407-990-2746
Menu

2584 Osprey S Circle, Flagler Beach, FL

NEXT
PREV
$897,600

($427/sqft)

List Status: Active
2584 Osprey S Circle
Flagler Beach, FL 32136


2 beds
2 baths
2104 living sqft
Top Features
  • Subdivision: Osprey Point
  • Built in  1991
  • Single Family Residence
Description
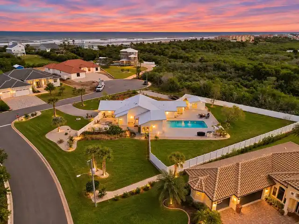
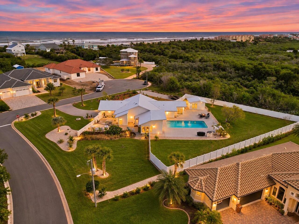
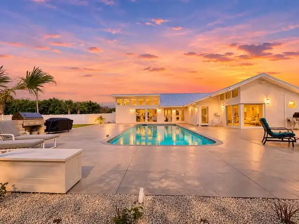
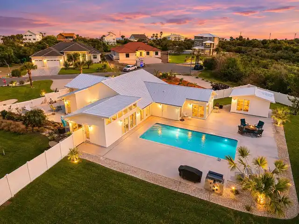
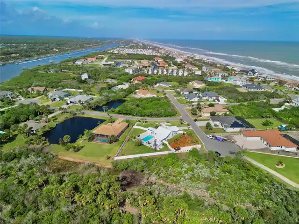
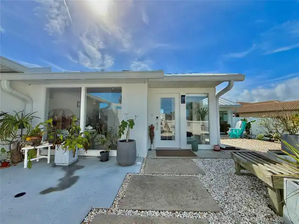
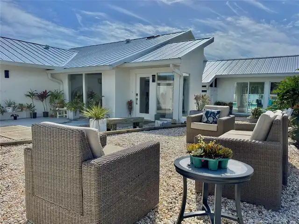
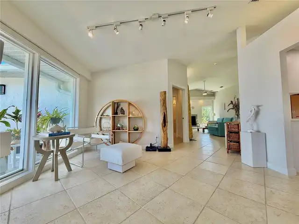
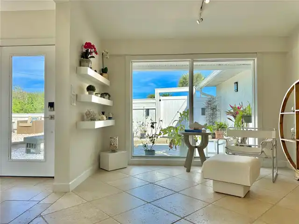
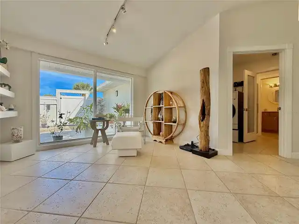
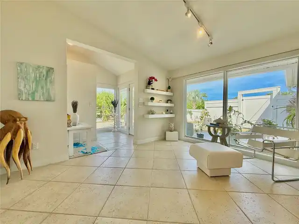
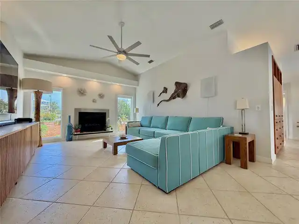
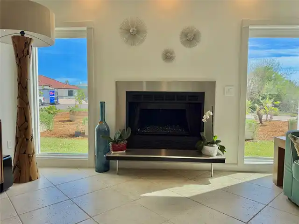
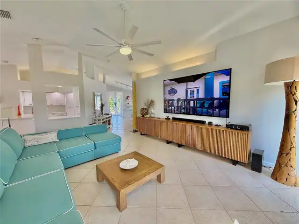
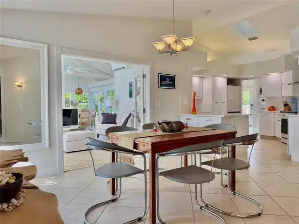
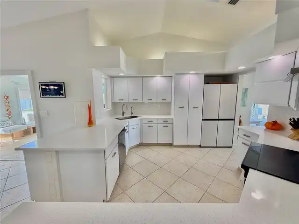
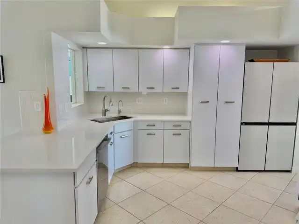
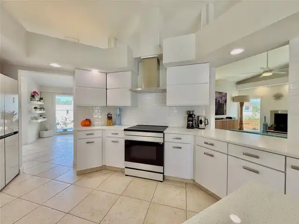
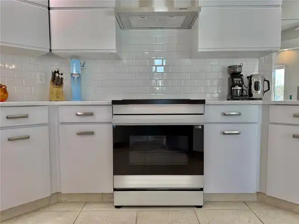
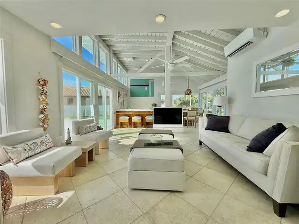
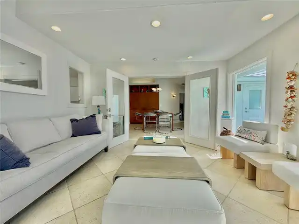
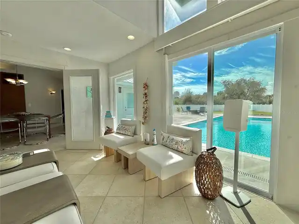
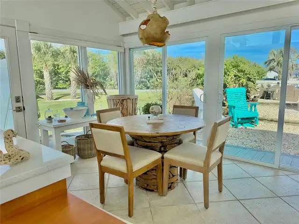
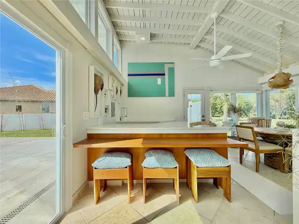
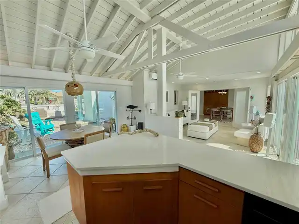
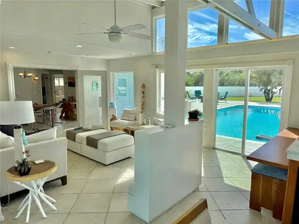
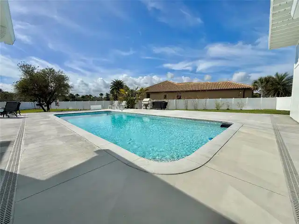
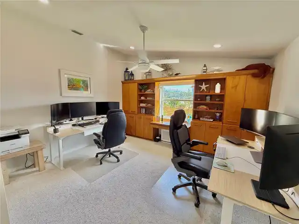
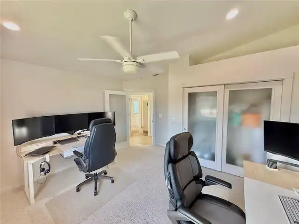
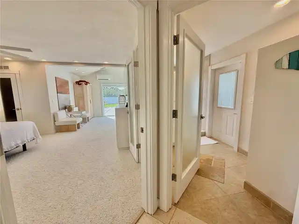
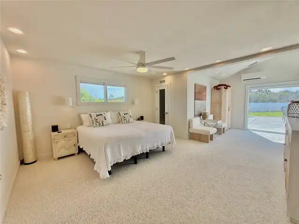
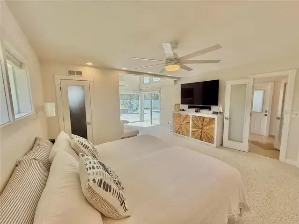
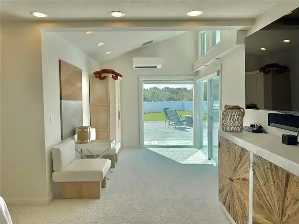
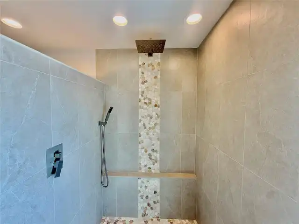
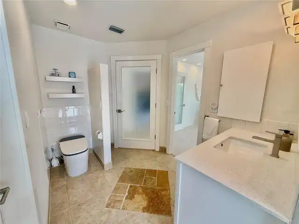
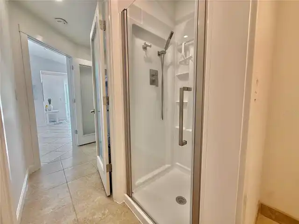
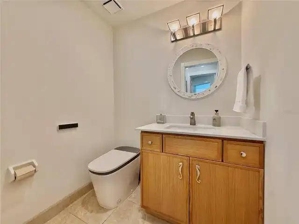
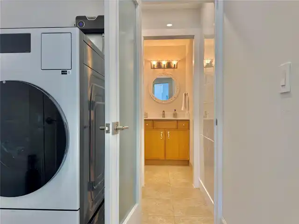
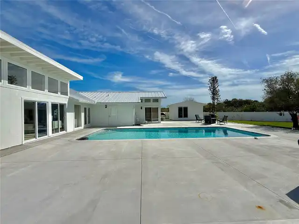
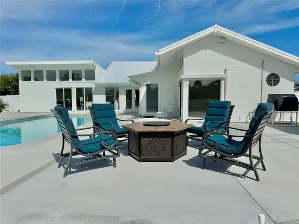
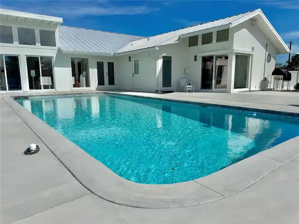
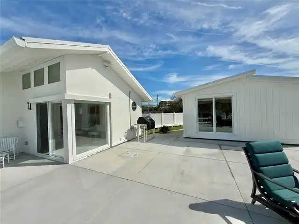
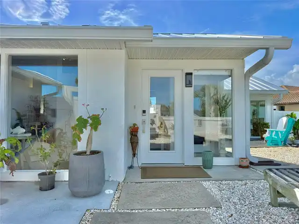
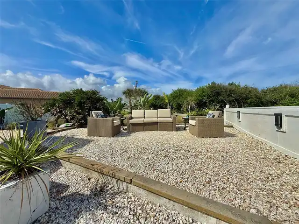
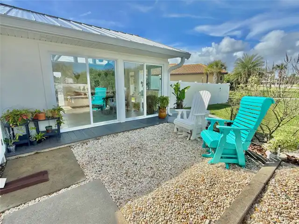
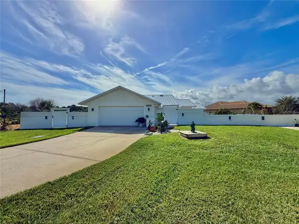
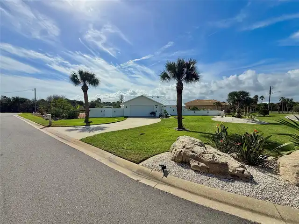
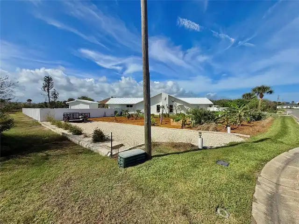
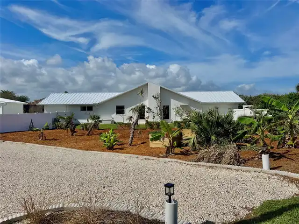
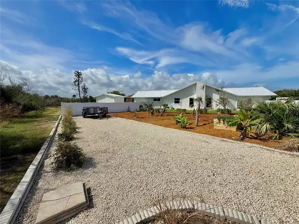
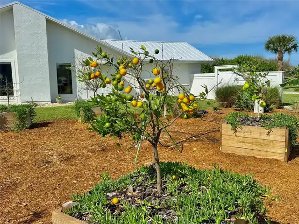
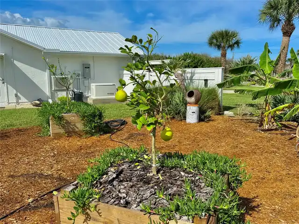
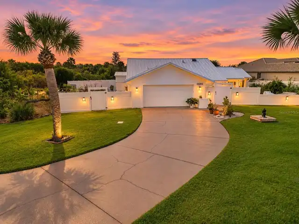
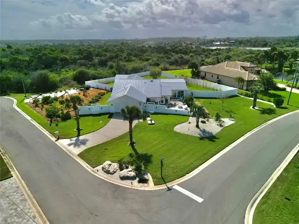
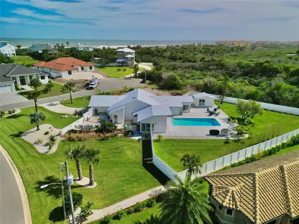
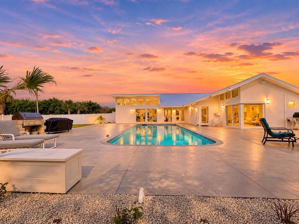
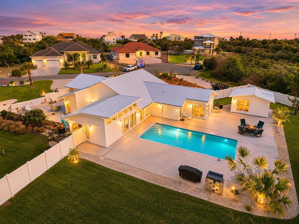
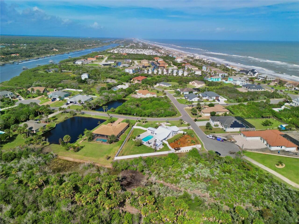
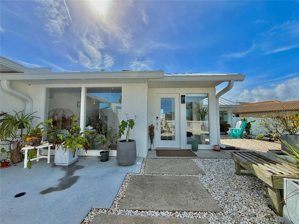
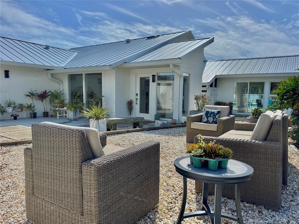
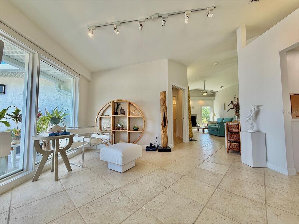
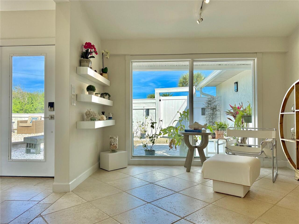
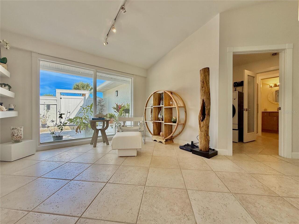
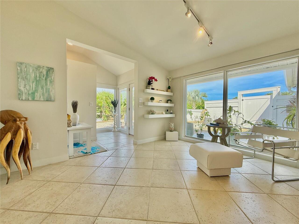
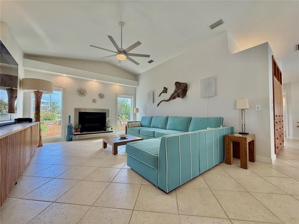
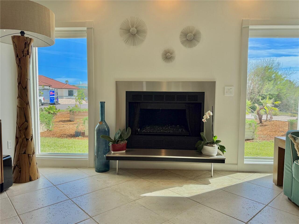
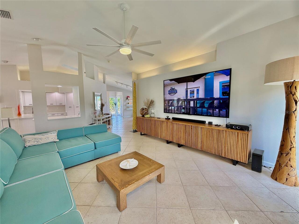
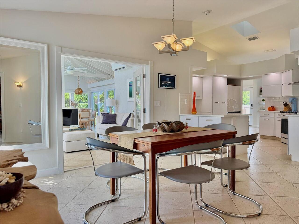
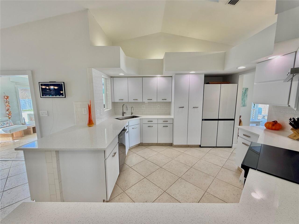
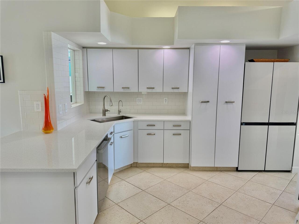
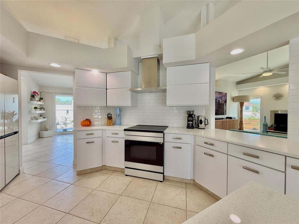
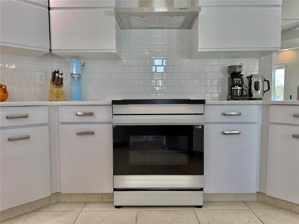
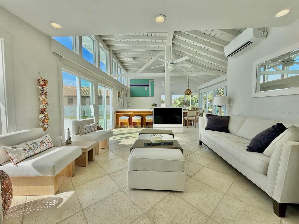
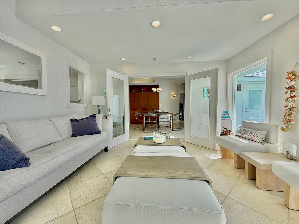
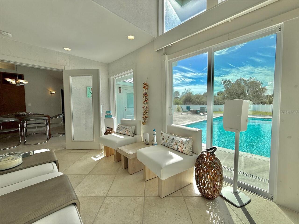
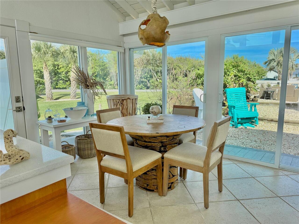
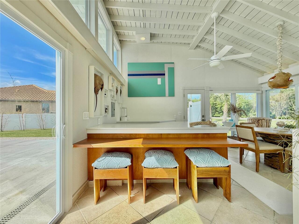
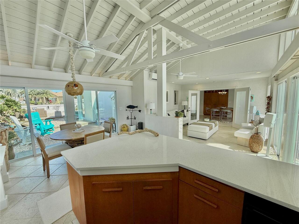
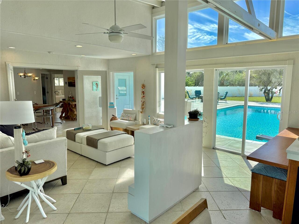
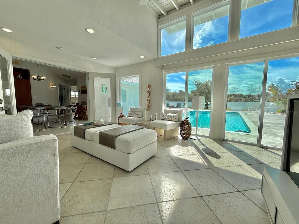
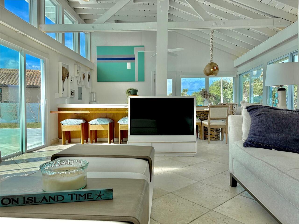
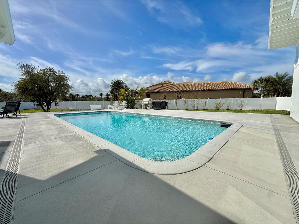
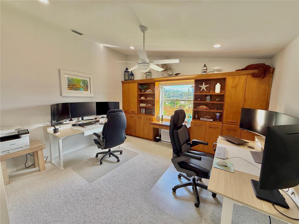
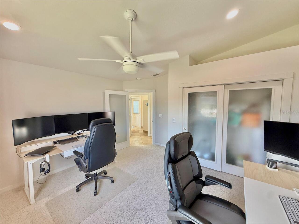
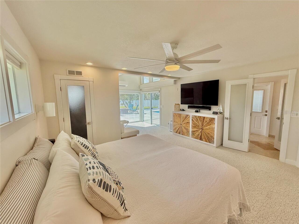
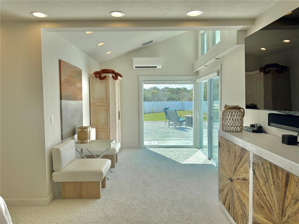
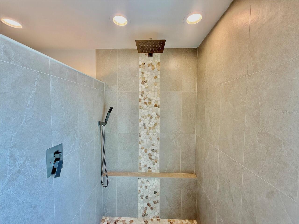
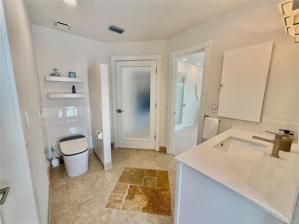
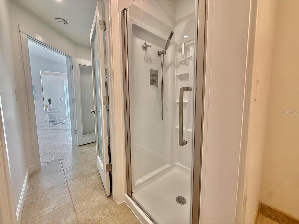
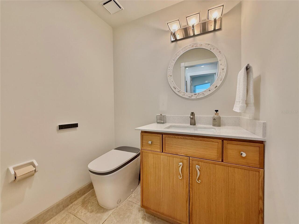
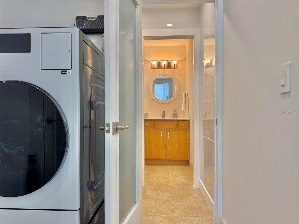
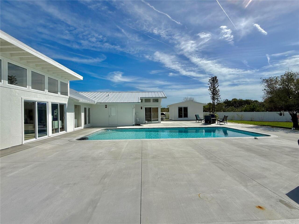
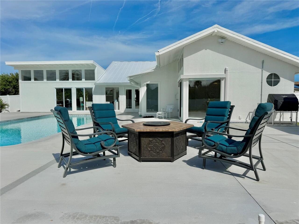
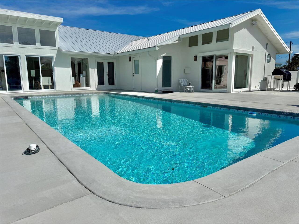
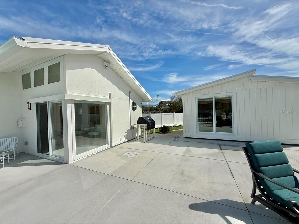
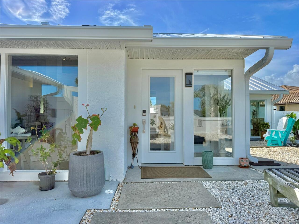
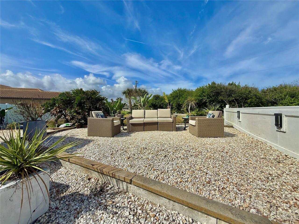
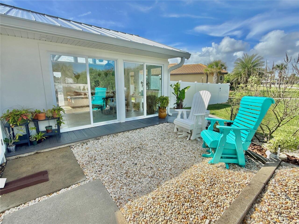
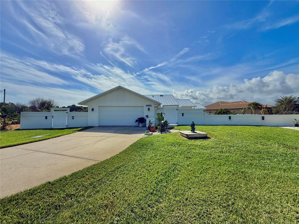
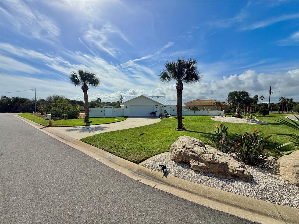
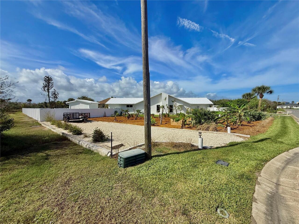
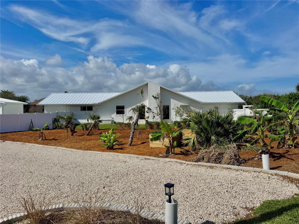
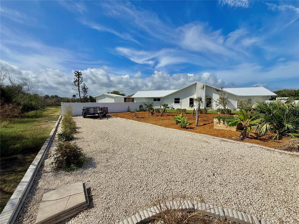
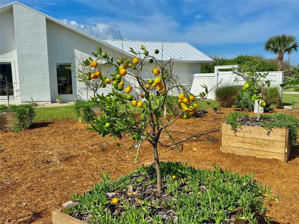
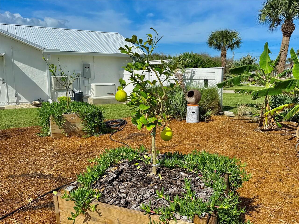
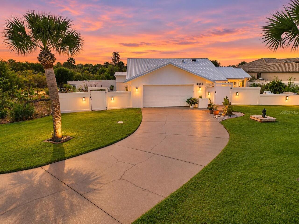
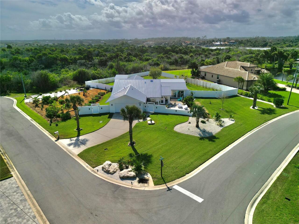
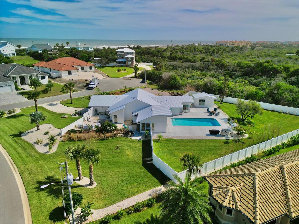
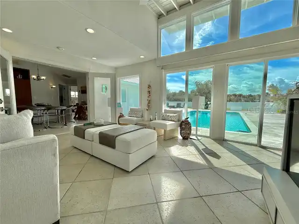
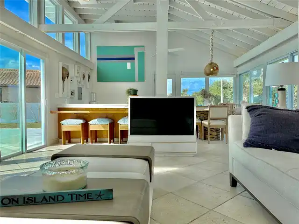
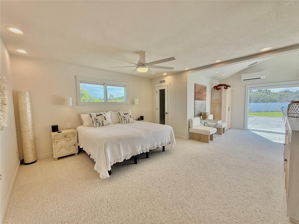
DISTINCTIVE COASTAL ARCHITECTURE. PRIVATE RESORT LIVING. EXCEPTIONAL UPGRADES. Just a short stroll from the Atlantic Ocean, this remarkable Flagler Beach residence offers an extraordinary combination of architectural character, privacy, and Florida coastal living on approximately 0.66 ACRES with NO HOA! Step inside and discover soaring VAULTED CEILINGS WITH EXPOSED WHITE BEAMS, Architectural upper windows with natural light, striking geometric ceiling lines, and expansive walls of glass that fill the living spaces with natural light. The distinctive architecture creates an airy, inviting atmosphere, while multiple gathering spaces offer comfort, versatility, and a seamless connection to the outdoors. A stunning sun-filled Florida Room showcases dramatic ceiling heights, exposed beams, and beautiful views of the surrounding tropical landscape. THE OUTDOOR LIVING IS NOTHING SHORT OF IMPRESSIVE! An expansive, newly constructed 53' x 65' POOL DECK surrounds the refreshed 36' x 16' swimming pool, creating an exceptional setting for entertaining, relaxation, and enjoying Florida's year-round sunshine. Constructed with reinforced 5,000-PSI concrete, integrated drainage, and footings designed to accommodate a future pool enclosure, the outdoor improvements offer both beauty and thoughtful functionality. Reinforced areas for a potential outdoor kitchen and hot tub, along with an installed 60-amp hot tub circuit, provide exciting possibilities for future customization. A separate 16' x 12' POWERED POOL HOUSE, complete with a matching new roof, window, and sliding glass door, adds another dimension of versatility. Six-foot privacy fencing, tropical landscaping, bamboo, citrus trees, and an established food forest enhance the property's peaceful, secluded atmosphere. Generous grounds also provide space for boat or RV parking. Inside, the updated kitchen features QUARTZ COUNTERTOPS, newer appliances, and a bright, functional layout. Remodeled bathrooms, smart toilets, refreshed
Property Details
Property Features
Property Sub Type
Single Family Residence
Parking
Garage Door Opener, Guest, RV Access/Parking, Boat
Pool
Auto Cleaner, Gunite, Lighting, In Ground
County
Flagler
Subdivision
OSPREY POINT
Additional Information
Additional Lease Restrictions
Follow County Rules & Regulations.
Additional Parcels YN
false
Additional Rooms
Bonus Room, Florida Room, Inside Utility
Alternate Key Folio Num
2611314775000000290
Appliances
Dishwasher, Dryer, Electric Water Heater, Ice Maker, Microwave, Range, Range Hood, Refrigerator, Washer
Association YN
false
Attached Garage YN
true
Available For Lease YN
1
Bathrooms Total Integer
2
Building Area Source
Public Records
Building Area Total
2902
Building Area Total Srch SqM
269.60
Building Area Units
Square Feet
Calculated List Price By Calculated SqFt
426.62
Carport YN
false
Construction Materials
Cement Siding, HardiPlank Type, Stucco, Frame
Cooling
Mini-Split Unit(s)
Country
US
Current Price
897600.00
Direction Faces
Northeast
Exterior Features
Courtyard, Lighting, Private Mailbox, Rain Gutters
Fencing
Vinyl
Fireplace Features
Gas
Fireplace YN
true
Flood Zone Code
AE
Flood Zone Date
2018-06-06
Flood Zone Panel
12035C0144E
Flooring
Carpet, Tile, Travertine
Foundation Details
Slab
Furnished
Negotiable
Garage YN
true
Heating
Central, Electric, Propane
Homestead YN
1
Interior Features
Built-in Features, Cathedral Ceiling(s), Ceiling Fans(s), Eat-in Kitchen, High Ceilings, Kitchen/Family Room Combo, Open Floorplan, Primary Bedroom Main Floor, Solid Surface Counters, Split Bedroom, Thermostat, Walk-In Closet(s), Window Treatments
Internet Address Display YN
true
Internet Automated Valuation Display YN
false
Internet Consumer Comment YN
false
Internet Entire Listing Display YN
true
Laundry Features
Inside, Laundry Room
Levels
One
List AOR
Englewood
Living Area Meters
195.47
Living Area Source
Public Records
Living Area Units
Square Feet
Lot Features
Corner Lot, Cul-De-Sac, Irregular Lot, Landscaped, Oversized Lot, Street Dead-End
Lot Size Acres
0.66
Lot Size Square Feet
28750
Lot Size Square Meters
2671
Minimum Lease
No Minimum
Modification Timestamp
2026-11-06T13:18:12.042Z
New Construction YN
false
Number Of Pets
10+
Number Of Septics
1
Occupant Type
Owner
Other Equipment
Irrigation Equipment, Generator
Other Structures
Shed(s), Storage, Workshop
Ownership
Fee Simple
Parcel Number
26-11-31-4775-00000-0290
Patio And Porch Features
Front Porch, Patio, Side Porch
Pet Restrictions
Follow County Rules & Regulations.
Pet Size
Extra Large (101+ Lbs.)
Pets Allowed
Cats OK, Dogs OK, Yes
Pool Dimensions
36x16
Pool Private YN
true
Postal Code Plus 4
2778
Public Survey Range
31E
Public Survey Section
26
RATIO Current Price By Calculated SqFt
426.62
Road Surface Type
Asphalt
Roof
Metal
Room Count
9
Security Features
Security System
Senior Community YN
false
Sewer
Septic Tank
Showing Requirements
Call Listing Agent, Listing Agent Must Accompany, ShowingTime
Status Change Timestamp
2026-11-06T05:04:06.000Z
Stories Total
1
Tax Annual Amount
2300.41
Tax Block
442
Tax Book Number
3006-1707
Tax Legal Description
.66 ACRES OSPREY POINT SUBD LOT 29 OR 442 PG 1899 OR 549 PG 705 OR 980 PG 1765 OR 2151/100
Tax Lot
29
Tax Year
2025
Total Acreage
1/2 to less than 1
Total Annual Fees
0.00
Total Monthly Fees
0.00
Township
11S
Universal Property Id
US-12035-N-2611314775000000290-R-N
Unparsed Address
2584 OSPREY CIR S
Utilities
BB/HS Internet Available, Electricity Connected, Propane, Water Connected
Vegetation
Bamboo, Fruit Trees, Trees/Landscaped
Water Source
Public
Waterfront YN
false
Zoning
RSF
Neighborhood Map
Popup

Property Photos
Listing Photo
Listing Photo
Listing Photo
Listing Photo
Listing Photo
Listing Photo
Listing Photo
Listing Photo
Listing Photo
Listing Photo
Listing Photo
Listing Photo
Listing Photo
Listing Photo
Listing Photo
Listing Photo
Listing Photo
Listing Photo
Listing Photo
Listing Photo
Listing Photo
Listing Photo
Listing Photo
Listing Photo
Listing Photo
Listing Photo
Listing Photo
Listing Photo
Listing Photo
Listing Photo
Listing Photo
Listing Photo
Listing Photo
Listing Photo
Listing Photo
Listing Photo
Listing Photo
Listing Photo
Listing Photo
Listing Photo
Listing Photo
Listing Photo
Listing Photo
Listing Photo
Listing Photo
Listing Photo
Listing Photo
Listing Photo
Listing Photo
Listing Photo
Listing Photo
Listing Photo
Listing Photo
Listing Photo
Listing Photo
Listing Photo
Listing Photo
Listing Photo
Listing Photo
Listing Photo
Listing Photo
Listing Photo
Listing Photo
Listing Photo
Listing Photo
Listing Photo
Listing Photo
Listing Photo
Listing Photo
Listing Photo
Listing Photo
Listing Photo
Listing Photo
Listing Photo
Listing Photo
Listing Photo
Listing Photo
Listing Photo
Listing Photo
Listing Photo
Listing Photo
Listing Photo
Listing Photo
Listing Photo
Listing Photo
Listing Photo
Listing Photo
Listing Photo
Listing Photo
Listing Photo
Listing Photo
Listing Photo
Listing Photo
Listing Photo
Listing Photo
Listing Photo
Listing Photo
Listing Photo
Listing Photo
Listing Photo
Listing Photo
Listing Photo
Listing Photo
Listing Photo
Listing Photo
Listing Photo
Listing Photo
Listing Photo
Listing Photo
Listing Photo
Listing Photo
Listing Photo

MLS #MFRD6149235 Listing courtesy of Paradise Exclusive Real Estate provided by Stellar MLS.


All listing information is deemed reliable but not guaranteed and should be independently verified through personal inspection by appropriate professionals. Listings displayed on this website may be subject to prior sale or removal from sale; availability of any listing should always be independent verified. Listing information is provided for consumer personal, non-commercial use, solely to identify potential properties for potential purchase; all other use is strictly prohibited and may violate relevant federal and state law. The source of the listing data is as follows: Stellar MLS (updated 11/6/26 8:29 AM) |
Listing Search


Translate Tool

Featured Listings
Dunedin Real Estate
$862,000
3 BED
3 BATH
Rare Four-Car Garage Townhome - Downtown Dunedin! Elevator, Pool, and Modern Construction, Non-Evac Zone (56' above sea ... Read More
Longboat Key Real Estate
$1,499,000
2 BED
2 BATH
Under contract-accepting backup offers. *Gorgeous Canal Home Featuring A Huge 125x90 Ft.Lot! This Completely Remodeled W... Read More
Placida Real Estate
$849,500
2 BED
2 BATH
Beachfront Island Escape on Don Pedro Island – Fully Renovated with Incredible Investment Potential! Welcome to your own... Read More
Placida Real Estate
$849,500
2 BED
2 BATH
Beachfront Investment Opportunity on Don Pedro Island – Renovated Coastal Retreat with Rare Expansion Potential! Experie... Read More
Punta Gorda Real Estate
$1,195,000
3 BED
2 BATH
WHY BUILD WHEN YOU CAN BUY THIS LUXURIOUS & STUNNING QUICK access to Charlotte harbor DEEP SAILBOAT WATERFRONT POOL HOME... Read More
St Petersburg Real Estate
$1,295,000
5 BED
2 BATH
Under Construction. Estimated completion April 2027. Introducing 721 47th Ave N, now under construction in Arcadia Garde... Read More
Kissimmee Real Estate
$850,000
4 BED
4 BATH
Virtually Staged. IF YOU HAVE BEEN WAITING, NOW IS THE TIME! BACK ON THE MARKET * REGAL OAK SHORES * CUSTOM BUILT BRICK ... Read More
Flagler Beach Real Estate
$897,600
2 BED
2 BATH
DISTINCTIVE COASTAL ARCHITECTURE. PRIVATE RESORT LIVING. EXCEPTIONAL UPGRADES. Just a short stroll from the Atlantic Oce... Read More
Lake Mary Real Estate
$897,900
5 BED
3 BATH
Come see this easy show home 24/7. Extraordinary home in the exclusive, gated community of Island Club, located near the... Read More
St Petersburg Real Estate
$1,400,000
3 BED
2 BATH
Beautifully updated Dutch Colonial in the heart of Old Northeast! This charming 3-bedroom, 2.5-bath home with saltwater ... Read More
Contact Sandra Pardo

407-990-2746

Wendy Morris LLC

Licensed in the State of Florida
BK 3146762
16797 Broadwater Avenue
Winter Garden, Florida 34787

Your privacy is our utmost concern. We will never sell your personal information. Privacy Policy
©2026 sandrapardohomes.com - all rights reserved. | Site Map