407-990-2746
Menu

8339 Lucerne Loop, Bradenton, FL

NEXT
PREV
$4,695,000

($976/sqft)

List Status: Contingent
8339 Lucerne Loop
Bradenton, FL 34202


4 beds
4 baths
4809 living sqft
Top Features
  • View: Water
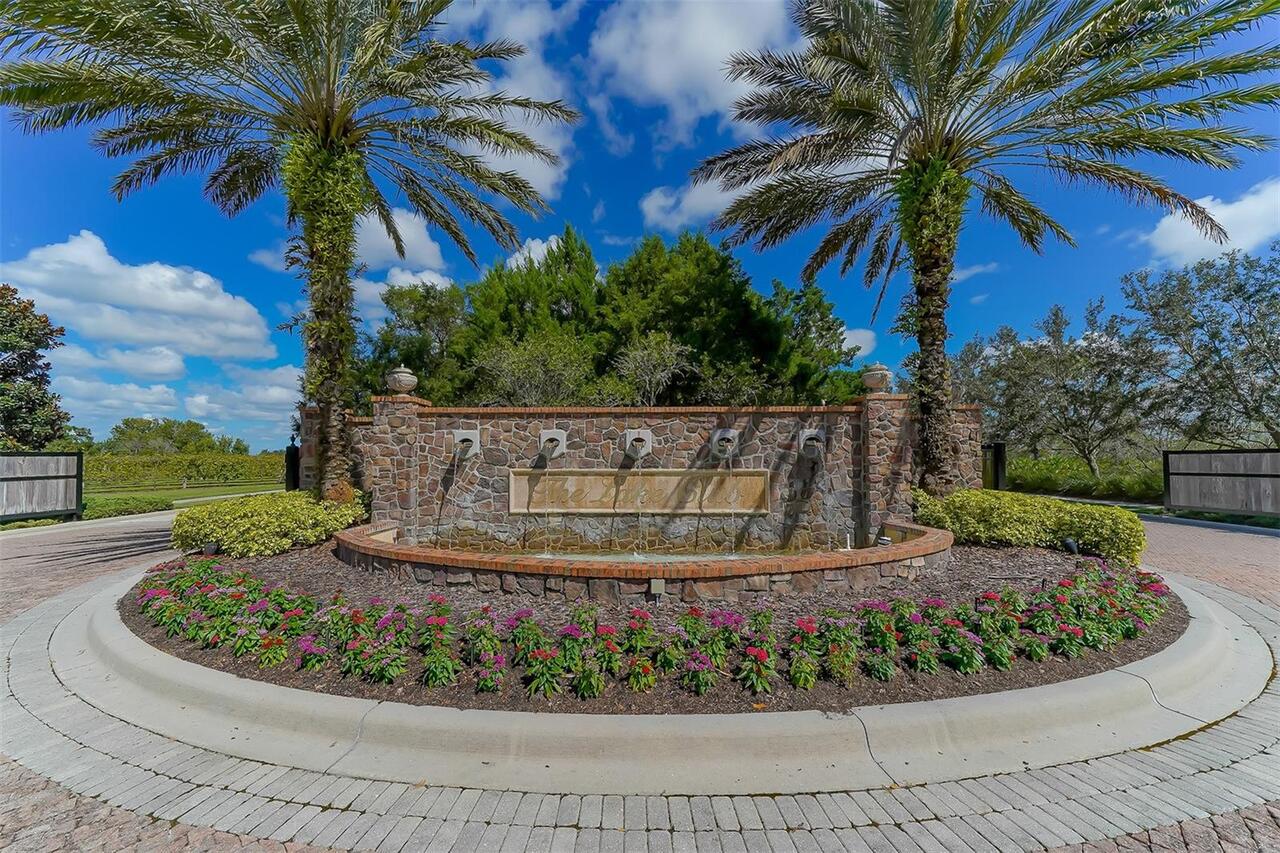
  • Subdivision: Lake Club
  • Built in  2021
  • Single Family Residence
Description
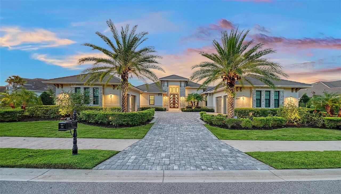
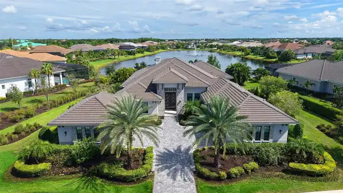
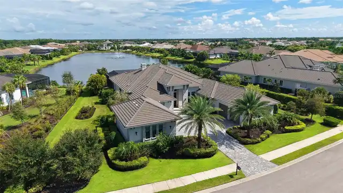
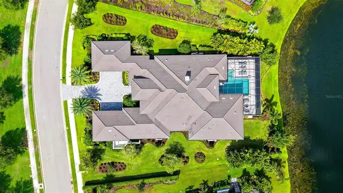
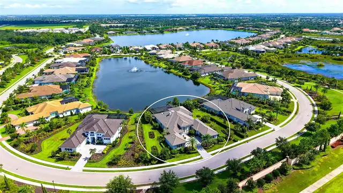
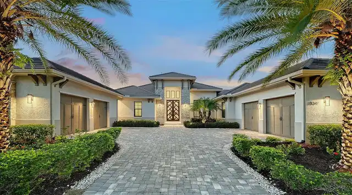
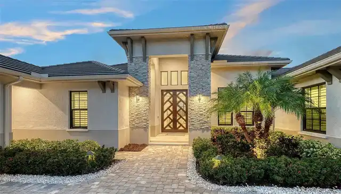
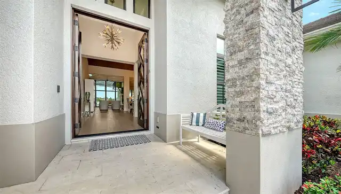
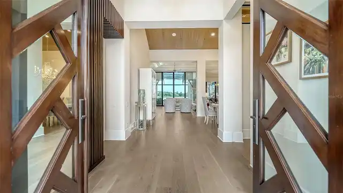
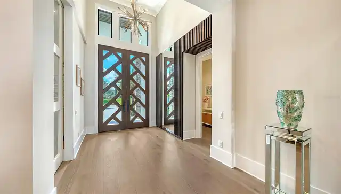
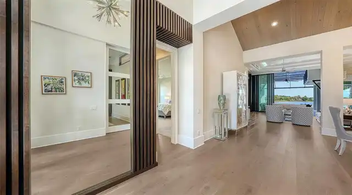
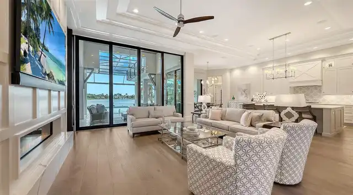
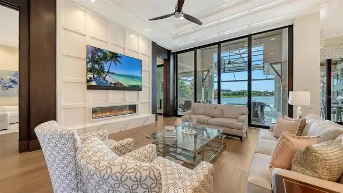
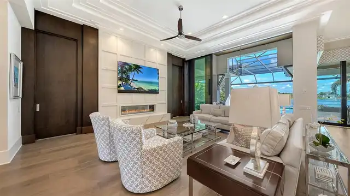
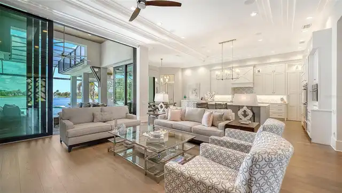
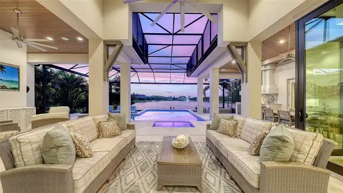
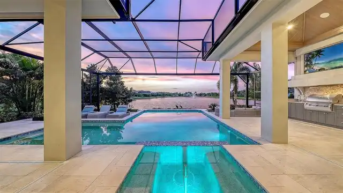
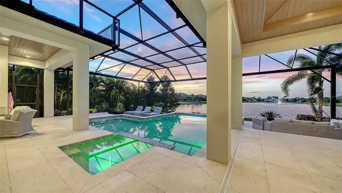
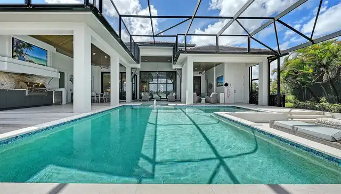
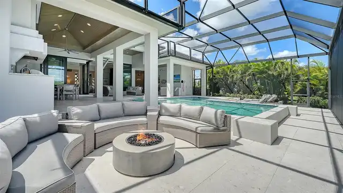
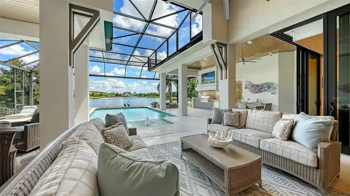
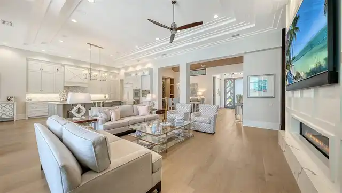
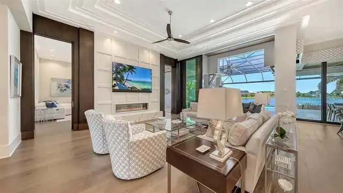
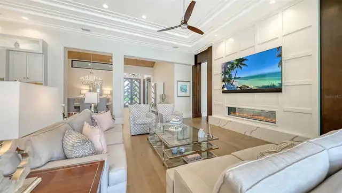
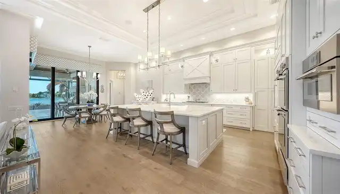
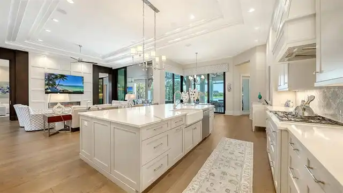
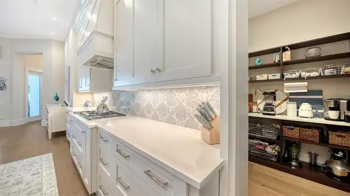
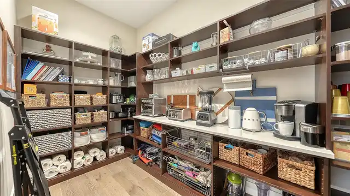
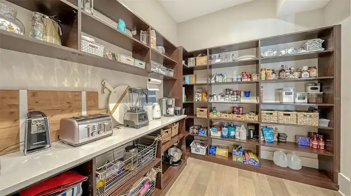
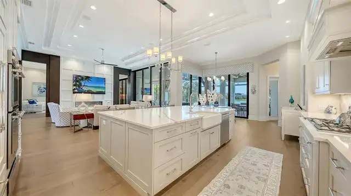
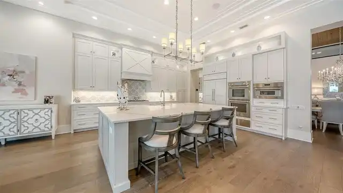
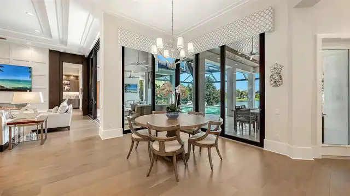
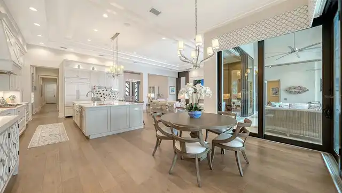
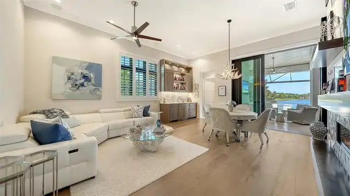
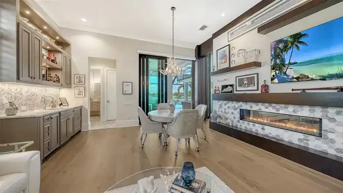
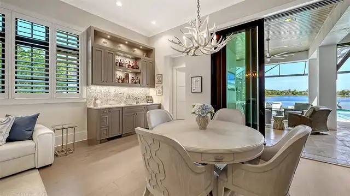
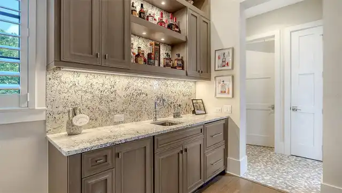
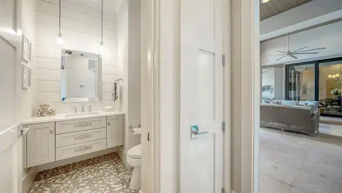
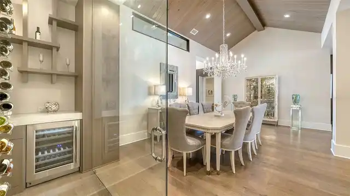
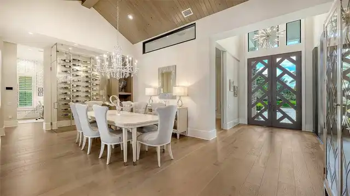
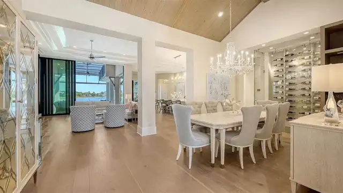
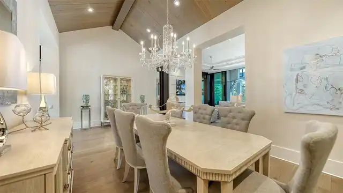
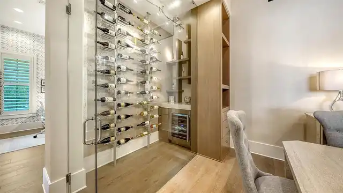
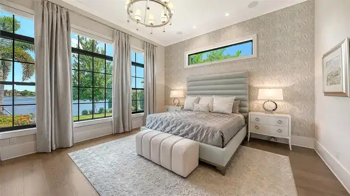
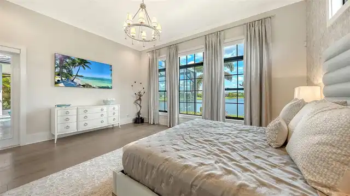
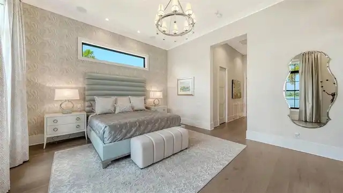
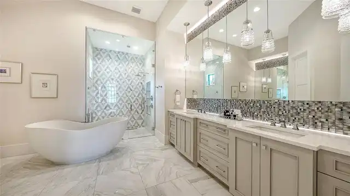
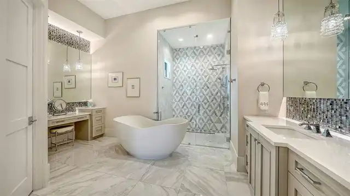
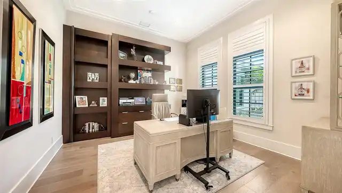
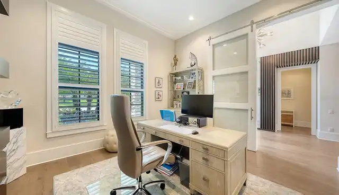
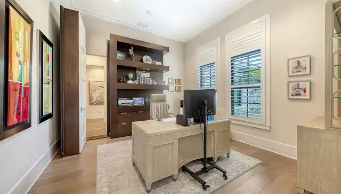
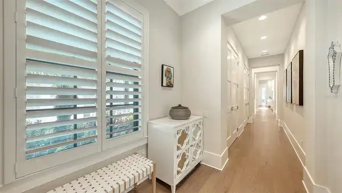
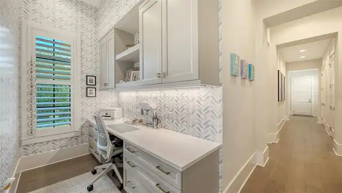
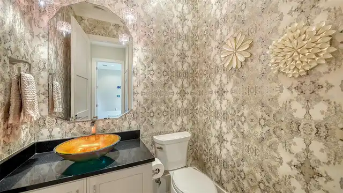
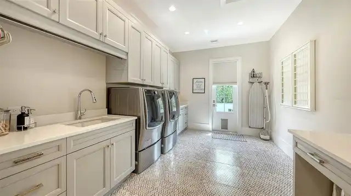
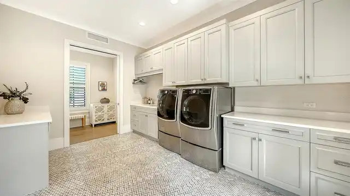
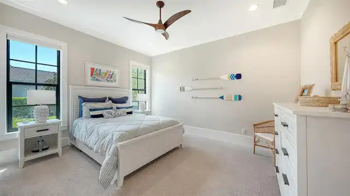
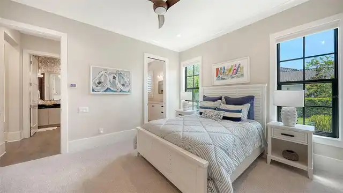
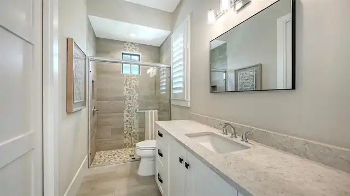
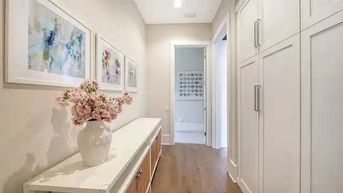
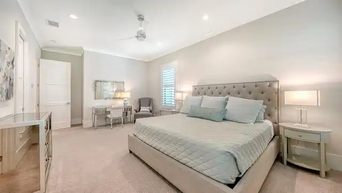
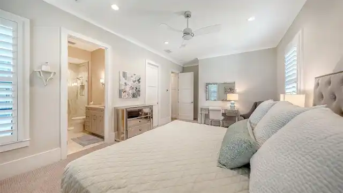
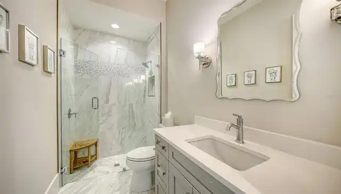
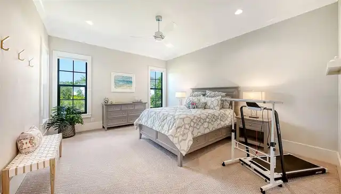
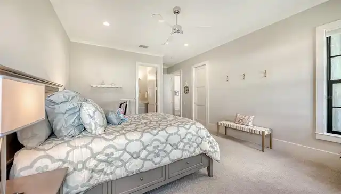
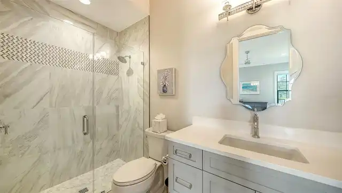
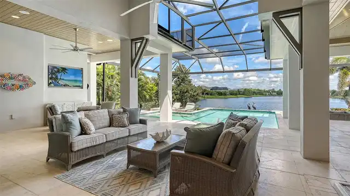
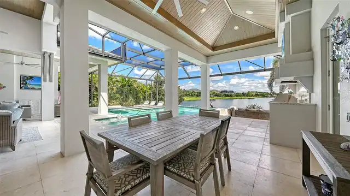
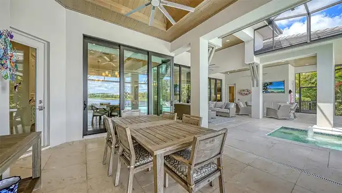
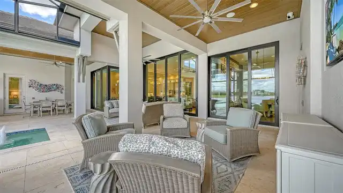
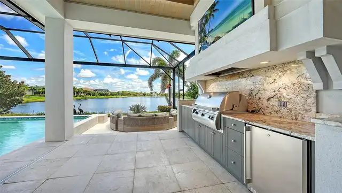
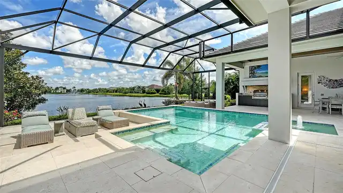
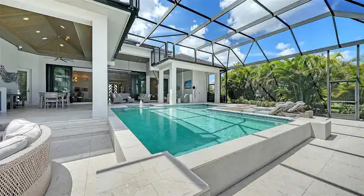
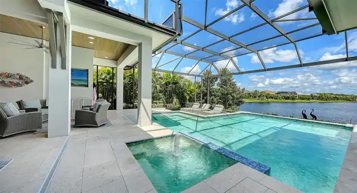
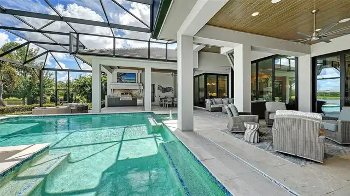
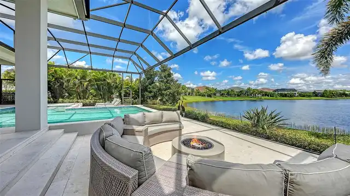
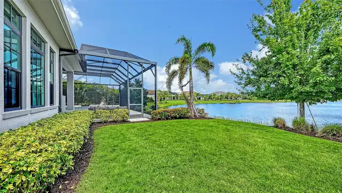
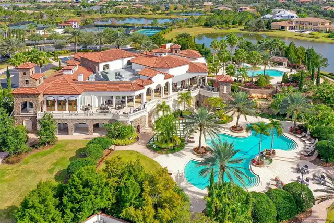
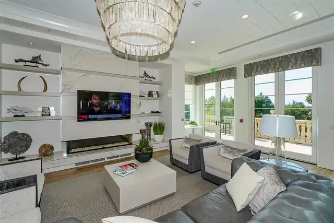
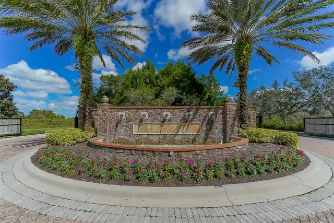
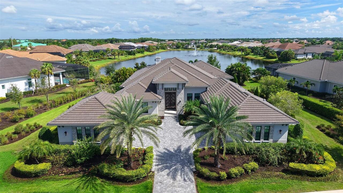
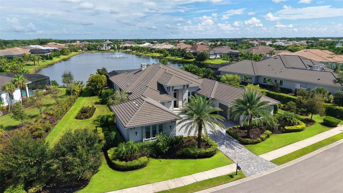
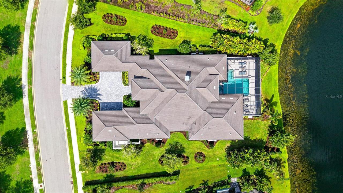
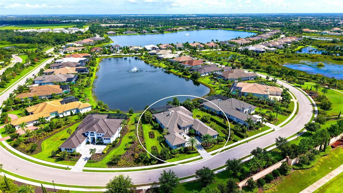
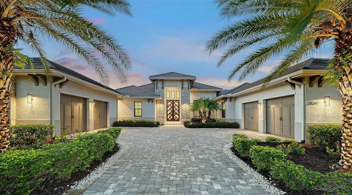
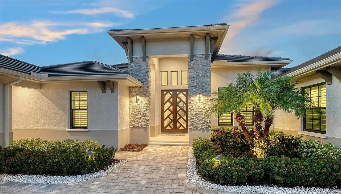
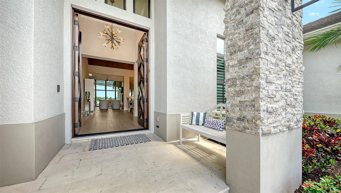
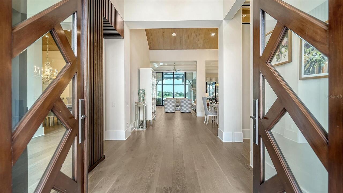
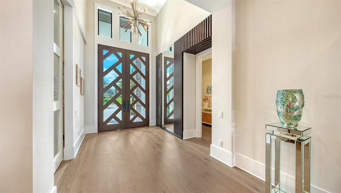
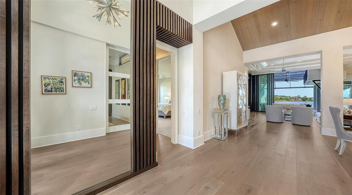
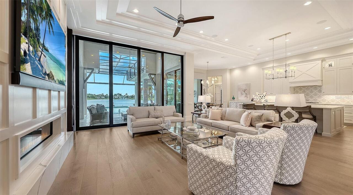
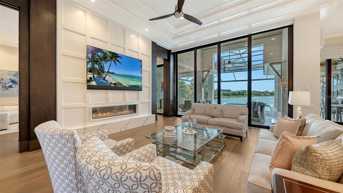
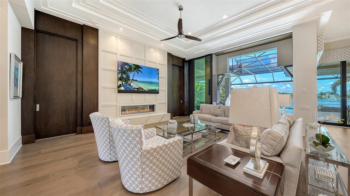
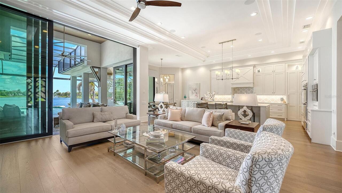
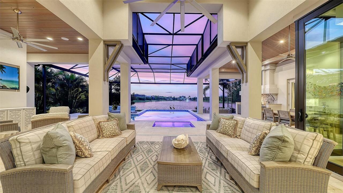
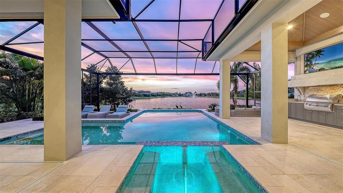
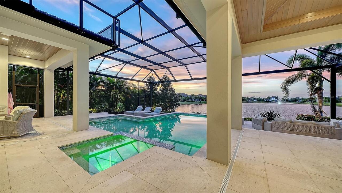
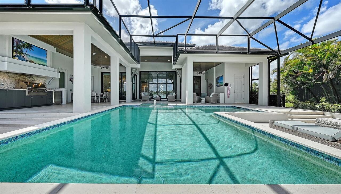
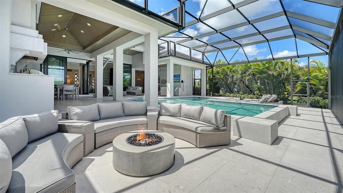
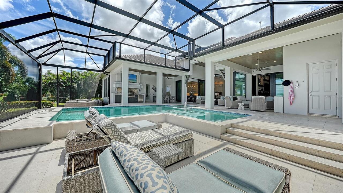
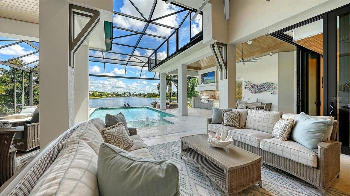
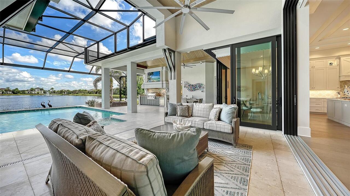
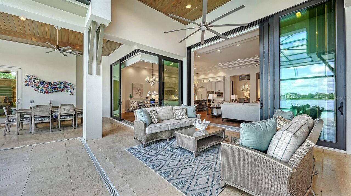
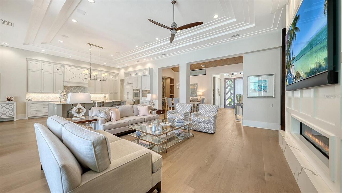
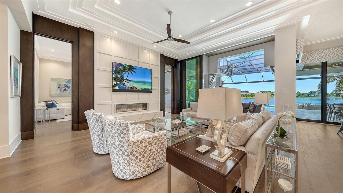
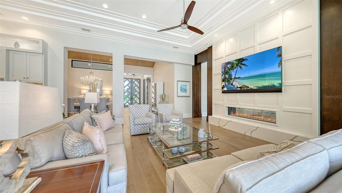
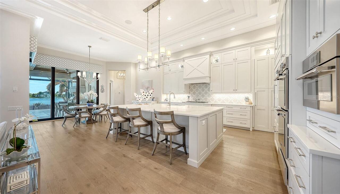
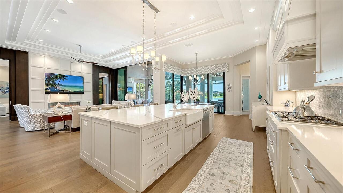
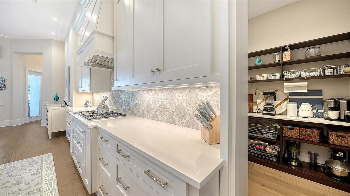
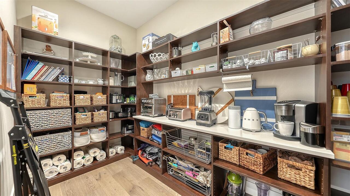
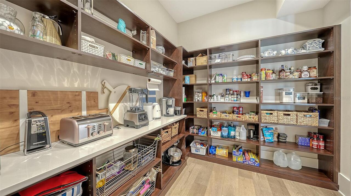
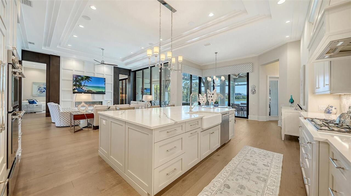
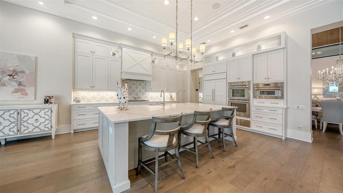
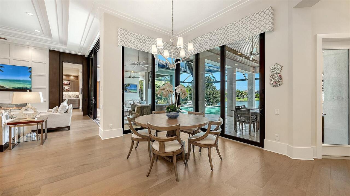
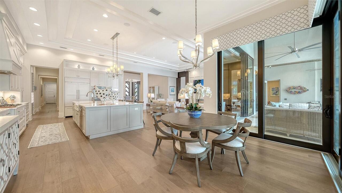
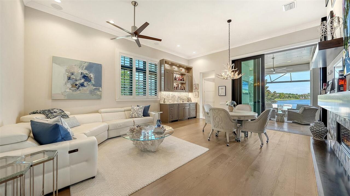
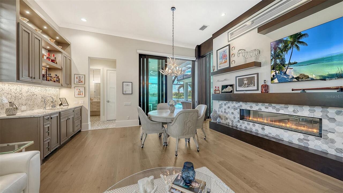
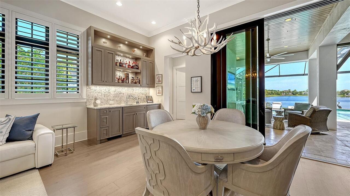
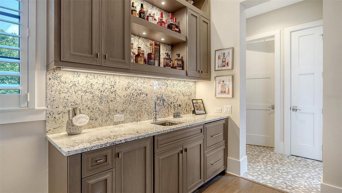
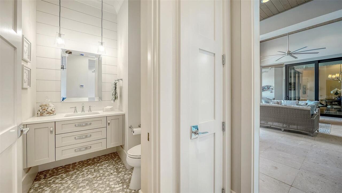
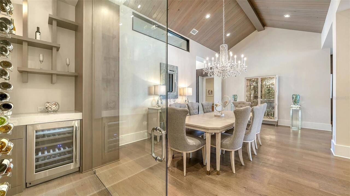
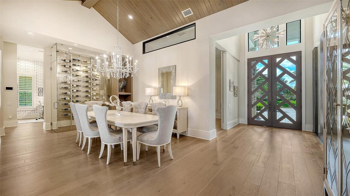
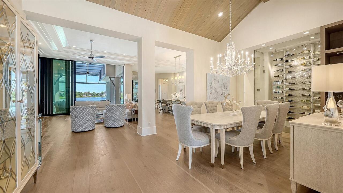
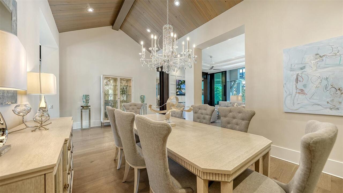
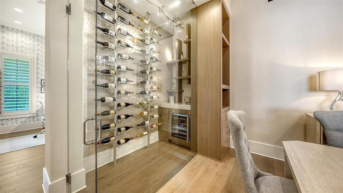
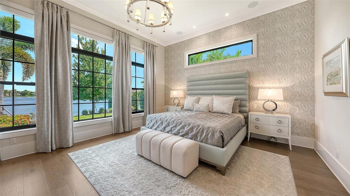
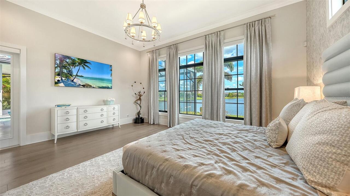
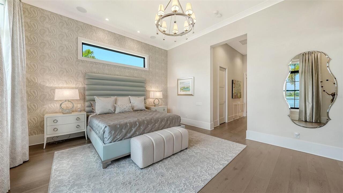
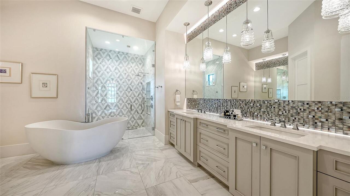
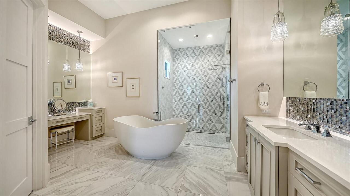
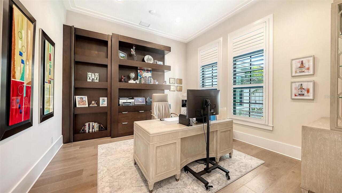
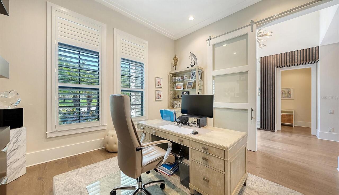
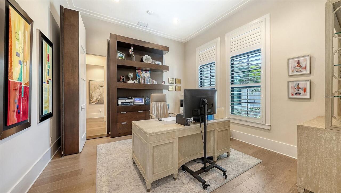
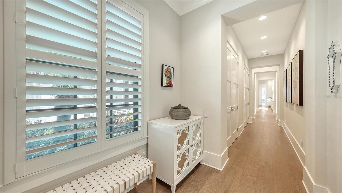
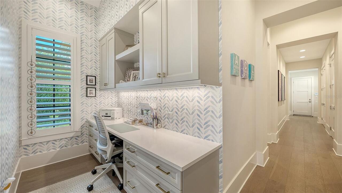
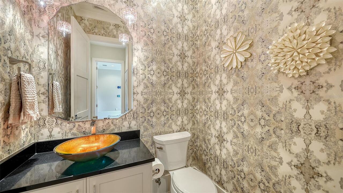
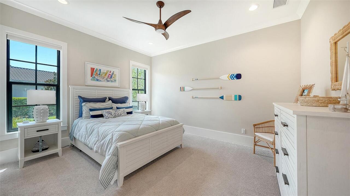
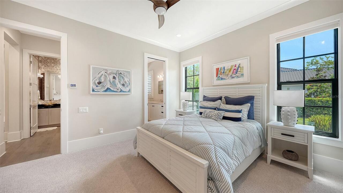
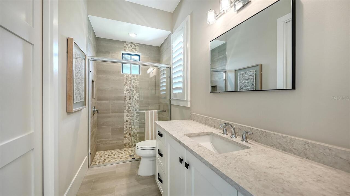
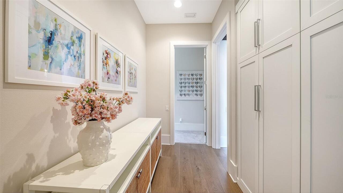
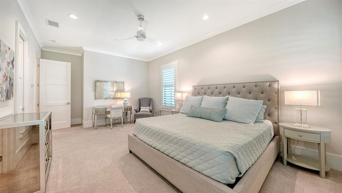
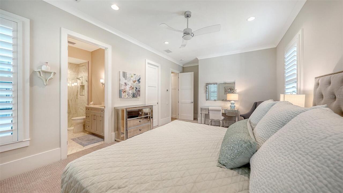
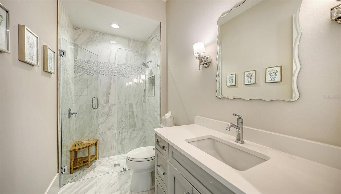
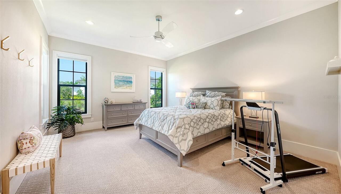
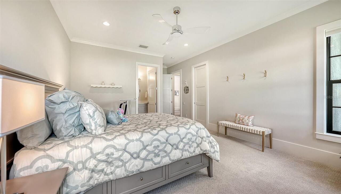
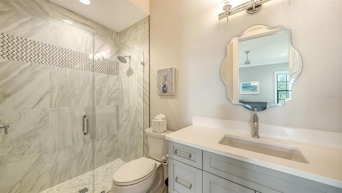
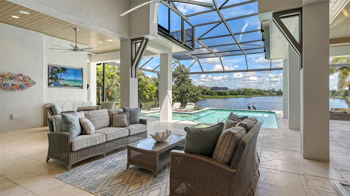
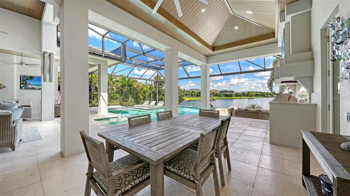
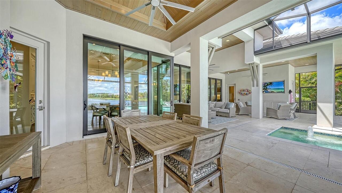
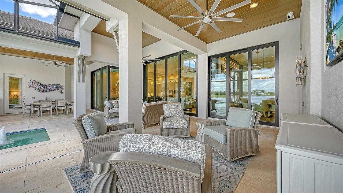
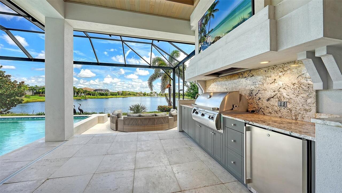
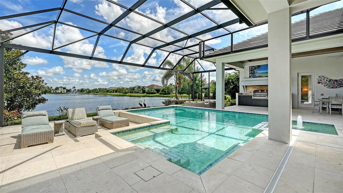
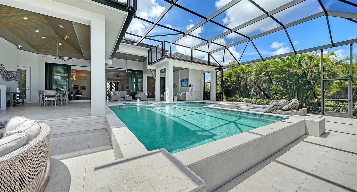
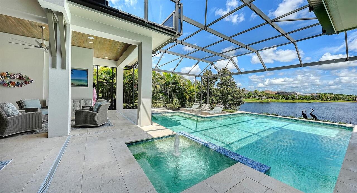
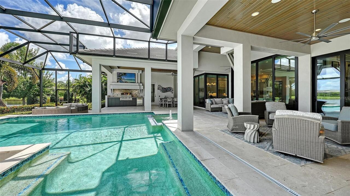
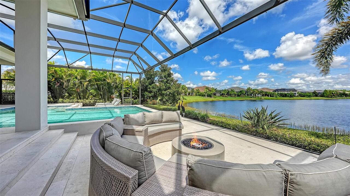
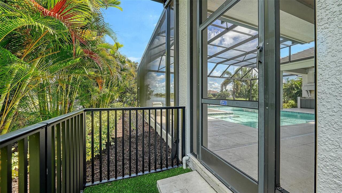
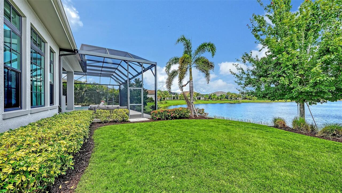
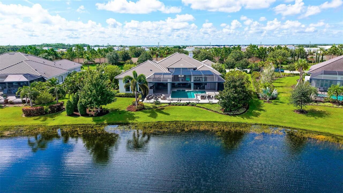
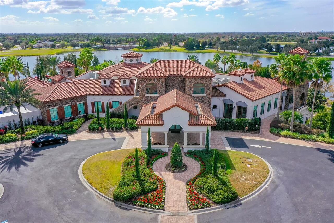
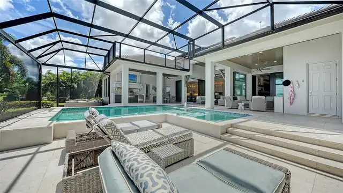
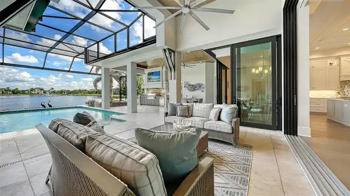
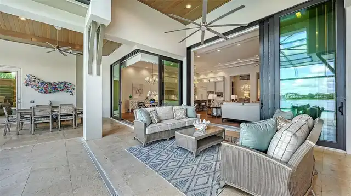
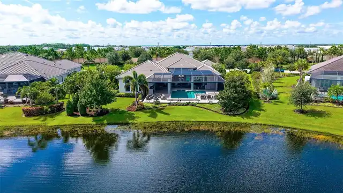
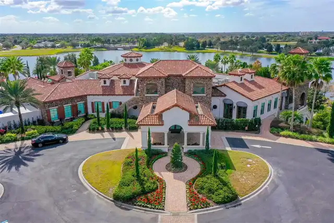
Under contract-accepting backup offers. Experience extraordinary luxury in this exceptional estate, perfectly positioned on a private, long-lake homesite within Lakeview Estates, an exclusive enclave of The Lake Club. Sprawling and sophisticated, the residence showcases soaring ceilings, exquisite custom wood craftsmanship, hurricane-impact glass, a whole-house generator, and an uncompromising level of quality throughout. The thoughtfully designed floor plan features four bedrooms, including a spa-inspired primary suite and three exceptionally spacious en-suite guest suites, along with a private office, expansive bonus room, and two powder baths, one conveniently accessible from the pool area. The kitchen is nothing short of extraordinary—a true statement of luxury where exceptional craftsmanship meets world-class design. Beautifully appointed with exquisite Omega custom cabinetry, top-tier built-in appliances, double wall ovens, a gas cooktop, and an extraordinary customized walk-in pantry, it is a stunning centerpiece of the home. The grand dining room is distinguished by a dramatic vaulted beamed ceiling and striking all-glass wine room, while spectacular 12-foot-high sliding glass doors span the great room, creating a dramatic connection to the lanai and long-lake setting beyond. Additional walls of sliding glass doors from the kitchen and bonus room further enhance the home’s seamless indoor-outdoor living. The lanai is equally impressive, featuring a cypress wood ceiling and fully equipped outdoor kitchen with built-in grill, vent hood, sink, granite countertops and backsplash, all overlooking an inviting saltwater pool and spa and magnificent water views. Separate east and west garages accommodate a total of four vehicles, while an air-conditioned Florida basement provides exceptional climate-controlled storage. An impressive collection of features further elevates the residence, including extensive custom built-ins and sophisticated wood accents, custom clos
Property Details
Property Features
Property Sub Type
Single Family Residence
View
Water
Pool
Screen Enclosure, Heated, Gunite, In Ground
County
Manatee
Subdivision
LAKE CLUB
Additional Information
Additional Lease Restrictions
Buyers are responsible to verify all restrictions with HOA. Rules and Restrictions are subject to change.
Additional Parcels YN
false
Additional Rooms
Bonus Room, Den/Library/Office
Alternate Key Folio Num
5888-3500-9
Appliances
Bar Fridge, Built-In Oven, Cooktop, Dishwasher, Disposal, Dryer, Exhaust Fan, Gas Water Heater, Ice Maker, Microwave, Refrigerator, Tankless Water Heater, Washer
Association Amenities
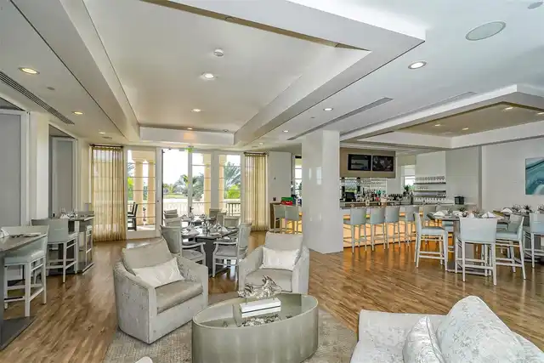
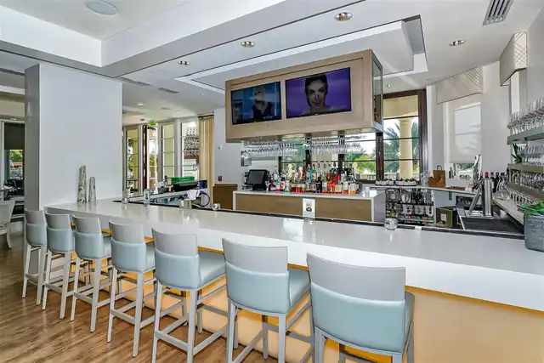
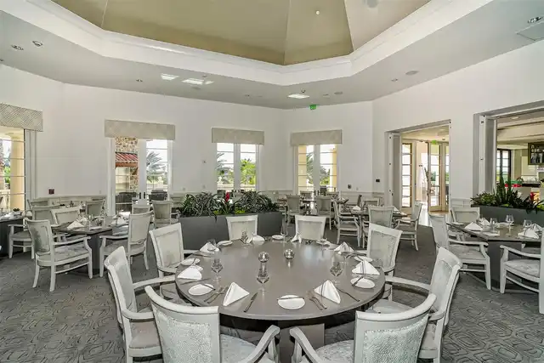
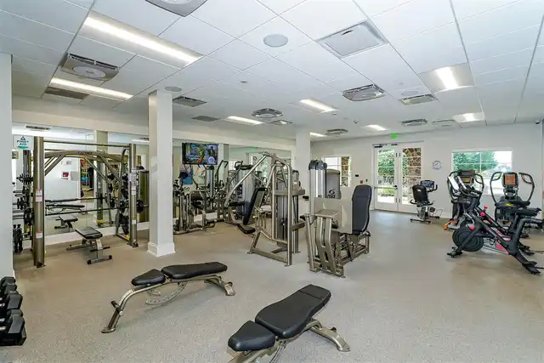
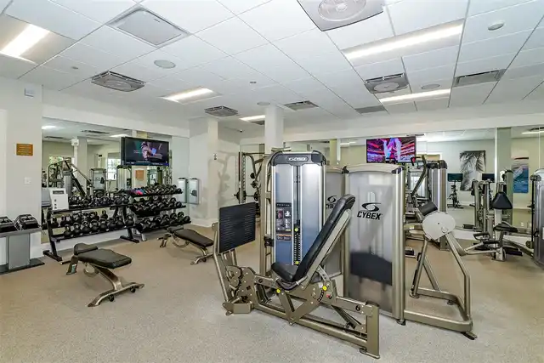
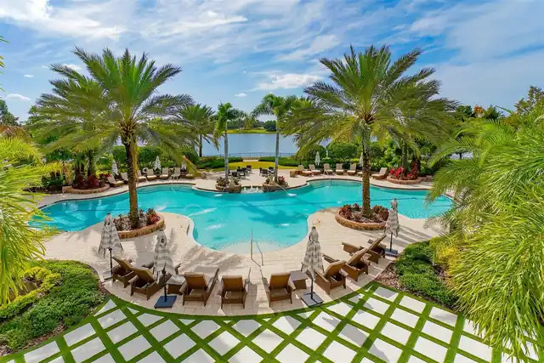
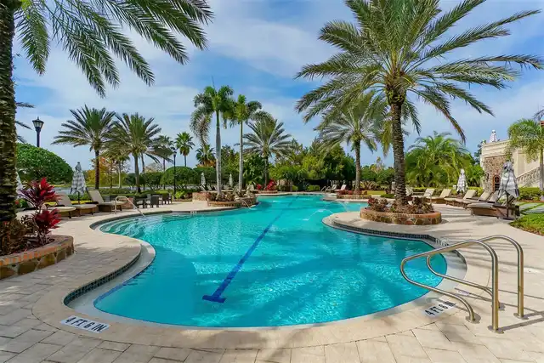
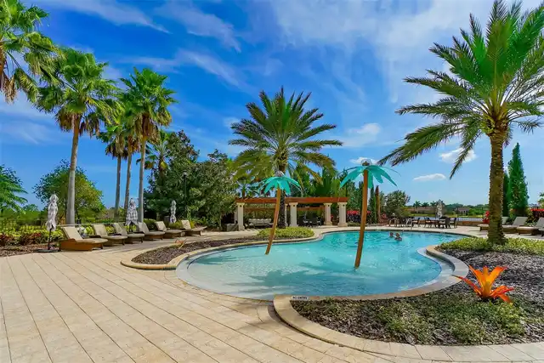
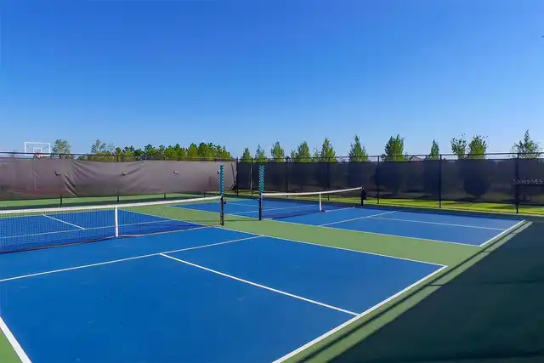
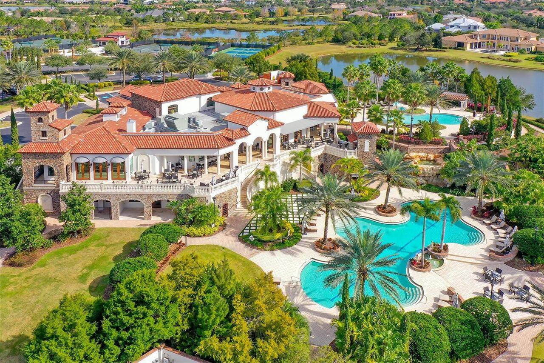
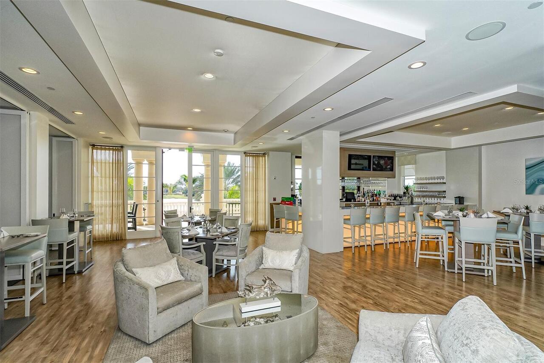
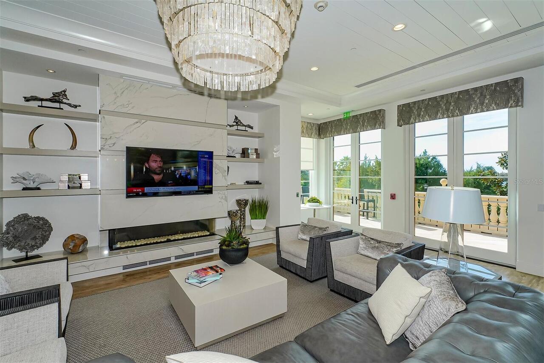
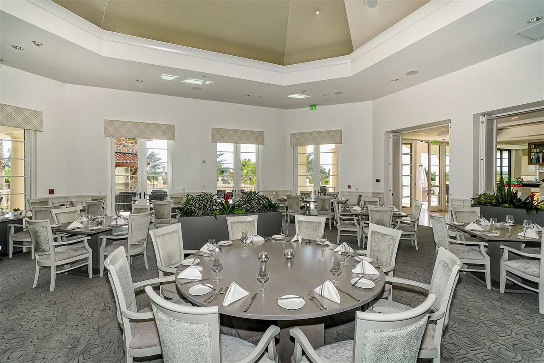
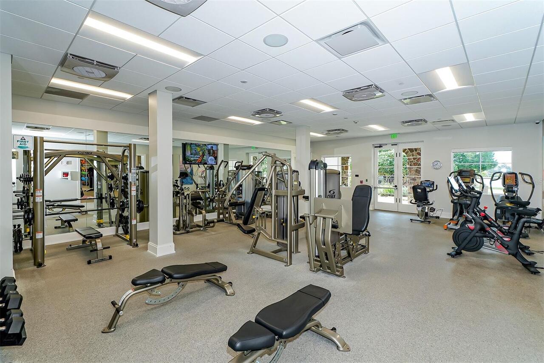
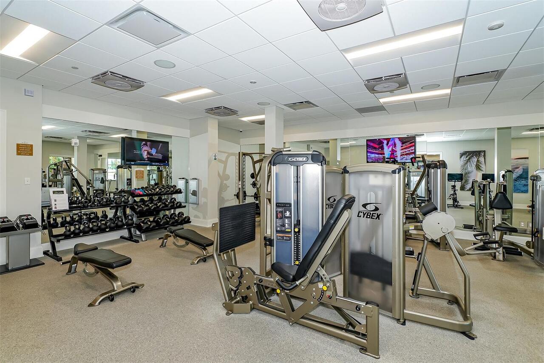
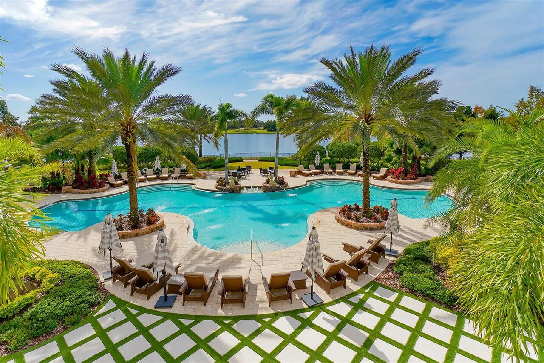
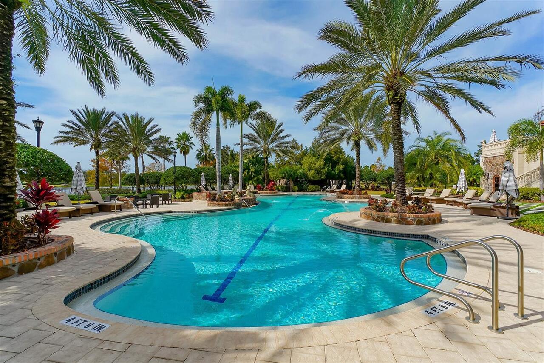
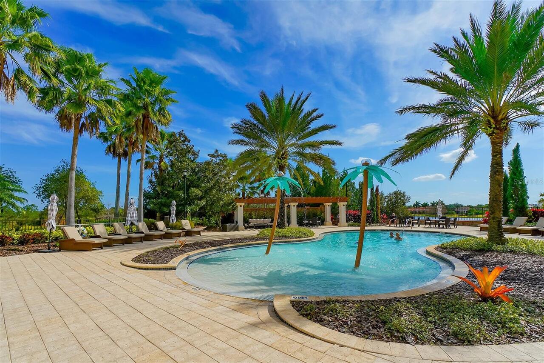
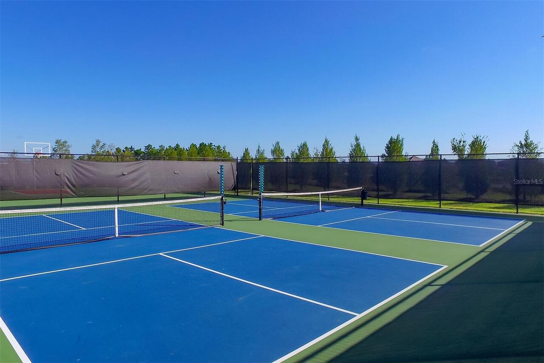
Clubhouse, Fitness Center, Gated, Pool, Recreation Facilities, Security, Tennis Court(s)
Association Email
samara.williamson@LakeClubLife.com
Association Fee
7934
Association Fee Frequency
Annually
Association Fee Includes
Pool, Escrow Reserves Fund, Management, Recreational Facilities, Security
Association Fee Requirement
Required
Association YN
true
Attached Garage YN
true
Available For Lease YN
1
Bathrooms Total Integer
6
Builder Model
Custom
Builder Name
Arthur Rutenberg Homes
Building Area Source
Public Records
Building Area Total
7128
Building Area Total Srch SqM
662.21
Building Area Units
Square Feet
CDDYN
1
Calculated List Price By Calculated SqFt
976.29
Carport YN
false
Community Features
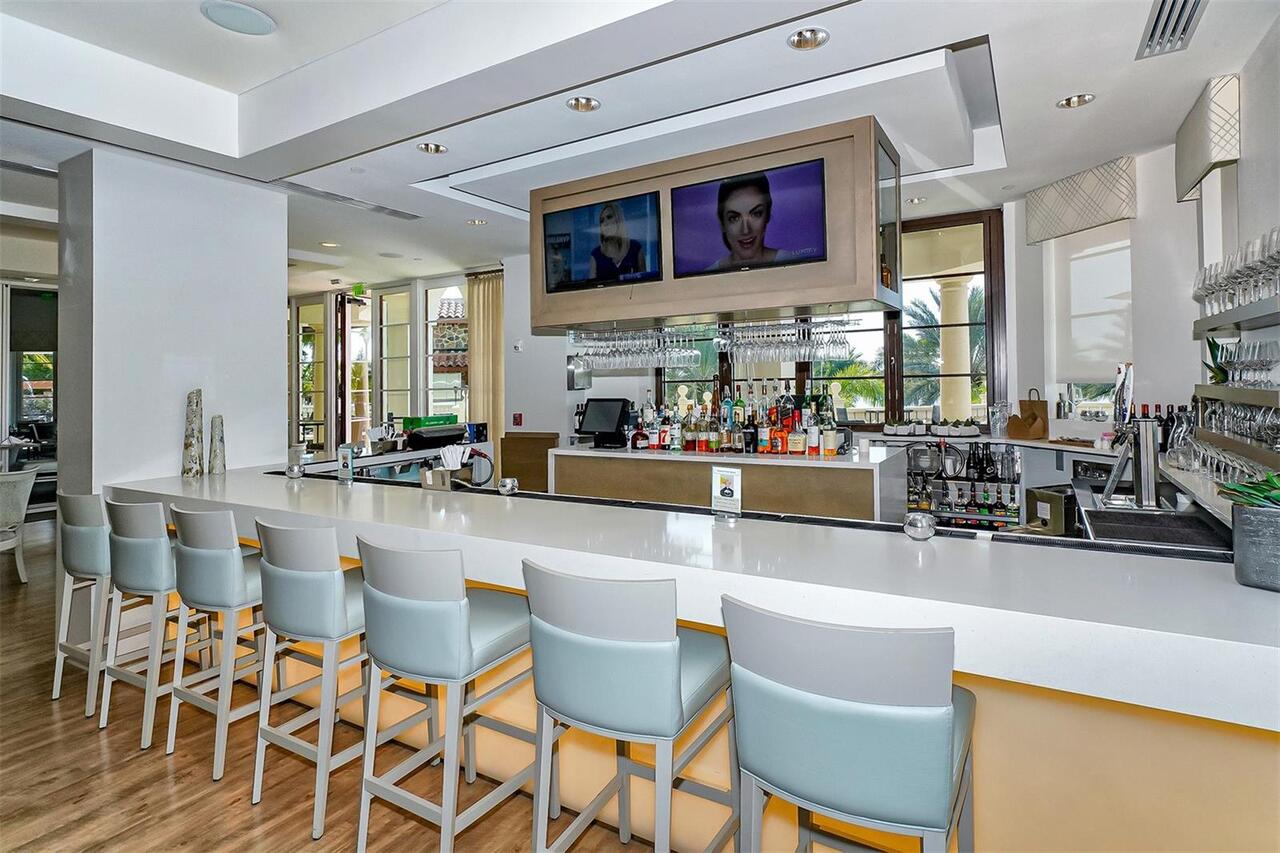
Clubhouse, Fitness Center, Golf Carts OK, Irrigation-Reclaimed Water, Pool, Restaurant, Sidewalks, Special Community Restrictions
Construction Materials
Stucco
Cooling
Central Air, Zoned
Country
US
Cumulative Days On Market
1
Current Price
4695000.00
Direction Faces
South
Elementary School
Robert E Willis Elementary
Expected Closing Date
2026-10-16T00:00:00.000
Exterior Features
Lighting
Fireplace Features
Family Room
Fireplace YN
true
Flood Zone Code
X
Flood Zone Date
2014-03-17
Flood Zone Panel
12081C0345E
Flooring
Hardwood, Tile
Foundation Details
Slab
Furnished
Unfurnished
Garage Spaces
4
Garage YN
true
Heating
Central
High School
Lakewood Ranch High
Homestead YN
1
Interior Features
Built-in Features, Ceiling Fans(s), Crown Molding, Eat-in Kitchen, High Ceilings, Open Floorplan, Tray Ceiling(s), Walk-In Closet(s)
Internet Address Display YN
true
Internet Automated Valuation Display YN
false
Internet Consumer Comment YN
true
Internet Entire Listing Display YN
true
Laundry Features
Inside
Lease Restrictions YN
1
Levels
One
List AOR
Sarasota - Manatee
Living Area Meters
446.77
Living Area Source
Public Records
Living Area Units
Square Feet
Lot Size Acres
0.58
Lot Size Square Feet
25108
Lot Size Square Meters
2333
Middle Or Junior School
Dr Mona Jain Middle
Minimum Lease
1-2 Years
Modification Timestamp
2026-08-28T11:20:09.522Z
Monthly HOA Amount
661.17
New Construction YN
false
Num Times per Year
1
Number Of Pets
3
Occupant Type
Owner
Other Fees Amount
1320
Other Fees Term
Annual
Ownership
Fee Simple
Parcel Number
588843459
Pet Restrictions
Buyers are responsible to verify all restrictions with HOA. Rules and Restrictions are subject to change.
Pets Allowed
Yes
Pool Private YN
true
Postal Code Plus 4
0300
Public Survey Range
19
Public Survey Section
34
Purchase Contract Date
2026-08-12
RATIO Current Price By Calculated SqFt
976.29
Realtor Info
Brochure Available, Floor Plan Available
Road Surface Type
Paved
Roof
Tile
Room Count
9
SW Subdiv Community Name
Not Applicable
Senior Community YN
false
Sewer
Public Sewer
Showing Requirements
Appointment Only
Spa Features
In Ground
Status Change Timestamp
2026-08-13T18:51:58.000Z
Tax Annual Amount
31913
Tax Legal Description
LOT 60R, LAKE VIEW ESTATES AT THE LAKE CLUB, LUCERNE LOOP PI #5888.4345/9
Tax Lot
60R
Tax Other Annual Assessment Amount
2618
Tax Year
2025
Total Acreage
1/2 to less than 1
Total Annual Fees
9254.00
Total Monthly Fees
771.17
Township
35
Universal Property Id
US-12081-N-588843459-R-N
Unparsed Address
8339 LUCERNE LOOP
Utilities
BB/HS Internet Available, Cable Available, Electricity Connected, Natural Gas Connected, Phone Available
Water Source
Public
Waterfront YN
false
Zoning
SFR
Neighborhood Map
Popup

Property Photos
Listing Photo
Listing Photo
Listing Photo
Listing Photo
Listing Photo
Listing Photo
Listing Photo
Listing Photo
Listing Photo
Listing Photo
Listing Photo
Listing Photo
Listing Photo
Listing Photo
Listing Photo
Listing Photo
Listing Photo
Listing Photo
Listing Photo
Listing Photo
Listing Photo
Listing Photo
Listing Photo
Listing Photo
Listing Photo
Listing Photo
Listing Photo
Listing Photo
Listing Photo
Listing Photo
Listing Photo
Listing Photo
Listing Photo
Listing Photo
Listing Photo
Listing Photo
Listing Photo
Listing Photo
Listing Photo
Listing Photo
Listing Photo
Listing Photo
Listing Photo
Listing Photo
Listing Photo
Listing Photo
Listing Photo
Listing Photo
Listing Photo
Listing Photo
Listing Photo
Listing Photo
Listing Photo
Listing Photo
Listing Photo
Listing Photo
Listing Photo
Listing Photo
Listing Photo
Listing Photo
Listing Photo
Listing Photo
Listing Photo
Listing Photo
Listing Photo
Listing Photo
Listing Photo
Listing Photo
Listing Photo
Listing Photo
Listing Photo
Listing Photo
Listing Photo
Listing Photo
Listing Photo
Listing Photo
Listing Photo
Listing Photo
Listing Photo
Listing Photo
Listing Photo
Listing Photo
Listing Photo
Listing Photo
Listing Photo
Listing Photo
Listing Photo
Listing Photo
Listing Photo
Listing Photo
Listing Photo
Listing Photo
Listing Photo
Listing Photo
Listing Photo
Listing Photo
Listing Photo
Listing Photo
Listing Photo
Listing Photo
Listing Photo
Listing Photo
Listing Photo
Listing Photo
Listing Photo
Listing Photo
Listing Photo
Listing Photo
Listing Photo
Listing Photo
Listing Photo
Listing Photo
Listing Photo
Listing Photo
Listing Photo
Listing Photo
Listing Photo
Listing Photo
Listing Photo
Listing Photo
Listing Photo
Listing Photo
Listing Photo
Listing Photo
Listing Photo
Listing Photo
Listing Photo
Listing Photo
Listing Photo
Listing Photo
Listing Photo
Listing Photo
Listing Photo
Listing Photo
Listing Photo
Listing Photo
Listing Photo
Listing Photo
Listing Photo
Listing Photo
Listing Photo
Listing Photo
Listing Photo
Listing Photo
Listing Photo
Listing Photo
Listing Photo
Listing Photo
Listing Photo
Listing Photo
Listing Photo
Listing Photo
Listing Photo
Listing Photo
Listing Photo
Listing Photo
Listing Photo
Listing Photo
Listing Photo
Listing Photo
Listing Photo
Listing Photo
Listing Photo
Listing Photo
Listing Photo
Listing Photo
Listing Photo
Listing Photo
Listing Photo
Listing Photo
Listing Photo
Listing Photo
Listing Photo
Listing Photo
Listing Photo
Listing Photo
Listing Photo
Listing Photo
Listing Photo
Listing Photo
Listing Photo
Listing Photo
Listing Photo
Listing Photo
Listing Photo
Listing Photo
Listing Photo
Listing Photo
Listing Photo
Listing Photo
Listing Photo
Listing Photo

MLS #MFRA4701403 Listing courtesy of Coldwell Banker Realty provided by Stellar MLS.

Similar Listings

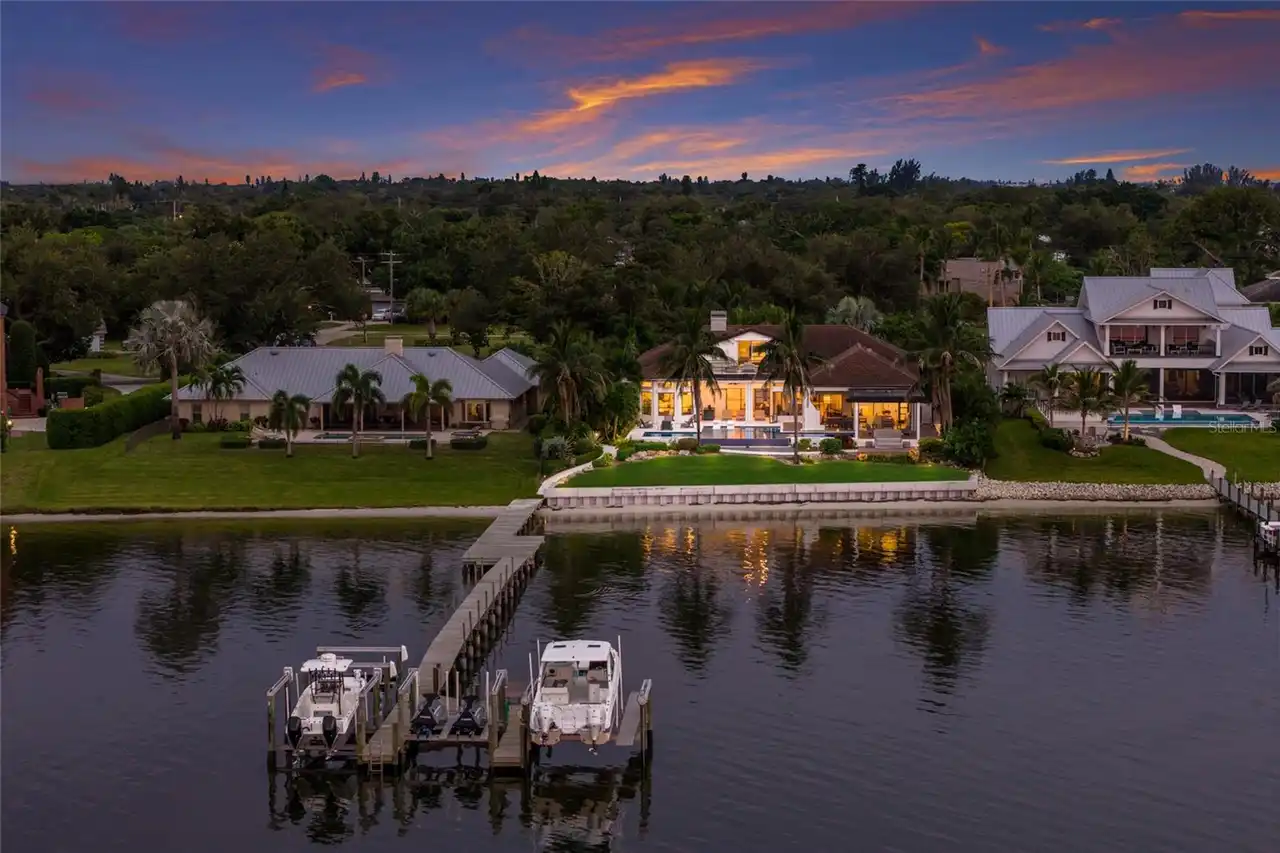
$4,399,000
7610 Desoto Memorial Highway
Bradenton
4BR/4BA
| Active
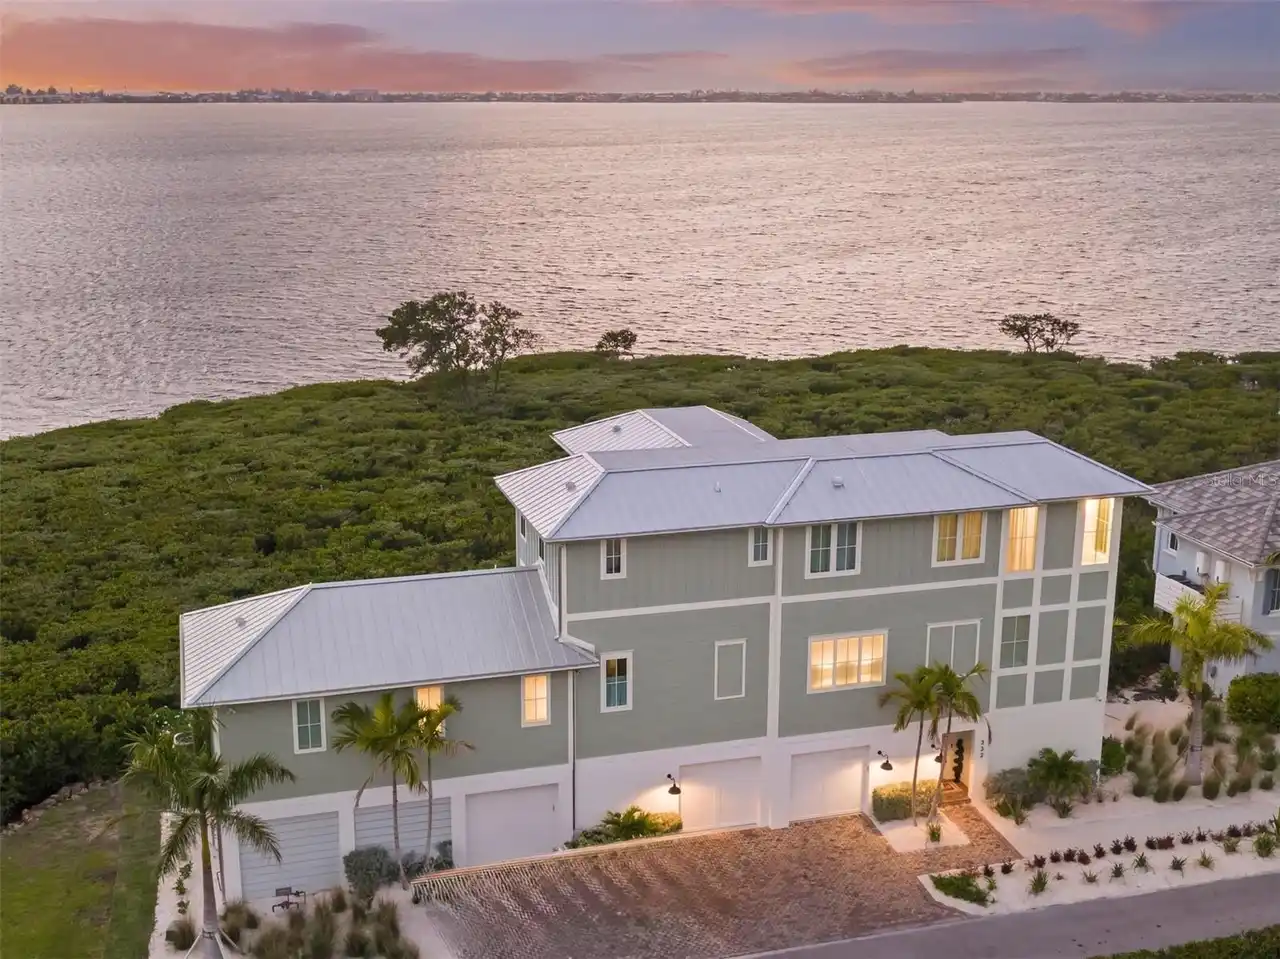
$4,495,000
332 Harbour Sound Court
Bradenton
4BR/4BA
| Active
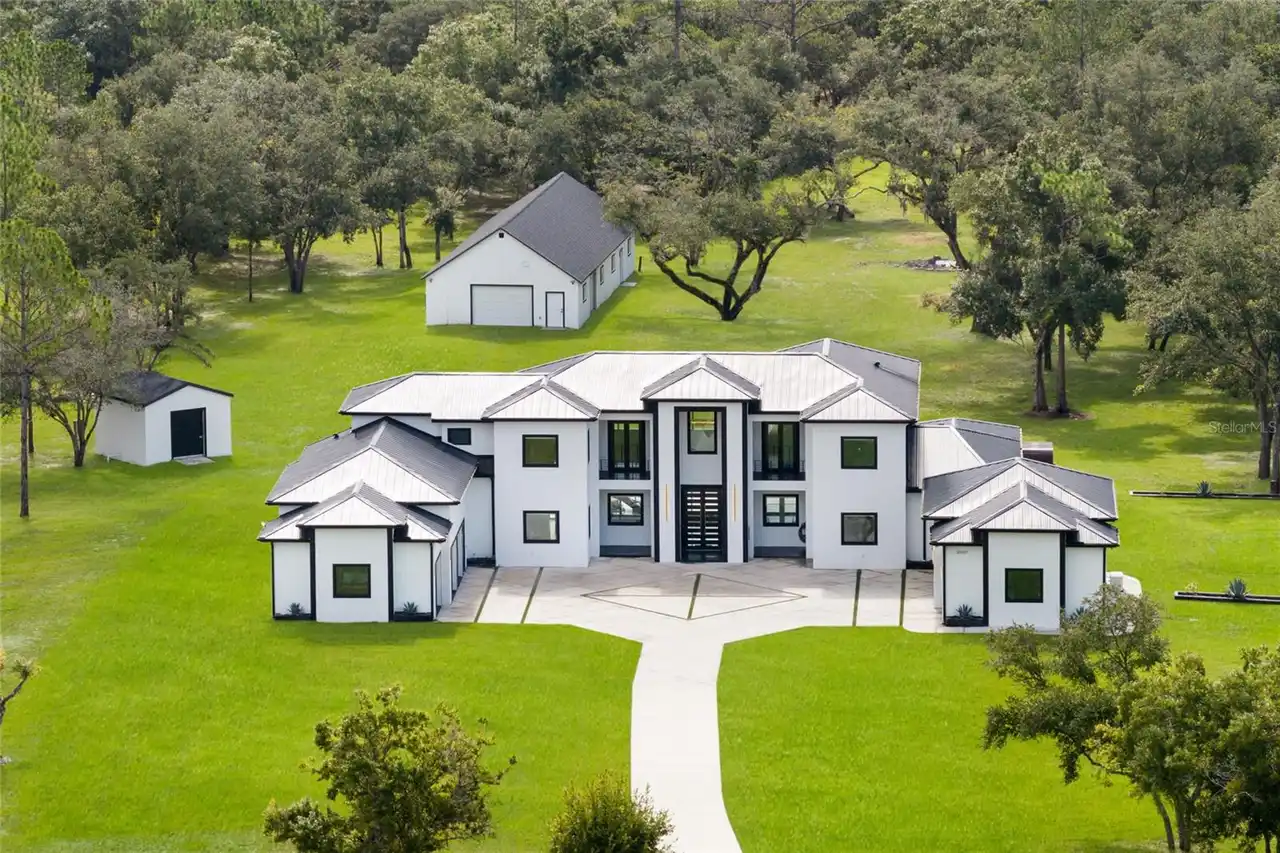
$4,995,000
20307 74th E Avenue
Bradenton
4BR/4BA
| Active


All listing information is deemed reliable but not guaranteed and should be independently verified through personal inspection by appropriate professionals. Listings displayed on this website may be subject to prior sale or removal from sale; availability of any listing should always be independent verified. Listing information is provided for consumer personal, non-commercial use, solely to identify potential properties for potential purchase; all other use is strictly prohibited and may violate relevant federal and state law. The source of the listing data is as follows: Stellar MLS (updated 10/4/26 7:53 PM) |
Listing Search


Translate Tool

Featured Listings
Trinity Real Estate
$949,900
4 BED
3 BATH
Welcome to your Florida dream home. This one-owner Constanza custom built sits on a private half acre behind the coveted... Read More
Nokomis Real Estate
$919,000
1 BED
1 BATH
Virtually Staged. Pre-Construction. To be built. Introducing Hidden Gem Residences, a limited collection of just 12 luxu... Read More
Oviedo Real Estate
$1,075,995
7 BED
5 BATH
HGTV Ready, impressive 7 BEDROOM, 5 BATHROOM estate-style home with OVER 5,000sqft of LIVING SPACE, a 5 CAR GARAGE, that... Read More
The Villages Real Estate
$1,495,247
4 BED
3 BATH
Some homes are special because of their finishes. Others are special because of their setting. 1089 Vance Trail is excep... Read More
Trinity Real Estate
$1,300,000
5 BED
4 BATH
Experience refined luxury in this beautifully updated dream home, ideally situated in one of the most sought-after neigh... Read More
Palm Harbor Real Estate
$815,000
4 BED
3 BATH
Virtually Staged. 2575 Grand Lakeside Dr is a one-story Palm Harbor home built in 2015 with a tile roof and paver drivew... Read More
Kissimmee Real Estate
$829,000
6 BED
4 BATH
Welcome to one of Kissimmee's most extraordinary income properties — a fully renovated, fully furnished four-unit compou... Read More
St Petersburg Real Estate
$1,260,000
2 BED
2 BATH
Developer Inventory. Move-In Ready! An iconic design from award-winning firm Arquitectonica with interiors and amenities... Read More
St Petersburg Real Estate
$1,145,000
2 BED
2 BATH
Developer inventory. Move-In Ready! An iconic design from award-winning firm Arquitectonica with interiors and amenities... Read More
Bradenton Real Estate
$999,900
4 BED
3 BATH
Under Construction. The front porch opens in an entryway lined with a 12-foot tray ceiling. Off the main hallway are two... Read More
Contact Sandra Pardo

407-990-2746

Wendy Morris LLC

Licensed in the State of Florida
BK 3146762
16797 Broadwater Avenue
Winter Garden, Florida 34787

Your privacy is our utmost concern. We will never sell your personal information. Privacy Policy
©2026 sandrapardohomes.com - all rights reserved. | Site Map