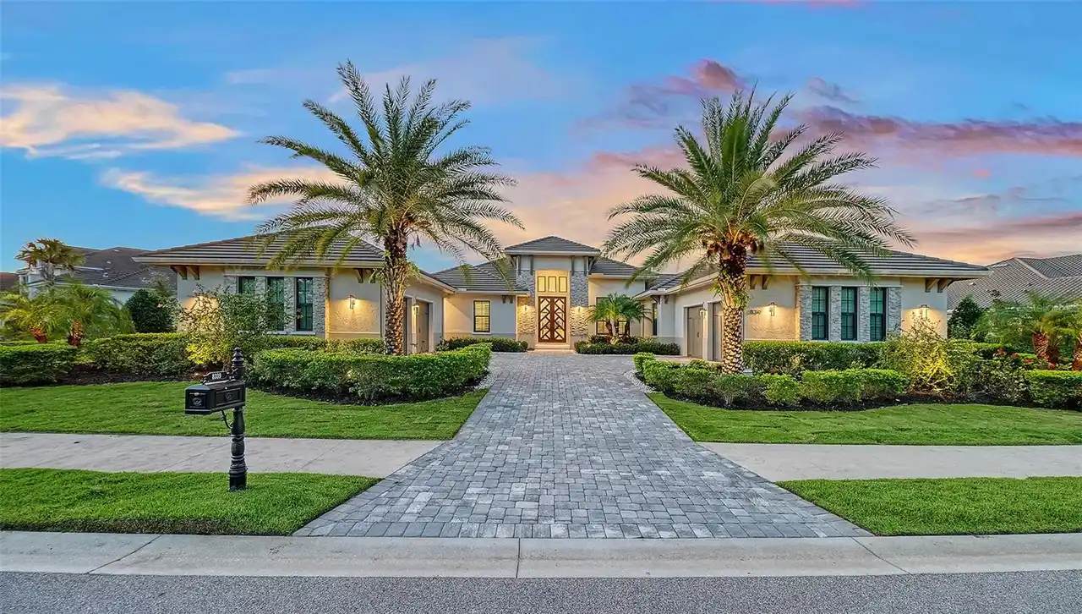
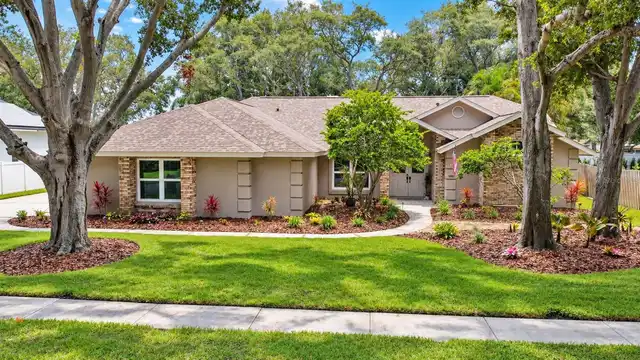
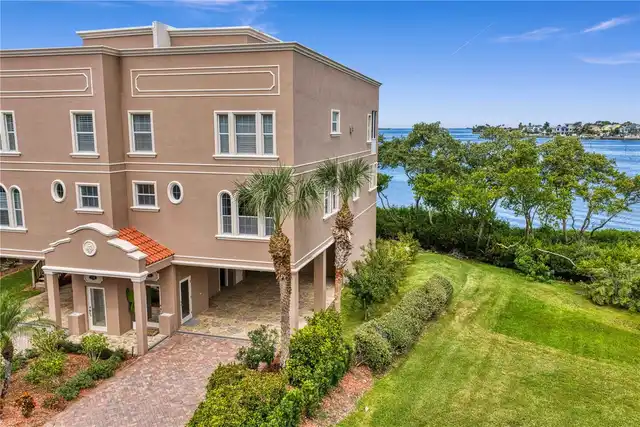
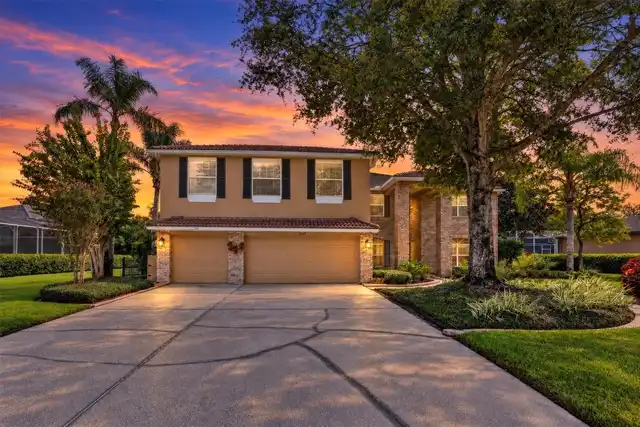
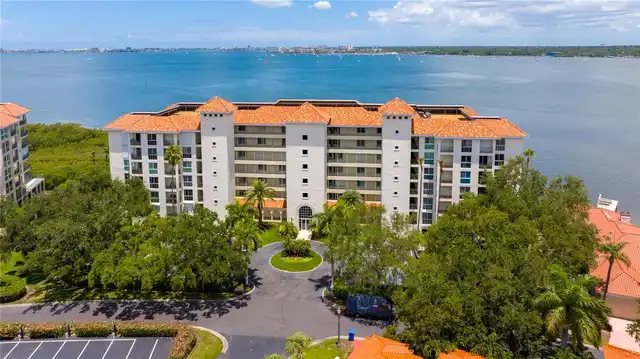
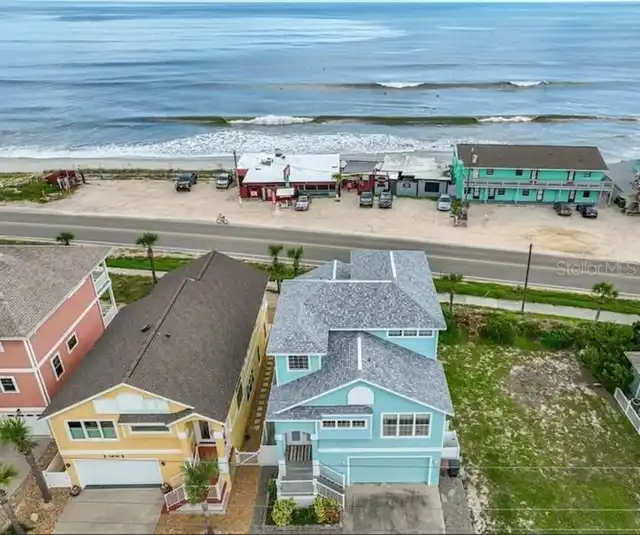
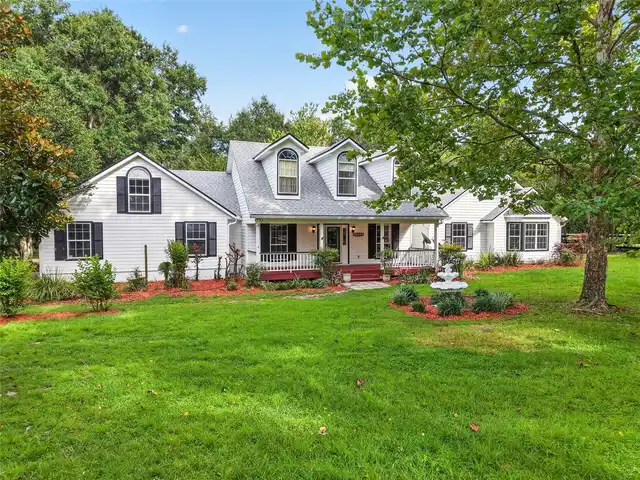
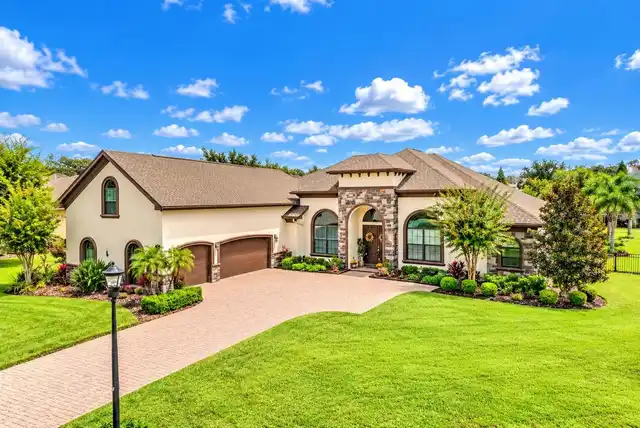
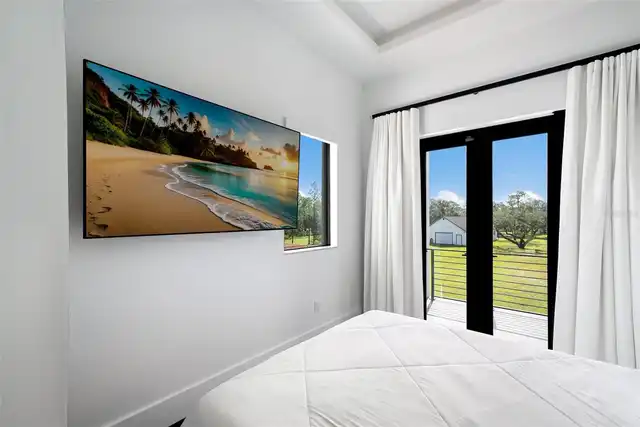
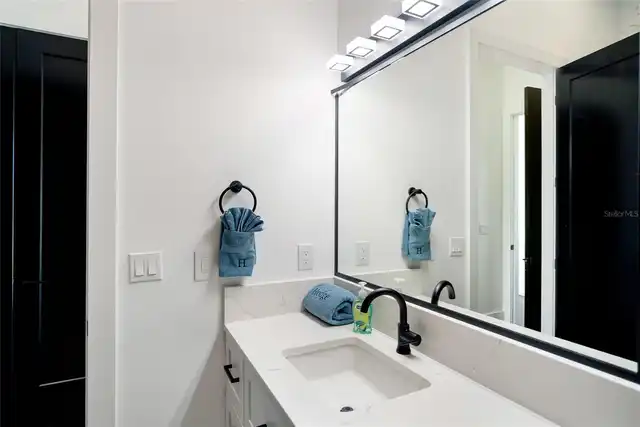
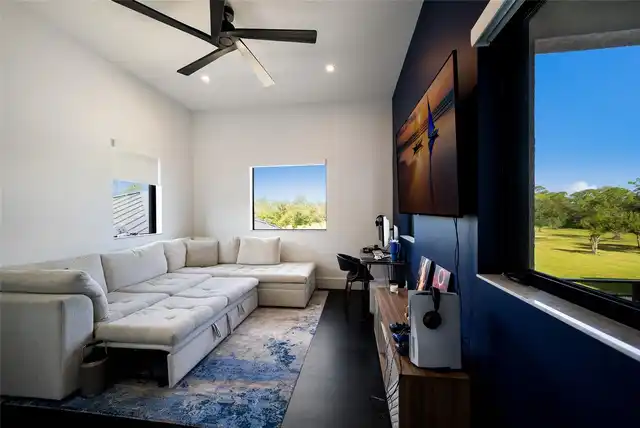
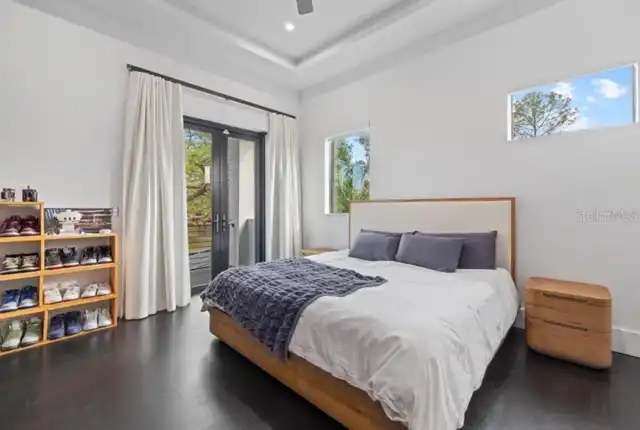
Property Features
Property Sub Type
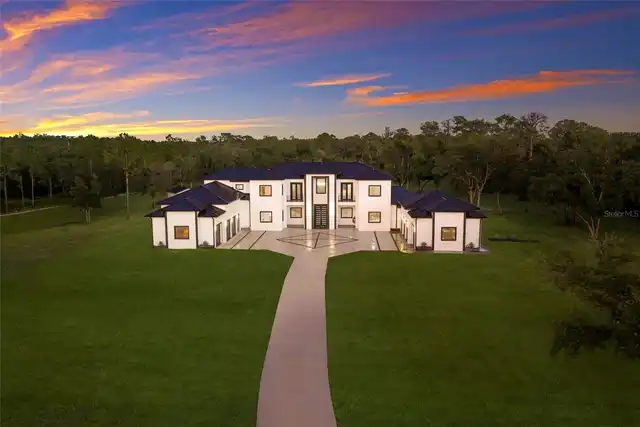
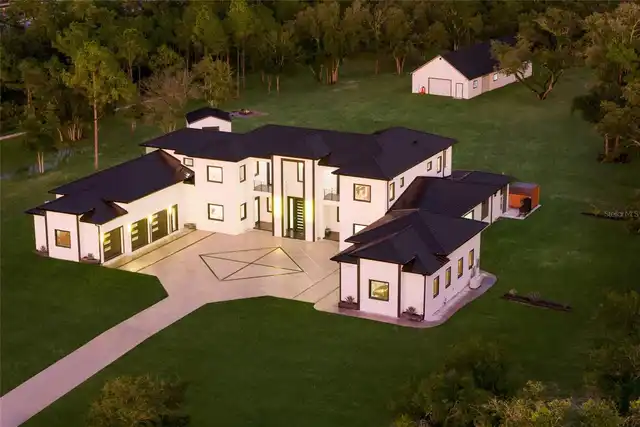
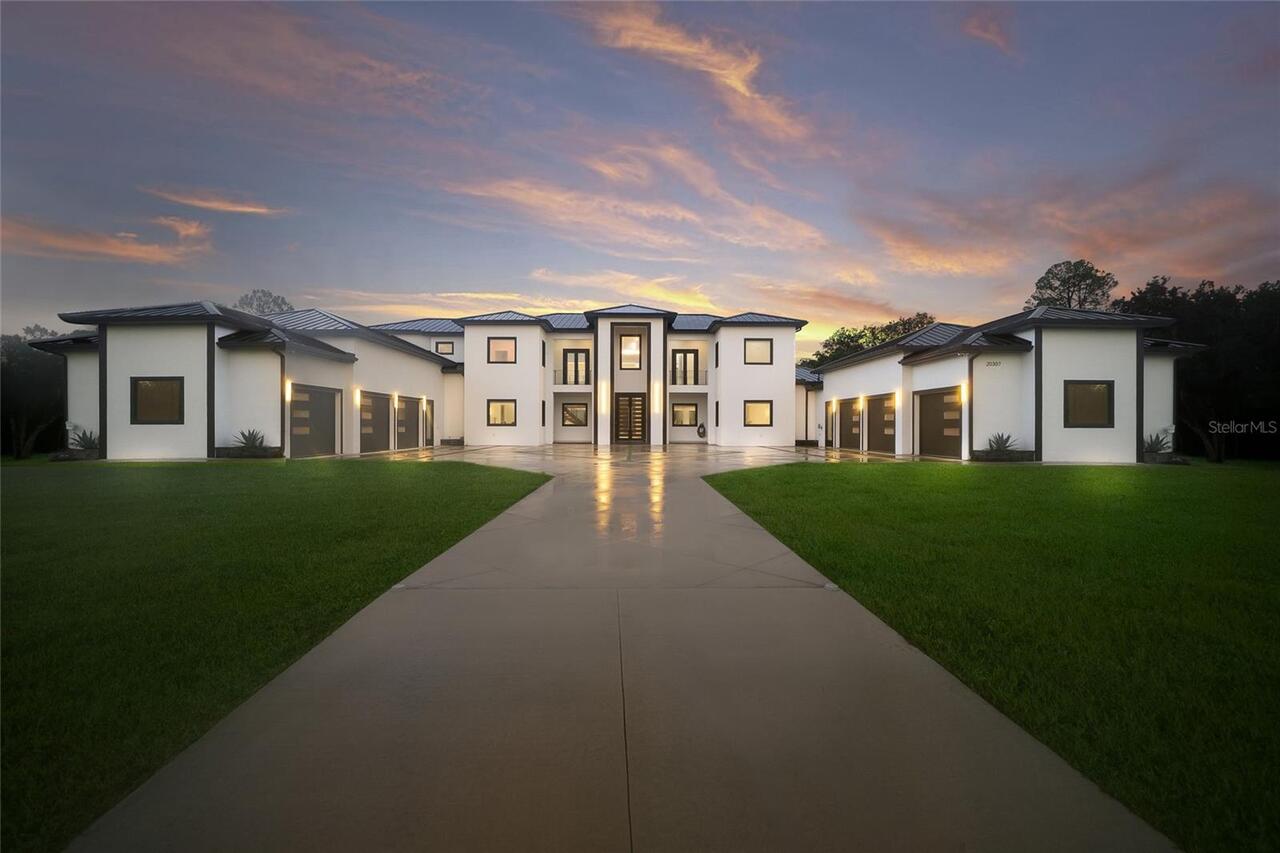
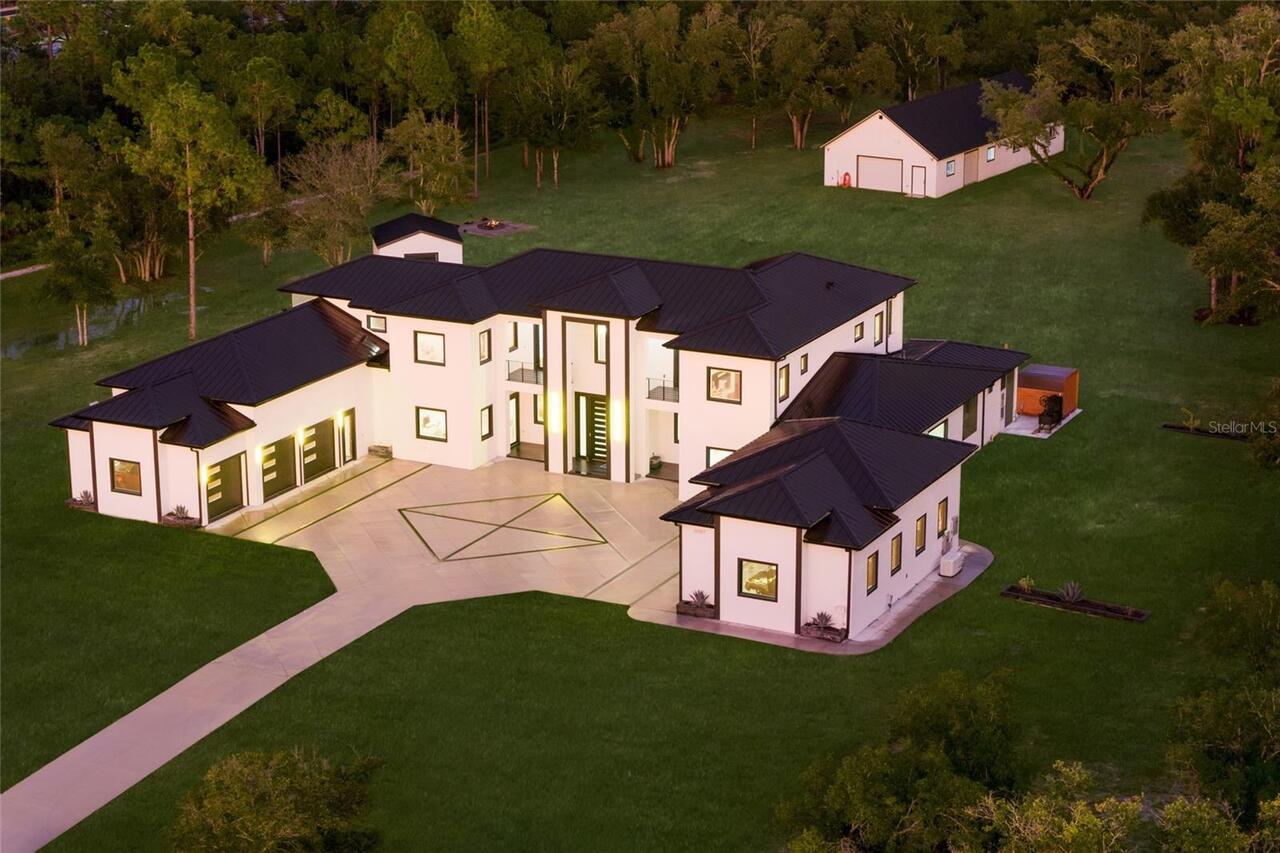
Single Family Residence
Parking
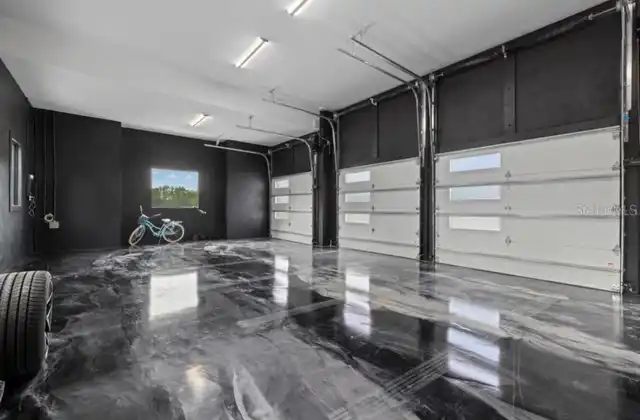
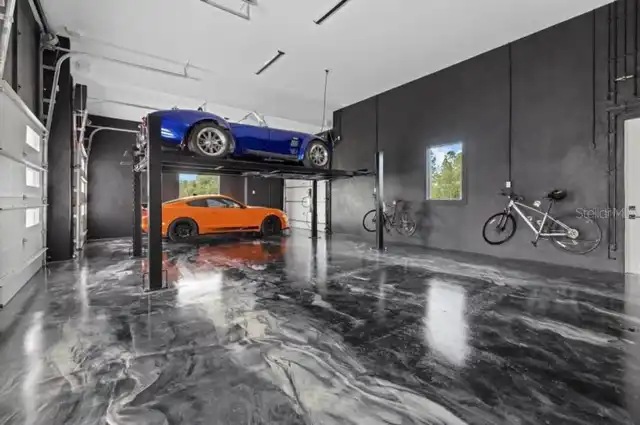
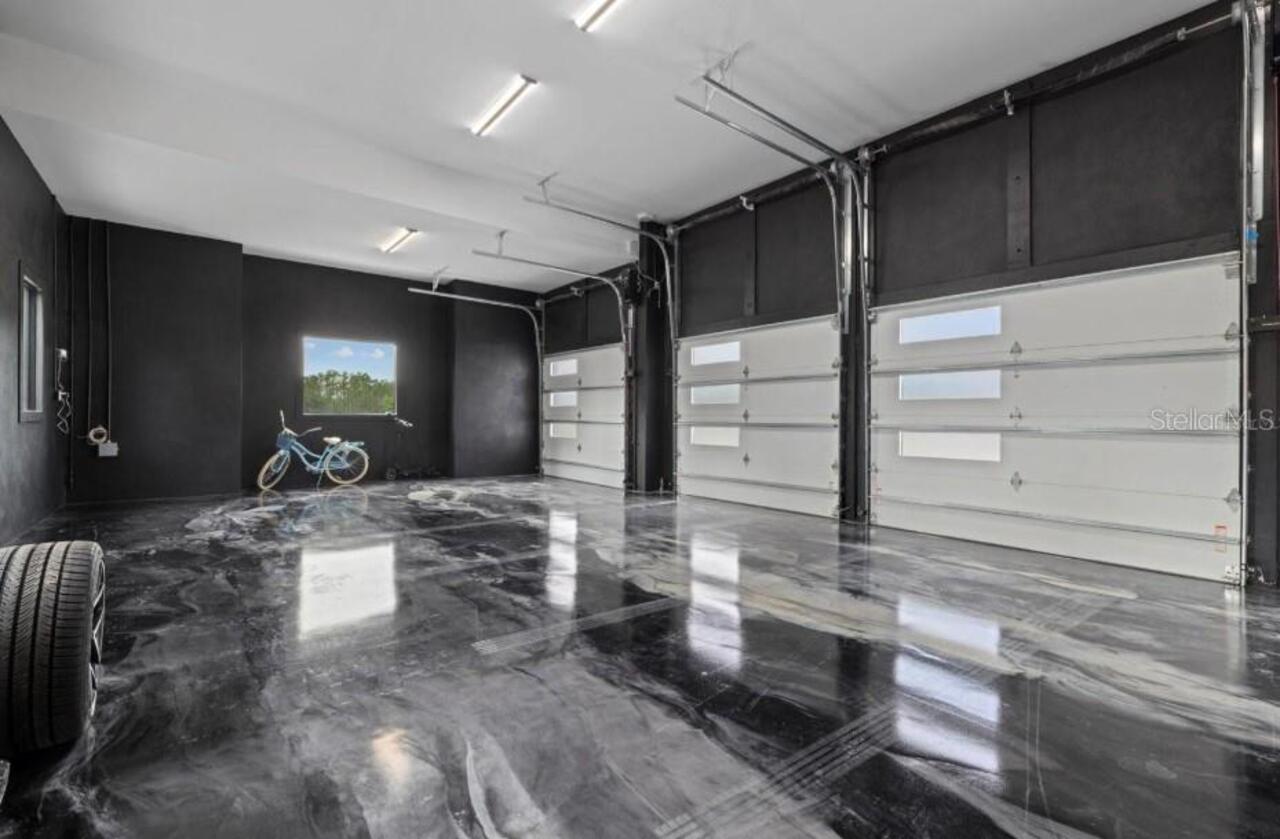
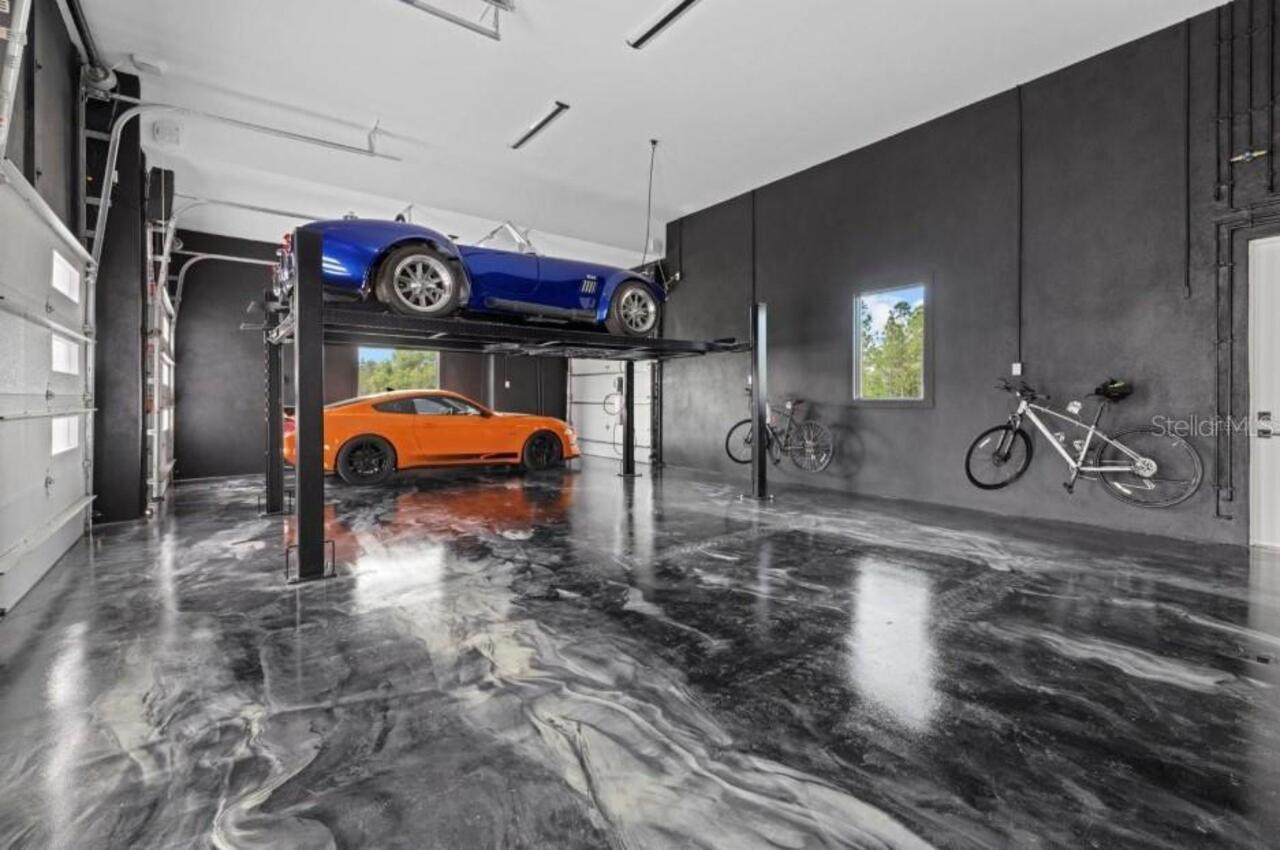
Oversized, Driveway, Garage Door Opener, Guest, Ground Level
Pool
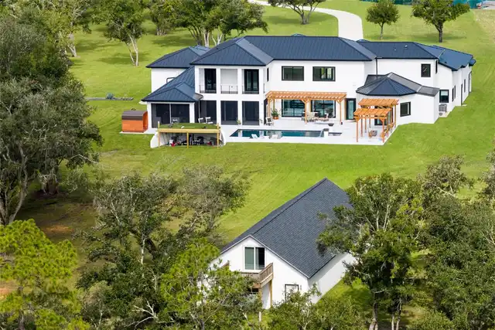
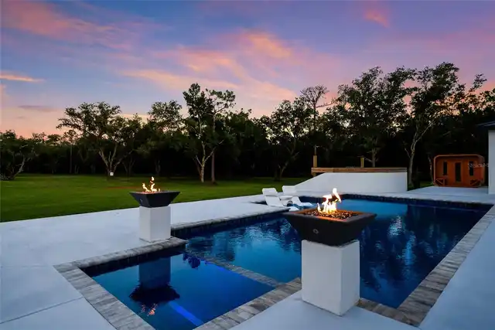
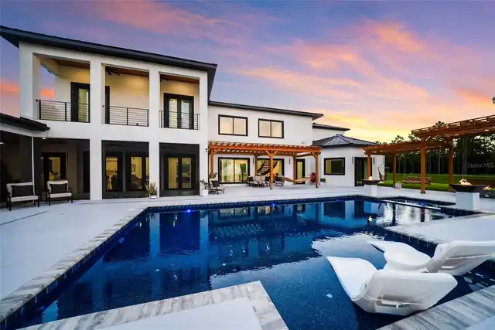
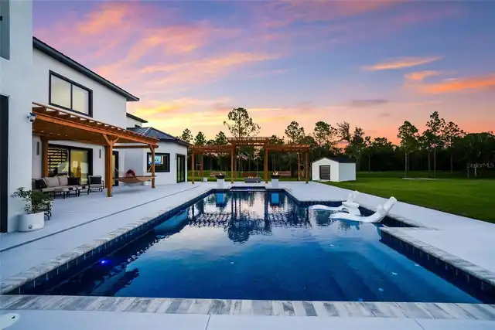
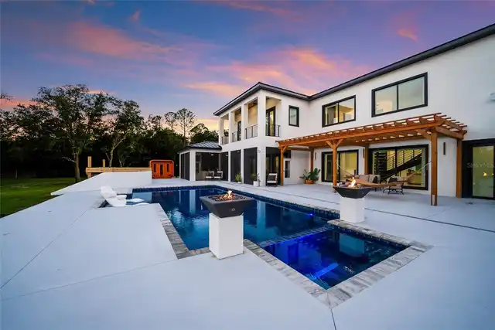
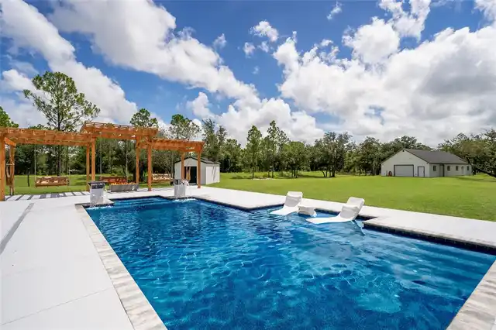
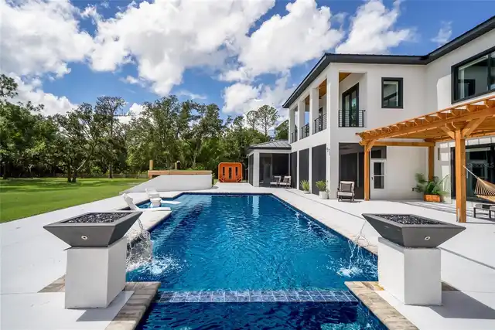
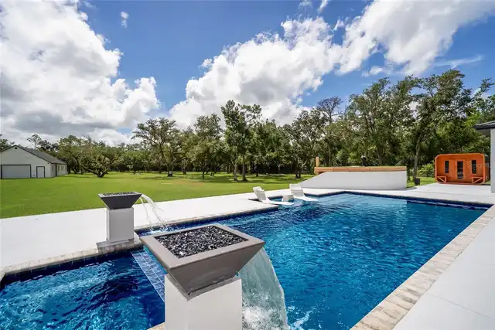
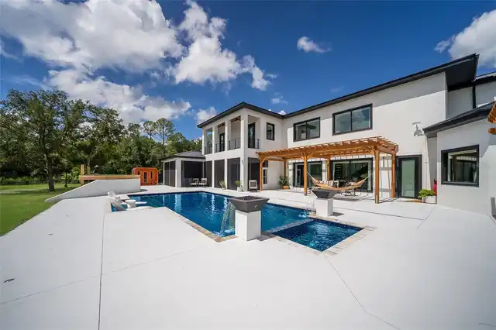
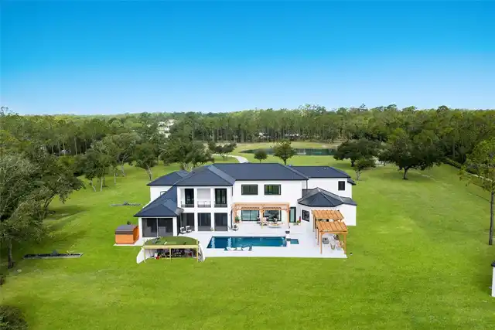
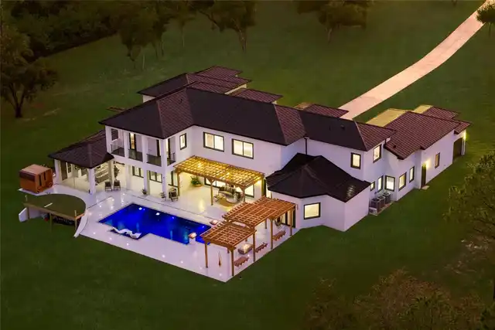
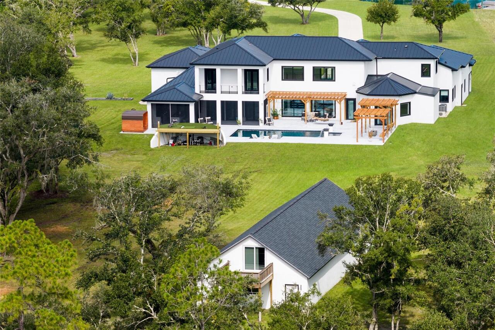
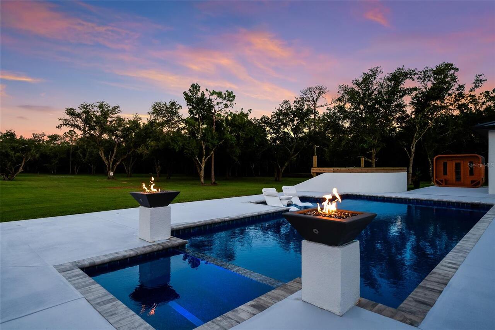
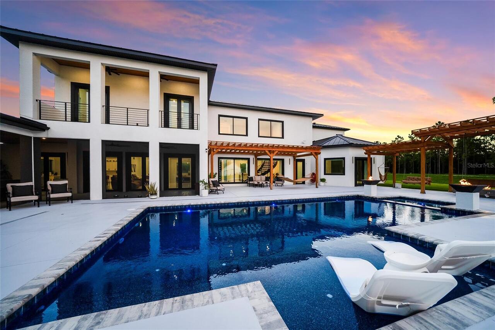
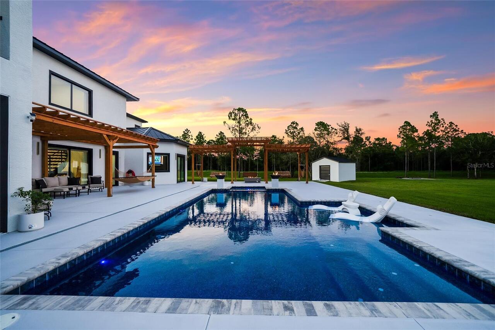
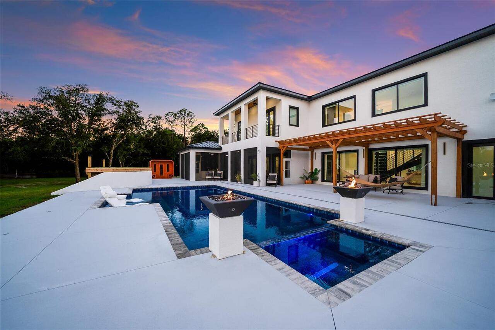
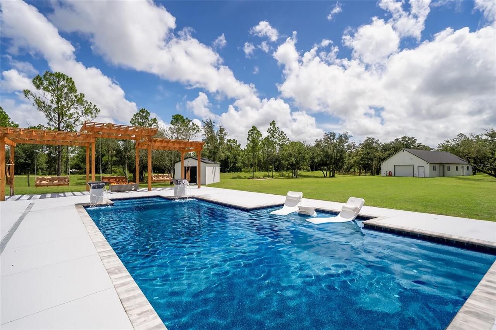
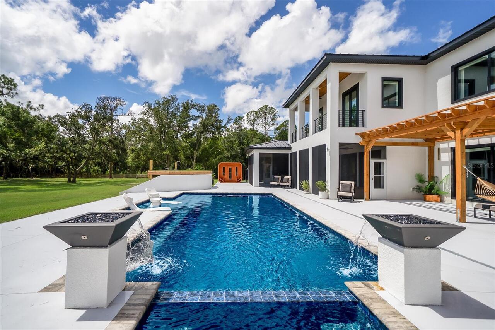
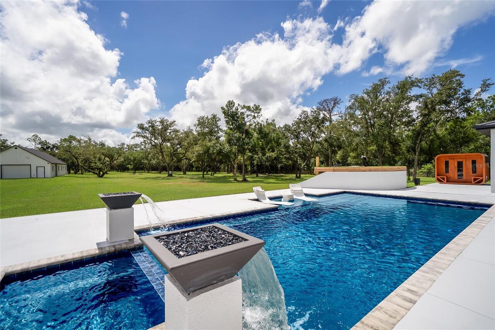
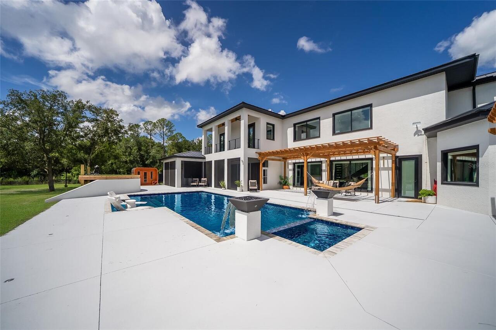
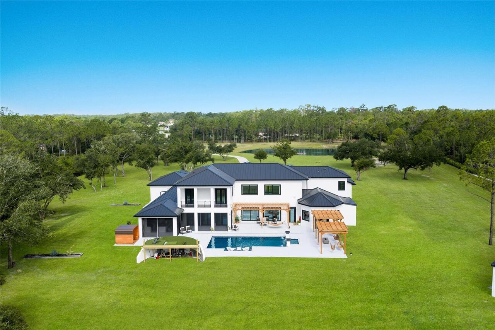
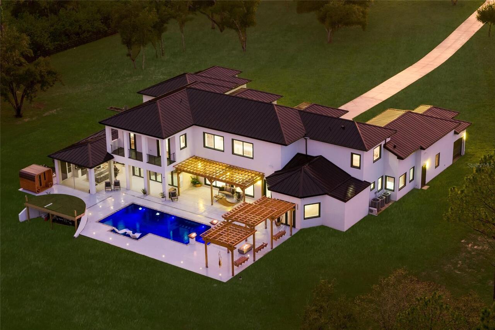
Heated, Auto Cleaner, Lighting, Outside Bath Access, In Ground, Salt Water
Additional Information
Additional Lease Restrictions
Check county rules and HOA docs
Additional Parcels YN
false
Additional Rooms
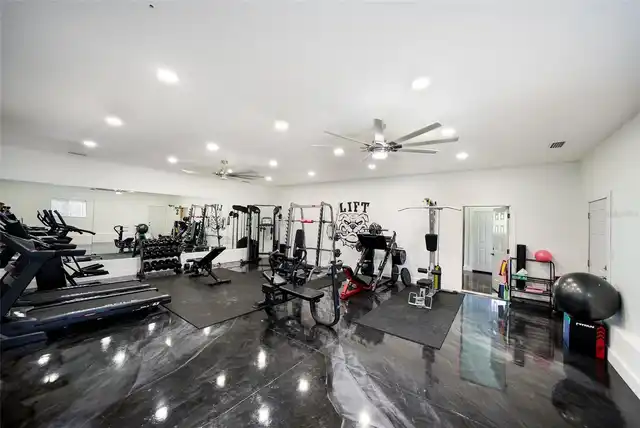
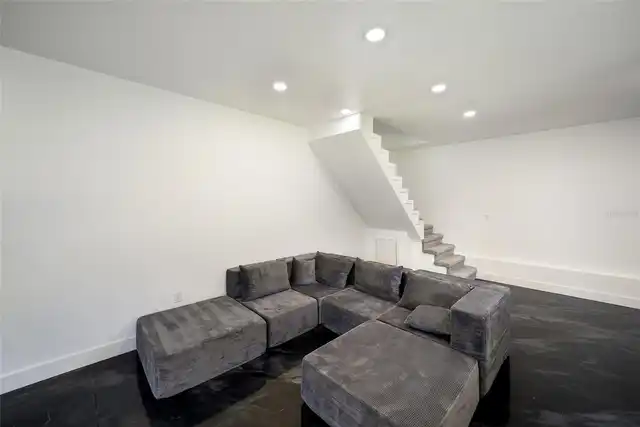
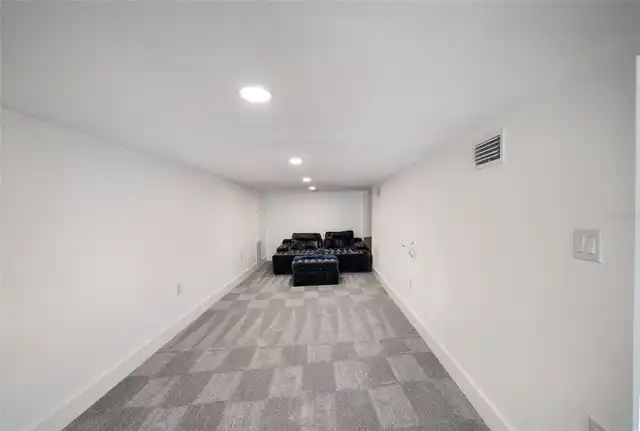
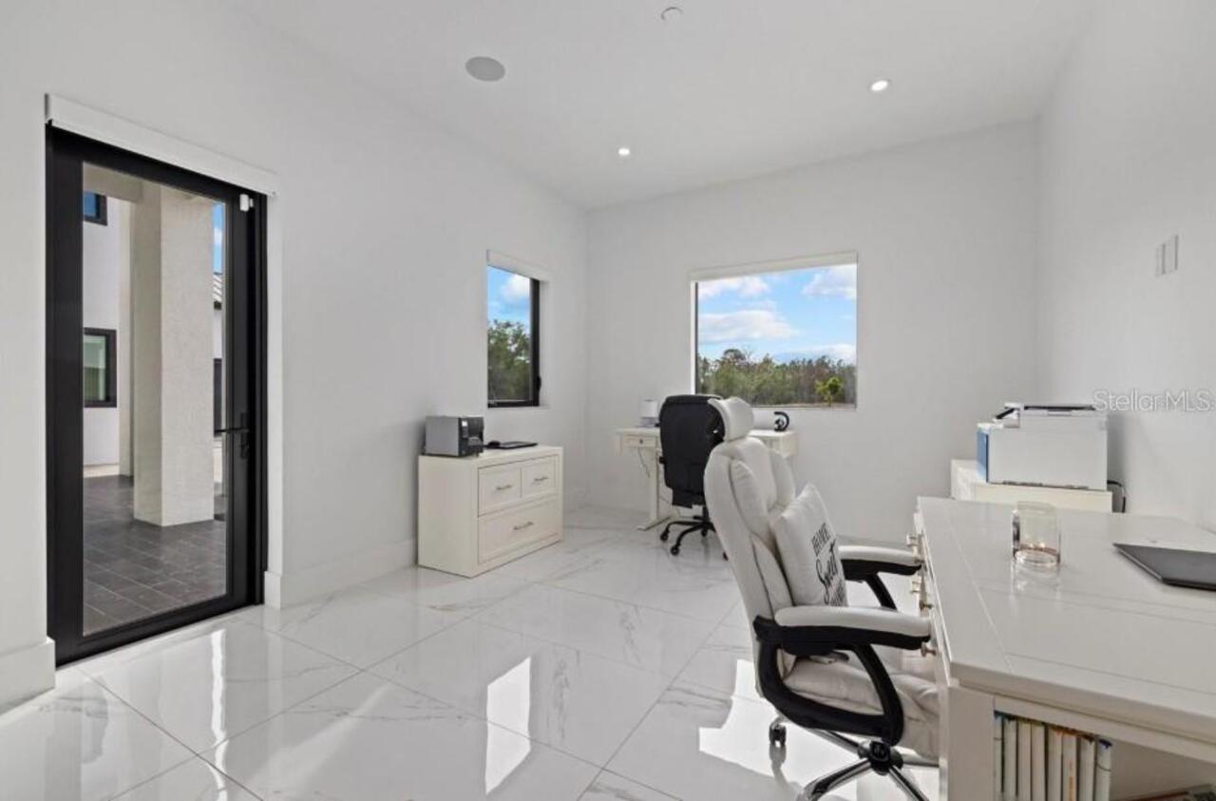
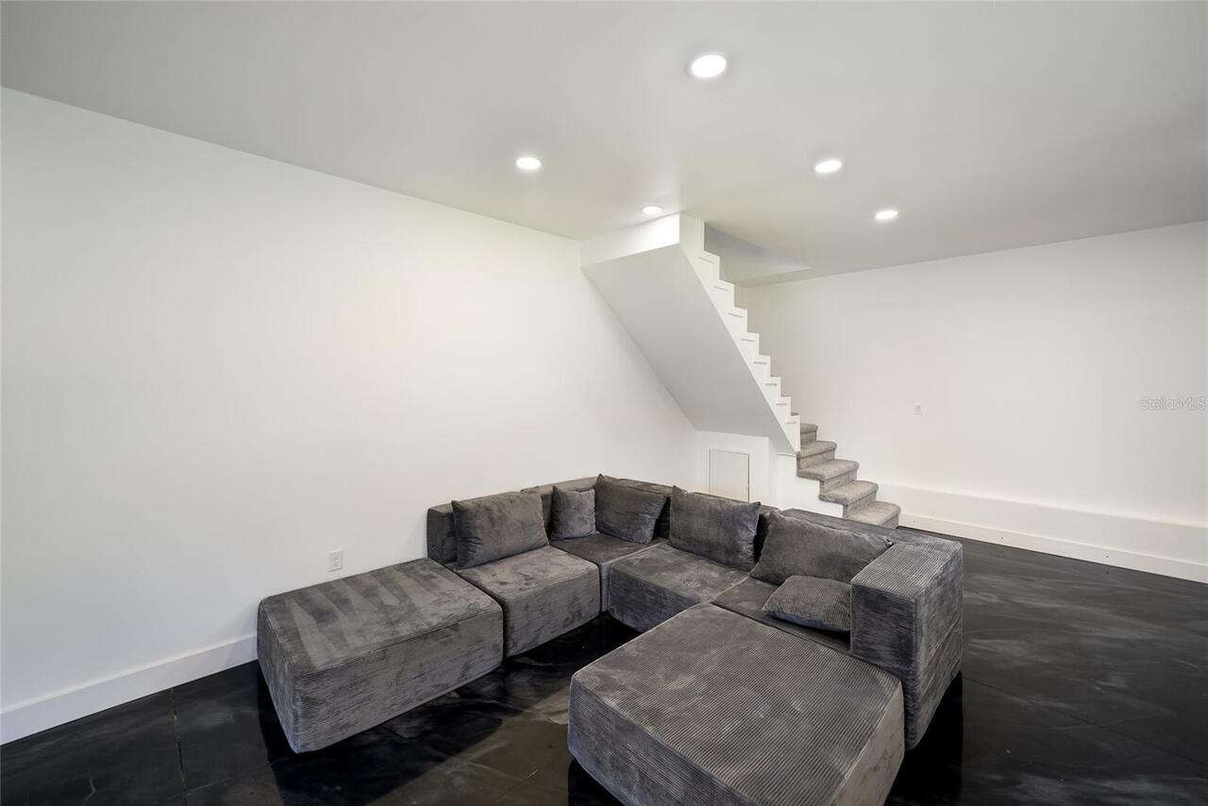
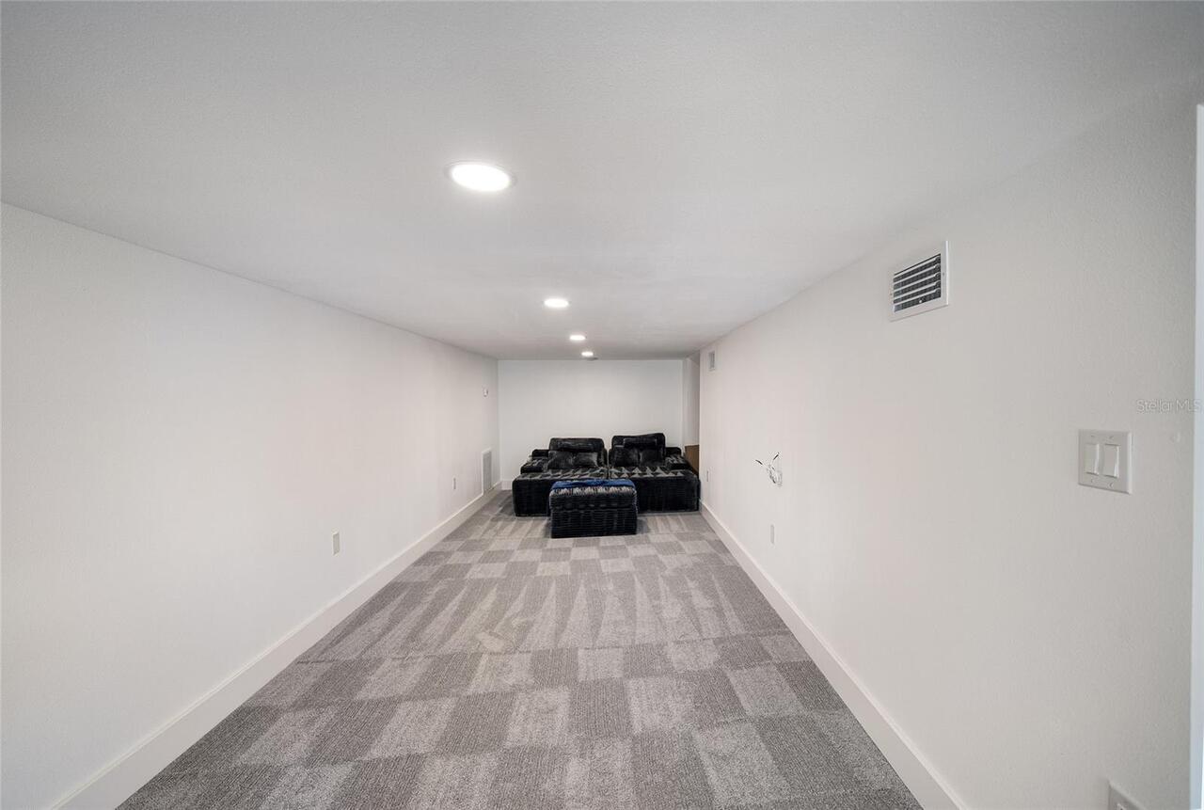
Bonus Room
Alternate Key Folio Num
330804253
Appliances
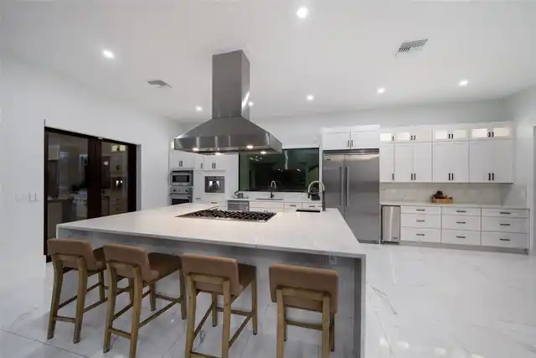
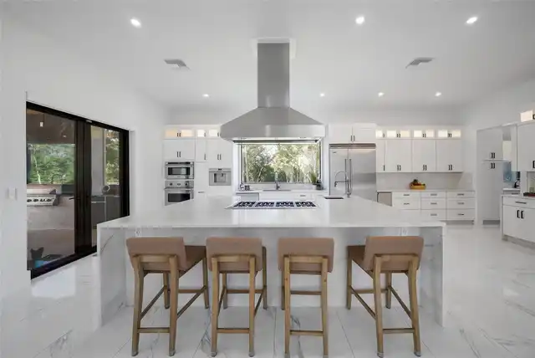
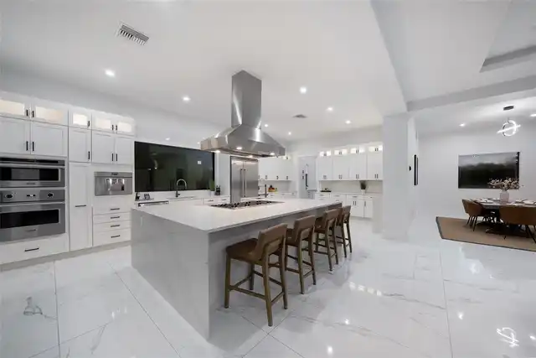
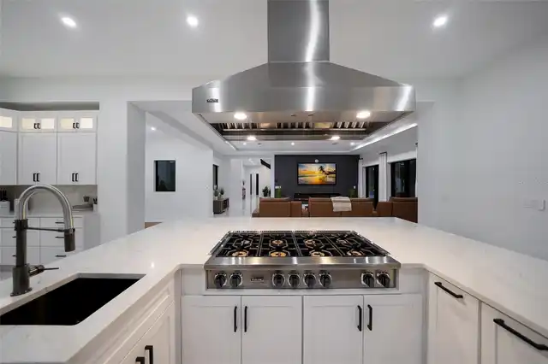
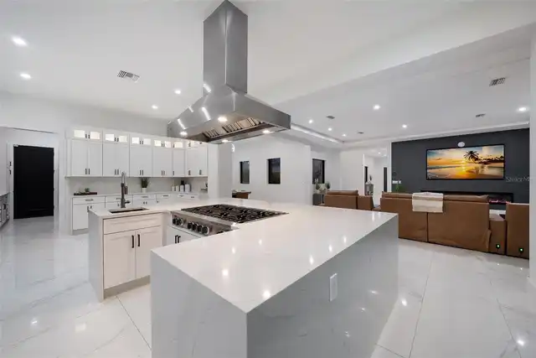
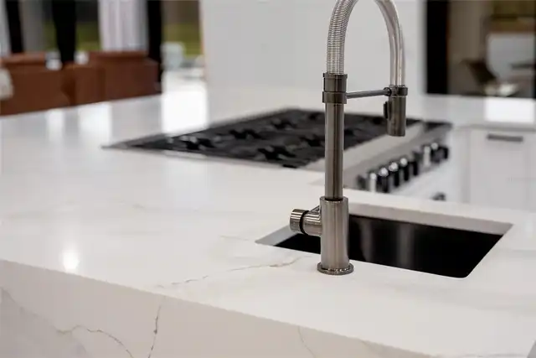
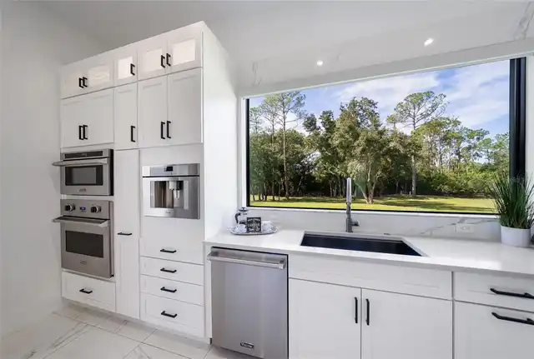
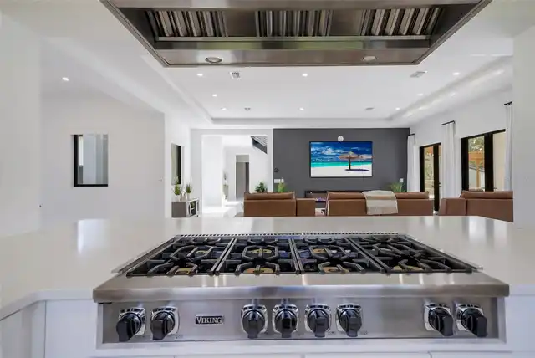
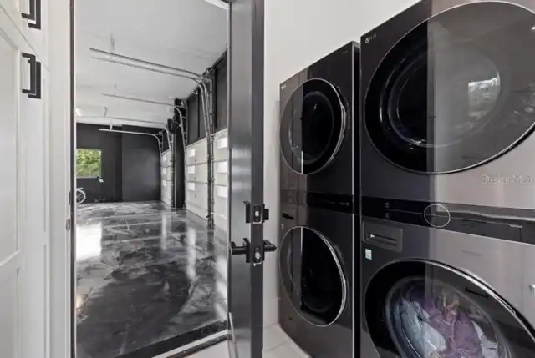
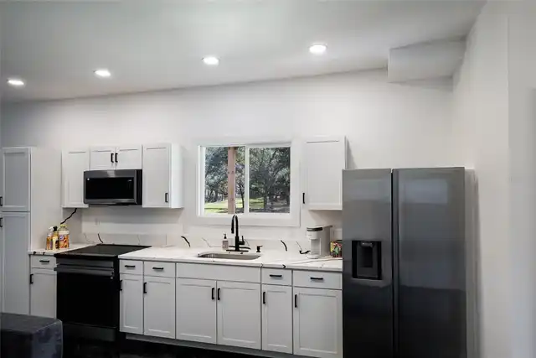
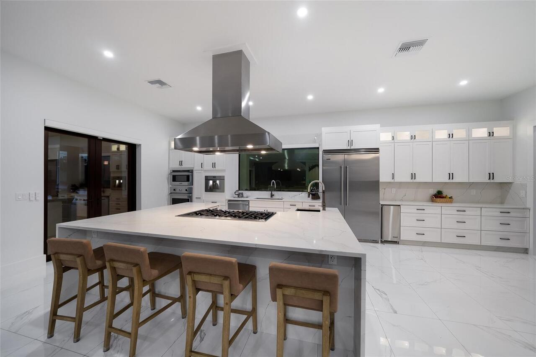
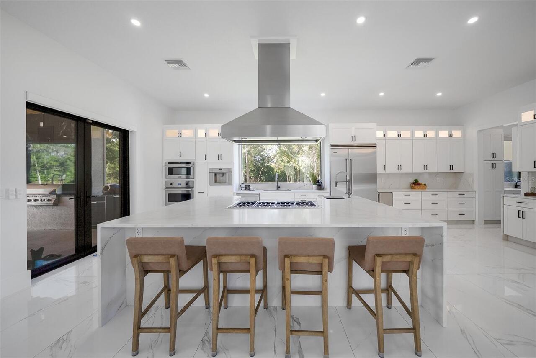
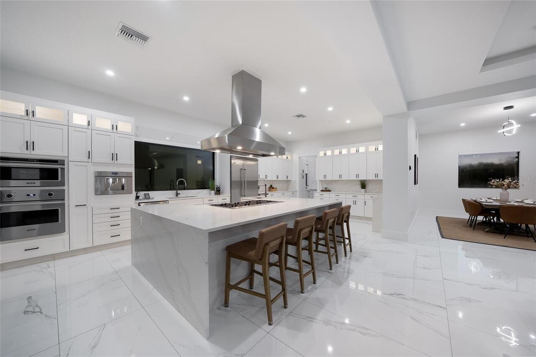
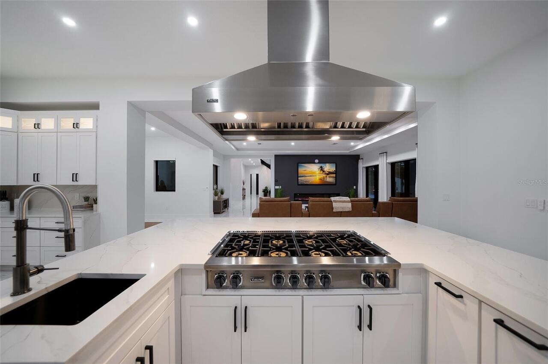
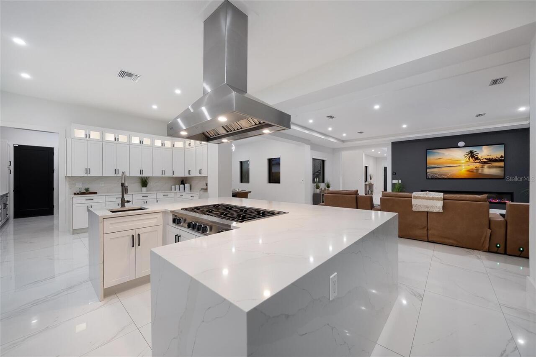
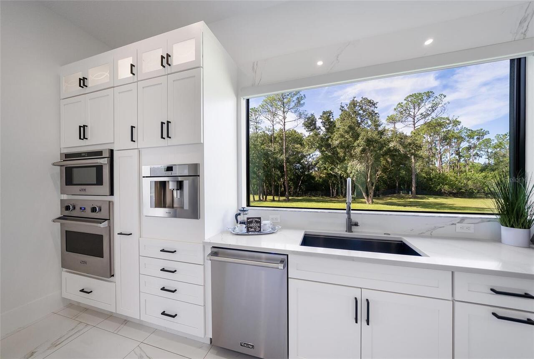
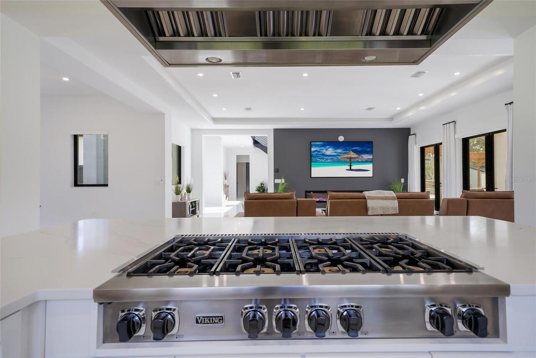
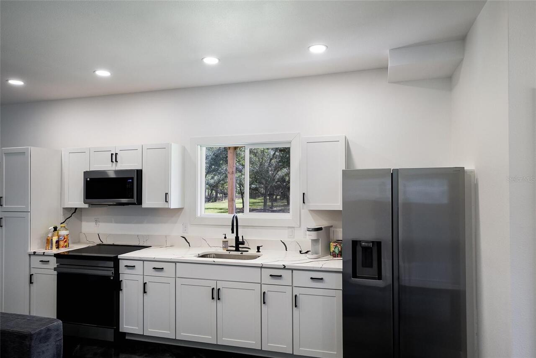
Built-In Oven, Cooktop, Dishwasher, Disposal, Dryer, Freezer, Gas Water Heater, Ice Maker, Microwave, Range, Range Hood, Refrigerator, Tankless Water Heater, Washer, Water Softener
Architectural Style
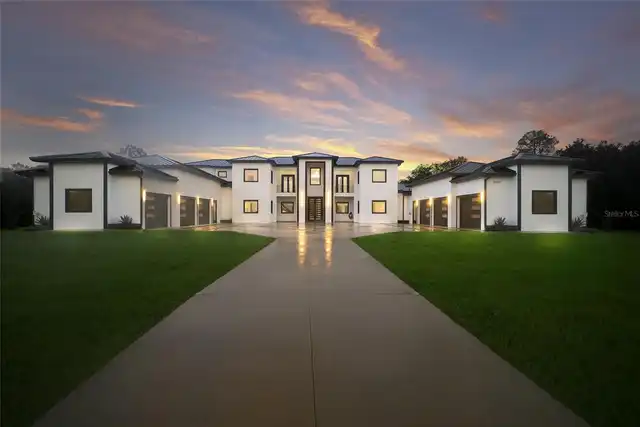
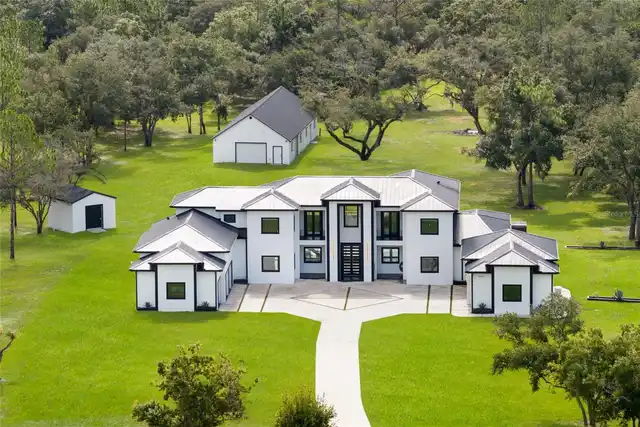
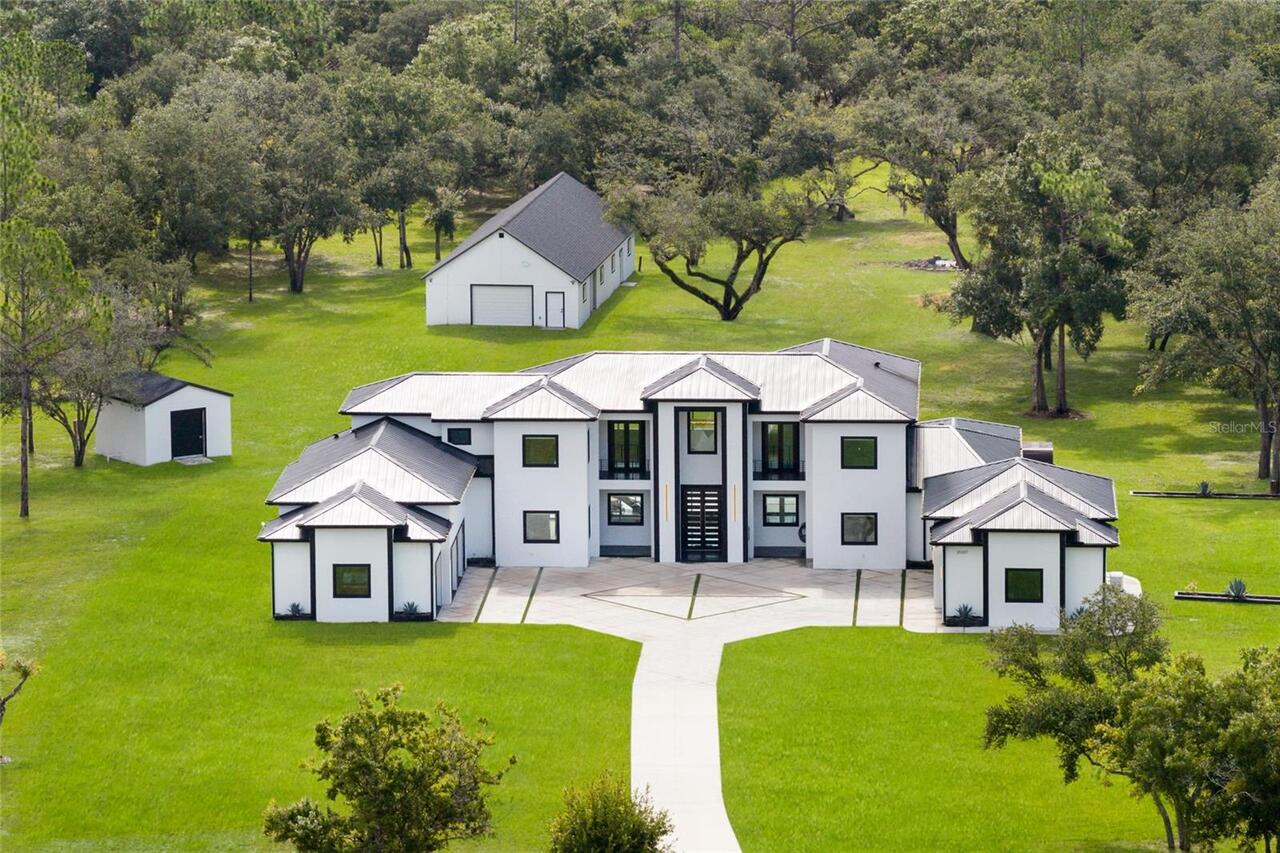
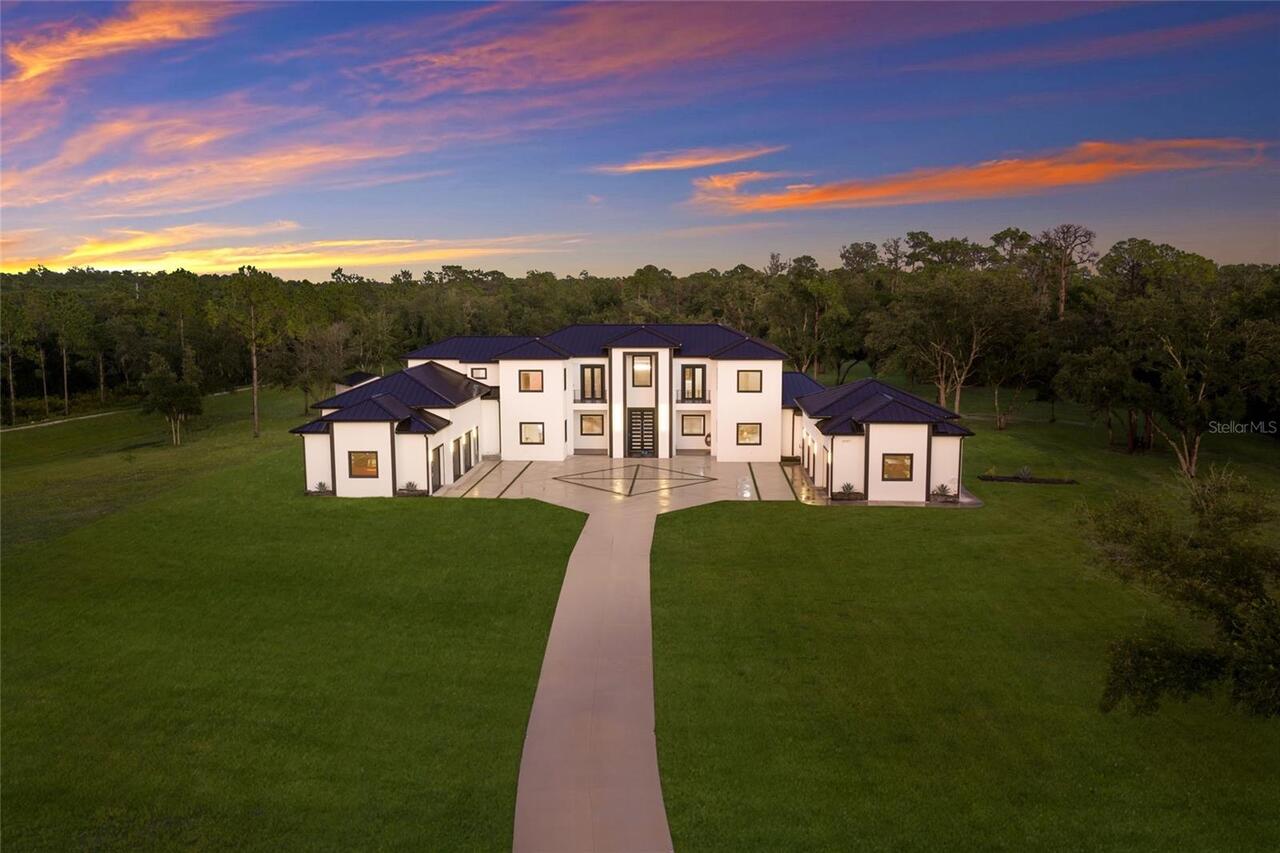
Contemporary
Association Email
allapplications@sunstatemanagement.com
Association Fee Frequency
Quarterly
Association Fee Requirement
Required
Association URL
www.myfpr.com
Barn Features
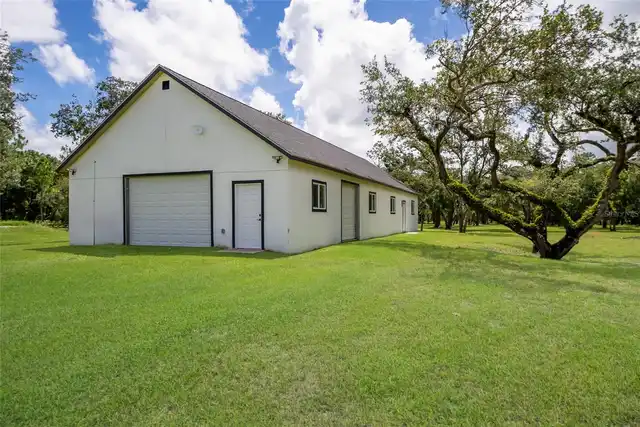
Barn Apartment, Barn Office, Bathroom, Feed Room, Hot Water, Tack Room
Building Area Source
Public Records
Building Area Total Srch SqM
894.47
Building Area Units
Square Feet
Calculated List Price By Calculated SqFt
814.98
Community Features
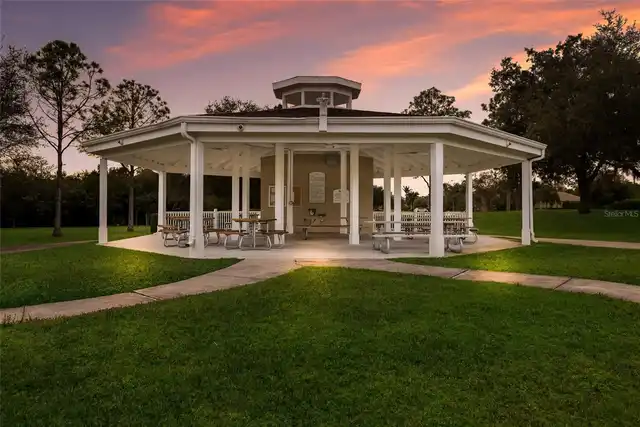
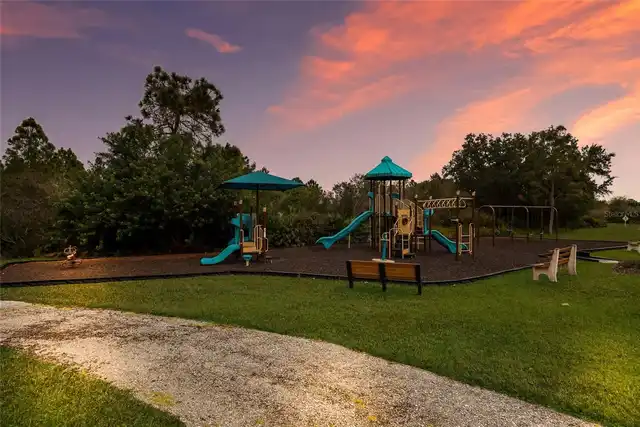
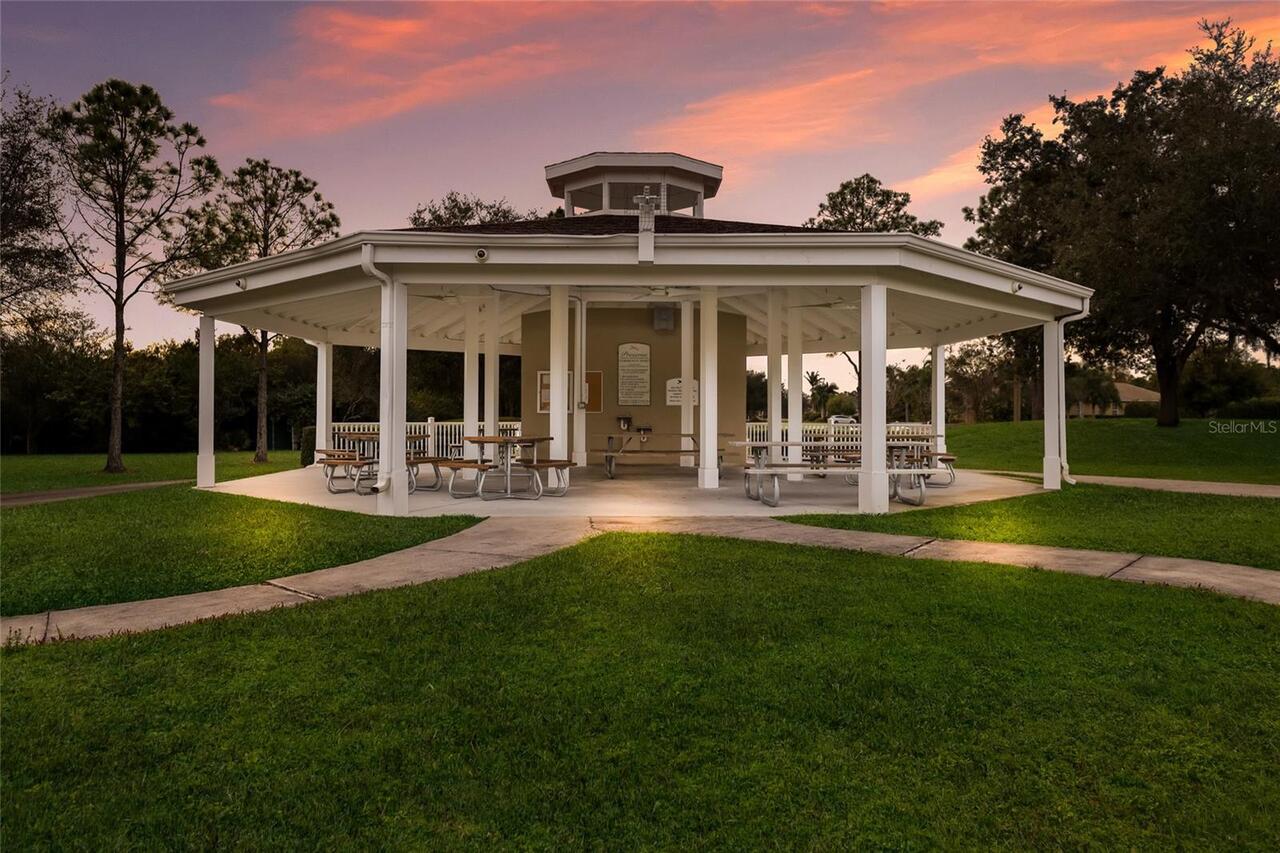
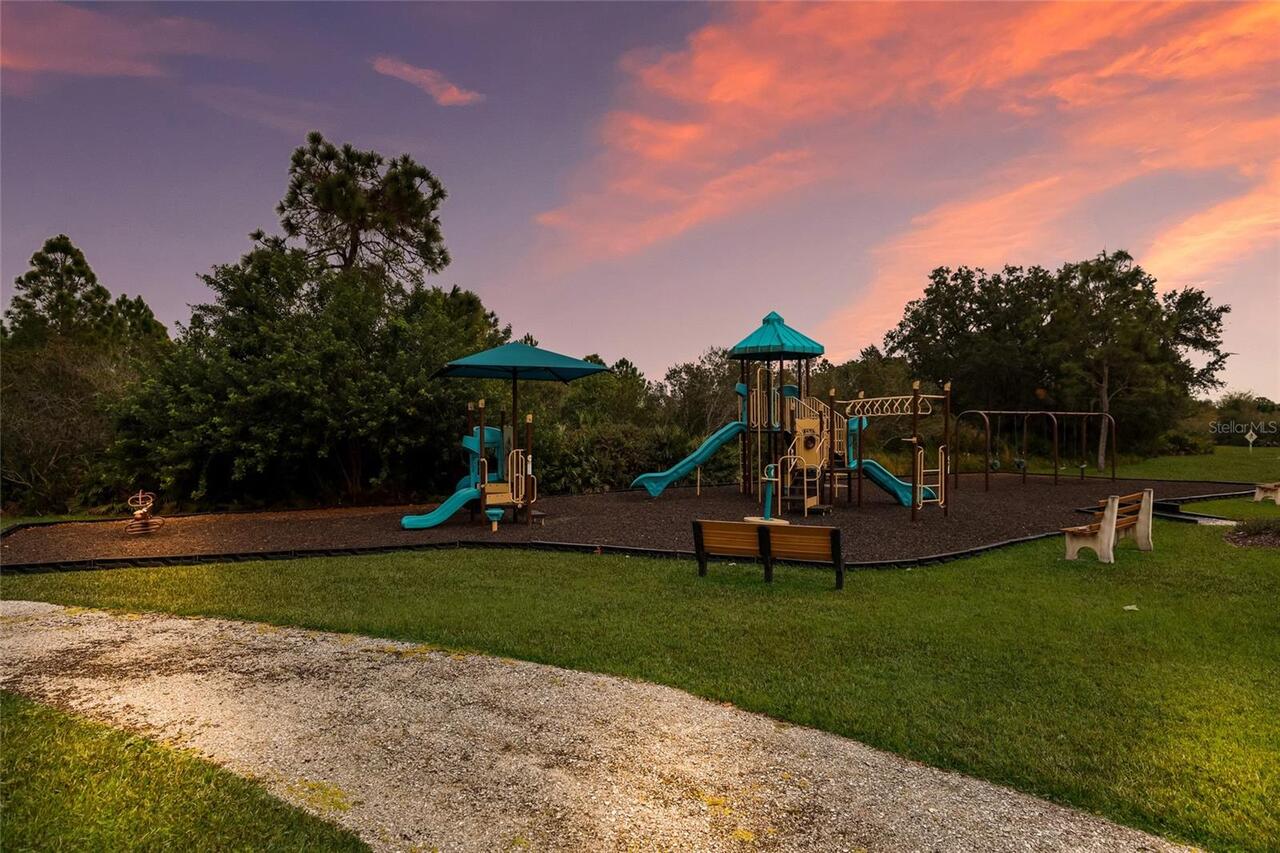
Deed Restrictions, Horses Allowed, Playground
Construction Materials
Block, Cement Siding, Concrete, Stucco
Cumulative Days On Market
48
Disaster Mitigation
Hurricane Shutters/Windows
Elementary School
Robert E Willis Elementary
Exterior Features
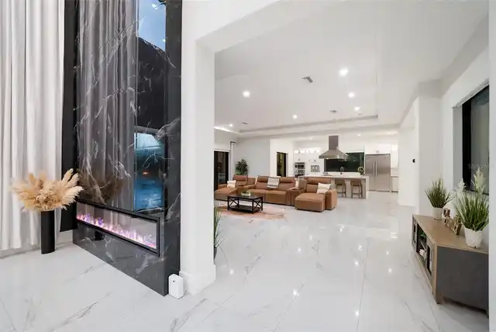
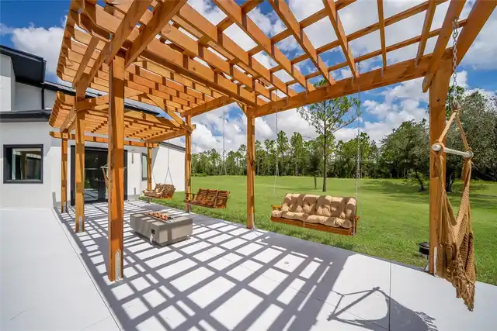
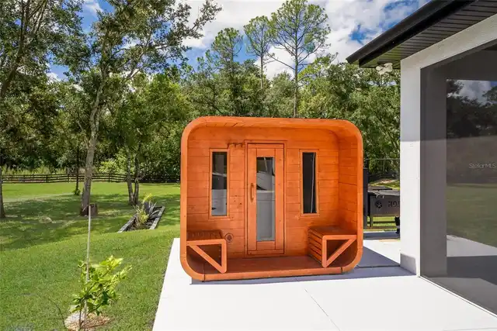
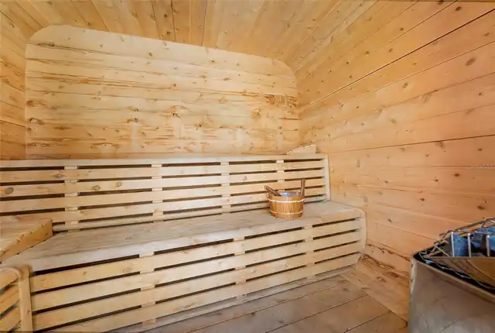
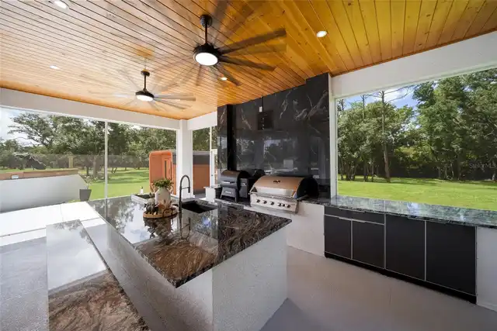
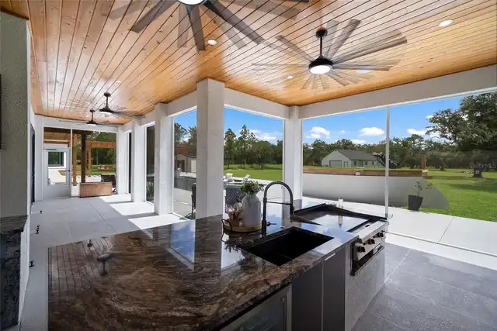
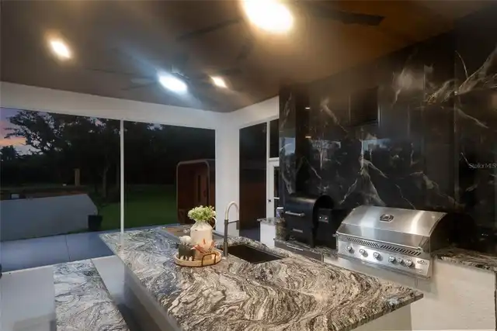
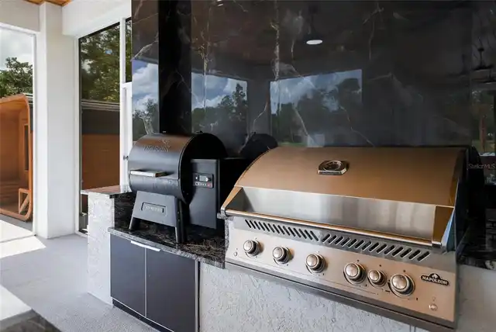
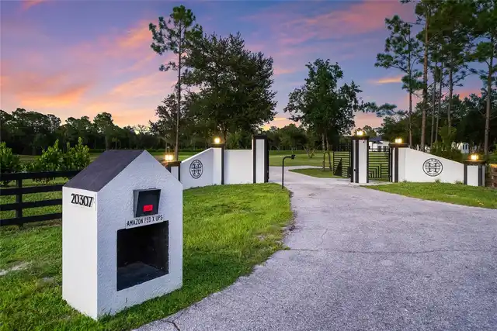
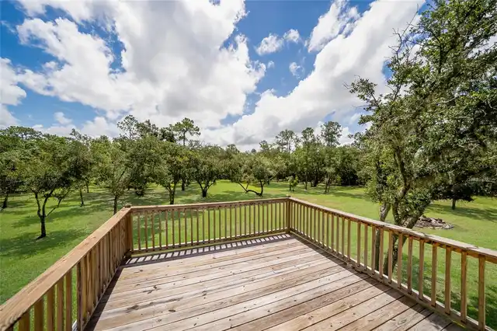
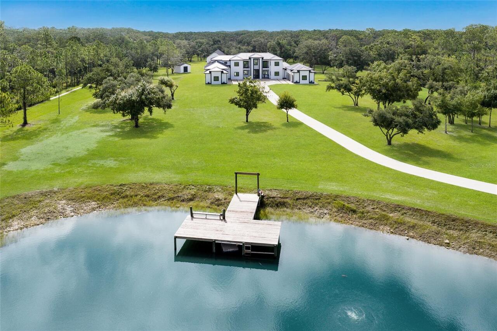
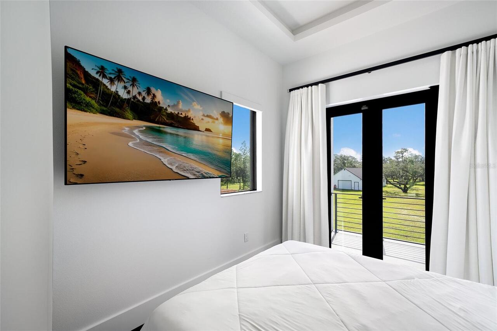
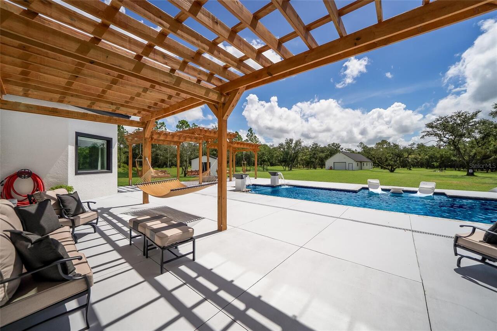
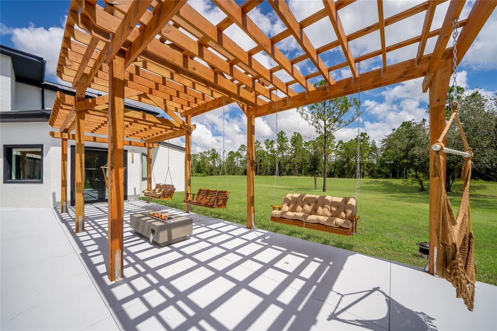
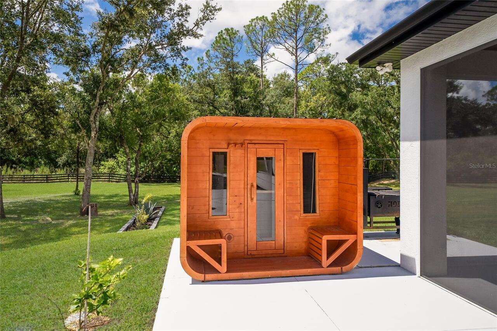
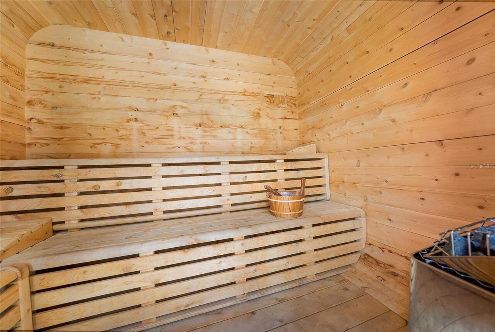
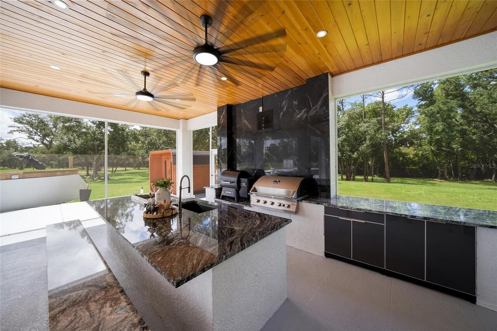
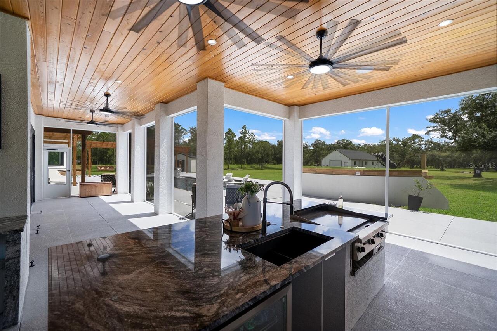
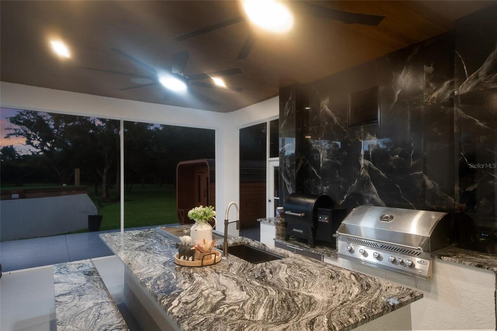
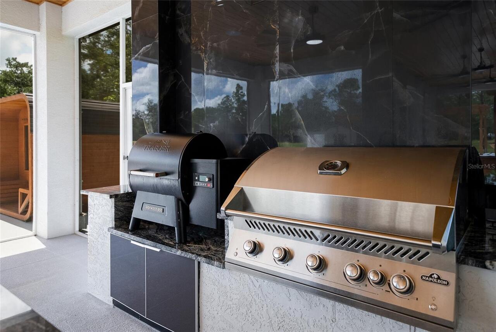
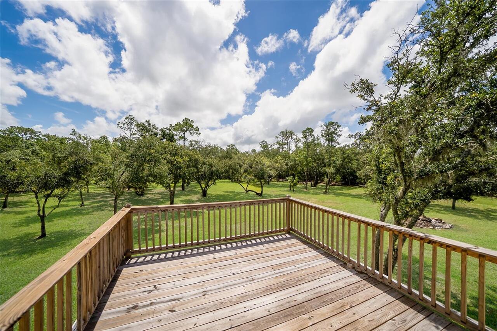
Balcony, Fire Pit, Lighting, Outdoor Grill, Outdoor Kitchen, Private Mailbox, Private Yard, Sauna
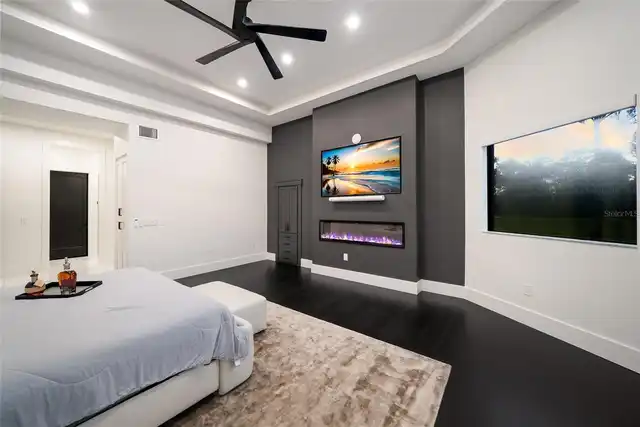
Fireplace Features
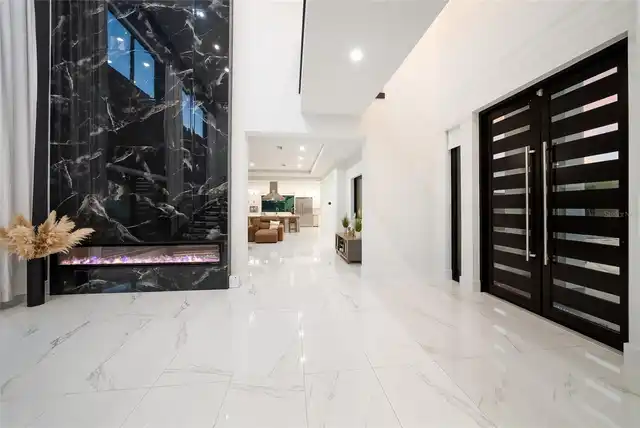
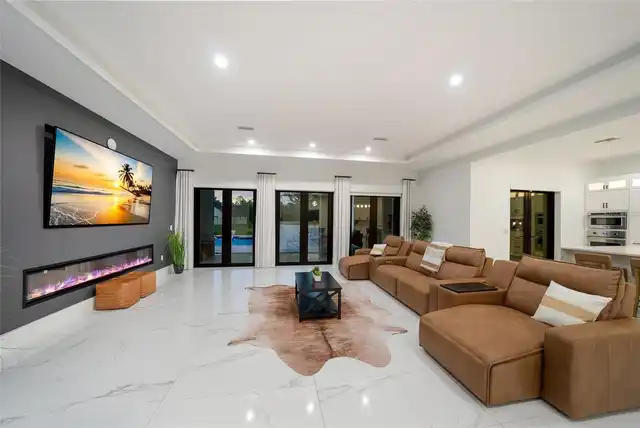
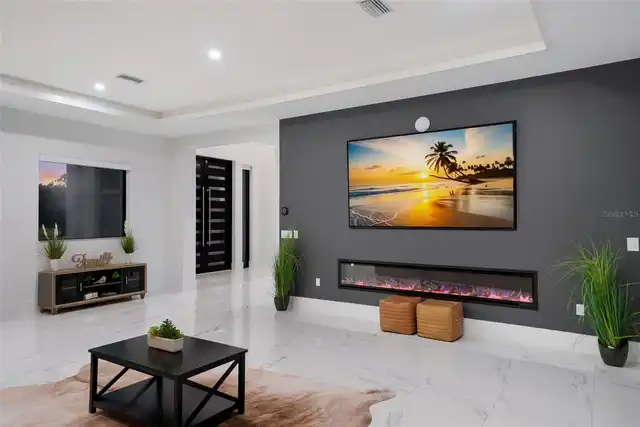
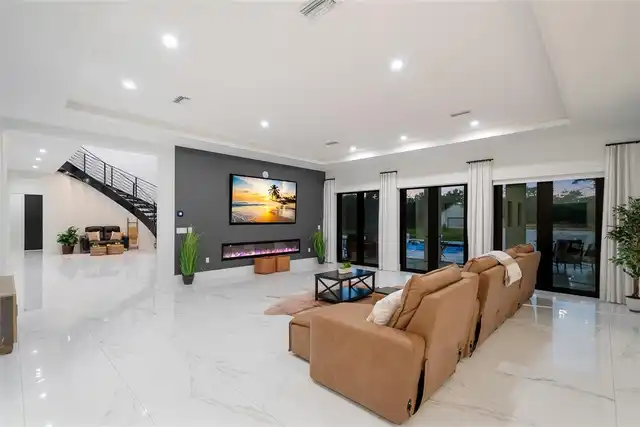
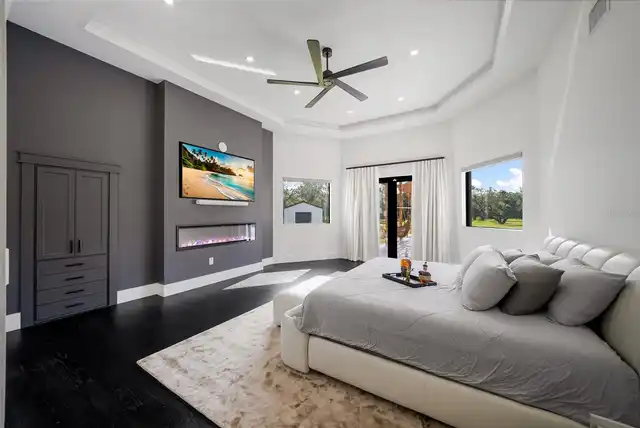
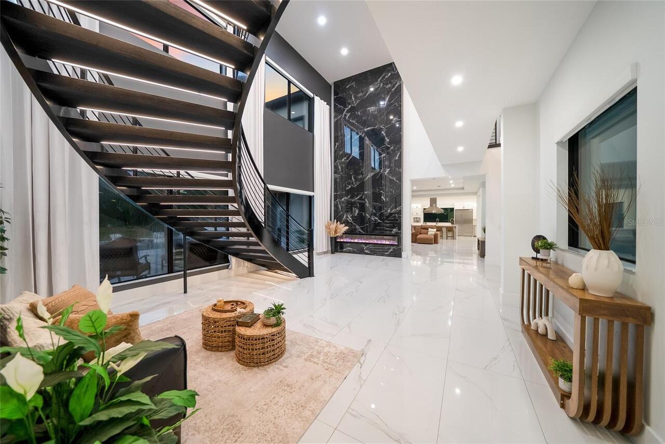
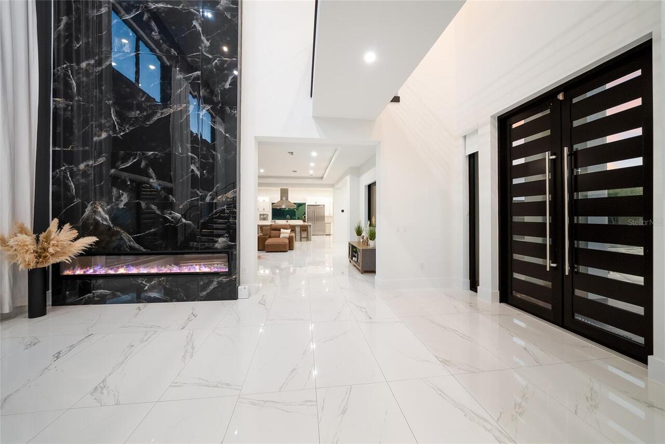
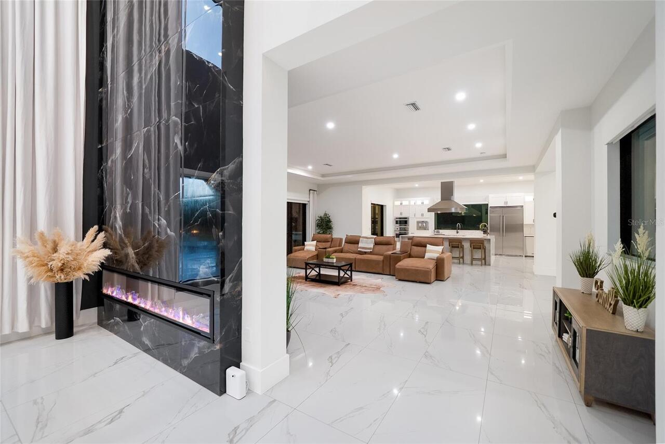
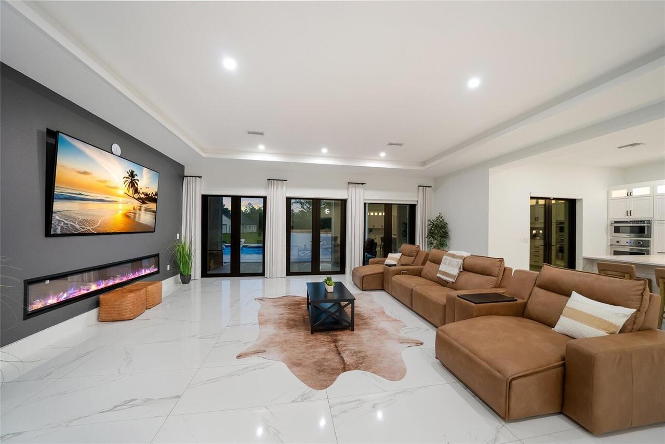
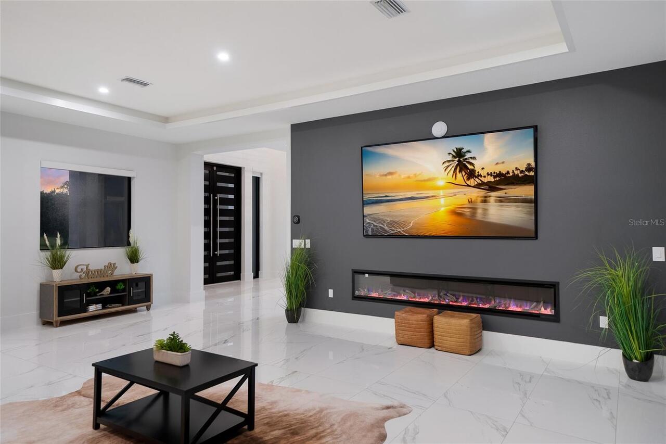
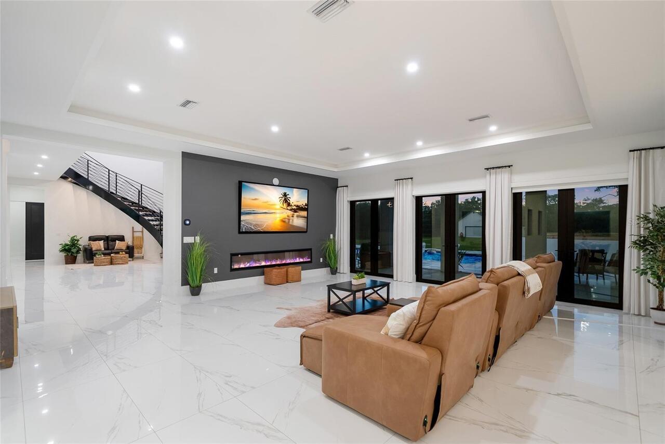
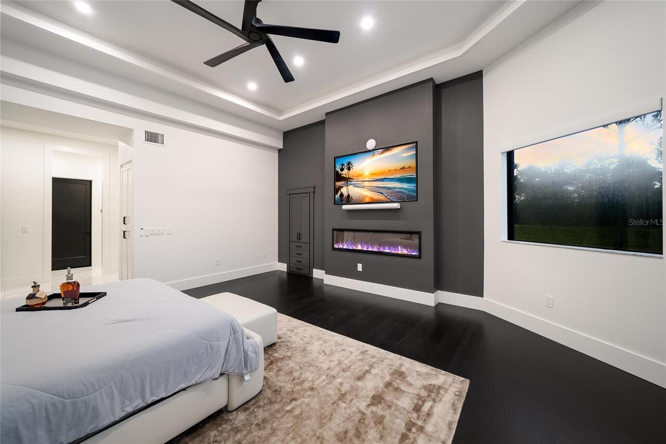
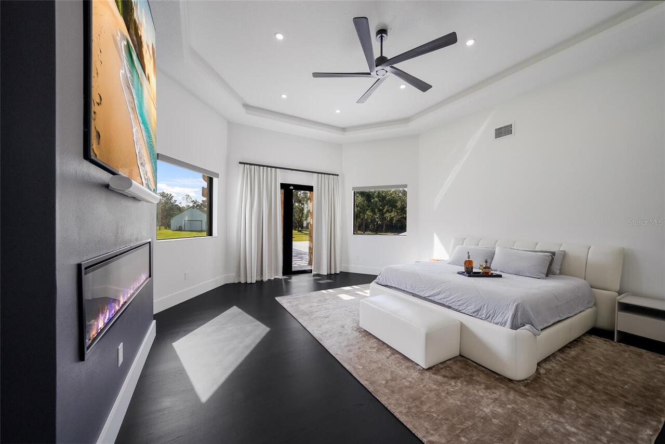
Electric
Flood Zone Date
2014-03-17
Flood Zone Panel
12081C0365E
Foundation Details
Slab, Stem Wall
High School
Lakewood Ranch High
Interior Features
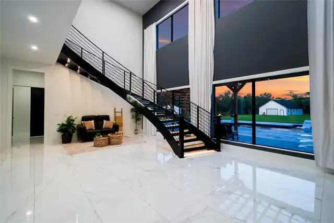
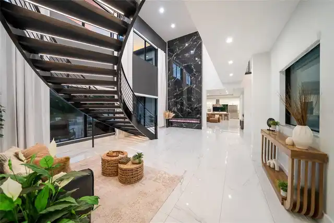
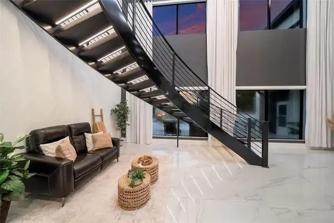
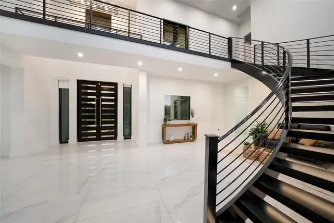
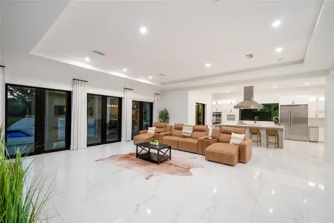
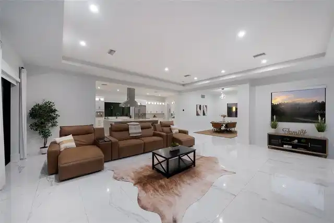
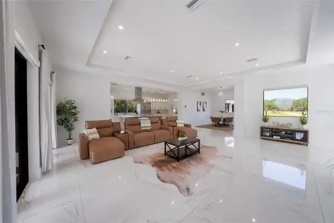
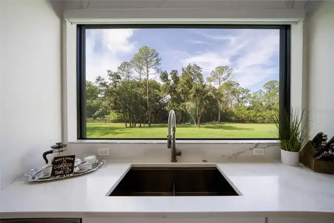
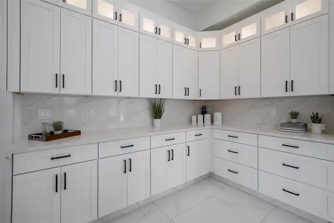
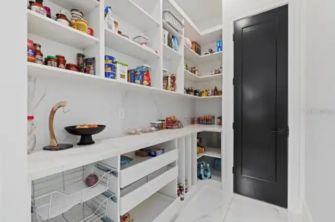
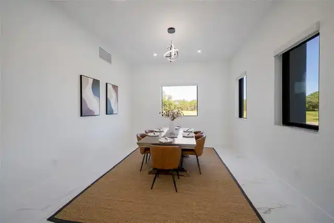
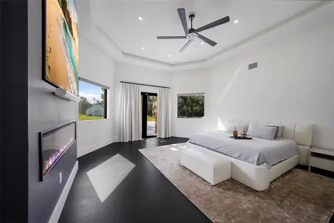
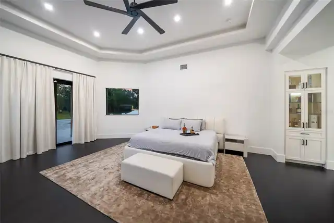
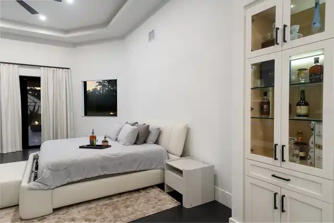
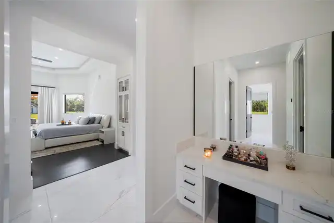
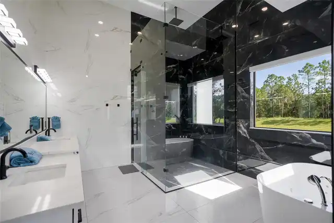
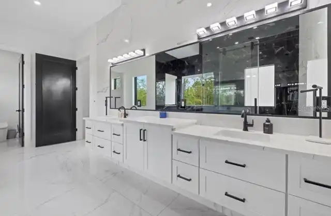
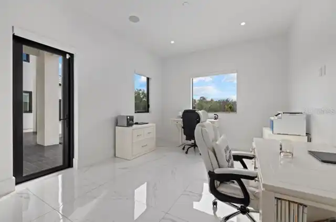
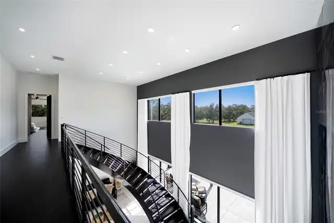
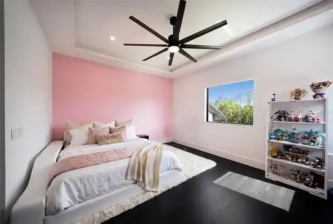
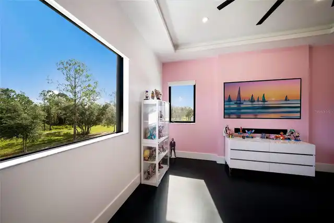
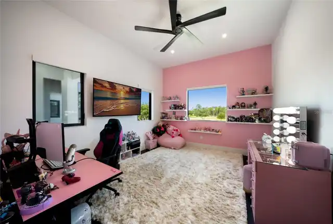
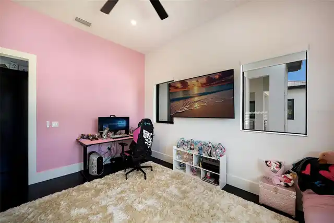
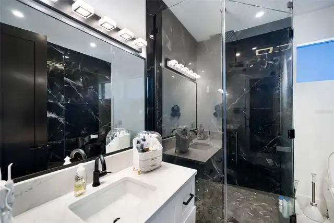
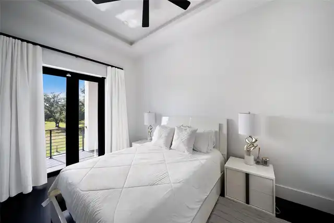
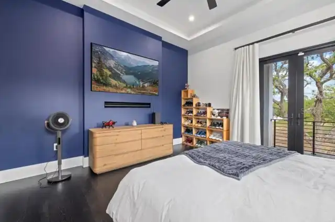
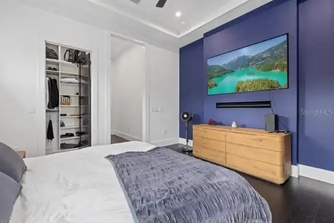
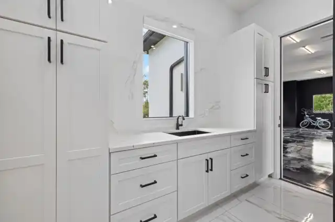
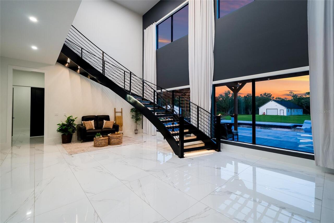
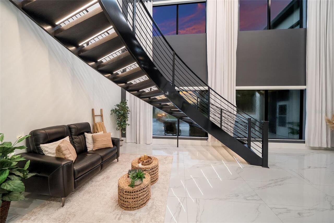
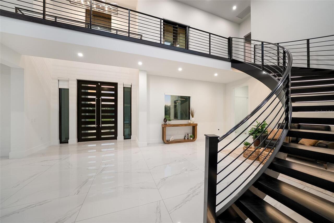
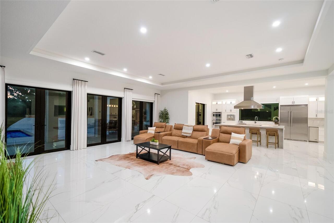
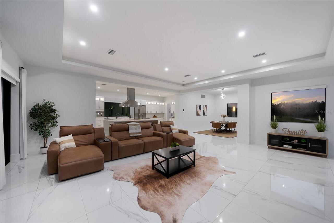
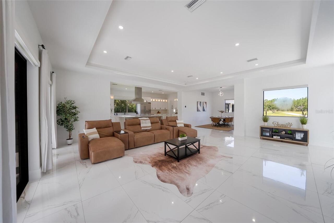
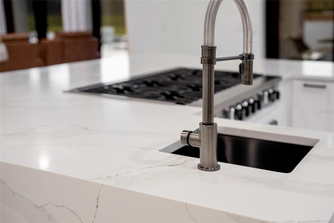
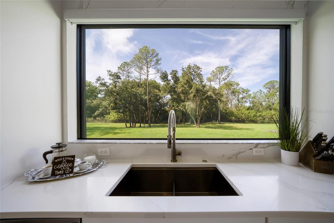
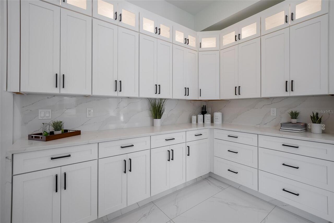
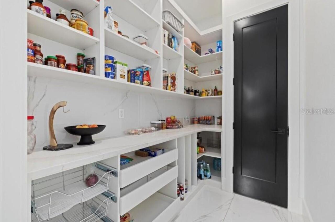
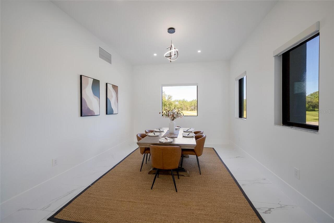
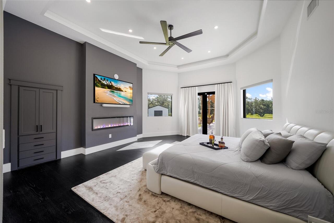
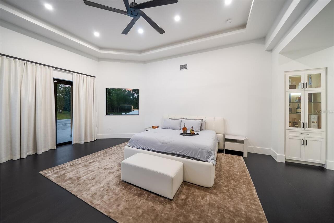
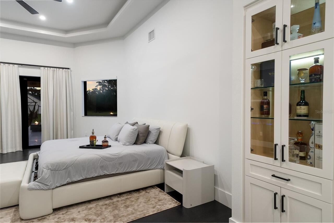
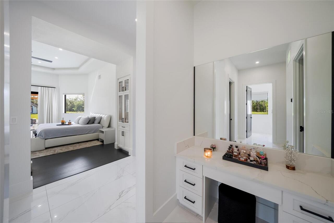
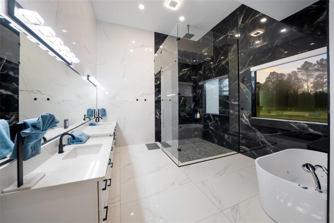
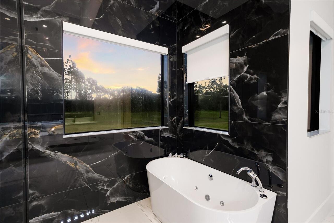
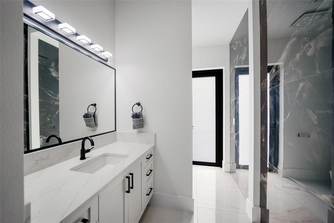
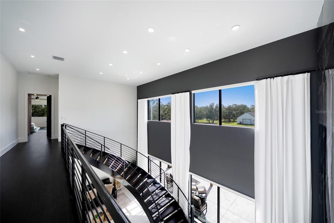
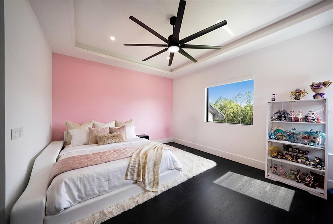
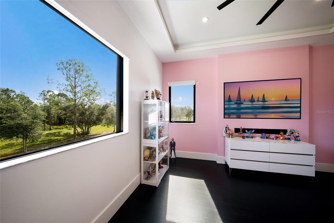
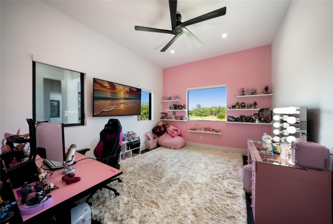
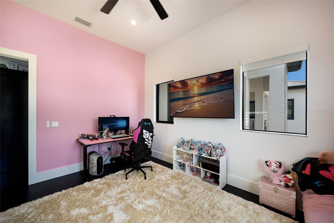
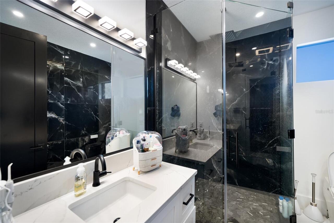
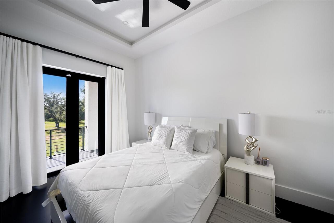
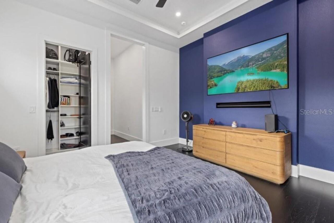
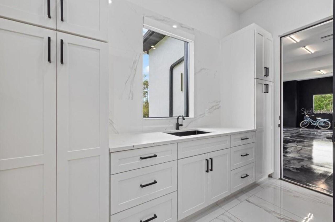
Built-in Features, Ceiling Fans(s), Eat-in Kitchen, High Ceilings, Kitchen/Family Room Combo, Open Floorplan, Primary Bedroom Main Floor, Sauna, Smart Home, Split Bedroom, Stone Counters, Thermostat, Vaulted Ceiling(s), Walk-In Closet(s), Window Treatments
Internet Address Display YN
true
Internet Automated Valuation Display YN
false
Internet Consumer Comment YN
false
Internet Entire Listing Display YN
true
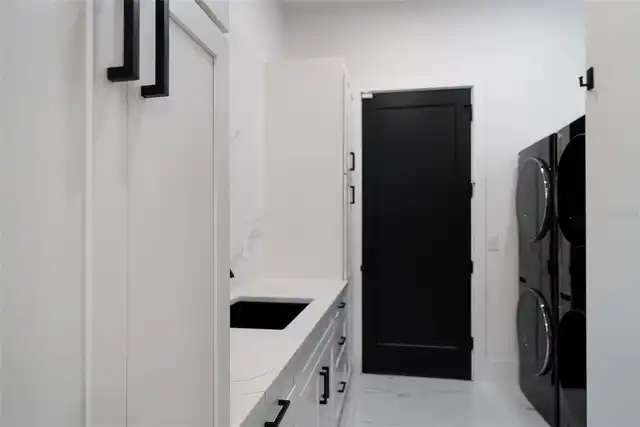
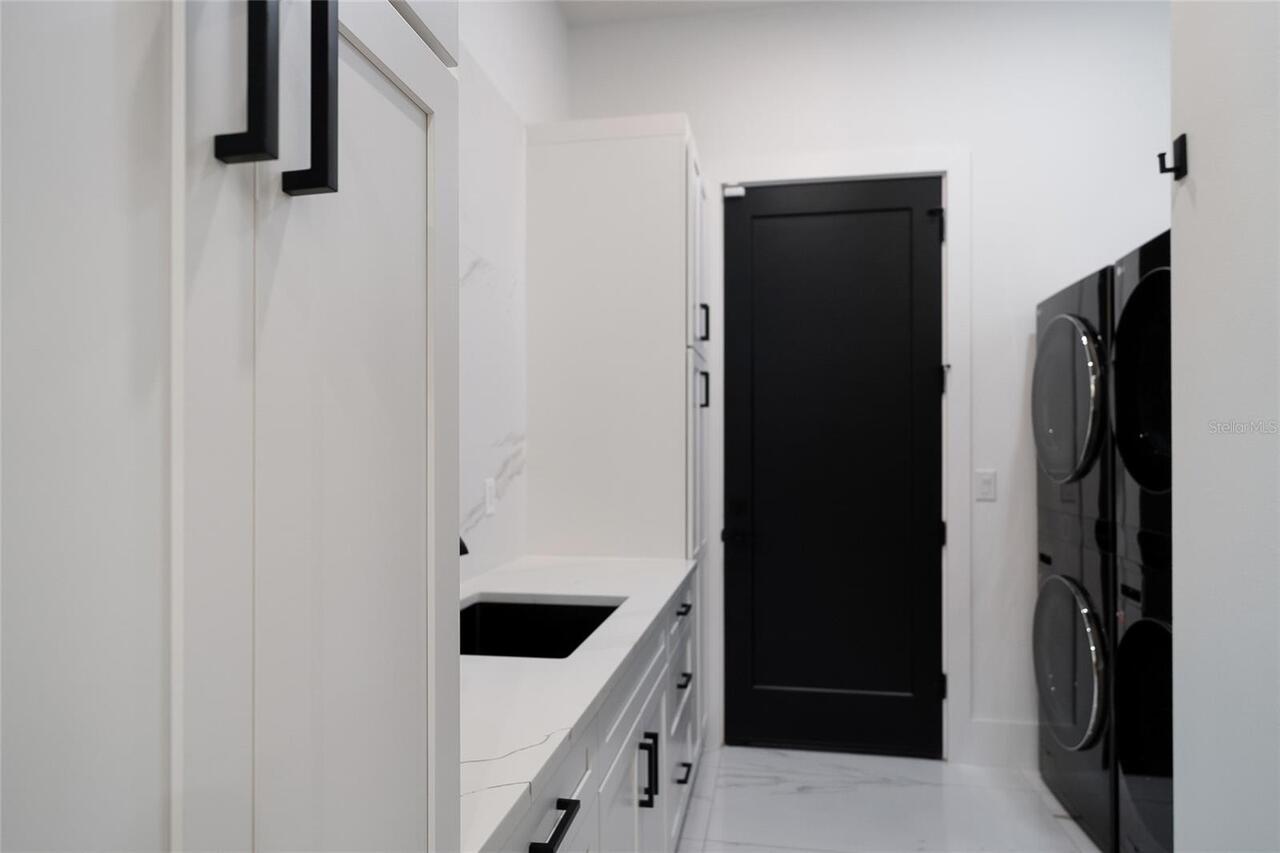
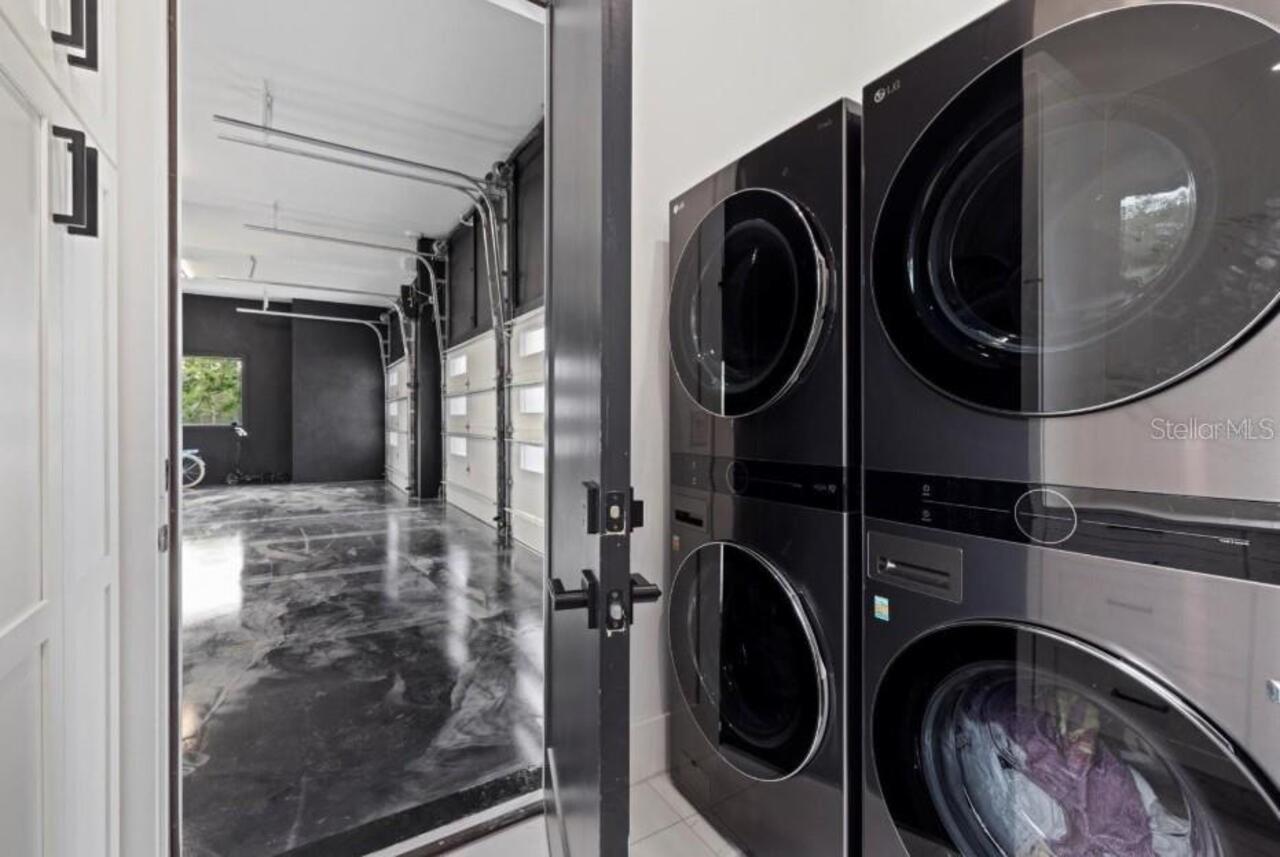
Laundry Features
Laundry Room
List AOR
Sarasota - Manatee
Living Area Units
Square Feet
Lot Features
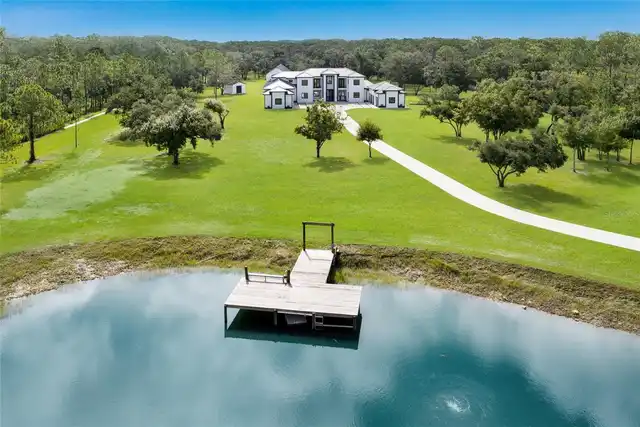
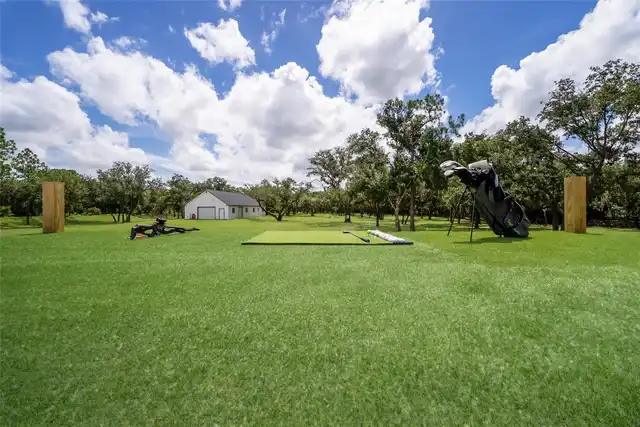
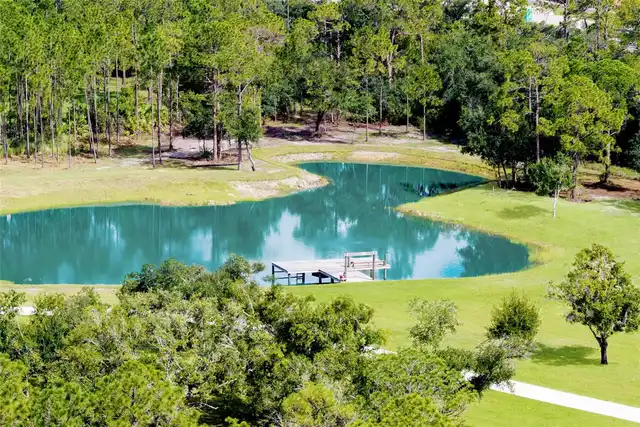
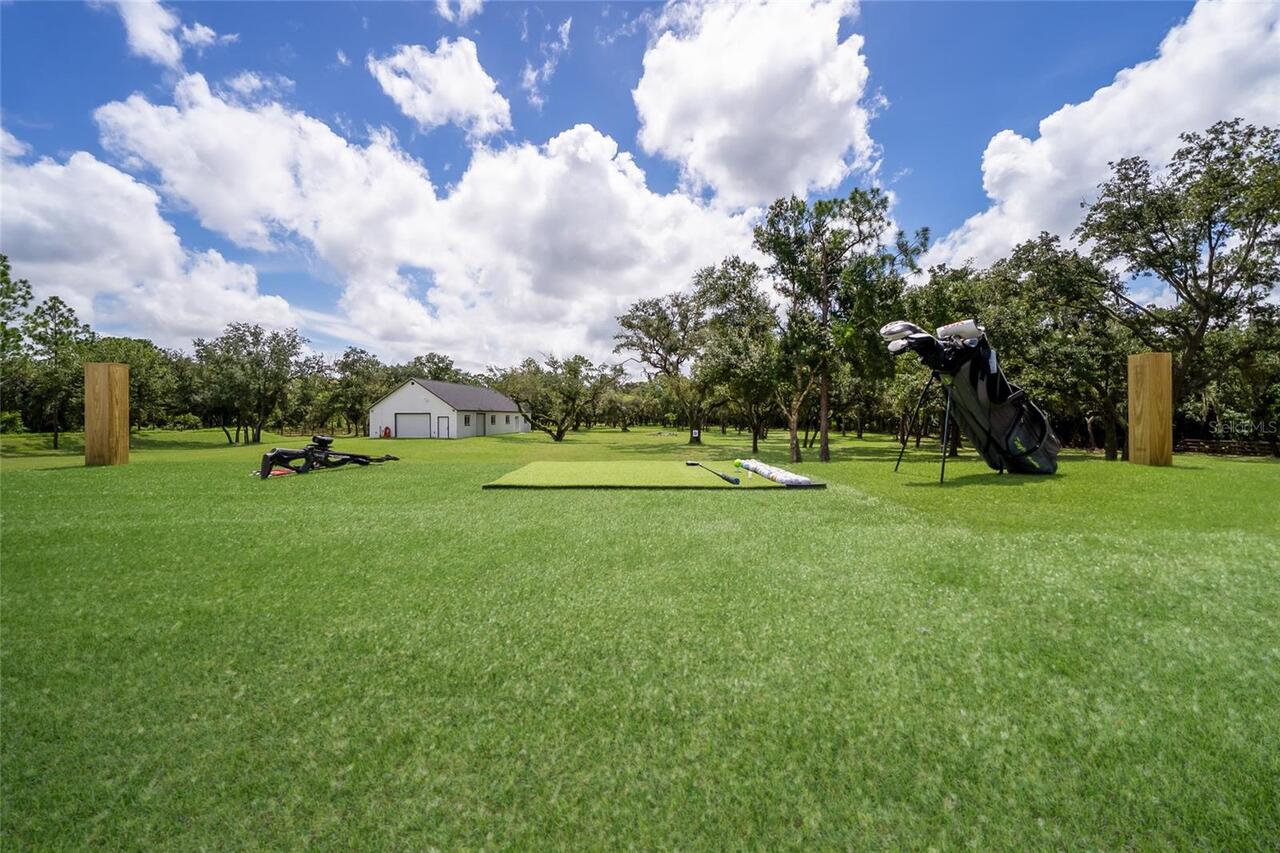
Cleared, In County, Landscaped, Oversized Lot, Private, Paved
Lot Size Square Feet
601128
Lot Size Square Meters
55847
Middle Or Junior School
Nolan Middle
Modification Timestamp
2026-10-04T15:08:09.536Z
Other Equipment
Fire Pit, Irrigation Equipment, Private Yard, Generator
Other Structures
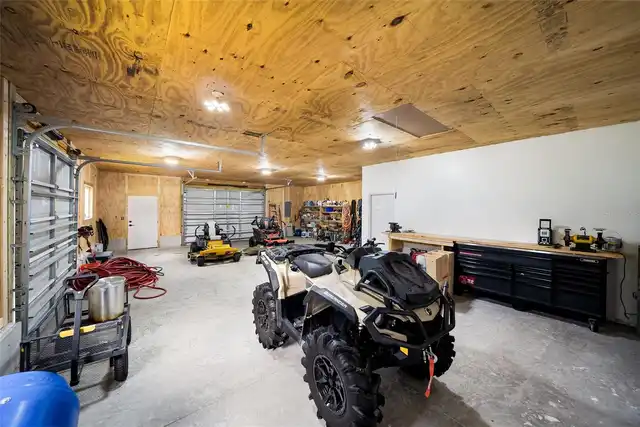
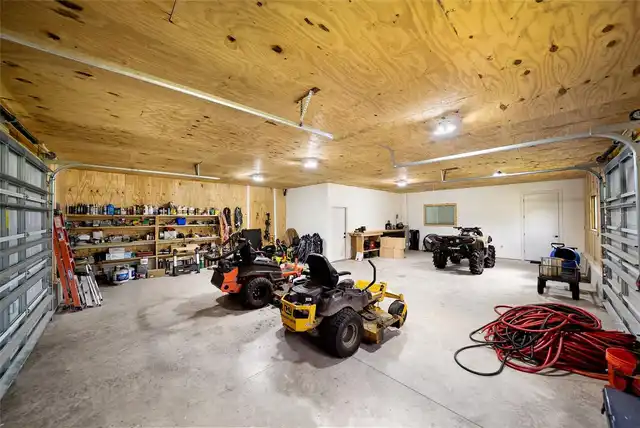
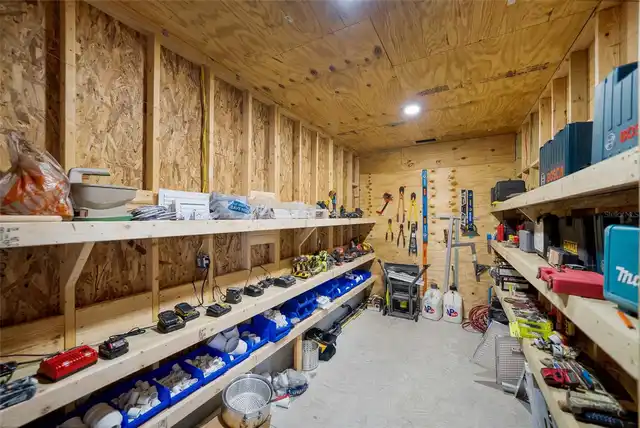
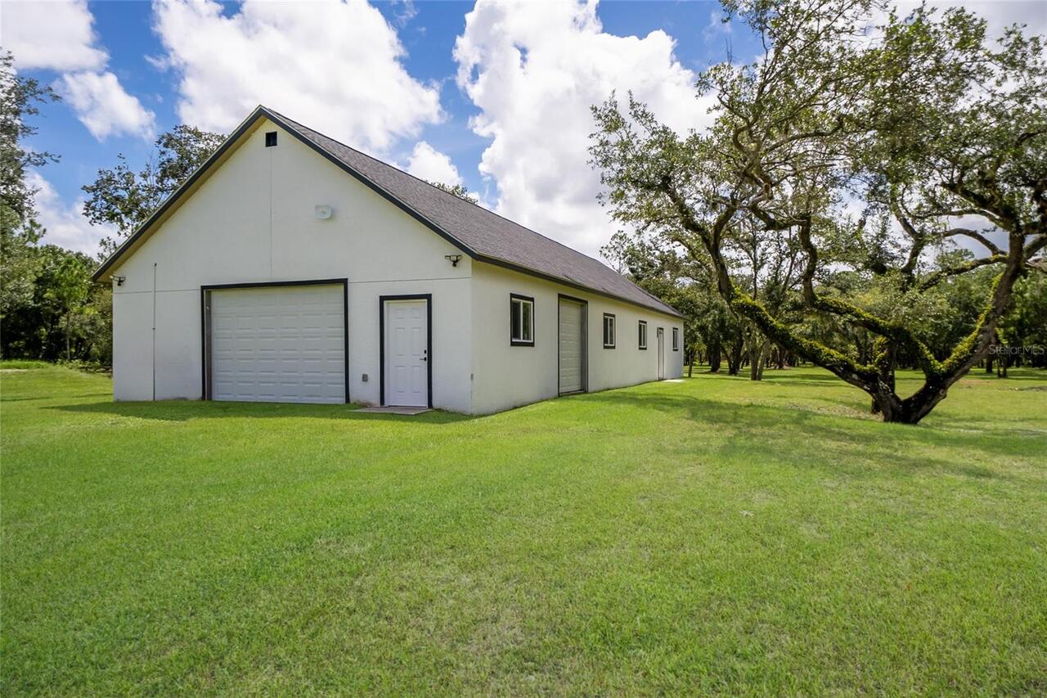
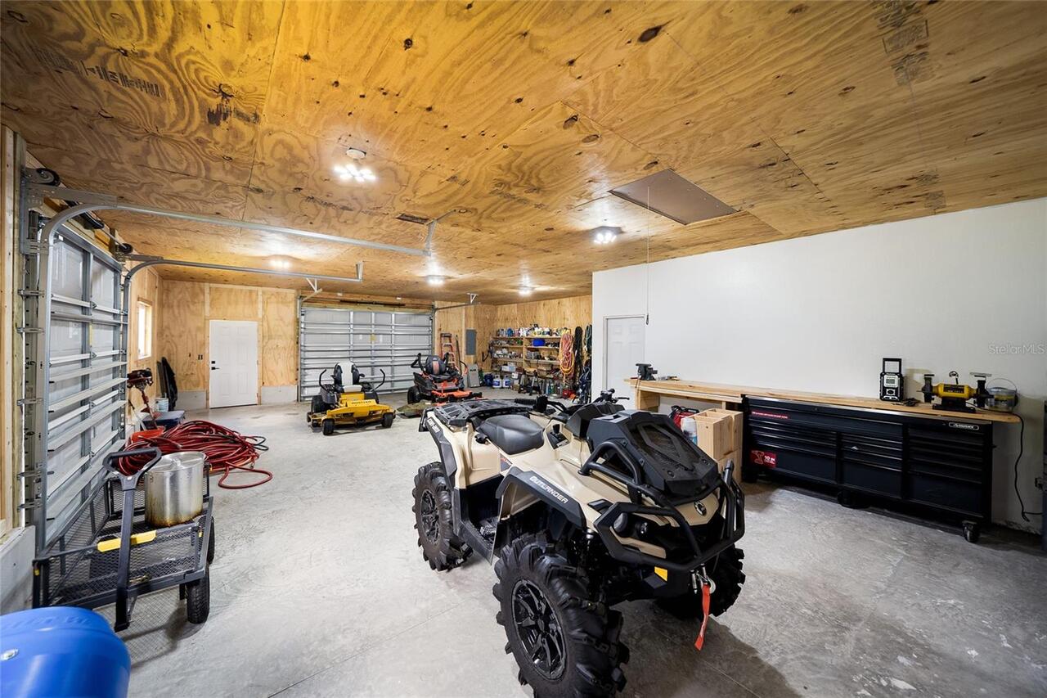
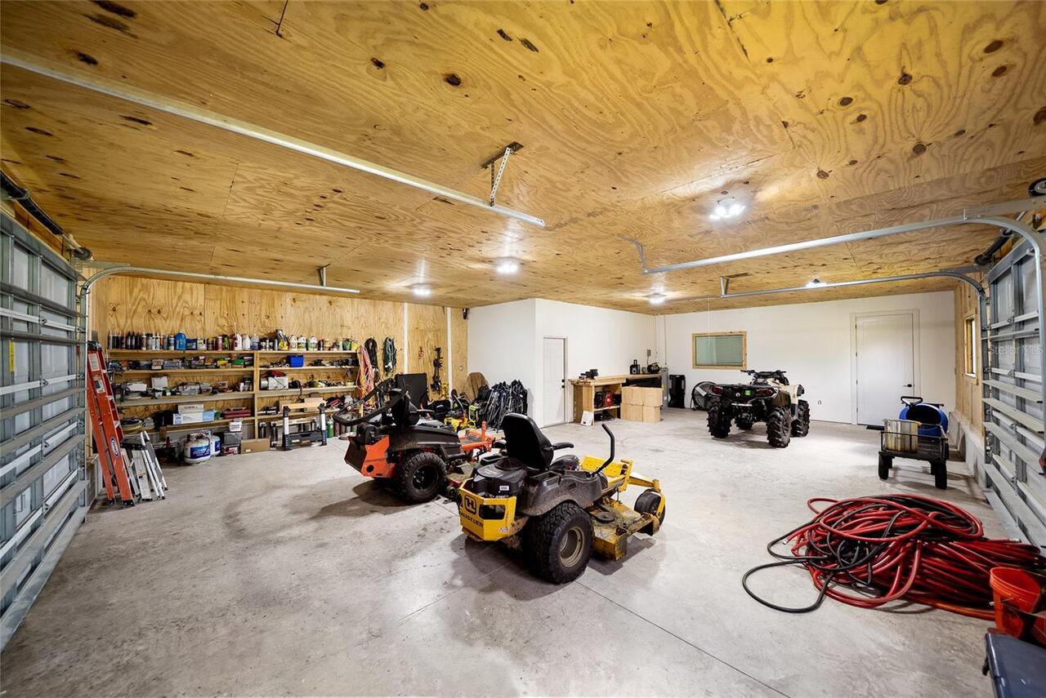
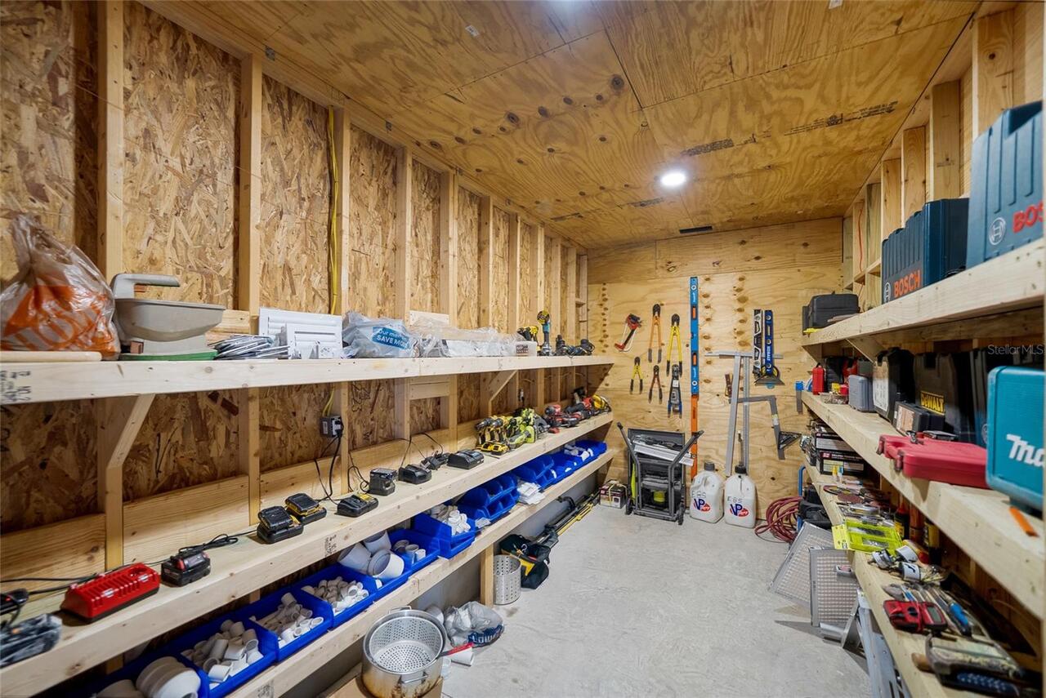
Guest House, Outdoor Kitchen, Storage, Workshop
Patio And Porch Features
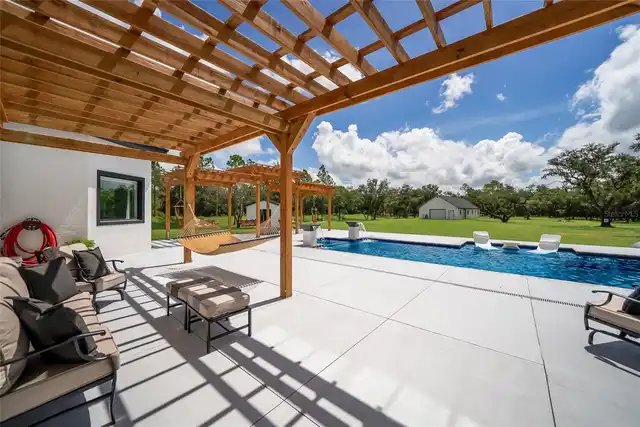
Covered, Enclosed, Front Porch, Patio, Rear Porch
Previous List Price
5500000
Price Change Timestamp
2026-10-04T15:07:57.000Z
RATIO Current Price By Calculated SqFt
814.98
Realtor Info
As-Is, Brochure Available
Road Responsibility
Public Maintained Road
SW Subdiv Community Name
Pomello Park
Security Features
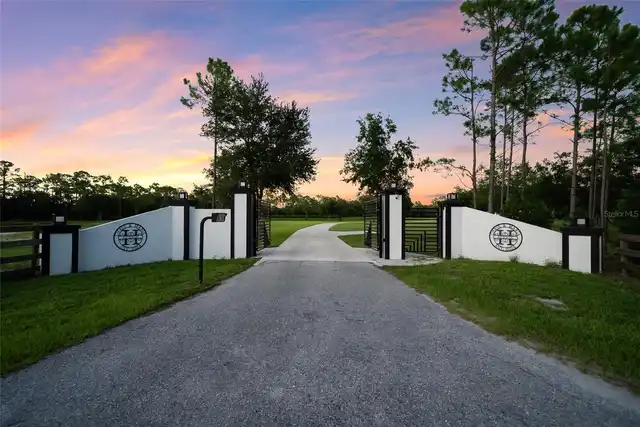
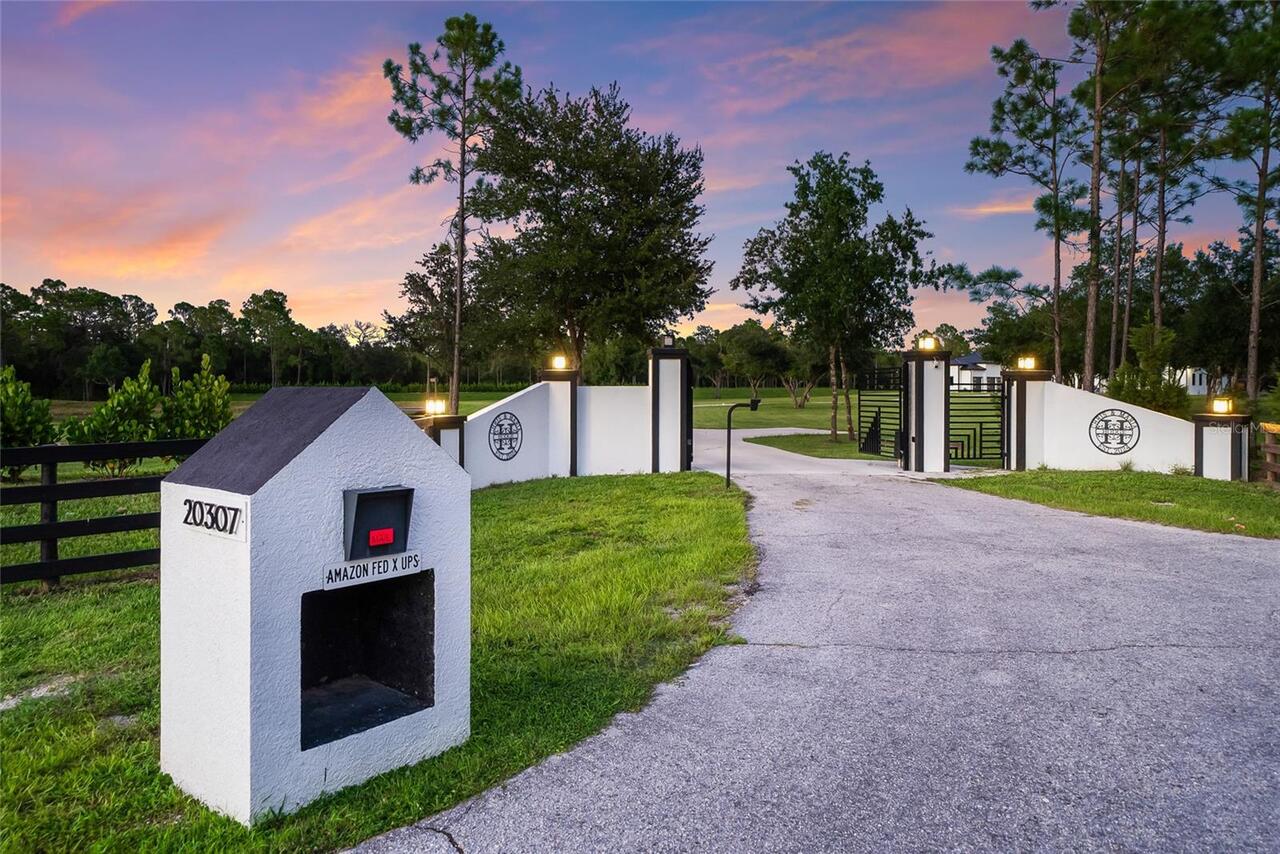
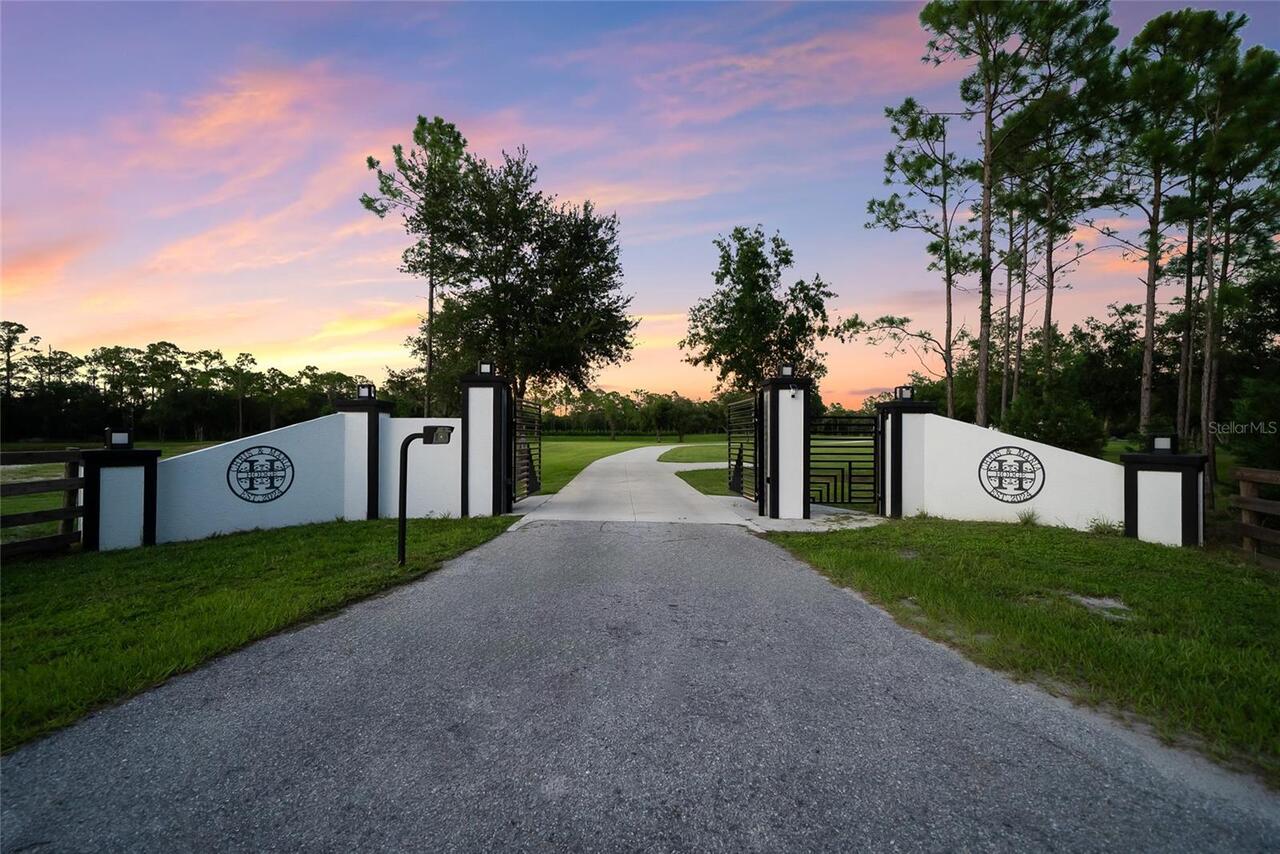
Security Gate, Security Lights, Security System, Security System Leased
Showing Requirements
24 Hour Notice, ShowingTime
Status Change Timestamp
2026-08-18T01:31:16.000Z
Tax Annual Amount
29443.53
Tax Legal Description
A PORTION OF TRACTS 5, 6, 11, 12, 21 & 22 SEC 29 POMELLO PARK, AS PER PLAT THEREOF REC IN PB 6 P 61, BEING MORE PARTICULARLY DESC AS FOLLOWS: FROM THE SE COR OF SEC 29 RUN N 62 DEG 52 MIN 40 SEC W A DIST OF 3715.41 FT TO THE POB; TH N 75 DEG 45 MIN 00 SEC W A DIST OF 1401.65 FT; TH N 14 DEG 15 MIN 00 SEC E A DIST OF 49.18 FT; TH N 75 DEG 45 MIN 00 SEC W A DIST OF 40 FT; TH S 14 DEG 15 MIN 00 SEC W A DIST OF 25 FT; TH N 75 DEG 45 MIN 00 SEC W A DIST OF 160 FT; TH N 00 DEG 37 MIN 00 SEC W A DIST OF 468.20 FT; TH S 69 DEG 03 MIN 35 SEC E A DIST OF 1660.14 FT; TH S 00 DEG 11 MIN 22 SEC E ALG A PORTION OF THE E LINE OF SD TRACT 22 A DIST OF 292.53 FT TO THE POB, LESS ANY PART THEREOF LYING WITHIN ROAD RIGHTS OF WAY. (2055/471) PI#3308.0425/3
Total Acreage
10 to less than 20
Universal Property Id
US-12081-N-330804253-R-N
Unparsed Address
20307 74TH AVE E
Utilities
Cable Available, Cable Connected, Electricity Connected, Propane, Underground Utilities
Vegetation
Mature Landscaping, Trees/Landscaped
Window Features
Blinds, Double Pane Windows, Storm Window(s), Window Treatments