407-990-2746
Menu

832 Carnoustie Drive, Venice, FL

NEXT
PREV
$715,000

($234/sqft)

List Status: Active
832 Carnoustie Drive
Venice, FL 34293


3 beds
3 baths
3062 living sqft
Top Features
  • View: Trees/Woods
  • Subdivision: Plantation Woods
  • Built in  1991
  • Single Family Residence
Description
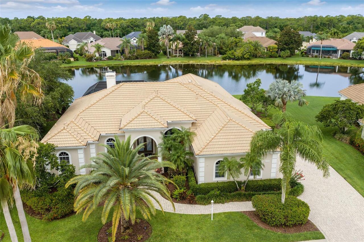
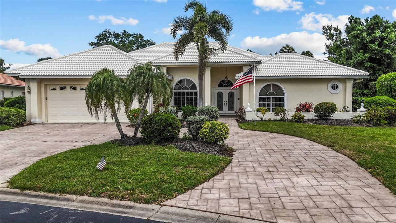
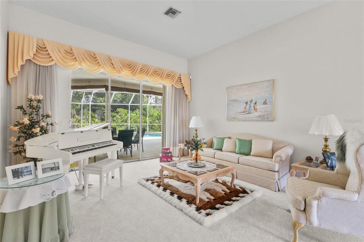
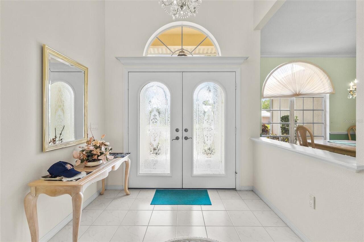
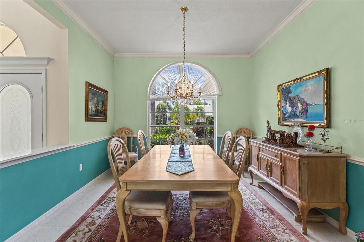
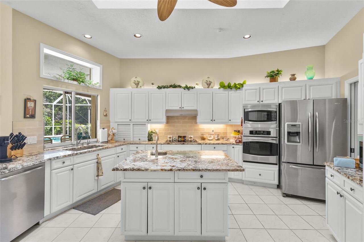
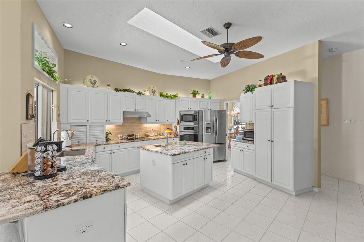
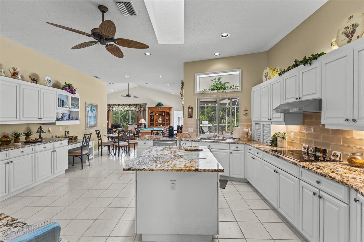
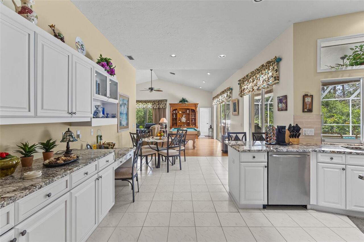
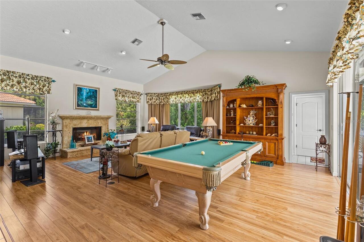
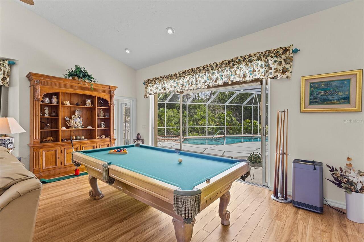
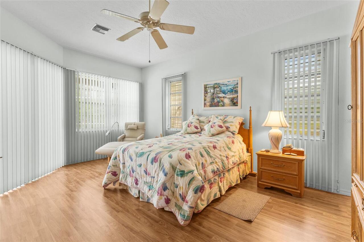
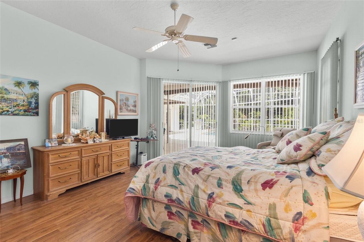
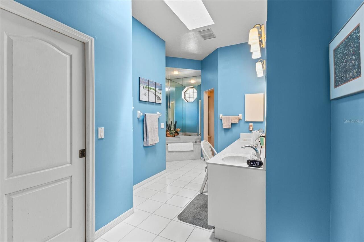
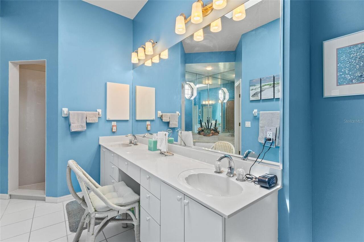
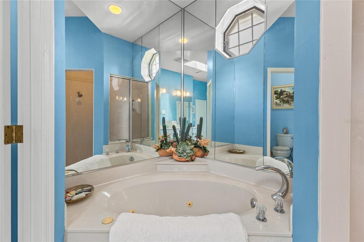
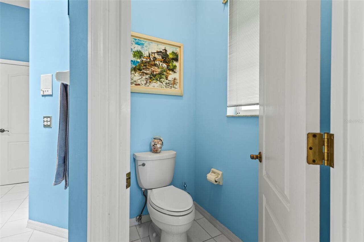
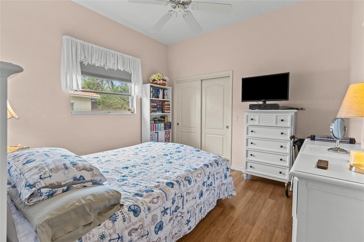
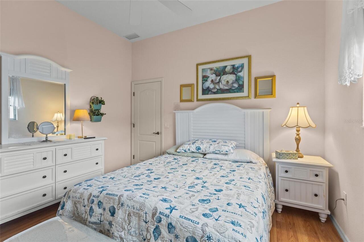
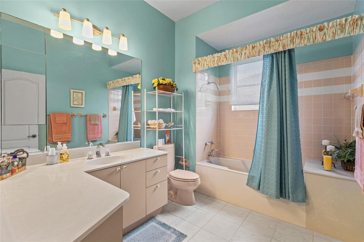
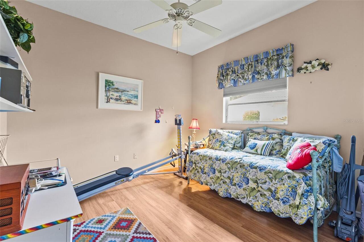
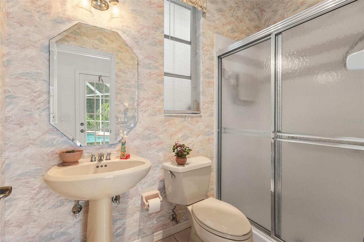
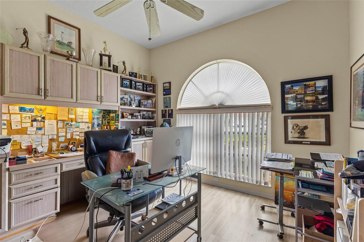
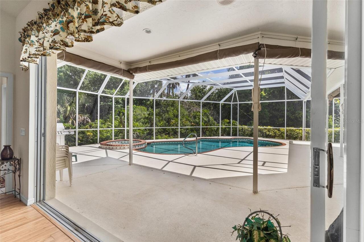
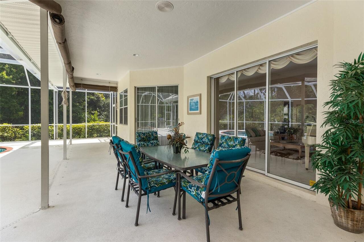
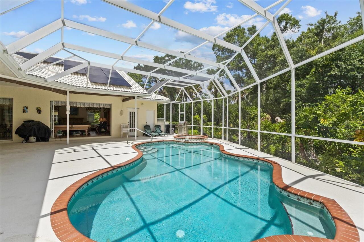
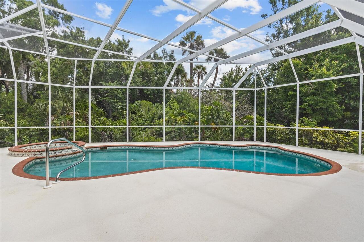
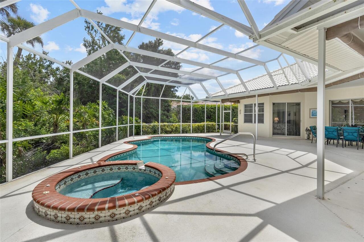
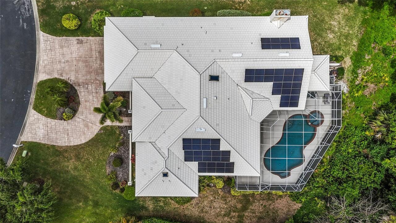
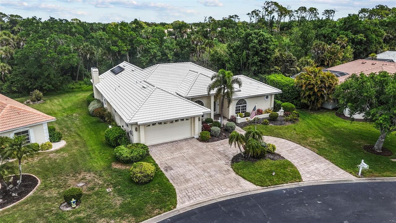
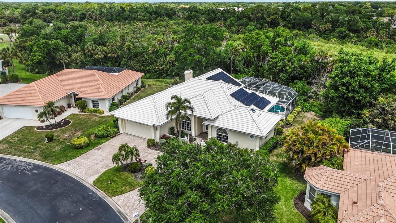
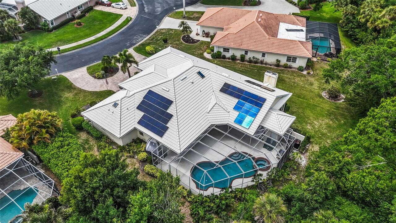
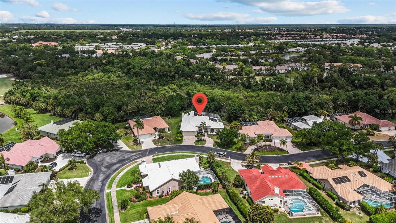
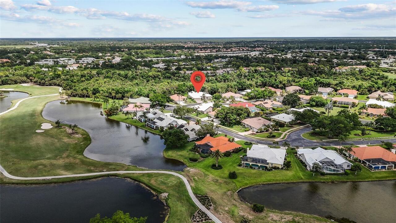
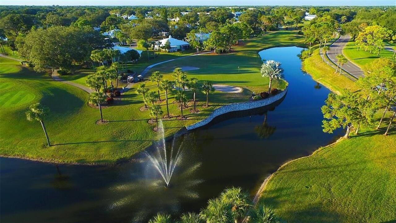
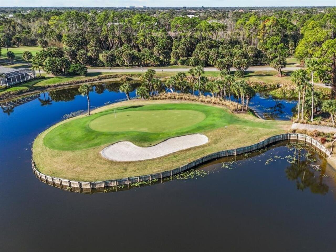
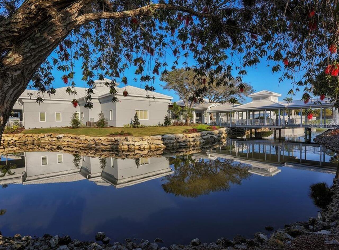
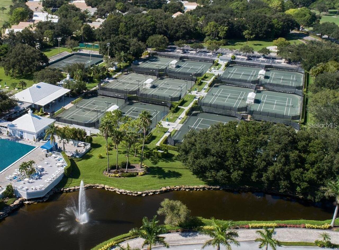
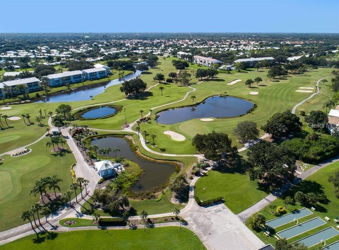
Welcome to this beautifully maintained 3-bedroom, 3-bath home POOL HOME, offering 3,062 sq ft of spacious living in the quiet, gated community Plantation Woods. Designed with both comfort and functionality in mind, this home features a split floor plan and vaulted ceilings throughout, creating an open and airy feel. The home offers multiple living and entertaining spaces, including a separate formal dining room and an additional living area, along with a generous family room off the kitchen that boasts a cozy gas fireplace. The updated kitchen is equipped with granite countertops, solid wood cabinetry, and flows seamlessly into the main living space. The large primary suite is a private retreat with direct access to the pool, two walk-in closets, and a spacious en-suite bath complete with a walk-in shower and soaking tub. Step outside to the expansive screened lanai, where you’ll find a large pool with spa and a private, peaceful setting—perfect for relaxing or entertaining while enjoying the Southwest Florida lifestyle. Additional highlights include a spacious garage, low HOA fees, and an energy-efficient solar system. The solar system is part of a required lease that provides the benefit of reduced monthly utility costs and improved energy efficiency, offering long-term savings and reliability. Optional membership is available at the Plantation Golf & Country Club, featuring two championship golf courses, tennis and pickleball courts, bocce, a Jr. Olympic pool with tiki bar, and a full-service restaurant with year-round live entertainment and social events. Conveniently located near Wellen Park, Historic Downtown Venice, and Gulf Coast beaches, this home offers the perfect blend of space, privacy, and lifestyle.
Property Details
Property Features
Property Sub Type
Single Family Residence
View
Trees/Woods
Parking
Circular Driveway, Guest
Pool
Gunite, In Ground
County
Sarasota
Subdivision
PLANTATION WOODS
Additional Information
Additional Parcels YN
false
Additional Rooms
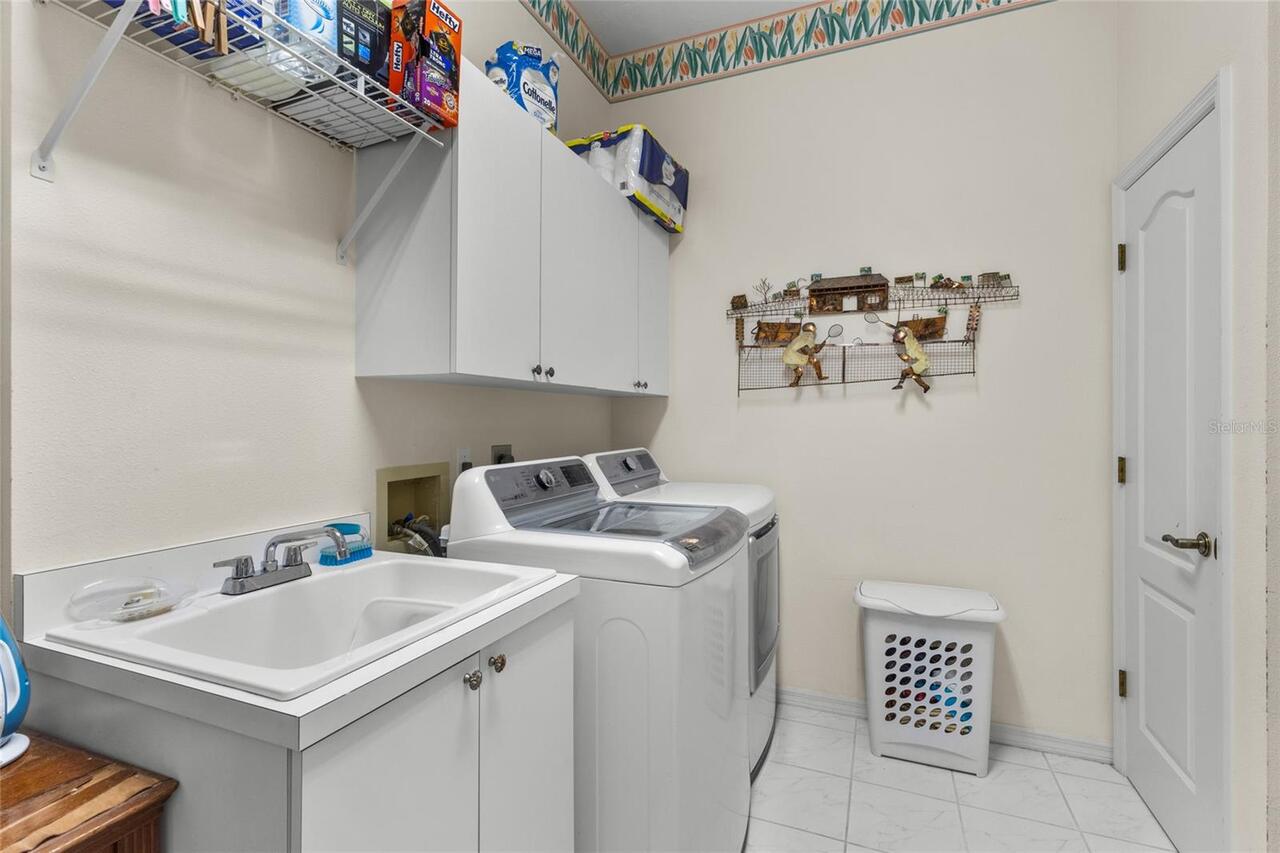
Den/Library/Office, Family Room, Formal Dining Room Separate, Formal Living Room Separate, Inside Utility
Alternate Key Folio Num
0441140007
Appliances
Built-In Oven, Cooktop, Disposal, Dryer, Electric Water Heater, Exhaust Fan, Freezer, Ice Maker, Microwave, Refrigerator, Washer
Association Amenities
Gated
Association Fee
1200
Association Fee Frequency
Annually
Association Fee Includes
Common Area Taxes, Maintenance Grounds, Private Road
Association Fee Requirement
Required
Association YN
true
Attached Garage YN
true
Available For Lease YN
1
Bathrooms Total Integer
3
Building Area Source
Public Records
Building Area Total
4351
Building Area Total Srch SqM
404.22
Building Area Units
Square Feet
Calculated List Price By Calculated SqFt
233.51
Carport YN
false
Community Features
Buyer Approval Required, Deed Restrictions, Gated Community - No Guard, Golf Carts OK, Golf, Park, Sidewalks, Street Lights
Construction Materials
Block
Cooling
Central Air
Country
US
Cumulative Days On Market
51
Current Price
715000.00
Direction Faces
South
Disaster Mitigation
Hurricane Shutters/Windows
Elementary School
Taylor Ranch Elementary
Exterior Features
Hurricane Shutters, Sidewalk, Sliding Doors
Fireplace Features
Family Room, Gas, Non Wood Burning
Fireplace YN
true
Flood Zone Code
X
Flooring
Hardwood, Tile
Foundation Details
Slab
Furnished
Negotiable
Garage Spaces
2
Garage YN
true
Green Energy Efficient
Solar Energy Storage On Site
Green Energy Generation
Solar
Heating
Central, Electric, Heat Pump
High School
Venice Senior High
Homestead YN
1
Interior Features
Cathedral Ceiling(s), Ceiling Fans(s), Central Vaccum, Eat-in Kitchen, High Ceilings, Open Floorplan, Primary Bedroom Main Floor, Solid Surface Counters, Split Bedroom, Thermostat, Walk-In Closet(s)
Internet Address Display YN
true
Internet Automated Valuation Display YN
false
Internet Consumer Comment YN
false
Internet Entire Listing Display YN
true
Laundry Features
Electric Dryer Hookup, Laundry Room, Washer Hookup
Levels
One
List AOR
Sarasota - Manatee
Living Area Meters
284.47
Living Area Source
Public Records
Living Area Units
Square Feet
Lot Features
Landscaped, Sidewalk
Lot Size Acres
0.35
Lot Size Square Feet
15246
Lot Size Square Meters
1416
Middle Or Junior School
Venice Area Middle
Minimum Lease
3 Months
Modification Timestamp
2026-06-02T13:14:09.750Z
Monthly HOA Amount
100.00
New Construction YN
false
Occupant Type
Owner
Other Equipment
Irrigation Equipment
Ownership
Fee Simple
Parcel Number
0441140007
Patio And Porch Features
Screened
Pets Allowed
Cats OK, Dogs OK
Pool Private YN
true
Postal Code Plus 4
4343
Previous List Price
725000
Price Change Timestamp
2026-05-15T13:25:44.000Z
Property Condition
Completed
Property Description
Walk-Up
Public Survey Range
19E
Public Survey Section
24
RATIO Current Price By Calculated SqFt
233.51
Realtor Info
As-Is
Road Responsibility
Private Maintained Road
Road Surface Type
Asphalt
Roof
Tile
Room Count
12
SW Subdiv Community Name
Plantation Woods
Security Features
Fire Alarm, Gated Community, Security Gate
Senior Community YN
false
Sewer
Public Sewer
Showing Requirements
Combination Lock Box
Spa Features
Heated, In Ground
Spa YN
true
Status Change Timestamp
2026-04-12T21:24:21.000Z
Stories Total
1
Tax Annual Amount
4843.77
Tax Book Number
31-48
Tax Legal Description
LOT 16 PLANTATION WOODS
Tax Lot
16
Tax Year
2025
Total Acreage
1/4 to less than 1/2
Total Annual Fees
1755.00
Total Monthly Fees
146.25
Township
39S
Universal Property Id
US-12115-N-0441140007-R-N
Unparsed Address
832 CARNOUSTIE DR
Utilities
BB/HS Internet Available, Cable Available, Cable Connected, Electricity Connected, Phone Available, Public, Sewer Connected, Water Connected
Vegetation
Mature Landscaping
Water Source
Public
Waterfront YN
false
Window Features
Skylight(s), Storm Window(s)
Zoning
RSF2
Neighborhood Map
Popup

Property Photos
Listing Photo
Listing Photo
Listing Photo
Listing Photo
Listing Photo
Listing Photo
Listing Photo
Listing Photo
Listing Photo
Listing Photo
Listing Photo
Listing Photo
Listing Photo
Listing Photo
Listing Photo
Listing Photo
Listing Photo
Listing Photo
Listing Photo
Listing Photo
Listing Photo
Listing Photo
Listing Photo
Listing Photo
Listing Photo
Listing Photo
Listing Photo
Listing Photo
Listing Photo
Listing Photo
Listing Photo
Listing Photo
Listing Photo
Listing Photo
Listing Photo
Listing Photo
Listing Photo
Listing Photo
Listing Photo
Listing Photo
Listing Photo
Listing Photo
Listing Photo
Listing Photo
Listing Photo
Listing Photo
Listing Photo
Listing Photo
Listing Photo
Listing Photo
Listing Photo
Listing Photo
Listing Photo
Listing Photo
Listing Photo
Listing Photo
Listing Photo
Listing Photo
Listing Photo
Listing Photo
Listing Photo
Listing Photo
Listing Photo
Listing Photo
Listing Photo
Listing Photo
Listing Photo
Listing Photo
Listing Photo
Listing Photo
Listing Photo
Listing Photo
Listing Photo
Listing Photo
Listing Photo
Listing Photo
Listing Photo
Listing Photo
Listing Photo
Listing Photo

MLS #MFRA4689464 Listing courtesy of Exp Realty Llc provided by Stellar MLS.

Similar Listings

$643,647
934 E Venice Avenue
Venice
3BR/3BA
| Active
$649,500
402 Devonshire Lane
Venice
3BR/3BA
| Active
$650,000
10443 Medjool Drive
Venice
3BR/3BA
| Pending
$655,000
505 Cheval Drive
Venice
3BR/3BA
| Active


All listing information is deemed reliable but not guaranteed and should be independently verified through personal inspection by appropriate professionals. Listings displayed on this website may be subject to prior sale or removal from sale; availability of any listing should always be independent verified. Listing information is provided for consumer personal, non-commercial use, solely to identify potential properties for potential purchase; all other use is strictly prohibited and may violate relevant federal and state law. The source of the listing data is as follows: Stellar MLS (updated 7/8/26 11:37 AM) |
Listing Search


Translate Tool

Featured Listings
Orlando Real Estate
$900,000
5 BED
4 BATH
Stunning Lakefront Resort-Style Home in Gated Community | 5 Bed + Office | Pool & Spa Welcome to your private oasis! Thi... Read More
Tarpon Springs Real Estate
$1,068,000
4 BED
3 BATH
Wow and Welcome to your Luxury Dream Home! A rare, private half-acre, Multi-Generational Family Home, where you can gard... Read More
Orlando Real Estate
$945,000
4 BED
3 BATH
Sophisticated Living Near Arnold Palmer’s Bay Hill Club. Discover timeless elegance and effortless living in this distin... Read More
San Antonio Real Estate
$824,900
4 BED
3 BATH
***Seller is offering closing cost assistance when using seller's preferred lender*** Welcome to this beautifully upgrad... Read More
St Petersburg Real Estate
$825,000
5 BED
3 BATH
A Historic St. Petersburg Compound Designed to Grow With You Located in the heart of Euclid St. Paul, just minutes from ... Read More
Apollo Beach Real Estate
$1,024,990
4 BED
3 BATH
APOLLO BEACH WATERFRONT | CUSTOM EXECUTIVE POOL HOME | NO CDD OR HOA FEES: Vacation all year round in this gorgeous wate... Read More
Bradenton Real Estate
$1,219,000
3 BED
3 BATH
Under Construction. Expected completion July 2026. With preserve views directly behind and water views out to the left a... Read More
Sarasota Real Estate
$1,370,900
4 BED
3 BATH
Stunning 2024-built luxury home with waterfront views, situated on a prime cul-de-sac lot, featuring the highly desirabl... Read More
Orlando Real Estate
$850,000
4 BED
3 BATH
Set within Laureate Park in Lake Nona, this 4-bedroom, 3.5-bath home offers nearly 3,000 square feet of living space, bl... Read More
St Petersburg Real Estate
$1,250,000
4 BED
4 BATH
Outstanding Waterfront Redevelopment or Restoration Opportunity! Rare point lot in Causeway Isles with 148 feet of direc... Read More
Contact Sandra Pardo

407-990-2746

Wendy Morris LLC

Licensed in the State of Florida
BK 3146762
16797 Broadwater Avenue
Winter Garden, Florida 34787

Your privacy is our utmost concern. We will never sell your personal information. Privacy Policy
©2026 sandrapardohomes.com - all rights reserved. | Site Map