407-990-2746
Menu

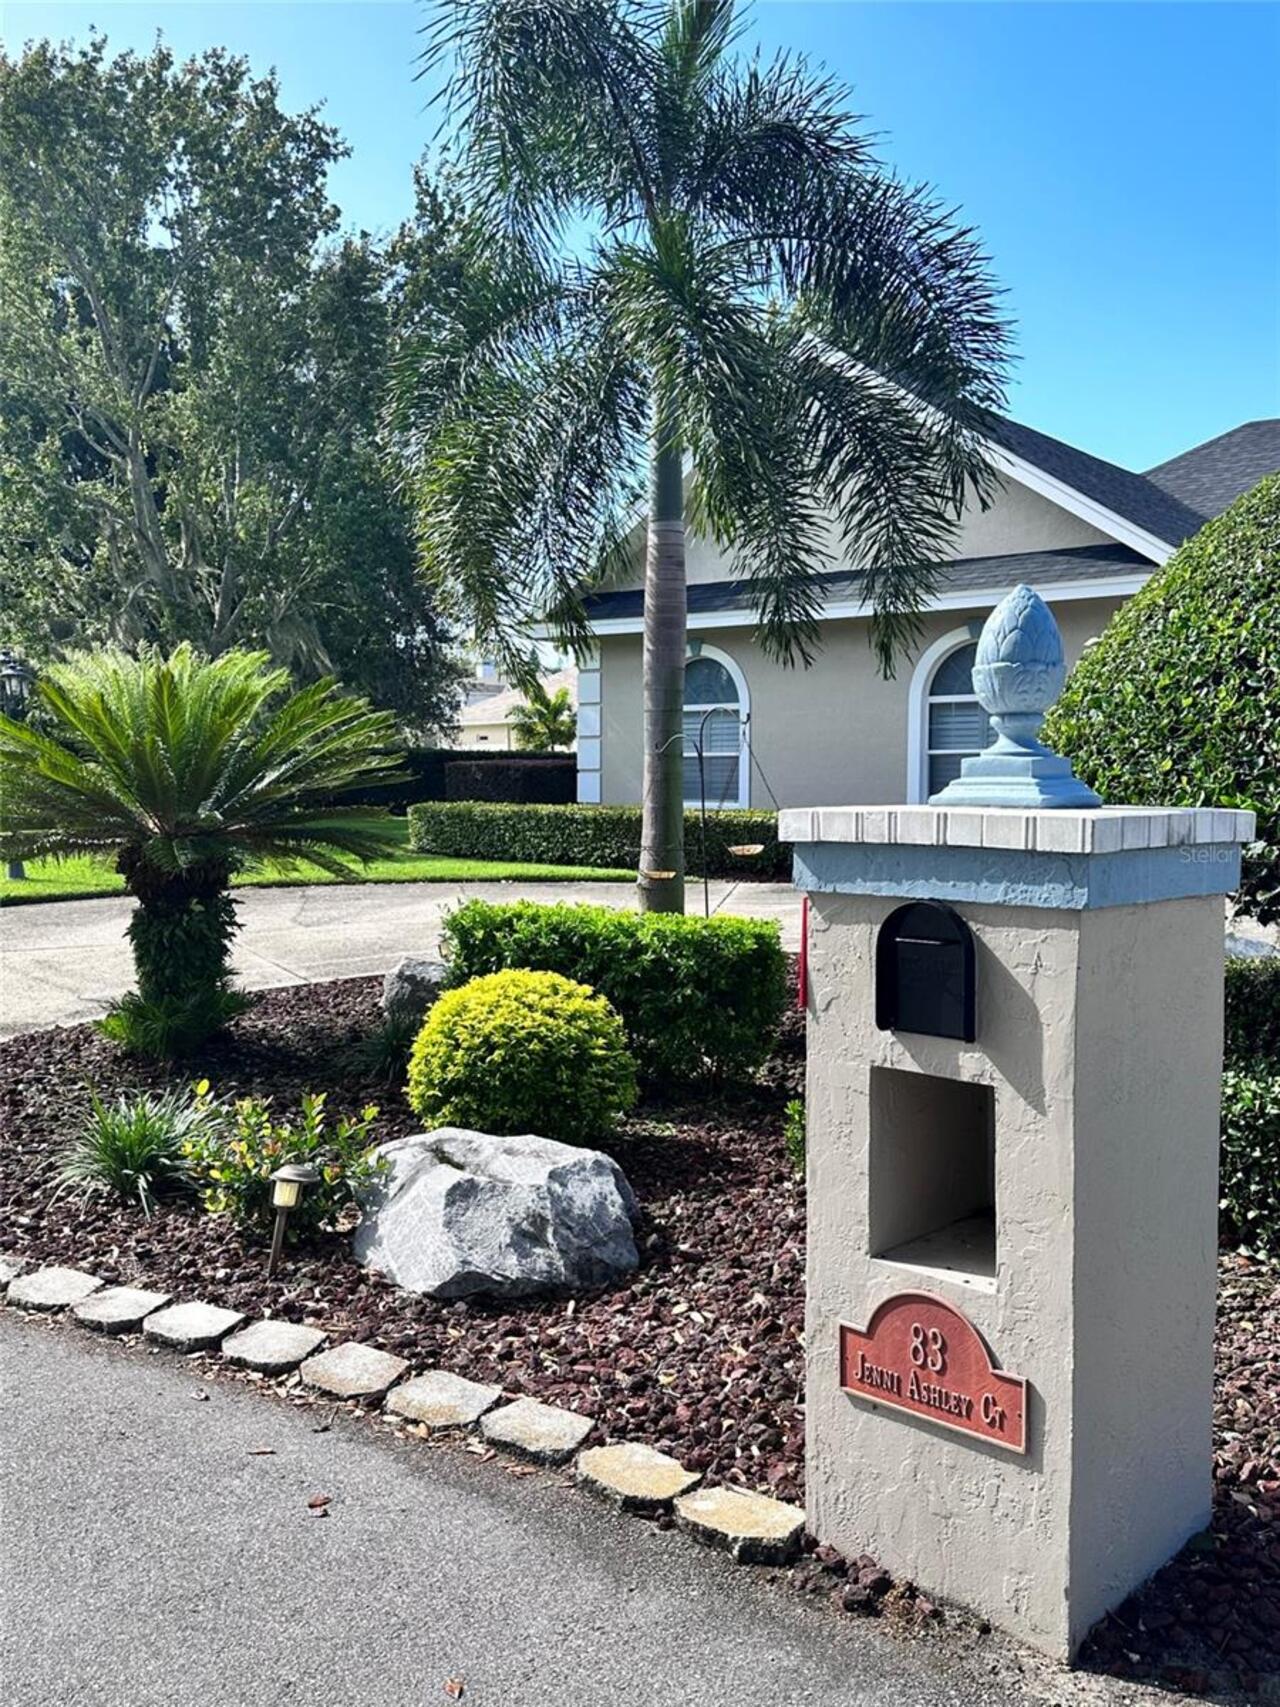
83 Jenni Ashley Court, Winter Haven, FL

NEXT
PREV
$849,000

($223/sqft)

List Status: Active
83 Jenni Ashley Court
Winter Haven, FL 33884


4 beds
2 baths
3799 living sqft
Top Features
  • View: Garden, Trees/Woods
  • Subdivision: Skidmore
  • Built in  1994
  • Single Family Residence
Description
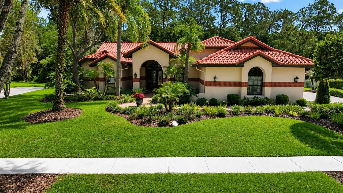
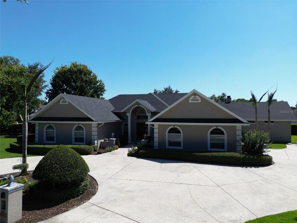
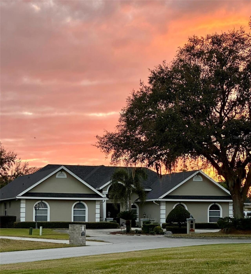
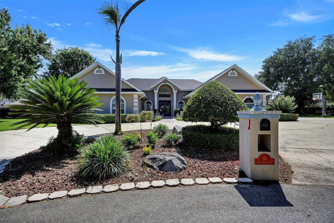
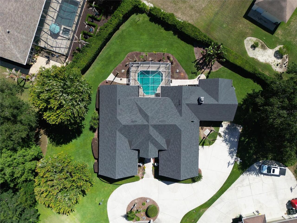
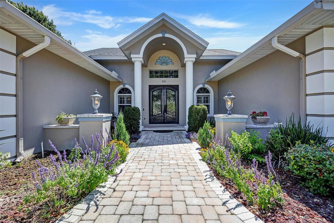
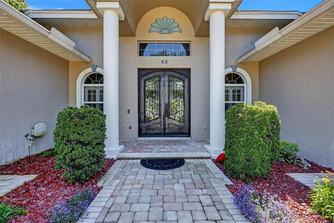
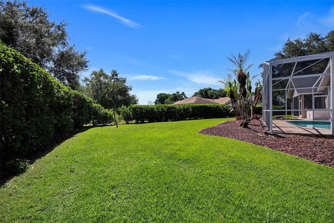
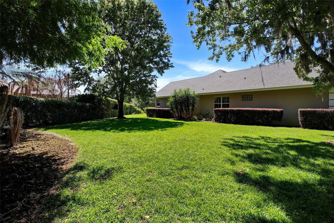
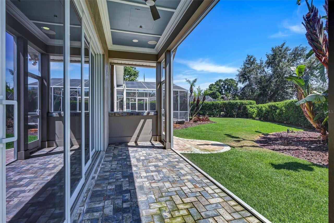
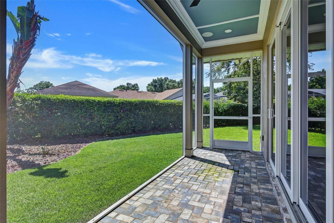
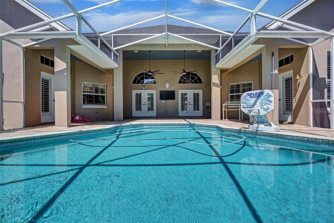
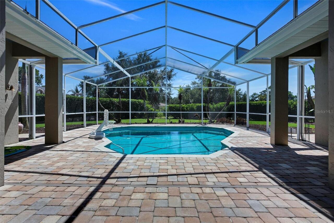
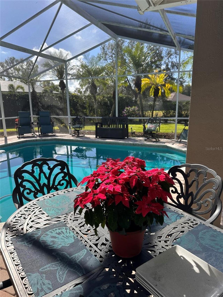
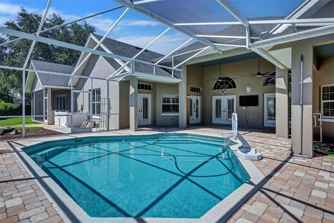
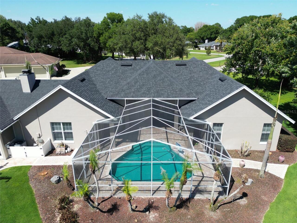
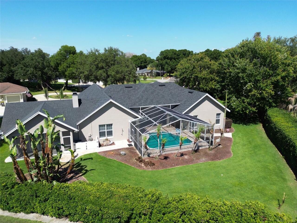
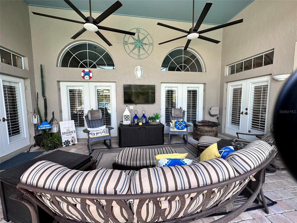
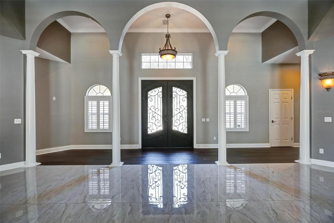
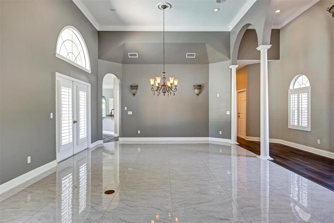
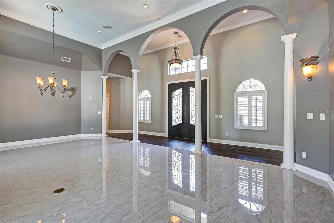
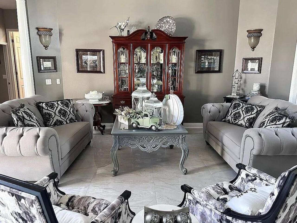
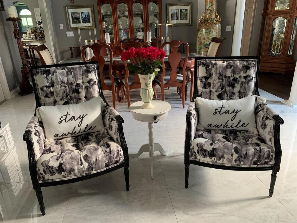
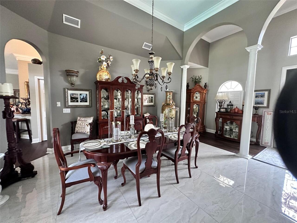
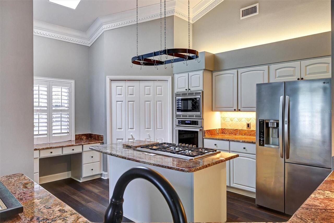
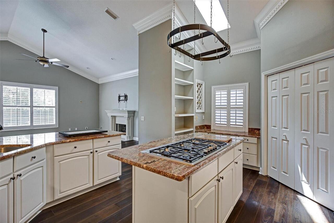
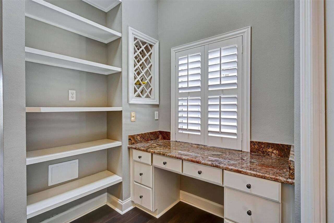
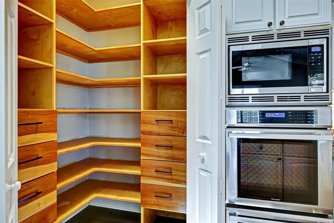
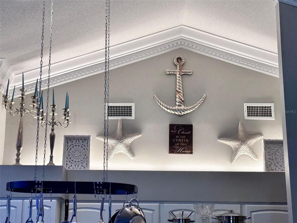
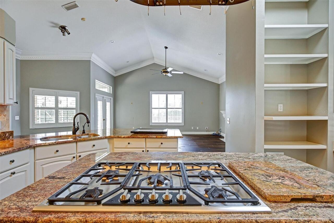
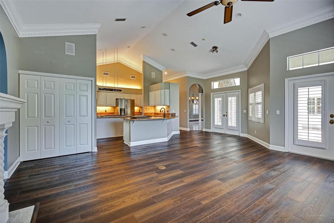
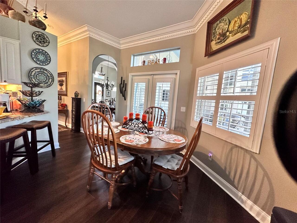
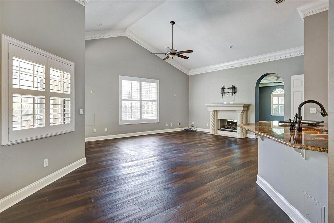
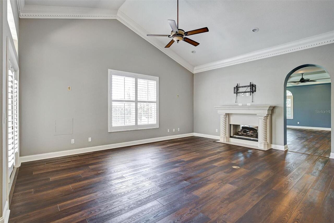
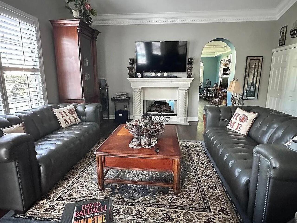
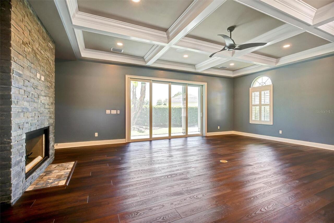
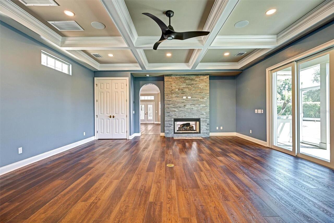
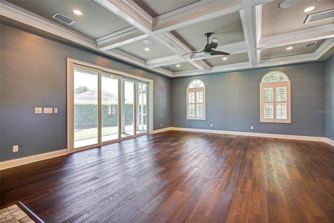
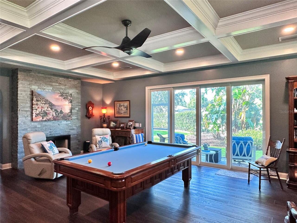
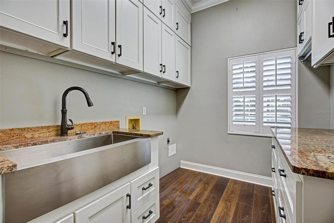
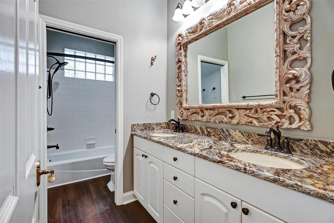
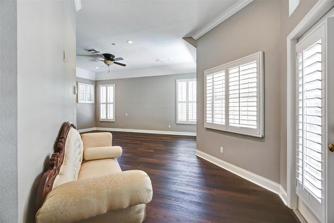
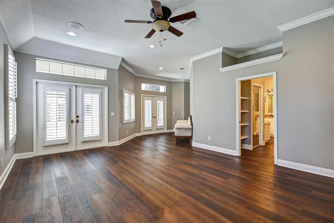
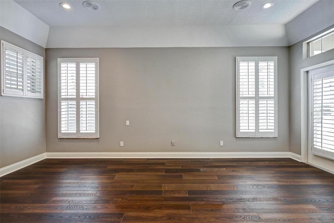
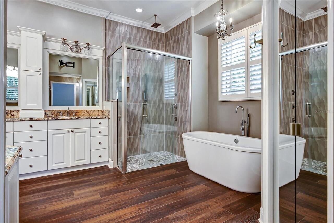
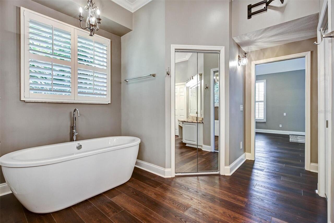
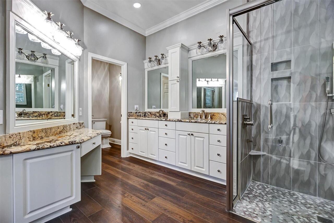
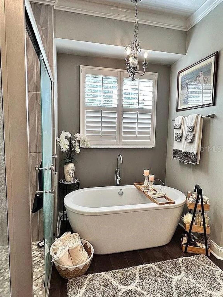
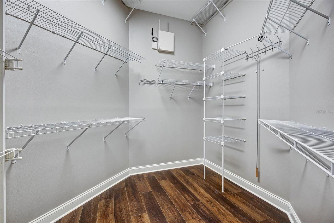
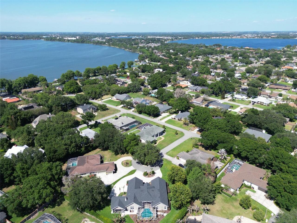
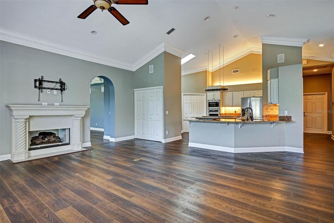
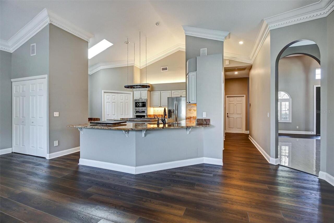
Winter Haven, FL is known as the Chain of Lakes City, and this home is located in a beautiful gated subdivision (Skidmore) that sits on Lake Eloise.  This subdivision has 1/2 acre lots, with lake views on your neighborhood walk as well as mature and expansive trees and friendly neighbors.  Across the lake you can see Lego Land fireworks on special occasions.   This 4 bedroom home features 3 indoor living spaces and 2 outdoor living spaces. Whether you are looking to enjoy an evening in the game room or watching TV by the pool this house has been designed to be welcoming and enjoyable for all. The kitchen is the center of the home and features top of the line appliances and excellent storage space. This true one-story home is an excellent choice for all stages of life and includes thoughtful upgrades from the laundry room to custom pantry.This house is truly move-in ready, due to recent updates and upscale additions. The house is very light, with plantation shutters on all windows and 6 sets of French doors.  No carpet.  Floor plan is exceptional, and it’s a true one story.  Open floor plan. 4 bedrooms or 3 and an office.  Ceiling heights and finishes are amazing, including a 14 foot ceiling in the formal living room, dining room and covered lanai, vaulted ceiling in the kitchen and family room, and a coffered ceiling in the game room.  Double iron front door.  The family room and game room share a dual sided fireplace with beautiful surrounds.  The wet bar is strategically placed between the family room, kitchen and game room. The kitchen has Thermador appliances, granite countertops, desk, tall built in book shelf, wine rack, and 3 pantries. The laundry room has a large farmhouse sink, cabinets to the ceiling, granite countertop, and a built in ironing board.   The master bedroom is very large, with his and her closets, and hers is large and 3 tiered.  The en-suite master bath was updated in 2020 and has a standalone tub with tub filler, a shower with jets, double
Property Details
Property Features
Property Sub Type
Single Family Residence
View
Garden, Trees/Woods
Parking
Garage Faces Side
Pool
Heated, In Ground
County
Polk
Subdivision
SKIDMORE
Additional Information
Additional Lease Restrictions
N/A
Additional Parcels YN
false
Additional Rooms
Family Room
Alternate Key Folio Num
262910687223000211
Appliances
Built-In Oven, Cooktop, Dishwasher, Disposal, Electric Water Heater, Microwave, Range, Range Hood, Refrigerator
Architectural Style
Ranch
Association Fee
1000
Association Fee Frequency
Annually
Association Fee Requirement
Required
Association YN
true
Attached Garage YN
true
Available For Lease YN
1
Bathrooms Total Integer
3
Building Area Source
Owner
Building Area Total
3799
Building Area Total Srch SqM
352.94
Building Area Units
Square Feet
Calculated List Price By Calculated SqFt
223.48
Carport YN
false
Construction Materials
Block, Stucco
Cooling
Central Air
Country
US
Cumulative Days On Market
59
Current Price
849000.00
Direction Faces
Northeast
Elementary School
Pinewood Elem
Exterior Features
Courtyard, French Doors, Lighting, Outdoor Shower, Private Mailbox, Sliding Doors, Sprinkler Metered
Fireplace Features
Decorative, Family Room
Fireplace YN
true
Flood Zone Code
X
Flood Zone Date
2016-12-22
Flood Zone Panel
12105C0530G
Flooring
Tile, Vinyl
Foundation Details
Block, Stem Wall
Furnished
Furnished
Garage Spaces
2
Garage YN
true
Heating
Central, Heat Pump
High School
Lake Region High
Home Warranty YN
true
Homestead YN
1
Interior Features
Built-in Features, Cathedral Ceiling(s), Ceiling Fans(s), Coffered Ceiling(s), High Ceilings, Wet Bar
Internet Address Display YN
true
Internet Automated Valuation Display YN
true
Internet Consumer Comment YN
true
Internet Entire Listing Display YN
true
Laundry Features
Electric Dryer Hookup, Inside, Washer Hookup
Lease Restrictions YN
1
Levels
One
List AOR
Suncoast Tampa
Living Area Meters
352.94
Living Area Source
Owner
Living Area Units
Square Feet
Lot Features
Cul-De-Sac, Landscaped, Level
Lot Size Acres
0.56
Lot Size Square Feet
24463
Lot Size Square Meters
2273
Middle Or Junior School
Denison Middle
Minimum Lease
No Minimum
Modification Timestamp
2026-07-10T00:47:09.973Z
Monthly HOA Amount
83.33
New Construction YN
false
Num Times per Year
1
Occupant Type
Owner
Other Equipment
Irrigation Equipment
Ownership
Fee Simple
Parcel Number
26-29-10-687223-000211
Patio And Porch Features
Front Porch, Screened
Pets Allowed
Yes
Pool Private YN
true
Postal Code Plus 4
3045
Previous List Price
875000
Price Change Timestamp
2026-07-10T00:46:19.000Z
Public Survey Range
26
Public Survey Section
10
RATIO Current Price By Calculated SqFt
223.48
Road Surface Type
Asphalt
Roof
Shingle
Room Count
9
Security Features
Closed Circuit Camera(s), Fire Alarm, Gated Community, Security System Owned
Senior Community YN
false
Sewer
Septic Tank
Showing Requirements
Lock Box Electronic
Status Change Timestamp
2026-05-11T21:34:09.000Z
Stories Total
1
Tax Annual Amount
5583.35
Tax Book Number
96-32
Tax Legal Description
SKIDMORE PB 96 PGS 32 & 33 LOT 21 LESS BEG AT SE COR OF LOT 21 RUN W 25 FT N 05 DEG 03 MIN 13 SEC E 101.11 FT TO NE COR OF LOT 21 S 09 DEG 05 MIN 41 SEC E 101.73 FT TO POB
Tax Lot
21
Tax Year
2025
Total Acreage
1/2 to less than 1
Total Annual Fees
1000.00
Total Monthly Fees
83.33
Township
29
Universal Property Id
US-12105-N-262910687223000211-R-N
Unparsed Address
83 JENNI ASHLEY CT
Utilities
Electricity Connected, Natural Gas Available, Phone Available, Propane
Water Source
Public, Well
Waterfront YN
false
Window Features
Skylight(s), Double Pane Windows
Neighborhood Map
Popup

Property Photos
Listing Photo
Listing Photo
Listing Photo
Listing Photo
Listing Photo
Listing Photo
Listing Photo
Listing Photo
Listing Photo
Listing Photo
Listing Photo
Listing Photo
Listing Photo
Listing Photo
Listing Photo
Listing Photo
Listing Photo
Listing Photo
Listing Photo
Listing Photo
Listing Photo
Listing Photo
Listing Photo
Listing Photo
Listing Photo
Listing Photo
Listing Photo
Listing Photo
Listing Photo
Listing Photo
Listing Photo
Listing Photo
Listing Photo
Listing Photo
Listing Photo
Listing Photo
Listing Photo
Listing Photo
Listing Photo
Listing Photo
Listing Photo
Listing Photo
Listing Photo
Listing Photo
Listing Photo
Listing Photo
Listing Photo
Listing Photo
Listing Photo
Listing Photo
Listing Photo
Listing Photo
Listing Photo
Listing Photo
Listing Photo
Listing Photo
Listing Photo
Listing Photo
Listing Photo
Listing Photo
Listing Photo
Listing Photo
Listing Photo
Listing Photo
Listing Photo
Listing Photo
Listing Photo
Listing Photo
Listing Photo
Listing Photo
Listing Photo
Listing Photo
Listing Photo
Listing Photo
Listing Photo
Listing Photo
Listing Photo
Listing Photo
Listing Photo
Listing Photo
Listing Photo
Listing Photo
Listing Photo
Listing Photo
Listing Photo
Listing Photo
Listing Photo
Listing Photo
Listing Photo
Listing Photo
Listing Photo
Listing Photo
Listing Photo
Listing Photo
Listing Photo
Listing Photo
Listing Photo
Listing Photo
Listing Photo
Listing Photo
Listing Photo
Listing Photo
Listing Photo
Listing Photo
Listing Photo
Listing Photo
Listing Photo
Listing Photo
Listing Photo
Listing Photo
Listing Photo
Listing Photo
Listing Photo
Listing Photo
Listing Photo
Listing Photo

MLS #MFRTB8506932 Listing courtesy of Listed Simply provided by Stellar MLS.


All listing information is deemed reliable but not guaranteed and should be independently verified through personal inspection by appropriate professionals. Listings displayed on this website may be subject to prior sale or removal from sale; availability of any listing should always be independent verified. Listing information is provided for consumer personal, non-commercial use, solely to identify potential properties for potential purchase; all other use is strictly prohibited and may violate relevant federal and state law. The source of the listing data is as follows: Stellar MLS (updated 7/9/26 9:55 PM) |

Listing Search


Translate Tool

Featured Listings
St Petersburg Real Estate
$1,272,500
3 BED
3 BATH
ALL NEW INTERIOR PAINT AND NEW STAGING Luxury Downtown St. Petersburg townhome with rooftop deck and city + water views ... Read More
Tampa Real Estate
$965,000
4 BED
2 BATH
This impeccable home is priced below appraised value and is located within the 24-hour manned-supervised gates of the pr... Read More
Clearwater Beach Real Estate
$1,098,000
4 BED
3 BATH
Virtually Staged. Tropical breeze and palm trees -- welcome home to coastal luxury and comfort in the prestigious enclav... Read More
Longboat Key Real Estate
$999,000
2 BED
2 BATH
Discover this stunning, completely renovated interiors two-bedroom, two-bath home nestled in the Historic Longbeach Vill... Read More
Valrico Real Estate
$899,900
4 BED
3 BATH
NOTHING LEFT UNTOUCHED! 3,950 A/C Sq. Ft. | 5,880 Total Sq. Ft. Paid-off solar system (2024) with 25-year warranty Avera... Read More
Pierson Real Estate
$1,399,000
7 BED
4 BATH
Welcome to an exceptional opportunity to build your dream estate on this stunning, gated property located at 420 Roberts... Read More
Apollo Beach Real Estate
$1,199,000
3 BED
3 BATH
Enjoy the Best of all worlds in Apollo Beach. Park your boat in your back yard and enjoy Florida Living at its best in a... Read More
Palm Harbor Real Estate
$995,000
4 BED
3 BATH
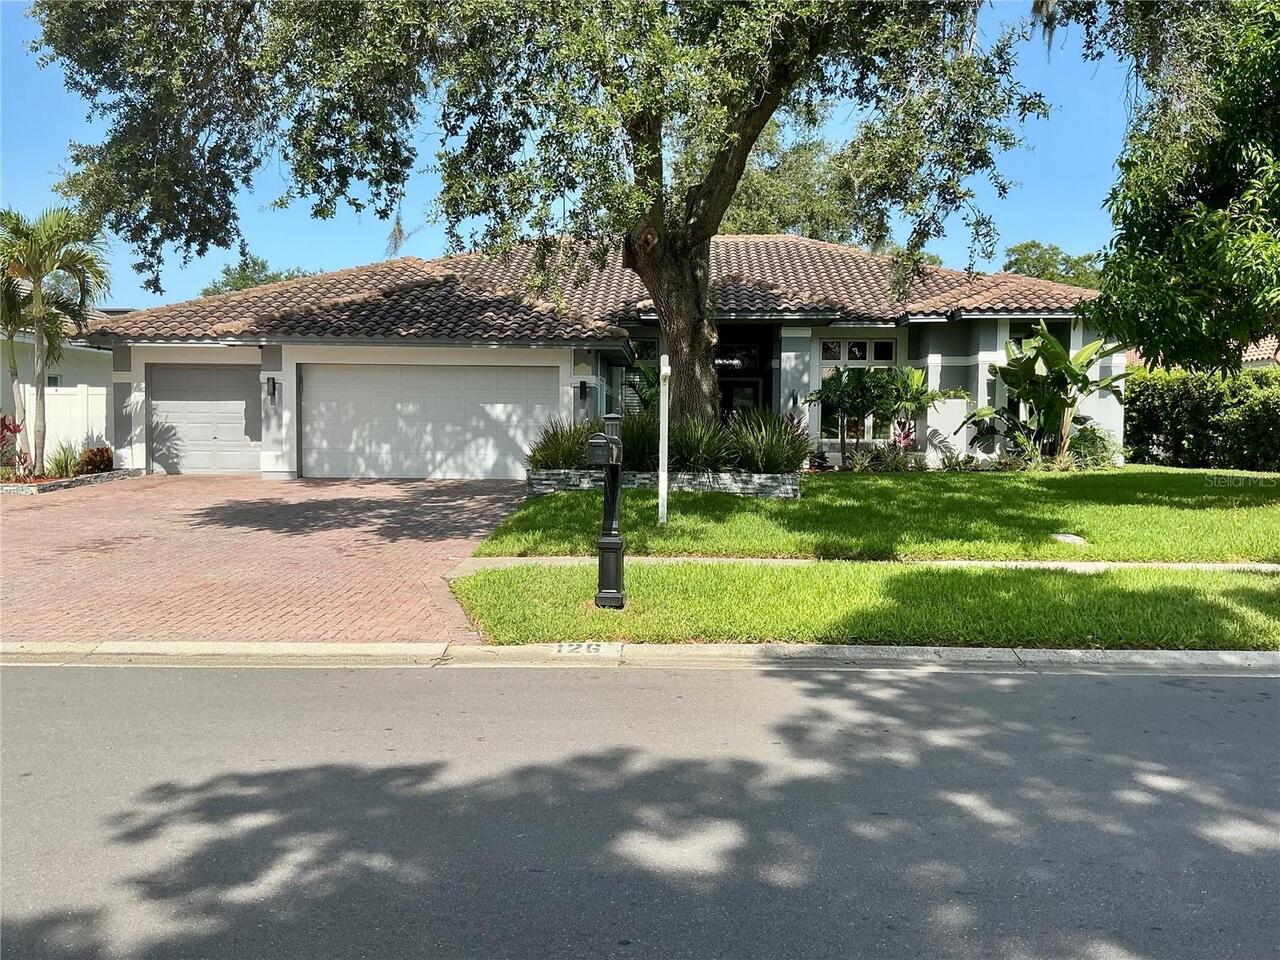
Luxury Living in Oak Trail | Palm Harbor Fully Renovated Pool Home Welcome to 126 Old Oak Circle, the former model home ... Read More
Newberry Real Estate
$1,197,000
4 BED
5 BATH
Welcome to this exceptional farmhouse-style pool home in the highly sought-after Town of Tioga community. This beautiful... Read More
Oviedo Real Estate
$874,900
5 BED
4 BATH
From luxury builder David Weekly homes, this "Like-New" luxury family home in Kenmure combines easy elegance with stream... Read More
Contact Sandra Pardo

407-990-2746

Wendy Morris LLC

Licensed in the State of Florida
BK 3146762
16797 Broadwater Avenue
Winter Garden, Florida 34787

Your privacy is our utmost concern. We will never sell your personal information. Privacy Policy
©2026 sandrapardohomes.com - all rights reserved. | Site Map