407-990-2746
Menu

825 Himalayan Run, Bradenton, FL

NEXT
PREV
$725,000

($329/sqft)

List Status: Contingent
825 Himalayan Run
Bradenton, FL 34212


3 beds
2 baths
2203 living sqft
Top Features
  • View: Garden, Park/Greenbelt, Trees/Woods
  • Subdivision: Greyhawk Landing
  • Built in  2019
  • Single Family Residence
Description
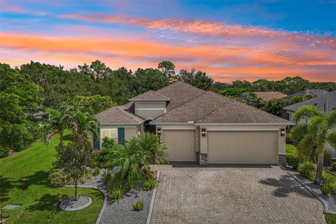
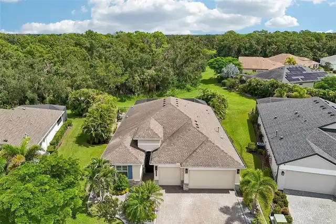
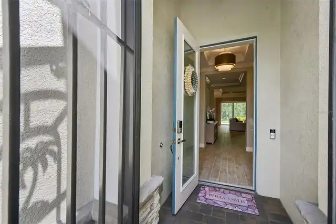
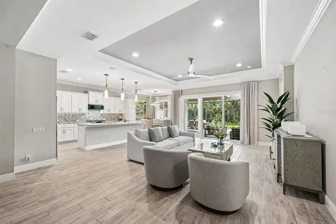
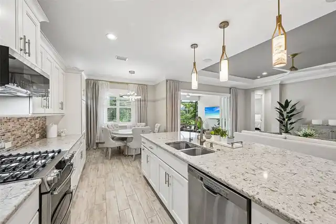
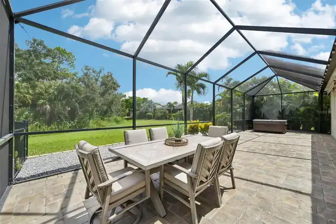
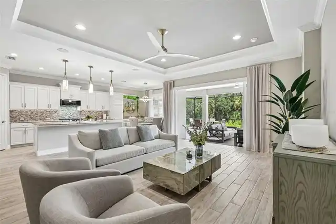
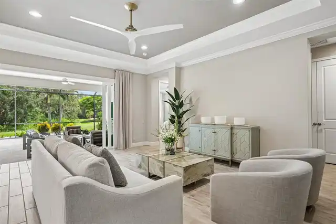
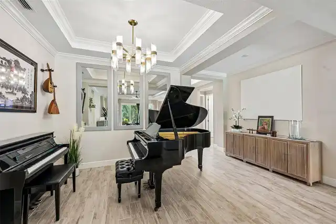
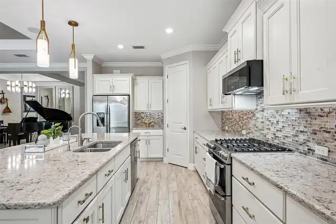
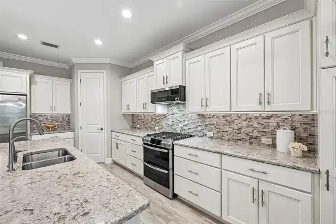
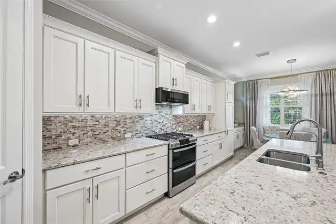
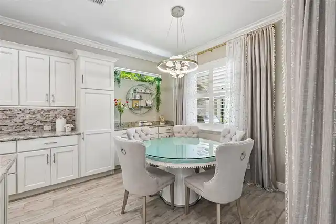
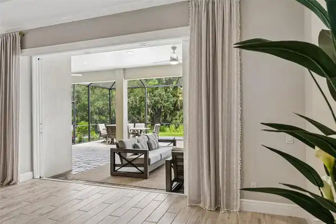
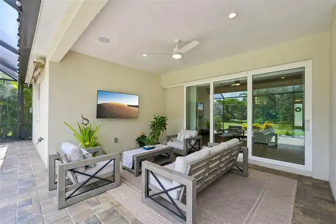
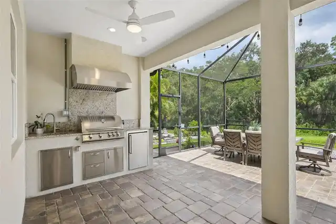
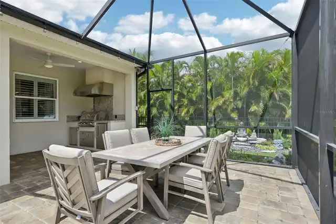
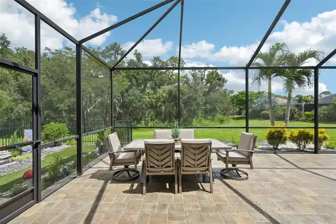
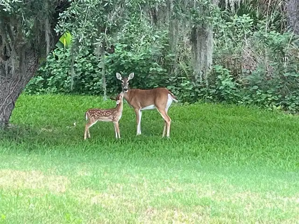
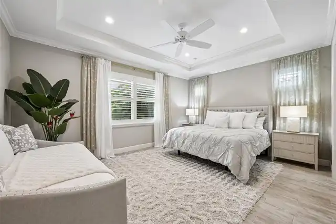
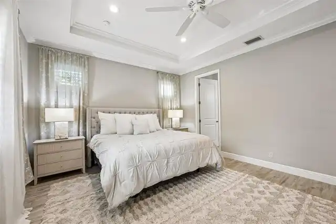
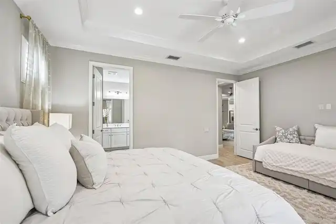
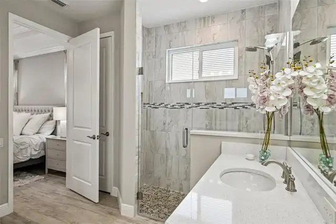
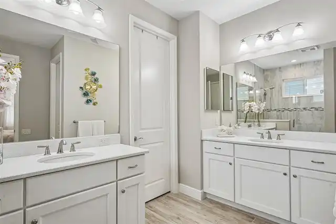
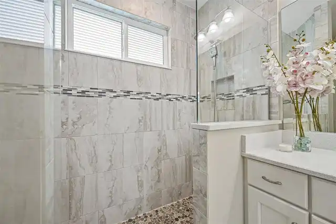
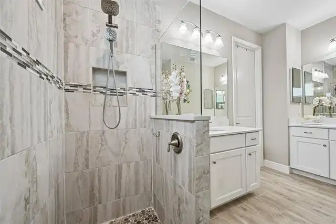
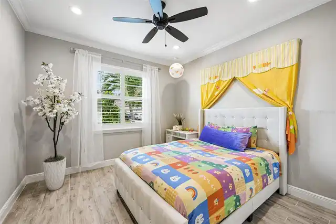
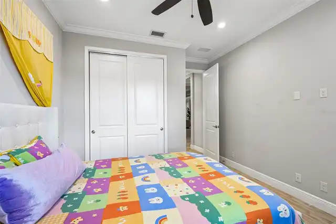
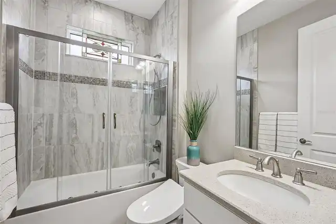
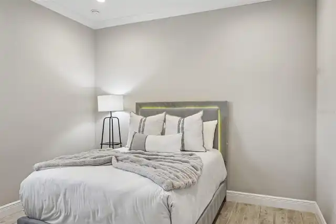
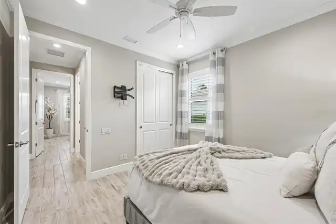
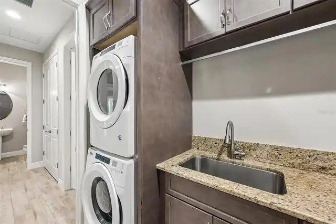
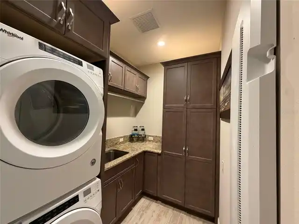
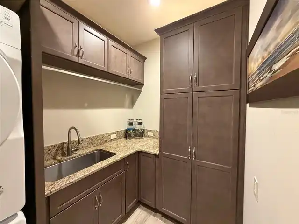
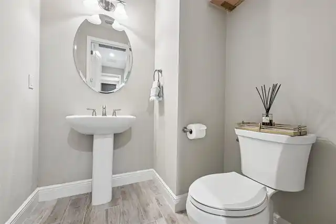
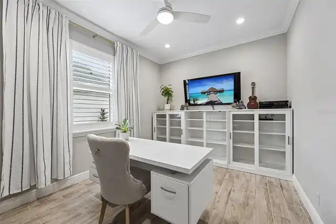
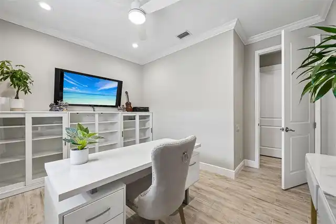
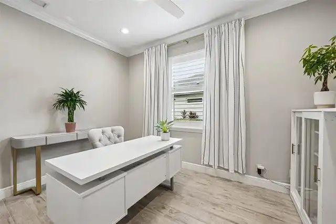
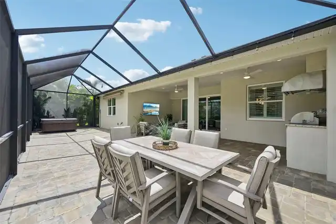
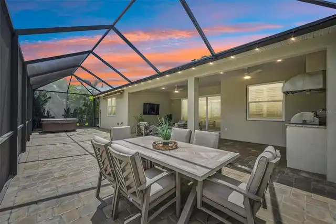
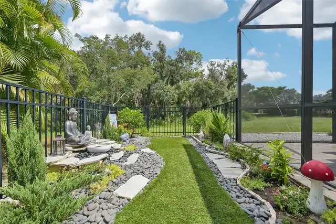
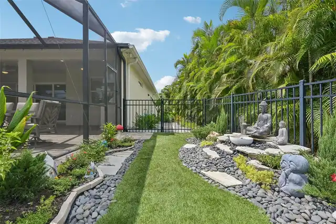
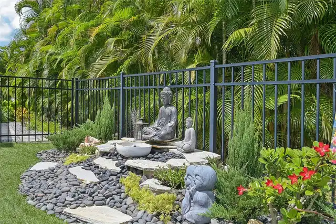
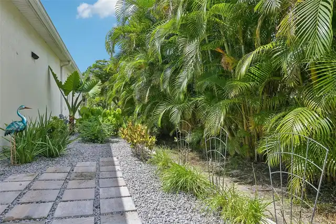
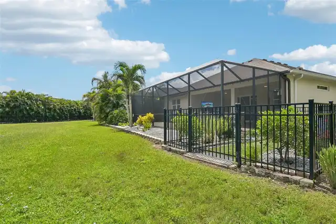
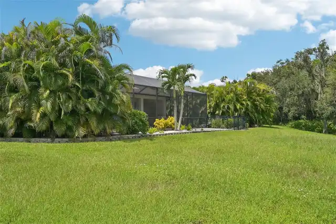
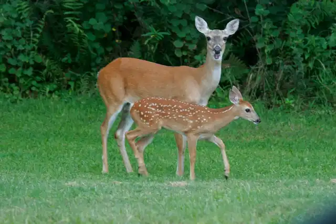
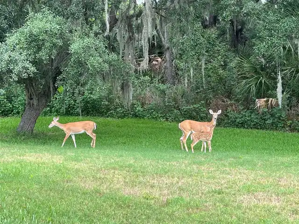
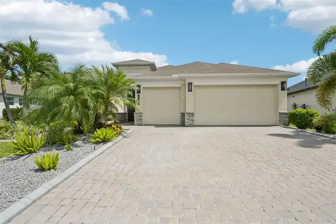
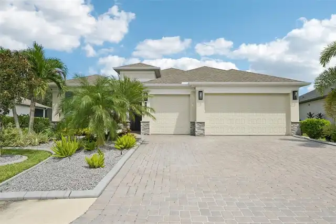
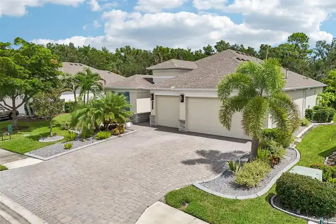
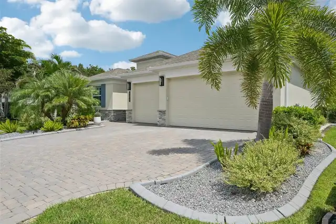
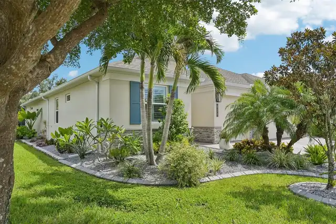
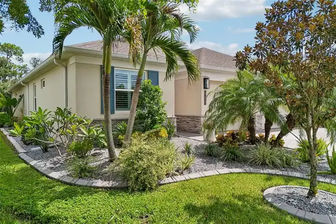
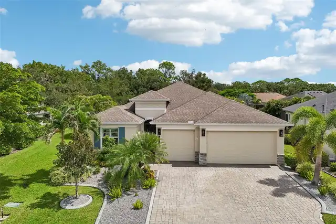
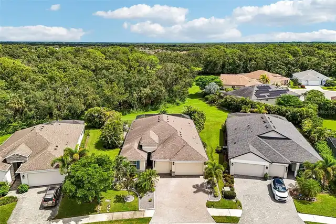
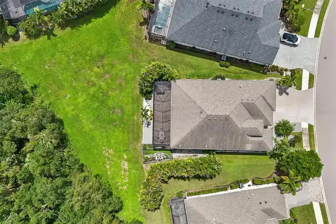
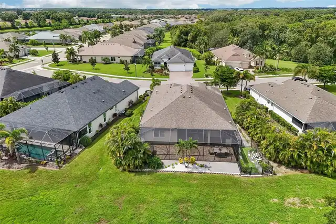
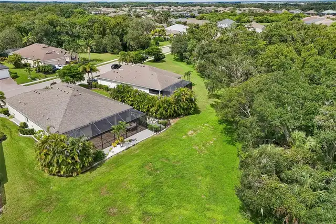
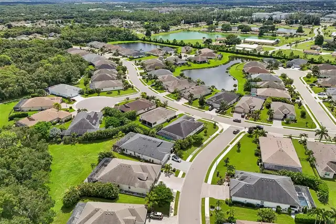
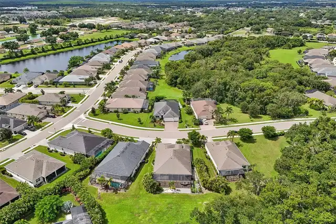
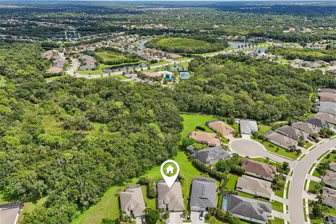
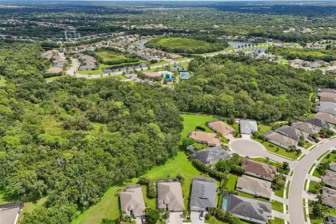
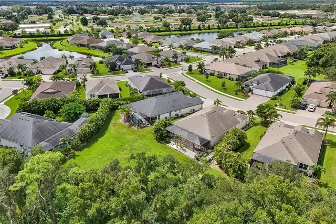
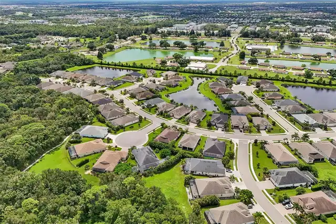
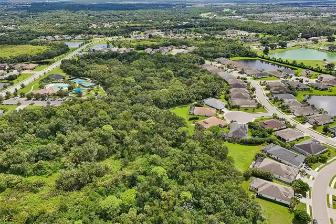
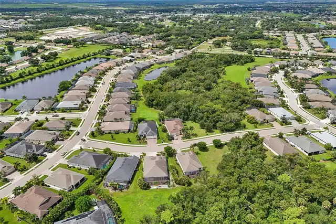
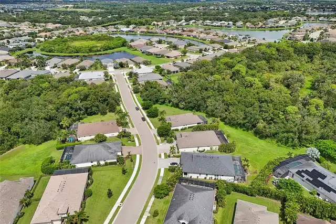
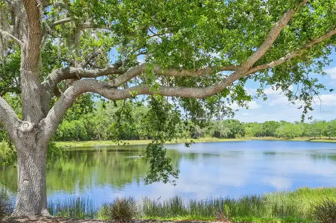
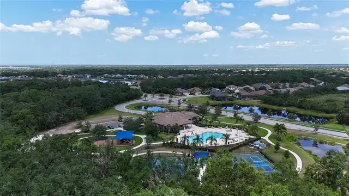
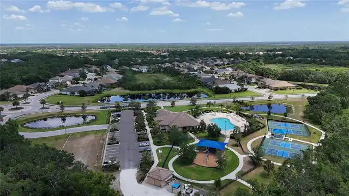
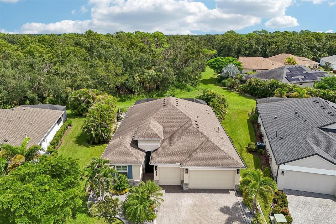
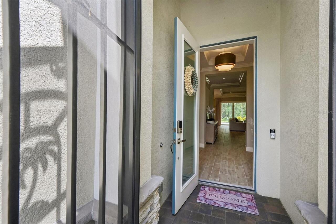
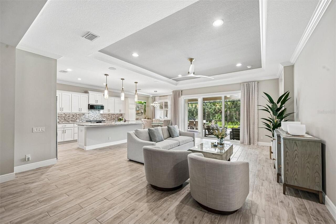
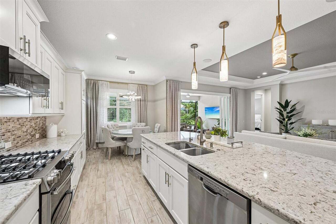
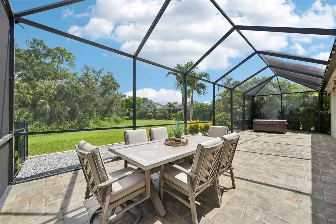
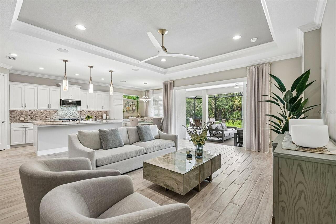
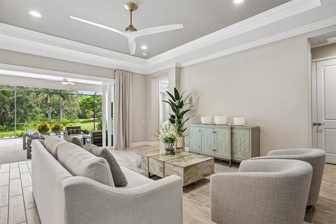
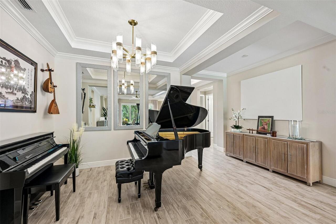
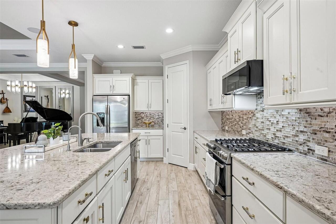
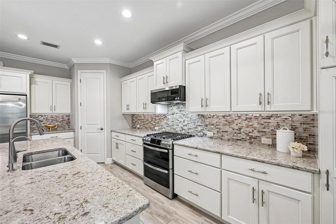
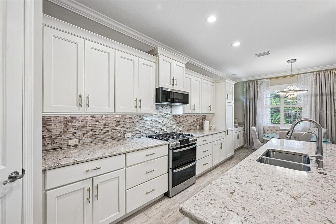
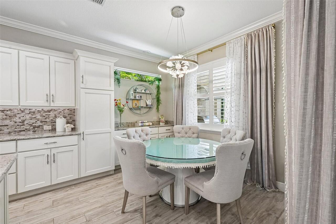
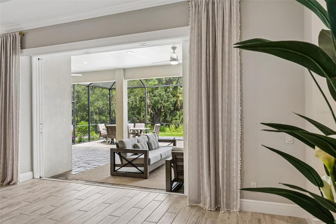
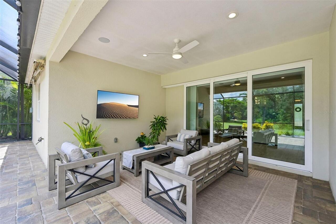
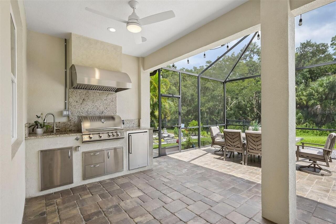
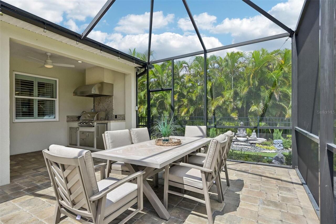
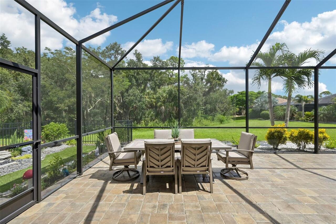
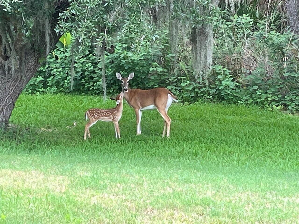
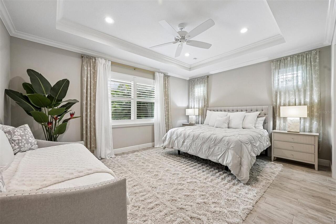
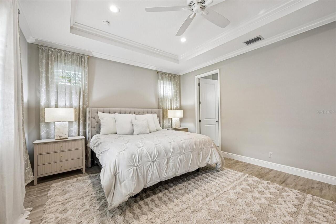
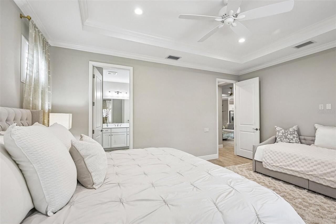
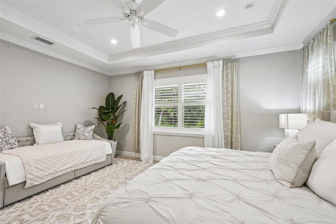
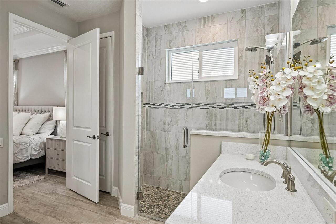
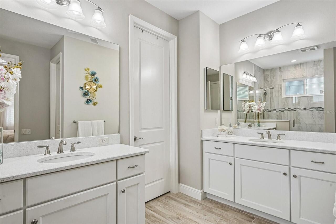
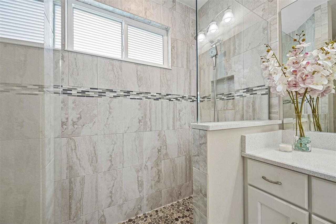
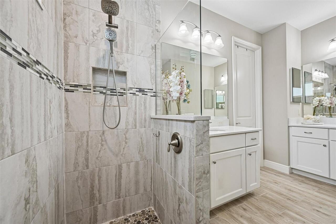
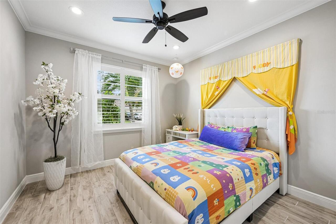
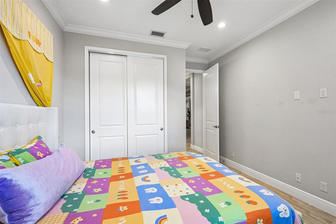
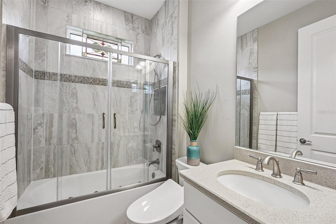
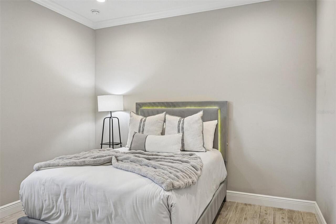
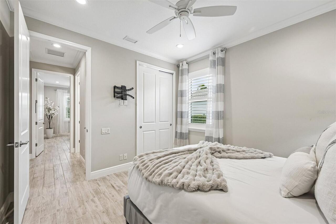
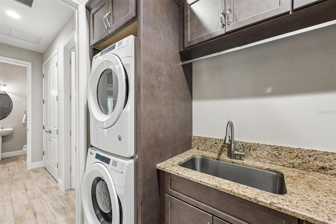
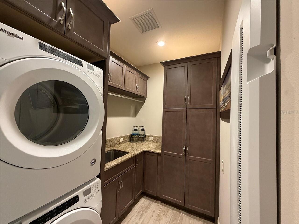
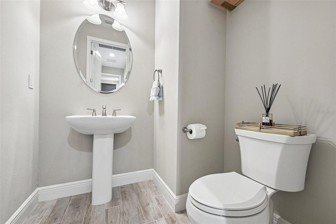
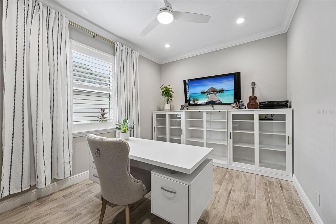
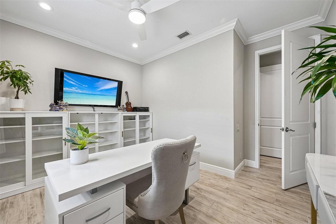
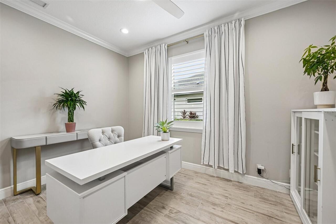
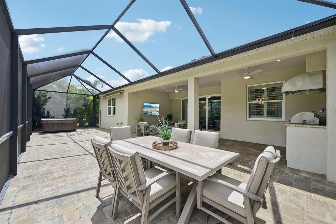
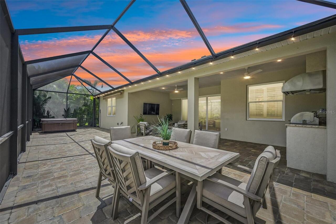
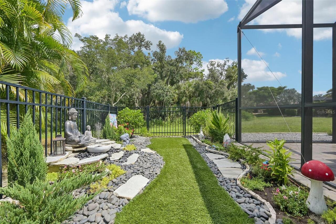
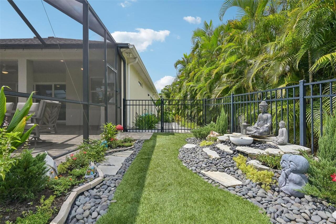
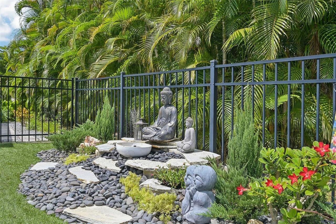
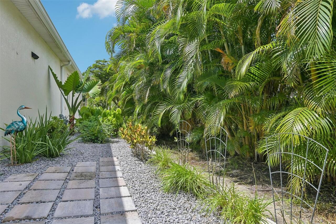
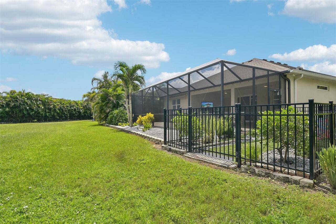
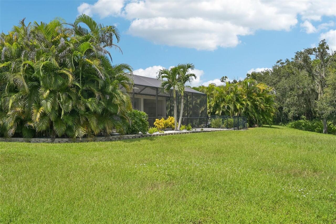
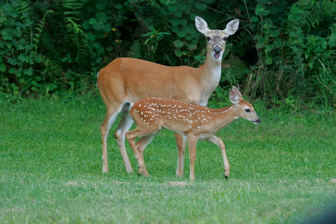
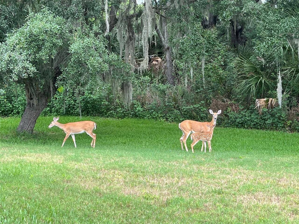
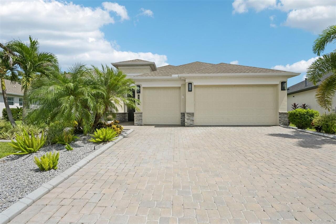
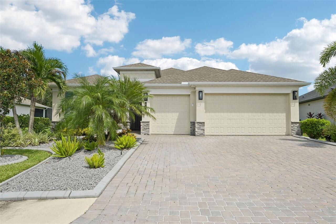
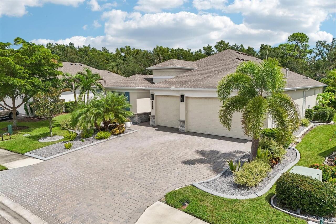
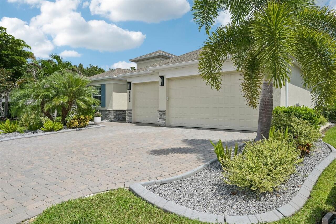
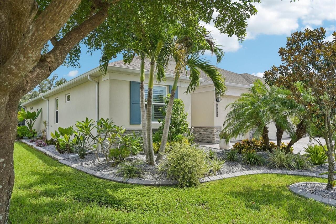
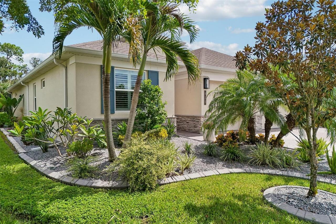
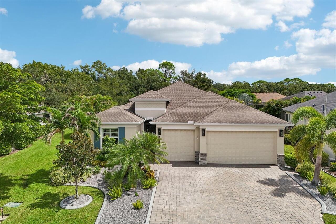
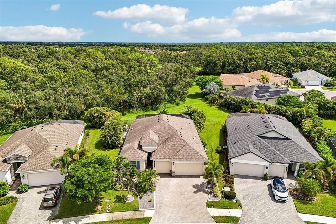
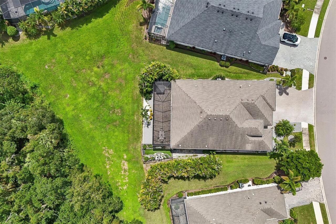
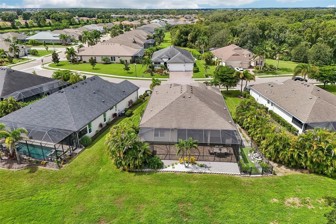
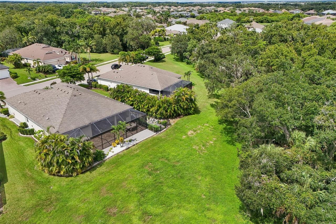
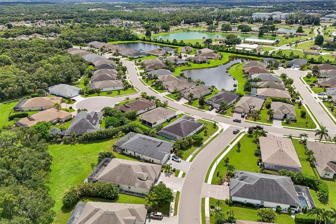
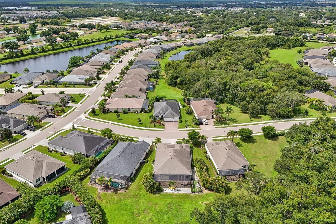
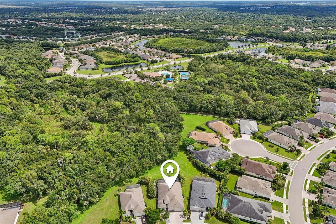
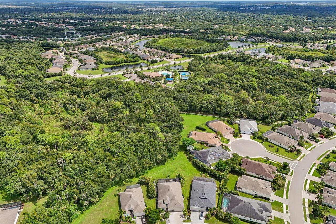
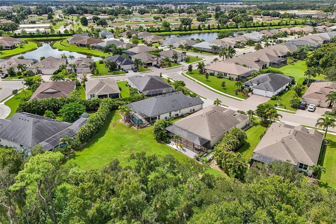
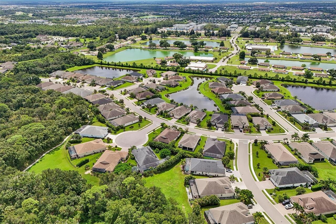
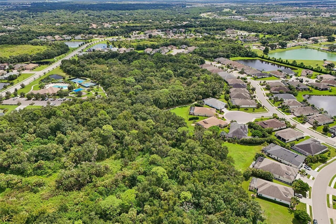
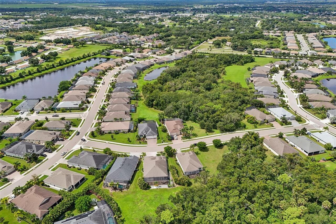
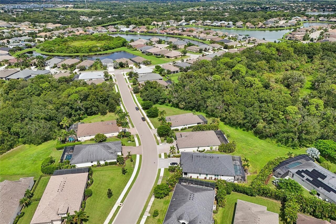
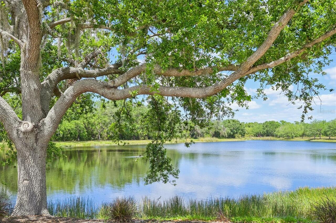
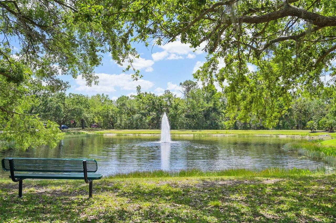
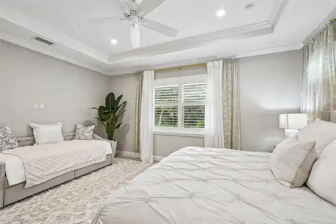
Under contract-accepting backup offers. Welcome to 825 Himalayan Run, a FURNISHED retreat with preserve views and an expansive lanai designed for outdoor living. Set against a wooded CONSERVATION backdrop with no homes directly behind, this customized Captiva model by Sam Rogers offers approximately 2,200 square feet, three bedrooms, two-and-a-half baths, a versatile den and a three-car garage in gated GreyHawk Landing. Furnishings are included with select exclusions. Meticulously maintained landscaping, decorative curbing, exterior accent lighting, a paver driveway, stacked-stone details and a screened front porch create an inviting arrival. The light-filled, open-concept interior features PGT Low-E IMPACT-RESISTANT WINDOWS AND DOORS, eight-foot solid-wood interior doors, wood-look tile flooring, crown molding, tray ceilings, plantation shutters, LED lighting, upgraded ceiling fans, surround sound and a soft, neutral palette. Statement lighting accents the kitchen island, dining area and casual dining space. The kitchen combines Aspen maple cabinetry with a latte glaze, soft-close construction and pull-outs with quartz countertops, a decorative tile backsplash, stainless steel appliances and a gas range. An oversized breakfast bar and island overlook the main living areas. Pocketing sliders open to the expansive screened lanai, where eastern exposure welcomes the morning sunrise. The covered lanai features an outdoor kitchen with a built-in grill, sink and beverage refrigerator, complemented by generous dining and relaxation spaces and a freestanding hot tub. The preserve backdrop offers frequent sightings of deer, birds and other native wildlife. A charming fenced side garden offers an inviting outdoor nook, complementing the home’s serene conservation setting. The primary suite features a tray ceiling, generous walk-in closet and bath with two separate vanities and an oversized walk-in shower. Two additional bedrooms, a guest bath and a flexible den accommodate v
Property Details
Property Features
Property Sub Type
Single Family Residence
View
Garden, Park/Greenbelt, Trees/Woods
Parking
Oversized, Driveway, Garage Door Opener
County
Manatee
Subdivision
GREYHAWK LANDING
Building Name
SAM ROGERS
Additional Information
Additional Lease Restrictions
See HOA Docs
Additional Parcels YN
false
Additional Rooms
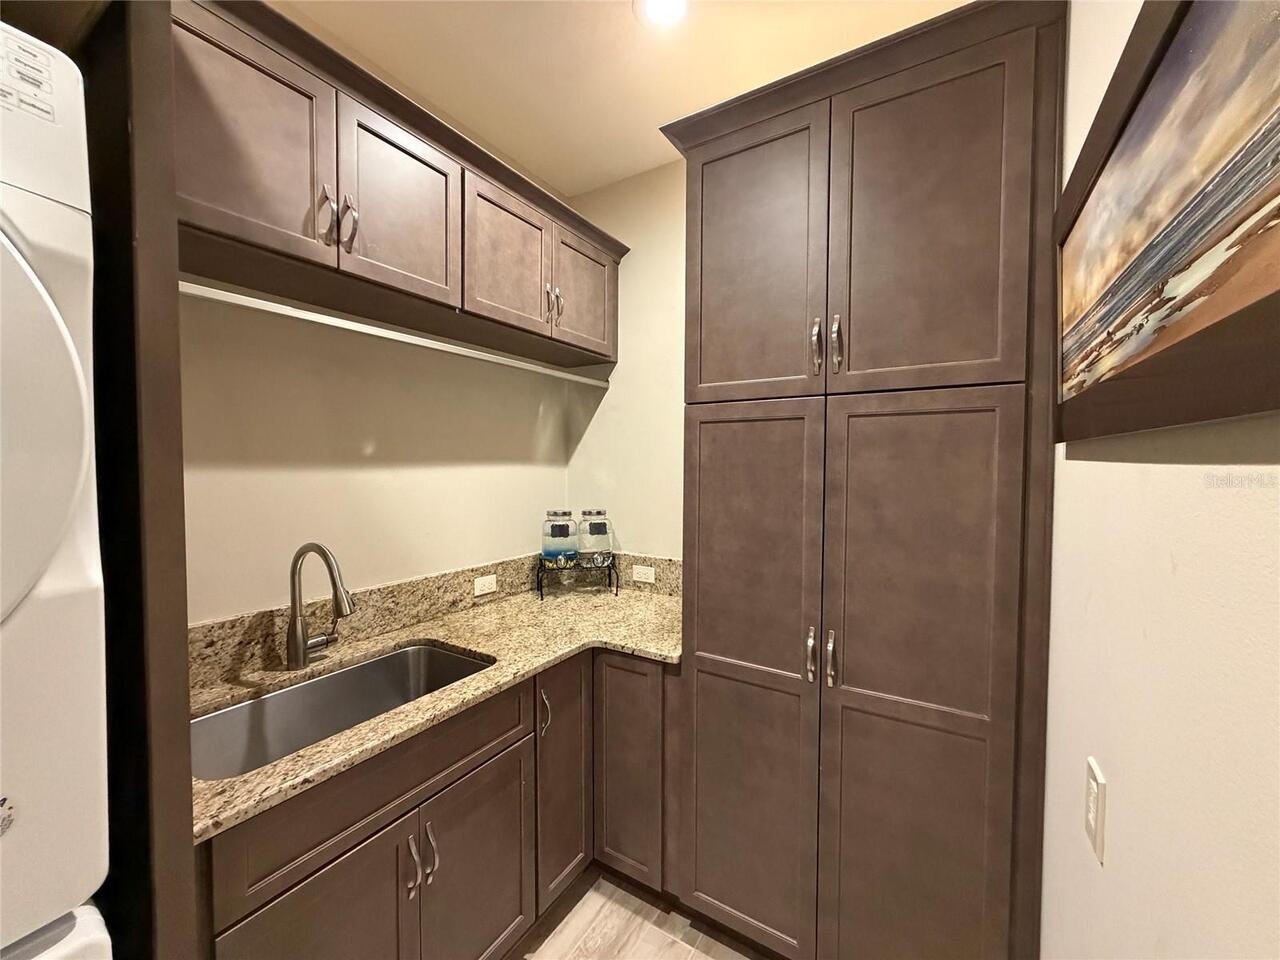
Attic, Great Room, Inside Utility
Appliances
Dishwasher, Disposal, Dryer, Gas Water Heater, Microwave, Range, Range Hood, Refrigerator, Washer
Architectural Style
Custom
Association Amenities
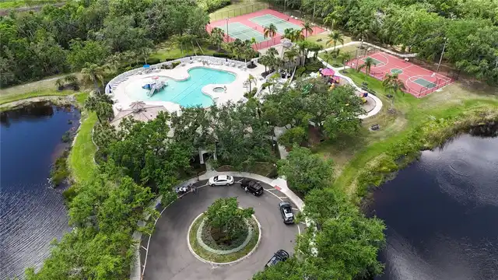
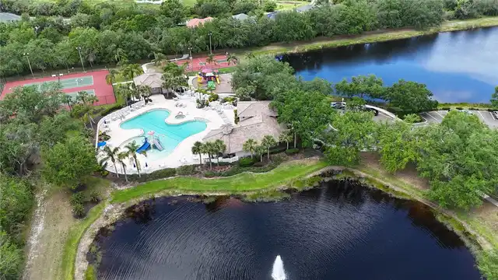
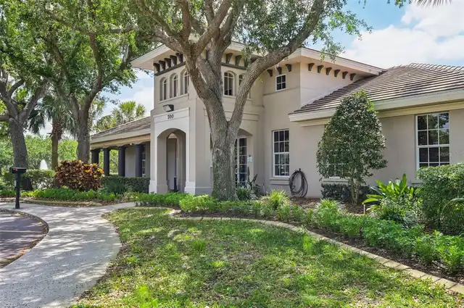
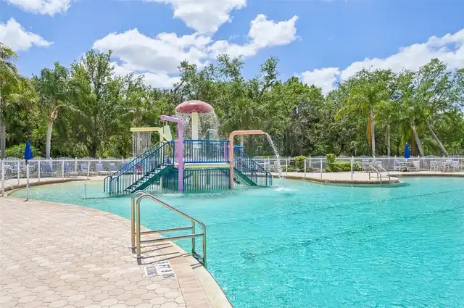
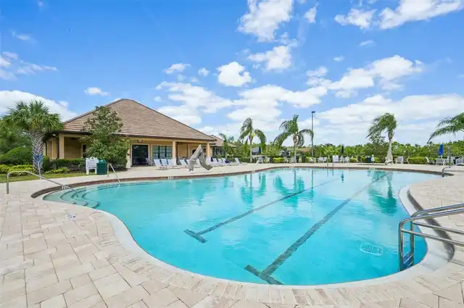
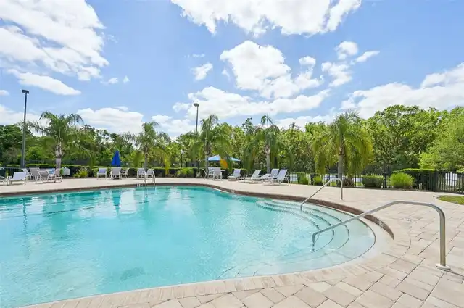
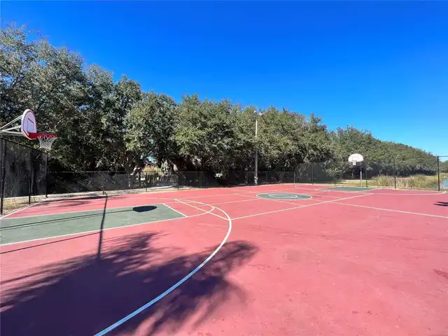
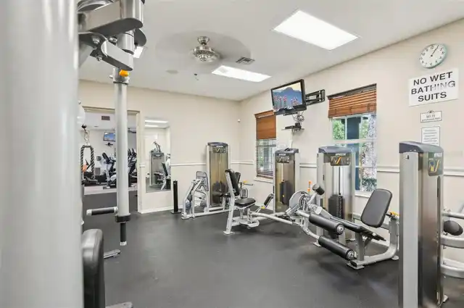
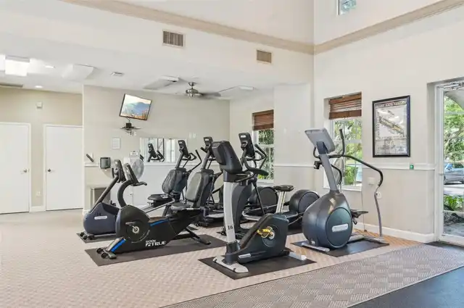
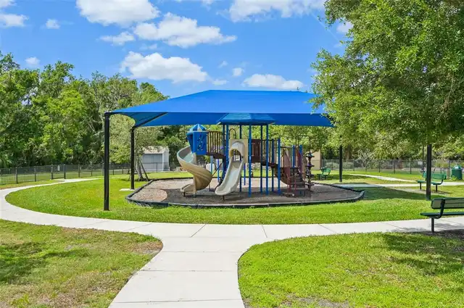
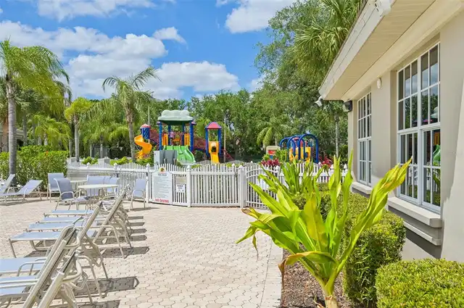
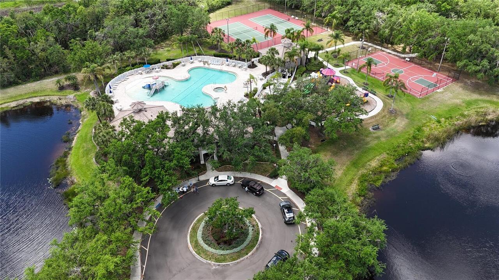
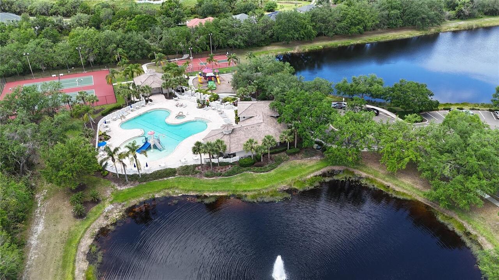
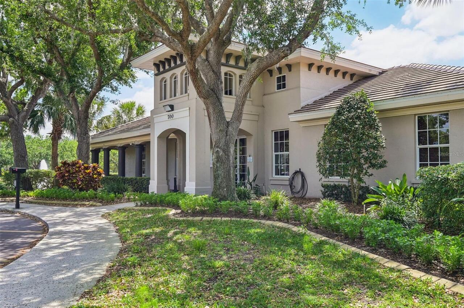
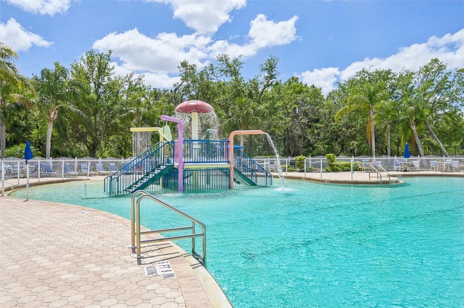
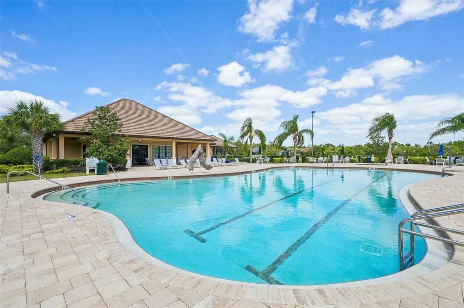
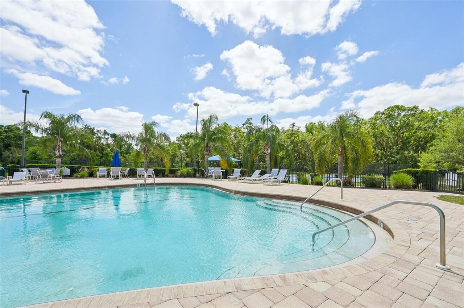
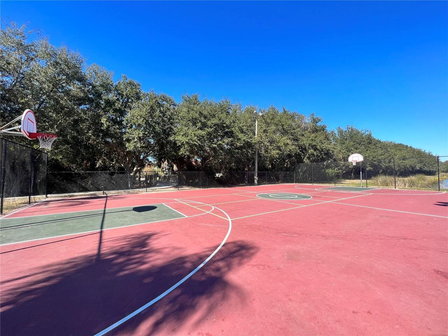
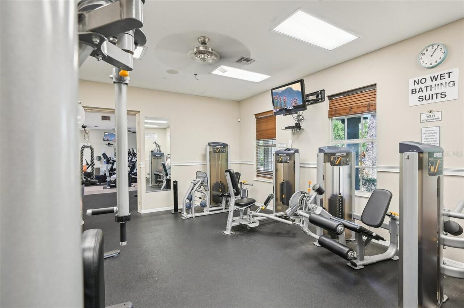
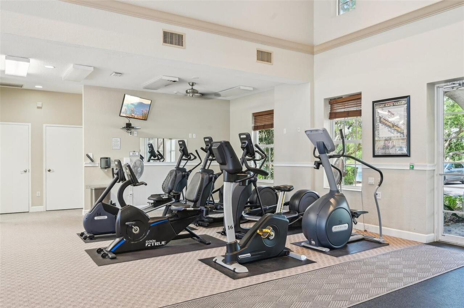
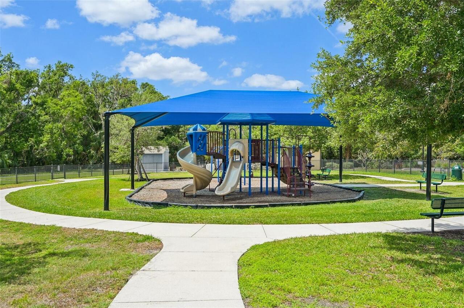
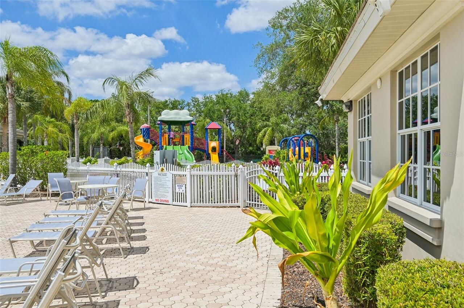
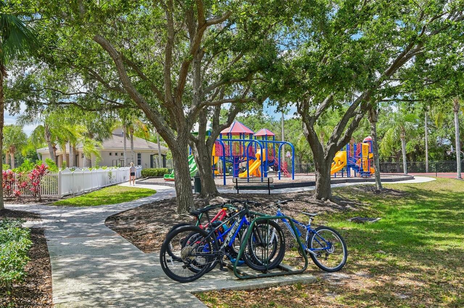
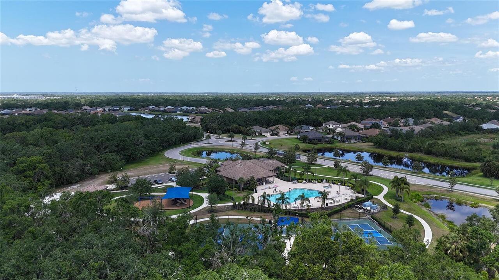
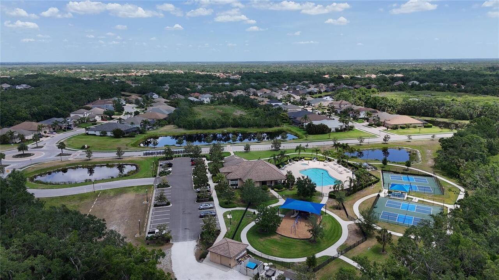
Clubhouse, Fitness Center, Gated, Playground, Pool, Recreation Facilities, Tennis Court(s), Trail(s)
Association Email
Fnorton@rizzetta.com
Association Fee
70
Association Fee Frequency
Annually
Association Fee Includes
Pool, Recreational Facilities
Association Fee Requirement
Required
Association YN
true
Attached Garage YN
true
Available For Lease YN
1
Bathrooms Total Integer
3
Builder Model
Captiva
Builder Name
Sam Rogers
Building Area Source
Public Records
Building Area Total
3283
Building Area Total Srch SqM
305.00
Building Area Units
Square Feet
CDDYN
1
Calculated List Price By Calculated SqFt
329.10
Carport YN
false
Community Features
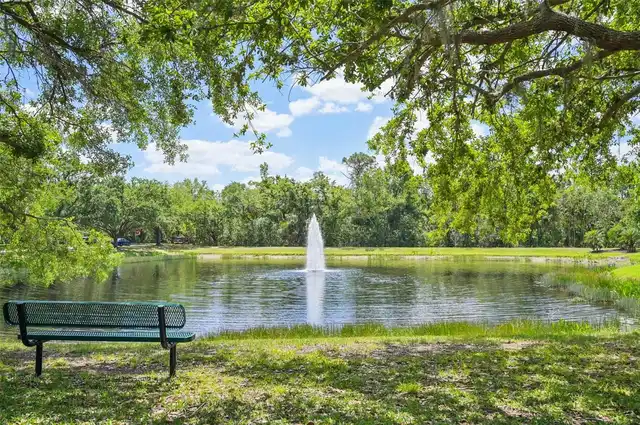
Association Recreation - Owned, Deed Restrictions, Irrigation-Reclaimed Water, Park, Playground, Pool, Sidewalks, Street Lights
Construction Materials
Block, Stone, Stucco
Cooling
Central Air, Attic Fan
Country
US
Cumulative Days On Market
13
Current Price
725000.00
Direction Faces
West
Elementary School
Freedom Elementary
Expected Closing Date
2026-10-28T00:00:00.000
Exterior Features
Dog Run, Lighting, Other, Outdoor Kitchen, Rain Gutters, Sidewalk
Fireplace YN
false
Flood Zone Code
X
Flood Zone Date
2014-03-17
Flood Zone Panel
12081C0331E
Flooring
Tile
Foundation Details
Slab
Furnished
Turnkey
Garage Dimensions
27X24
Garage Spaces
3
Garage YN
true
Heating
Natural Gas
High School
Lakewood Ranch High
Homestead YN
1
Interior Features
Attic Ventilator, Built-in Features, Cathedral Ceiling(s), Ceiling Fans(s), Crown Molding, Eat-in Kitchen, High Ceilings, In Wall Pest System, Kitchen/Family Room Combo, L Dining, Living Room/Dining Room Combo, Open Floorplan, Primary Bedroom Main Floor, Solid Wood Cabinets, Stone Counters, Thermostat, Tray Ceiling(s), Walk-In Closet(s)
Internet Address Display YN
true
Internet Automated Valuation Display YN
false
Internet Consumer Comment YN
false
Internet Entire Listing Display YN
true
Laundry Features
Inside, Laundry Room, Other
Lease Restrictions YN
1
Levels
One
List AOR
Sarasota - Manatee
Living Area Meters
204.67
Living Area Source
Public Records
Living Area Units
Square Feet
Lot Features
In County, Oversized Lot, Sidewalk, Paved
Lot Size Acres
0.18
Lot Size Square Feet
8037
Lot Size Square Meters
747
Middle Or Junior School
Dr Mona Jain Middle
Minimum Lease
3 Months
Modification Timestamp
2026-09-30T15:13:10.327Z
Monthly HOA Amount
5.83
New Construction YN
false
Occupant Type
Owner
Other Equipment
Irrigation Equipment
Other Structures
Kennel/Dog Run, Other, Outdoor Kitchen
Ownership
Fee Simple
Parcel Number
564466309
Patio And Porch Features
Covered, Enclosed, Patio, Screened
Pet Restrictions
See HOA Docs
Pets Allowed
Yes
Pool Private YN
false
Postal Code Plus 4
1105
Public Survey Range
19
Public Survey Section
29
Purchase Contract Date
2026-09-30
RATIO Current Price By Calculated SqFt
329.10
Realtor Info
Brochure Available, Docs Available, Floor Plan Available, No Sign, See Attachments, Survey Available
Road Surface Type
Paved
Roof
Shingle
Room Count
8
SW Subdiv Community Name
Greyhawk Landing
Security Features
Smoke Detector(s)
Senior Community YN
false
Sewer
Public Sewer
Showing Requirements
Supra Lock Box, See Remarks, ShowingTime
Spa Features
Above Ground, Heated, Other
Spa YN
true
Status Change Timestamp
2026-09-30T15:12:47.000Z
Tax Annual Amount
9904.07
Tax Legal Description
LOT 441 GREYHAWK LANDING WEST PH V-A PI#5644.6630/9
Tax Lot
441
Tax Other Annual Assessment Amount
2434
Tax Year
2025
Total Acreage
0 to less than 1/4
Total Annual Fees
70.00
Total Monthly Fees
5.83
Township
34
Universal Property Id
US-12081-N-564466309-R-N
Unparsed Address
825 HIMALAYAN RUN
Utilities
BB/HS Internet Available, Cable Connected, Electricity Connected, Natural Gas Connected, Public, Sewer Connected, Underground Utilities, Water Connected
Vegetation
Trees/Landscaped
Water Source
Public
Waterfront YN
false
Window Features
Shutters, Thermal Windows
Zoning
PDR
Zoning Compatible YN
1
Neighborhood Map
Popup

Property Photos
Listing Photo
Listing Photo
Listing Photo
Listing Photo
Listing Photo
Listing Photo
Listing Photo
Listing Photo
Listing Photo
Listing Photo
Listing Photo
Listing Photo
Listing Photo
Listing Photo
Listing Photo
Listing Photo
Listing Photo
Listing Photo
Listing Photo
Listing Photo
Listing Photo
Listing Photo
Listing Photo
Listing Photo
Listing Photo
Listing Photo
Listing Photo
Listing Photo
Listing Photo
Listing Photo
Listing Photo
Listing Photo
Listing Photo
Listing Photo
Listing Photo
Listing Photo
Listing Photo
Listing Photo
Listing Photo
Listing Photo
Listing Photo
Listing Photo
Listing Photo
Listing Photo
Listing Photo
Listing Photo
Listing Photo
Listing Photo
Listing Photo
Listing Photo
Listing Photo
Listing Photo
Listing Photo
Listing Photo
Listing Photo
Listing Photo
Listing Photo
Listing Photo
Listing Photo
Listing Photo
Listing Photo
Listing Photo
Listing Photo
Listing Photo
Listing Photo
Listing Photo
Listing Photo
Listing Photo
Listing Photo
Listing Photo
Listing Photo
Listing Photo
Listing Photo
Listing Photo
Listing Photo
Listing Photo
Listing Photo
Listing Photo
Listing Photo
Listing Photo
Listing Photo
Listing Photo
Listing Photo
Listing Photo
Listing Photo
Listing Photo
Listing Photo
Listing Photo
Listing Photo
Listing Photo
Listing Photo
Listing Photo
Listing Photo
Listing Photo
Listing Photo
Listing Photo
Listing Photo
Listing Photo
Listing Photo
Listing Photo
Listing Photo
Listing Photo
Listing Photo
Listing Photo
Listing Photo
Listing Photo
Listing Photo
Listing Photo
Listing Photo
Listing Photo
Listing Photo
Listing Photo
Listing Photo
Listing Photo
Listing Photo
Listing Photo
Listing Photo
Listing Photo
Listing Photo
Listing Photo
Listing Photo
Listing Photo
Listing Photo
Listing Photo
Listing Photo
Listing Photo
Listing Photo
Listing Photo
Listing Photo
Listing Photo
Listing Photo
Listing Photo
Listing Photo
Listing Photo
Listing Photo
Listing Photo
Listing Photo
Listing Photo
Listing Photo
Listing Photo
Listing Photo
Listing Photo
Listing Photo
Listing Photo
Listing Photo
Listing Photo
Listing Photo
Listing Photo
Listing Photo
Listing Photo
Listing Photo
Listing Photo
Listing Photo
Listing Photo
Listing Photo
Listing Photo
Listing Photo
Listing Photo
Listing Photo
Listing Photo
Listing Photo
Listing Photo
Listing Photo
Listing Photo
Listing Photo
Listing Photo
Listing Photo
Listing Photo
Listing Photo
Listing Photo
Listing Photo
Listing Photo
Listing Photo
Listing Photo

MLS #MFRA4706061 Listing courtesy of Fine Properties provided by Stellar MLS.
Similar Listings

$659,000
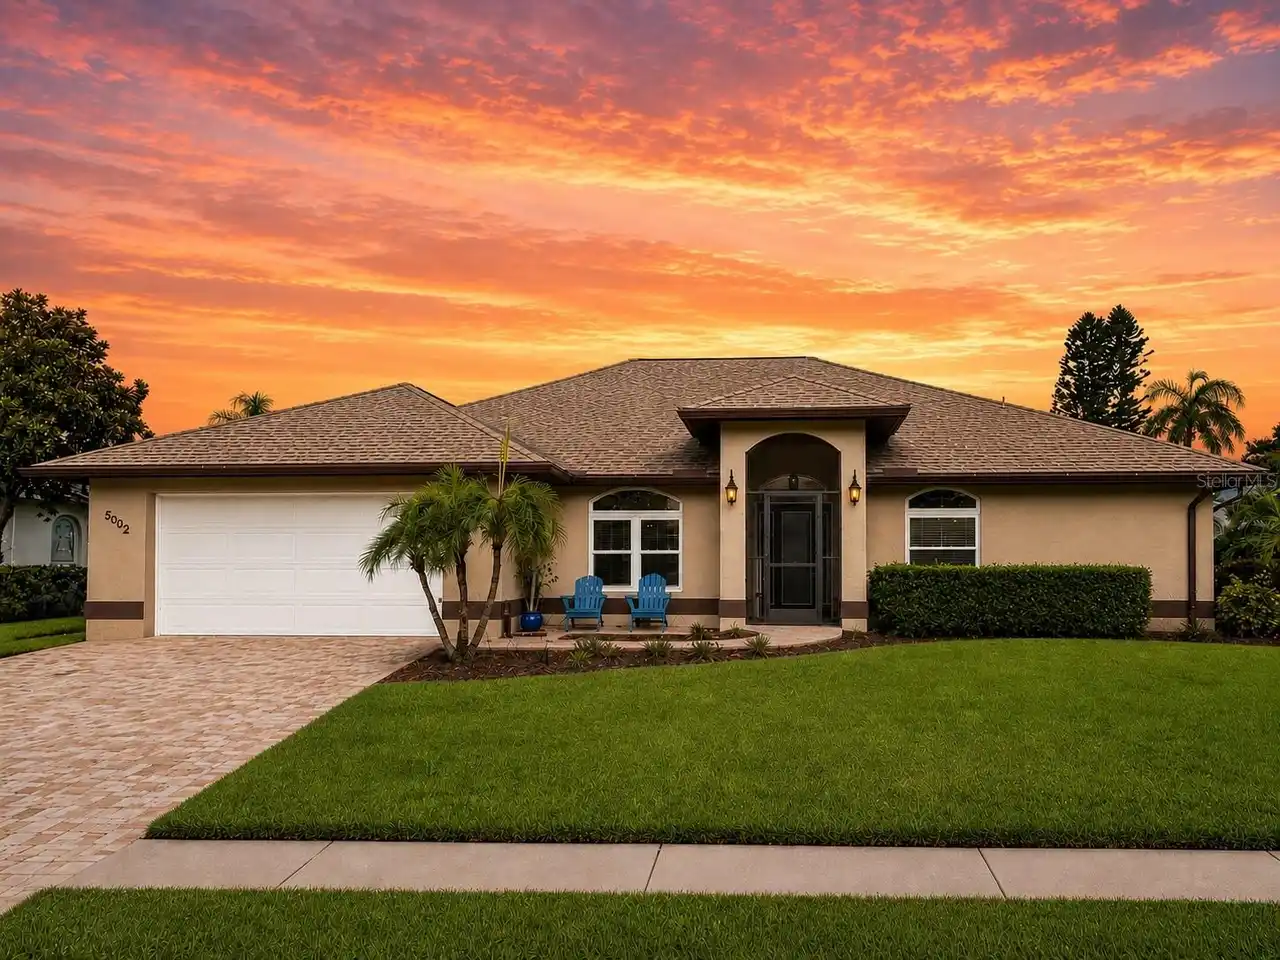
5019 Savona Run
Bradenton
3BR/2BA
| Active
$659,900
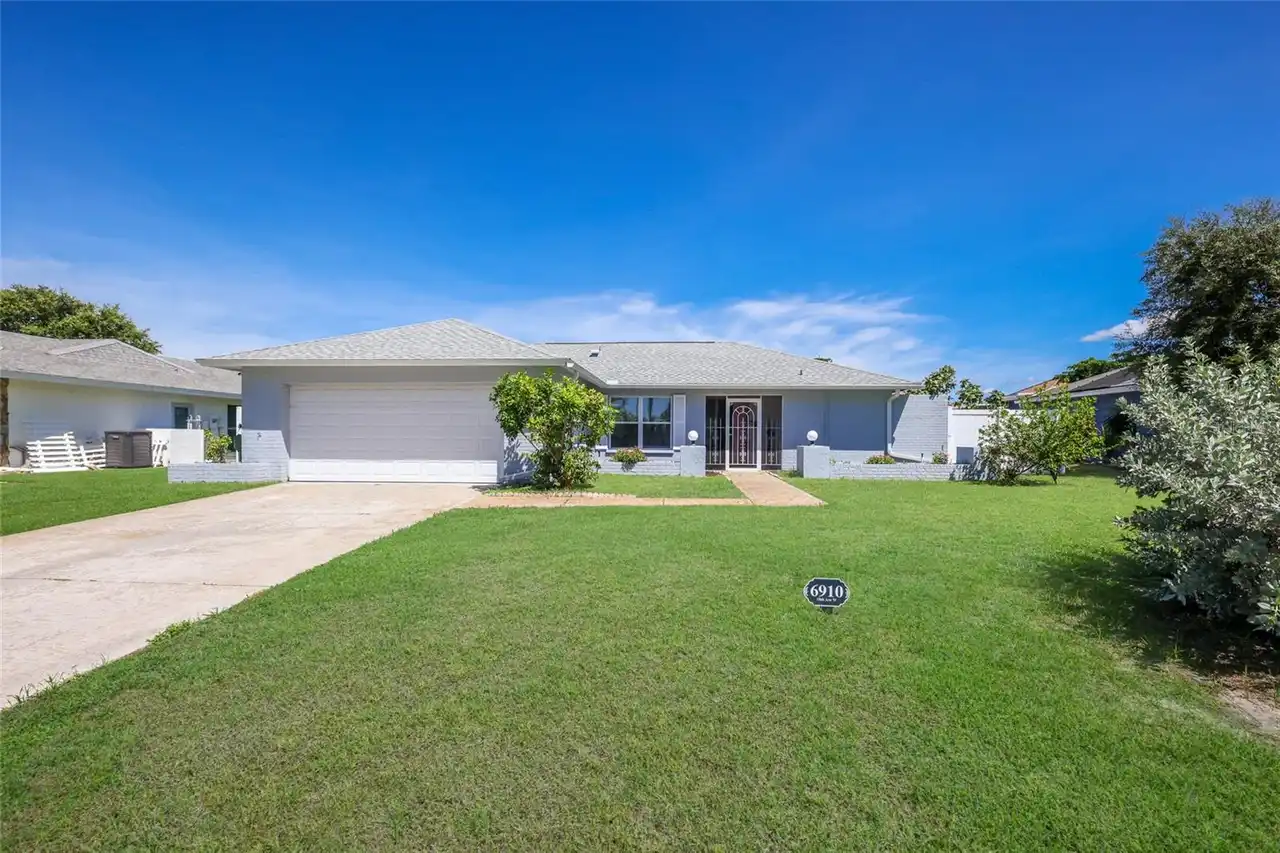
6910 18th W Avenue
Bradenton
3BR/2BA
| Active
$659,900
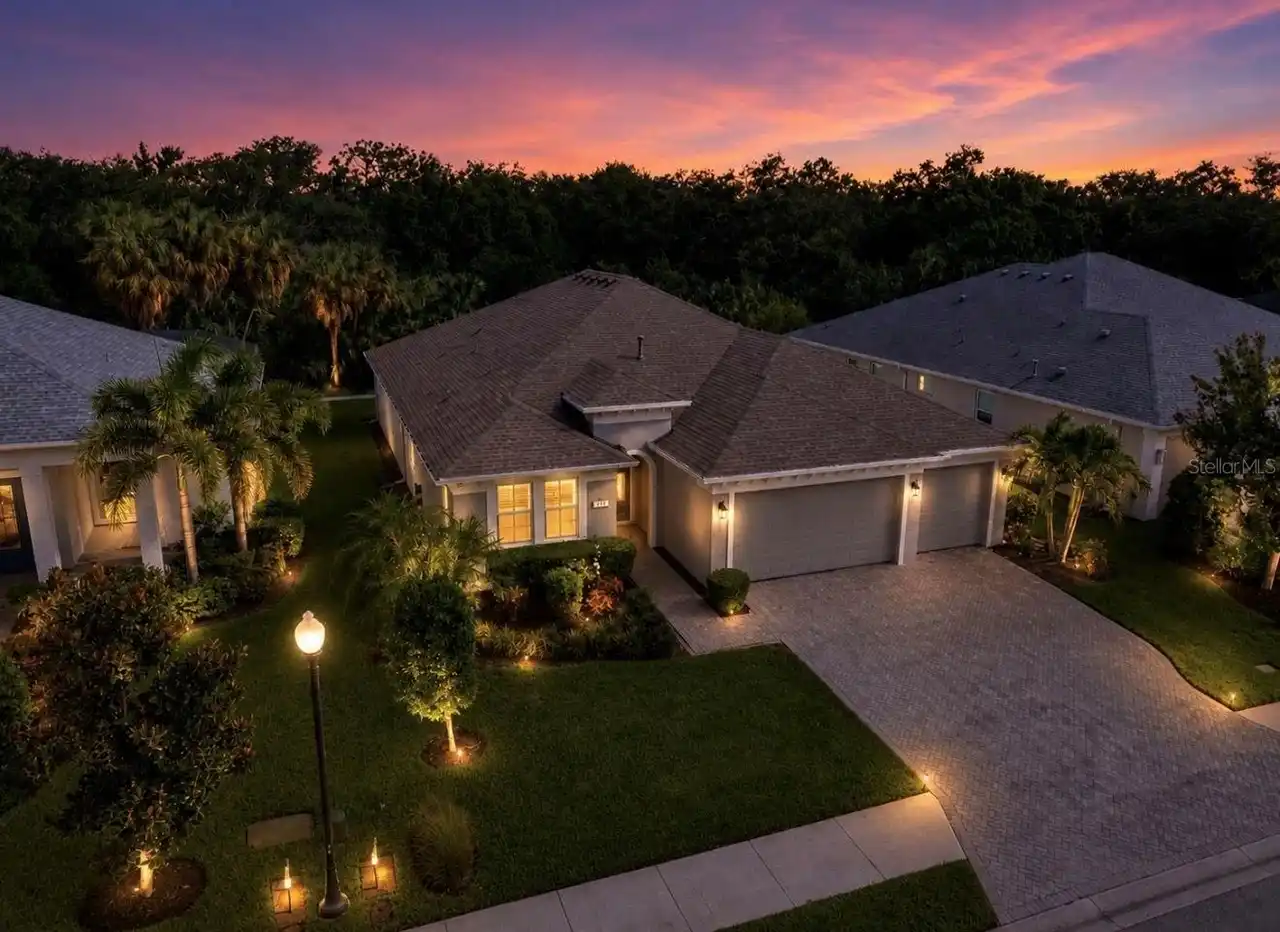
311 Chantilly Trail
Bradenton
3BR/2BA
| Pending
$665,000
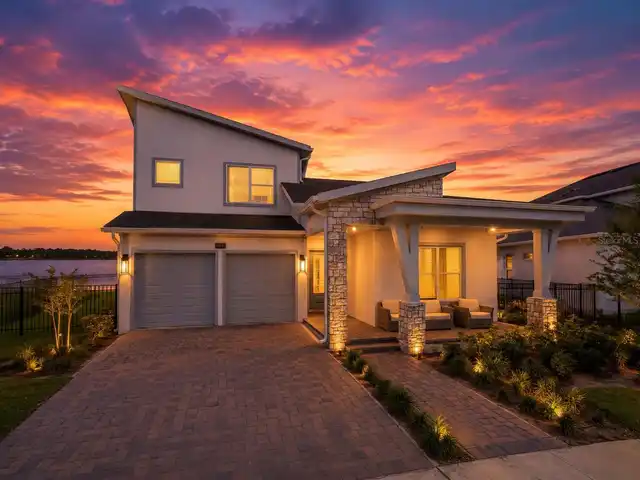
5092 Kilty E Court
Bradenton
3BR/2BA
| Active


All listing information is deemed reliable but not guaranteed and should be independently verified through personal inspection by appropriate professionals. Listings displayed on this website may be subject to prior sale or removal from sale; availability of any listing should always be independent verified. Listing information is provided for consumer personal, non-commercial use, solely to identify potential properties for potential purchase; all other use is strictly prohibited and may violate relevant federal and state law. The source of the listing data is as follows: Stellar MLS (updated 10/20/26 10:30 AM) |

Listing Search


Translate Tool

Featured Listings
Orlando Real Estate
$999,900
5 BED
3 BATH
This stunning two story home offers everything you've been looking for, featuring 5 spacious bedrooms, 3.5 luxurious bat... Read More
St Petersburg Real Estate
$1,495,000
4 BED
3 BATH
This is a nearly new construction home that you aren't going to want to miss. This highly coveted Craftsman floor plan b... Read More
Tampa Real Estate
$1,499,000
6 BED
4 BATH
Under contract-accepting backup offers. Prepare to be captivated by a dramatic sense of arrival as you enter this custom... Read More
Orlando Real Estate
$849,000
3 BED
2 BATH
TENANT OCCUPIED THRU 9/30/27 Welcome to 3318 Eagle Boulevard, a beautiful College Park home in one of Orlando’s most sou... Read More
St Petersburg Real Estate
$870,000
7 BED
5 BATH
Virtually Staged. MOTIVATED SELLER offering a 2024 residence with an attached ADU in an unbeatable central location. The... Read More
Sarasota Real Estate
$1,150,000
5 BED
4 BATH
Exceptional Sarasota Home Loaded With Premium Upgrades. Welcome to 6233 Rivo Lakes Blvd., Sarasota, FL 34241, a beautifu... Read More
Sarasota Real Estate
$1,149,000
5 BED
4 BATH
If you are looking for a stunning home to live in or invest in, this is the perfect choice. With a proven track record o... Read More
Palm Coast Real Estate
$990,000
4 BED
4 BATH
Arrive at the end of a quiet cul-de-sac and follow the extended paver driveway to this distinctive 3,804-square-foot poo... Read More
Parrish Real Estate
$899,999
4 BED
4 BATH
Virtually Staged. Welcome to Seaire... Lake views, generous living spaces, and a retreat lifestyle come together in this... Read More
Tampa Real Estate
$1,250,000
3 BED
3 BATH
BEAUTIFULLY RENOVATED HOME WiTH A POOL IN THE HEART OF SOUTH TAMPA'S CHARMING NEW SUBURB NEIGHBORHOOD! Welcome to a home... Read More
Contact Sandra Pardo

407-990-2746

Wendy Morris LLC

Licensed in the State of Florida
BK 3146762
16797 Broadwater Avenue
Winter Garden, Florida 34787

Your privacy is our utmost concern. We will never sell your personal information. Privacy Policy
©2026 sandrapardohomes.com - all rights reserved. | Site Map