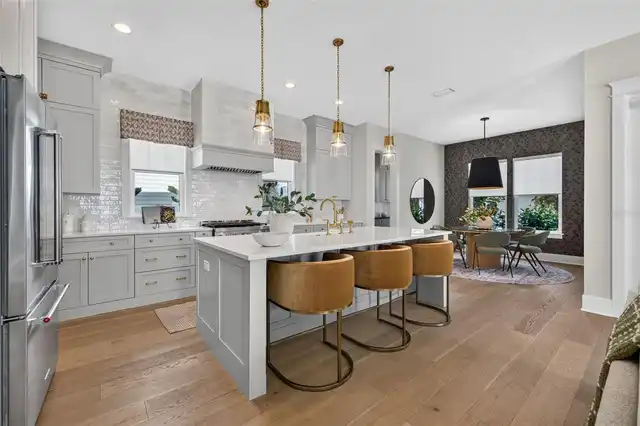
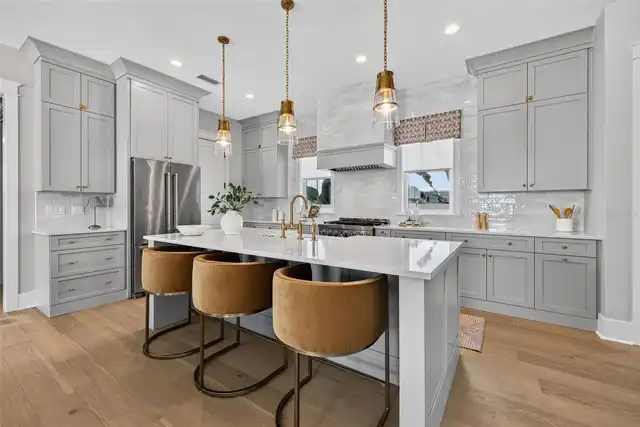
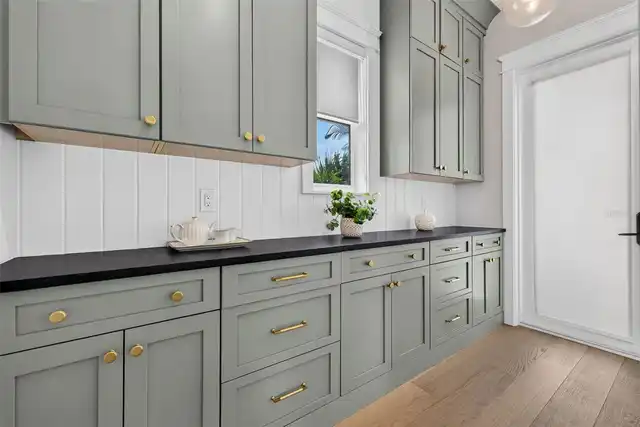
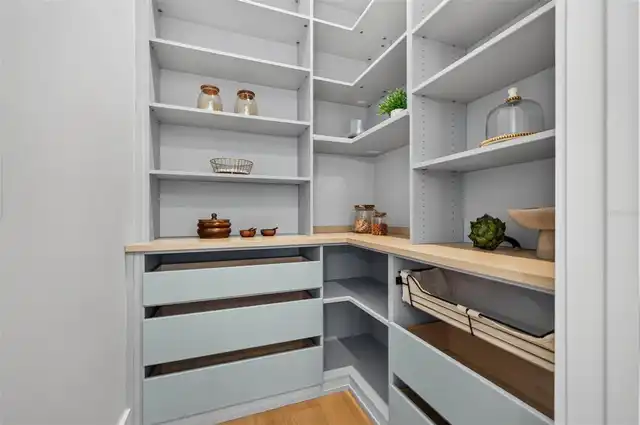
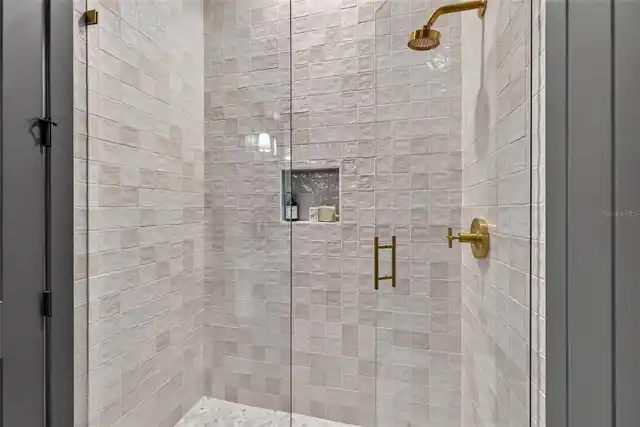
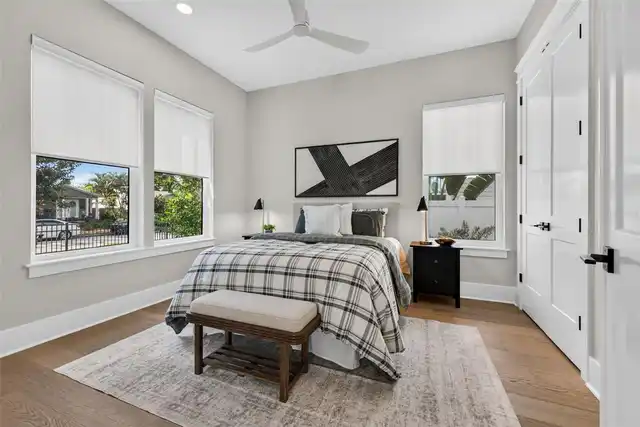
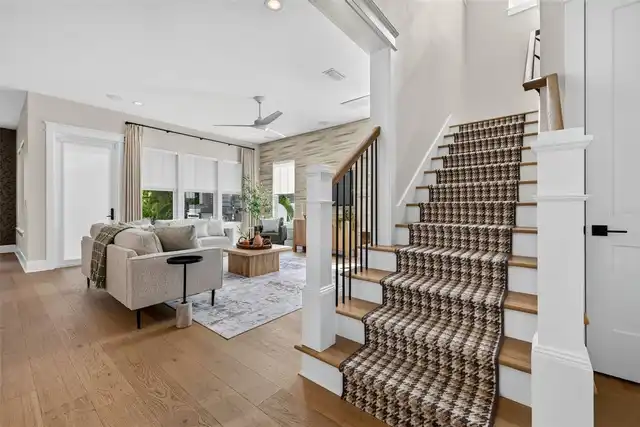
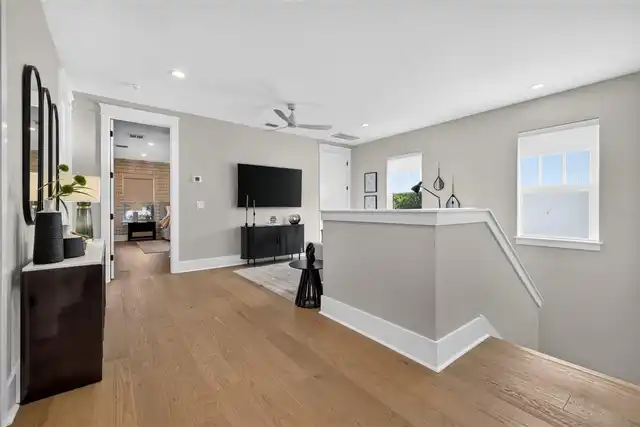
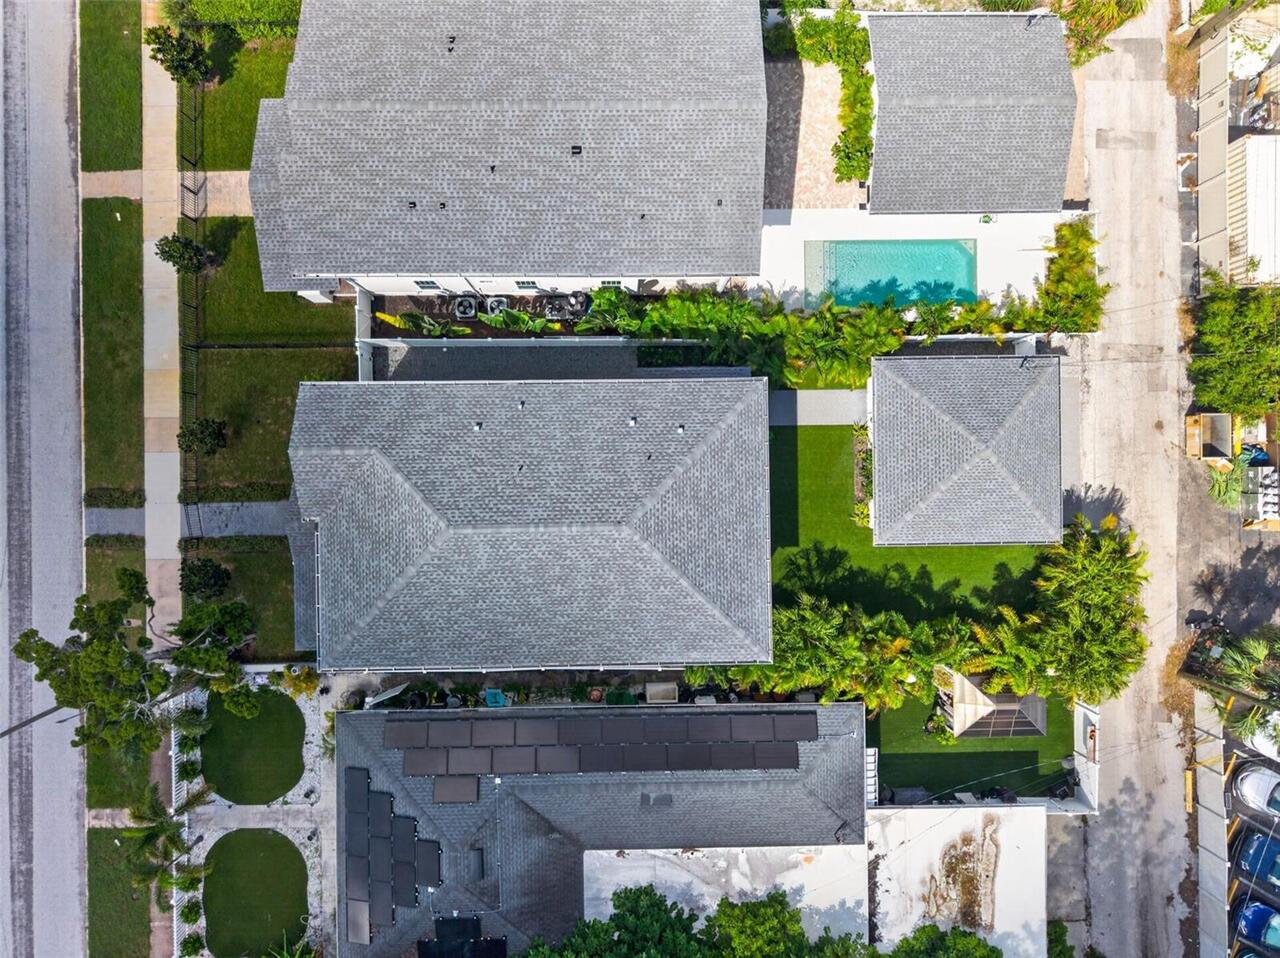
Property Features
Property Sub Type
Single Family Residence
Parking
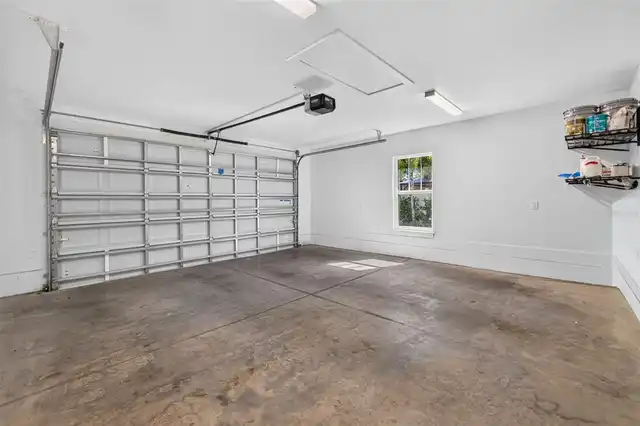
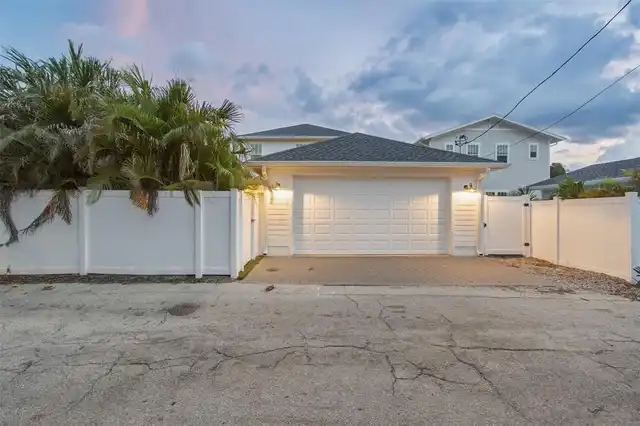
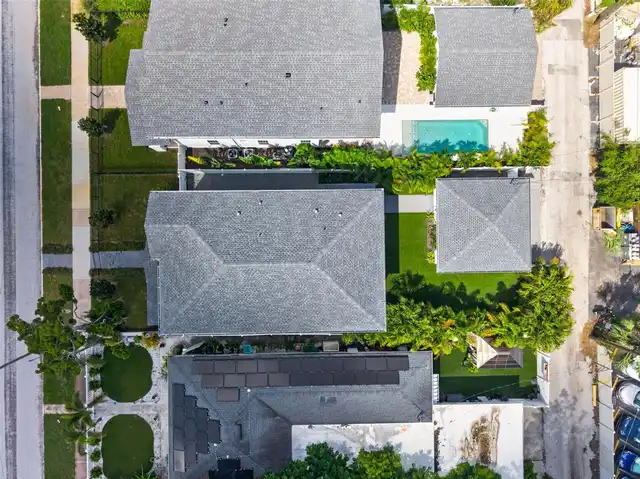
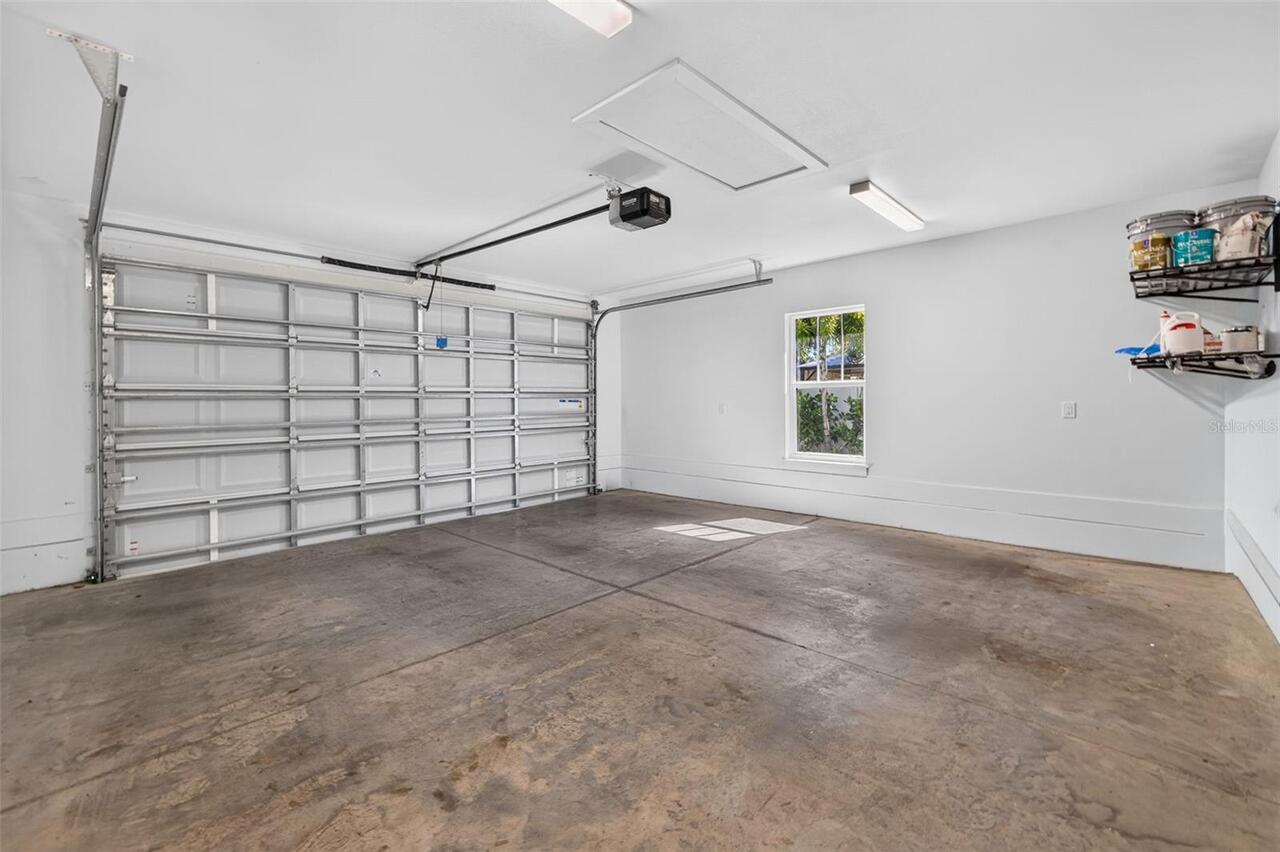
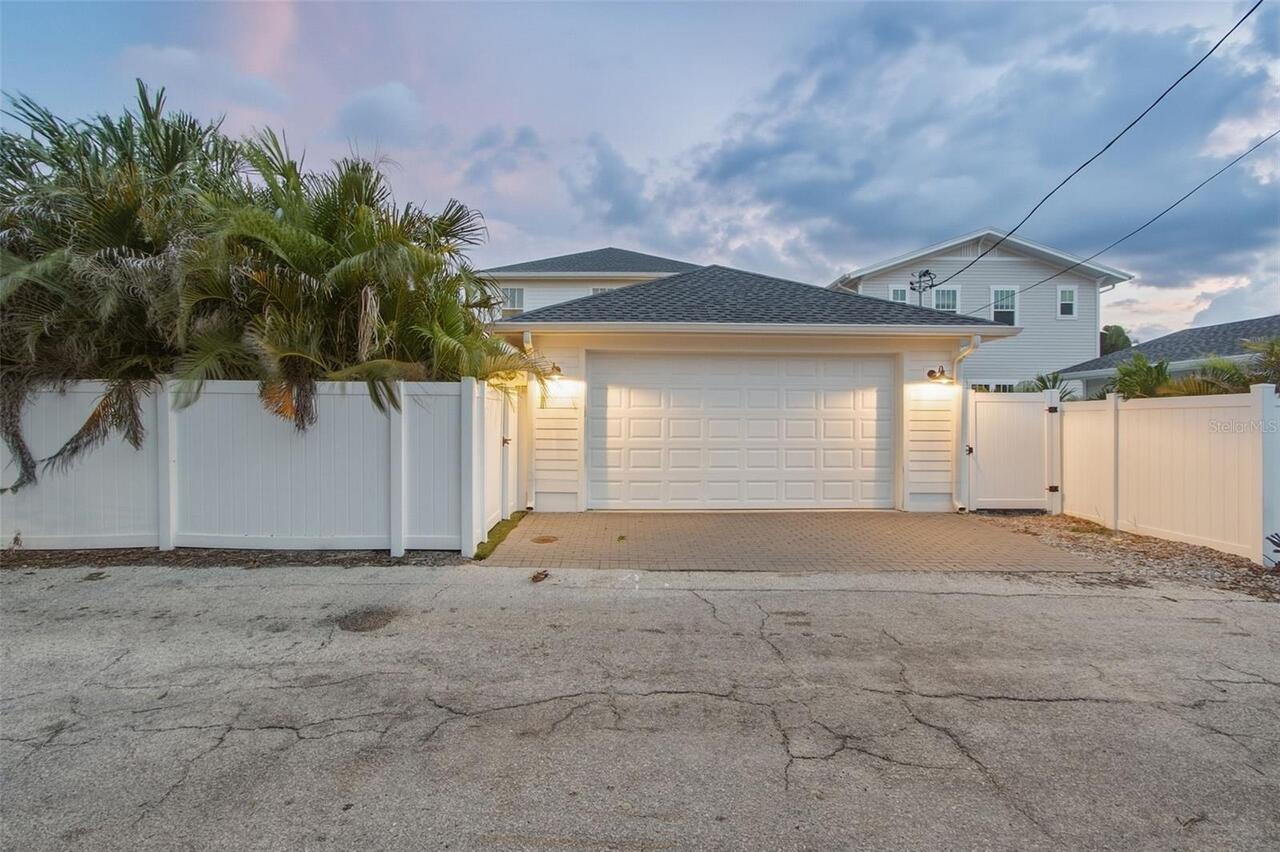
Alley Access, Garage Faces Rear
Subdivision
HALLS CENTRAL AVE 1
Additional Information
Additional Lease Restrictions
Per the City of St. Pete. Up to 3 leases per year allowed and each must be a miniumn of 30 days long.
Additional Parcels YN
false
Additional Rooms
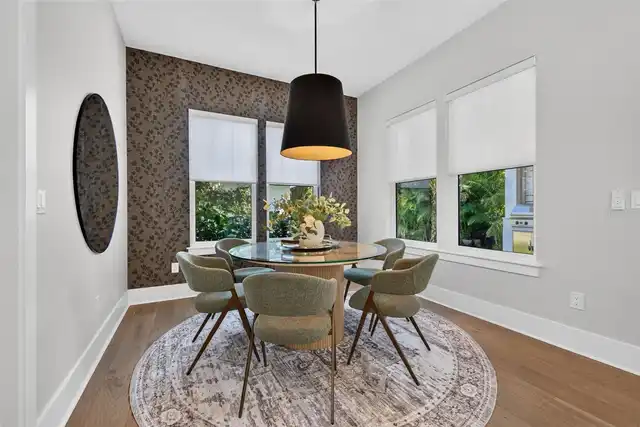
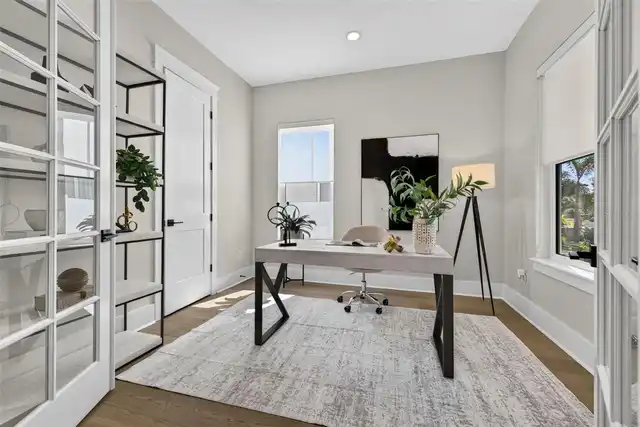
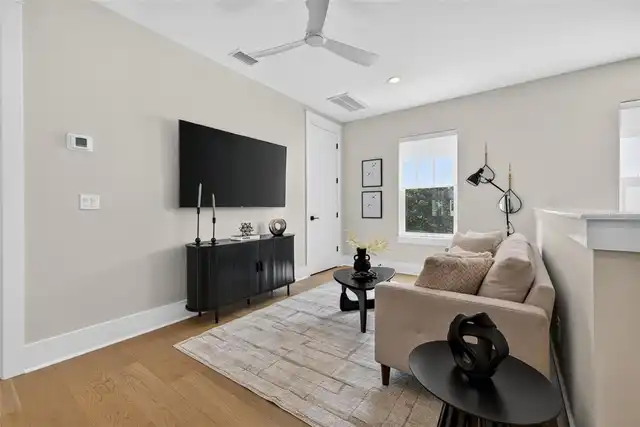
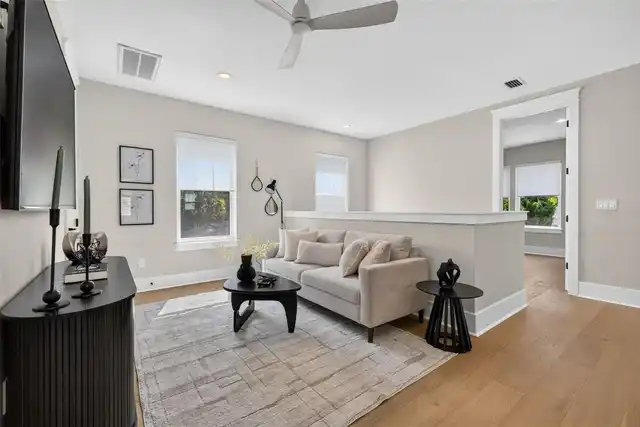
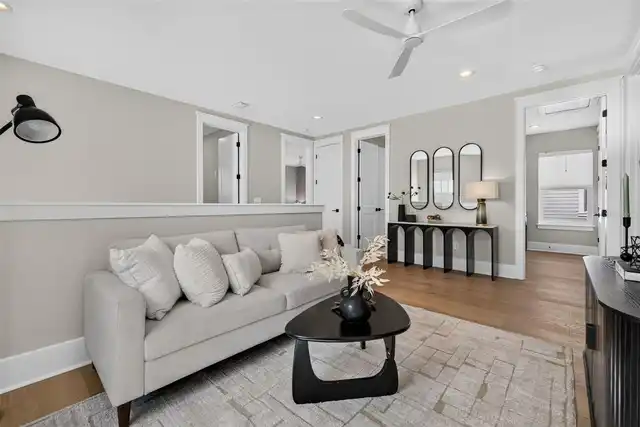
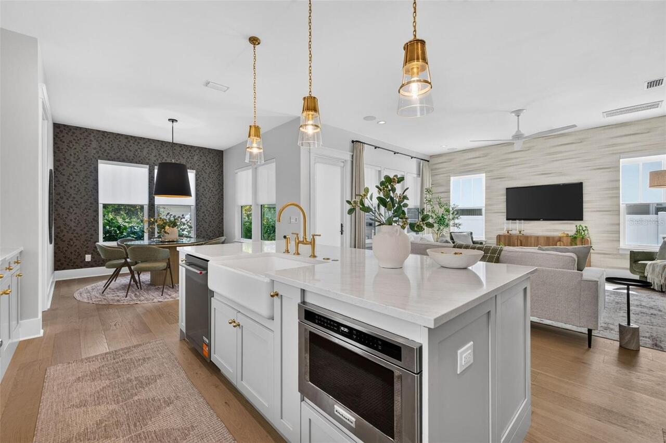
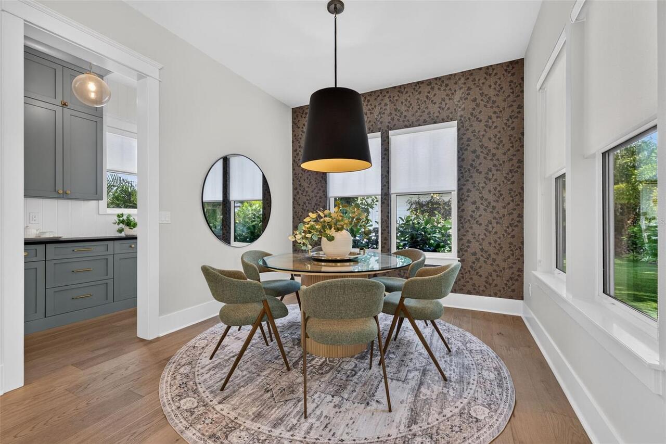
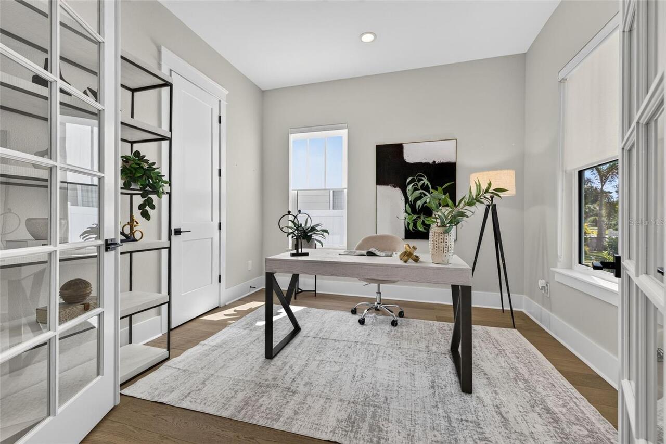
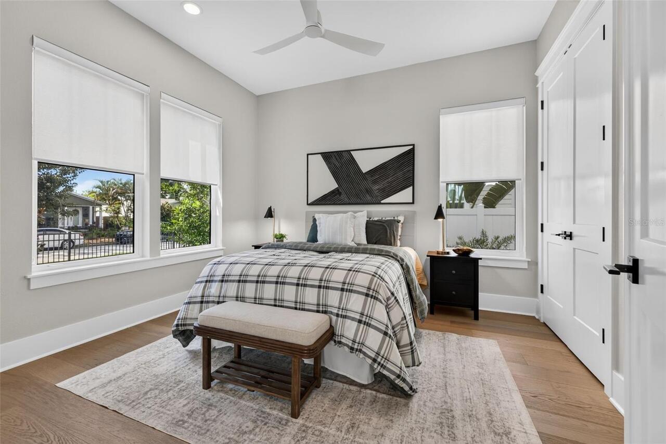
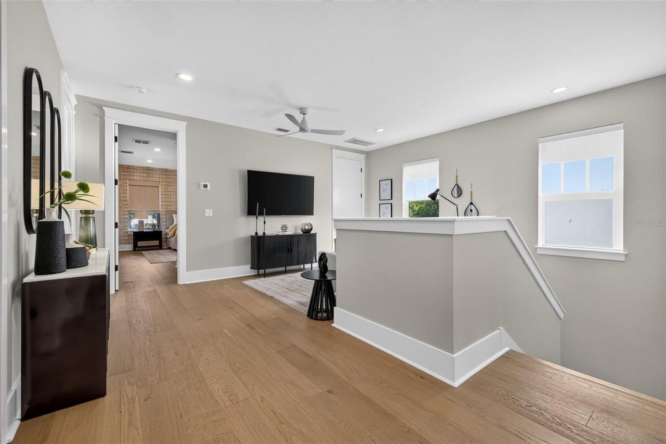
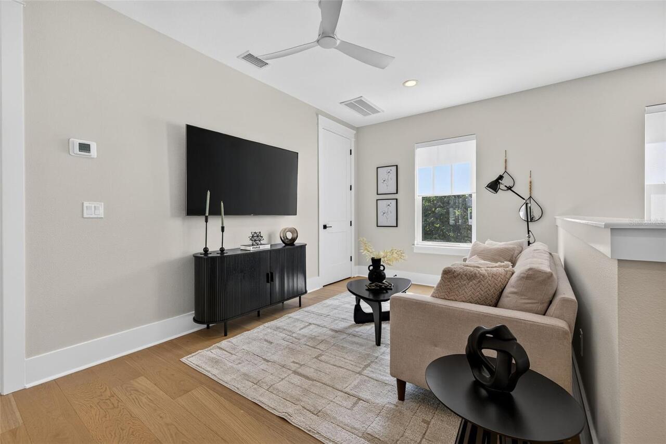
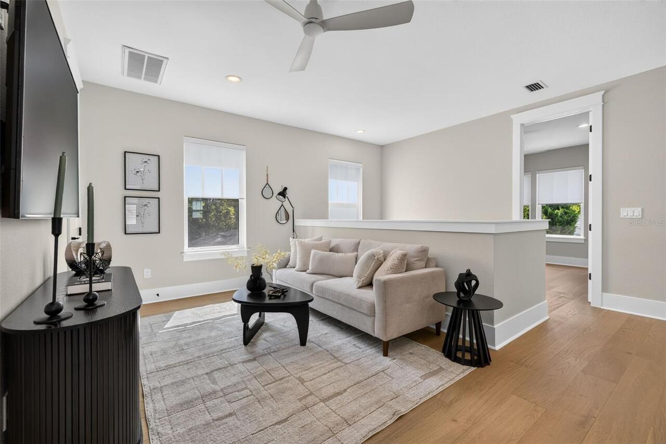
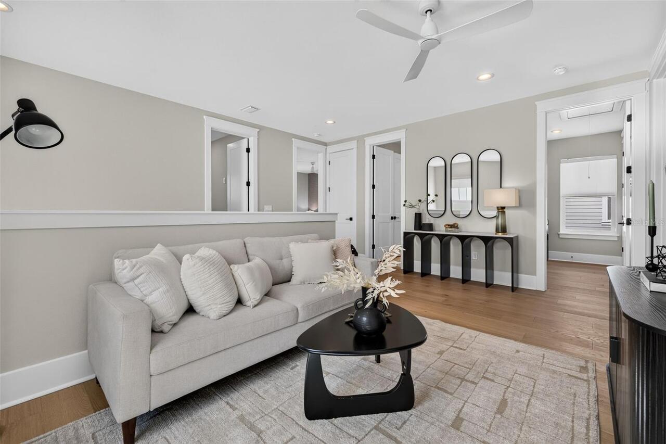
Den/Library/Office, Loft
Alternate Key Folio Num
31-16-23-35082-001-0130
Appliances
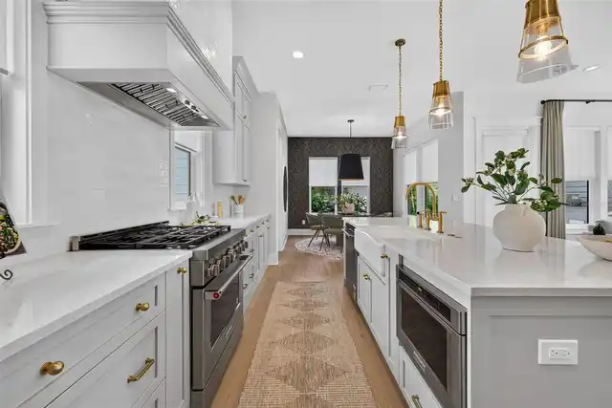
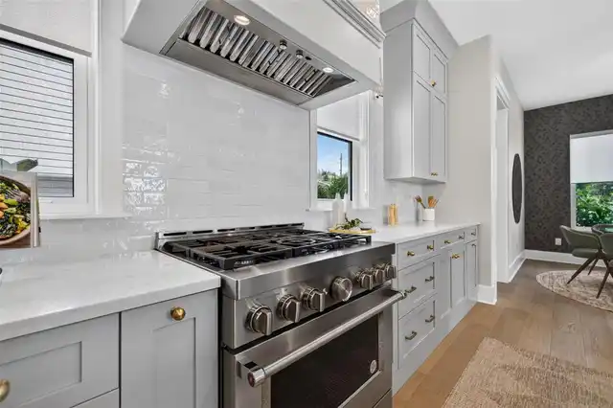
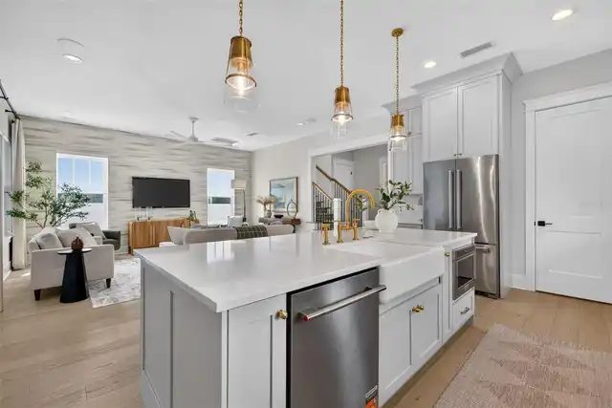
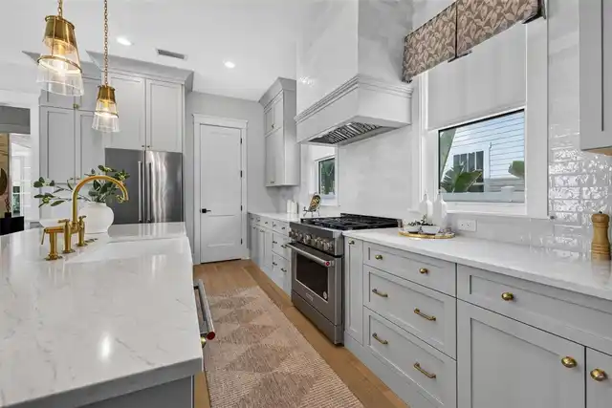
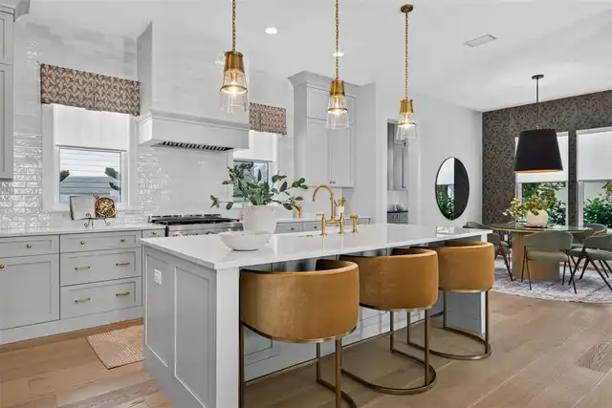
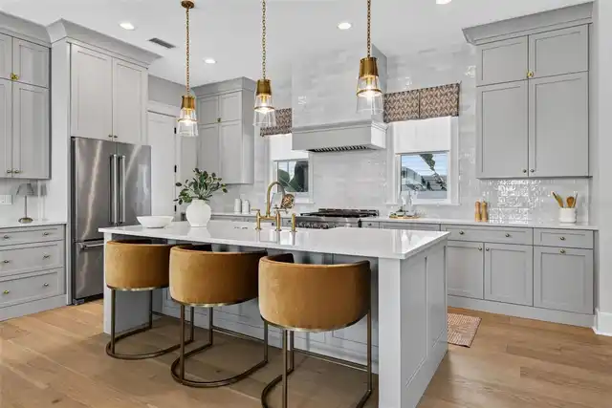
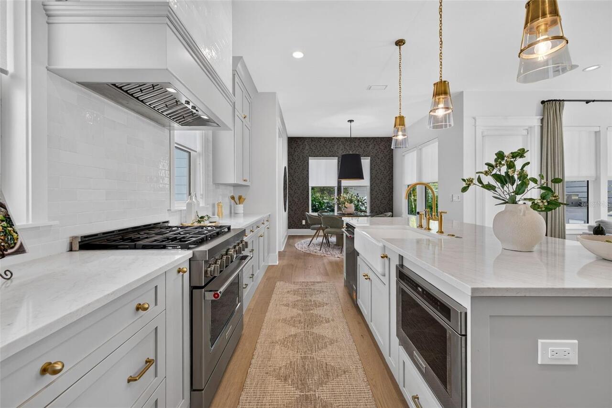
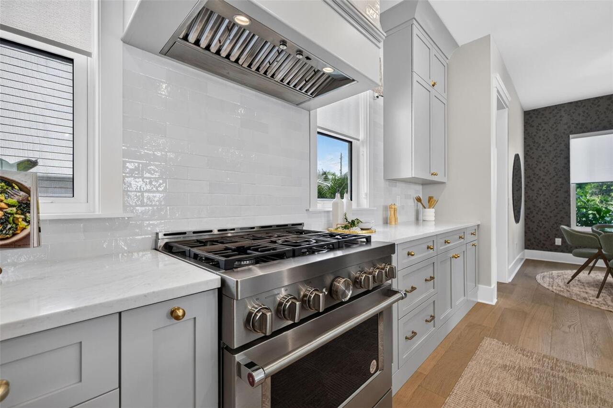
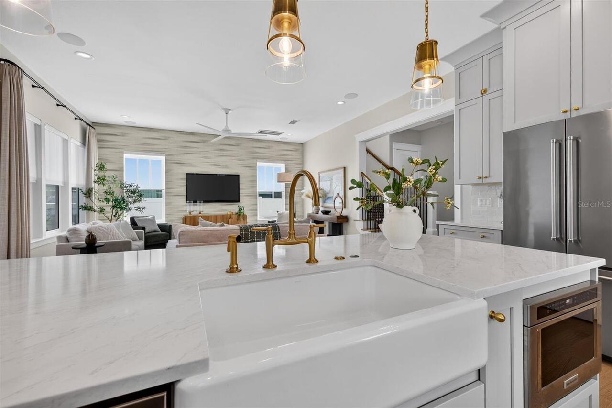
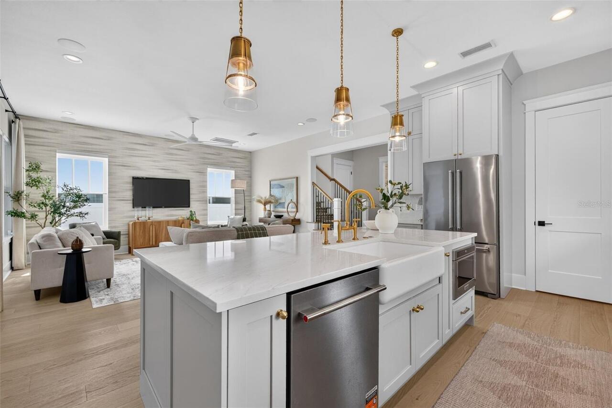
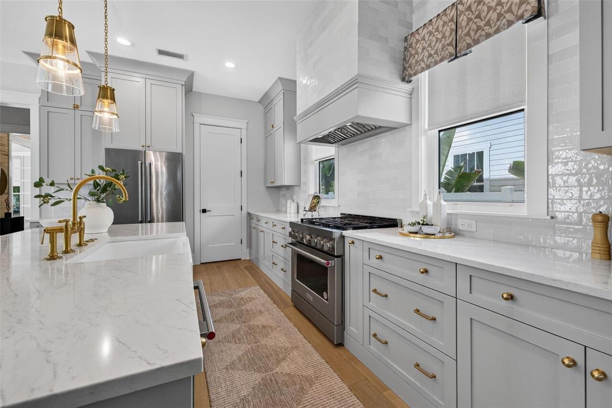
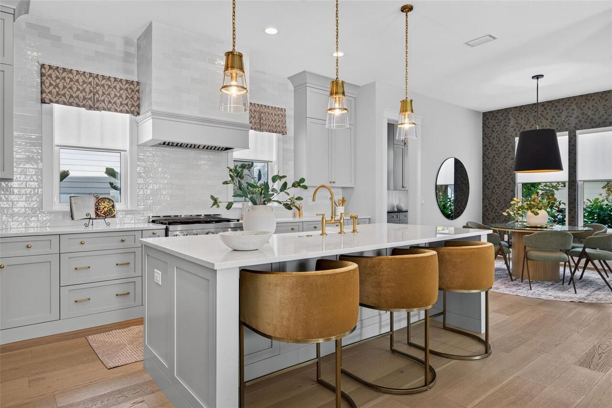
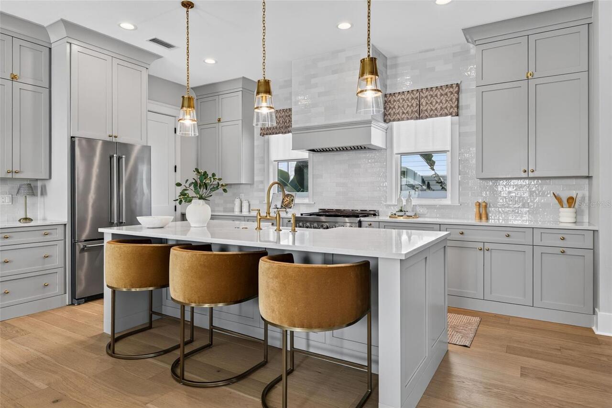
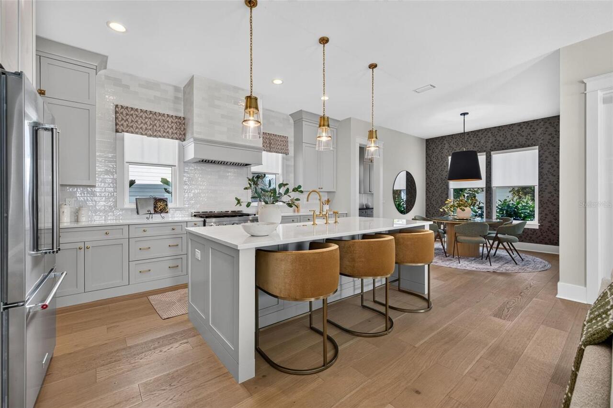
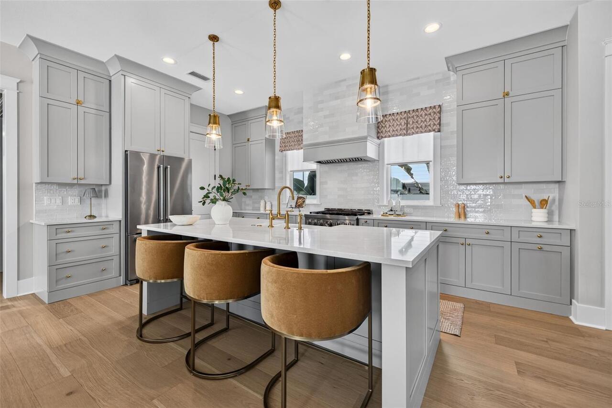
Dishwasher, Disposal, Dryer, Exhaust Fan, Microwave, Range, Range Hood, Refrigerator, Tankless Water Heater, Washer
Architectural Style
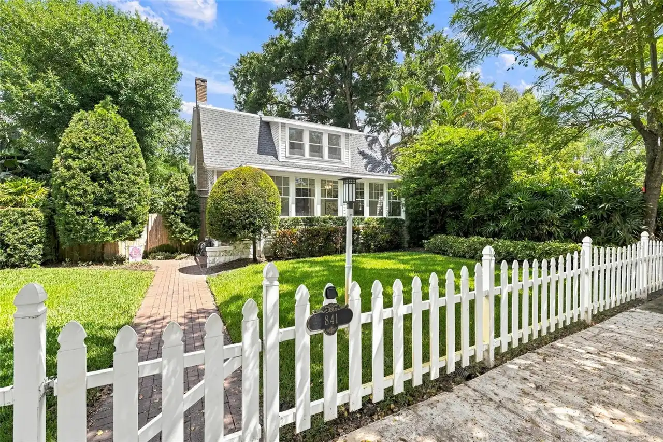
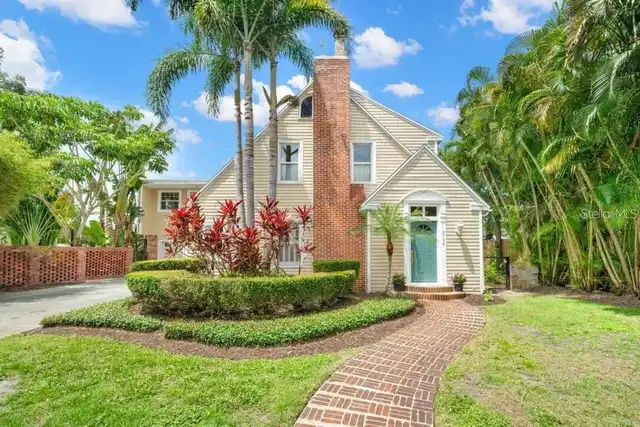
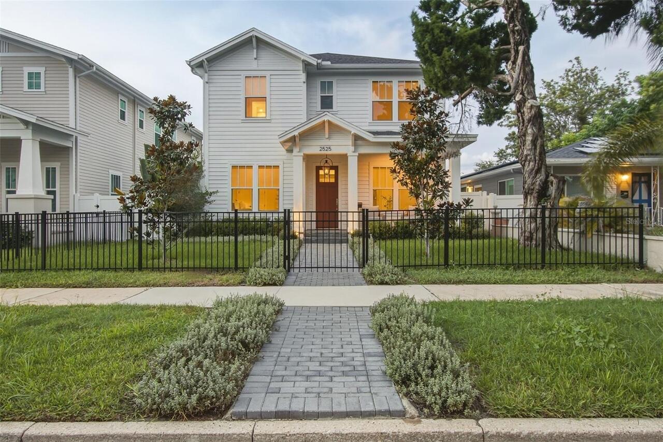
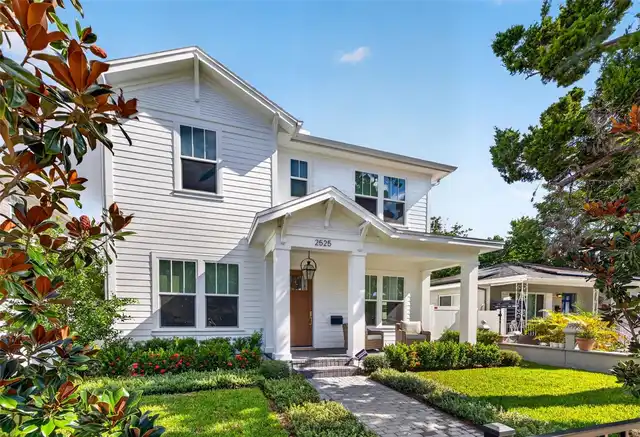
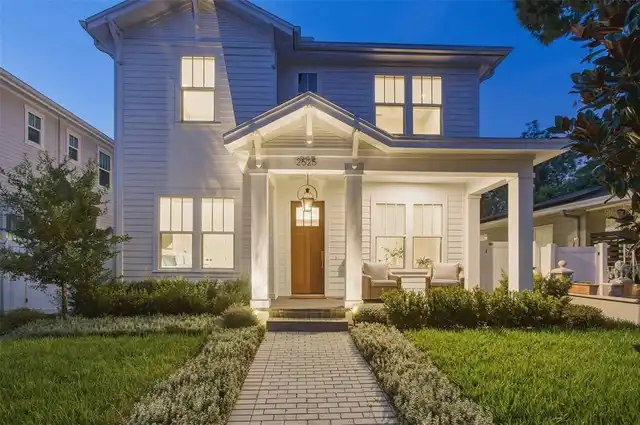
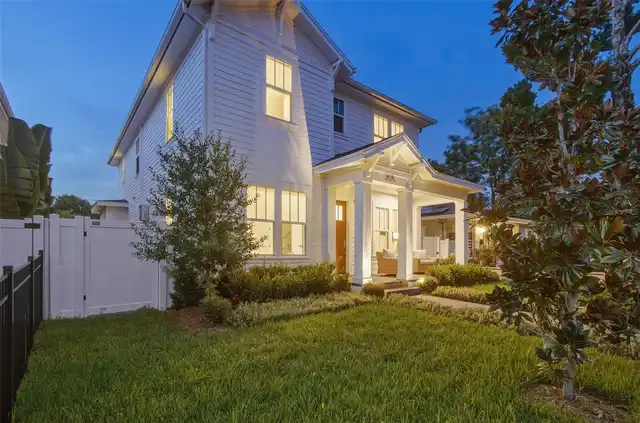
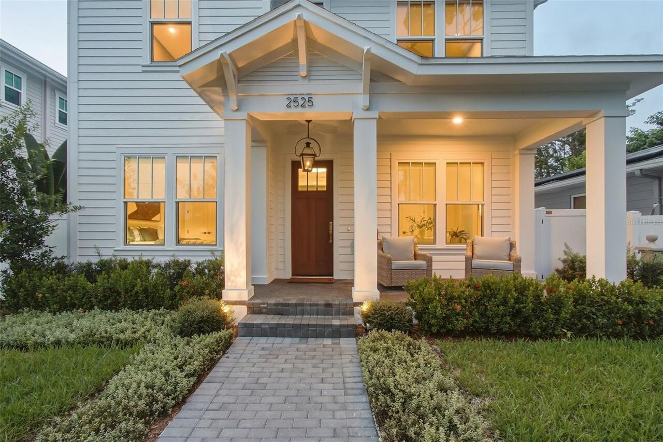
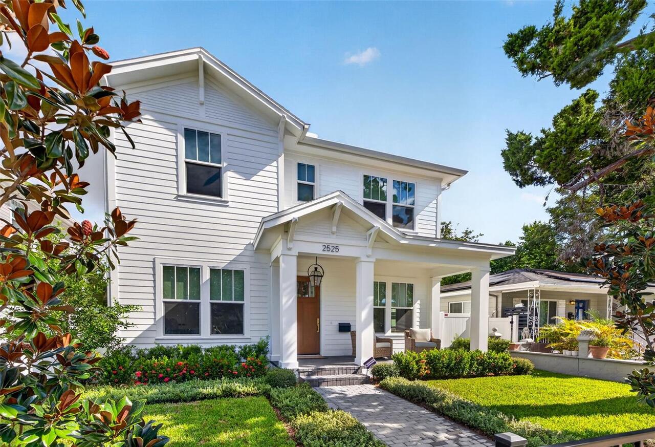
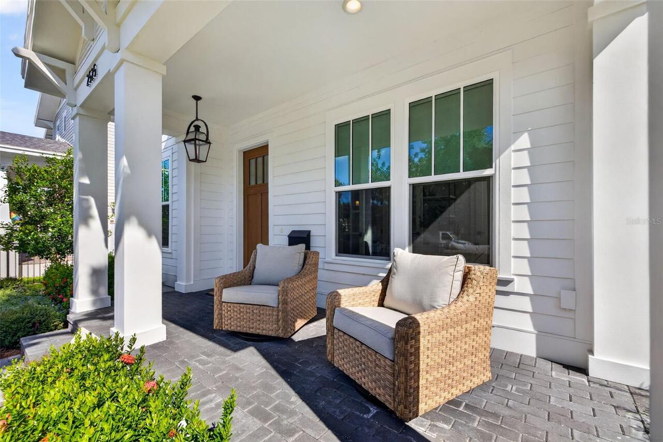
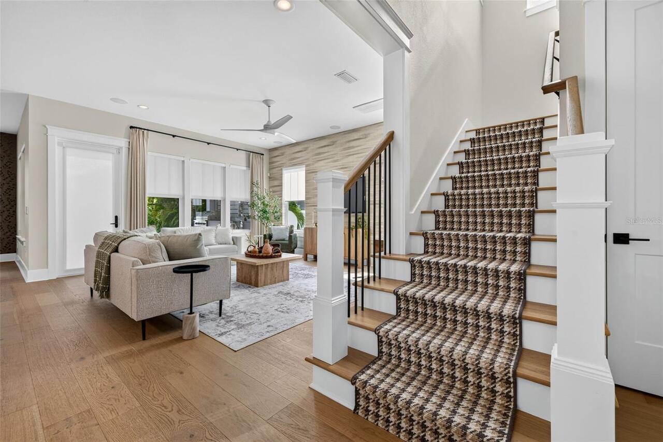
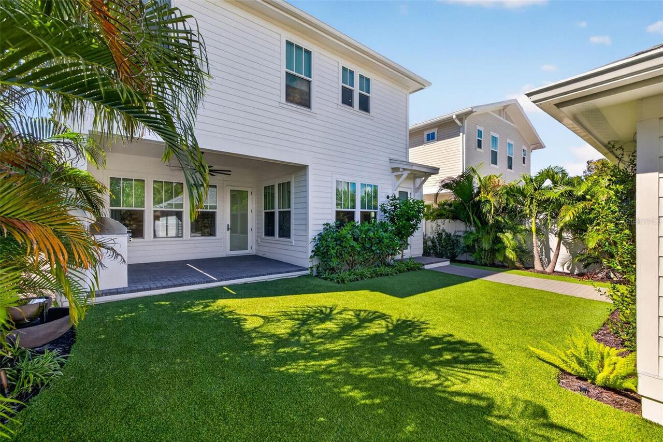
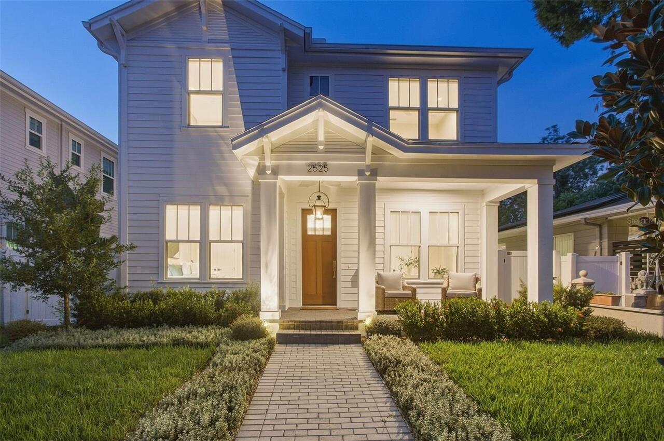
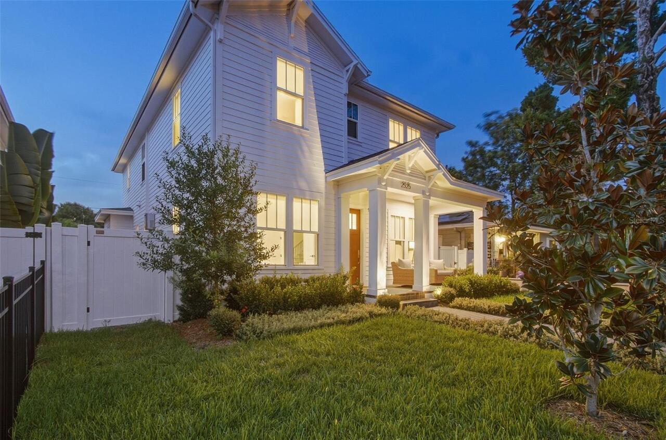
Craftsman
Builder Model
2773 Craftsman + Mud
Builder Name
Canopy Builders
Building Area Source
Builder
Building Area Total Srch SqM
291.53
Building Area Units
Square Feet
Calculated List Price By Calculated SqFt
527.90
Construction Materials
HardiPlank Type, Frame
Cumulative Days On Market
21
Exterior Features
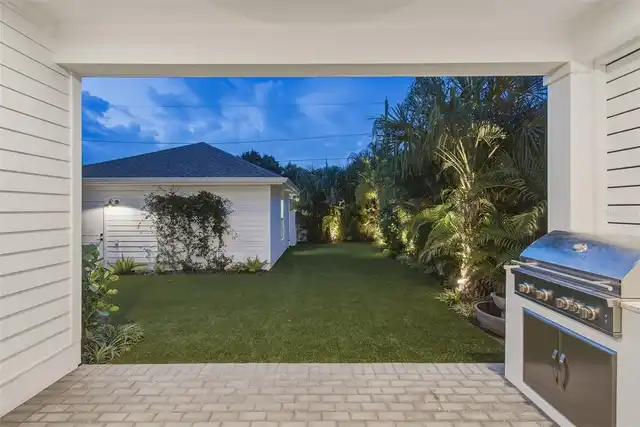
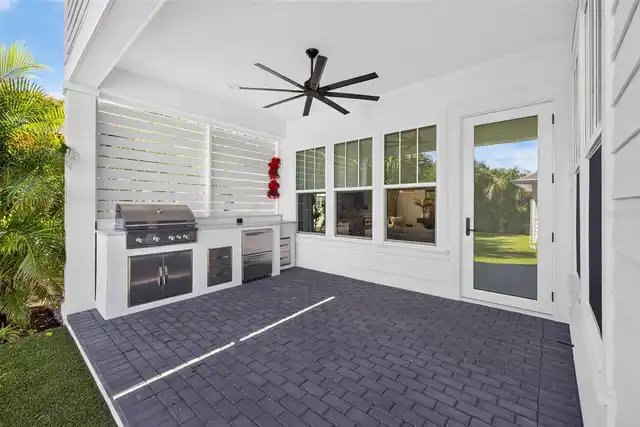
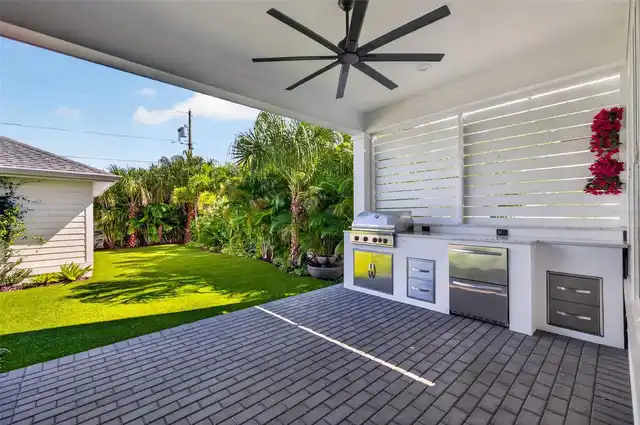
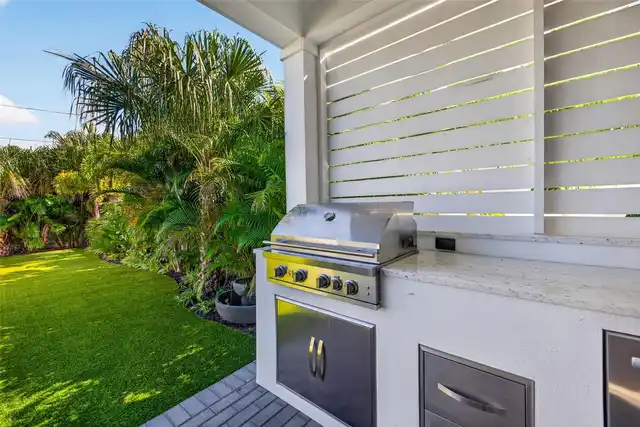
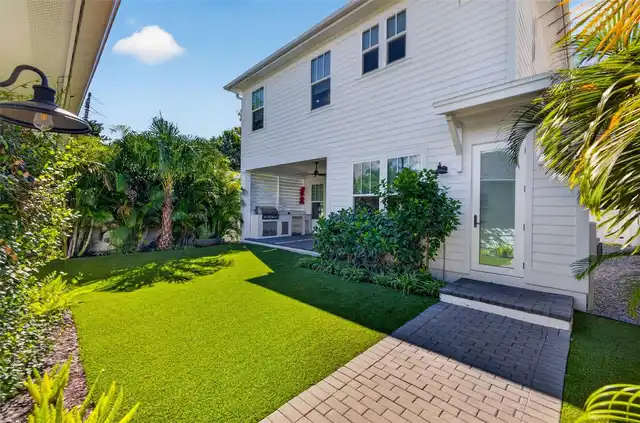
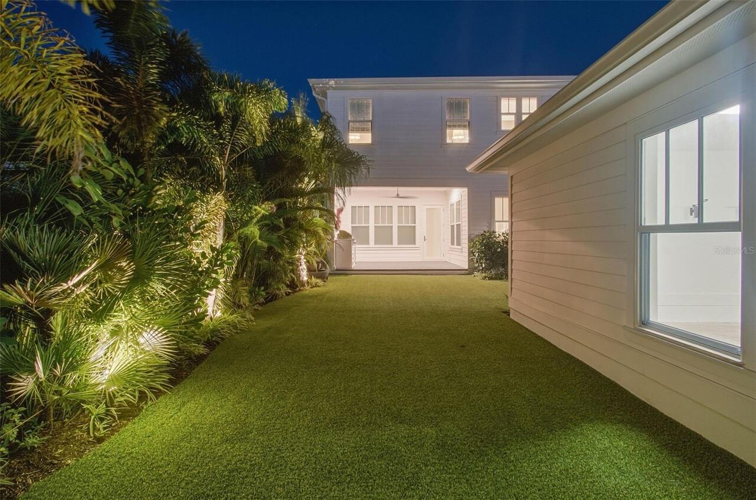
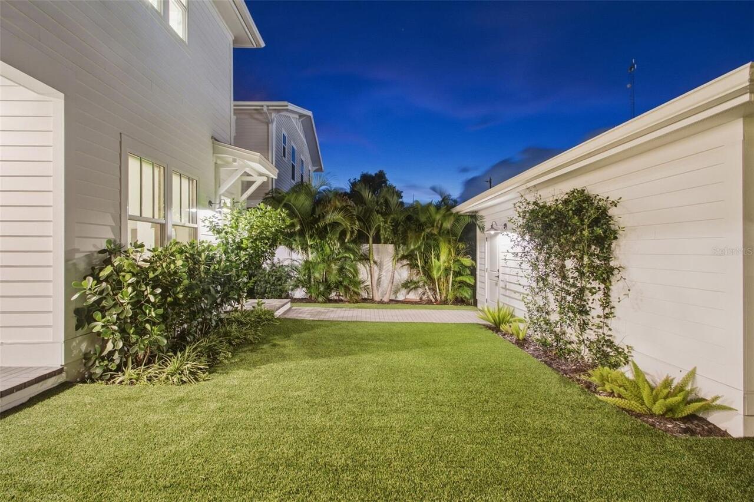
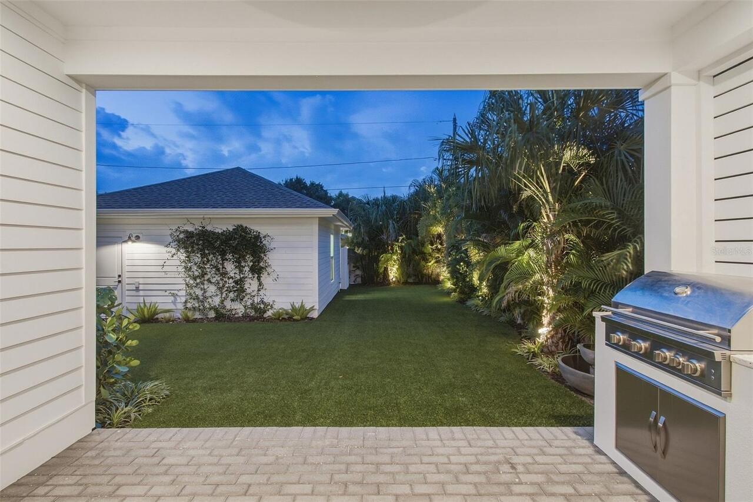
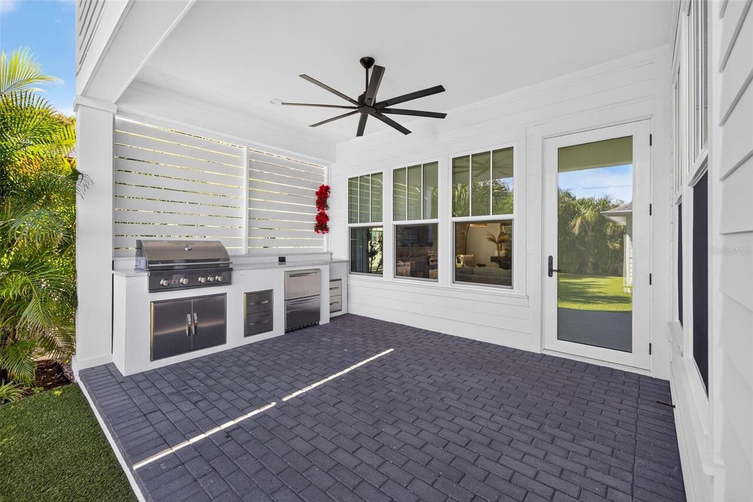
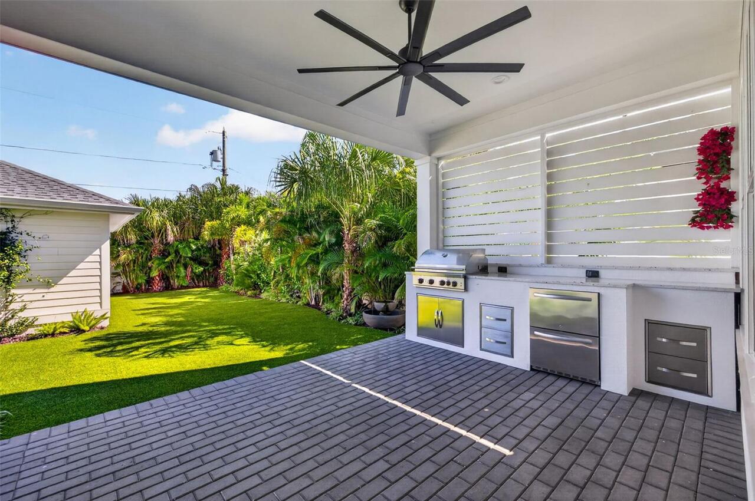
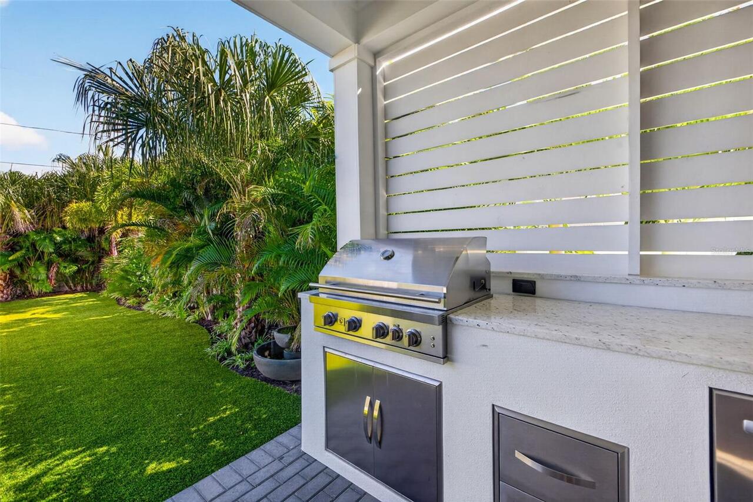
Lighting, Outdoor Grill, Private Mailbox, Rain Gutters, Sidewalk, Sprinkler Metered
Flood Zone Date
2003-09-03
Flood Zone Panel
12103C0218G
Interior Features
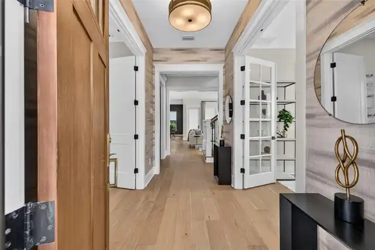
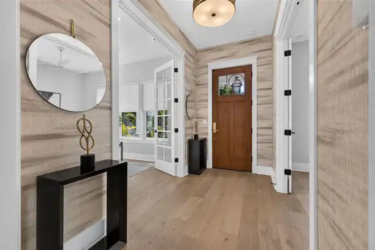
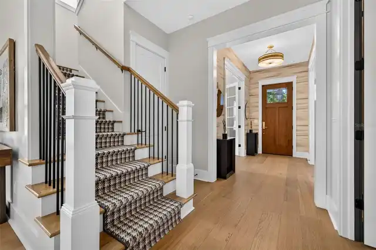
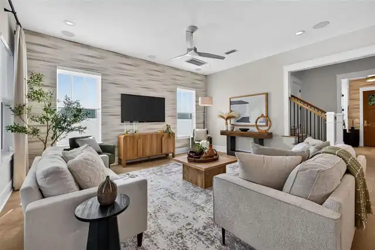
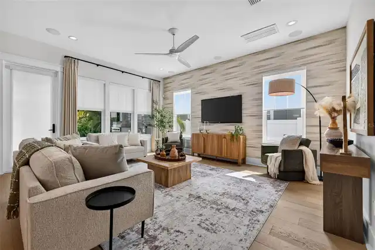
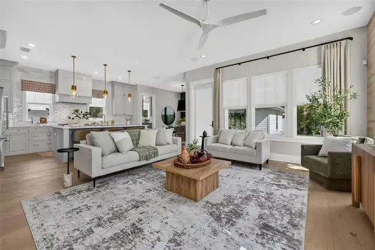
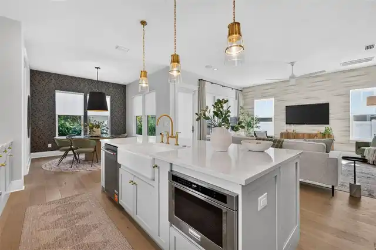
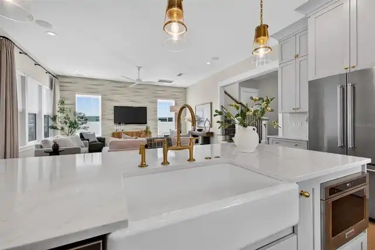
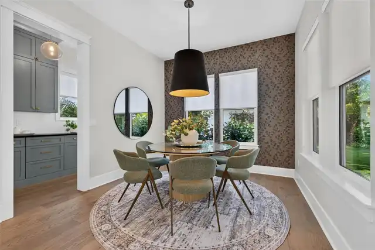
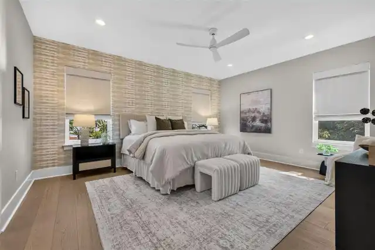
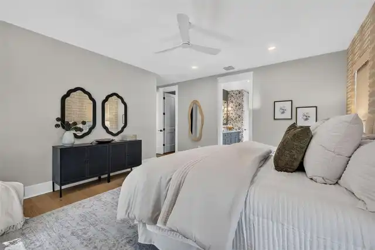
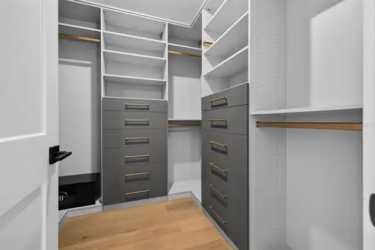
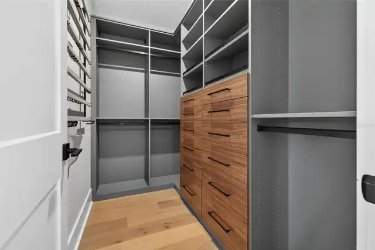
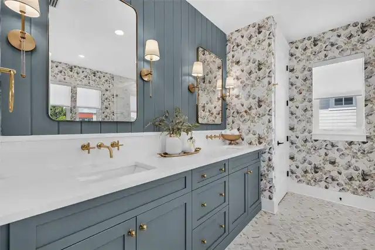
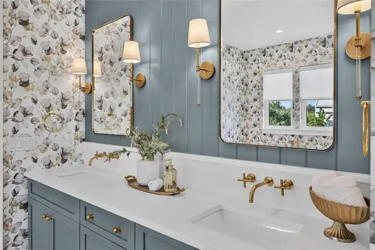
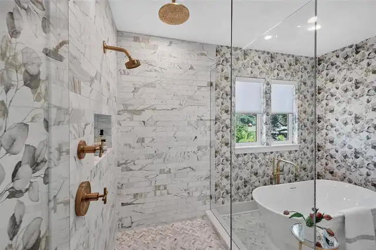
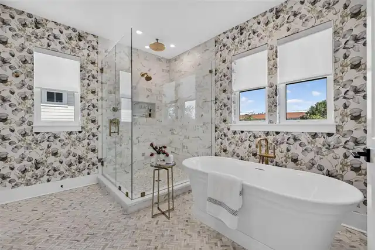
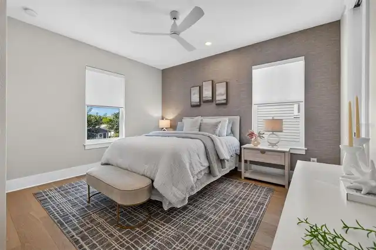
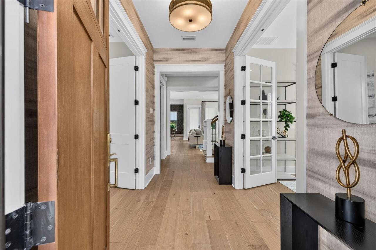
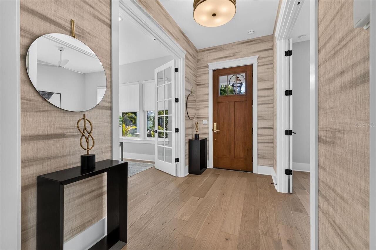
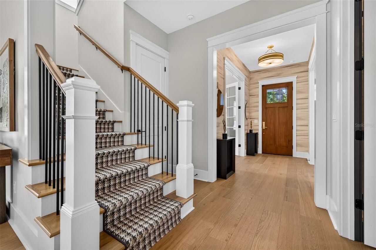
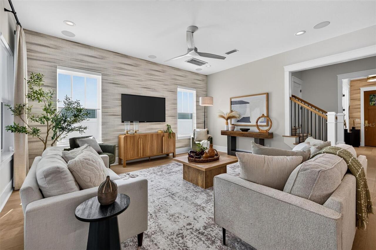
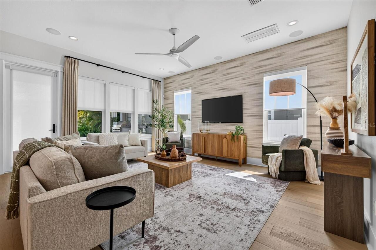
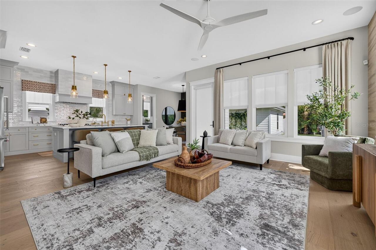
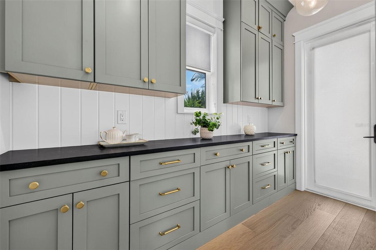
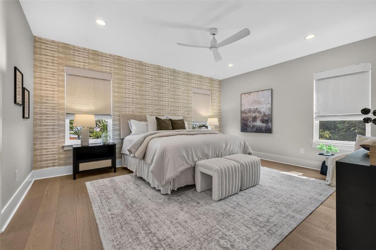
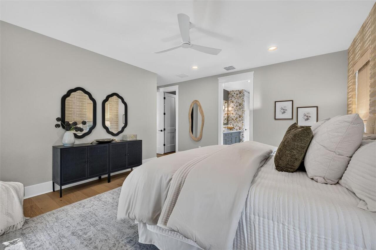
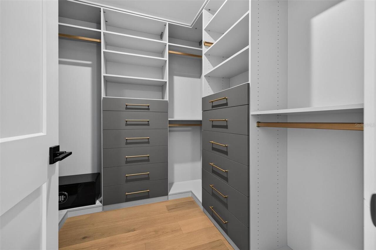
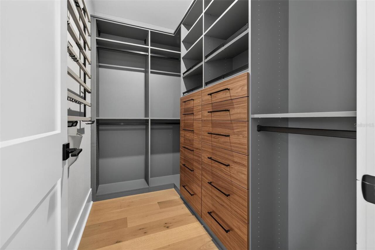
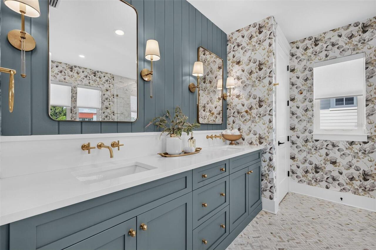
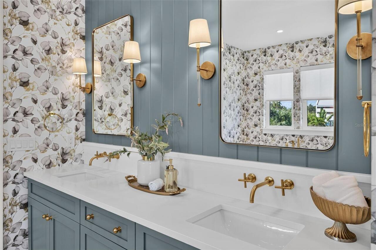
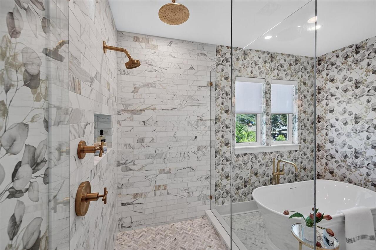
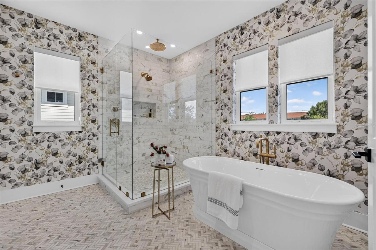
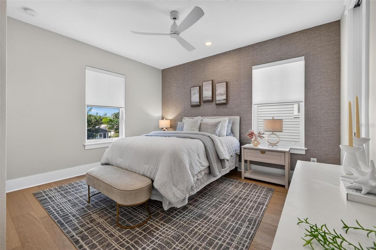
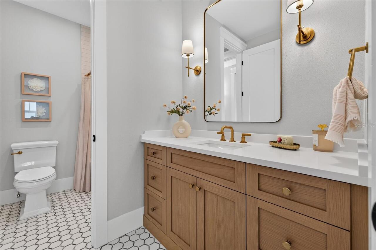
High Ceilings, Open Floorplan, PrimaryBedroom Upstairs, Solid Wood Cabinets, Thermostat, Walk-In Closet(s), Window Treatments
Internet Address Display YN
true
Internet Automated Valuation Display YN
true
Internet Consumer Comment YN
true
Internet Entire Listing Display YN
true
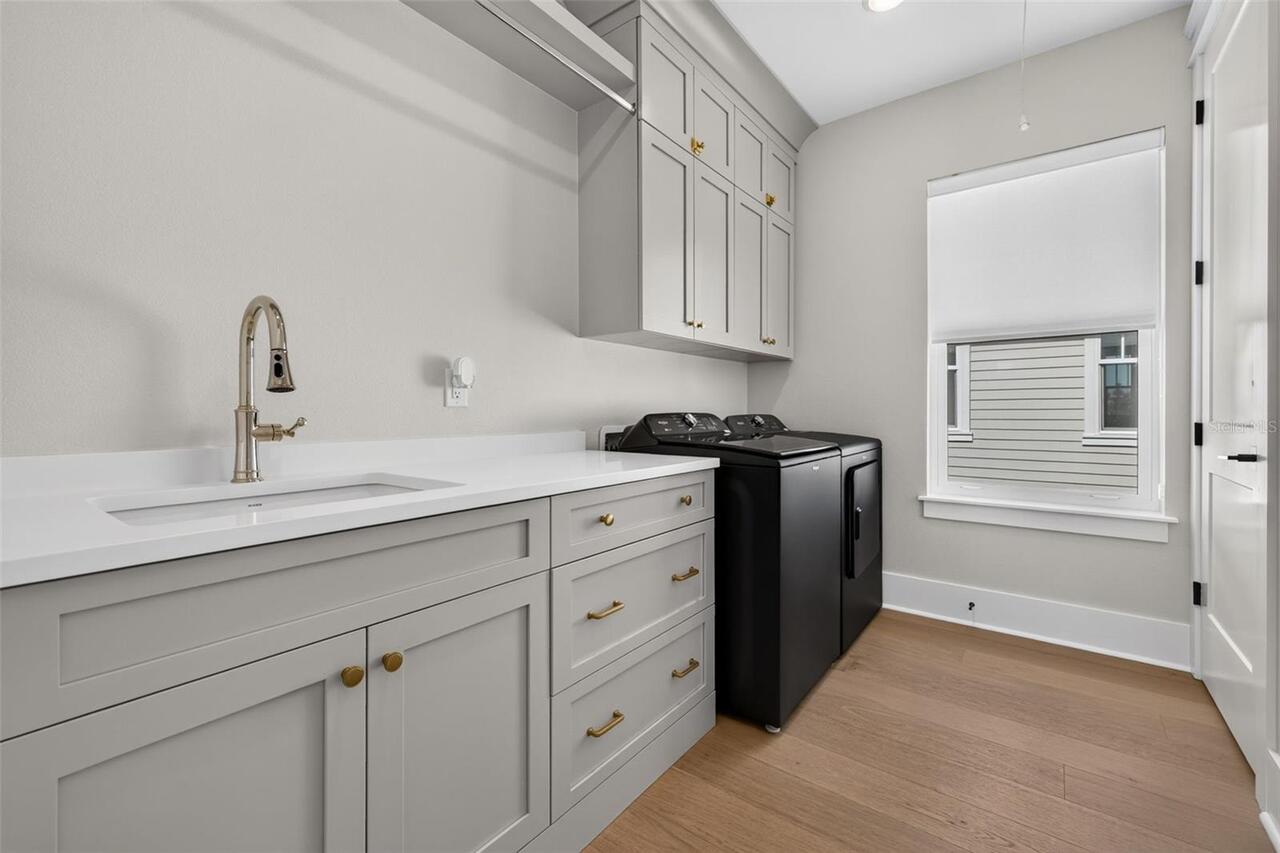
Laundry Features
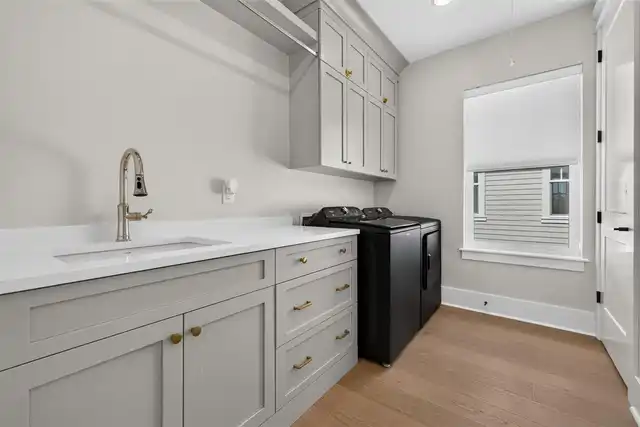
Laundry Room, Upper Level
Living Area Source
Builder
Living Area Units
Square Feet
Lot Features
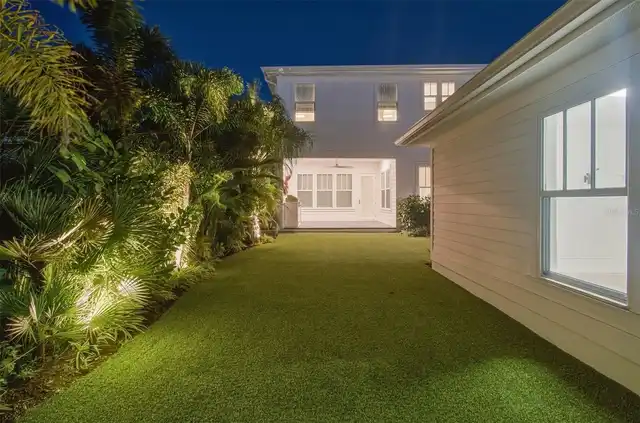
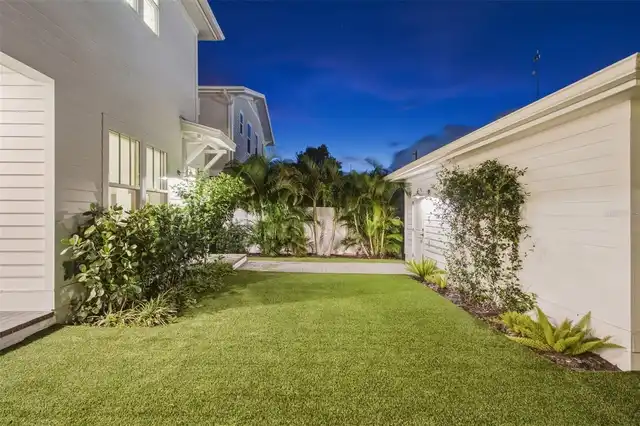
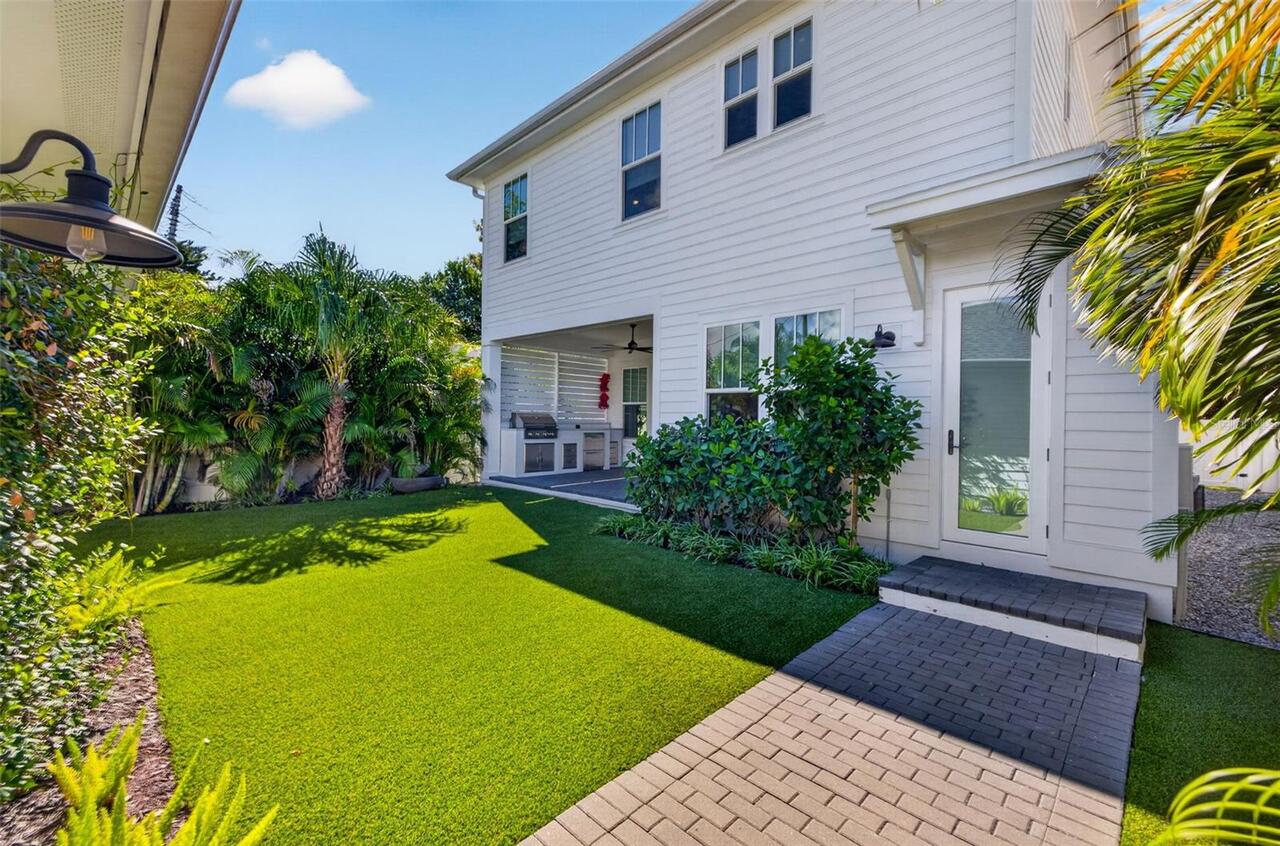
City Limits, In County, Landscaped, Sidewalk
Lot Size Square Meters
531
Modification Timestamp
2026-10-07T13:53:10.457Z
Other Equipment
Irrigation Equipment
Other Structures
Outdoor Kitchen
Parcel Number
23-31-16-35082-001-0130
Patio And Porch Features
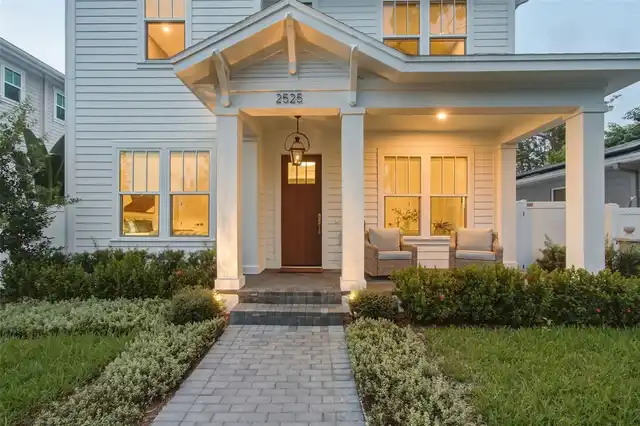
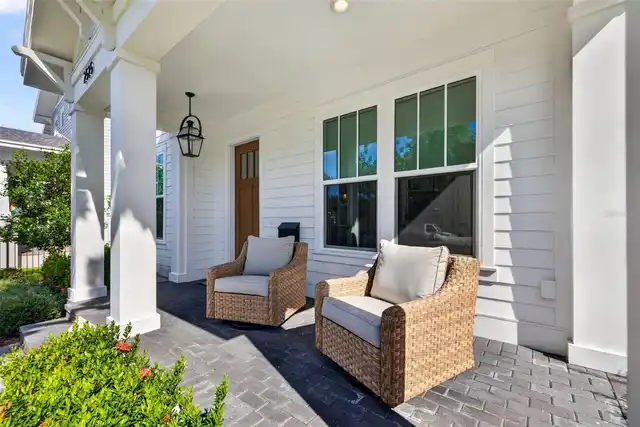
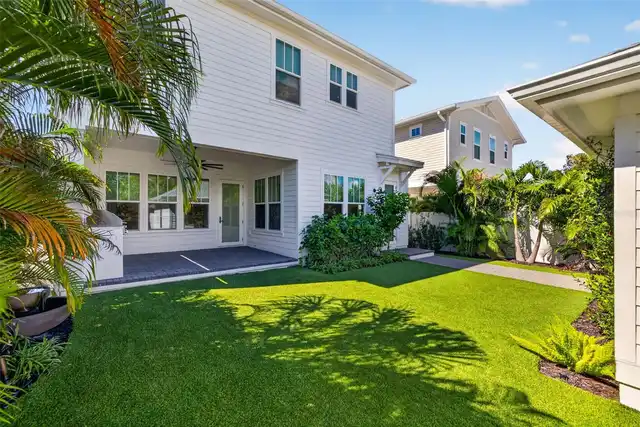
Front Porch, Rear Porch
Pet Restrictions
Confirm all pet/animal restrictions with the City of St. Pete.
Previous List Price
1525000
Price Change Timestamp
2026-10-01T14:33:45.000Z
Property Condition
Completed
RATIO Current Price By Calculated SqFt
527.90
Road Responsibility
Public Maintained Road
Showing Requirements
Appointment Only, Listing Agent Must Accompany, No Lockbox, ShowingTime
Status Change Timestamp
2026-09-16T18:42:48.000Z
Tax Legal Description
HALL'S CENTRAL AVE NO. 1 BLK 1, LOT 13
Total Acreage
0 to less than 1/4
Universal Property Id
US-12103-N-233116350820010130-R-N
Unparsed Address
2525 DARTMOUTH AVE N
Utilities
Cable Available, Electricity Connected, Natural Gas Connected, Sewer Connected, Sprinkler Well, Water Connected
Vegetation
Mature Landscaping, Trees/Landscaped
Window Features
Shades, Thermal Windows