407-990-2746
Menu

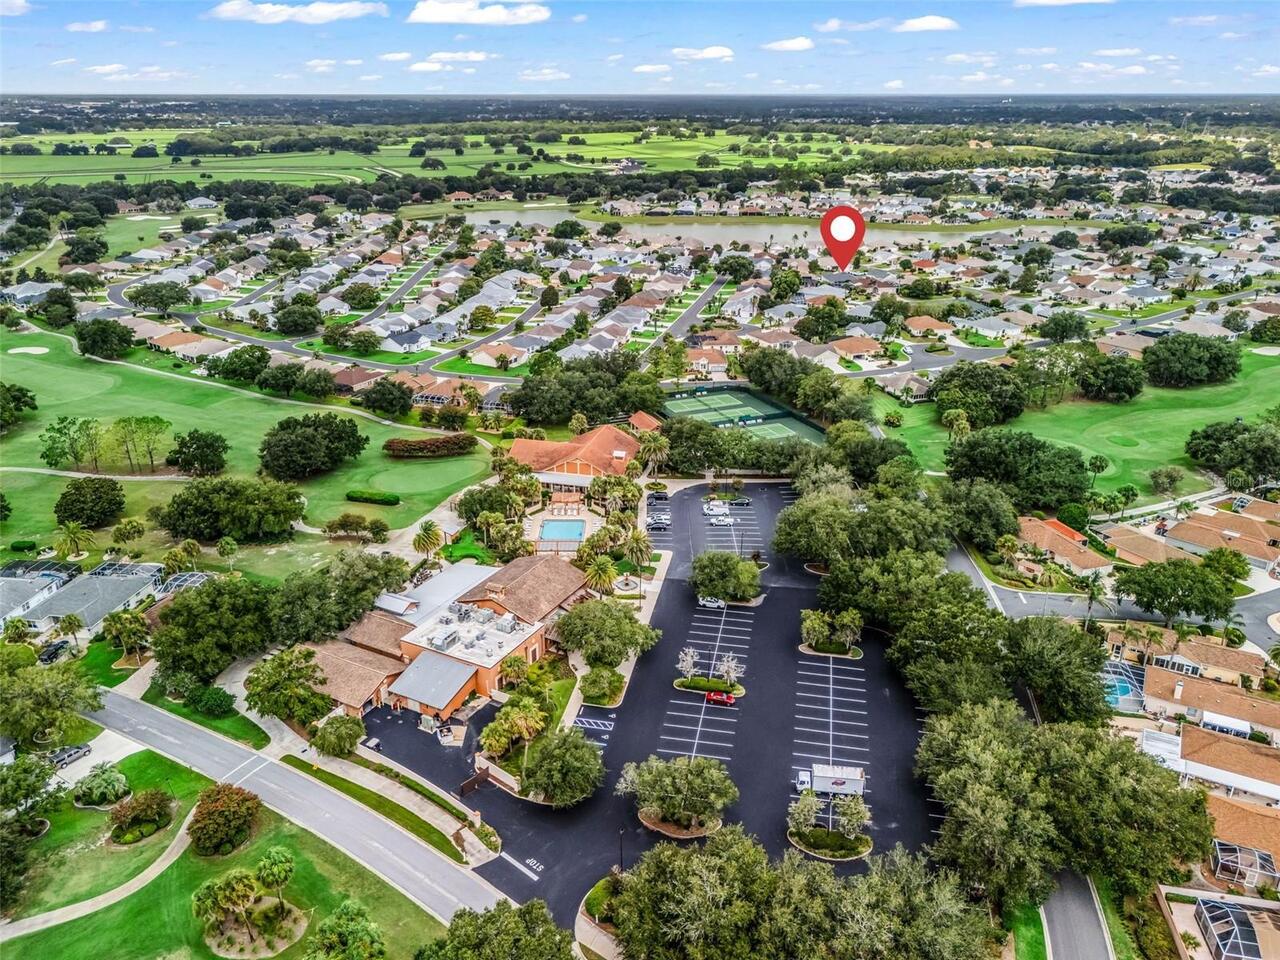
823 San Salvador Drive, The Villages, FL

NEXT
PREV
$499,900

($208/sqft)

List Status: Active
823 San Salvador Drive
The Villages, FL 32159


3 beds
3 baths
2402 living sqft
Top Features
  • Subdivision: Villages/sumter
  • Built in  1996
  • Single Family Residence
Description
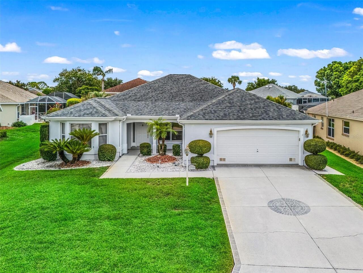
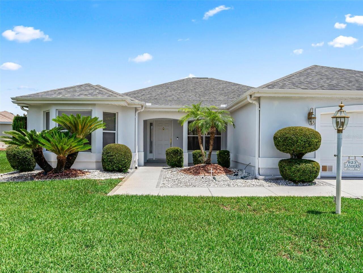
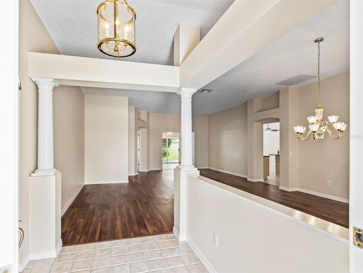
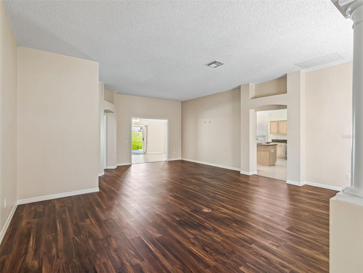
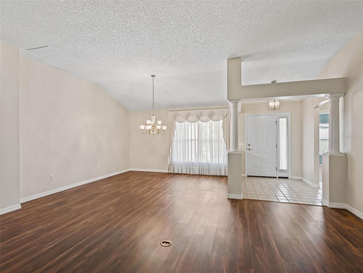
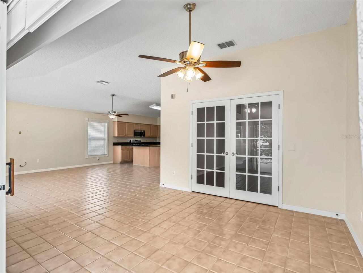
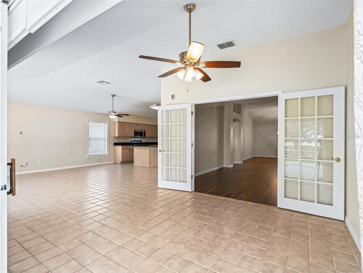
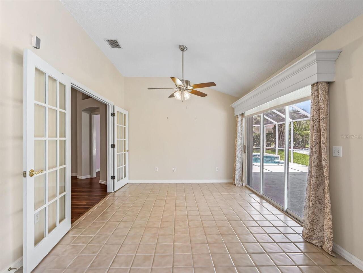
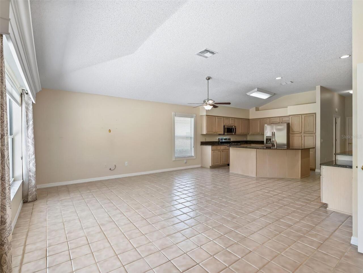
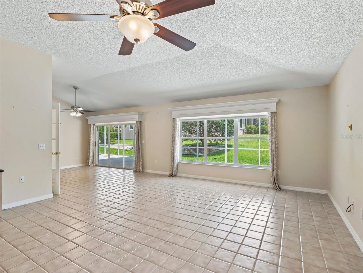
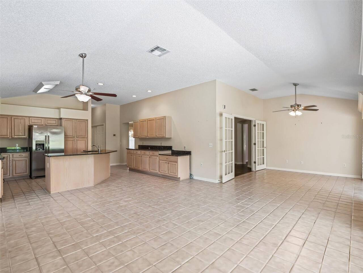
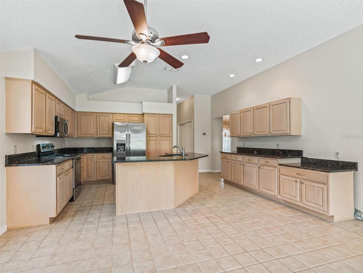
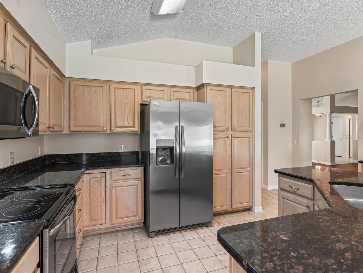
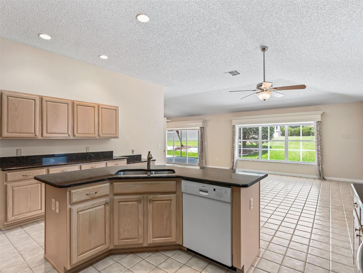
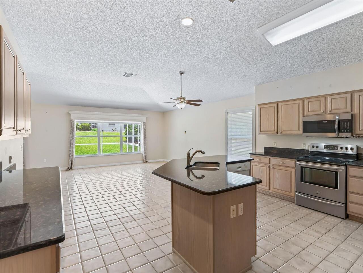
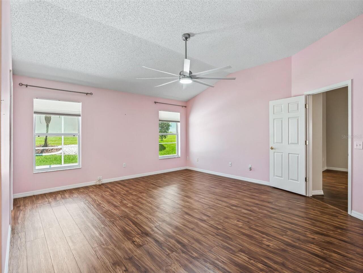
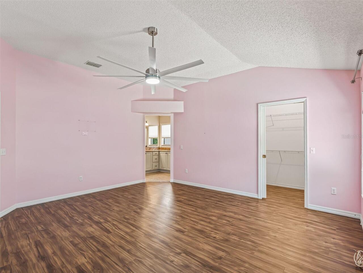
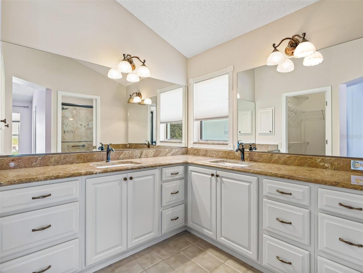
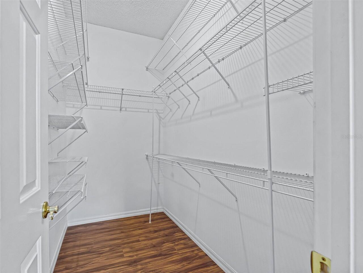
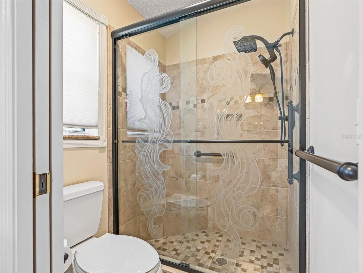
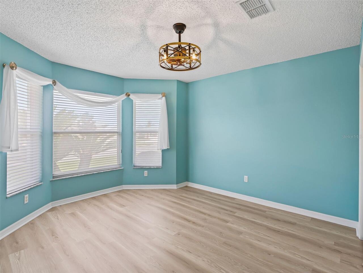
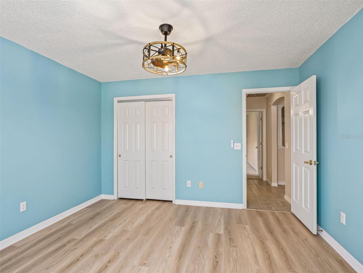
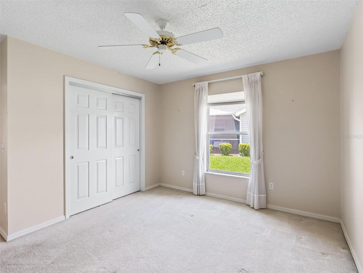
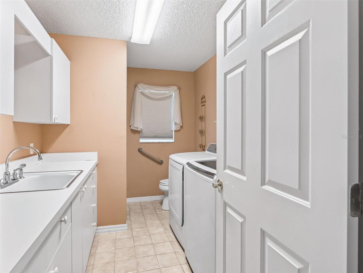
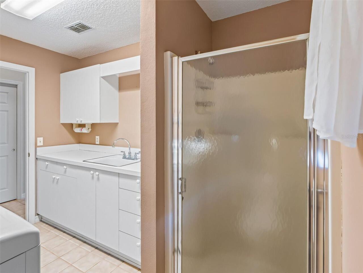
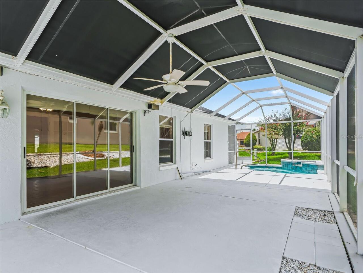
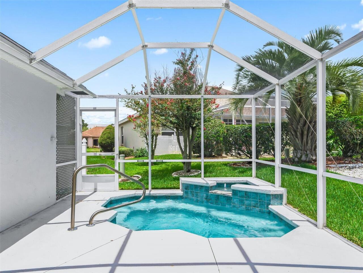
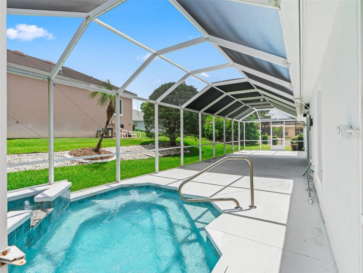
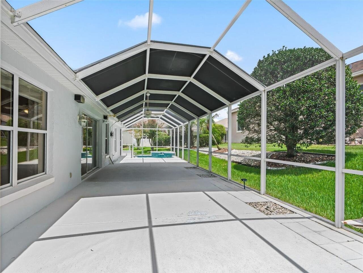
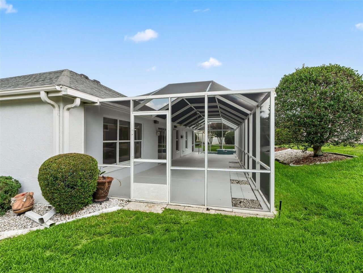
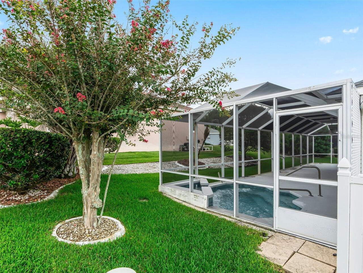
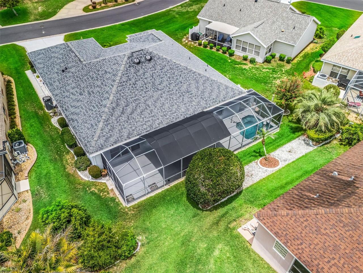
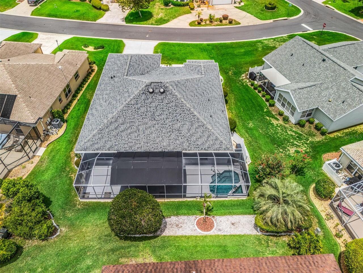
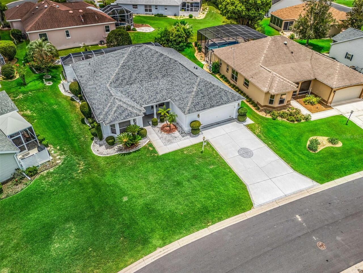
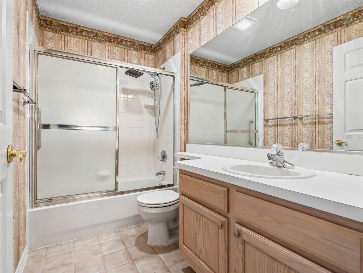
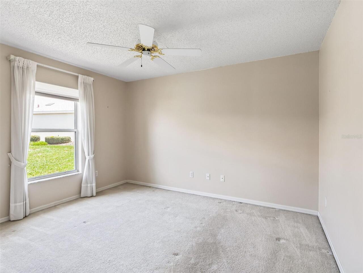
Welcome to this exceptional one-owner home in The Village of Palo Alto, where thoughtful upgrades, custom features, and an open floor plan create the perfect setting for Florida's active lifestyle. With the BOND PAID and countless improvements throughout, this home is truly one of a kind. The formal living and dining rooms feature recently installed luxury vinyl plank flooring, while the spacious primary bedroom was updated with matching vinyl plank flooring within the last two years. The beautifully remodeled primary bathroom offers granite countertops, dual sinks, a newly installed rain shower head, an updated exhaust fan, and two generous walk-in closets. The versatile front bedroom has been refreshed with coastal-inspired colors, light flooring, and a new ceiling fan, making it ideal as a home office, cozy den, or additional bedroom. This home offers three full bathrooms, including a convenient third bath located off the laundry room. The laundry area also features a utility sink, abundant cabinetry, and a large storage closet for exceptional organization. Washer & Dryer are included! The guest bathroom has also been upgraded with a new rain shower head and exhaust fan. Custom-built valances and custom blinds add elegance throughout the home, while crown molding accents the windows, enhancing the home's refined finishes. The open-concept kitchen is designed for entertaining, featuring granite countertops, a center island, and seamless flow into the spacious great room and bright Florida room. Whether hosting family gatherings, card games, or casual evenings with friends, this layout offers plenty of room to enjoy every occasion. Step outside to your private backyard oasis featuring a newly renovated 12-person spa complete with a beautiful waterfall. The expansive screened lanai includes comfortable seating, television space, and a dining area, all shaded by a newly installed canopy backed by a 15-year warranty. Additional highlights include: Roof replaced in 201
Property Details
Property Features
Property Sub Type
Single Family Residence
Parking
Oversized, Garage Door Opener, Workshop in Garage
County
Sumter
Subdivision
VILLAGES/SUMTER
Additional Information
Additional Parcels YN
false
Additional Rooms
Family Room, Florida Room, Great Room
Alternate Key Folio Num
D12M104
Appliances
Dishwasher, Disposal, Dryer, Electric Water Heater, Microwave, Range, Refrigerator, Washer, Water Softener
Association Amenities
Gated, Golf Course, Pool, Recreation Facilities, Shuffleboard Court
Association Fee
204
Association Fee Frequency
Monthly
Association Fee Includes
Pool
Association Fee Requirement
Required
Association YN
true
Attached Garage YN
true
Available For Lease YN
1
Bathrooms Total Integer
3
Building Area Source
Public Records
Building Area Total
3072
Building Area Total Srch SqM
285.40
Building Area Units
Square Feet
CDDYN
1
Calculated List Price By Calculated SqFt
208.12
Carport YN
false
Community Features
Community Mailbox, Deed Restrictions, Dog Park, Fitness Center, Gated Community - Guard, Golf, Pool, Tennis Court(s), Street Lights
Complex Community Name NCCB
PALO ALTO
Construction Materials
Block, Stucco
Cooling
Central Air
Country
US
Cumulative Days On Market
6
Current Price
499900.00
Direction Faces
North
Exterior Features
Private Mailbox, Rain Gutters, Sliding Doors
Fireplace YN
false
Flood Zone Code
X
Flood Zone Date
2013-09-27
Flood Zone Panel
12119C0086D
Flooring
Carpet, Ceramic Tile, Luxury Vinyl
Foundation Details
Slab
Furnished
Unfurnished
Garage Dimensions
25x24
Garage Spaces
2
Garage YN
true
Heating
Central, Electric, Heat Pump
Home Warranty YN
false
Homestead YN
1
Interior Features
Cathedral Ceiling(s), Ceiling Fans(s), Eat-in Kitchen, High Ceilings, Kitchen/Family Room Combo, Primary Bedroom Main Floor, Split Bedroom, Stone Counters, Walk-In Closet(s), Window Treatments
Internet Address Display YN
true
Internet Automated Valuation Display YN
true
Internet Consumer Comment YN
true
Internet Entire Listing Display YN
true
Laundry Features
Inside, Laundry Room
Levels
One
List AOR
Lake and Sumter
Living Area Meters
223.15
Living Area Source
Public Records
Living Area Units
Square Feet
Lot Features
Landscaped, Near Golf Course
Lot Size Acres
0.2
Lot Size Dimensions
73x118
Lot Size Square Feet
8614
Lot Size Square Meters
800
Minimum Lease
No Minimum
Modification Timestamp
2026-07-29T13:45:10.116Z
Monthly HOA Amount
204.00
New Construction YN
false
Occupant Type
Vacant
Other Equipment
Irrigation Equipment
Ownership
Fee Simple
Parcel Number
D12M104
Patio And Porch Features
Front Porch, Patio, Screened
Pets Allowed
Cats OK, Dogs OK
Planned Unit Development YN
1
Pool Private YN
false
Postal Code Plus 4
9227
Property Attached YN
false
Property Condition
Completed
Public Survey Range
23E
Public Survey Section
12
RATIO Current Price By Calculated SqFt
208.12
Realtor Info
As-Is, CDD Addendum required
Road Responsibility
Public Maintained Road
Road Surface Type
Concrete
Roof
Shingle
Room Count
10
Senior Community YN
true
Sewer
Public Sewer
Showing Requirements
Lockbox, ShowingTime
Spa Features
Heated, In Ground
Spa YN
true
Status Change Timestamp
2026-07-23T13:07:20.000Z
Tax Annual Amount
2723.41
Tax Book Number
4-125-125C
Tax Legal Description
LOT 104 THE VILLAGES OF SUMTER UNIT NO.13 PLAT BOOK 4 PAGES 125-125C
Tax Lot
104
Tax Other Annual Assessment Amount
2448
Tax Year
2025
Total Acreage
0 to less than 1/4
Total Annual Fees
2448.00
Total Monthly Fees
204.00
Township
18S
Universal Property Id
US-12119-N-12104-R-N
Unparsed Address
823 SAN SALVADOR DR
Utilities
Cable Available, Electricity Connected, Fire Hydrant, Public, Sewer Connected, Underground Utilities, Water Connected
Vegetation
Mature Landscaping, Trees/Landscaped
Water Source
Public
Waterfront YN
false
Window Features
Blinds, Double Pane Windows, Drapes, Insulated Windows, Rods, Window Treatments
Zoning
RESI
Zoning Compatible YN
1
Neighborhood Map
Popup

Property Photos
Listing Photo
Listing Photo
Listing Photo
Listing Photo
Listing Photo
Listing Photo
Listing Photo
Listing Photo
Listing Photo
Listing Photo
Listing Photo
Listing Photo
Listing Photo
Listing Photo
Listing Photo
Listing Photo
Listing Photo
Listing Photo
Listing Photo
Listing Photo
Listing Photo
Listing Photo
Listing Photo
Listing Photo
Listing Photo
Listing Photo
Listing Photo
Listing Photo
Listing Photo
Listing Photo
Listing Photo
Listing Photo
Listing Photo
Listing Photo
Listing Photo
Listing Photo
Listing Photo
Listing Photo
Listing Photo
Listing Photo
Listing Photo
Listing Photo
Listing Photo
Listing Photo
Listing Photo
Listing Photo
Listing Photo
Listing Photo
Listing Photo
Listing Photo
Listing Photo
Listing Photo
Listing Photo
Listing Photo
Listing Photo
Listing Photo
Listing Photo
Listing Photo
Listing Photo
Listing Photo
Listing Photo
Listing Photo
Listing Photo
Listing Photo
Listing Photo
Listing Photo
Listing Photo
Listing Photo
Listing Photo
Listing Photo
Listing Photo
Listing Photo
Listing Photo
Listing Photo
Listing Photo
Listing Photo

MLS #MFRG5115443 Listing courtesy of Homecoming Realty Group Inc provided by Stellar MLS.

Similar Listings

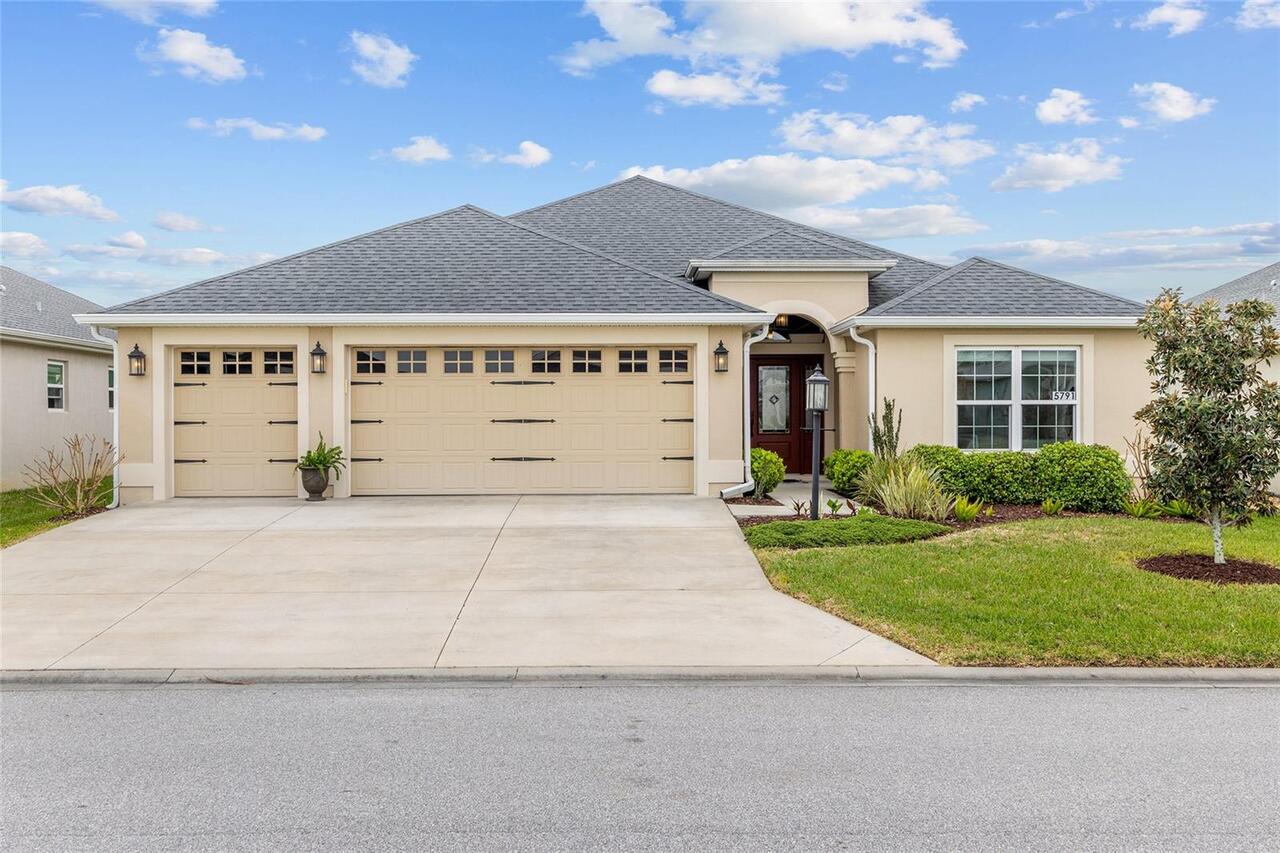
$500,000
5791 Henry Loop
The Villages
3BR/3BA
| Active
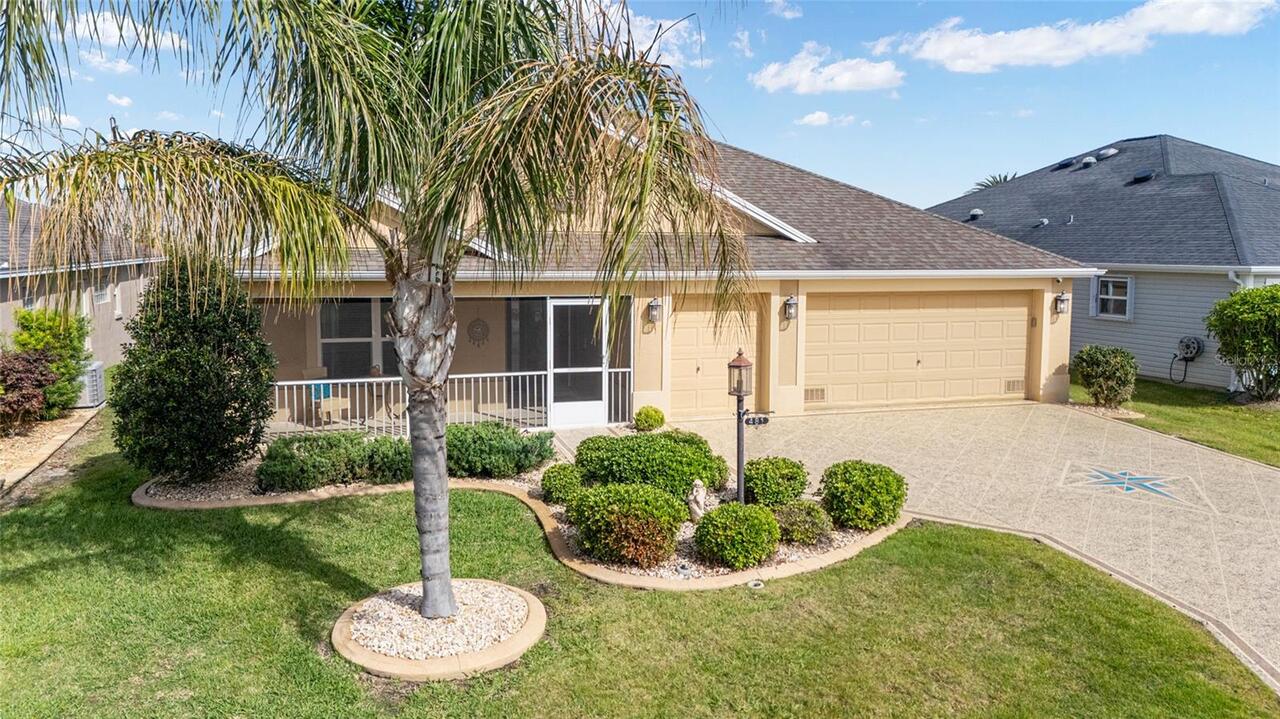
$514,700
481 Island House Path
The Villages
3BR/3BA
| Active
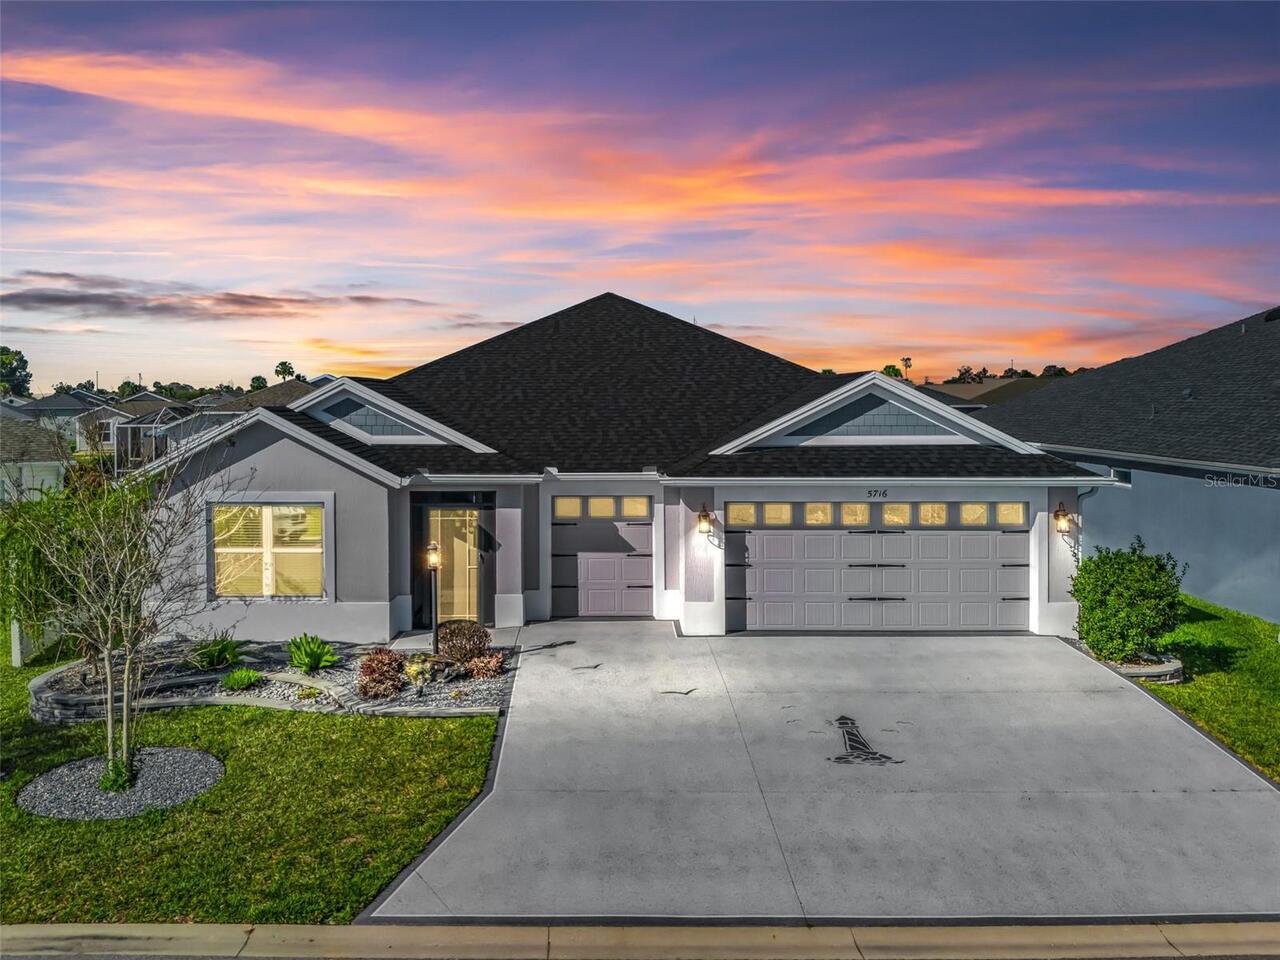
$524,550
5716 Melvin Drive
The Villages
3BR/3BA
| Active


All listing information is deemed reliable but not guaranteed and should be independently verified through personal inspection by appropriate professionals. Listings displayed on this website may be subject to prior sale or removal from sale; availability of any listing should always be independent verified. Listing information is provided for consumer personal, non-commercial use, solely to identify potential properties for potential purchase; all other use is strictly prohibited and may violate relevant federal and state law. The source of the listing data is as follows: Stellar MLS (updated 7/29/26 10:08 PM) |

Listing Search


Translate Tool

Featured Listings
Kissimmee Real Estate
$1,100,000
12 BED
11 BATH
Discover an outstanding investment opportunity in the highly desirable Veranda Palms community. This beautifully appoint... Read More
Winter Springs Real Estate
$850,000
4 BED
2 BATH
Motivated Seller! This custom 4 bedroom, 2.5 bathroom pool home nestled on a gated 2.6 acres in the sought-after Ranchla... Read More
Kissimmee Real Estate
$1,088,000
6 BED
5 BATH
Welcome to Regal Cove – Modern Luxury Meets Country Charm! Imagine living in the exclusive, gated community of Regal Cov... Read More
Kissimmee Real Estate
$1,035,000
10 BED
8 BATH
Experience exceptional resort-style living in this stunning, fully furnished 10-bedroom, 8-bathroom home located in the ... Read More
Land O Lakes Real Estate
$1,199,000
5 BED
4 BATH
One or more photo(s) has been virtually staged. A PRICE ADJUSTMENT MEANT FOR YOU! Welcome to this Beautiful Lakefront es... Read More
Odessa Real Estate
$830,000
4 BED
3 BATH
Welcome to this exceptional two-story home located in a highly desirable gated golf course community, The Eagles complet... Read More
Montverde Real Estate
$1,150,000
3 BED
3 BATH
Welcome to an extraordinary custom estate in the prestigious Trails of Montverde, where luxury, privacy, and recreation ... Read More
Windermere Real Estate
$1,305,741
6 BED
4 BATH
Virtually Staged. Under Construction. SWEETWATER H - Our beautiful huge 2 story home, located on a conservation lot, wit... Read More
St Petersburg Real Estate
$1,049,000
3 BED
2 BATH
NEVER FLOODED, OPEN-FLOORPLAN, THREE BEDROOMS, TWO BATHROOMS, IN-GROUND POOL and SPA, WATERFRONT. The previous buyer got... Read More
St Petersburg Real Estate
$1,425,000
3 BED
2 BATH
Situated on an open-water canal with unobstructed access to Tampa Bay, this exceptional property offers the ultimate Flo... Read More
Contact Sandra Pardo

407-990-2746

Wendy Morris LLC

Licensed in the State of Florida
BK 3146762
16797 Broadwater Avenue
Winter Garden, Florida 34787

Your privacy is our utmost concern. We will never sell your personal information. Privacy Policy
©2026 sandrapardohomes.com - all rights reserved. | Site Map