407-990-2746
Menu

481 Island House Path, The Villages, FL

NEXT
PREV
$514,700

($270/sqft)

List Status: Active
481 Island House Path
The Villages, FL 32163


3 beds
3 baths
1903 living sqft
Top Features
  • Subdivision: Villages/sumter Un 191
  • Built in  2017
  • Single Family Residence
Description
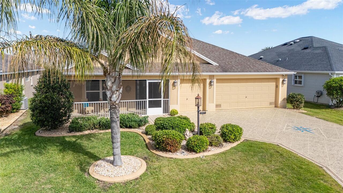
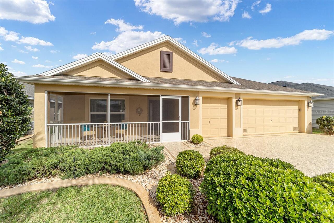
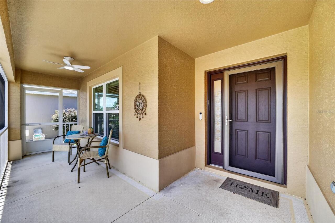
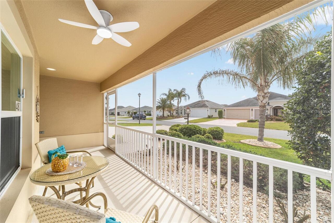
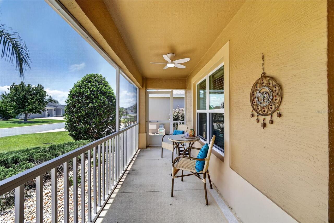
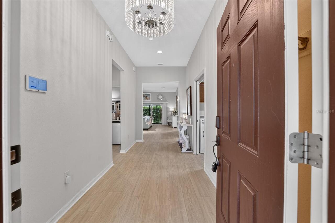
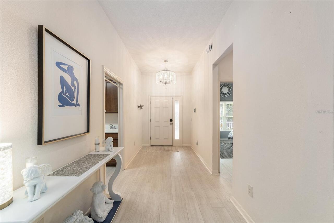
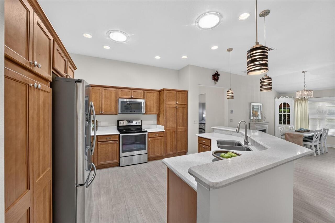
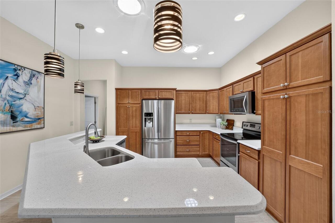
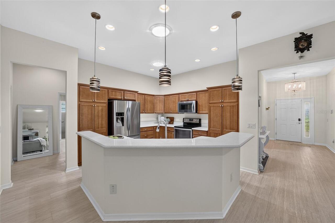
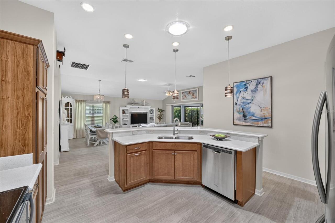
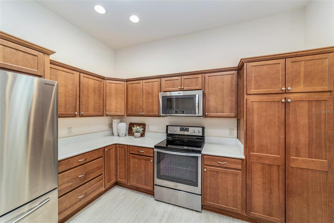
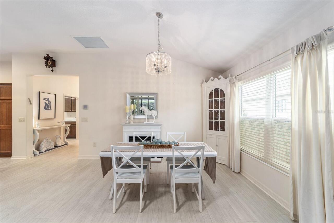
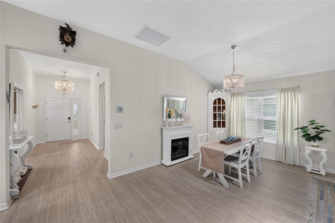
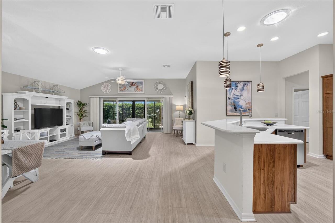
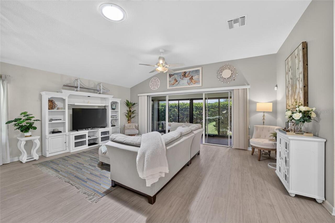
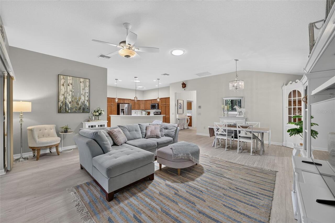
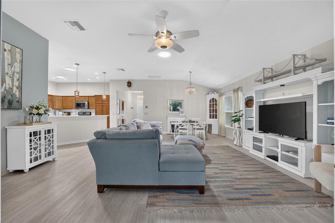
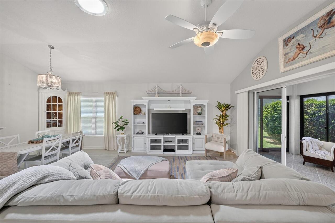
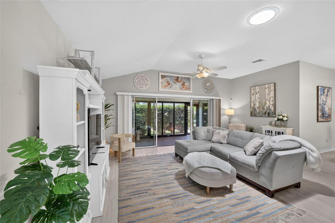
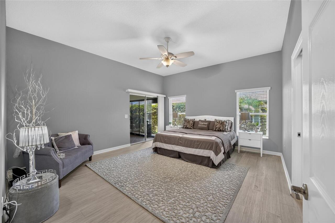
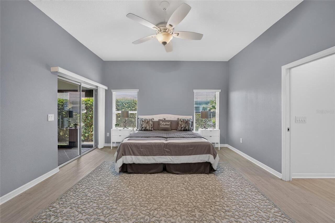
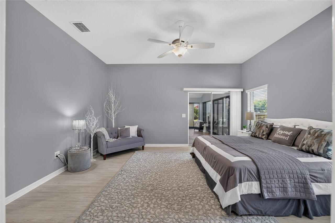
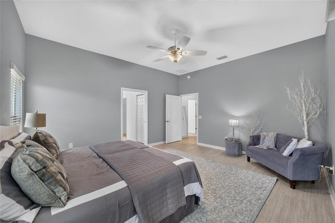
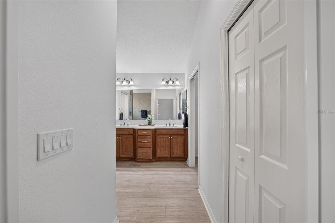
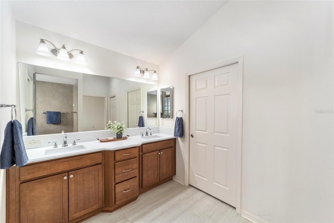
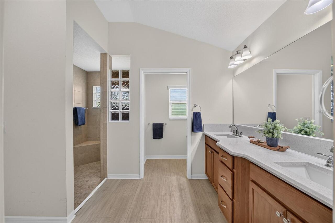
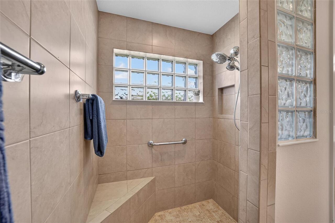
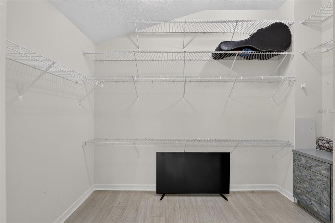
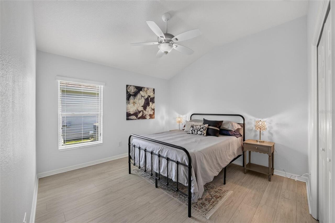
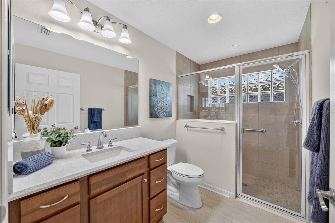
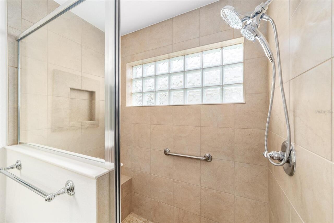
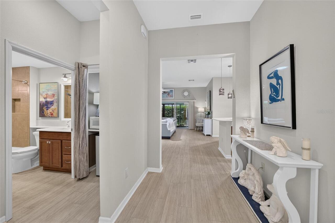
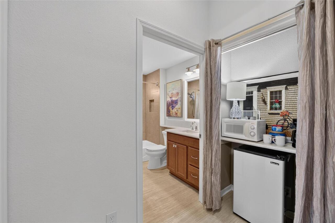
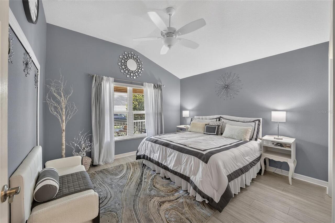
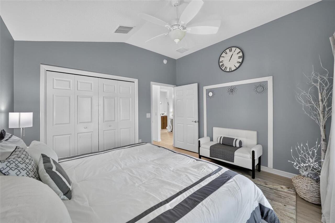
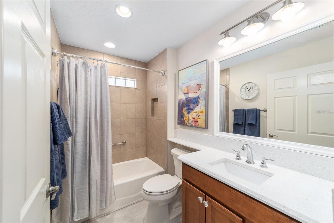
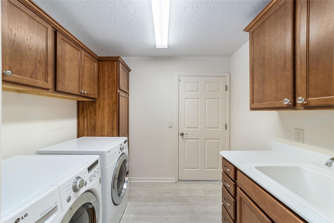
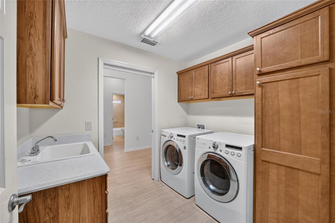
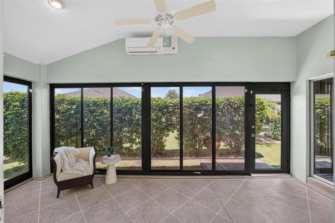
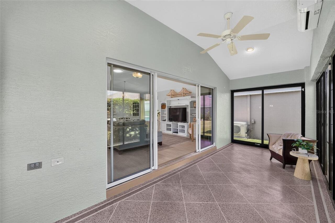
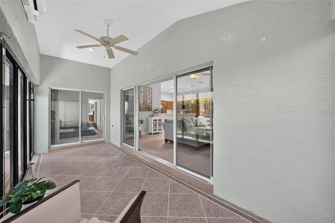
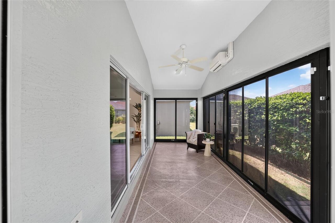
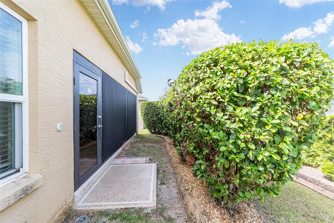
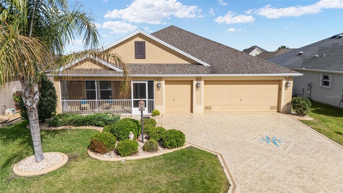
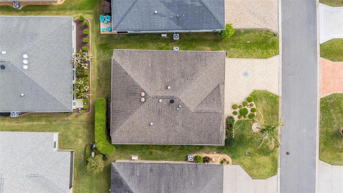
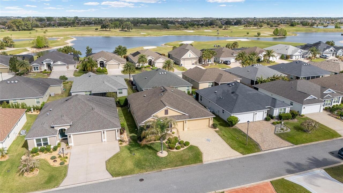
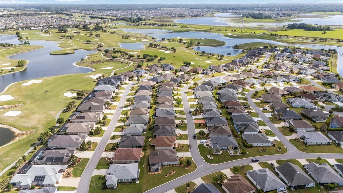
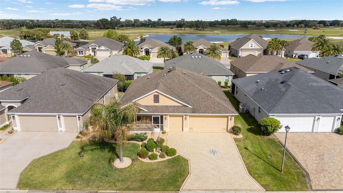
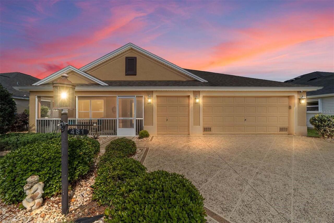
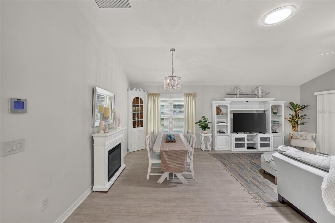
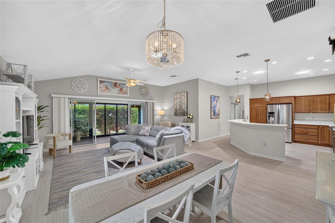
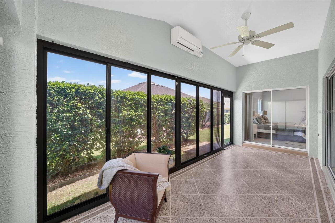
ASSUMABLE 2.25% FHA LOAN AVAILABLE FOR QUALIFIED BUYERS! This expanded Bayberry Designer Home in the sought-after Village of Osceola Hills offers the rare combination of flexible living space, a 2-car plus golf cart garage, climate-controlled enclosed lanai, and approximately 2,000 sq. ft. of beautifully maintained living space—all just a short golf cart ride to championship golf, recreation centers, shopping, dining, and nightly entertainment in The Villages. Welcome to 481 Island House Path, where comfort, style, and the renowned Villages lifestyle come together. Built with durable block and stucco construction, this thoughtfully designed 3-bedroom, 3-bath home offers an open floor plan ideal for everyday living and entertaining. A charming screened front porch creates a welcoming first impression and provides the perfect spot to enjoy your morning coffee or visit with neighbors. Inside, you will find luxury vinyl flooring throughout, and an open-concept design that creates a bright, spacious feel. The kitchen is the heart of the home, featuring quartz countertops, abundant cabinetry, generous workspace, and a seamless flow into the dining and living areas—perfect for hosting family and friends. The spacious primary suite offers a relaxing retreat with a large walk-in closet and an ensuite bath featuring a Roman shower. Two additional bedrooms and two full bathrooms provide excellent privacy and flexibility for guests, hobbies, or a home office. One of this home's standout features is the private enclosed rear lanai, complete with its own mini-split heating and cooling system, creating valuable year-round living space that can serve as a Florida room, hobby area, fitness room, or second living area. Combined with the screened front porch, this home offers exceptional indoor-outdoor living. Additional highlights include the spacious 2-car plus golf cart garage and beautiful curb appeal in one of The Villages' most desirable neighborhoods. An exceptional financial o
Property Details
Property Features
Property Sub Type
Single Family Residence
Parking
Golf Cart Garage
County
Sumter
Subdivision
VILLAGES/SUMTER UN 191
Additional Information
Additional Lease Restrictions
Please review CDD and deed covenants for details.
Additional Parcels YN
false
Additional Rooms
Inside Utility
Alternate Key Folio Num
G13G116
Amenities Additional Fees
Home is located in The Villages. Monthly amenity fee provides access to golf, recreation and community pools.
Appliances
Dishwasher, Disposal, Dryer, Electric Water Heater, Microwave, Refrigerator, Washer
Association Amenities
Gated, Golf Course, Pickleball Court(s), Pool, Recreation Facilities, Shuffleboard Court
Association YN
true
Attached Garage YN
true
Available For Lease YN
1
Bathrooms Total Integer
3
Building Area Source
Public Records
Building Area Total
2784
Building Area Total Srch SqM
258.64
Building Area Units
Square Feet
CDDYN
1
Calculated List Price By Calculated SqFt
270.47
Carport YN
false
Community Features
Clubhouse, Deed Restrictions, Gated Community - No Guard, Golf Carts OK, Pool
Complex Community Name NCCB
OSCEOLA HILLS
Construction Materials
Stucco
Cooling
Central Air, Mini-Split Unit(s)
Country
US
Cumulative Days On Market
104
Current Price
514700.00
Direction Faces
Southeast
Exterior Features
Sliding Doors
Fireplace YN
false
Flood Zone Code
X
Flood Zone Date
2013-09-27
Flood Zone Panel
12119C0154D
Flooring
Laminate
Foundation Details
Slab
Furnished
Unfurnished
Garage Spaces
3
Garage YN
true
Heating
Heat Pump
Homestead YN
1
Interior Features
Ceiling Fans(s), High Ceilings, Open Floorplan, Primary Bedroom Main Floor, Solid Surface Counters, Thermostat
Internet Address Display YN
true
Internet Automated Valuation Display YN
false
Internet Consumer Comment YN
false
Internet Entire Listing Display YN
true
Laundry Features
Electric Dryer Hookup, Inside, Laundry Room
Lease Restrictions YN
1
Levels
One
List AOR
Ocala - Marion
Living Area Meters
176.79
Living Area Source
Public Records
Living Area Units
Square Feet
Lot Features
Landscaped, Near Golf Course, Paved
Lot Size Acres
0.13
Lot Size Square Feet
5618
Lot Size Square Meters
522
Minimum Lease
No Minimum
Modification Timestamp
2026-07-27T20:19:10.077Z
New Construction YN
false
Occupant Type
Owner
Other Equipment
Irrigation Equipment
Other Fees Amount
204
Other Fees Term
Monthly
Ownership
Fee Simple
Parcel Number
G13G116
Pets Allowed
Cats OK, Dogs OK
Pool Private YN
false
Postal Code Plus 4
4225
Previous List Price
524900
Price Change Timestamp
2026-07-27T20:18:38.000Z
Property Condition
Completed
Public Survey Range
23E
Public Survey Section
13
RATIO Current Price By Calculated SqFt
270.47
Realtor Info
CDD Addendum required
Road Surface Type
Paved
Roof
Shingle
Room Count
8
Senior Community YN
true
Sewer
Public Sewer
Showing Requirements
Supra Lock Box, Call Before Showing, ShowingTime
Status Change Timestamp
2026-04-14T22:32:55.000Z
Tax Annual Amount
5735.52
Tax Block
G13G116
Tax Book Number
16-5-5T
Tax Legal Description
LOT 116 THE VILLAGES OF SUMTER UNIT NO. 191 PB 16 PGS 5-5T
Tax Lot
116
Tax Other Annual Assessment Amount
2448
Tax Year
2025
Total Acreage
0 to less than 1/4
Total Annual Fees
2448.00
Total Monthly Fees
204.00
Township
19S
Universal Property Id
US-12119-N-13116-R-N
Unparsed Address
481 ISLAND HOUSE PATH
Utilities
Public
Water Source
Public
Waterfront YN
false
Zoning
RESI
Neighborhood Map
Popup

Property Photos
Listing Photo
Listing Photo
Listing Photo
Listing Photo
Listing Photo
Listing Photo
Listing Photo
Listing Photo
Listing Photo
Listing Photo
Listing Photo
Listing Photo
Listing Photo
Listing Photo
Listing Photo
Listing Photo
Listing Photo
Listing Photo
Listing Photo
Listing Photo
Listing Photo
Listing Photo
Listing Photo
Listing Photo
Listing Photo
Listing Photo
Listing Photo
Listing Photo
Listing Photo
Listing Photo
Listing Photo
Listing Photo
Listing Photo
Listing Photo
Listing Photo
Listing Photo
Listing Photo
Listing Photo
Listing Photo
Listing Photo
Listing Photo
Listing Photo
Listing Photo
Listing Photo
Listing Photo
Listing Photo
Listing Photo
Listing Photo
Listing Photo
Listing Photo
Listing Photo
Listing Photo
Listing Photo
Listing Photo
Listing Photo
Listing Photo
Listing Photo
Listing Photo
Listing Photo
Listing Photo
Listing Photo
Listing Photo
Listing Photo
Listing Photo
Listing Photo
Listing Photo
Listing Photo
Listing Photo
Listing Photo
Listing Photo
Listing Photo
Listing Photo
Listing Photo
Listing Photo
Listing Photo
Listing Photo
Listing Photo
Listing Photo
Listing Photo
Listing Photo
Listing Photo
Listing Photo
Listing Photo
Listing Photo
Listing Photo
Listing Photo
Listing Photo
Listing Photo
Listing Photo
Listing Photo
Listing Photo
Listing Photo
Listing Photo
Listing Photo
Listing Photo
Listing Photo
Listing Photo
Listing Photo
Listing Photo
Listing Photo
Listing Photo
Listing Photo
Listing Photo
Listing Photo
Listing Photo
Listing Photo
Listing Photo
Listing Photo

MLS #MFRG5111007 Listing courtesy of Realty Executives In The Villages provided by Stellar MLS.

Similar Listings

$499,900
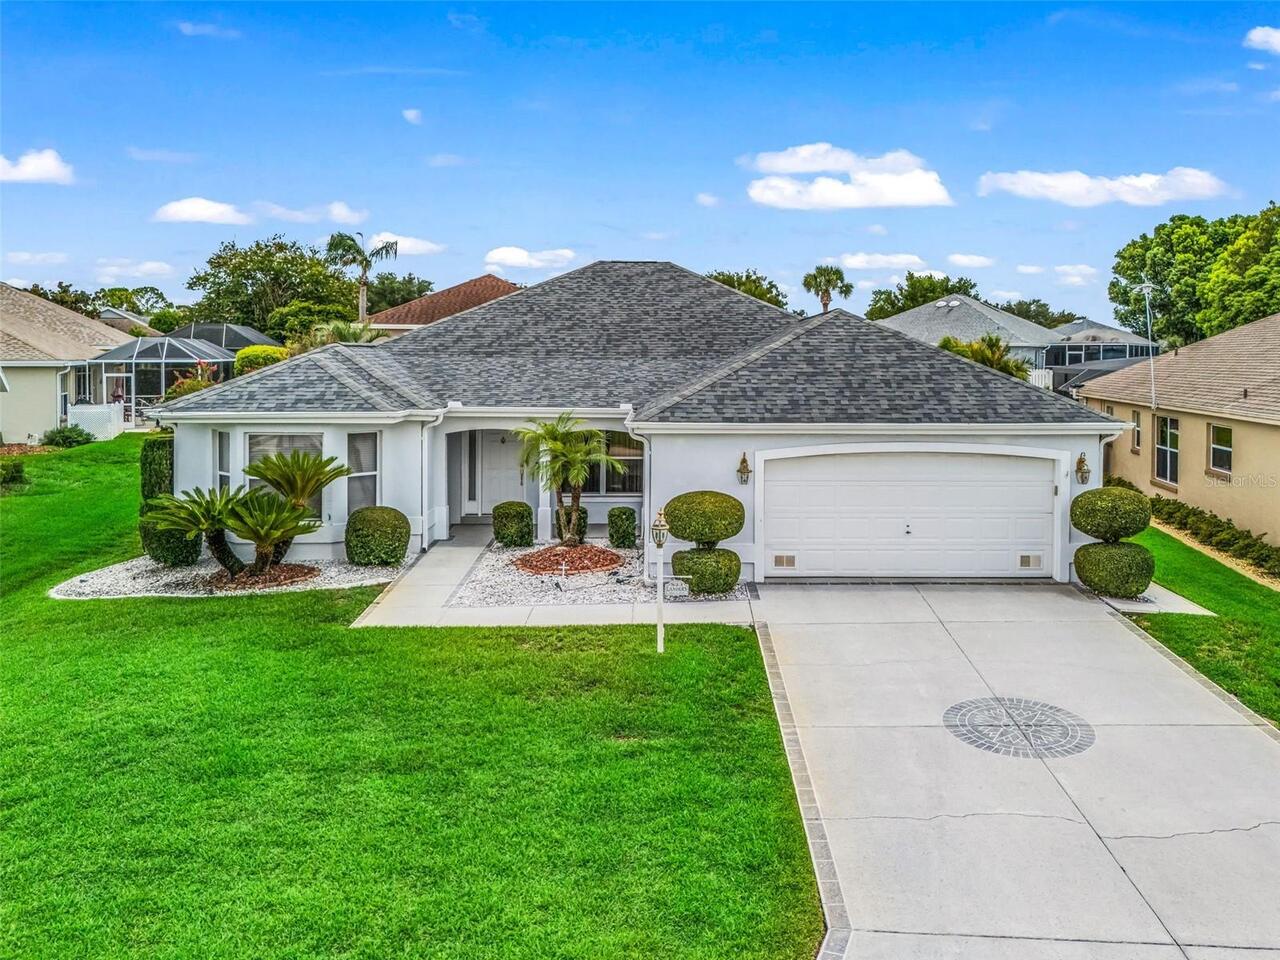
823 San Salvador Drive
The Villages
3BR/3BA
| Active
$500,000
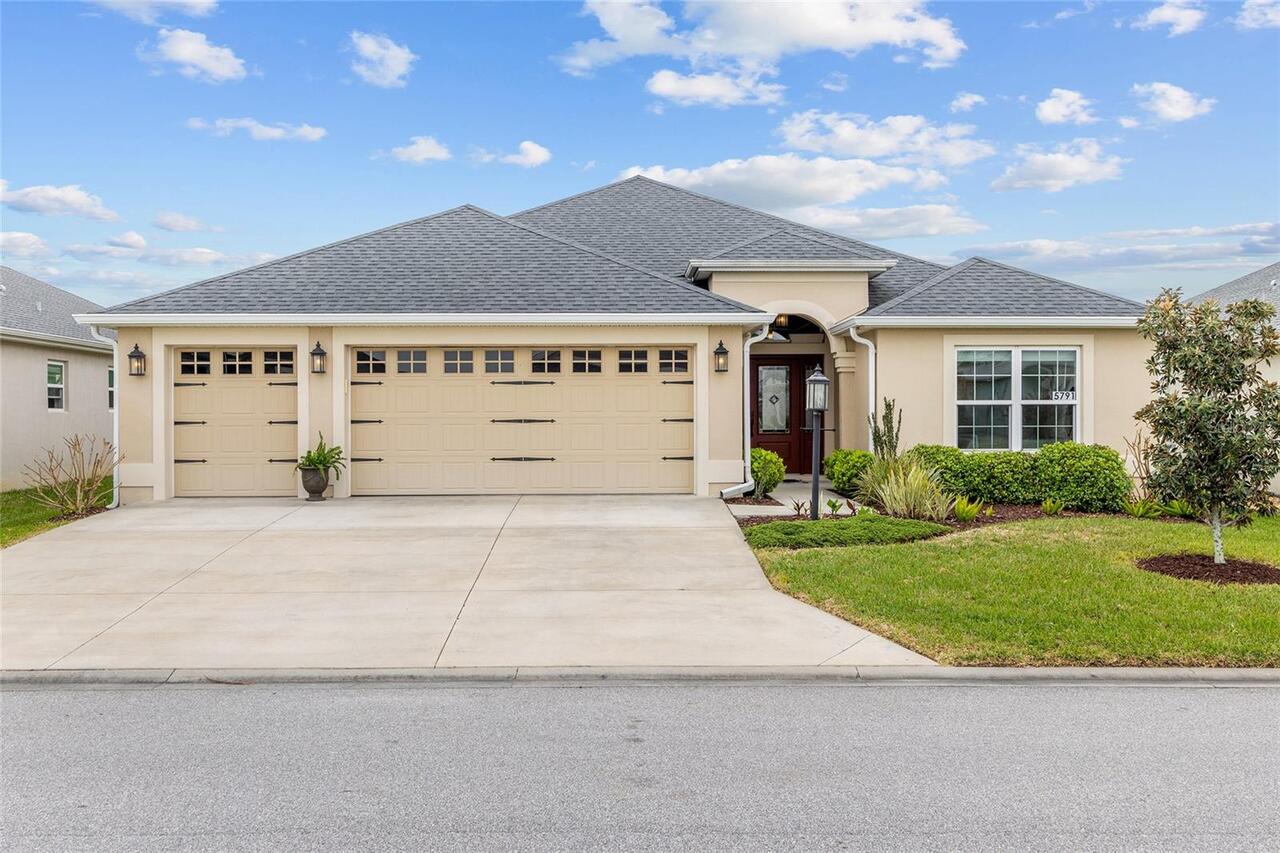
5791 Henry Loop
The Villages
3BR/3BA
| Active
$524,550
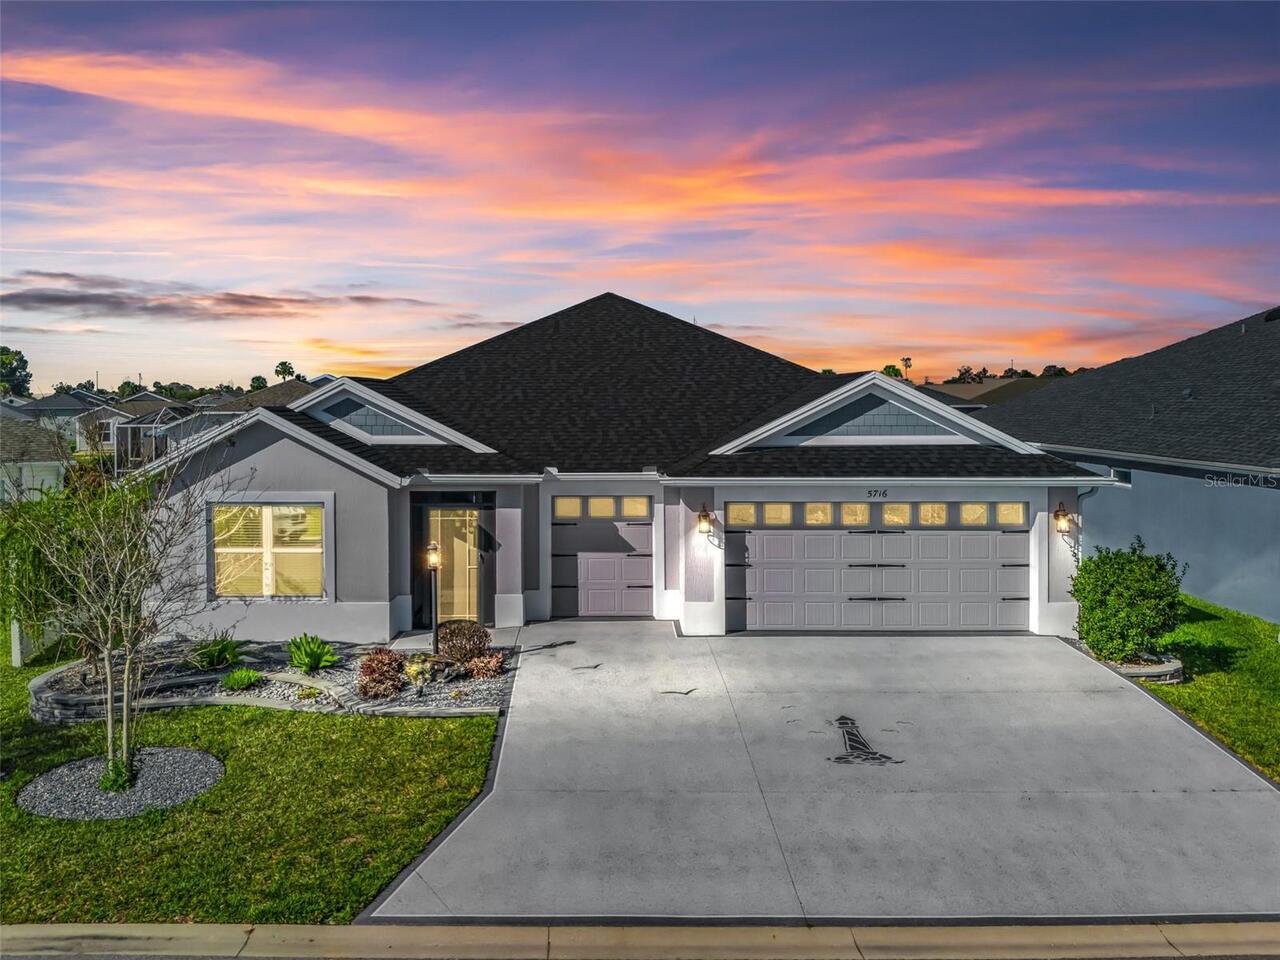
5716 Melvin Drive
The Villages
3BR/3BA
| Active
$549,900
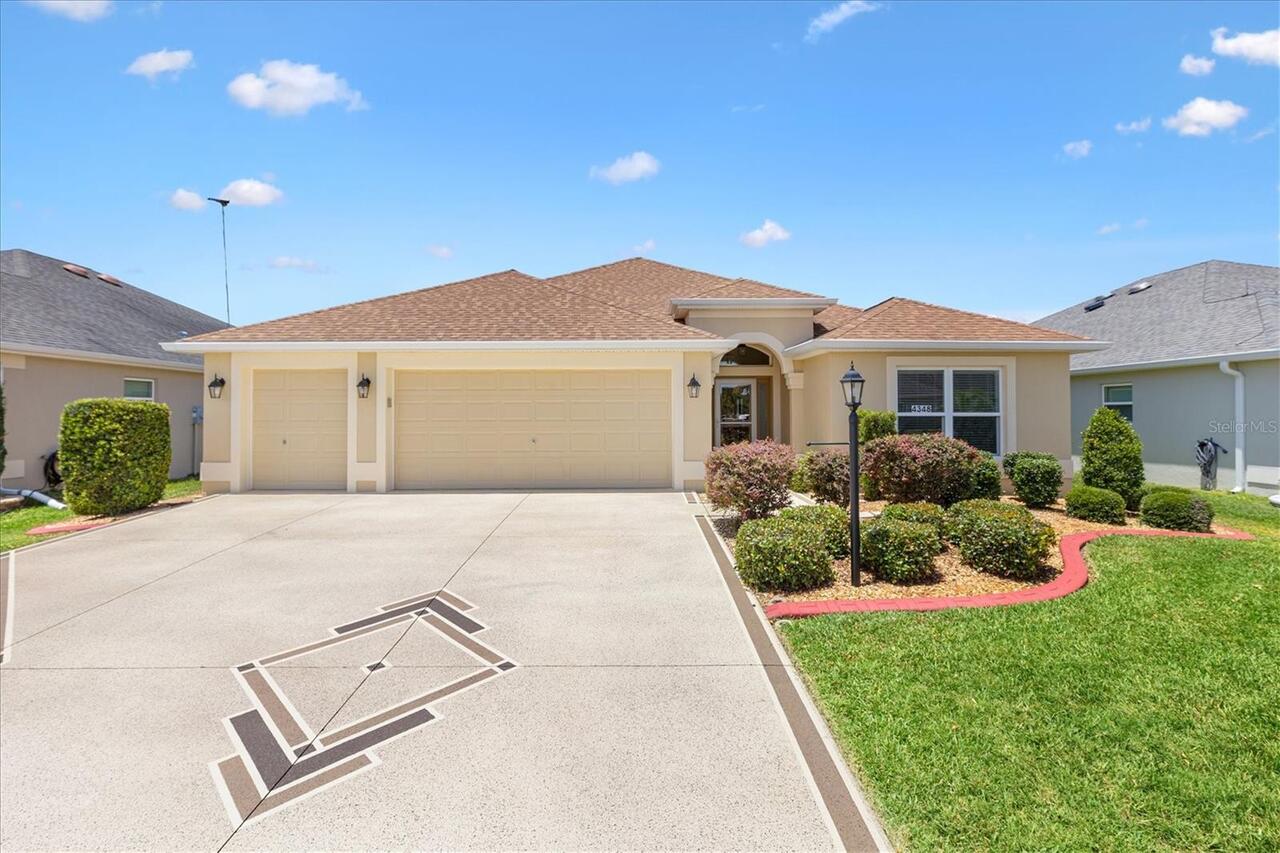
4348 Tuscaloosa Path
The Villages
3BR/3BA
| Active


All listing information is deemed reliable but not guaranteed and should be independently verified through personal inspection by appropriate professionals. Listings displayed on this website may be subject to prior sale or removal from sale; availability of any listing should always be independent verified. Listing information is provided for consumer personal, non-commercial use, solely to identify potential properties for potential purchase; all other use is strictly prohibited and may violate relevant federal and state law. The source of the listing data is as follows: Stellar MLS (updated 7/29/26 10:08 PM) |

Listing Search


Translate Tool

Featured Listings
Kissimmee Real Estate
$1,100,000
12 BED
11 BATH
Discover an outstanding investment opportunity in the highly desirable Veranda Palms community. This beautifully appoint... Read More
Winter Springs Real Estate
$850,000
4 BED
2 BATH
Motivated Seller! This custom 4 bedroom, 2.5 bathroom pool home nestled on a gated 2.6 acres in the sought-after Ranchla... Read More
Kissimmee Real Estate
$1,088,000
6 BED
5 BATH
Welcome to Regal Cove – Modern Luxury Meets Country Charm! Imagine living in the exclusive, gated community of Regal Cov... Read More
Kissimmee Real Estate
$1,035,000
10 BED
8 BATH
Experience exceptional resort-style living in this stunning, fully furnished 10-bedroom, 8-bathroom home located in the ... Read More
Land O Lakes Real Estate
$1,199,000
5 BED
4 BATH
One or more photo(s) has been virtually staged. A PRICE ADJUSTMENT MEANT FOR YOU! Welcome to this Beautiful Lakefront es... Read More
Odessa Real Estate
$830,000
4 BED
3 BATH
Welcome to this exceptional two-story home located in a highly desirable gated golf course community, The Eagles complet... Read More
Montverde Real Estate
$1,150,000
3 BED
3 BATH
Welcome to an extraordinary custom estate in the prestigious Trails of Montverde, where luxury, privacy, and recreation ... Read More
Windermere Real Estate
$1,305,741
6 BED
4 BATH
Virtually Staged. Under Construction. SWEETWATER H - Our beautiful huge 2 story home, located on a conservation lot, wit... Read More
St Petersburg Real Estate
$1,049,000
3 BED
2 BATH
NEVER FLOODED, OPEN-FLOORPLAN, THREE BEDROOMS, TWO BATHROOMS, IN-GROUND POOL and SPA, WATERFRONT. The previous buyer got... Read More
St Petersburg Real Estate
$1,425,000
3 BED
2 BATH
Situated on an open-water canal with unobstructed access to Tampa Bay, this exceptional property offers the ultimate Flo... Read More
Contact Sandra Pardo

407-990-2746

Wendy Morris LLC

Licensed in the State of Florida
BK 3146762
16797 Broadwater Avenue
Winter Garden, Florida 34787

Your privacy is our utmost concern. We will never sell your personal information. Privacy Policy
©2026 sandrapardohomes.com - all rights reserved. | Site Map