407-990-2746
Menu

8211 Fairchild Avenue, Bradenton, FL

NEXT
PREV
$424,999

($286/sqft)

List Status: Pending
8211 Fairchild Avenue
Bradenton, FL 34210


2 beds
2 baths
1486 living sqft
Top Features
  • Subdivision: Seaflower
  • Built in  2026
  • Villa
Description
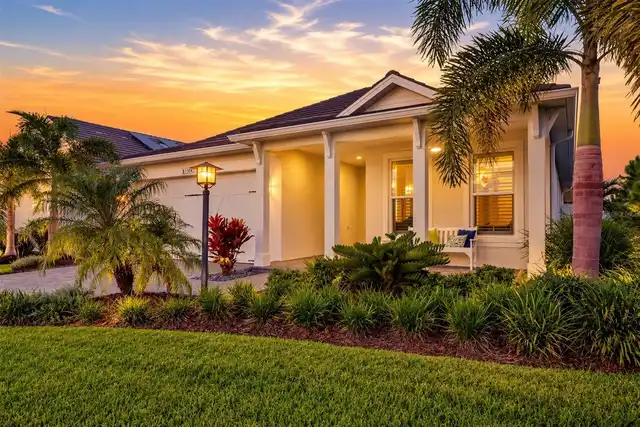
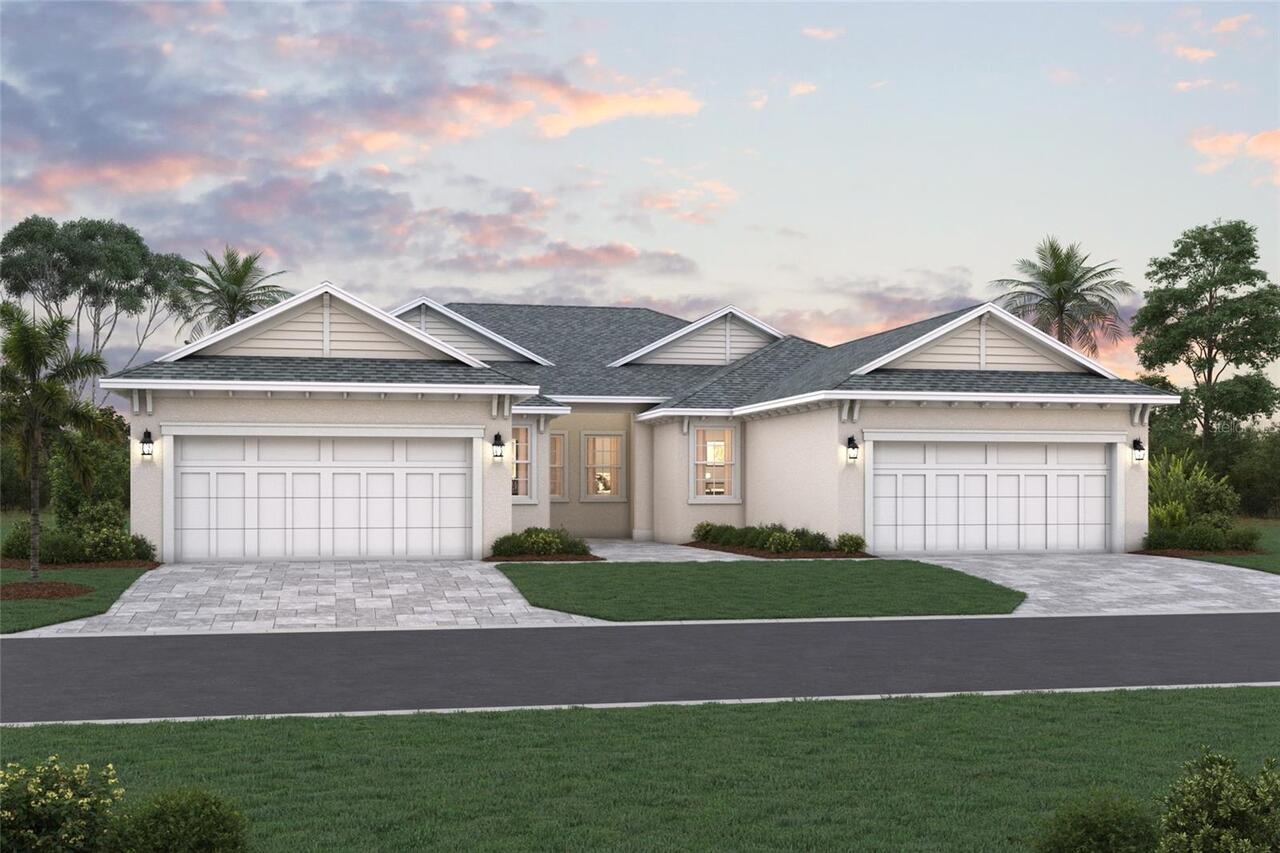
Under Construction. ****SPECIAL FINANCING AVAILABLE FOR A LIMITED TIME ONLY FROM PREFERRED LENDER. RESTRICTIONS APPLY, FOR QUALIFIED BUYERS, SUBJECT TO APPLICABLE TERMS AND CONDITIONS. SUBJECT TO CHANGE WITHOUT NOTICE**** Welcome to the Ruby, a beautifully designed villa that blends elegance, comfort, and flexibility. This thoughtfully crafted floorplan features 1,486 square feet, 2 bedrooms, 2 full bathrooms, a versatile flex room, and a 2-car garage. As you step through the front door, you're greeted by a welcoming foyer that opens into the heart of the home. Just off the entry, you'll find a spacious flex room that’s ideal for a home office or quiet retreat. The kitchen is smartly designed along one wall, offering plenty of counter space and cabinetry, and flows effortlessly into the dining area for easy entertaining. Just beyond, the great room provides a bright and open living space. Tucked away at the back of the home, the luxurious owner’s suite is your private sanctuary. Relax in the generously sized bedroom, complete with a large walk-in closet and a spa-like bathroom featuring dual vanities and a walk-in shower. The secondary bedroom and full bathroom create a comfortable guest suite. At the rear of the home, sliding glass doors lead to a covered lanai—ideal for enjoying your morning coffee or taking in the serene Florida landscape. With its stylish layout and flexible living spaces, the Ruby is the ideal villa.
Property Details
Property Features
Property Sub Type
Villa
County
Manatee
Subdivision
SEAFLOWER
Additional Information
Additional Lease Restrictions
SEE HOA DOCS
Additional Parcels YN
false
Appliances
Dishwasher, Disposal, Microwave, Range
Approval Process
No Owner shall lease less than entire Lot or lease Lot for term less than 6 months duration. No owner may lease their Lot within the first 12 months of ownership of such Lot. Leasing of Lots shall be subject to prior written approval of Association.
Association Approval Required YN
1
Association Email
ataylor@theicongroup.com
Association Fee
983
Association Fee Frequency
Quarterly
Association Fee Includes
Internet, Maintenance Grounds
Association Fee Requirement
Required
Association YN
true
Attached Garage YN
true
Available For Lease YN
1
Bathrooms Total Integer
2
Builder License Number
CGC1507134
Builder Model
RUBY
Builder Name
M/I HOMES
Building Area Source
Builder
Building Area Total
2025
Building Area Total Srch SqM
188.13
Building Area Units
Square Feet
CDDYN
1
Calculated List Price By Calculated SqFt
286.00
Carport YN
false
Community Features
Dog Park
Construction Materials
Block
Cooling
Central Air
Country
US
Cumulative Days On Market
93
Current Price
424999.00
Direction Faces
South
Elementary School
Sea Breeze Elementary
Expected Closing Date
2026-11-01T00:00:00.000
Fireplace YN
false
Flood Zone Code
X
Flooring
Carpet, Tile
Foundation Details
Slab
Furnished
Unfurnished
Garage Spaces
2
Garage YN
true
Heating
Heat Pump
High School
Bayshore High
Interior Features
Primary Bedroom Main Floor, Tray Ceiling(s), Walk-In Closet(s)
Internet Address Display YN
true
Internet Automated Valuation Display YN
true
Internet Consumer Comment YN
true
Internet Entire Listing Display YN
true
Laundry Features
Inside
Lease Restrictions YN
1
Levels
One
List AOR
Other
Living Area Meters
138.05
Living Area Source
Builder
Living Area Units
Square Feet
Lot Size Acres
0.09
Lot Size Square Feet
4060
Lot Size Square Meters
377
Middle Or Junior School
W.D. Sugg Middle
Minimum Lease
6 Months
Modification Timestamp
2026-10-09T14:25:10.568Z
Monthly HOA Amount
327.67
New Construction YN
true
Num Of Own Years Prior To Lease
1
Num Times per Year
3
Occupant Type
Vacant
Other Equipment
Irrigation Equipment
Ownership
Fee Simple
Parcel Number
5164523059
Permit Number
BLD2605-3499
Pets Allowed
Yes
Pool Private YN
false
Previous List Price
429999
Price Change Timestamp
2026-10-05T16:16:59.000Z
Projected Completion Date
2026-10-18T00:00:00.000
Property Attached YN
true
Property Condition
Under Construction
Purchase Contract Date
2026-10-08
RATIO Current Price By Calculated SqFt
286.00
Road Surface Type
Asphalt
Roof
Shingle
Room Count
5
SW Subdiv Community Name
SeaFlower
Senior Community YN
false
Sewer
Public Sewer
Showing Requirements
Contact Call Center
Status Change Timestamp
2026-10-09T14:24:14.000Z
Tax Annual Amount
500
Tax Legal Description
LOT 61 SEAFLOWER PH N1A & N1B PI#51645.2305/9
Tax Lot
61
Tax Other Annual Assessment Amount
1581
Tax Year
2025
Total Acreage
0 to less than 1/4
Total Annual Fees
3932.00
Total Monthly Fees
327.67
Universal Property Id
US-12081-N-5164523059-R-N
Unparsed Address
8211 FAIRCHILD AVE
Utilities
Cable Available, Natural Gas Available, Sewer Available, Water Available
Water Source
Public
Waterfront YN
false
Years Of Owner Prior To Leasing Req YN
1
Zoning
PD-MU
Neighborhood Map
Popup

Property Photos
Listing Photo
Listing Photo

MLS #MFRR4911583 Listing courtesy of Floriwest Realty Group, Llc provided by Stellar MLS.

Similar Listings

$382,500
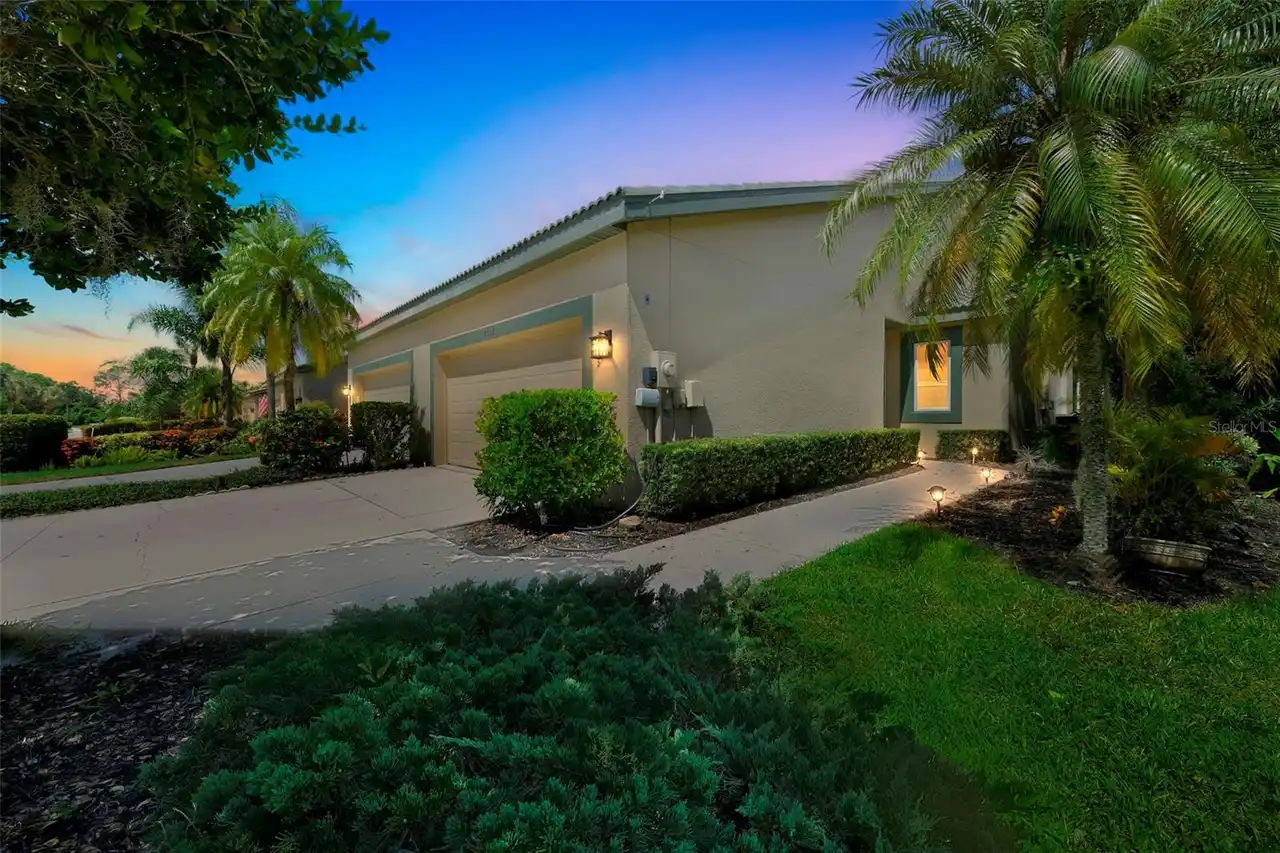
1010 Tidewater Shores Loop
Bradenton
2BR/2BA
| Active
$384,900
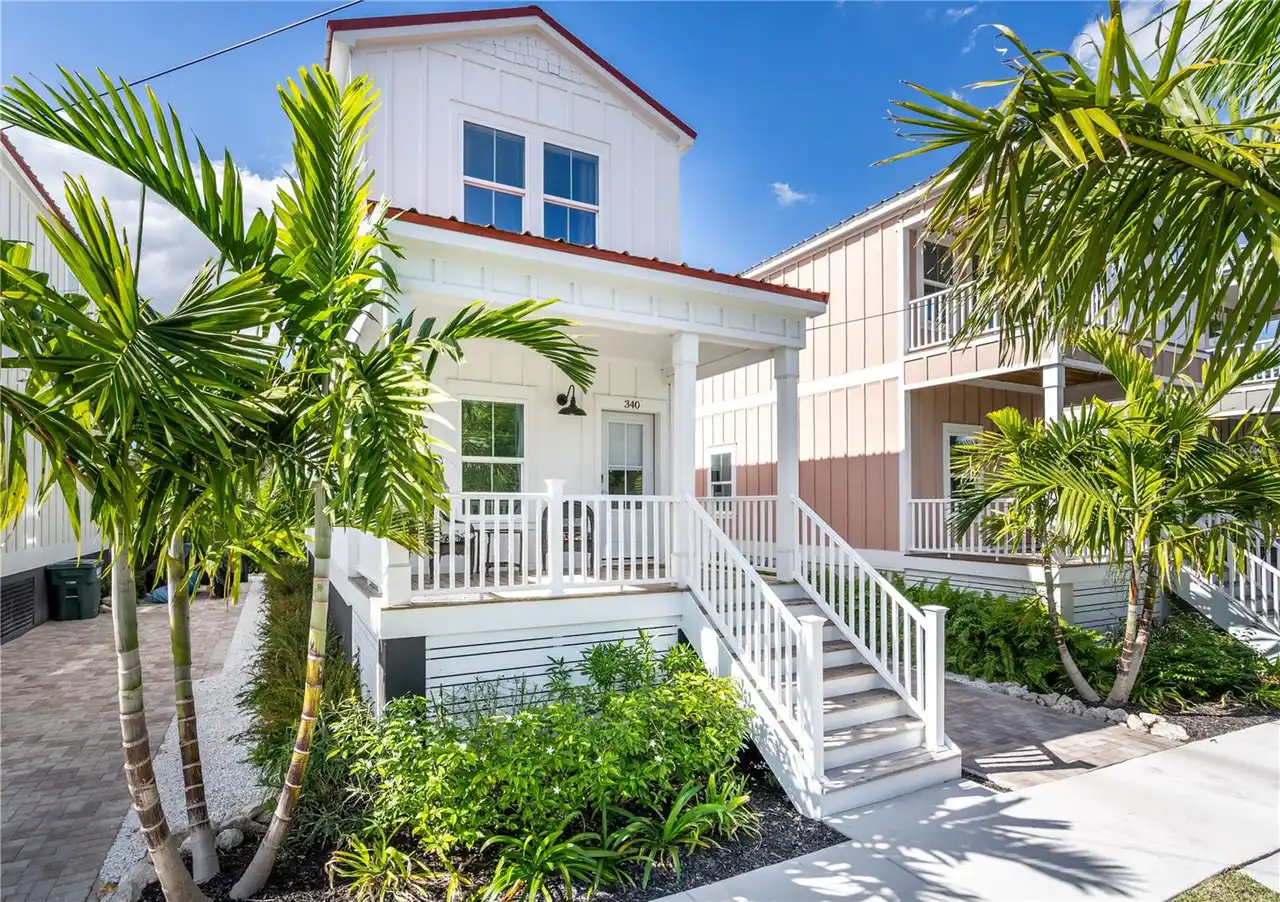
340 6th E Street
Bradenton
2BR/2BA
| Contingent
$385,000
8512 54th Avenue E Circle
Bradenton
2BR/2BA
| Active
$385,000
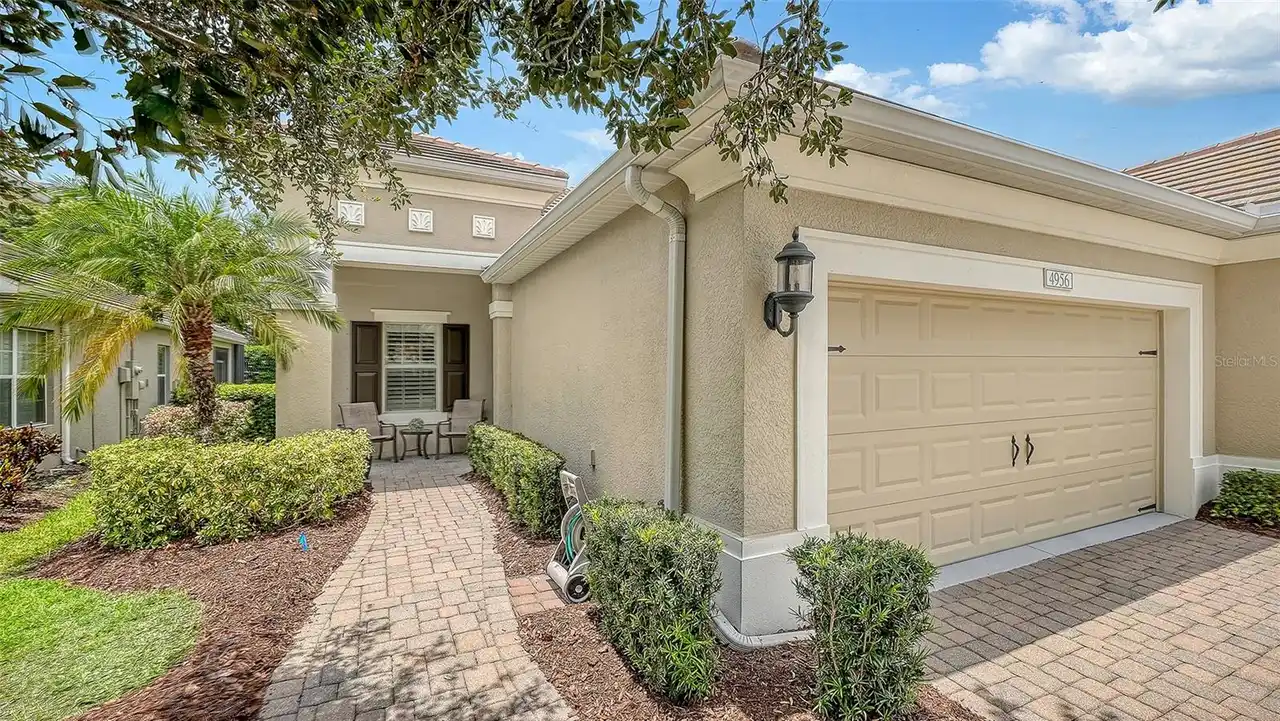
4956 Maymont Park Circle
Bradenton
2BR/2BA
| Pending


All listing information is deemed reliable but not guaranteed and should be independently verified through personal inspection by appropriate professionals. Listings displayed on this website may be subject to prior sale or removal from sale; availability of any listing should always be independent verified. Listing information is provided for consumer personal, non-commercial use, solely to identify potential properties for potential purchase; all other use is strictly prohibited and may violate relevant federal and state law. The source of the listing data is as follows: Stellar MLS (updated 10/17/26 4:32 PM) |

Listing Search


Translate Tool

Featured Listings
Brooksville Real Estate
$881,000
3 BED
2 BATH
WHERE COUNTRY ELEGANCE MEETS THE BEAUTY OF OLD FLORIDA! Tucked away among the picturesque rolling hills of Brooksville, ... Read More
Lutz Real Estate
$1,129,000
4 BED
3 BATH
Virtually Staged. Welcome to your dream home - the LARGEST house in Villarosa on over a half acre estate-sized lot and n... Read More
Largo Real Estate
$1,225,000
4 BED
3 BATH
MID-CENTURY MODERN CHARM, EXCEPTIONAL SPACE & TIMELESS APPEAL IN CARLTON ESTATES! Discover this beautifully maintained 4... Read More
St Petersburg Real Estate
$899,999
4 BED
3 BATH
Experience the perfect blend of quality craftsmanship, thoughtful design, and exceptional location in this stunning new ... Read More
Orlando Real Estate
$839,000
4 BED
3 BATH
Under Construction. Our beautifully crafted Ashley Modern Farmhouse makes an immediate impression with an inviting foyer... Read More
Orlando Real Estate
$1,075,000
4 BED
3 BATH
NEW price PLUS an INCREDIBLE opportunity to save 3% interest on your mortgage thanks to a GENEROUS 4% Seller credit at c... Read More
Sarasota Real Estate
$950,000
3 BED
2 BATH
Welcome to Lakehouse Cove at Waterside, where you can experience luxurious resort-style amenities, maintenance-free livi... Read More
Lake Mary Real Estate
$1,139,000
4 BED
3 BATH
Experience the beauty of lakefront living in this custom-built home, offering gorgeous water views, thoughtfully designe... Read More
Lutz Real Estate
$1,250,000
5 BED
4 BATH
A truly one-of-a-kind estate unlike anything else in GATED Eagle Crest, this extraordinary 5-bedroom, 4-bath residence w... Read More
Sarasota Real Estate
$1,149,000
3 BED
2 BATH
Rare Desoto Acres opportunity: updated, move-in ready concrete block home with a 5V crimp Galvalume metal roof on 2.25 p... Read More
Contact Sandra Pardo

407-990-2746

Wendy Morris LLC

Licensed in the State of Florida
BK 3146762
16797 Broadwater Avenue
Winter Garden, Florida 34787

Your privacy is our utmost concern. We will never sell your personal information. Privacy Policy
©2026 sandrapardohomes.com - all rights reserved. | Site Map