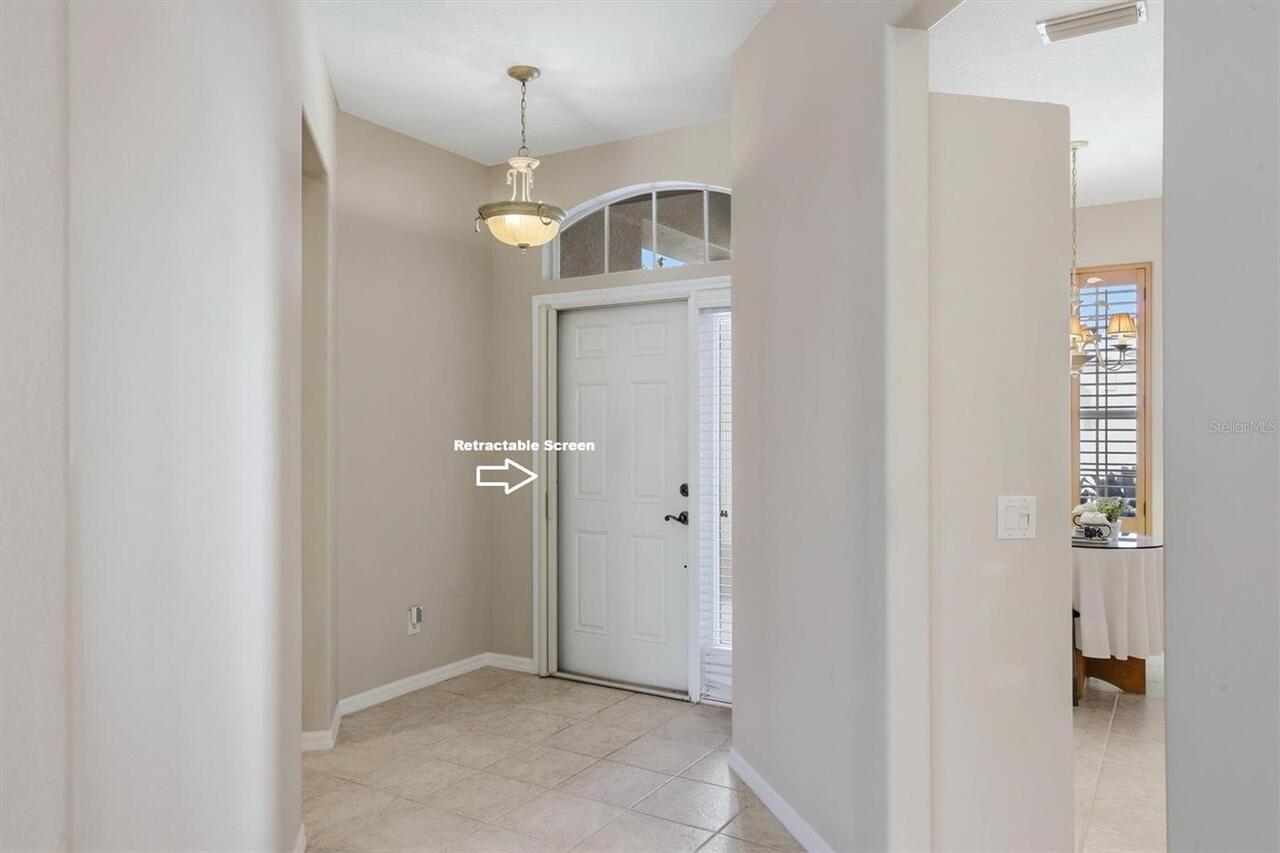
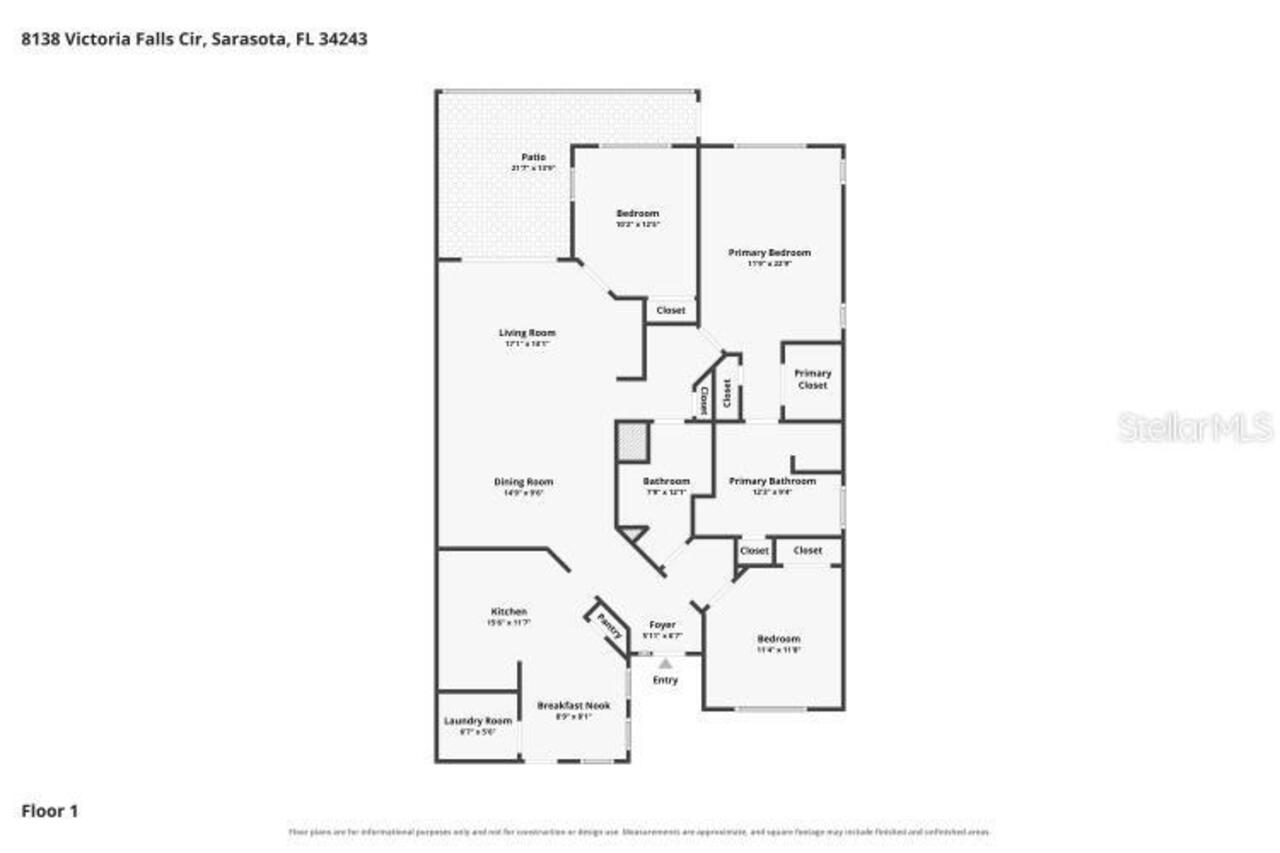
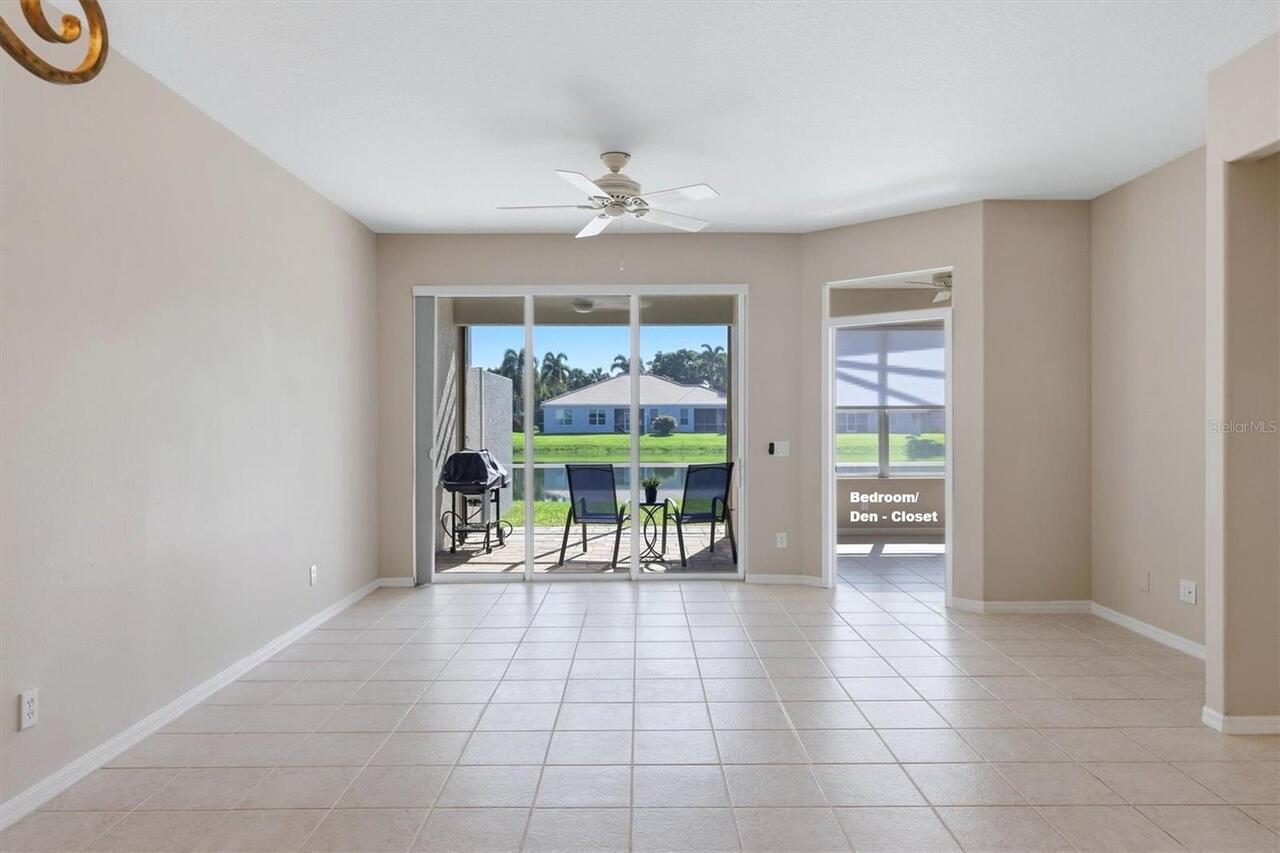
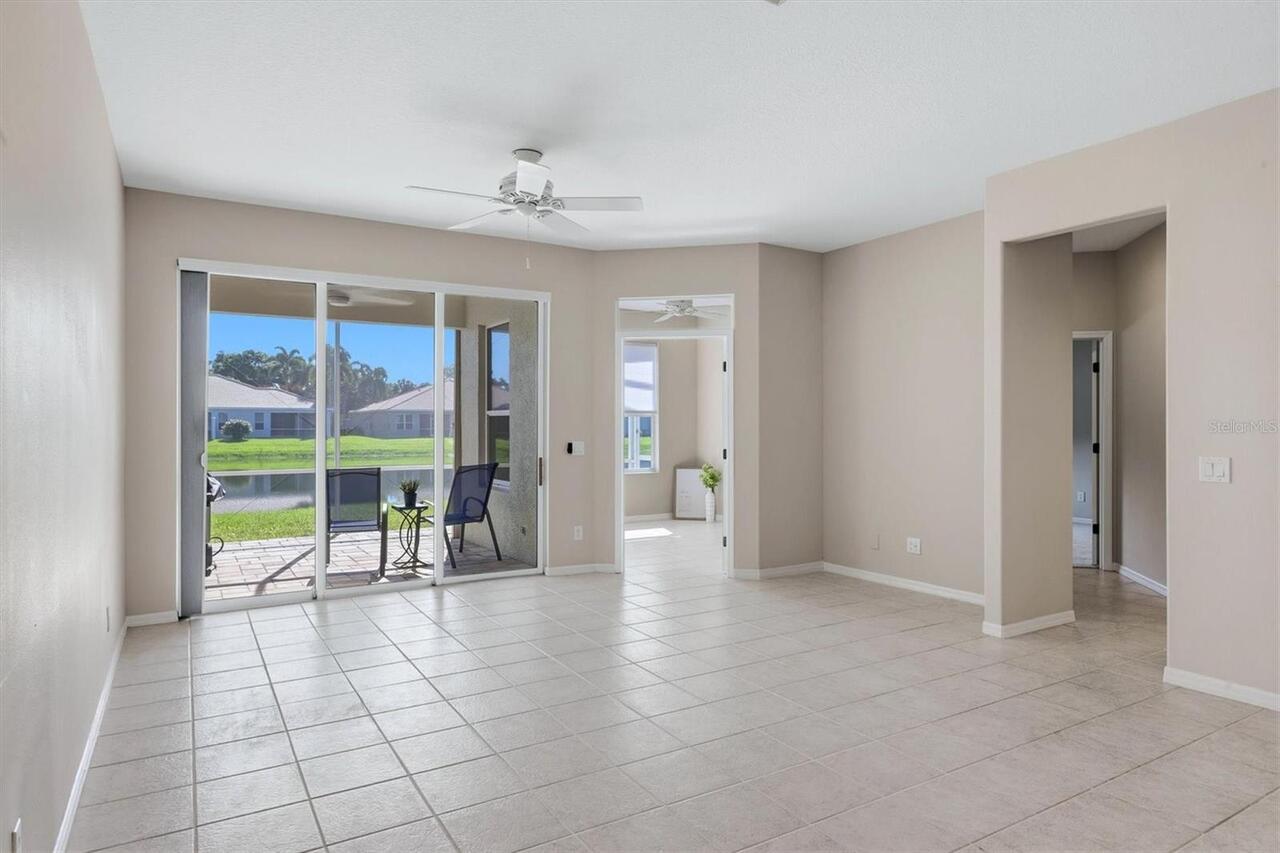
Property Features
Property Sub Type
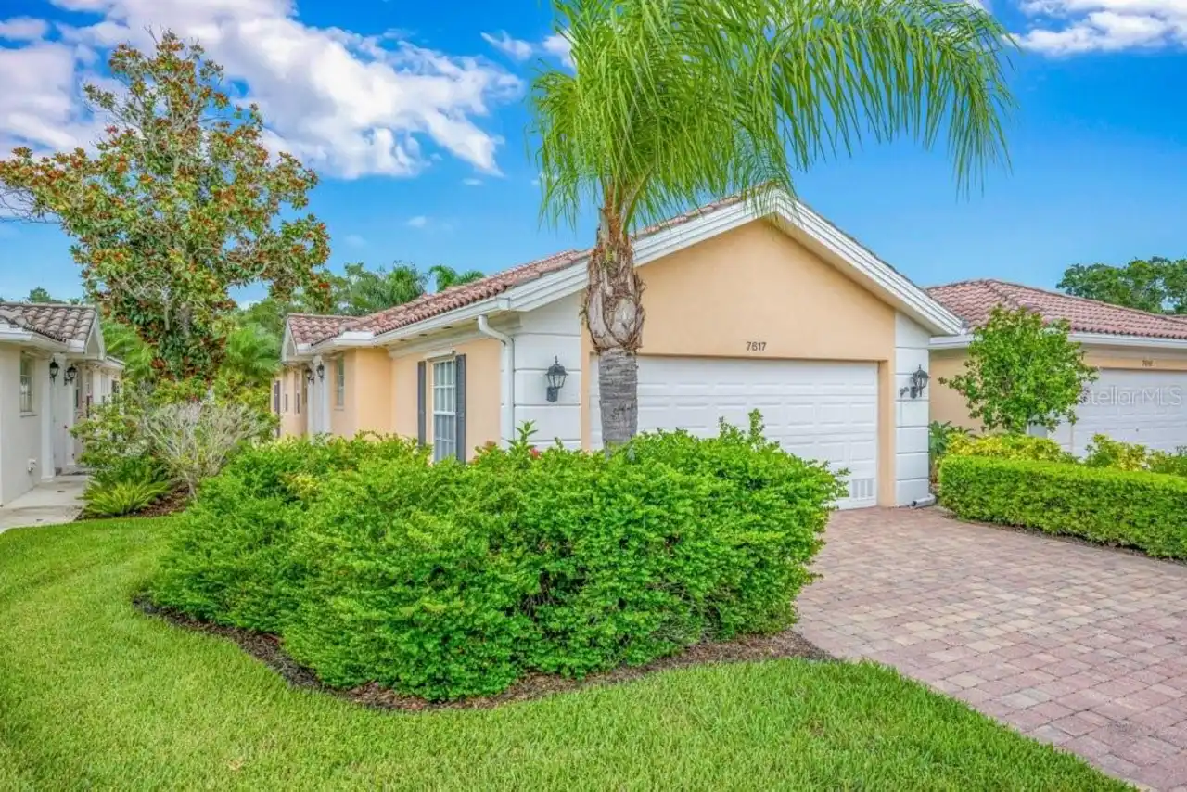
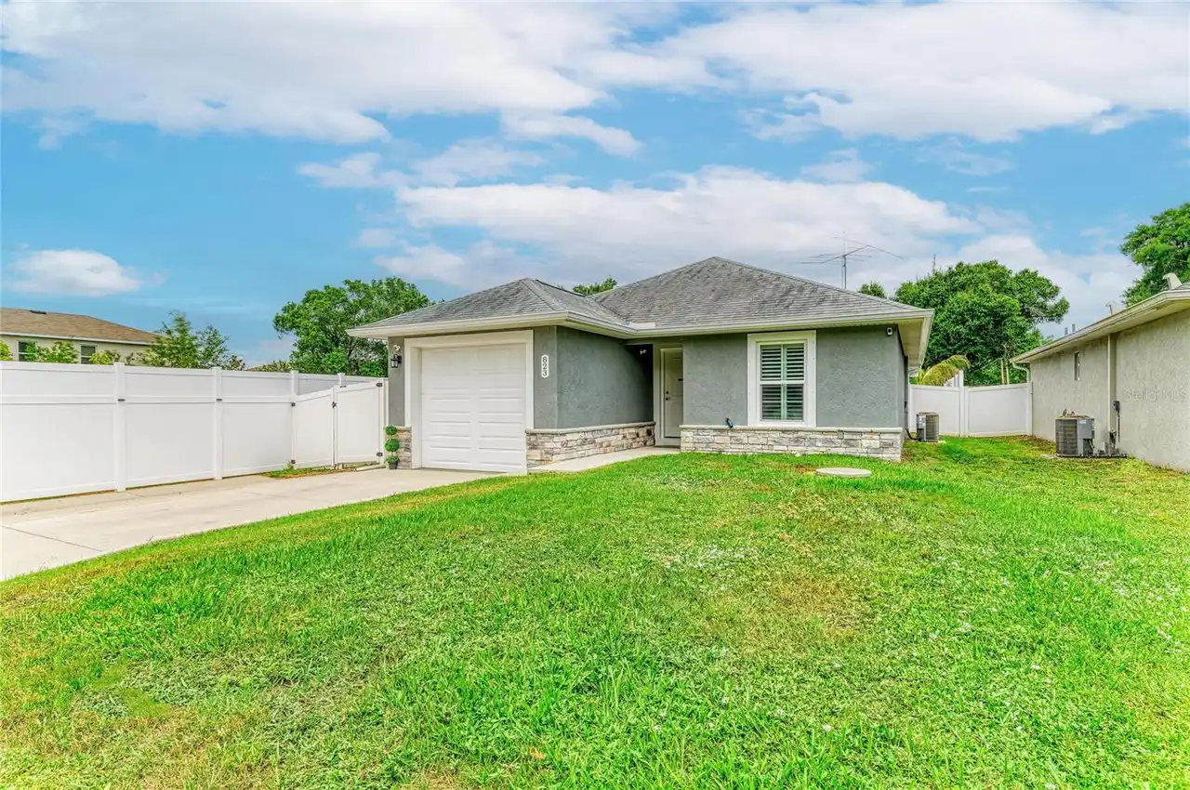
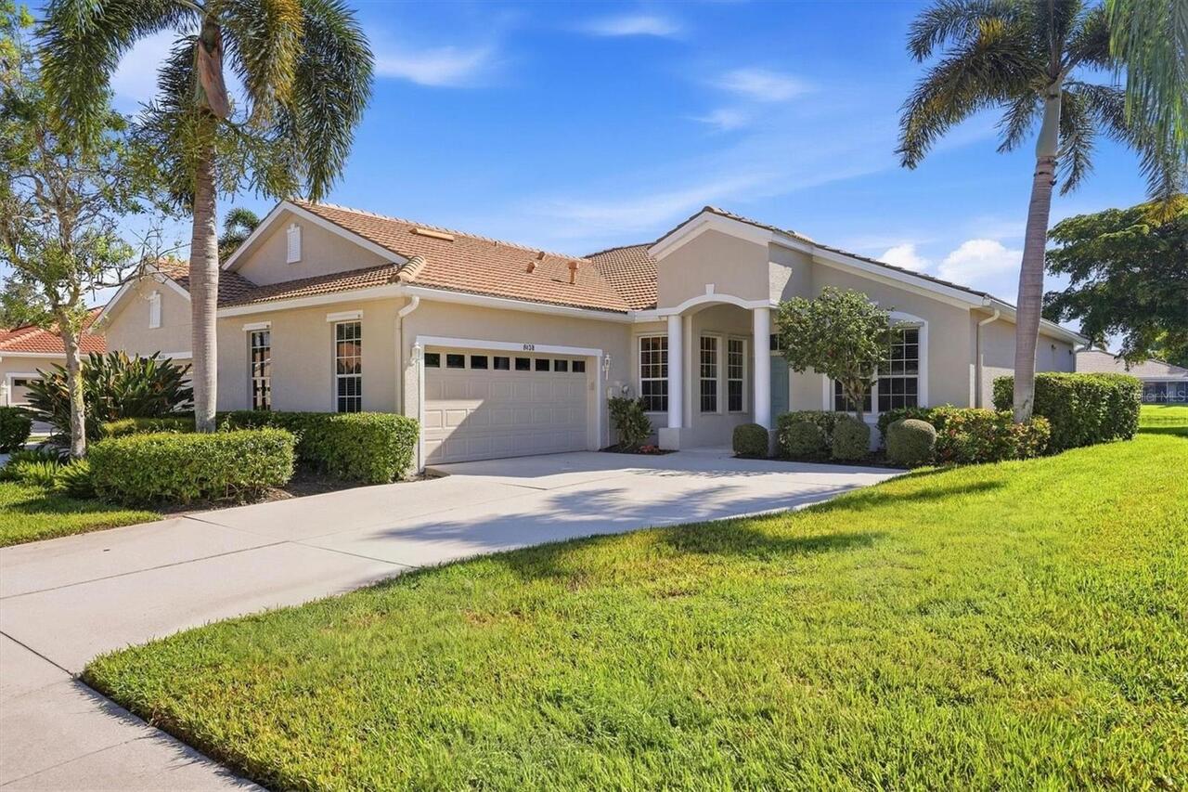
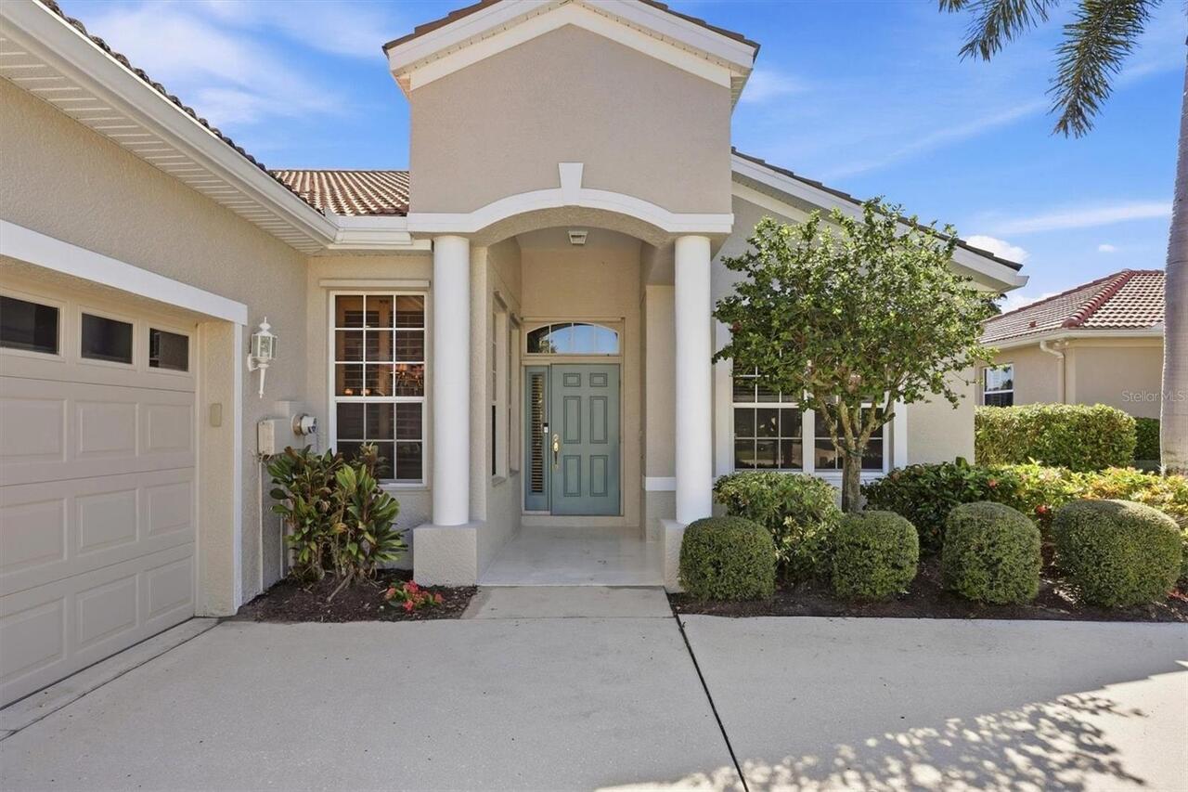
Single Family Residence
View
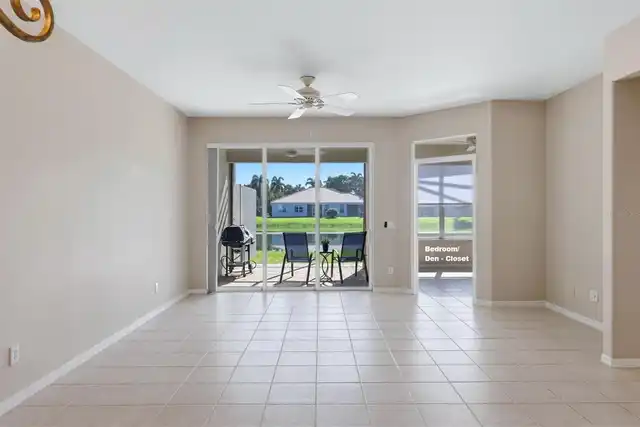
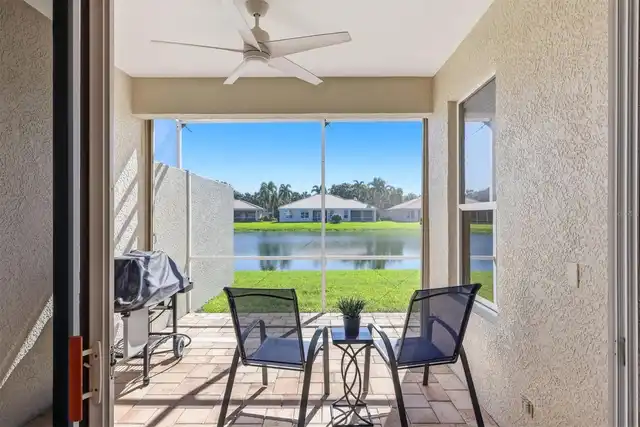
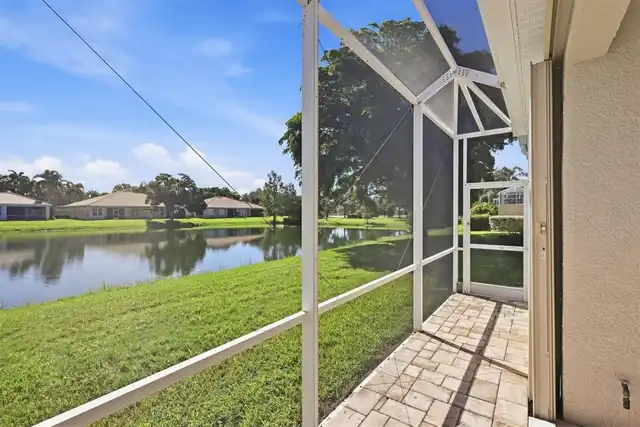
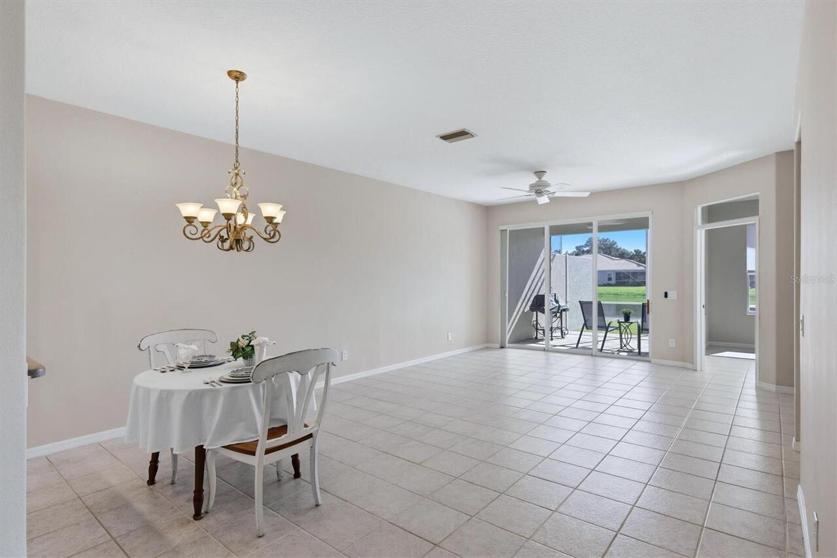
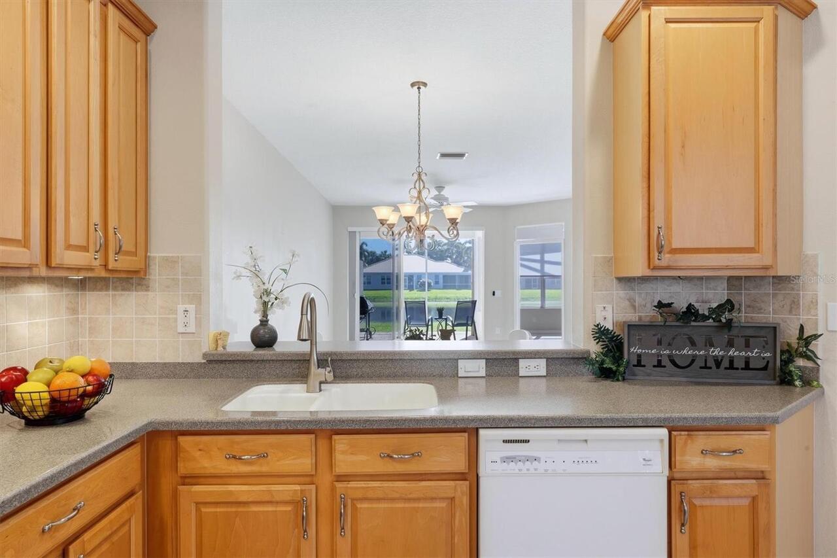
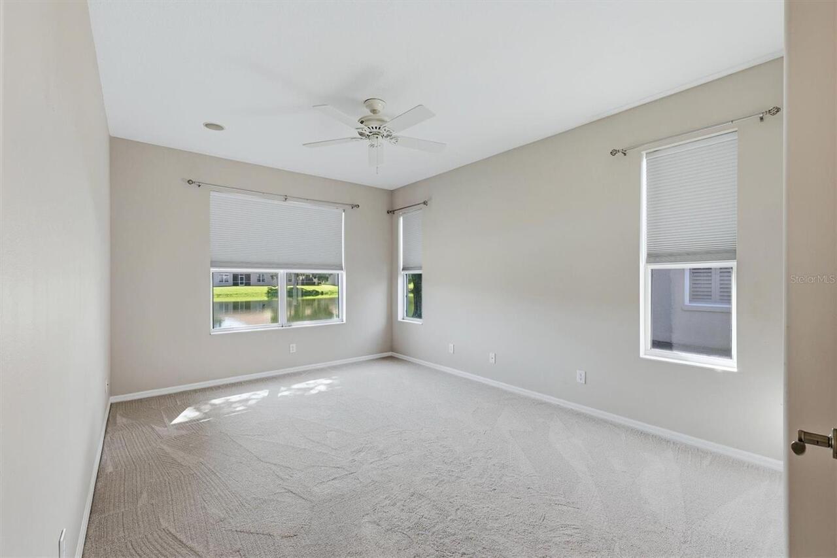
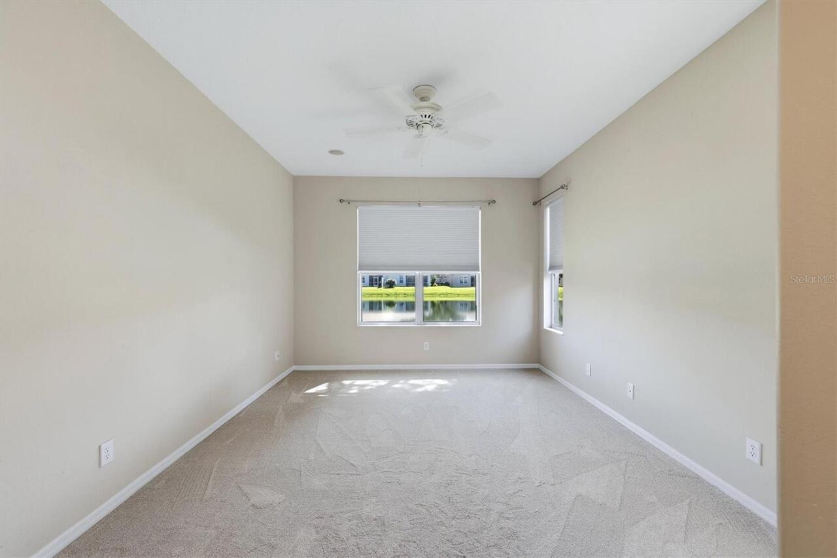
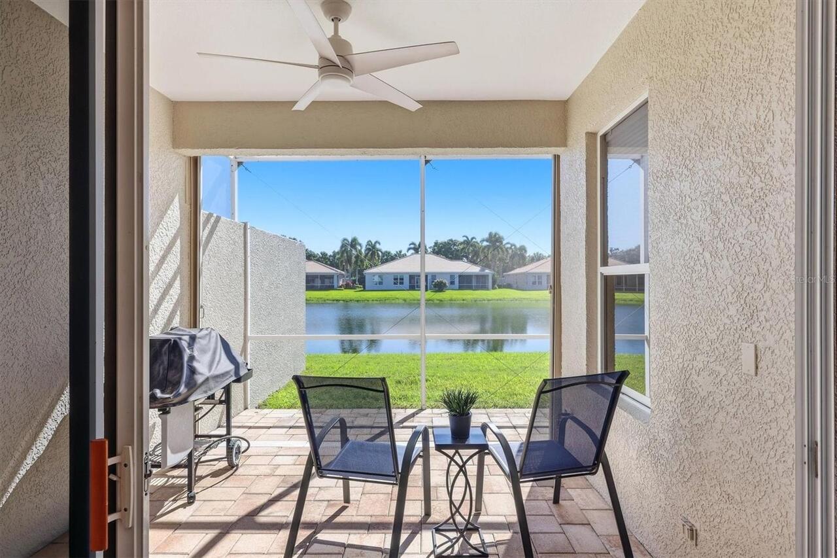
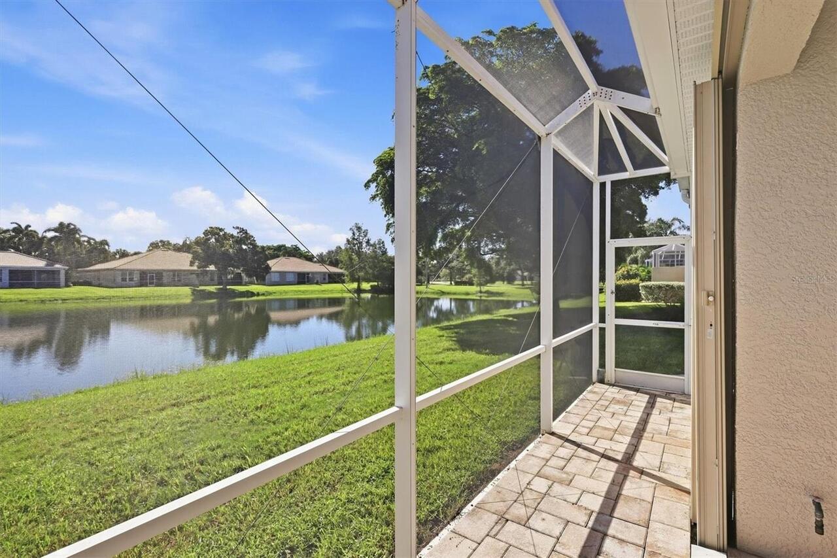
Water, Park/Greenbelt
Parking
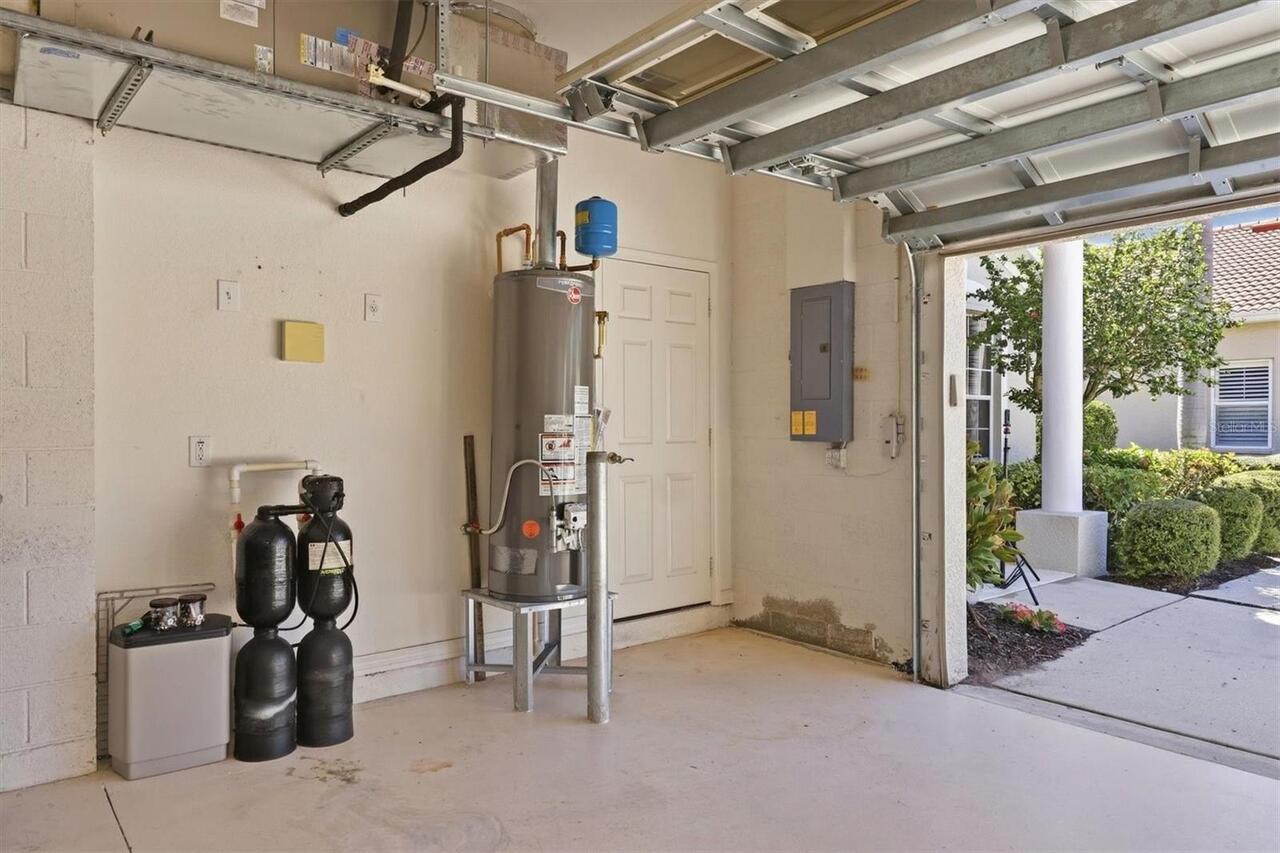
Assigned, Garage Faces Side, Off Street, Driveway, Deeded, Garage Door Opener, Guest, Ground Level, Covered
Subdivision
LAKERIDGE FALLS PH 1A
Additional Information
Accessibility Features
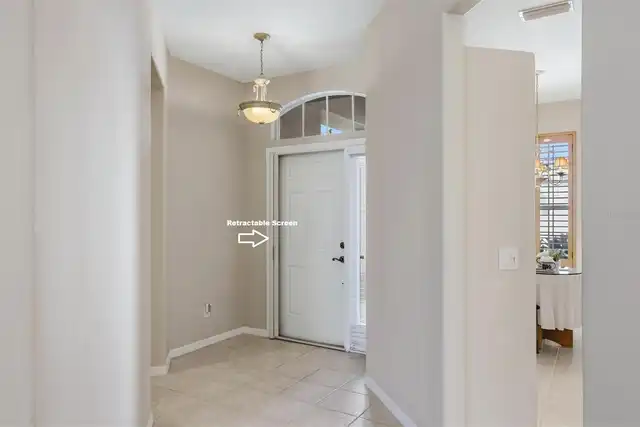
Accessible Approach with Ramp
Additional Lease Restrictions
Tenant application must be completed and submitted with required fee
Additional Parcels YN
false
Additional Rooms
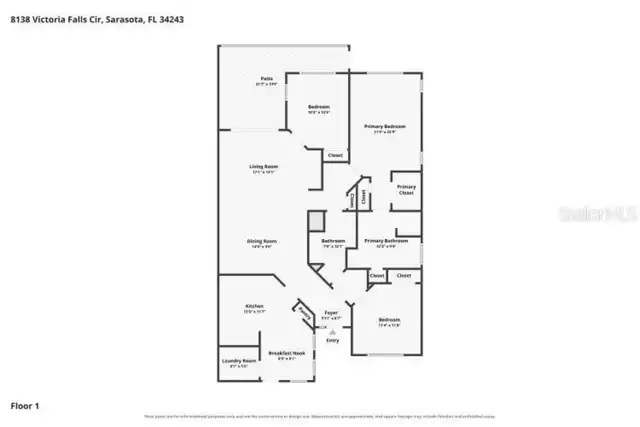
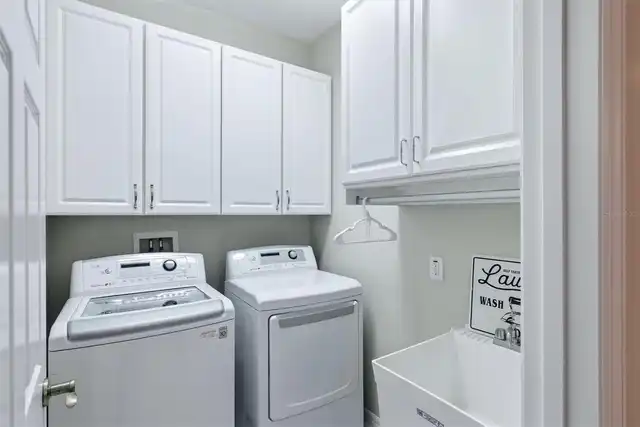
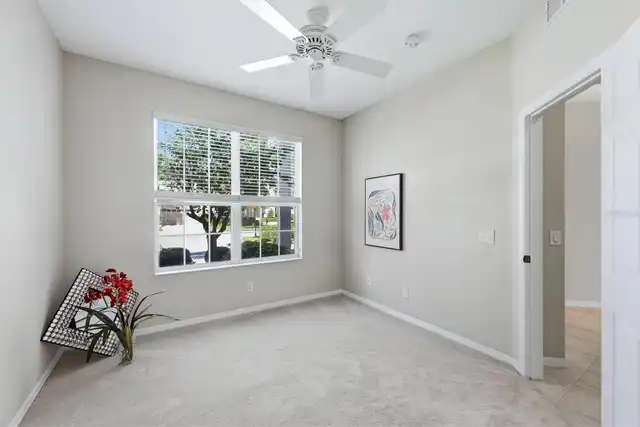
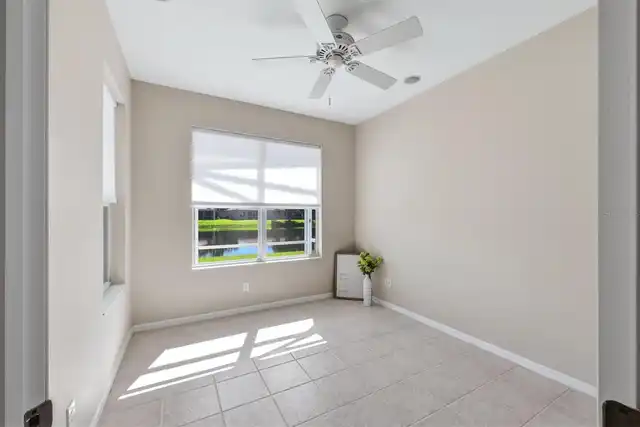
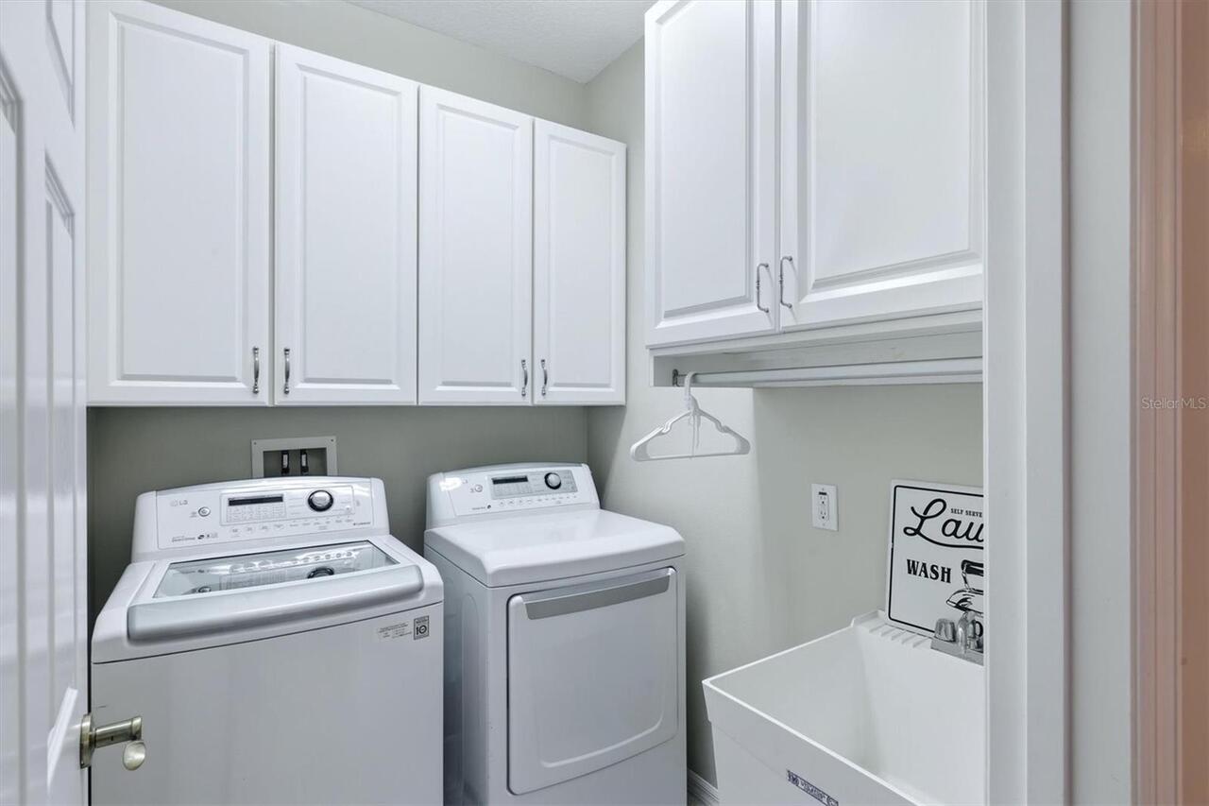
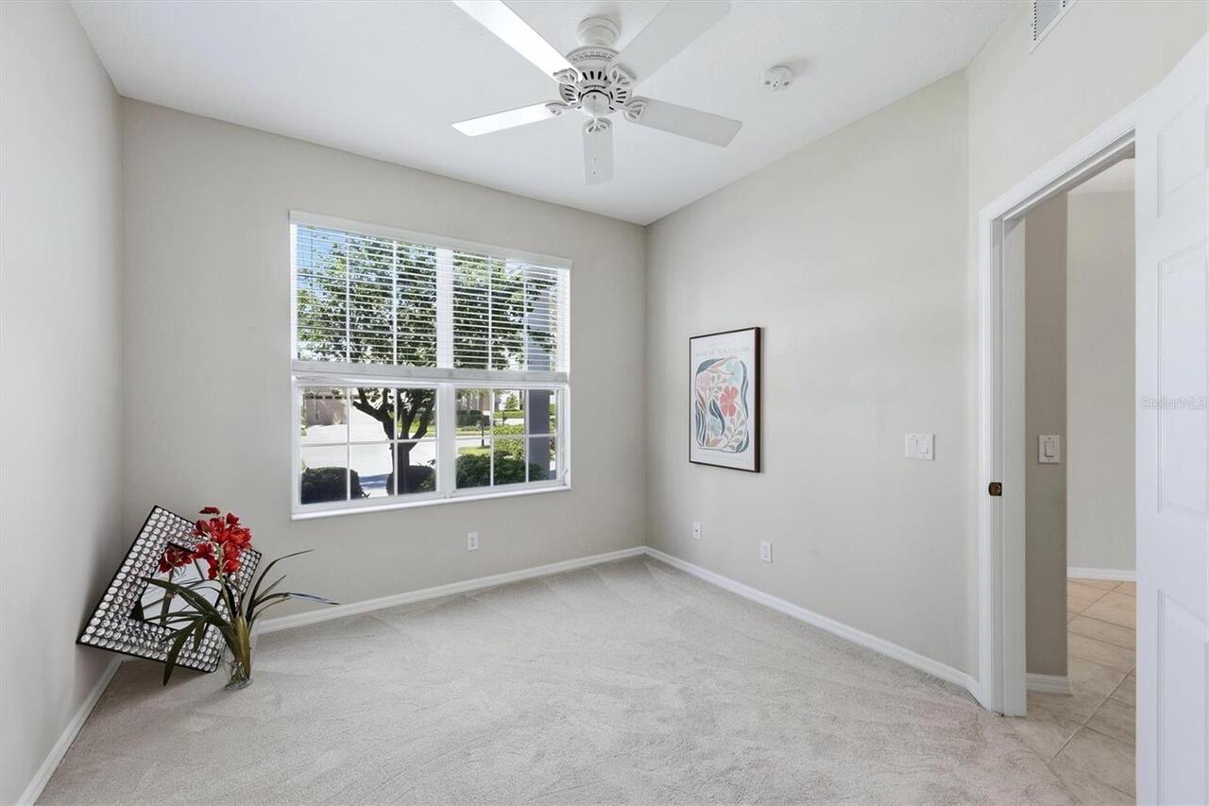
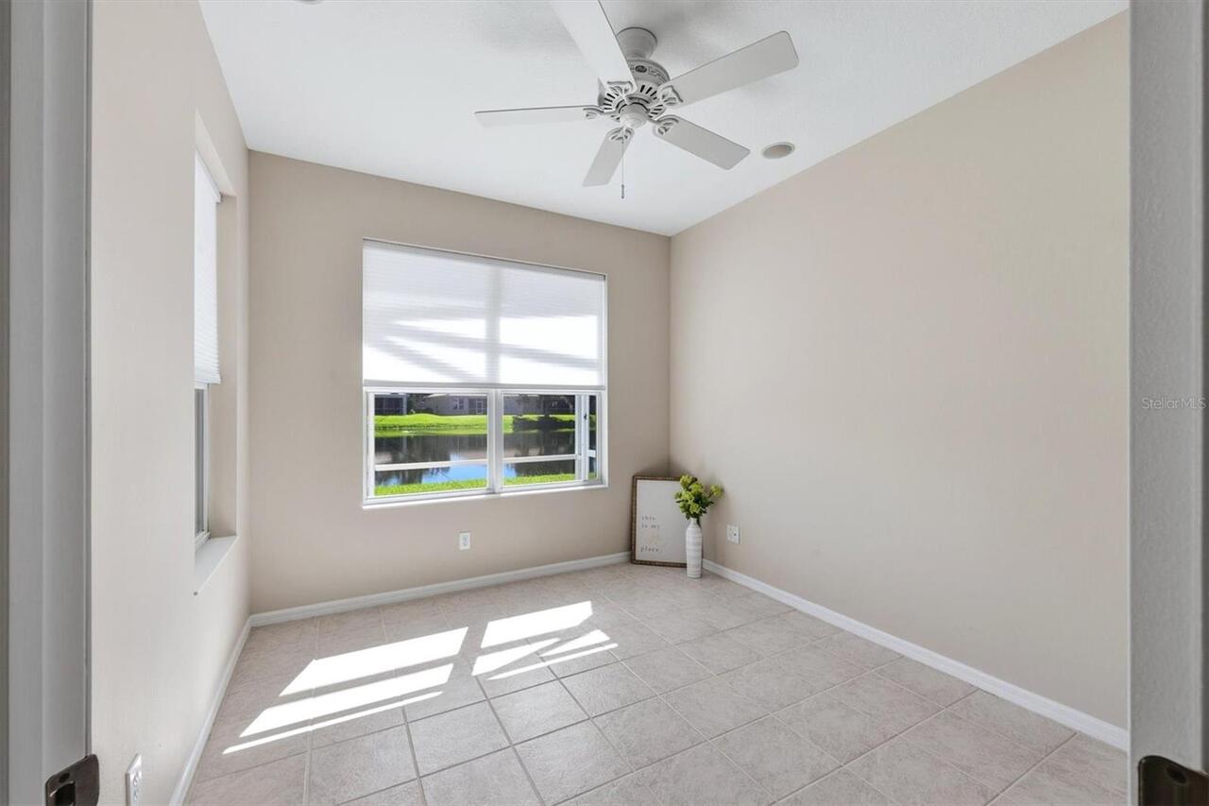
Den/Library/Office, Great Room, Inside Utility
Alternate Key Folio Num
2042717909
Appliances
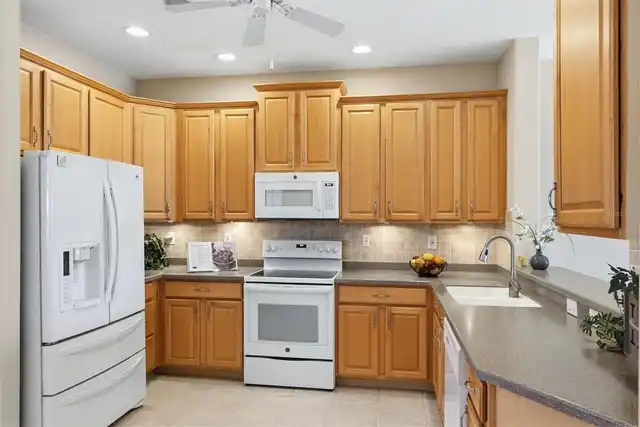
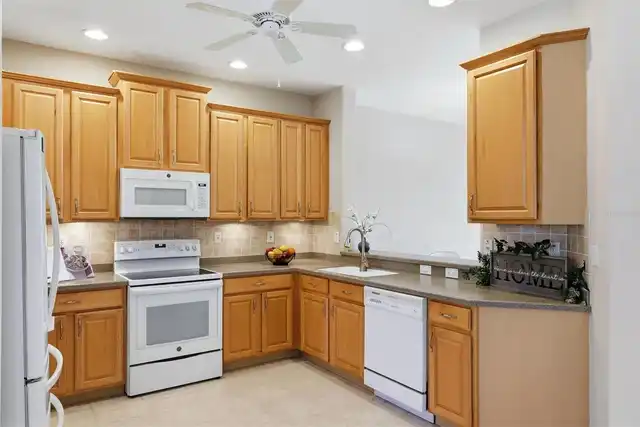
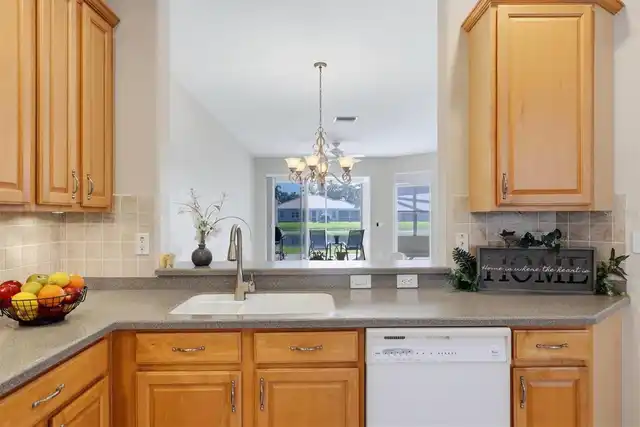
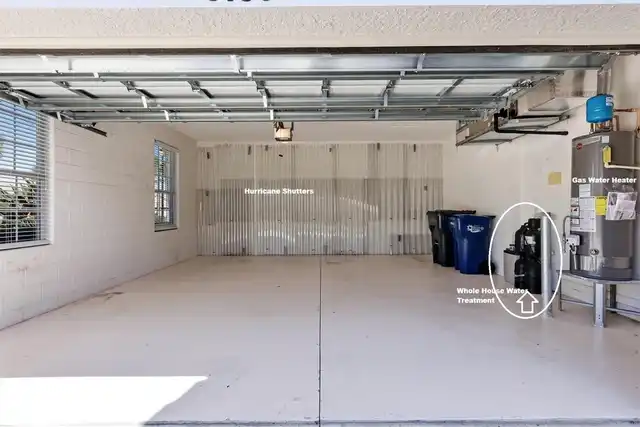
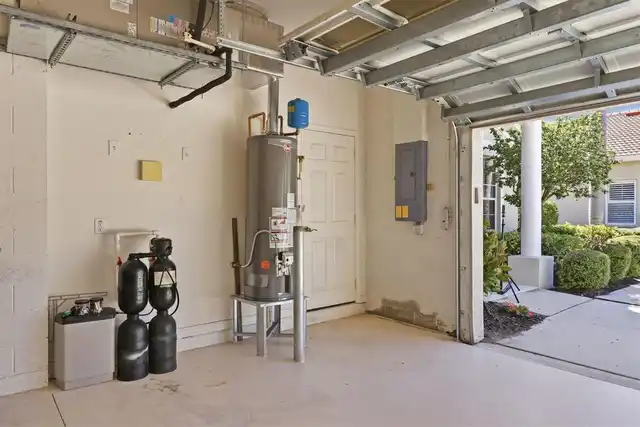
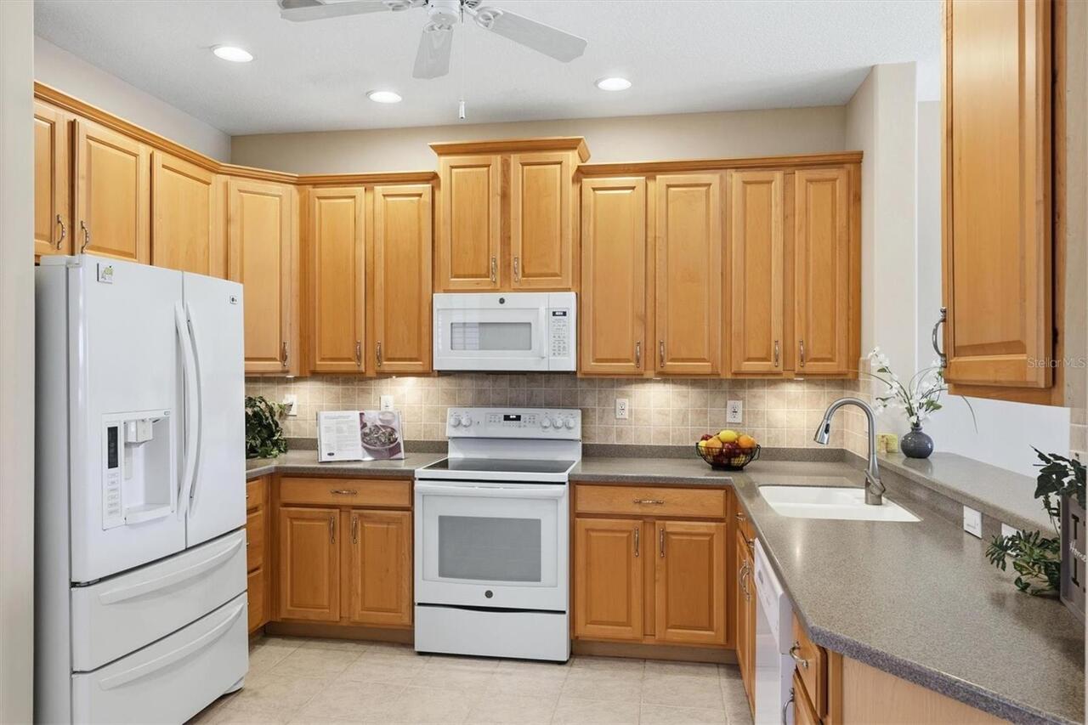
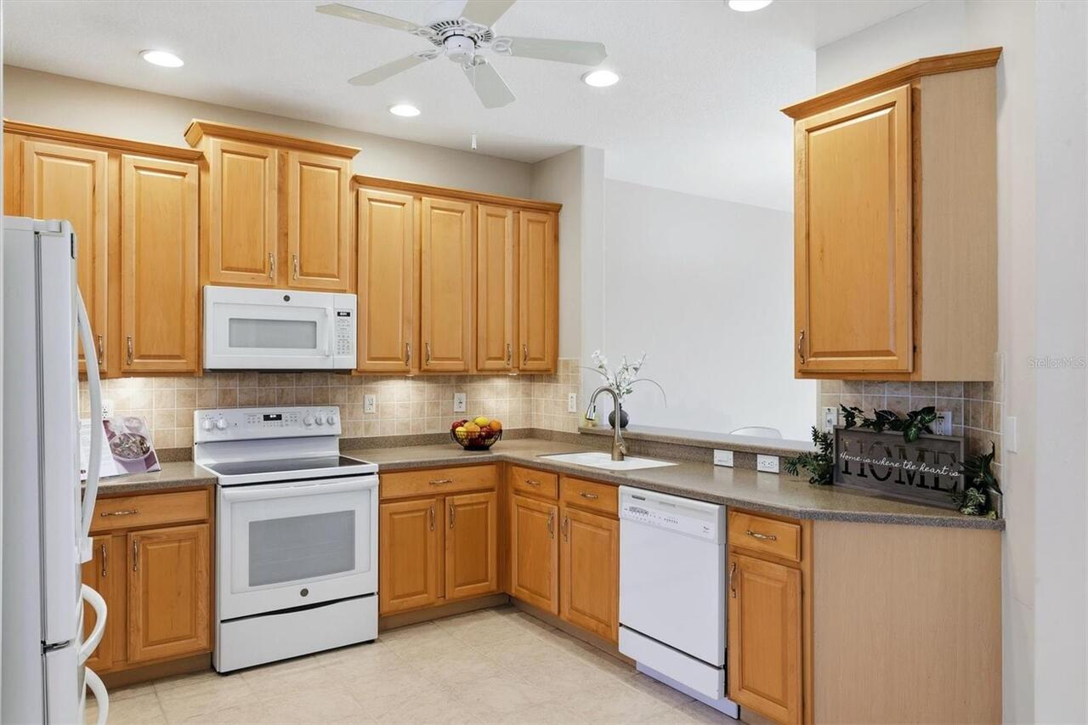
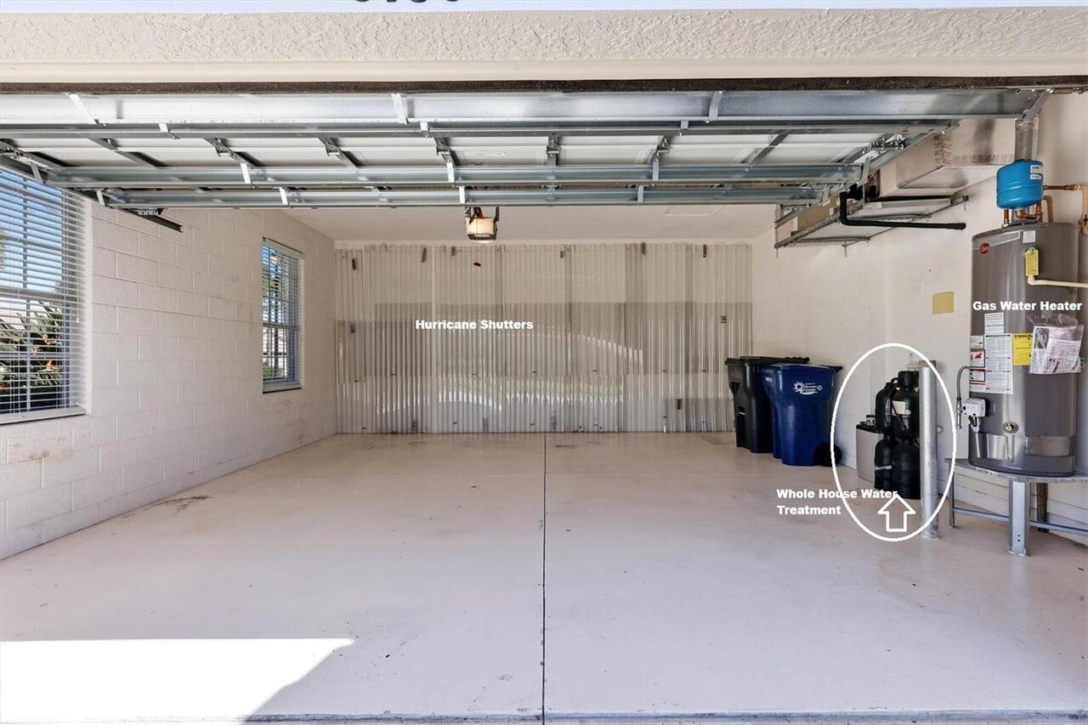
Dishwasher, Disposal, Dryer, Gas Water Heater, Microwave, Range, Refrigerator, Washer, Whole House R.O. System
Approval Process
Tenant application accompanied by $150 fee payable to Lakeridge Falls Community Association Inc. plus copy of executed Lease & mailed to Lakeridge Falls Community Association, Inc. ATTN: Community Assoc Manager 4200 Lakeridge Blvd. Sarasota FL 34243
Architectural Style
Florida
Association Amenities
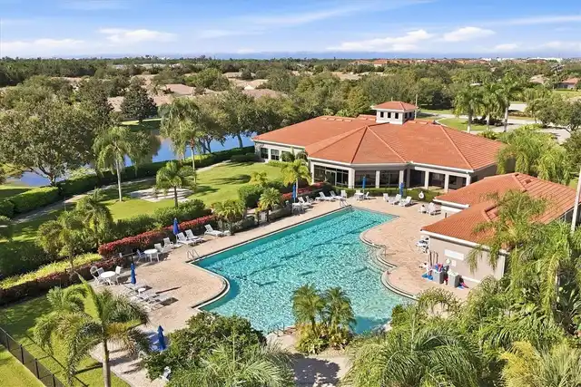
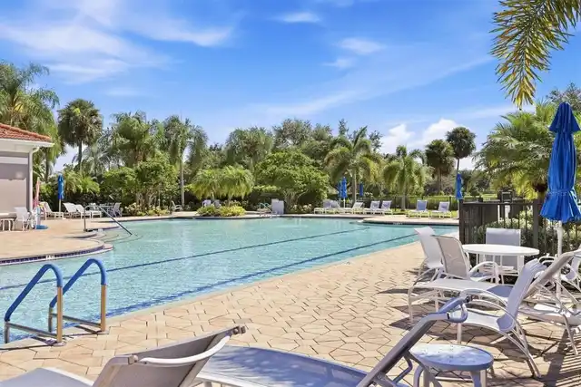
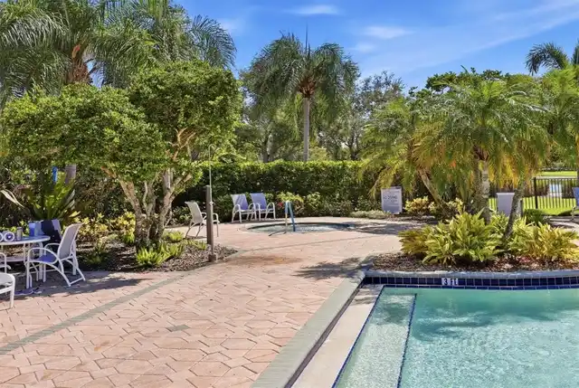
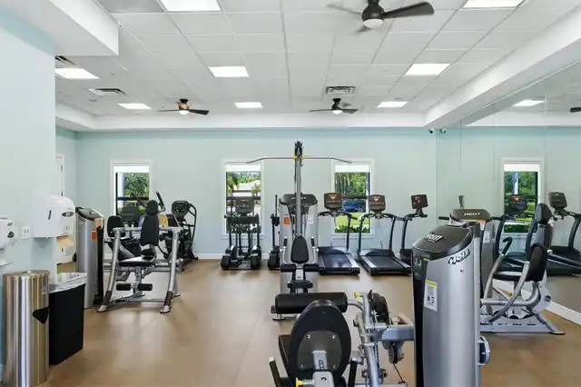
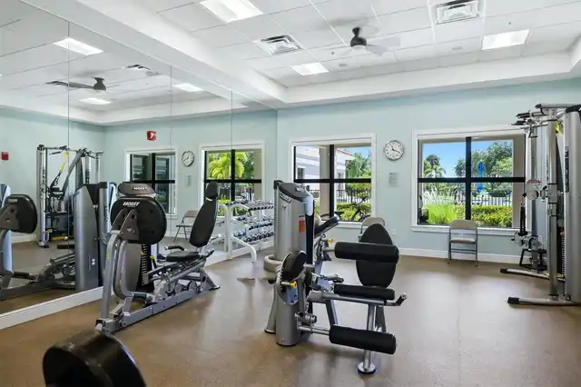
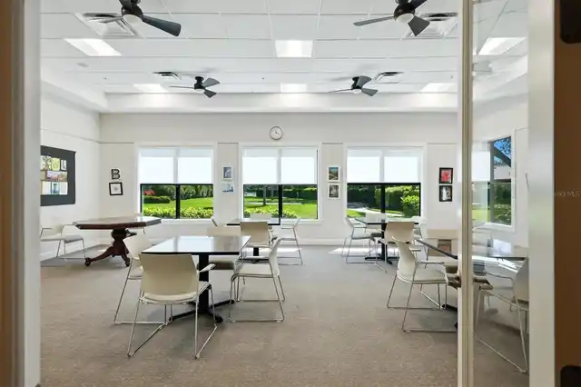
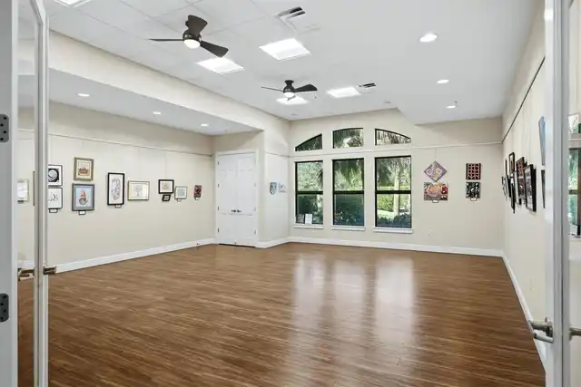
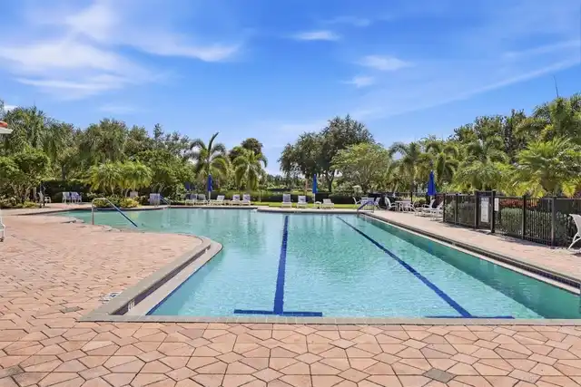
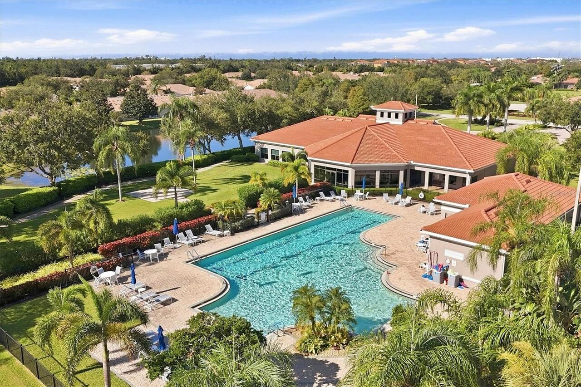
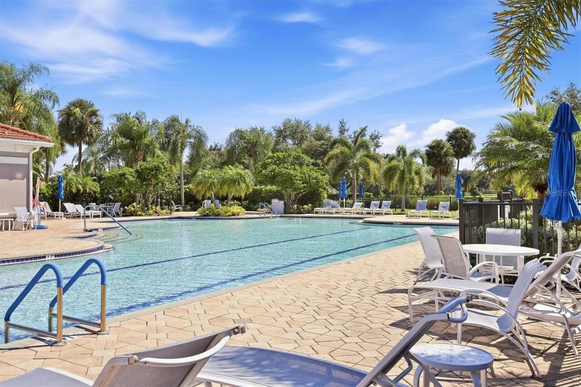
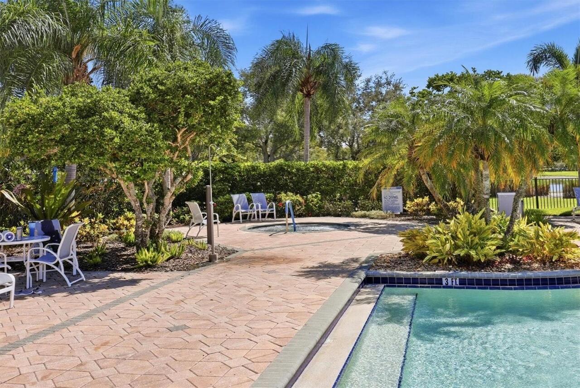
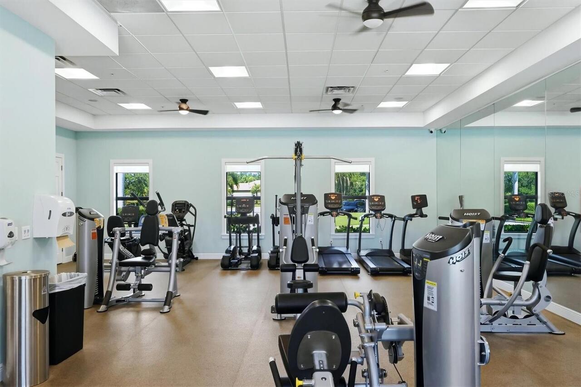
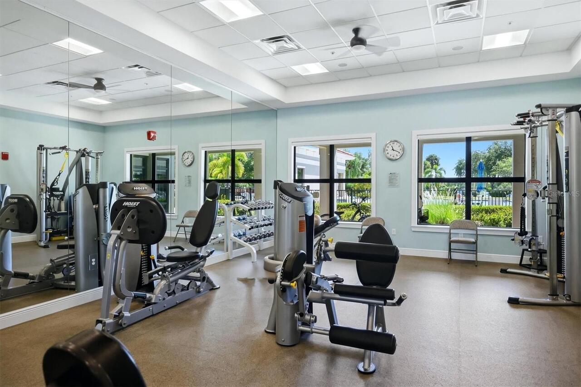
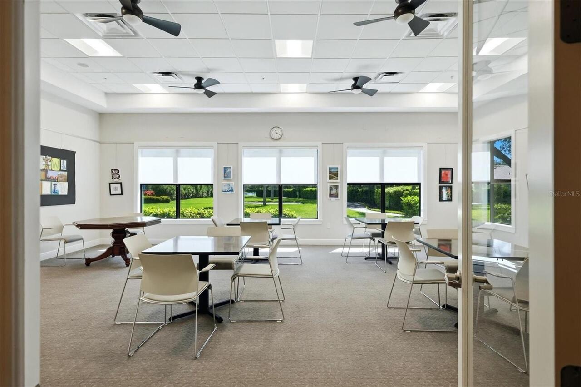
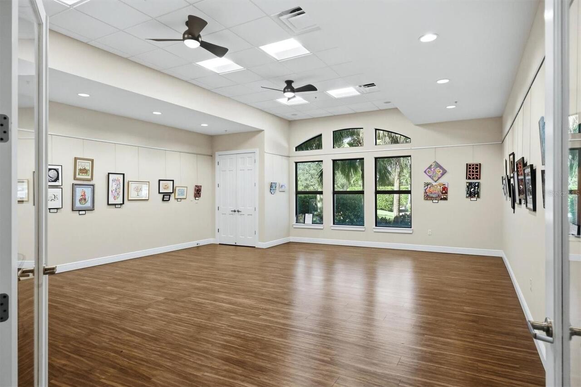
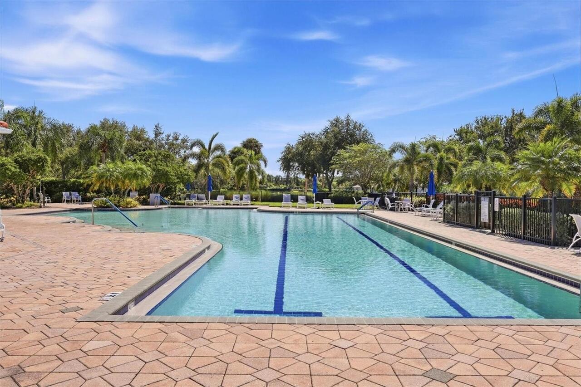
Clubhouse, Fence Restrictions, Fitness Center, Gated, Maintenance, Pool, Recreation Facilities, Security, Trail(s)
Association Approval Required YN
1
Association Email
propertymanager@lakeridgefalls.org
Association Fee Frequency
Quarterly
Association Fee Includes
Guard - 24 Hour, Common Area Taxes, Pool, Escrow Reserves Fund, Fidelity Bond, Maintenance Grounds, Management, Private Road, Recreational Facilities, Security
Association Fee Requirement
Required
Association URL
lakeridgefalls.org
Building Area Source
Public Records
Building Area Total Srch SqM
211.91
Building Area Units
Square Feet
Calculated List Price By Calculated SqFt
269.53
Community Features
Association Recreation - Owned, Buyer Approval Required, Clubhouse, Deed Restrictions, Fitness Center, Gated Community - Guard, Golf Carts OK, Irrigation-Reclaimed Water, Pool, Sidewalks, Street Lights
Complex Community Name NCCB
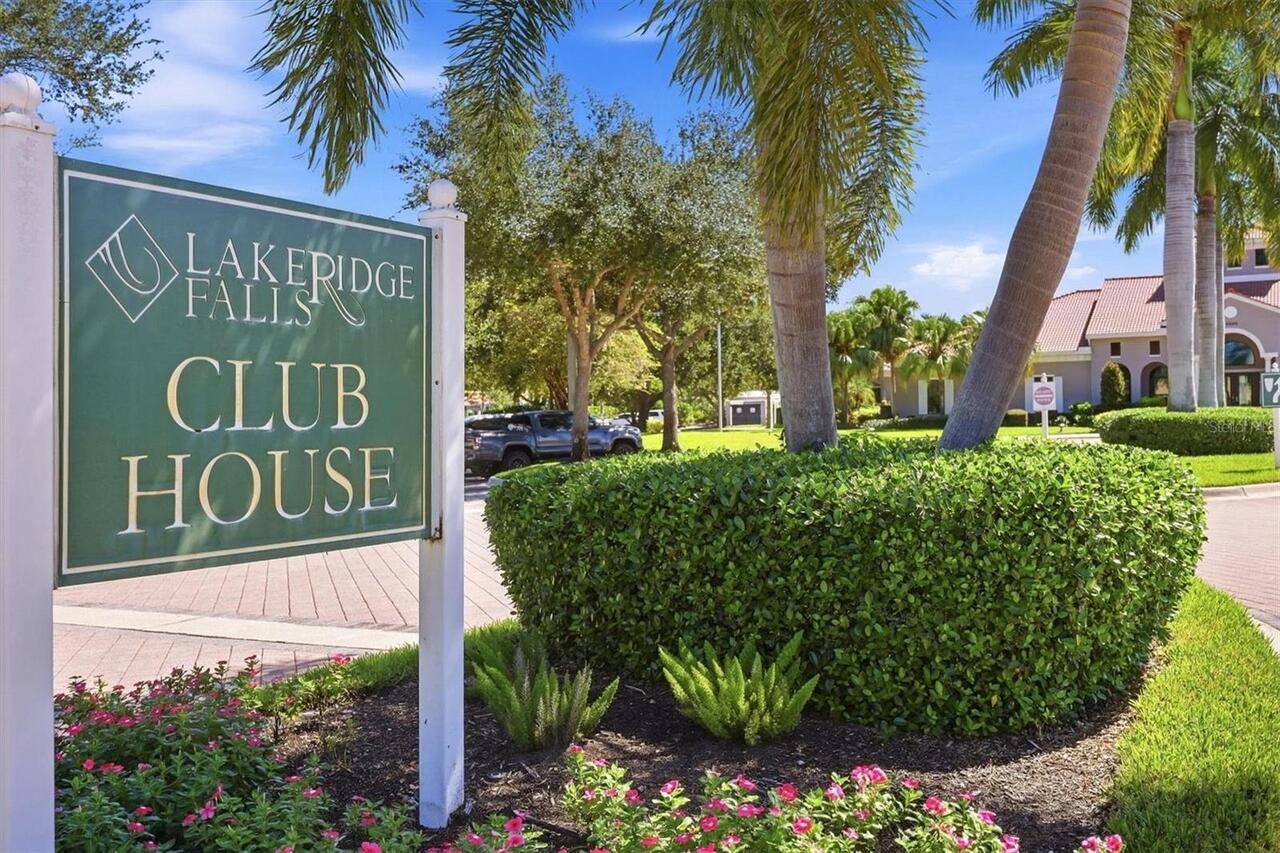
LAKERIDGE FALLS
Construction Materials
Block, Stucco
Cumulative Days On Market
17
Disaster Mitigation
Hurricane Shutters/Windows
Elementary School
Kinnan Elementary
Exterior Features
Hurricane Shutters, Private Mailbox, Sidewalk
Flood Zone Date
2014-03-17
Flood Zone Panel
12081C0319E
High School
Southeast High
Interior Features
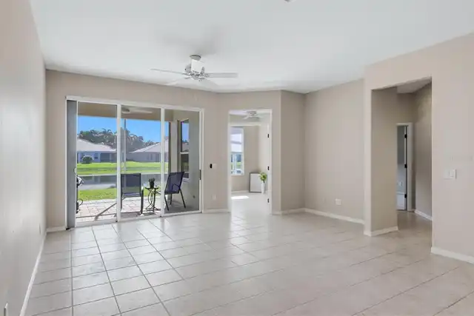
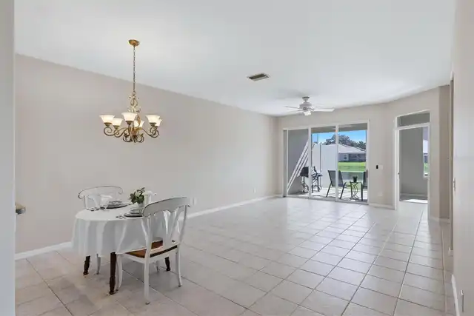
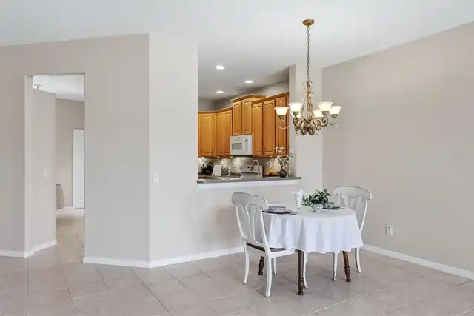
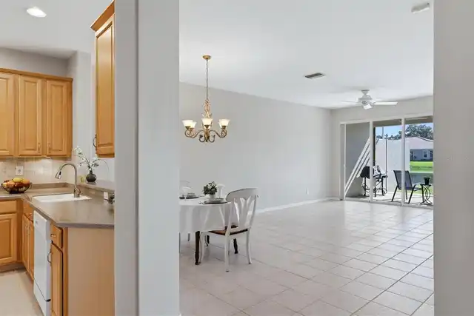
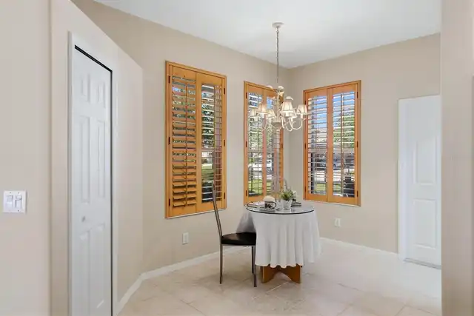
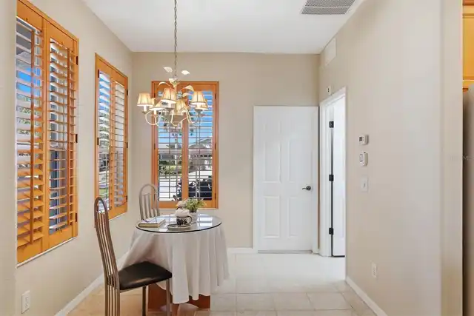
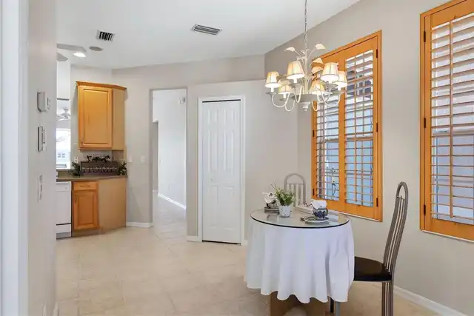
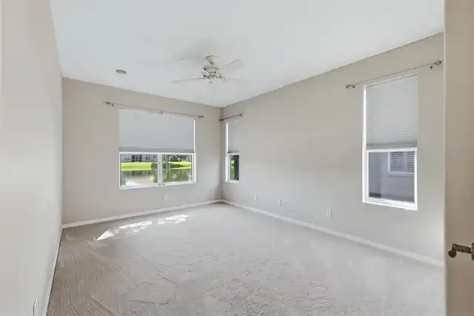
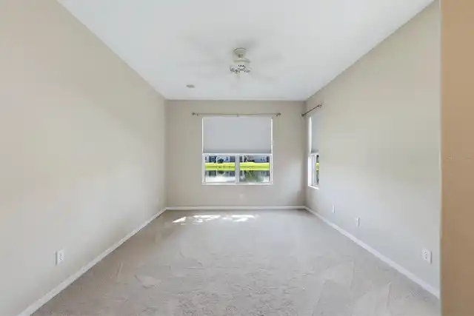
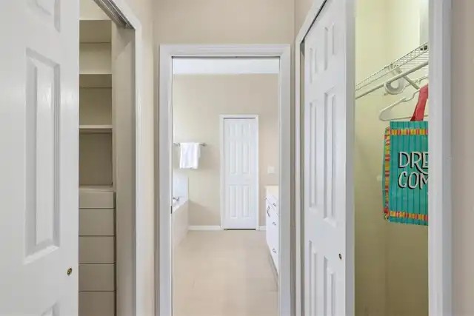
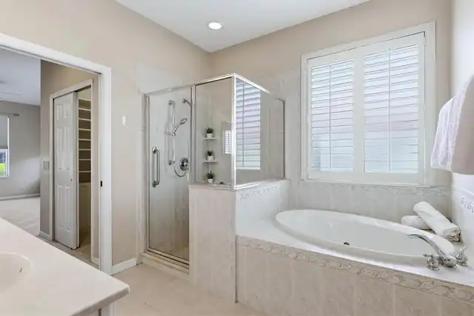
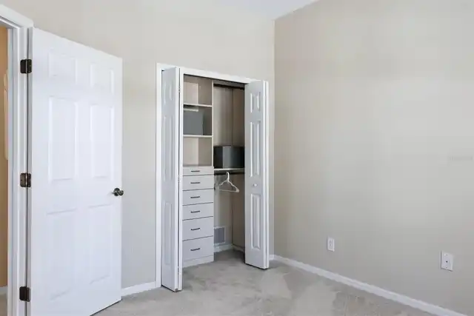
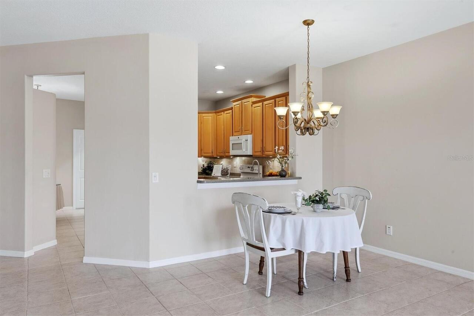
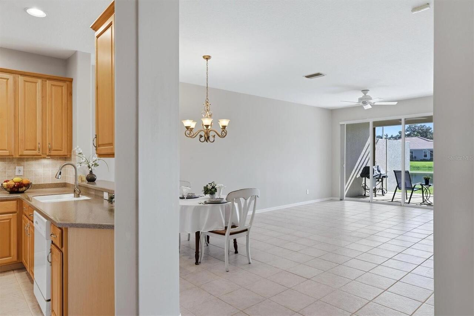
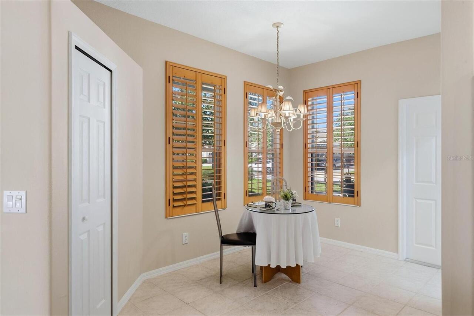
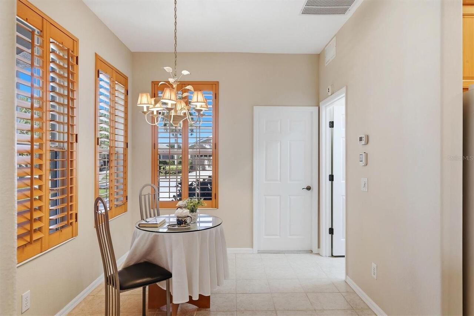
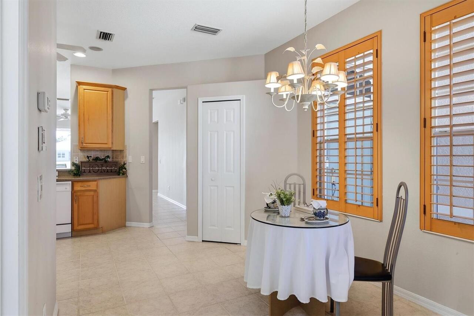
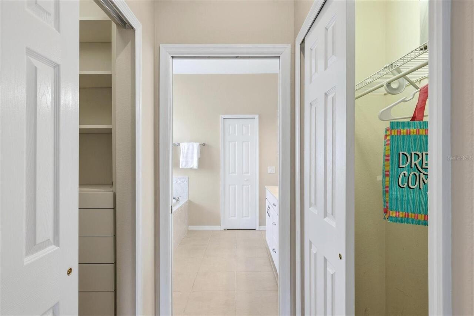
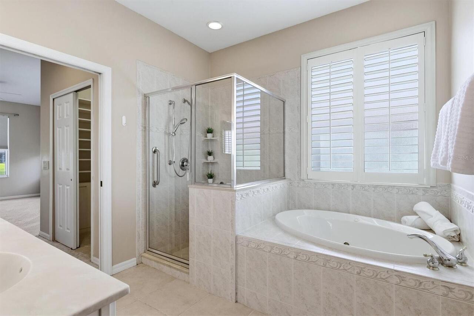
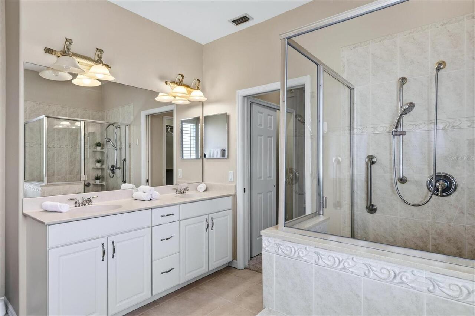
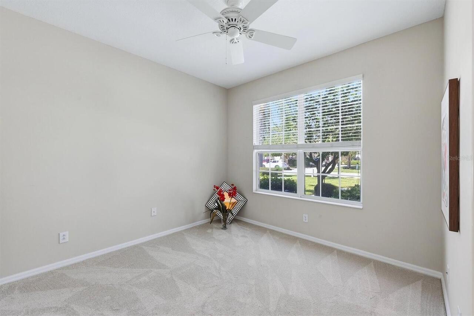
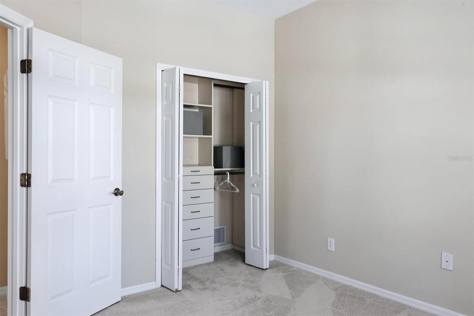
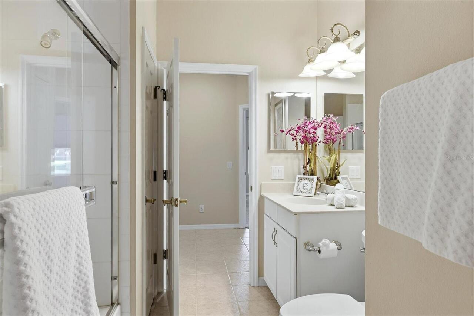
Built-in Features, Ceiling Fans(s), Eat-in Kitchen, High Ceilings, Living Room/Dining Room Combo, Primary Bedroom Main Floor, Split Bedroom, Thermostat, Vaulted Ceiling(s), Walk-In Closet(s), Window Treatments
Internet Address Display YN
true
Internet Automated Valuation Display YN
true
Internet Consumer Comment YN
true
Internet Entire Listing Display YN
true
Laundry Features
Inside, Laundry Room
Living Area Source
Public Records
Living Area Units
Square Feet
Lot Features
Cleared, In County, Landscaped, Level, Sidewalk, Paved, Private
Lot Size Dimensions
53x115
Lot Size Square Meters
497
Middle Or Junior School
Braden River Middle
Modification Timestamp
2026-09-30T19:18:10.955Z
Patio And Porch Features
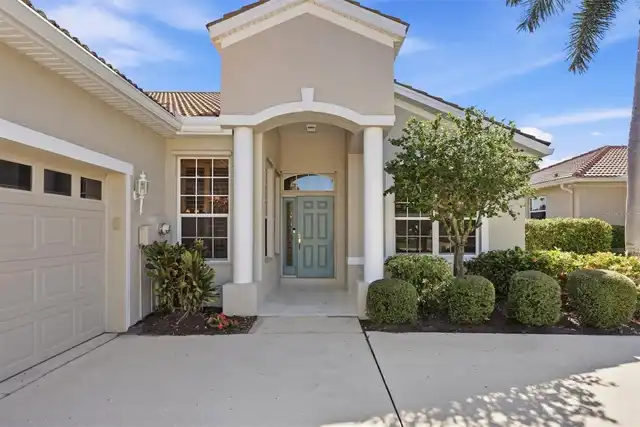
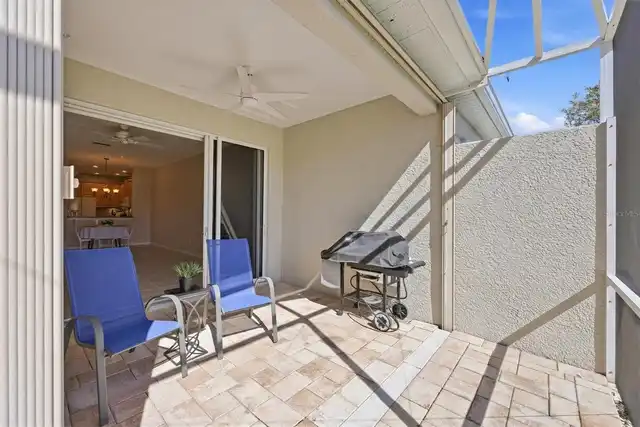
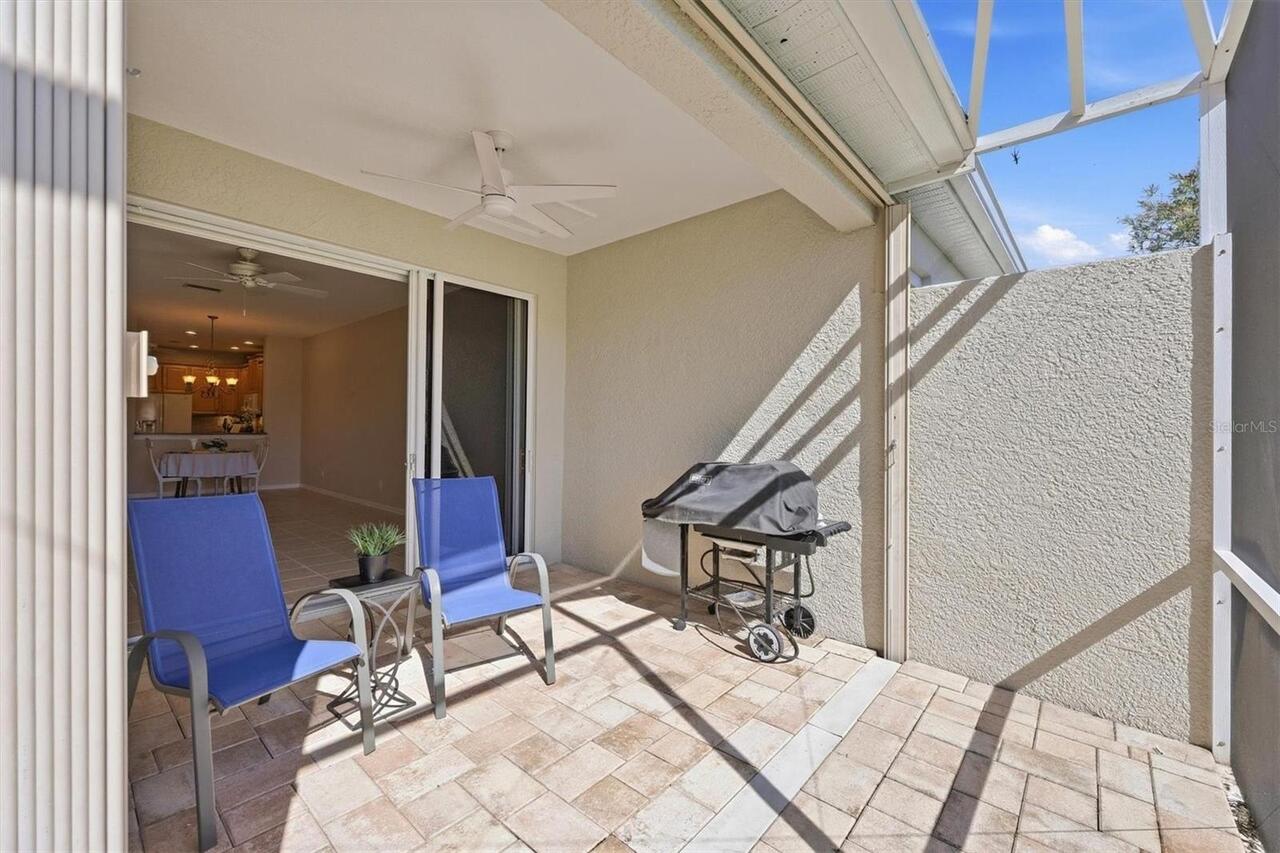
Covered, Front Porch, Patio, Screened
Pet Restrictions
Pets outside of residence must be on leash. Owners pick up after their pets.
Pet Size
Extra Large (101+ Lbs.)
Planned Unit Development YN
1
Property Condition
Completed
Property Description
Walk-Up
RATIO Current Price By Calculated SqFt
269.53
Realtor Info
Assoc approval required, Docs Available, Floor Plan Available, No Sign
Road Responsibility
Private Maintained Road
Road Surface Type
Asphalt, Paved
SW Subdiv Community Name
Lakeridge Falls
Security Features
Gated Community, Smoke Detector(s)
Showing Requirements
Supra Lock Box, Appointment Only, Contact Call Center, ShowingTime
Status Change Timestamp
2026-09-13T19:47:52.000Z
Tax Legal Description
LOT 18 BLK H LAKERIDGE FALLS PHASE 1A PI#20427.1790/9
Total Acreage
0 to less than 1/4
Universal Property Id
US-12081-N-2042717909-R-N
Unparsed Address
8138 VICTORIA FALLS CIR
Utilities
Cable Available, Electricity Connected, Sewer Connected, Underground Utilities, Water Connected
Vegetation
Mature Landscaping, Trees/Landscaped
Water Body Name
LAKERIDGE FALLS POND
Water Frontage Feet Pond
43
Window Features
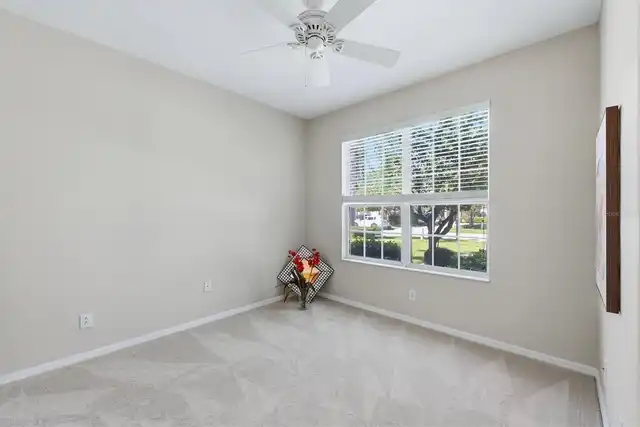
Blinds, Shutters