407-990-2746
Menu

8115 Miramar Way Unit: Unit: 202, Lakewood Ranch, FL

NEXT
PREV
$335,000

($182/sqft)

List Status: Active
8115 Miramar Way
Lakewood Ranch, FL 34202


3 beds
2 baths
1840 living sqft
Top Features
  • Subdivision: Miramar Lagoons At Lakewood Ranch Iii
  • Built in  2014
  • Condominium
Description
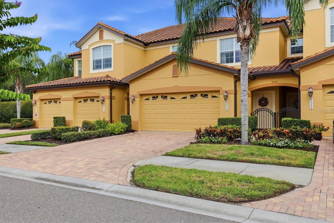
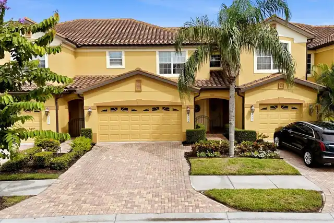
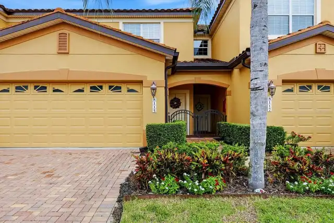
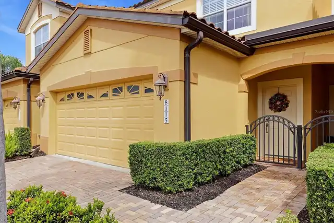
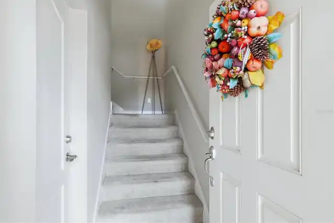
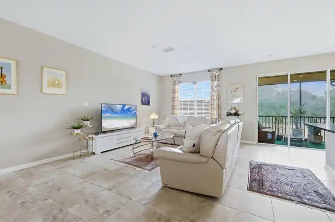
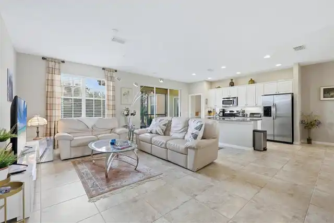
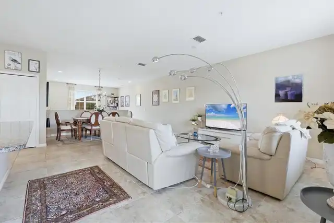
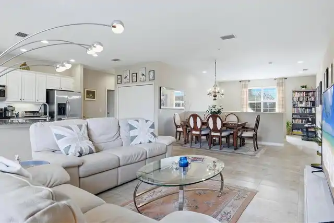
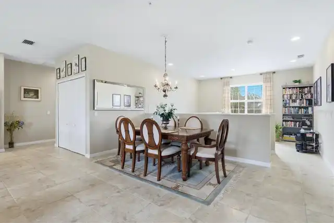
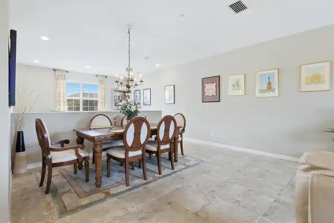
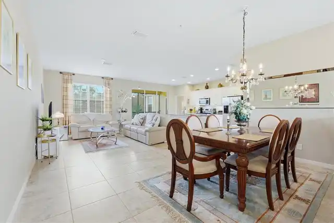
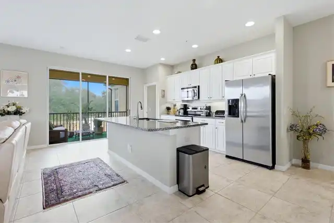
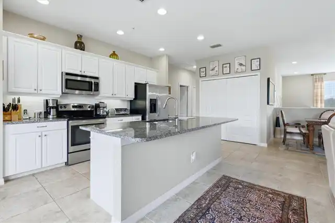
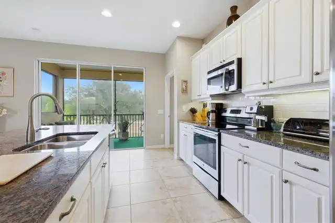
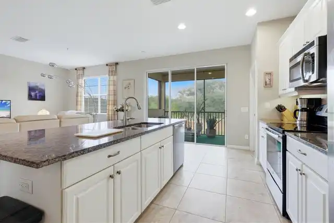
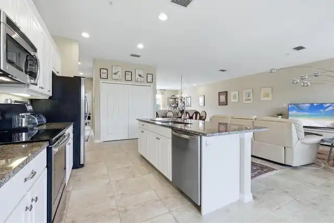
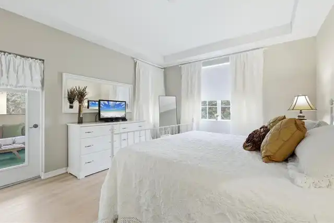
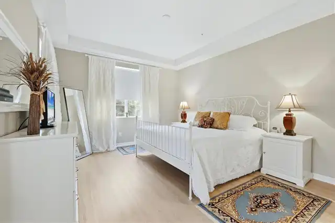
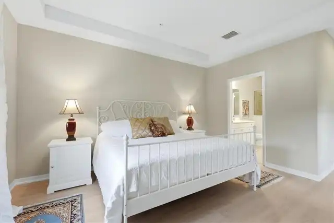
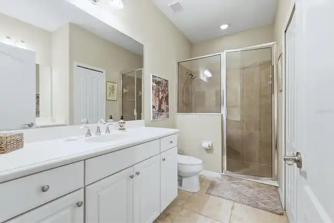
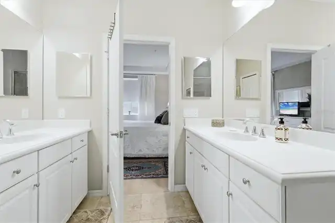
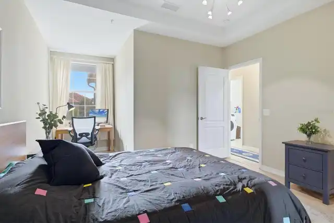
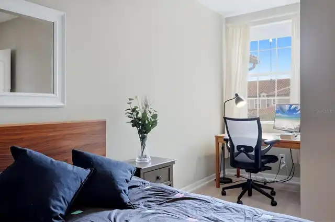
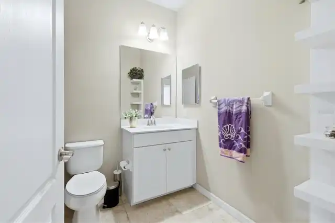
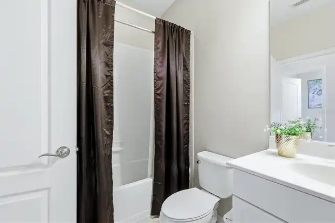
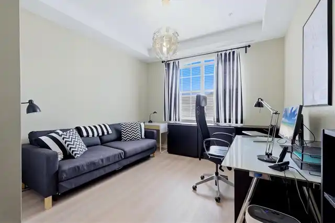
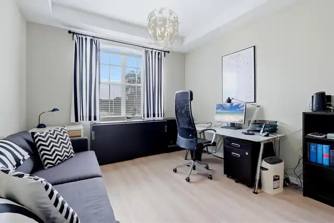
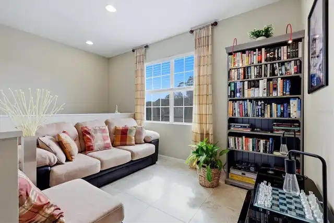
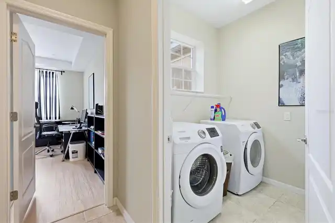
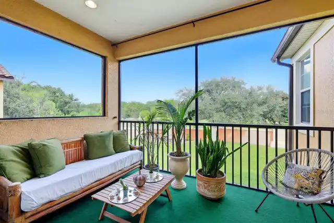
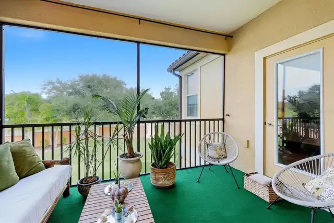
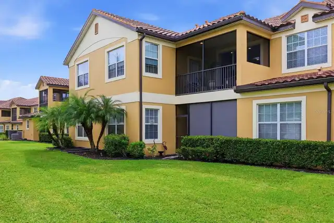
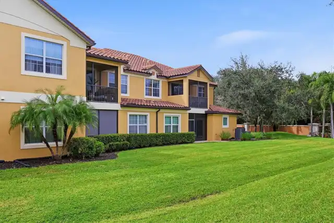
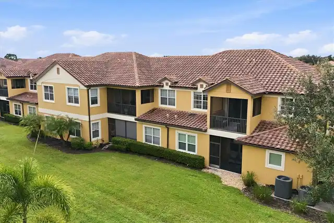
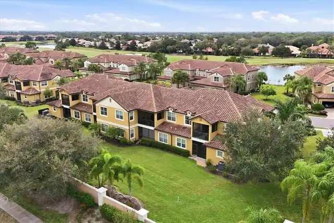
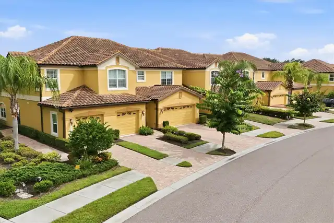
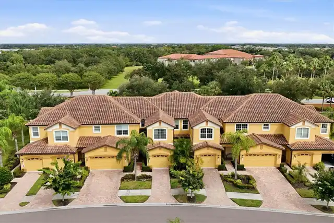
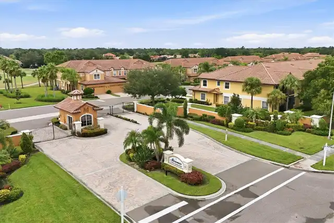
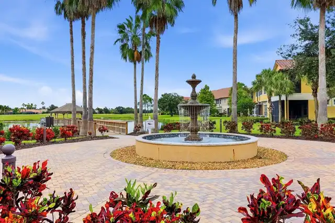
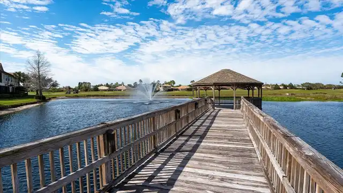
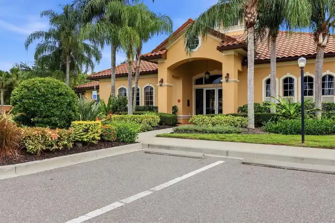
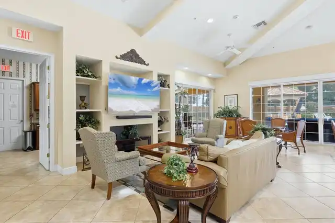
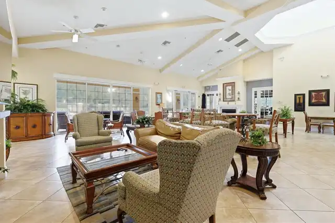
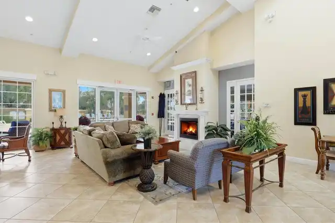
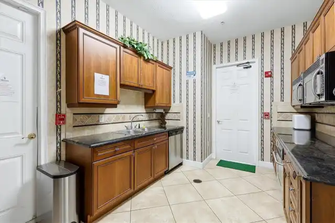
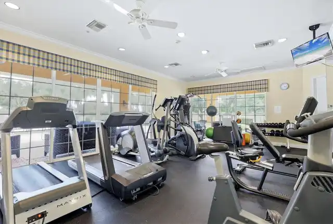
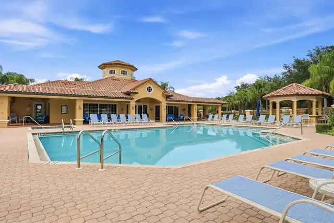
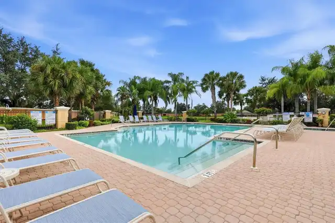
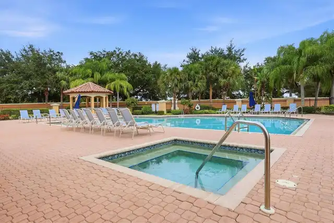
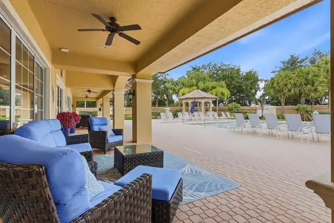
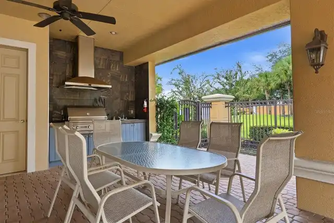
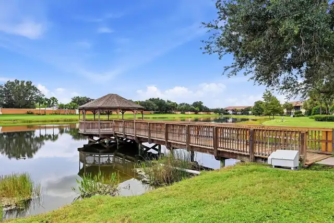
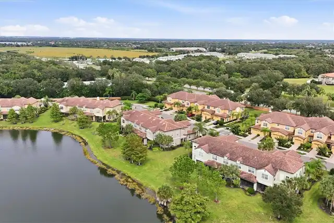
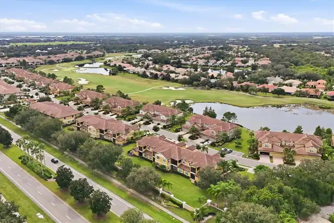
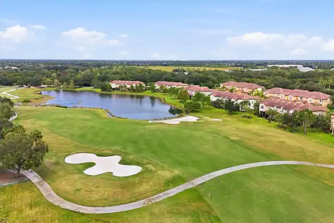
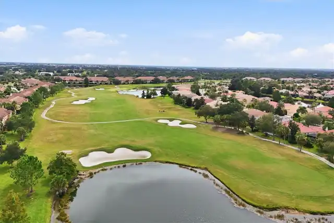
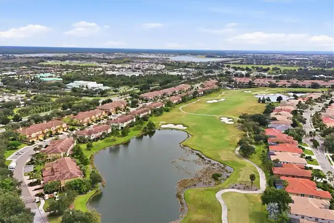
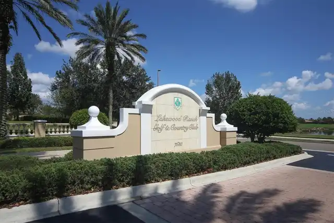
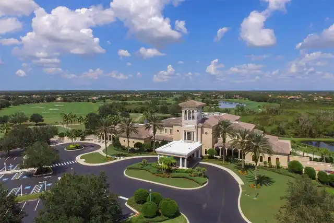
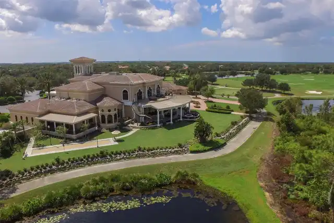
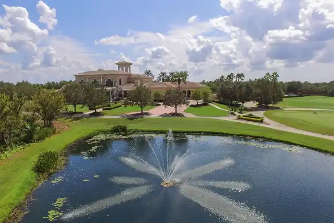
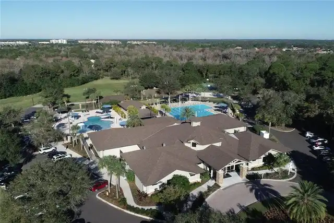
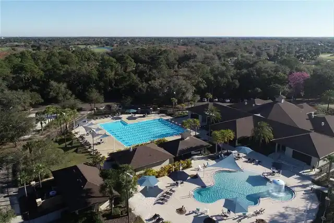
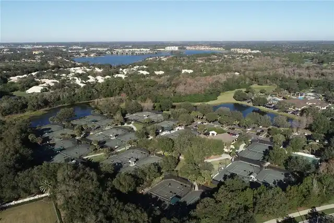
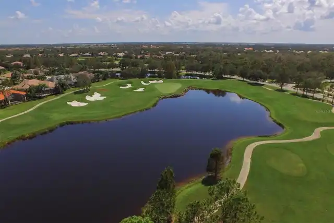
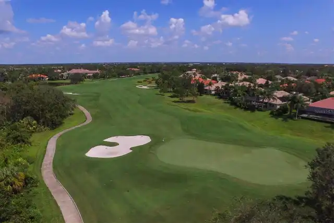
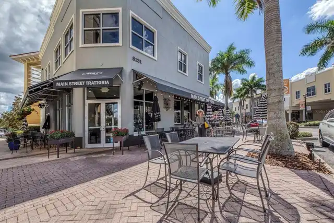
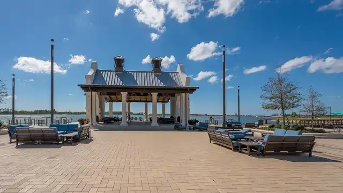
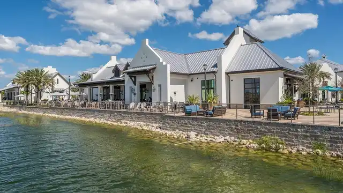
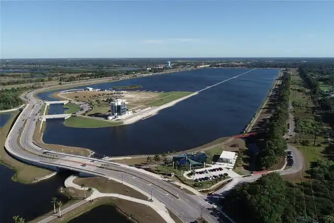
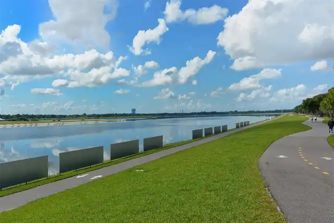
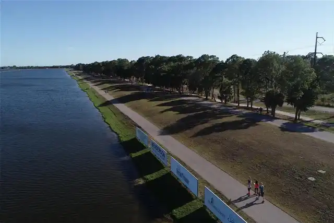
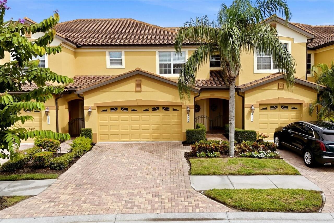
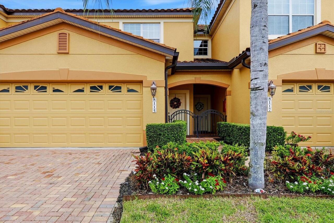
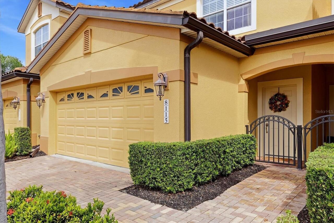
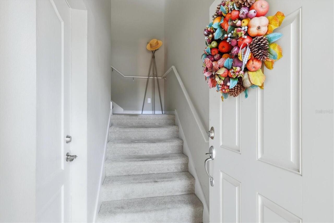
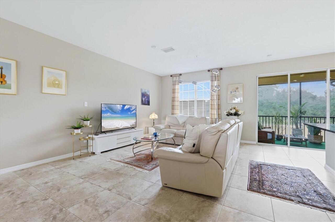
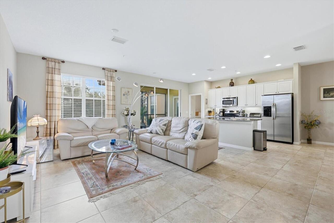
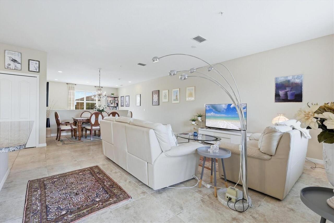
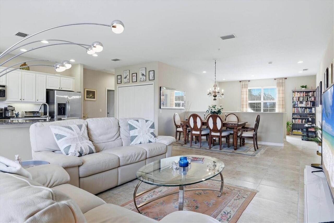
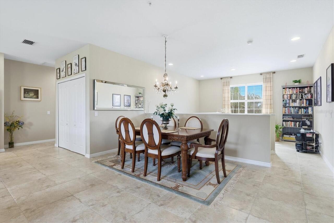
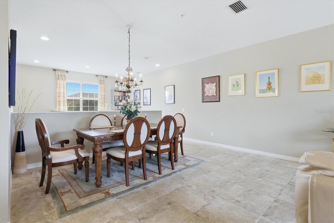
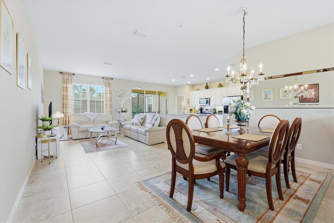
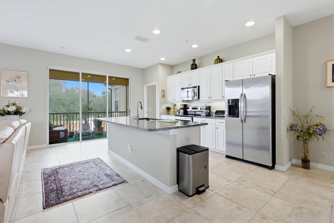
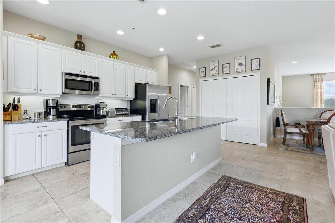
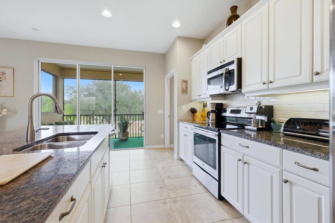
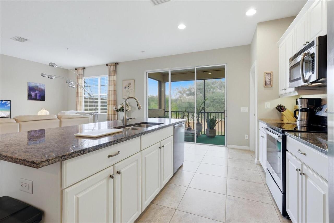
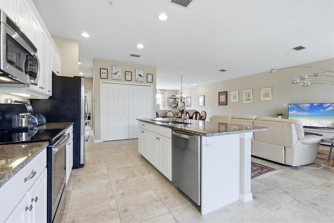
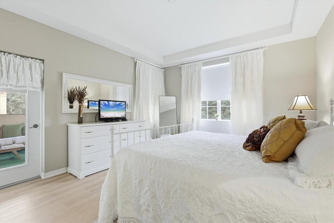
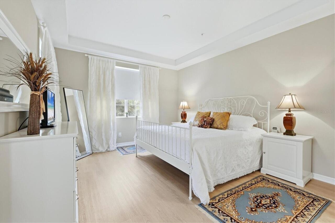
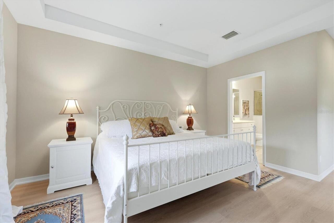
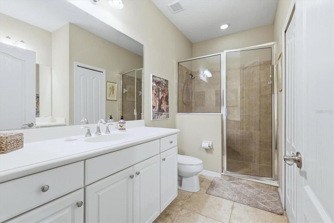
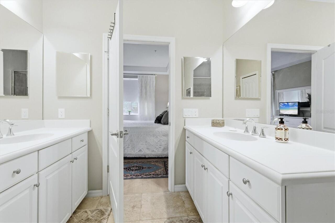
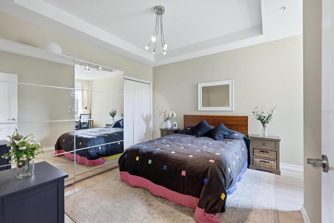
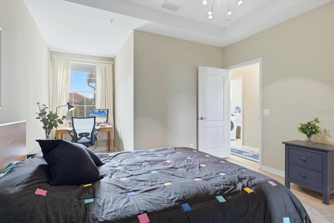
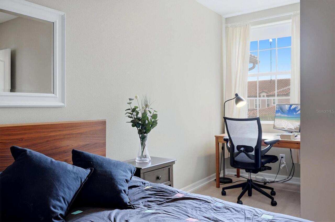
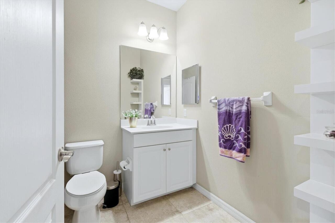
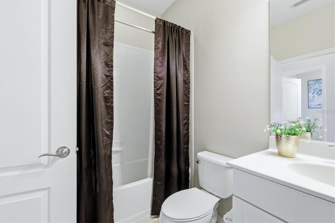
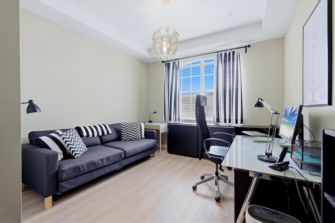
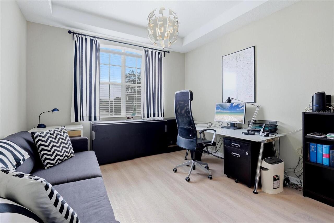
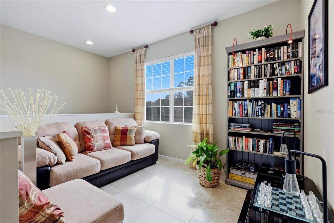
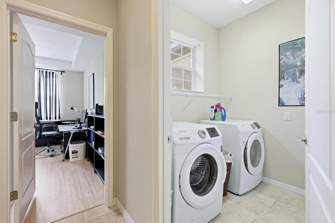
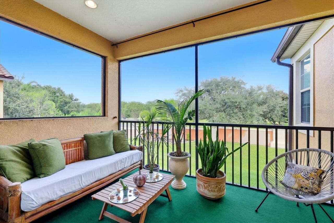
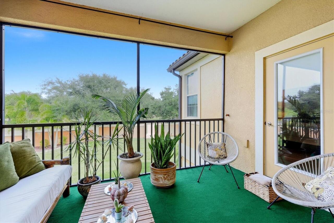
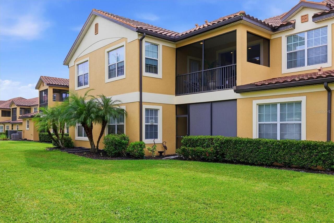
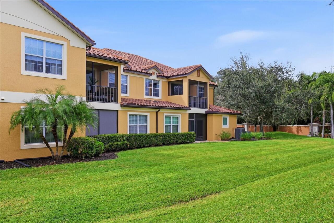
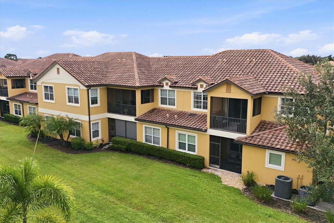
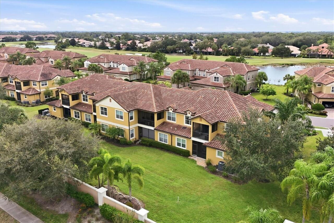
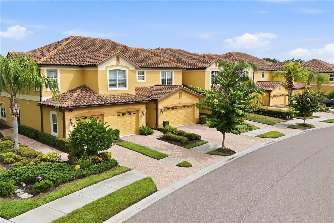
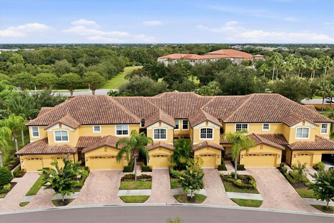
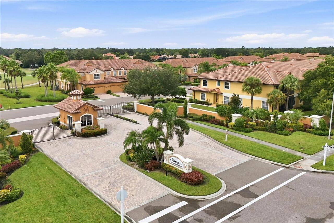
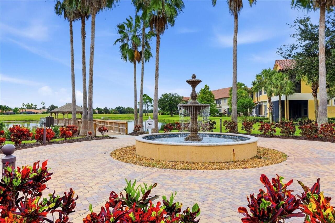
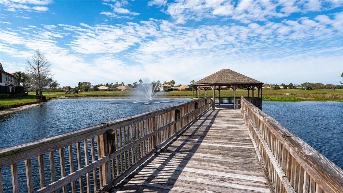
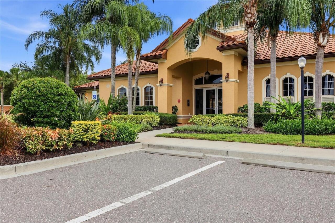
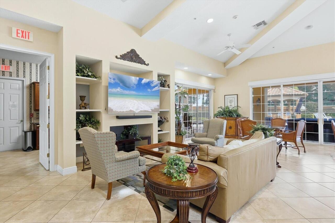
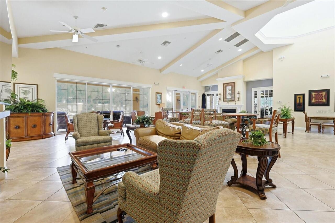
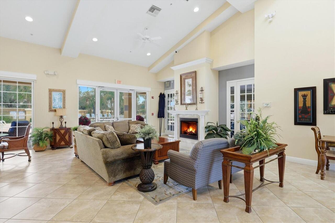
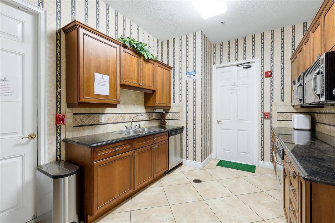
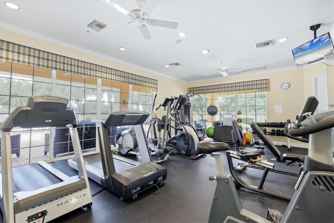
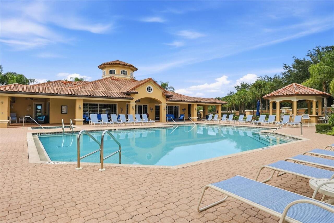
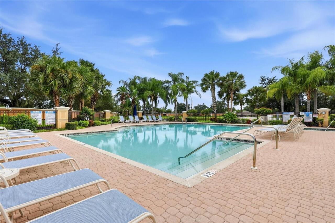
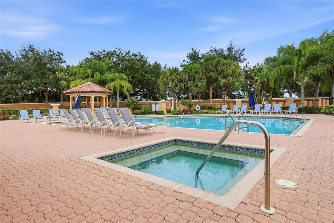
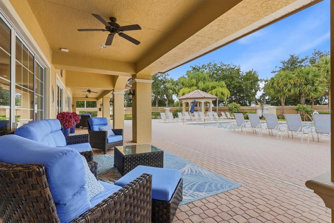
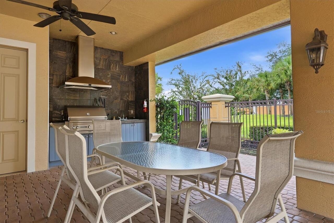
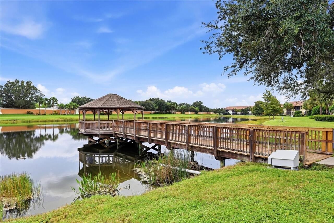
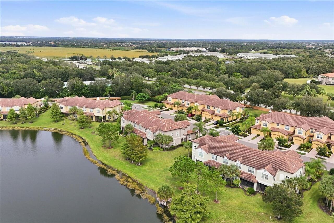
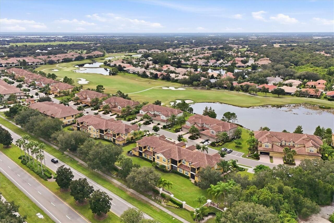
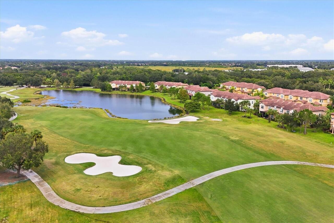
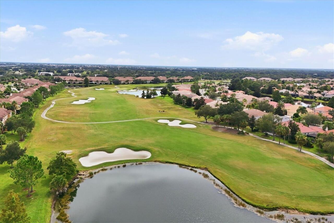
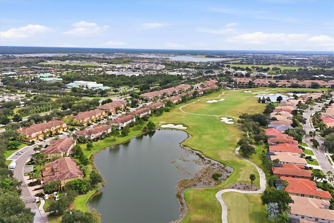
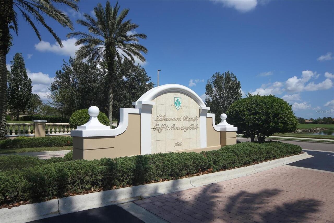
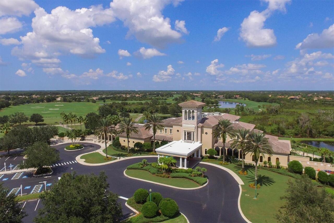
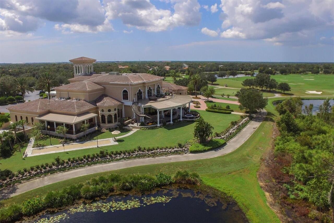
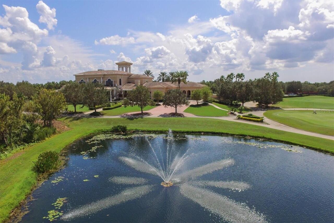
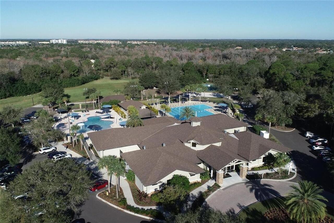
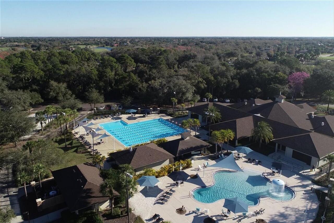
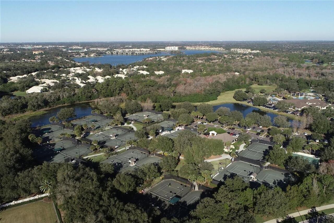
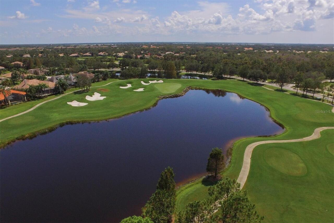
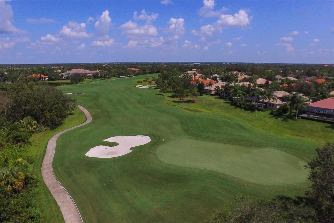
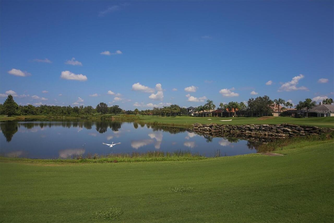
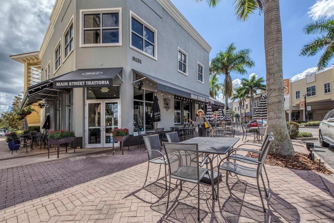
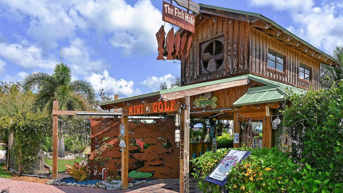
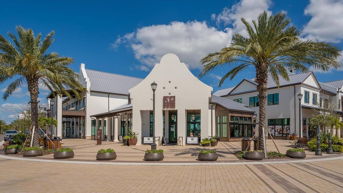
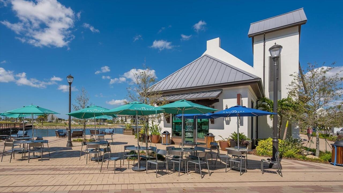
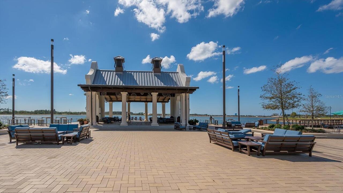
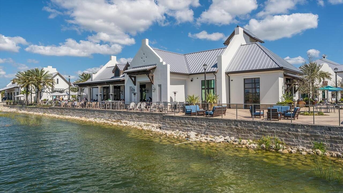
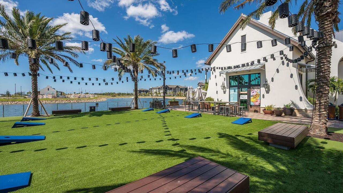
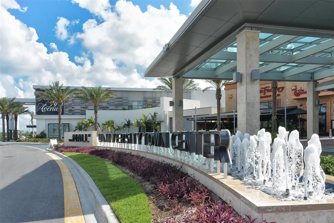
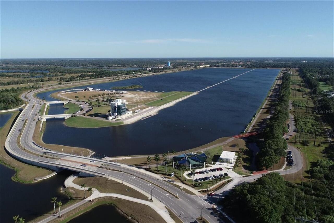
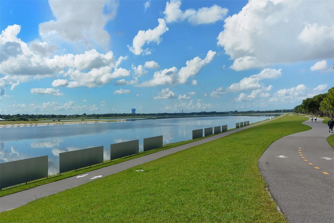
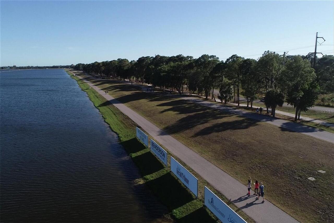
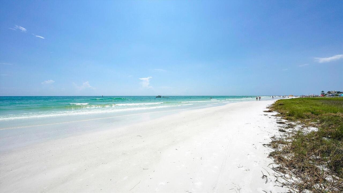
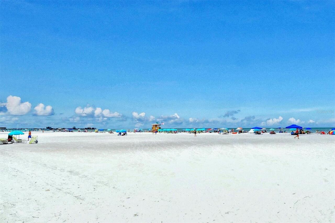
BEAUTIFULLY DESIGNED and TURNKEY FURNISHED CONDOMINIUM in LAKEWOOD RANCH COUNTRY CLUB! Offering maintenance free living with optional memberships to Lakewood Ranch Country Club, this residence is ideal for relaxed Florida living. Light and bright open concept Great Room, dining area and kitchen overlook your screened lanai creating a welcoming and comfortable space. Kitchen features sparkling granite countertops, subway tile backsplash, stainless steel appliances, newer dishwasher and garbage disposal and roomy pantry. An expansive single level island with breakfast bar invites you to enjoy casual dining and time spent together entertaining family and friends. Owner's suite includes direct lanai access, ensuite bath with dual vanities and tiled shower, and spacious walk-in closet. Split plan design features two additional bedrooms and second bath, ideal for family or guests. A versatile bonus room provides a cozy space for a home office, reading nook or simply relaxing. Neutral colors, 9' and tray ceilings, 20 x 20 tile in main living areas and updated luxury vinyl floors in all bedrooms, interior laundry room with storage shelves, new 2026 A/C, 2 car attached garage, paver driveway and walkway to your private entrance complete this delightful residence. Enjoy the maintenance free lifestyle you deserve in private, gated Miramar with LOW MONTHLY FEES and resort style amenities including a well appointed resident Clubhouse with Gathering Room and Kitchen, Fitness Center, Heated Pool & Spa, Outdoor Kitchen and social events. PRIME LOCATION with dining, shopping, a multitude of events, #1 Farmer's Market in the country at Waterside Place and Lakewood Main Street nearby. An abundance of recreational pursuits include tennis, pickleball, golf and miles of trails for biking or walking in the #1 multi-generational community in the country! You are minutes to UTC Shopping Mall, Benderson Rowing Park, Mote Marine Aquarium and I-75 to travel north and south, with close proximit
Property Details
Property Features
Property Sub Type
Condominium
Parking
Off Street, Driveway, Deeded, Garage Door Opener, Guest, Ground Level
Pool
Heated, Gunite, In Ground
County
Manatee
Subdivision
MIRAMAR LAGOONS AT LAKEWOOD RANCH III
Building Name
11
Additional Information
Additional Lease Restrictions
Minimum 1 month, 4 times annually
Additional Parcels YN
false
Additional Rooms
Bonus Room, Great Room, Inside Utility
Alternate Key Folio Num
05886-5660-9
Amenities Additional Fees
Lakewood Ranch Country Club ~ Optional Memberships available for Golf, Sports/Social or Social. 2 Clubhouses for dining & social events, 4 Golf Courses, 20 HarTru Tennis Courts, 20 Pickleball Courts, 20, 000 Sq Ft Fitness Center, Resort Style & Lap Pools.
Appliances
Dishwasher, Disposal, Dryer, Electric Water Heater, Microwave, Range, Refrigerator, Washer
Approval Process
Application & Fee
Architectural Style
Florida
Association Amenities
Clubhouse, Fitness Center, Gated, Pool, Spa/Hot Tub, Vehicle Restrictions
Association Approval Required YN
1
Association Email
bdavis@cscmsi.com
Association Fee
53
Association Fee Frequency
Annually
Association Fee Includes
Pool, Escrow Reserves Fund, Insurance, Maintenance Structure, Maintenance Grounds, Management, Recreational Facilities
Association Fee Requirement
Required
Association URL
cscmsi.com
Association YN
true
Attached Garage YN
true
Available For Lease YN
1
Bathrooms Total Integer
2
Builder Model
Miramar Palencia
Builder Name
Neal Communities
Building Area Source
Public Records
Building Area Total
2480
Building Area Total Srch SqM
230.40
Building Area Units
Square Feet
CDDYN
1
Calculated List Price By Calculated SqFt
182.07
Carport YN
false
Community Features
Association Recreation - Owned, Buyer Approval Required, Clubhouse, Community Mailbox, Deed Restrictions, Fitness Center, Gated Community - Guard, Gated Community - No Guard, Irrigation-Reclaimed Water, Pool, Sidewalks, Special Community Restrictions
Complex Community Name NCCB
MIRAMAR LAGOONS
Condo Fees
1638
Condo Fees Term
Quarterly
Construction Materials
Block, Stucco
Cooling
Central Air, Humidity Control
Country
US
Current Price
335000.00
Direction Faces
West
Disaster Mitigation
Above Flood Plain, Fire/Smoke Detection Integration, Hurricane Insur. Deduction Qual., Hurricane Shutters/Windows
Elementary School
Robert E Willis Elementary
Exterior Features
Balcony, Hurricane Shutters, Private Entrance, Rain Gutters, Sidewalk
Fireplace YN
false
Flood Zone Code
X
Flood Zone Date
2014-03-17
Flood Zone Panel
12081C0345E
Floor Number
2
Flooring
Luxury Vinyl, Tile
Foundation Details
Slab
Furnished
Turnkey
Garage Dimensions
19x21
Garage Spaces
2
Garage YN
true
Heating
Central, Electric, Heat Pump
High School
Lakewood Ranch High
Interior Features
High Ceilings, Kitchen/Family Room Combo, Living Room/Dining Room Combo, Open Floorplan, Solid Surface Counters, Split Bedroom, Stone Counters, Thermostat, Tray Ceiling(s), Walk-In Closet(s), Window Treatments
Internet Address Display YN
true
Internet Automated Valuation Display YN
false
Internet Consumer Comment YN
false
Internet Entire Listing Display YN
true
Laundry Features
Electric Dryer Hookup, Inside, Laundry Room, Washer Hookup
Lease Restrictions YN
1
Levels
One
List AOR
Sarasota - Manatee
Living Area Meters
170.94
Living Area Source
Public Records
Living Area Units
Square Feet
Lot Features
In County, Landscaped, Level, Near Golf Course, Sidewalk, Paved
Max Pet Weight
75
Middle Or Junior School
Nolan Middle
Minimum Lease
1 Month
Modification Timestamp
2026-10-01T22:07:11.176Z
Monthly Condo Fee Amount
546
Monthly HOA Amount
4.42
New Construction YN
false
Num Times per Year
4
Number Of Pets
2
Occupant Type
Owner
Other Equipment
Irrigation Equipment, Private Entrance
Ownership
Condominium
Parcel Number
588656609
Patio And Porch Features
Covered, Rear Porch, Screened
Pet Restrictions
2 Pets no more than 75 lbs., tenants no pets.
Pet Size
Large (61-100 Lbs.)
Pets Allowed
Cats OK, Dogs OK, Number Limit, Size Limit, Yes
Planned Unit Development YN
1
Pool Private YN
false
Postal Code Plus 4
9001
Property Attached YN
true
Property Condition
Completed
Property Description
Walk-Up
Public Survey Range
19
Public Survey Section
34
RATIO Current Price By Calculated SqFt
182.07
Realtor Info
As-Is, CDD Addendum required, Docs Available, Floor Plan Available, Foreign Seller, Lease Restrictions, No Sign, See Attachments
Road Surface Type
Asphalt
Roof
Tile
Room Count
8
SW Subdiv Community Name
Not Applicable
Security Features
Fire Sprinkler System, Gated Community, Smoke Detector(s)
Senior Community YN
false
Sewer
Public Sewer
Showing Requirements
24 Hour Notice, Appointment Only, Contact Call Center, Gate Code Required, Listing Agent Must Accompany, See Remarks, ShowingTime
Spa Features
Heated, In Ground
Spa YN
true
Status Change Timestamp
2026-10-01T19:28:46.000Z
Stories Total
2
Tax Annual Amount
4331
Tax Book Number
38-108
Tax Legal Description
UNIT 202 BLDG 11 MIRAMAR LAGOONS AT LWR III PI#5886.5660/9
Tax Other Annual Assessment Amount
1186
Tax Year
2025
Total Annual Fees
6605.00
Total Monthly Fees
550.42
Township
35
Universal Property Id
US-12081-N-588656609-S-202
Unparsed Address
8115 MIRAMAR WAY #202
Utilities
BB/HS Internet Available, Cable Available, Electricity Connected, Phone Available, Public, Sewer Connected, Sprinkler Recycled, Underground Utilities, Water Connected
Vegetation
Mature Landscaping, Trees/Landscaped
Water Source
Public
Waterfront YN
false
Window Features
Blinds, Double Pane Windows, Drapes, Low-Emissivity Windows
Zoning
PDMU
Zoning Compatible YN
1
Neighborhood Map
Popup

Property Photos
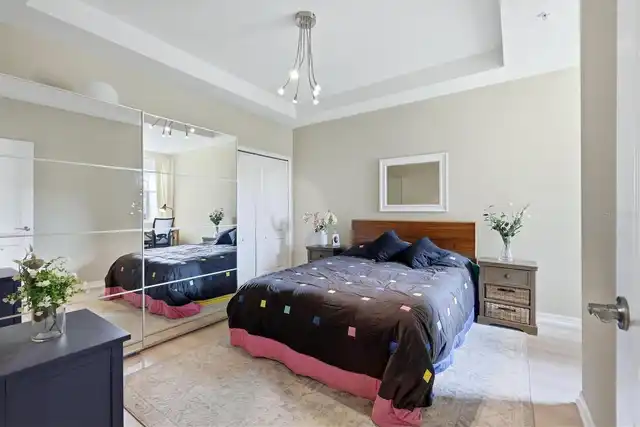
Listing Photo
Listing Photo
Listing Photo
Listing Photo
Listing Photo
Listing Photo
Listing Photo
Listing Photo
Listing Photo
Listing Photo
Listing Photo
Listing Photo
Listing Photo
Listing Photo
Listing Photo
Listing Photo
Listing Photo
Listing Photo
Listing Photo
Listing Photo
Listing Photo
Listing Photo
Listing Photo
Listing Photo
Listing Photo
Listing Photo
Listing Photo
Listing Photo
Listing Photo
Listing Photo
Listing Photo
Listing Photo
Listing Photo
Listing Photo
Listing Photo
Listing Photo
Listing Photo
Listing Photo
Listing Photo
Listing Photo
Listing Photo
Listing Photo
Listing Photo
Listing Photo
Listing Photo
Listing Photo
Listing Photo
Listing Photo
Listing Photo
Listing Photo
Listing Photo
Listing Photo
Listing Photo
Listing Photo
Listing Photo
Listing Photo
Listing Photo
Listing Photo
Listing Photo
Listing Photo
Listing Photo
Listing Photo
Listing Photo
Listing Photo
Listing Photo
Listing Photo
Listing Photo
Listing Photo
Listing Photo
Listing Photo
Listing Photo
Listing Photo
Listing Photo
Listing Photo
Listing Photo
Listing Photo
Listing Photo
Listing Photo
Listing Photo
Listing Photo
Listing Photo
Listing Photo
Listing Photo
Listing Photo
Listing Photo
Listing Photo
Listing Photo
Listing Photo
Listing Photo
Listing Photo
Listing Photo
Listing Photo
Listing Photo
Listing Photo
Listing Photo
Listing Photo
Listing Photo
Listing Photo
Listing Photo
Listing Photo
Listing Photo
Listing Photo
Listing Photo
Listing Photo
Listing Photo
Listing Photo
Listing Photo
Listing Photo
Listing Photo
Listing Photo
Listing Photo
Listing Photo
Listing Photo
Listing Photo
Listing Photo
Listing Photo
Listing Photo
Listing Photo
Listing Photo
Listing Photo
Listing Photo
Listing Photo
Listing Photo
Listing Photo
Listing Photo
Listing Photo
Listing Photo
Listing Photo
Listing Photo
Listing Photo
Listing Photo
Listing Photo
Listing Photo
Listing Photo
Listing Photo
Listing Photo
Listing Photo
Listing Photo
Listing Photo
Listing Photo
Listing Photo
Listing Photo
Listing Photo
Listing Photo
Listing Photo
Listing Photo
Listing Photo
Listing Photo
Listing Photo
Listing Photo
Listing Photo
Listing Photo
Listing Photo
Listing Photo
Listing Photo
Listing Photo
Listing Photo
Listing Photo
Listing Photo
Listing Photo
Listing Photo
Listing Photo
Listing Photo
Listing Photo
Listing Photo
Listing Photo
Listing Photo
Listing Photo
Listing Photo
Listing Photo

MLS #MFRA4707561 Listing courtesy of Re/max Alliance Group provided by Stellar MLS.

Similar Listings
$303,000
18606 Buckskin Drive
Lakewood Ranch
3BR/2BA
| Pending
$309,000
18630 Buckskin Drive
Lakewood Ranch
3BR/2BA
| Active
$309,000
18622 Buckskin Drive
Lakewood Ranch
3BR/2BA
| Active
$309,000
18638 Buckskin Drive
Lakewood Ranch
3BR/2BA
| Active


All listing information is deemed reliable but not guaranteed and should be independently verified through personal inspection by appropriate professionals. Listings displayed on this website may be subject to prior sale or removal from sale; availability of any listing should always be independent verified. Listing information is provided for consumer personal, non-commercial use, solely to identify potential properties for potential purchase; all other use is strictly prohibited and may violate relevant federal and state law. The source of the listing data is as follows: Stellar MLS (updated 10/2/26 12:30 AM) |

Listing Search


Translate Tool

Featured Listings
Lakewood Ranch Real Estate
$815,000
4 BED
2 BATH
There's something pretty nice about coming home to a home where the major projects are already done and you can simply e... Read More
Weirsdale Real Estate
$1,495,000
3 BED
3 BATH
CUSTOM POOL HOME ON OVER 10 ACRES! Welcome to peaceful living in this stunning custom-built home situated on just over 1... Read More
Sumterville Real Estate
$820,000
5 BED
5 BATH
Welcome home to this beautiful custom-built 2025 Beauty in Sumterville, on a 1.05-acre lot and offering something truly ... Read More
Oxford Real Estate
$1,295,000
3 BED
3 BATH
Stunning Sumter Crossing Estate! Welcome to this absolutely incredible custom-built estate in the gated community of Sum... Read More
St Petersburg Real Estate
$1,050,000
3 BED
3 BATH
You couldn't ask for much more with this gorgeous two-story Craftsman built in 2016. Perfectly positioned on a quiet, be... Read More
Sorrento Real Estate
$994,999
5 BED
4 BATH
Welcome to 25551 Hawks Run Lane, an exquisite 5-bedroom, 4.5-bathroom estate nestled in the beautiful Red Tail Estate Ho... Read More
New Smyrna Beach Real Estate
$1,025,000
3 BED
2 BATH
"The Mediterranean" in New Smyrna Beach is a luxury oceanfront condominium complex with only 19 direct oceanfront condos... Read More
Tampa Real Estate
$1,500,000
3 BED
3 BATH
Luxurious Riverfront Estate in Tampa's Princess Park Neighborhood. Tucked away on a dead-end street along the Hillsborou... Read More
Minneola Real Estate
$845,000
6 BED
4 BATH
DO NOT MISS THIS OPPORTUNITY—BEFORE YOU COMPARE BUILDER PRICING, COME SEE WHAT IS ALREADY INCLUDED IN THIS EXCEPTIONAL H... Read More
Ocala Real Estate
$985,000
3 BED
2 BATH
Under contract-accepting backup offers. No HOA. New roof 2023. Stunning Home with Gated Entry, Circle Drive, and Majesti... Read More
Contact Sandra Pardo

407-990-2746

Wendy Morris LLC

Licensed in the State of Florida
BK 3146762
16797 Broadwater Avenue
Winter Garden, Florida 34787

Your privacy is our utmost concern. We will never sell your personal information. Privacy Policy
©2026 sandrapardohomes.com - all rights reserved. | Site Map