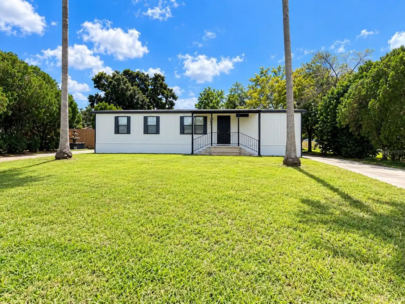
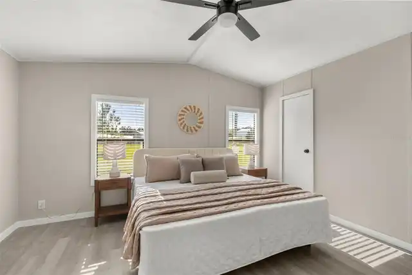
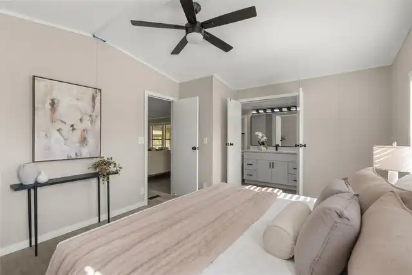
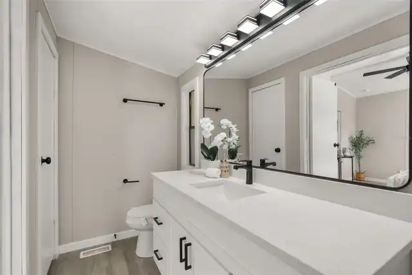
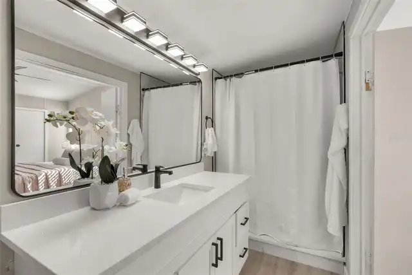
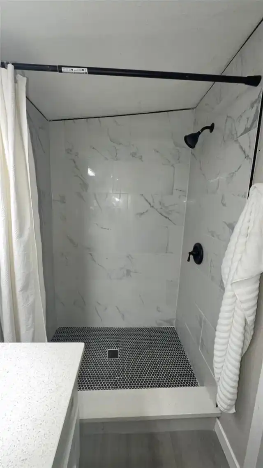
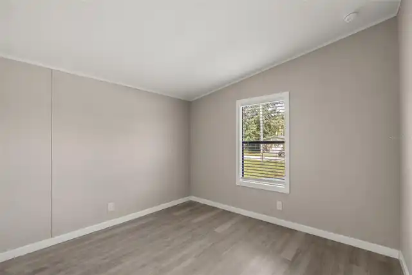
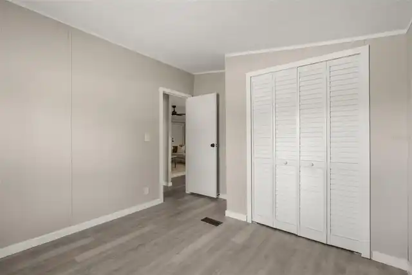
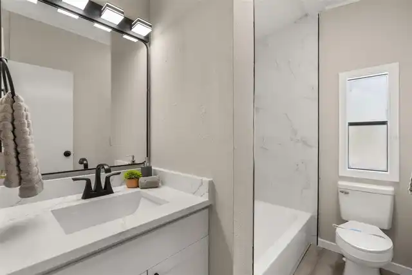
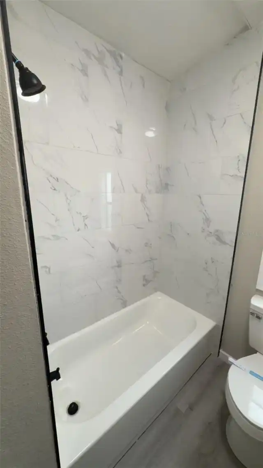
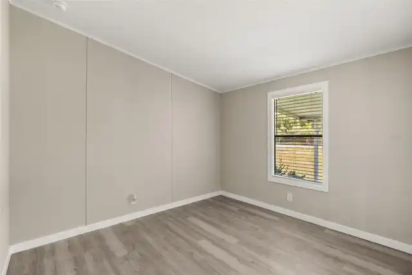
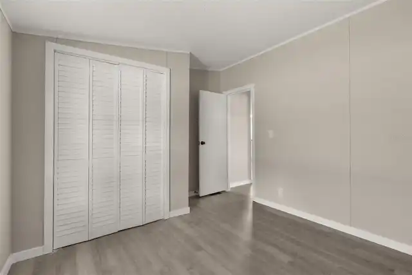
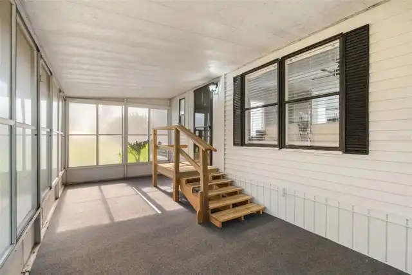
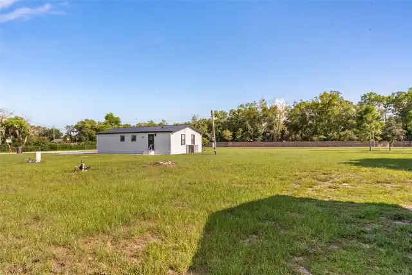
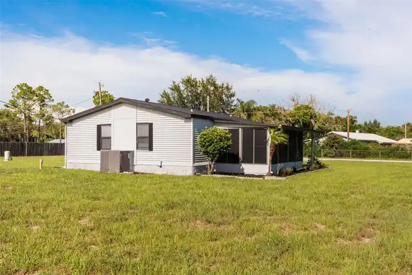
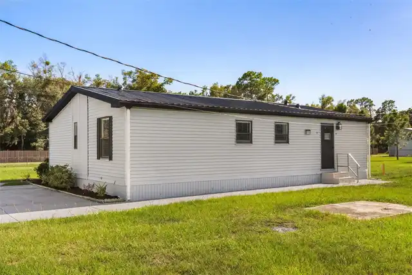
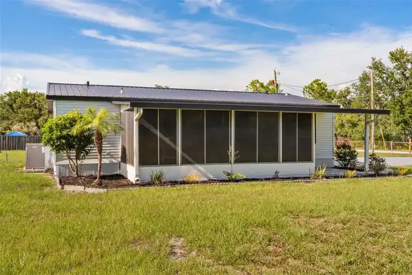
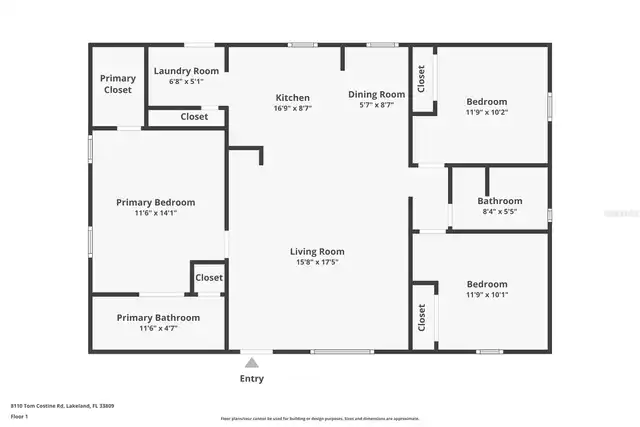
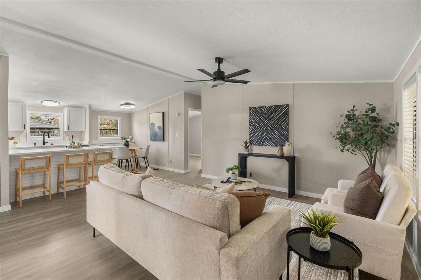
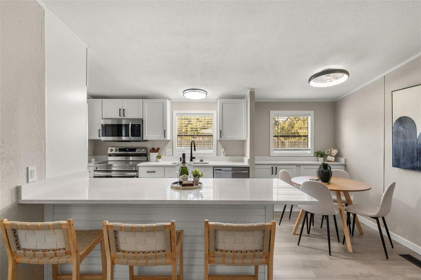
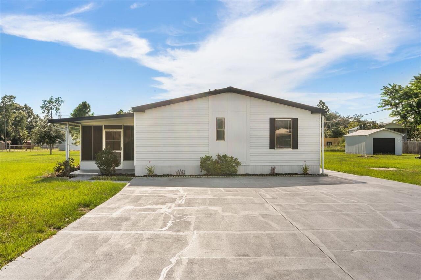
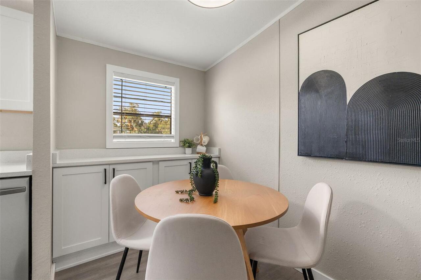
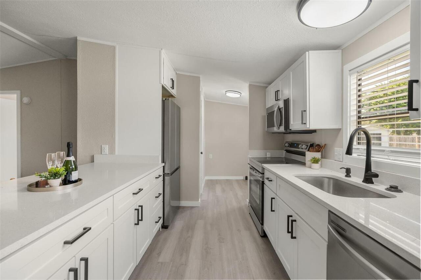
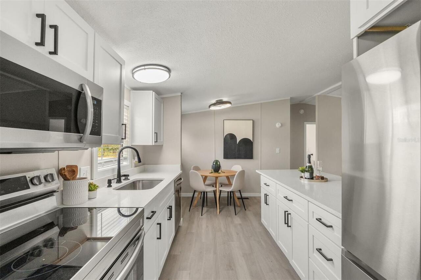
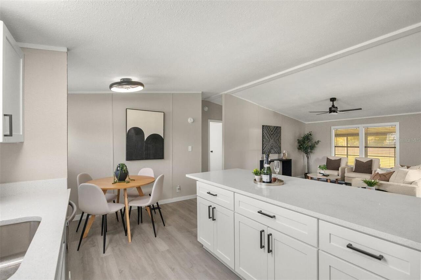
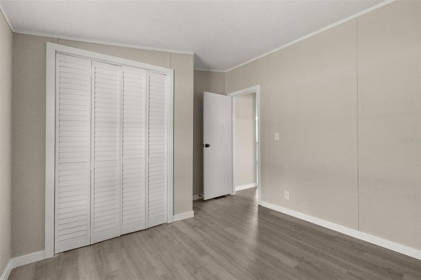
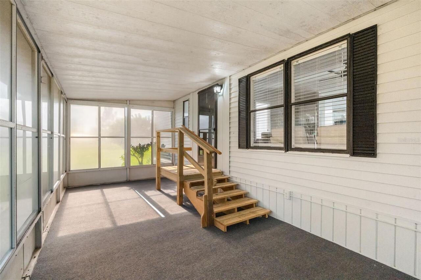
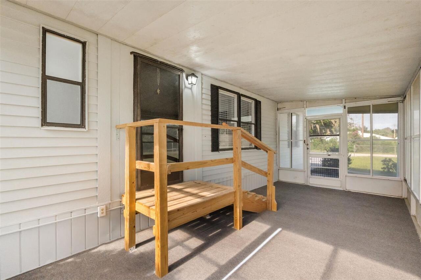
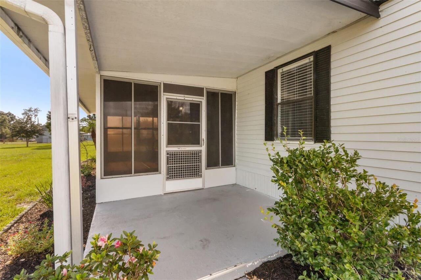
Property Features
Property Sub Type
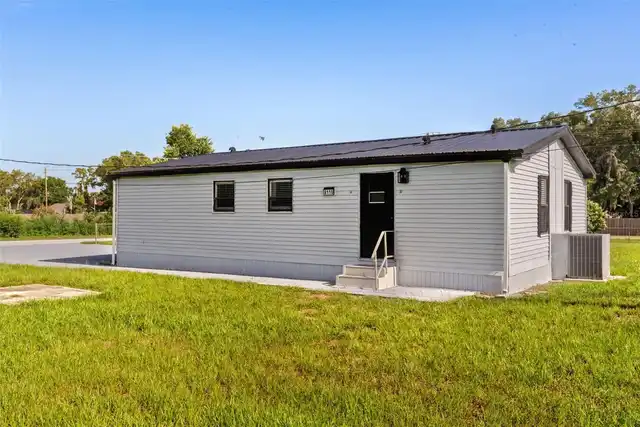
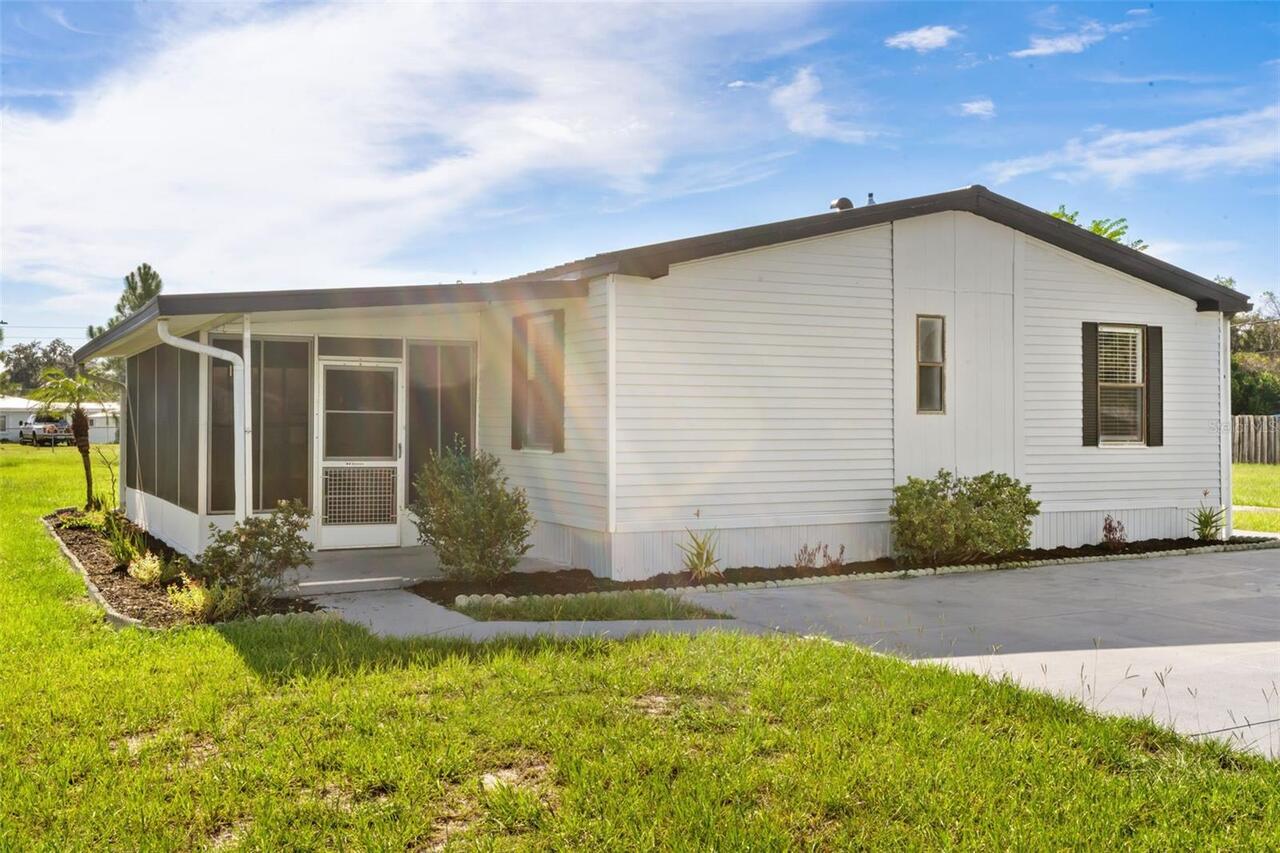
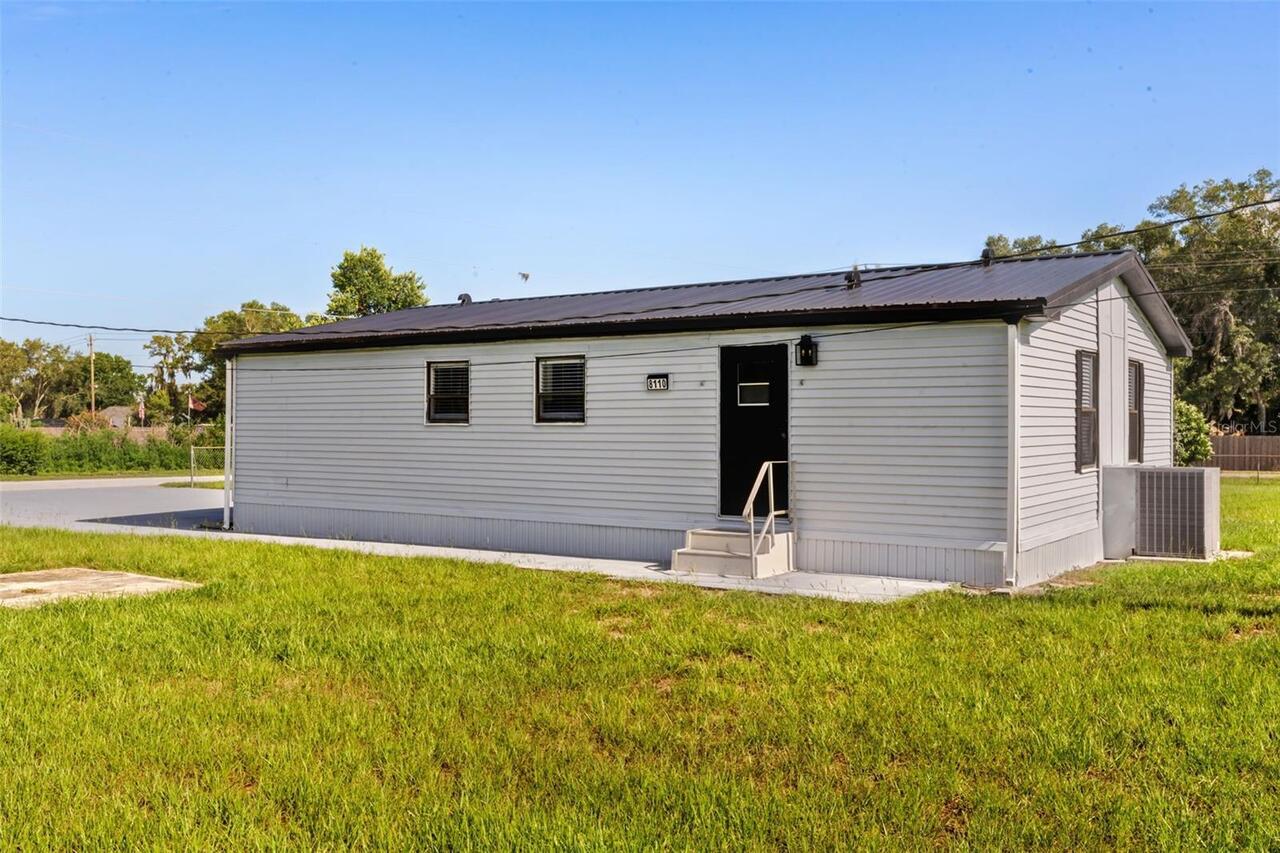
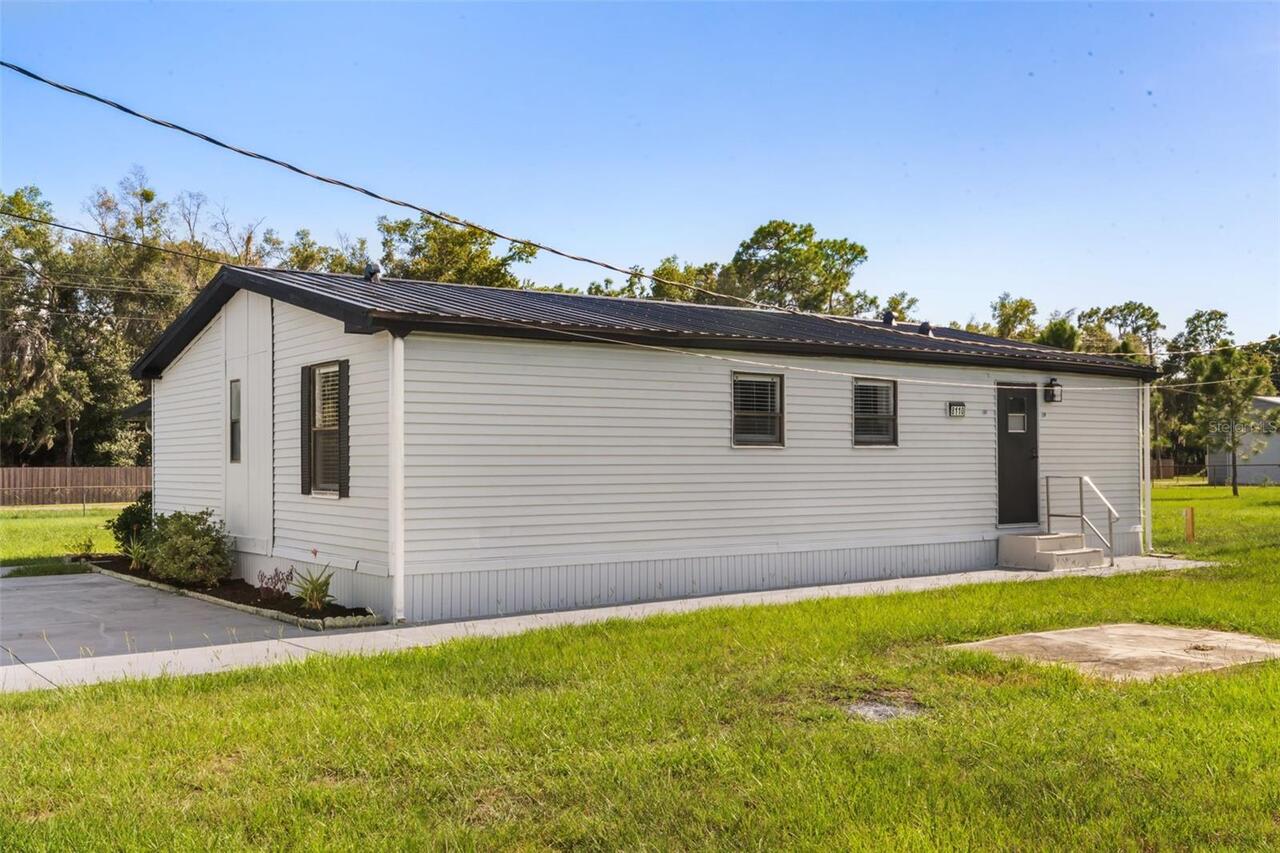
Manufactured Home
Parking
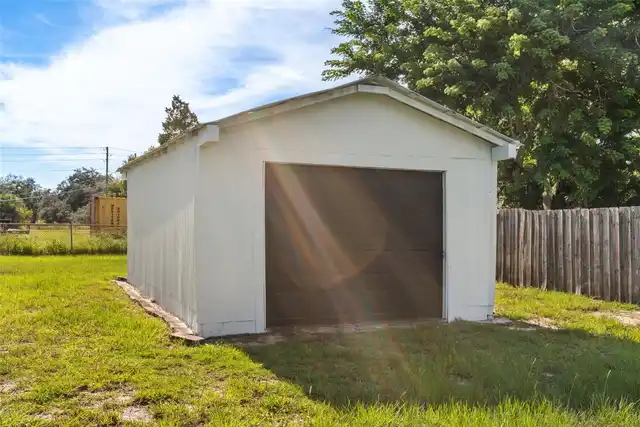
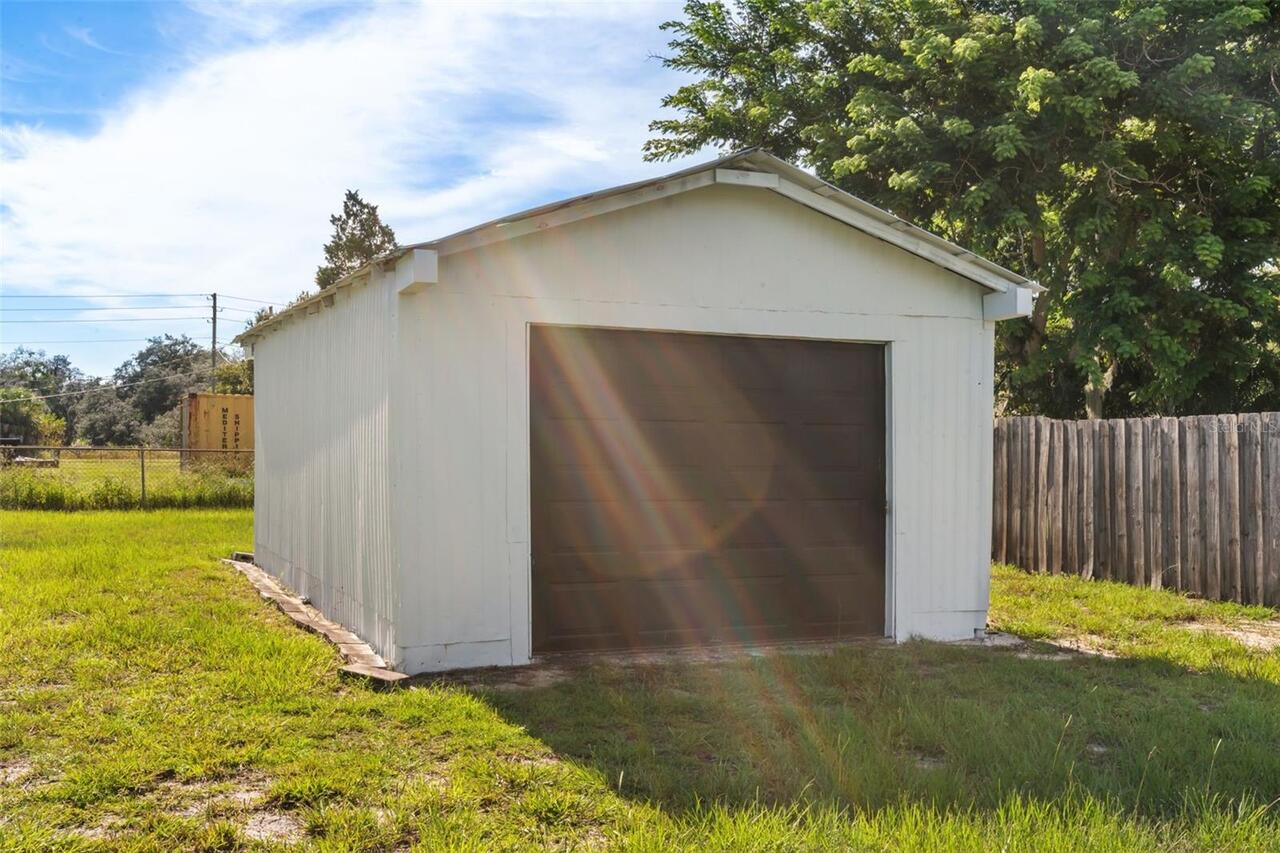
Workshop in Garage
Subdivision
NOT IN SUBDIVISION
Additional Information
Additional Parcels YN
false
Alternate Key Folio Num
242707000000043040
Appliances
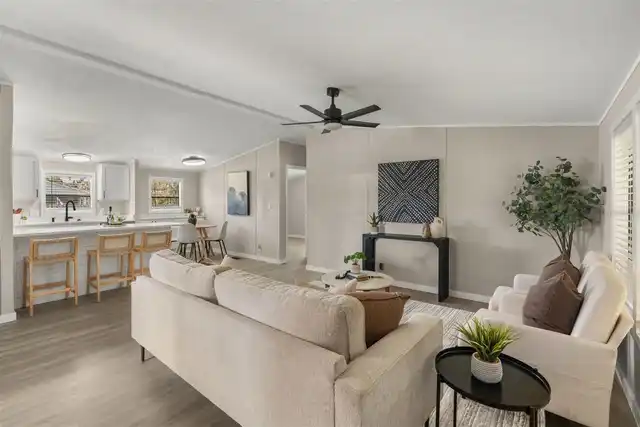
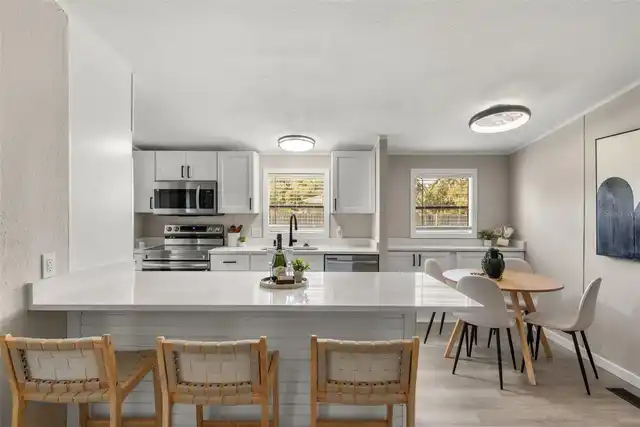
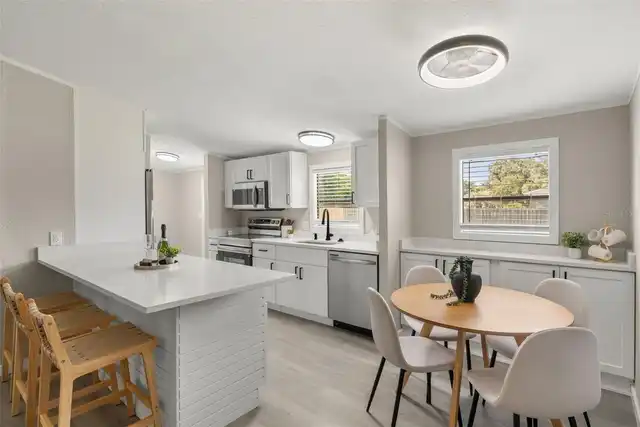
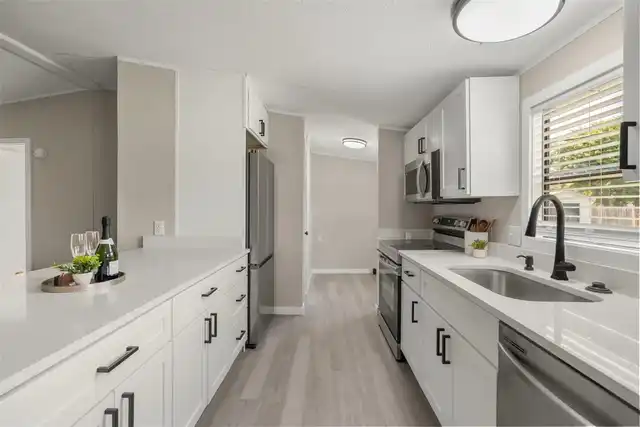
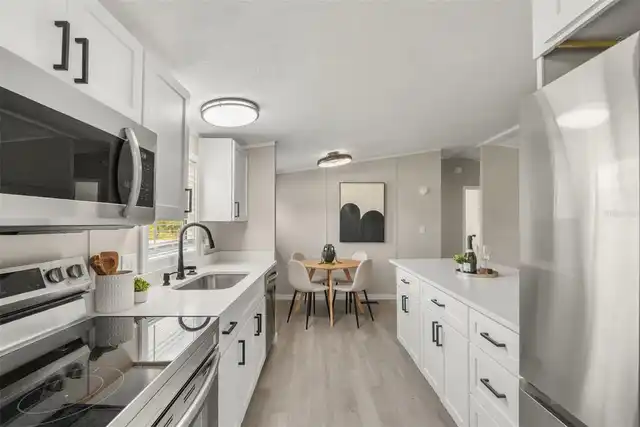
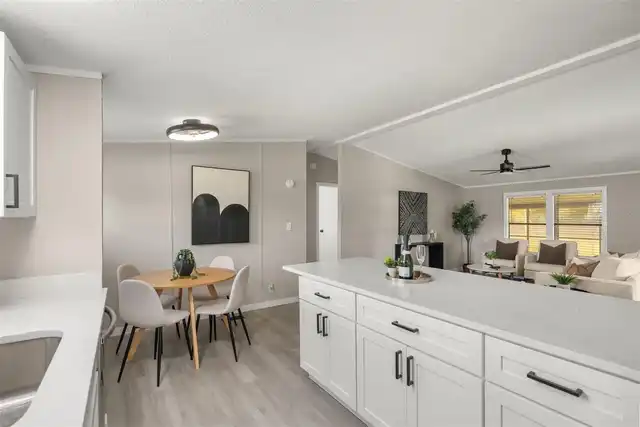
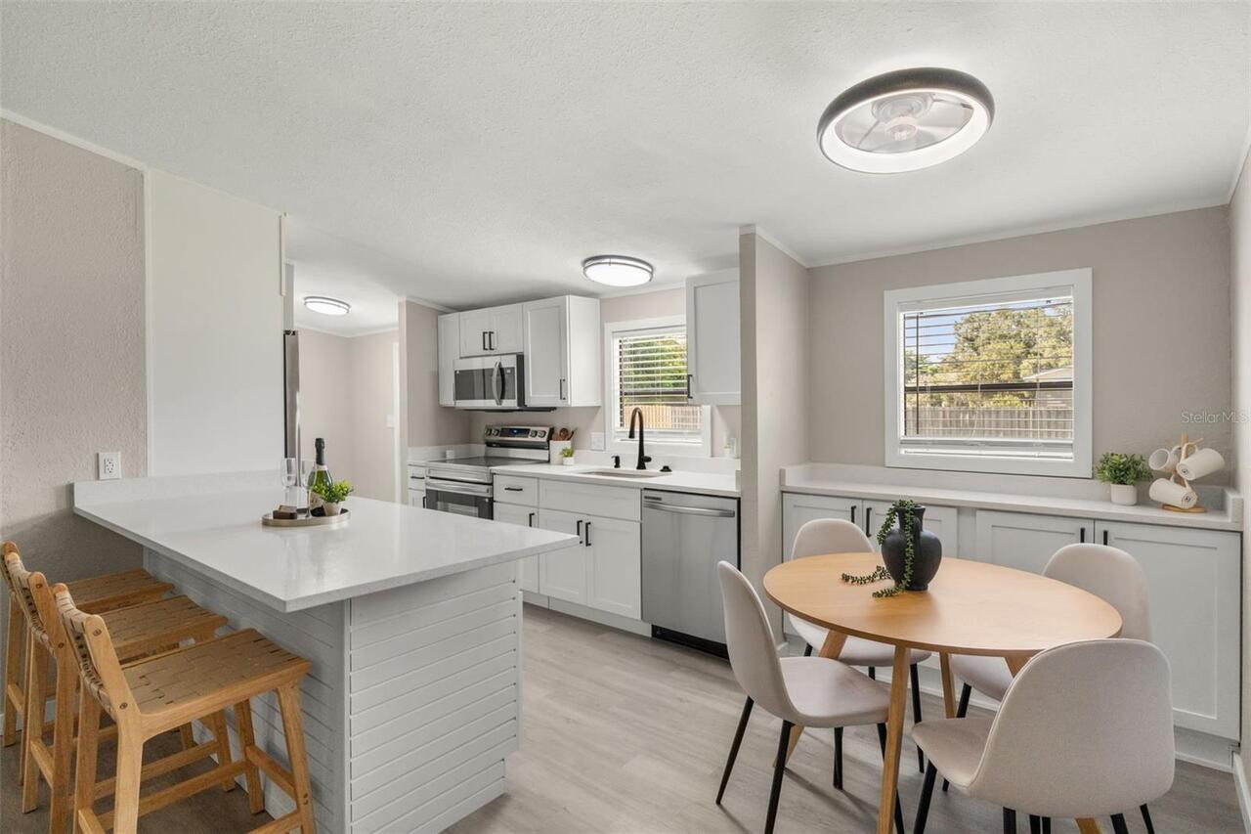
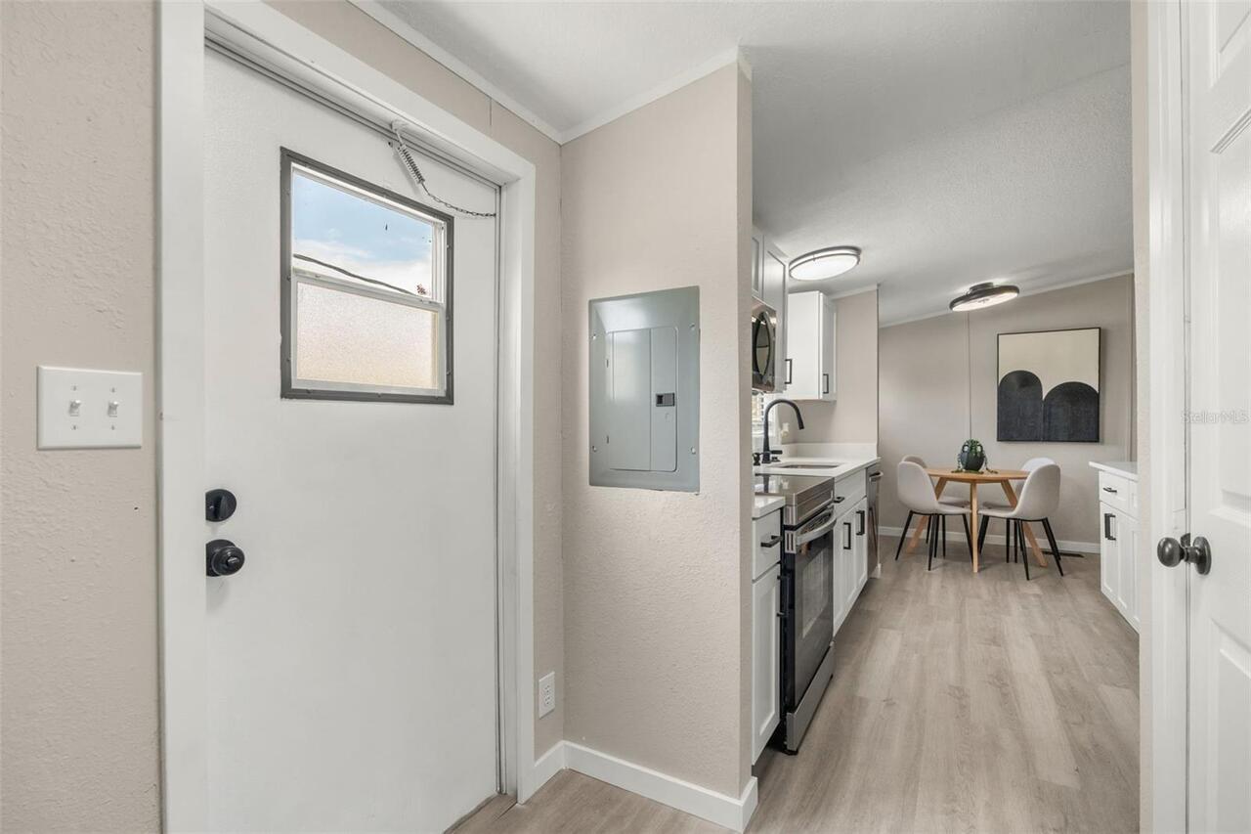
Dishwasher, Disposal, Microwave, Range, Refrigerator
Building Area Source
Public Records
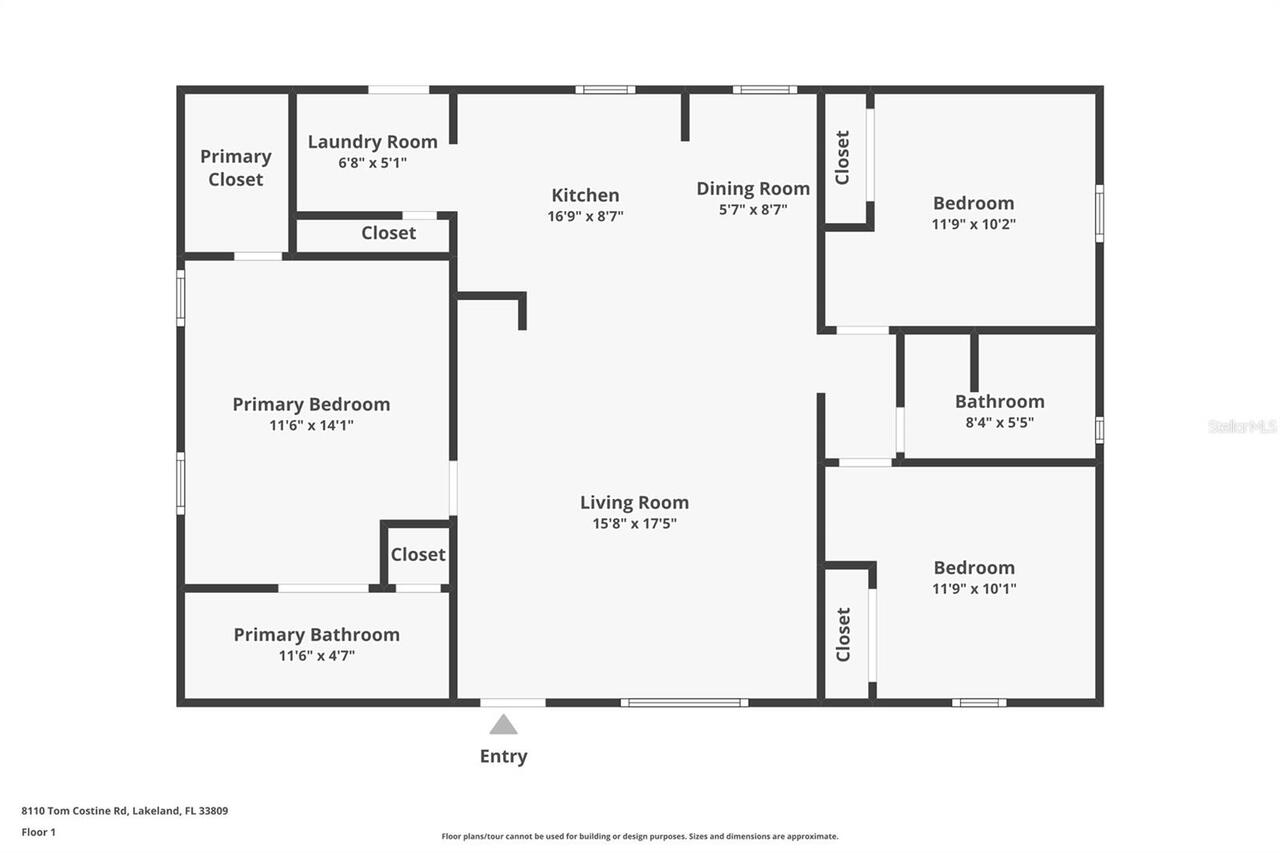
Building Area Total Srch SqM
104.05
Building Area Units
Square Feet
Calculated List Price By Calculated SqFt
249.91
Construction Materials
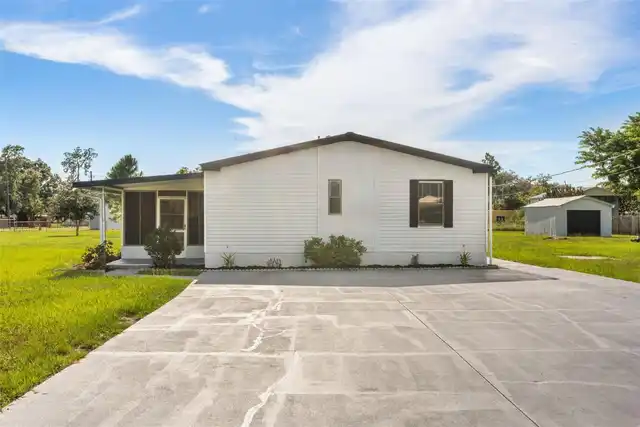
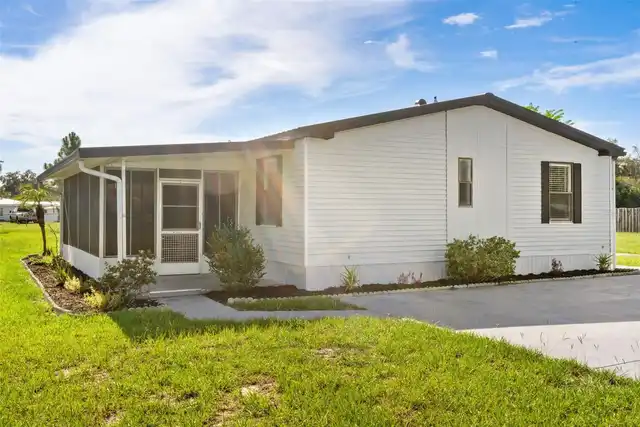
Vinyl Siding
Cumulative Days On Market
12
Expected Closing Date
2026-10-14T00:00:00.000
Fencing
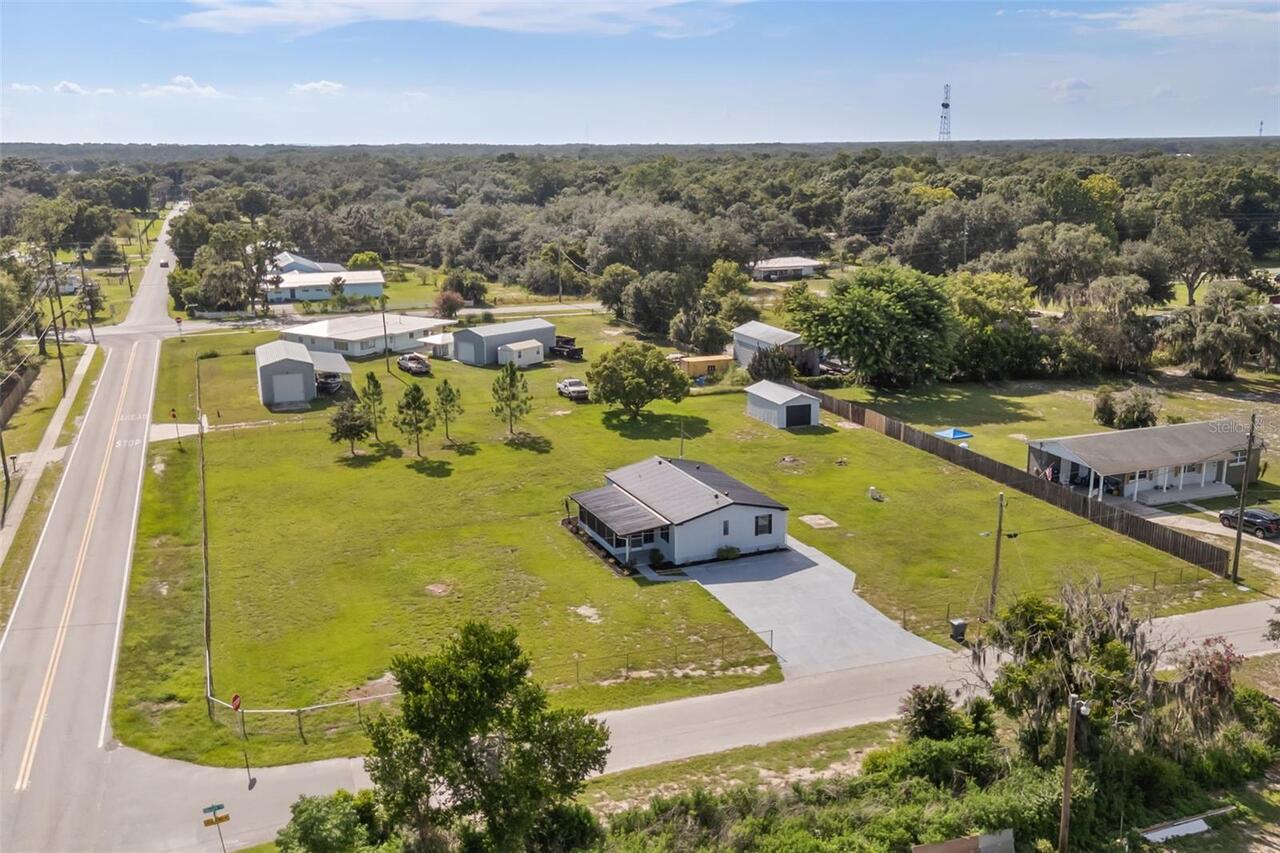
Chain Link, Fenced
Flood Zone Date
2016-12-22
Flood Zone Panel
12105C0165G
Foundation Details
Crawlspace, Pillar/Post/Pier
Interior Features
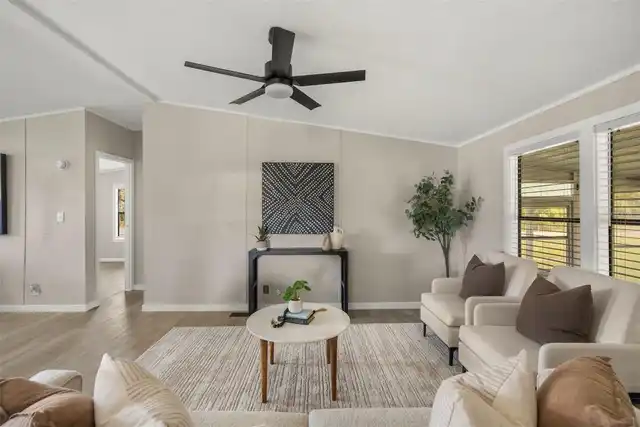
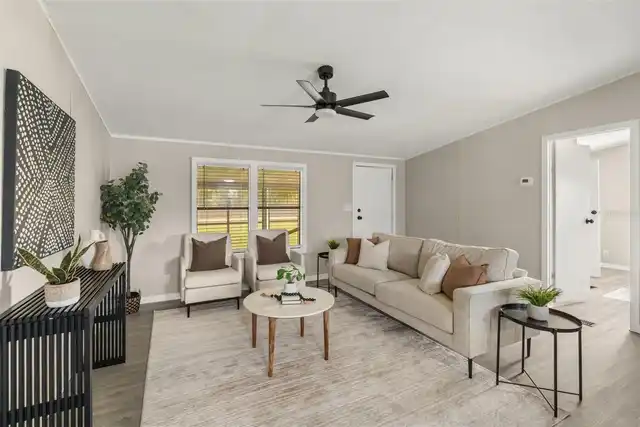
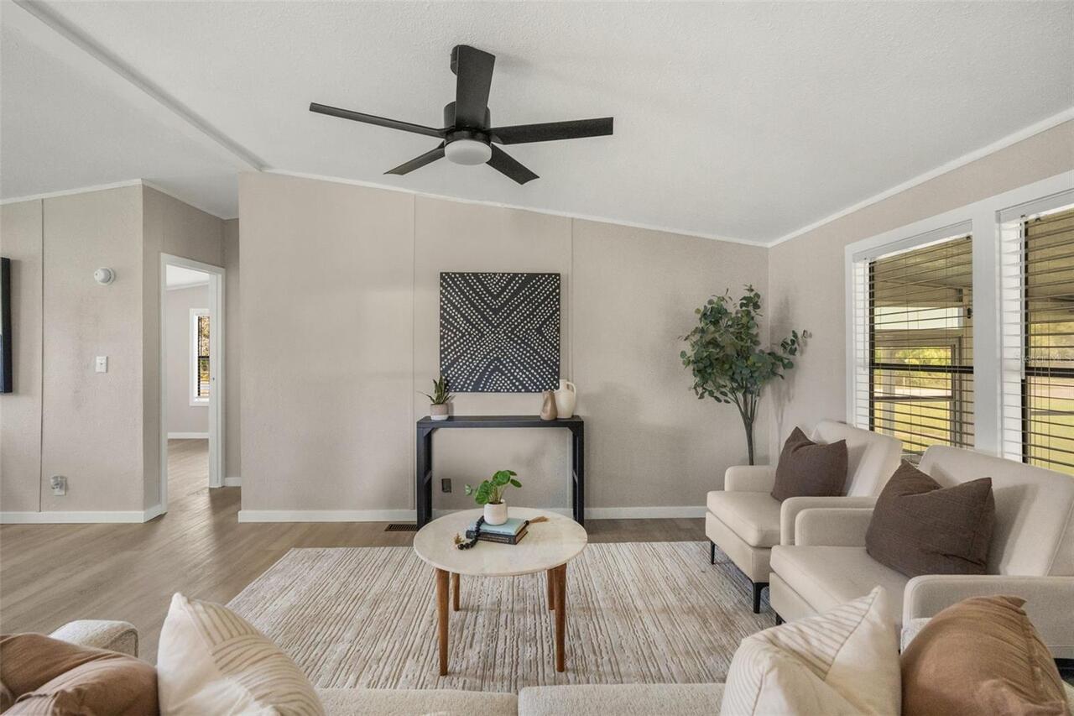
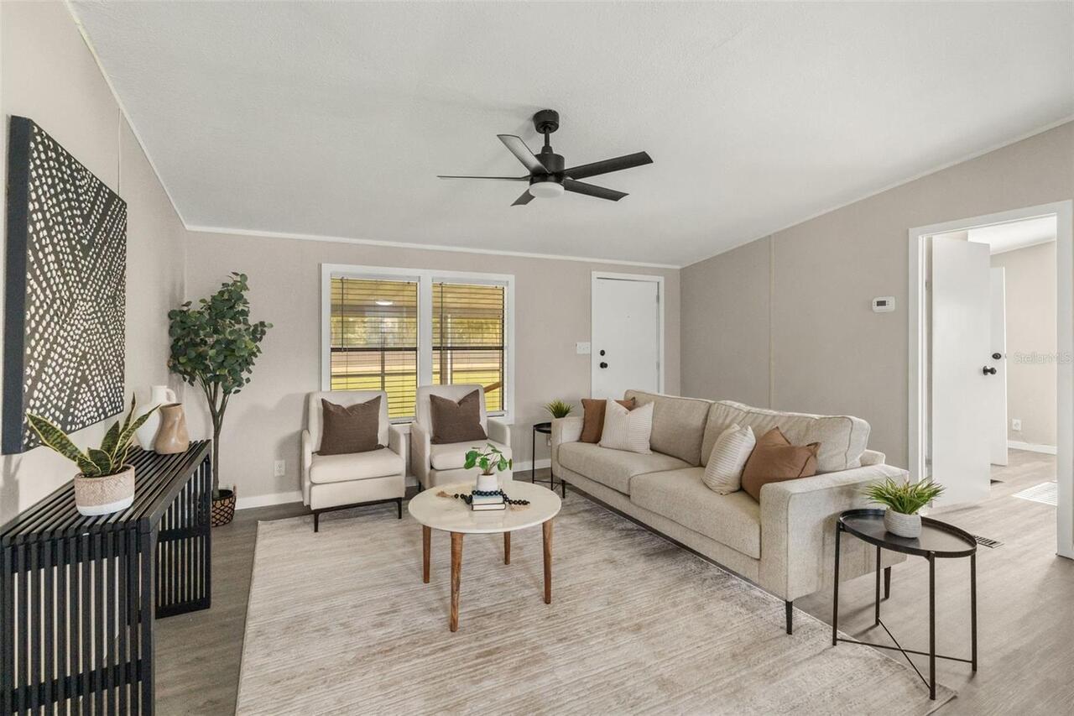
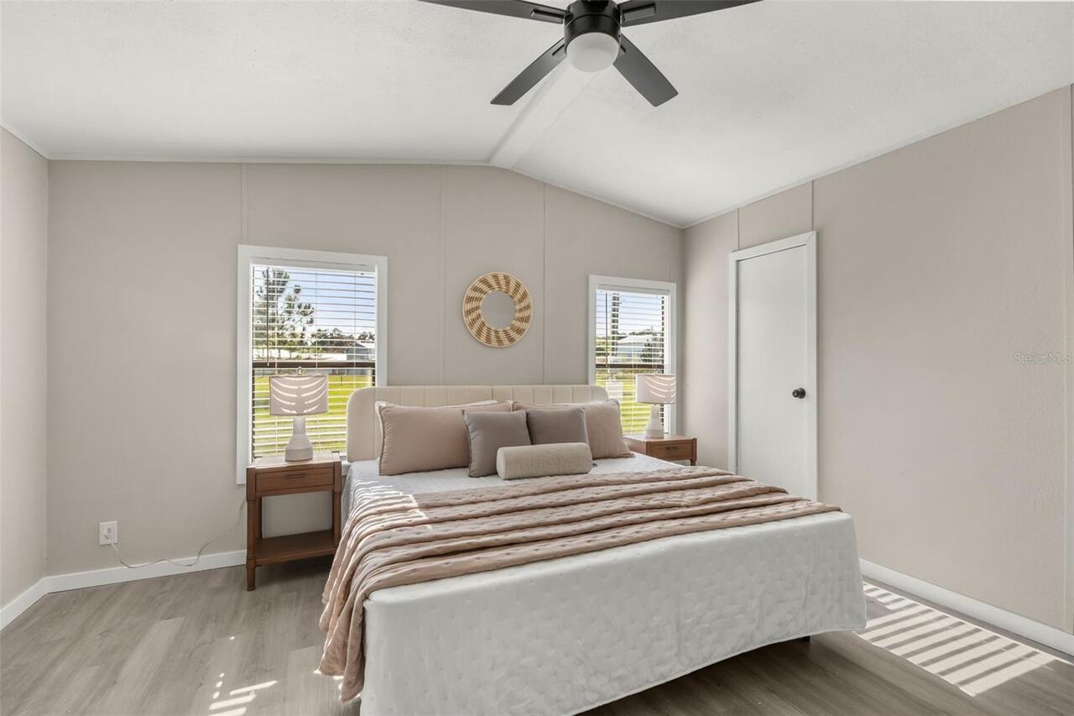
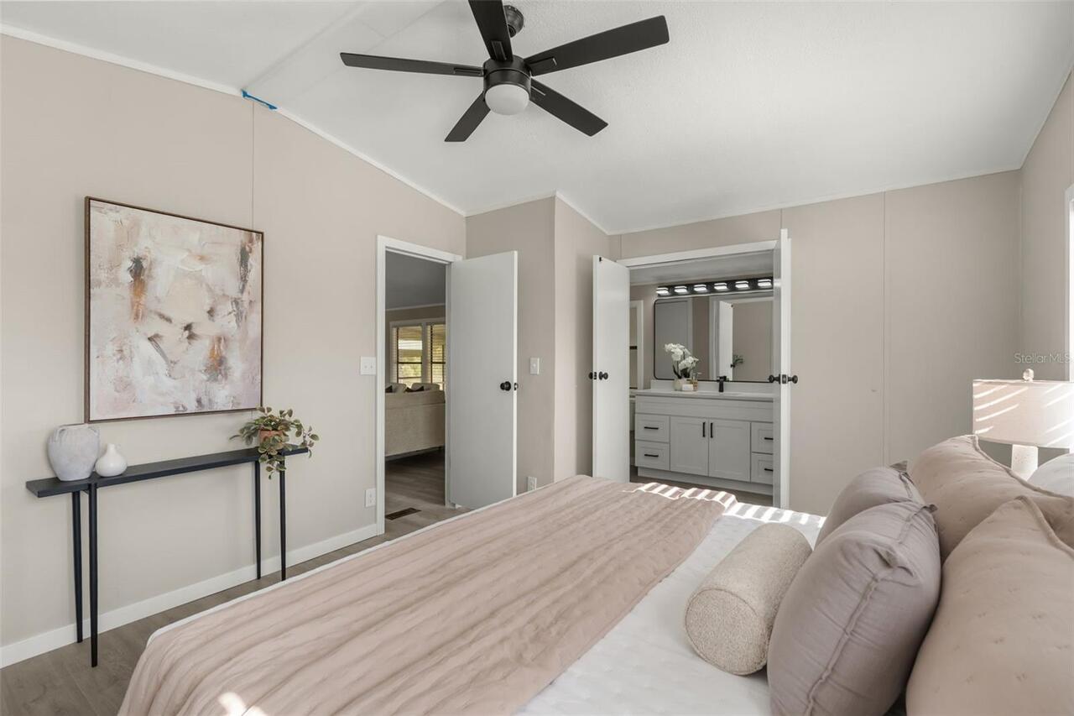
Ceiling Fans(s)
Internet Address Display YN
true
Internet Automated Valuation Display YN
false
Internet Consumer Comment YN
false
Internet Entire Listing Display YN
true
Living Area Source
Public Records
Living Area Units
Square Feet
Lot Features
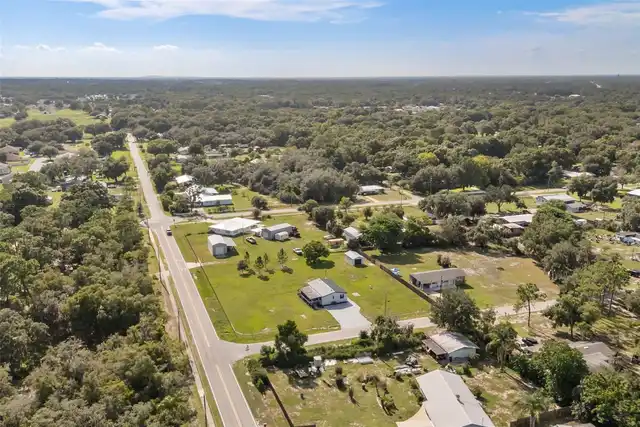
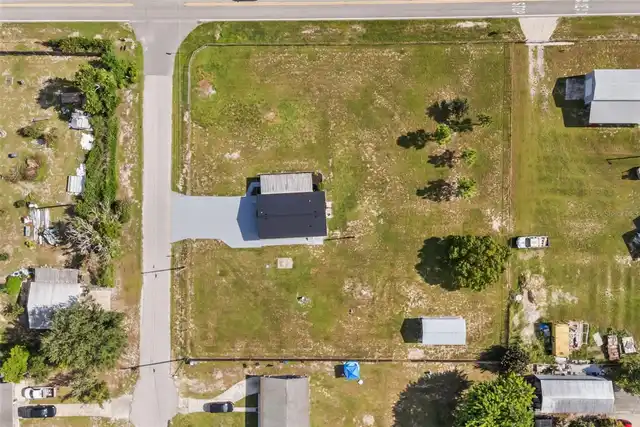
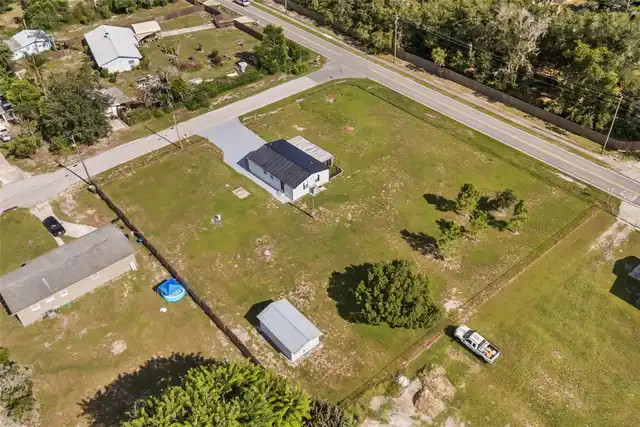
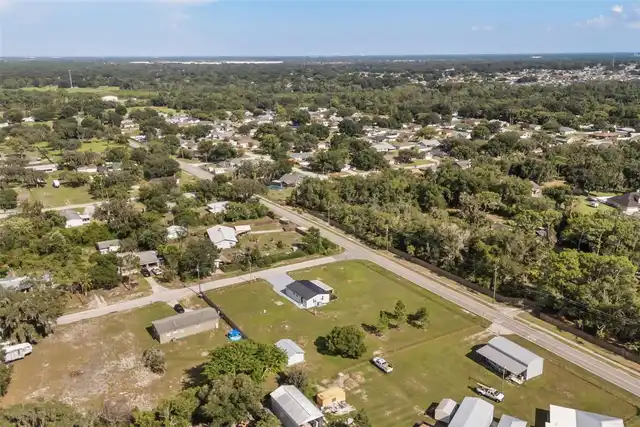
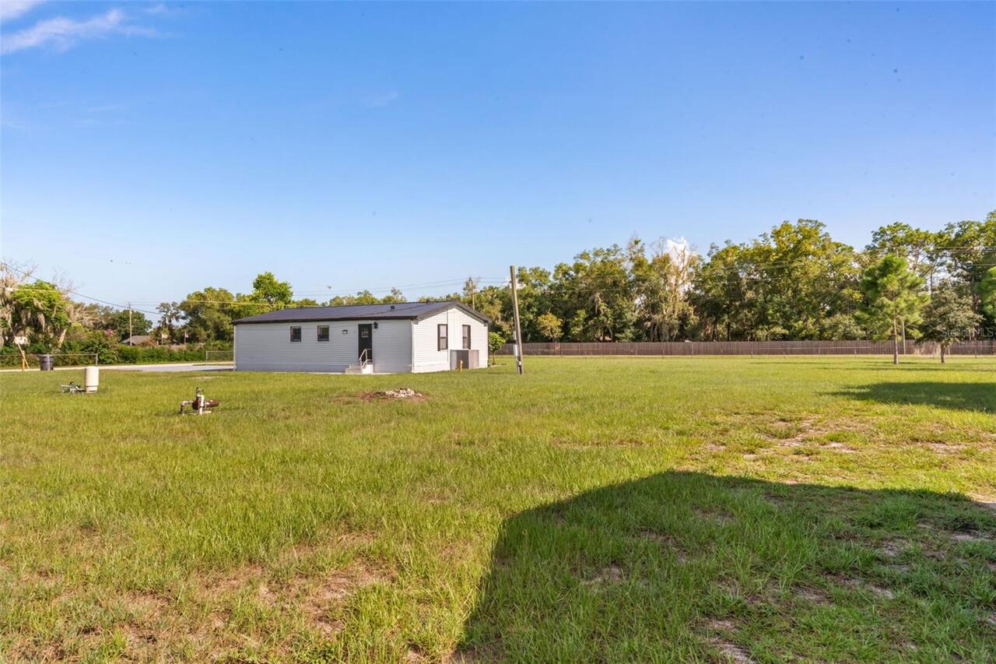
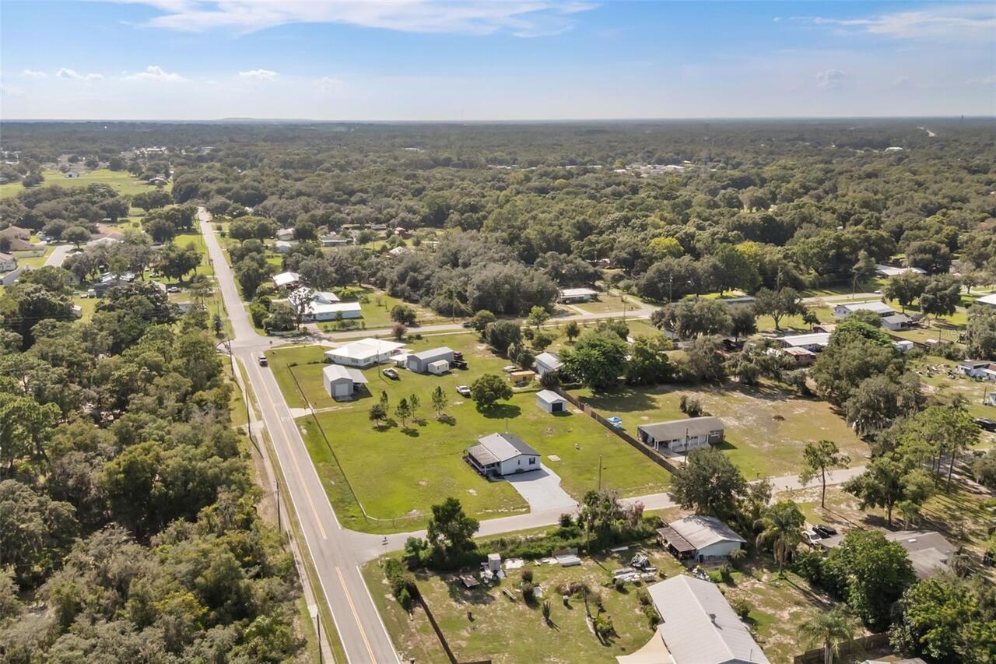
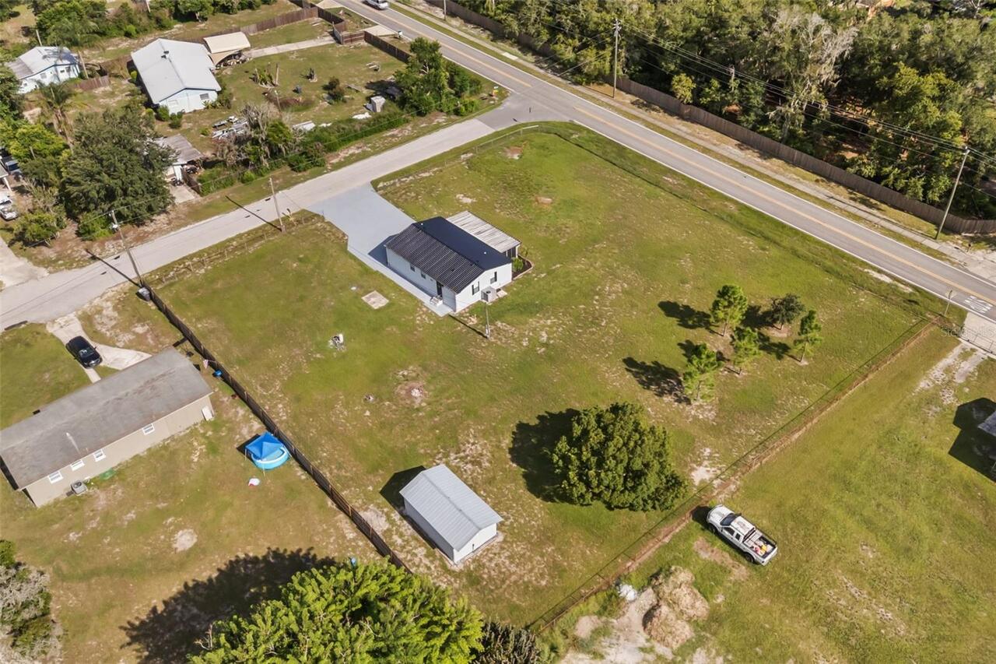
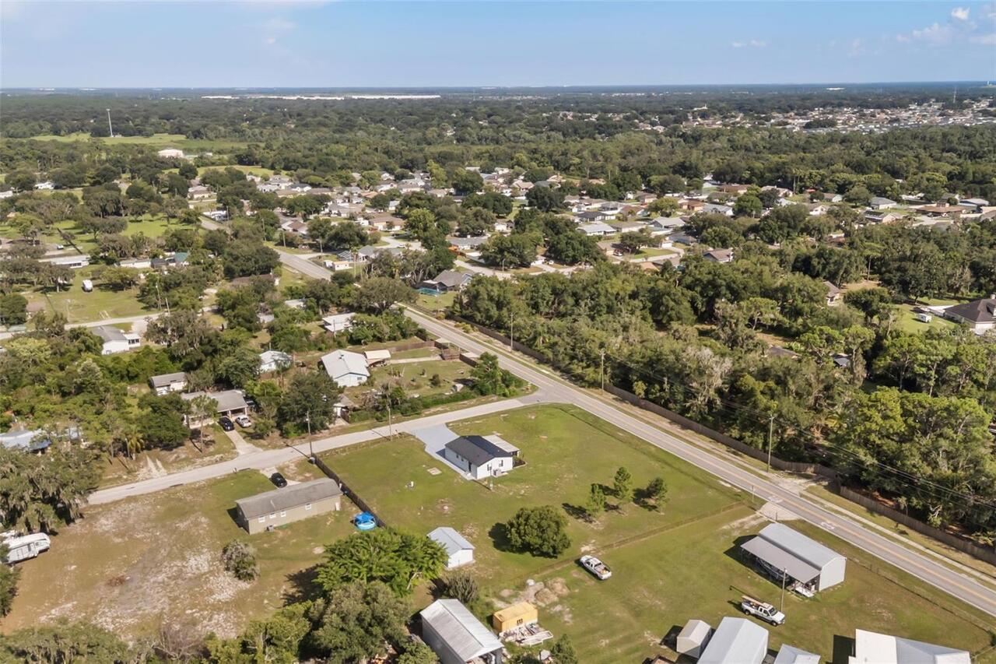
Corner Lot, Oversized Lot, Paved, Unincorporated
Lot Size Dimensions
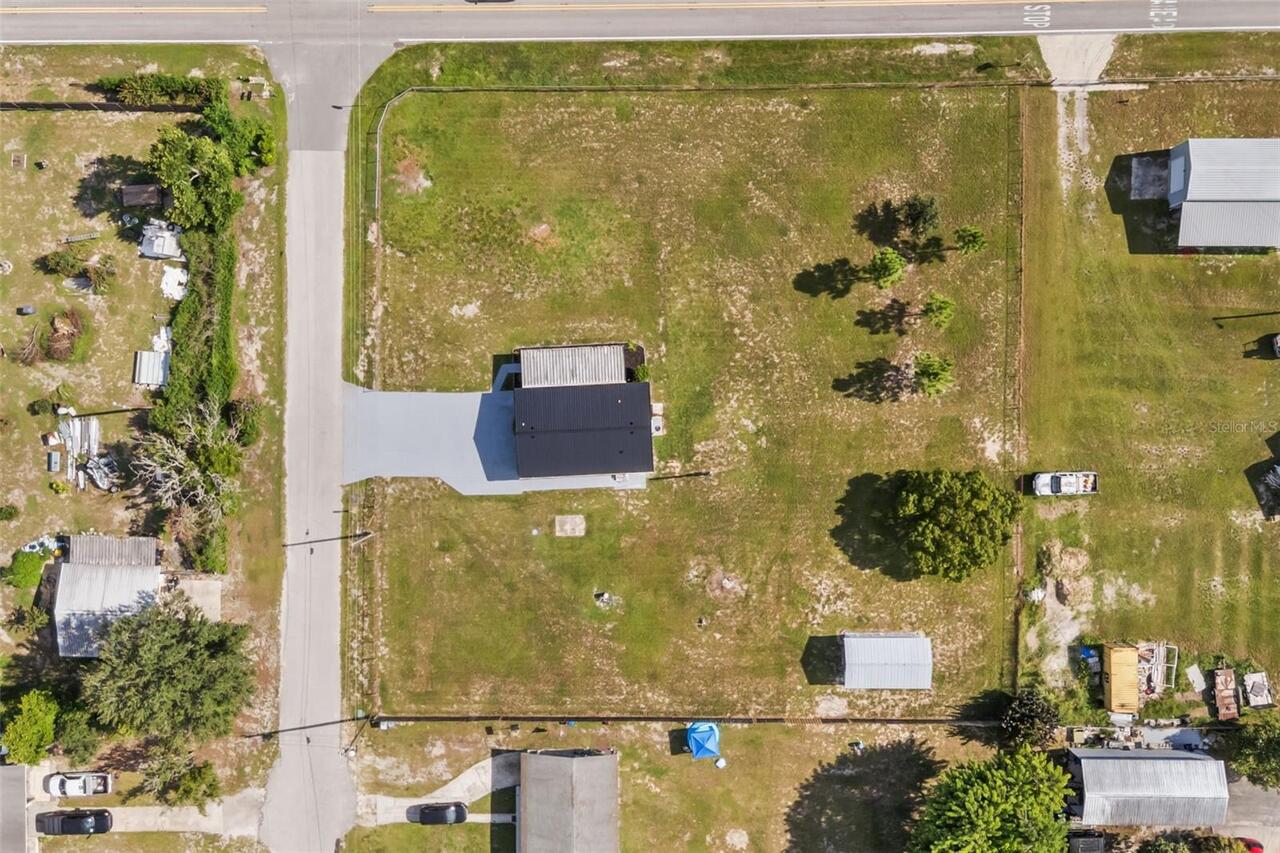
202x200
Lot Size Square Feet
40398
Lot Size Square Meters
3753
Modification Timestamp
2026-10-01T03:56:09.649Z
Other Structures
Barn(s), Cabana, Shed(s), Storage
Parcel Number
24-27-07-000000-043040
Patio And Porch Features
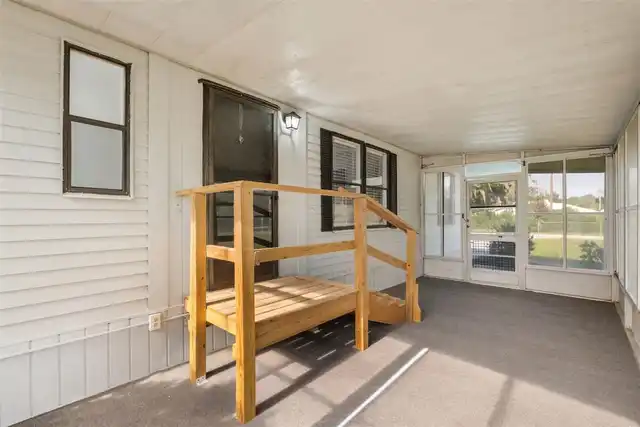
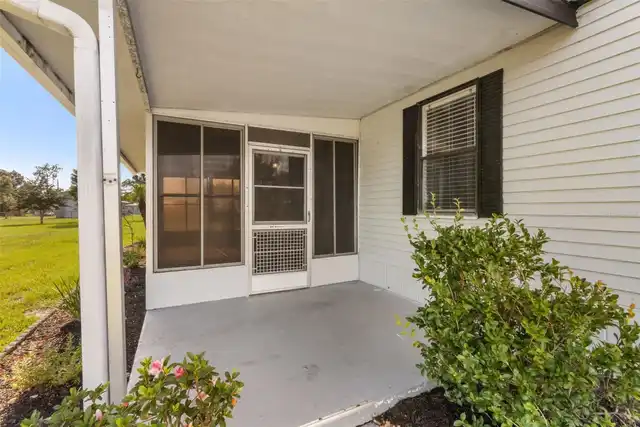
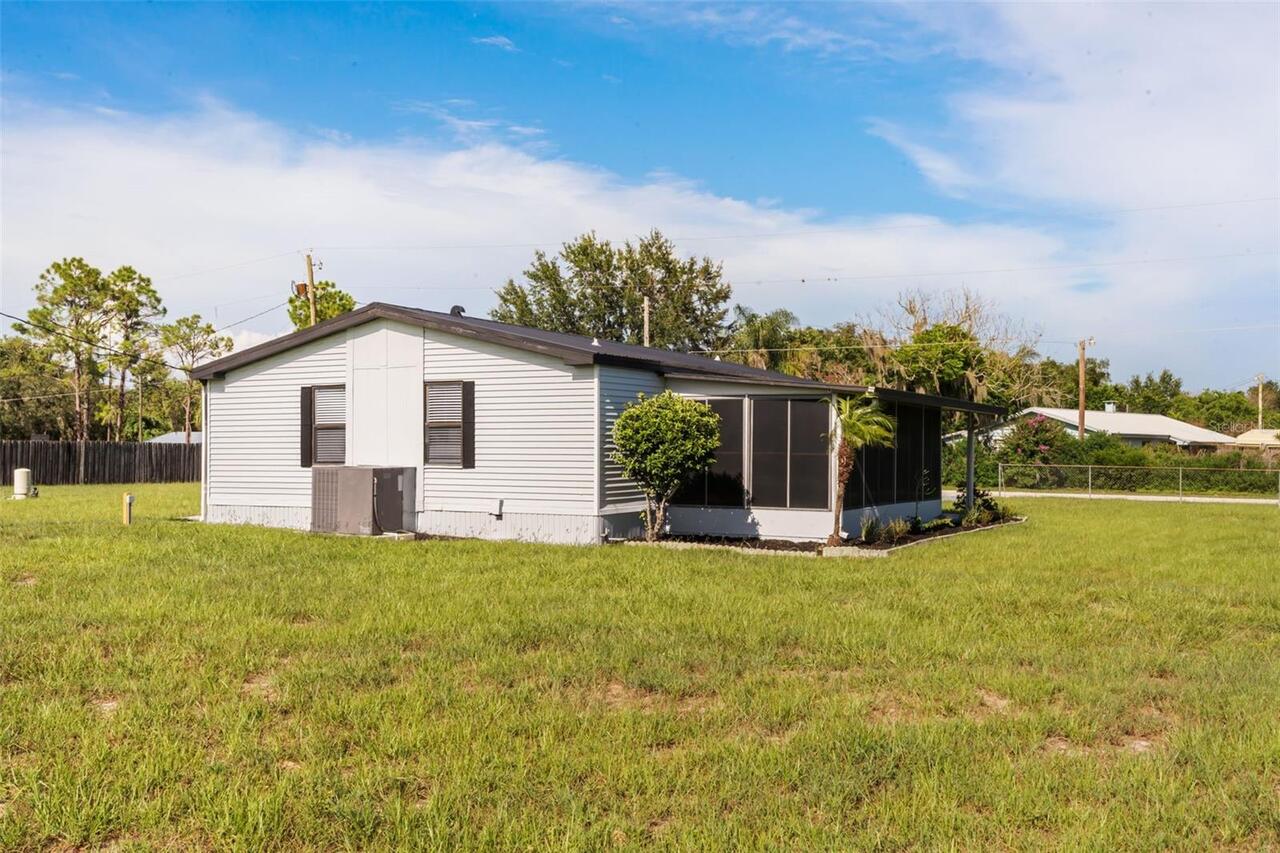
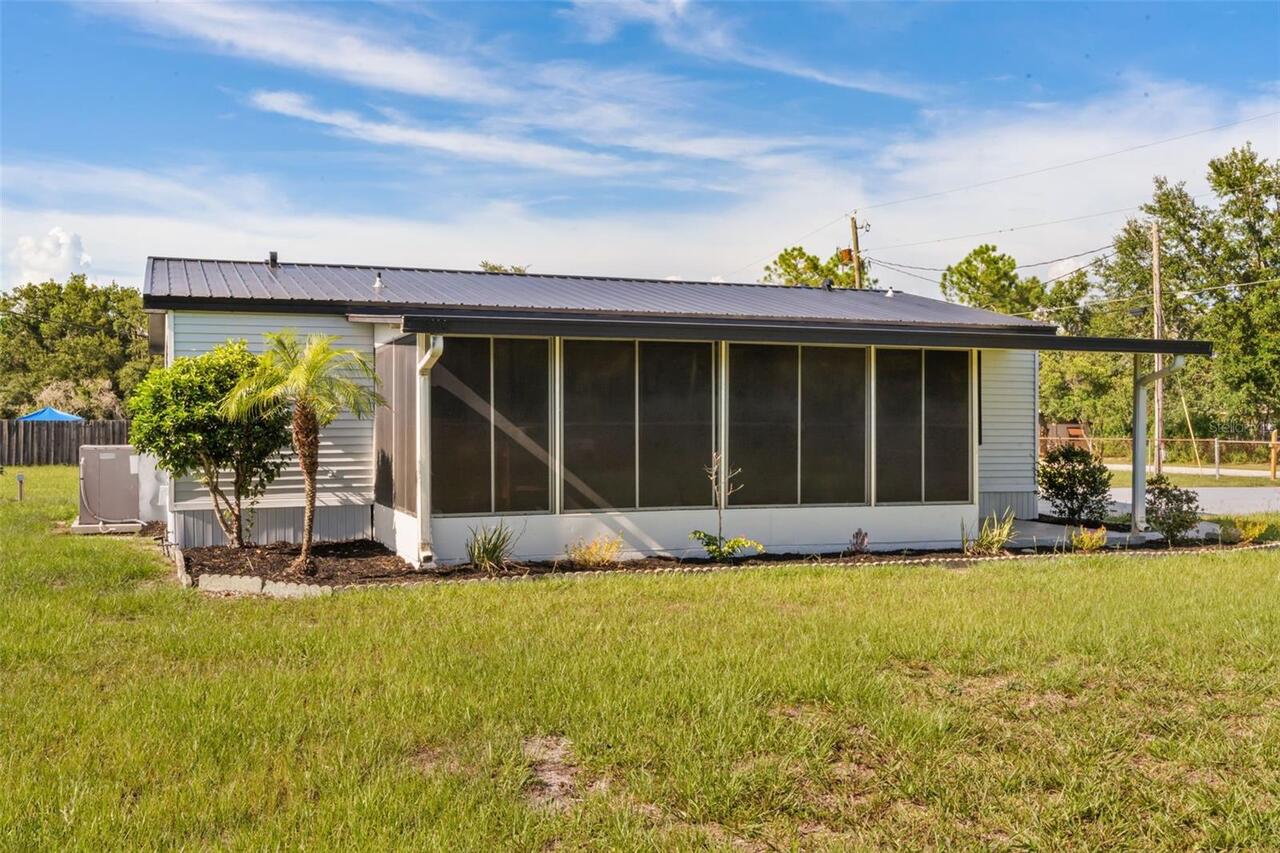
Covered, Deck, Enclosed, Front Porch, Screened
Property Attached YN
false
Property Description
Corner Unit, Elevated
Purchase Contract Date
2026-09-09
RATIO Current Price By Calculated SqFt
249.91
Showing Requirements
Sentri Lock Box, See Remarks, ShowingTime
Status Change Timestamp
2026-09-12T02:54:20.000Z
Tax Legal Description
BEG 25 FT N & 253 FT E OF SW COR OF NW1/4 OF SW1/4 RUN N 200 FT E 202 FT S 200 FT W 202 FT TO BEG
Total Acreage
1/2 to less than 1
Universal Property Id
US-12105-N-242707000000043040-R-N
Unparsed Address
8110 TOM COSTINE RD