407-990-2746
Menu

1209 Sea Plume Way, Sarasota, FL

NEXT
PREV
$1,500,000

($720/sqft)

List Status: Active
1209 Sea Plume Way
Sarasota, FL 34242


3 beds
3 baths
2082 living sqft
Top Features
  • View: Trees/Woods
  • Subdivision: Mangroves Sub The
  • Built in  1977
  • Single Family Residence
Description
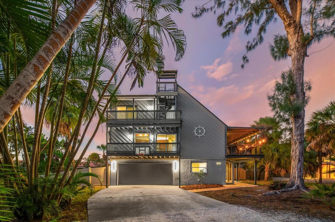
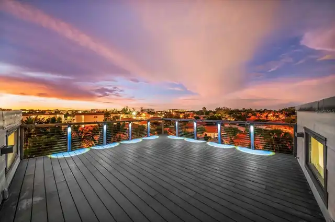
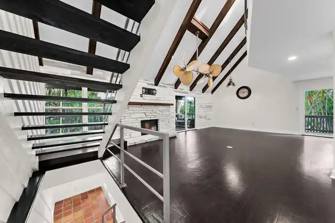
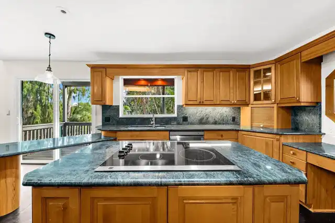
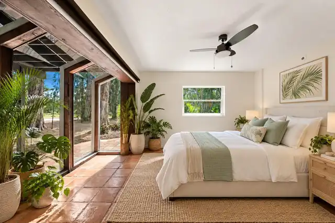
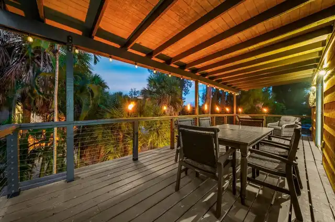
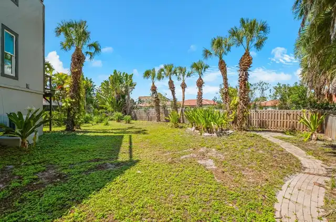
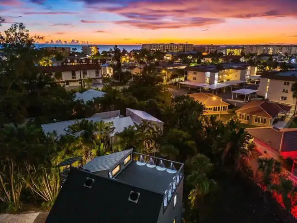
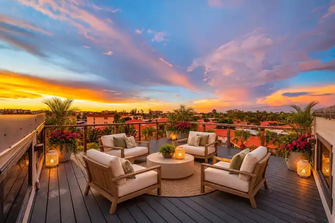
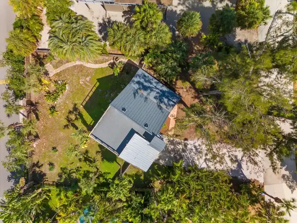
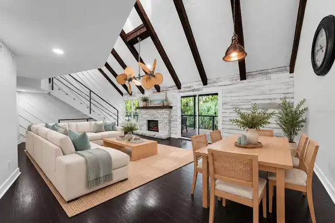
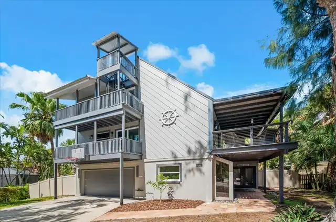
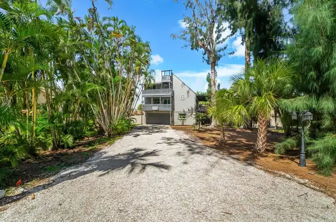
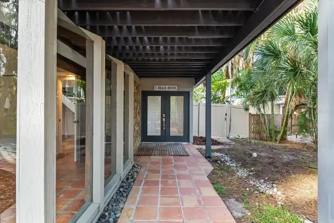
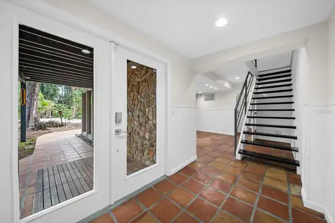
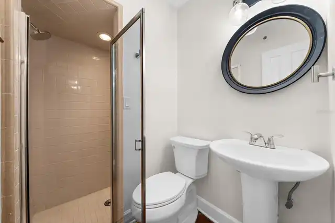
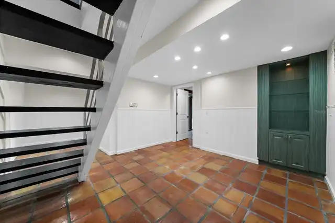
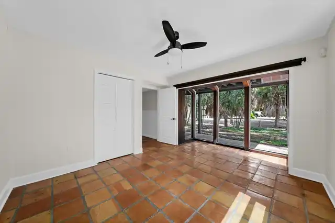
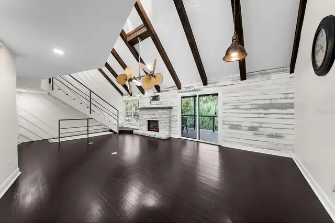
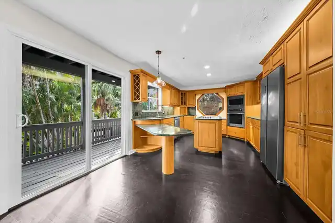
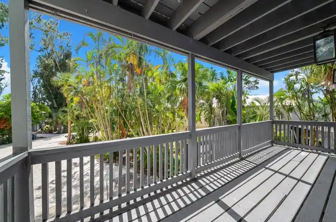
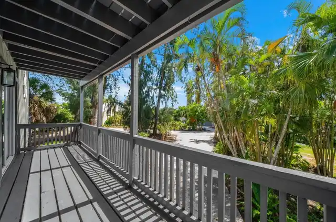
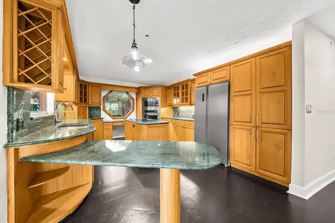
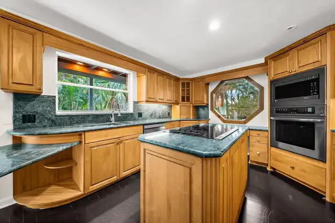
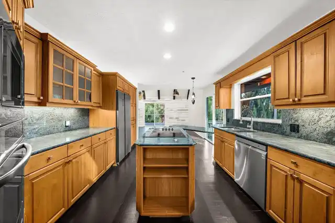
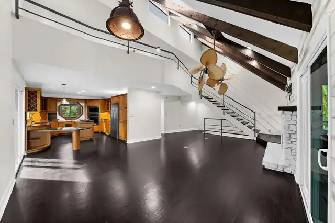
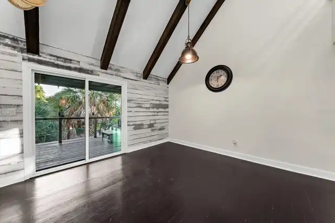
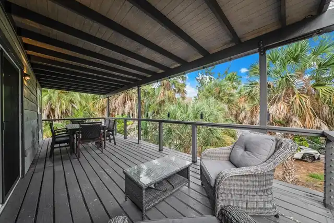
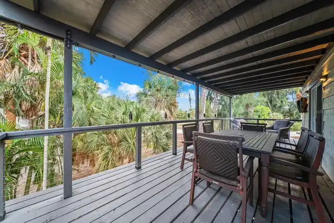
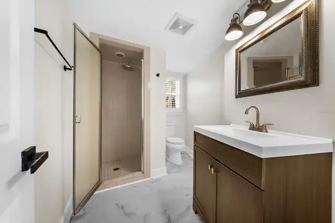
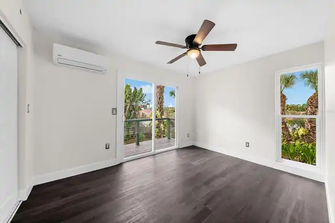
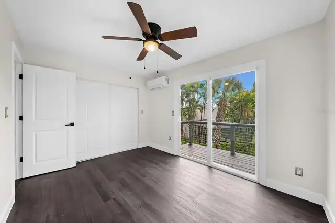
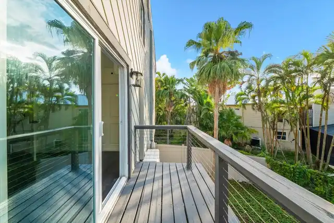
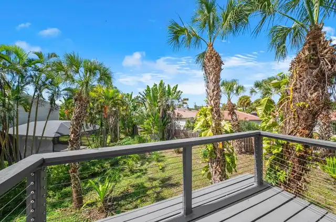
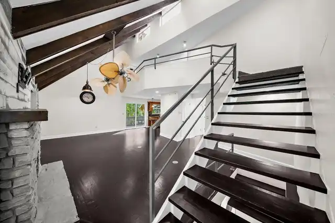
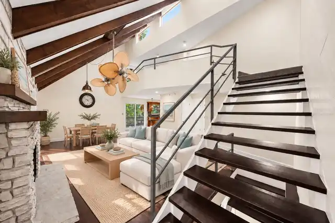
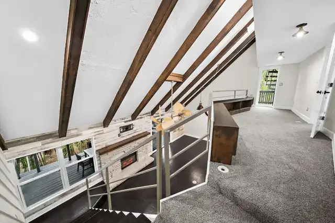
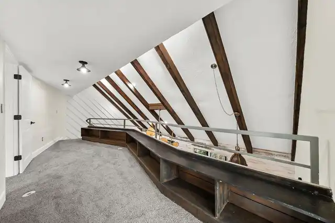
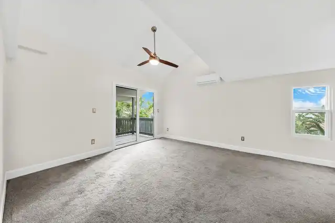
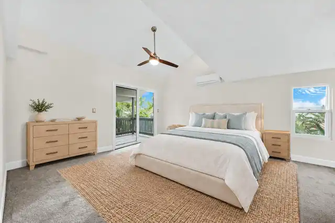
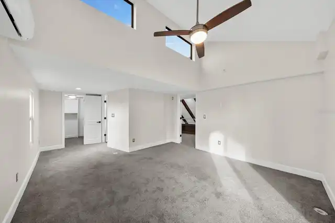
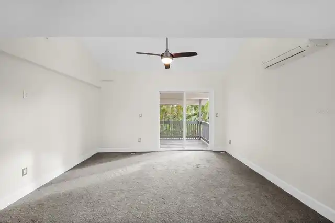
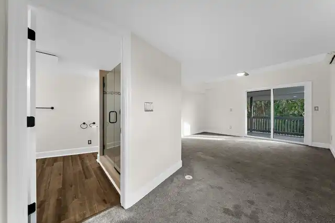
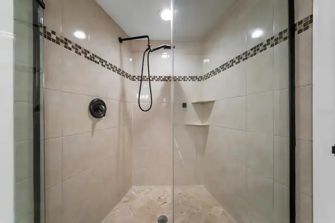
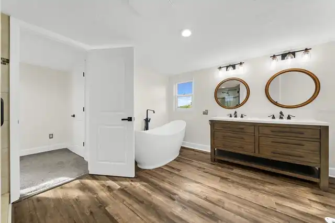
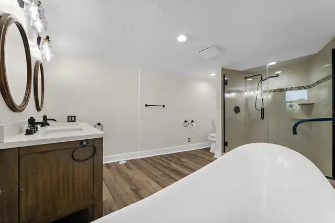
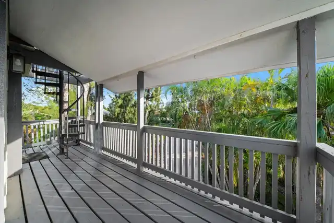
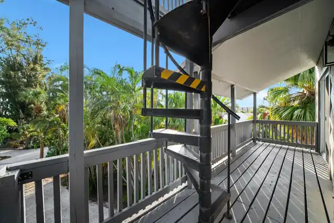
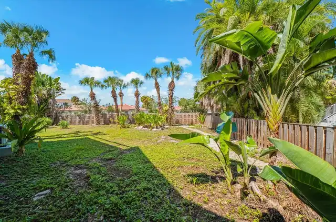
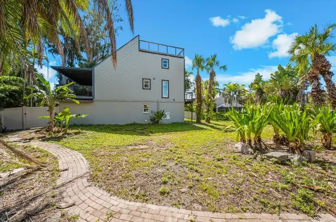
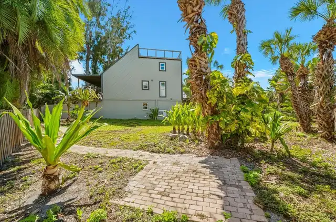
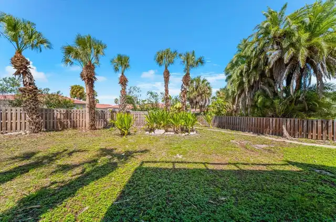
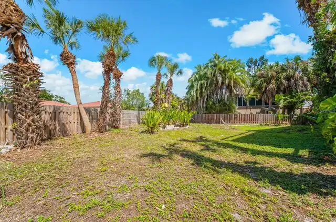
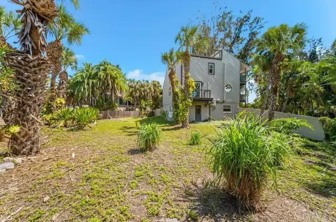
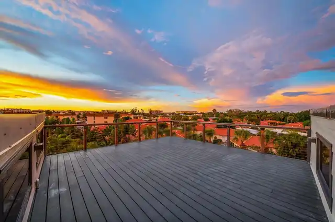
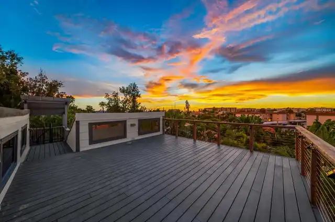
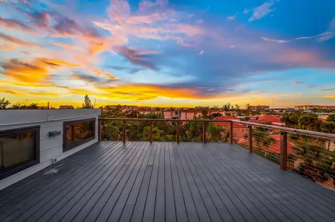
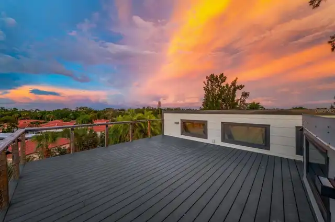
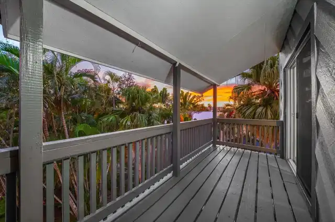
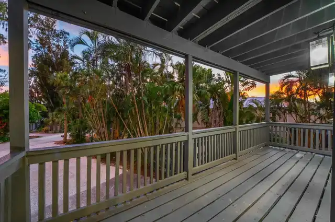
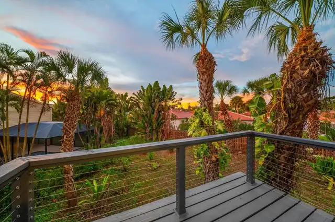
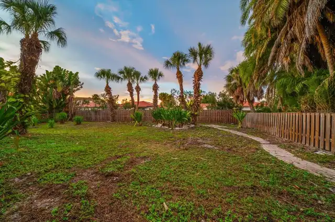
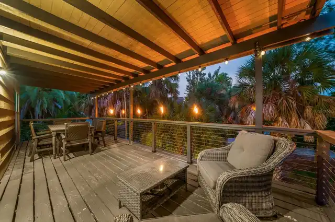
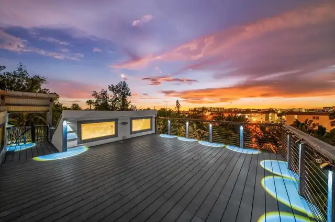
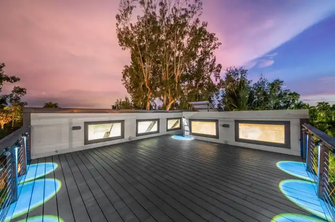
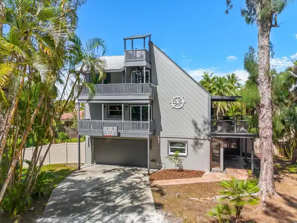
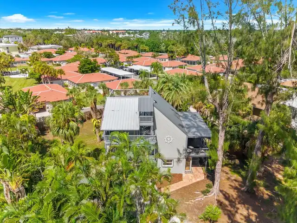
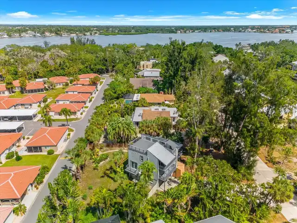
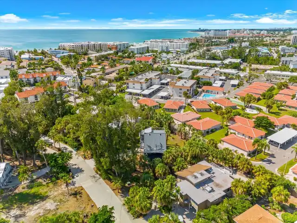
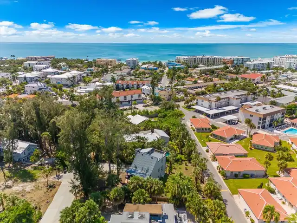
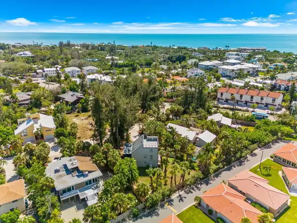
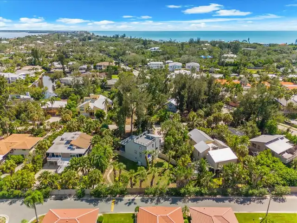
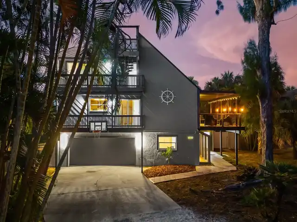
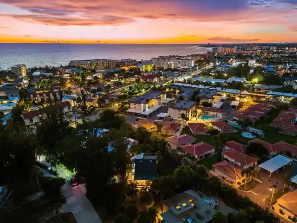
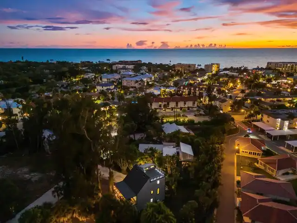
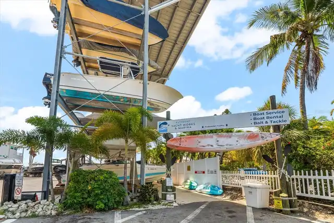
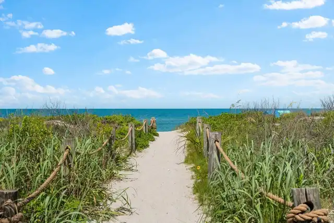
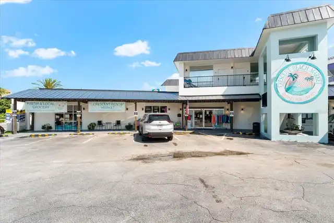
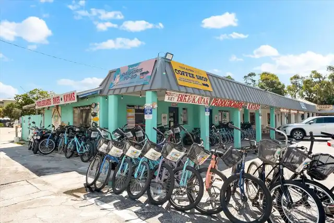
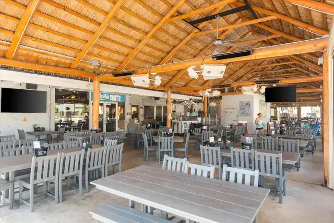
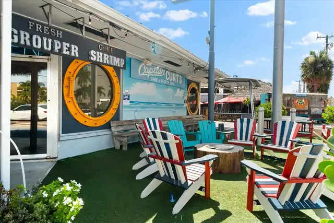
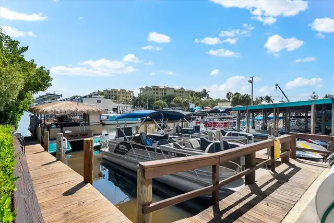
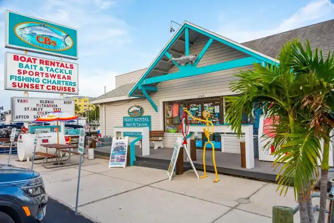
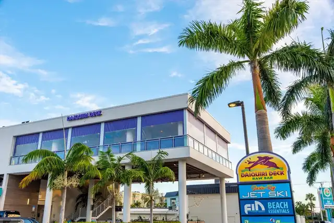
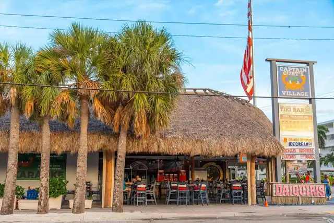
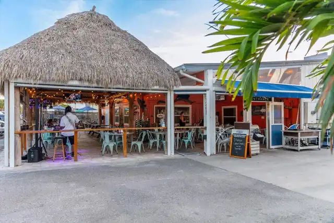
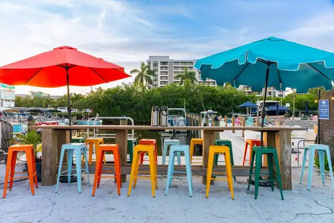
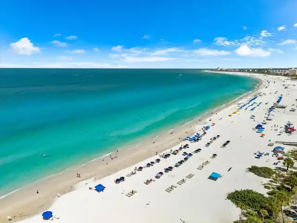
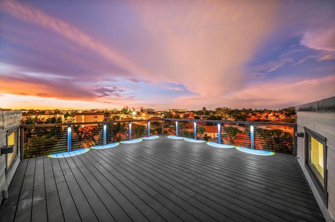
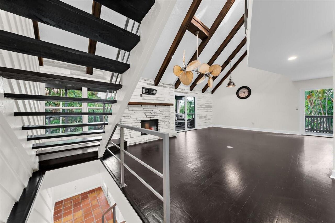
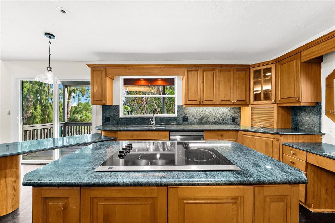
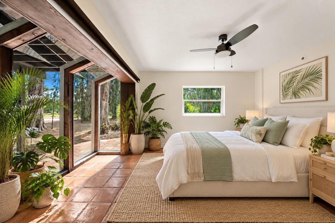
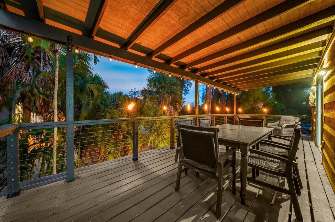
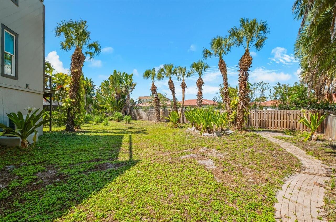
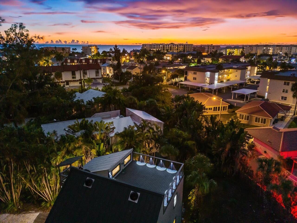
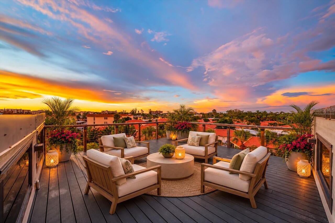
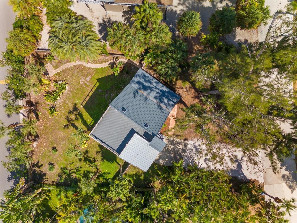
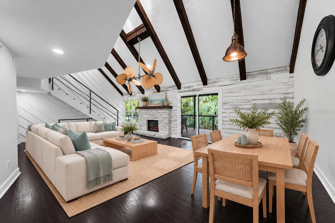
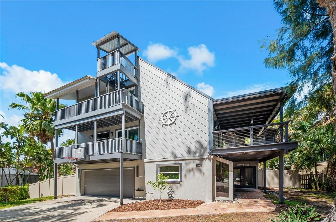
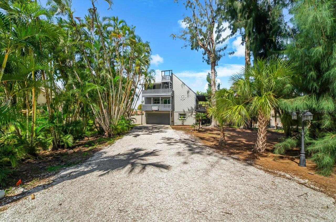
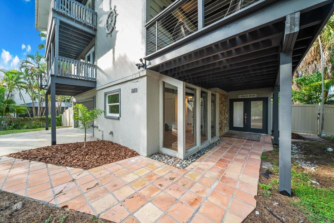
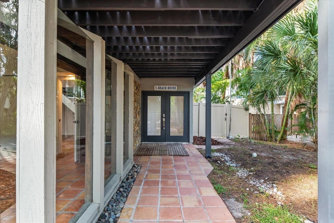
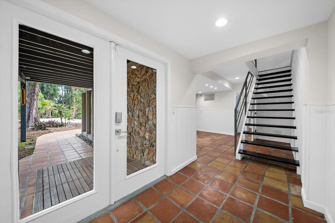
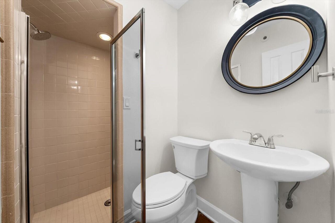
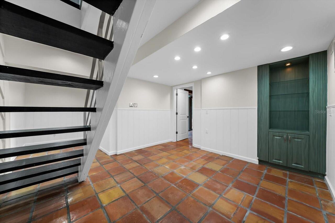
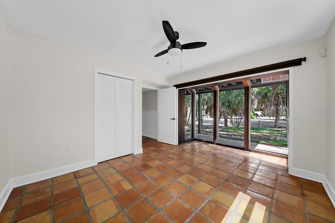
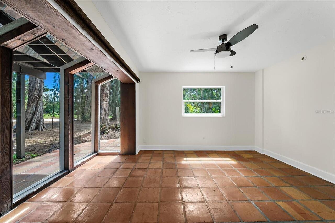
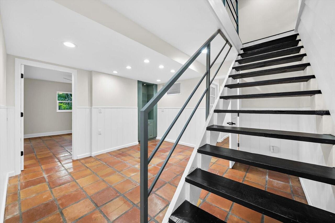
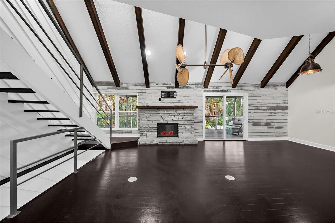
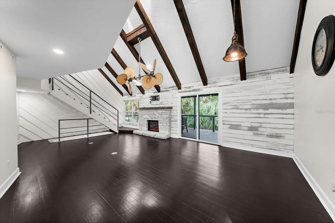
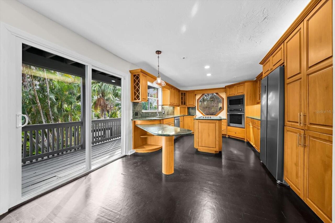
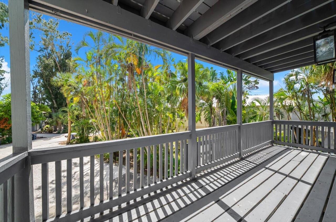
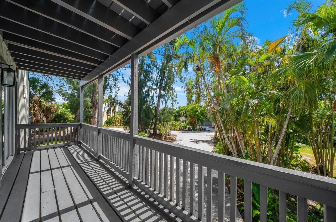
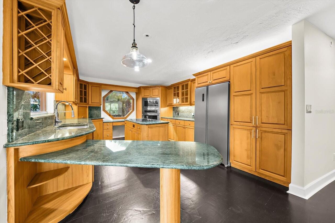
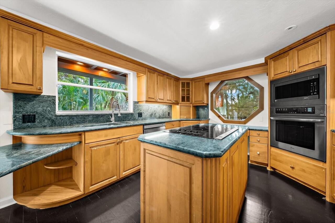
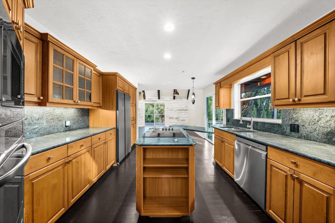
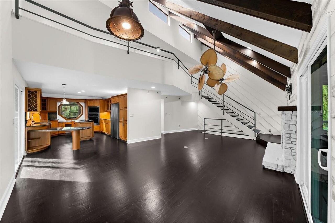
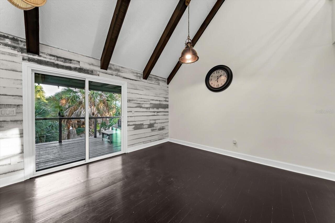
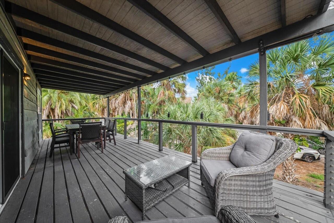
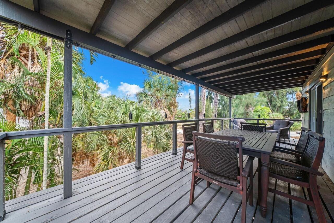
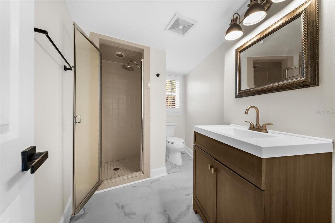
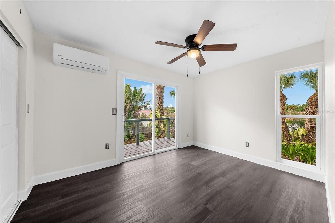
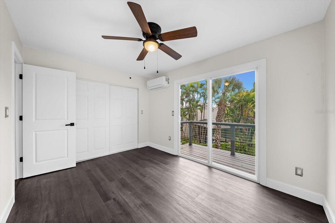
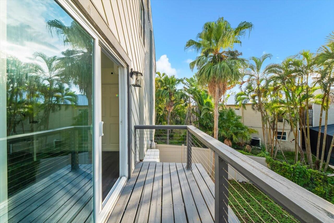
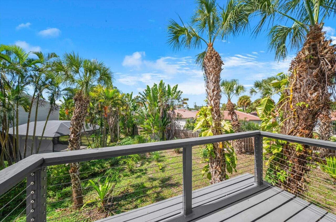
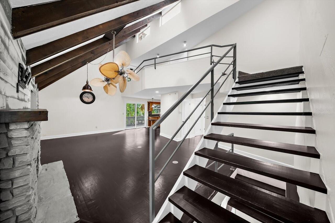
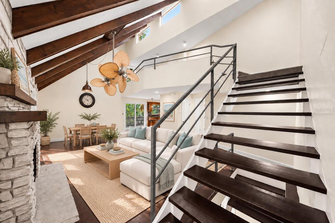
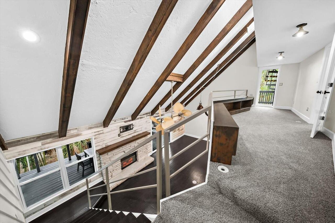
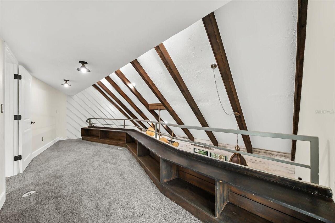
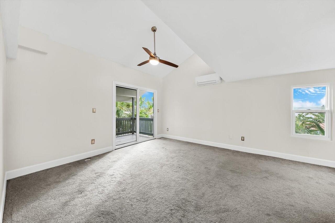
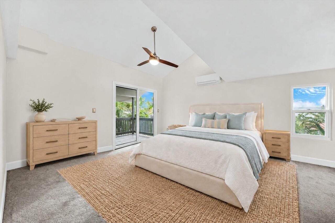
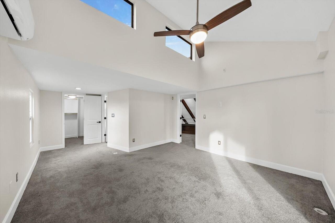
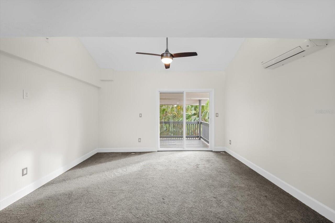
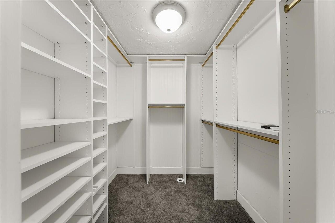
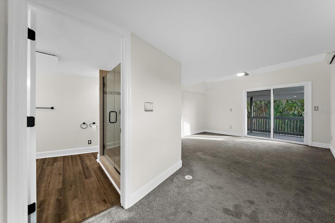
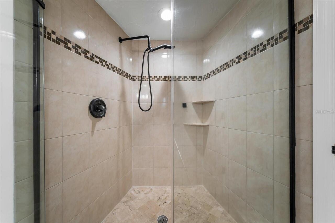
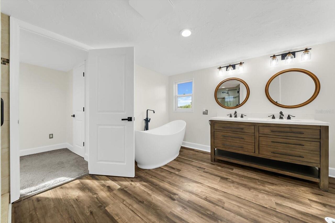
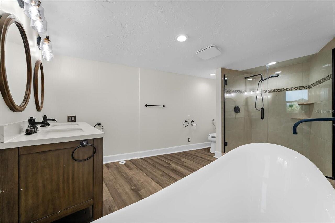
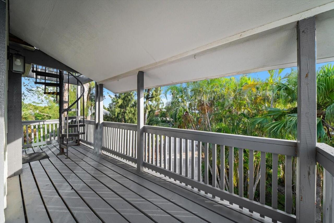
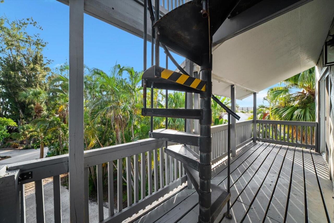
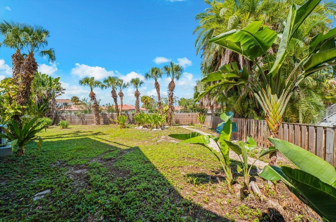
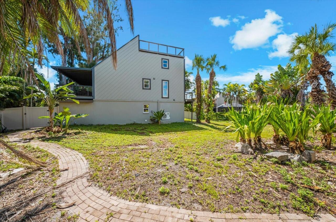
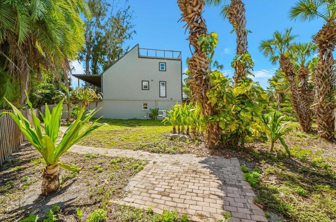
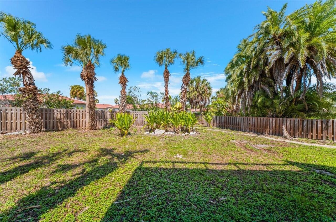
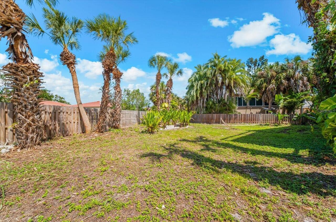
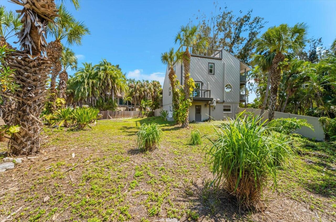
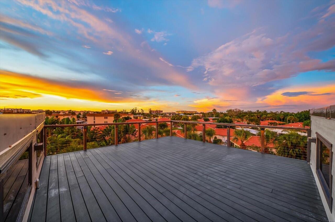
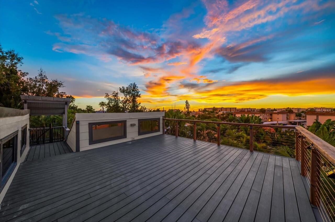
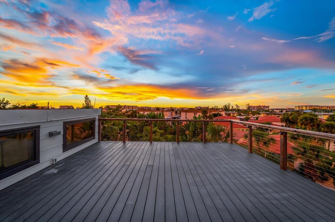
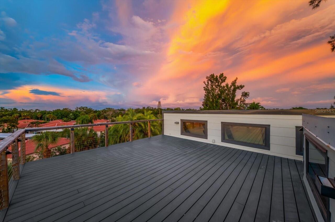
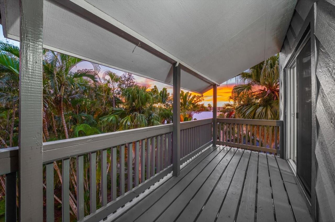
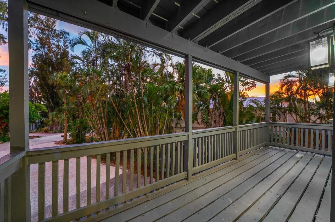
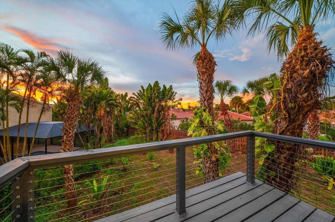
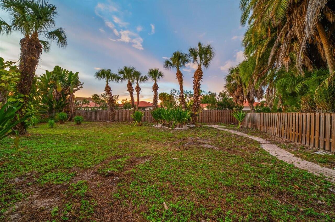
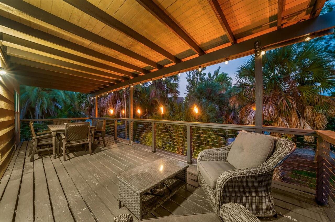
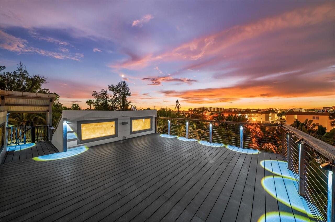
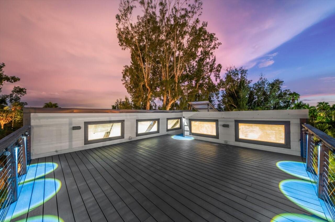
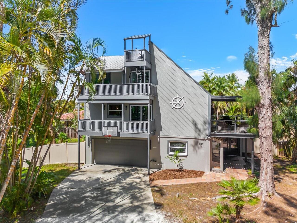
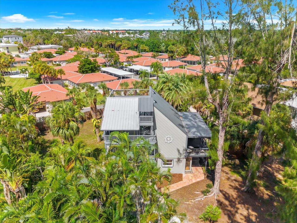
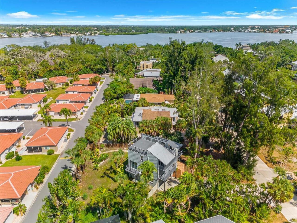
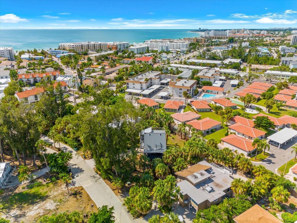
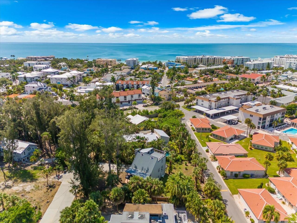
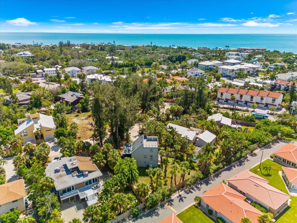
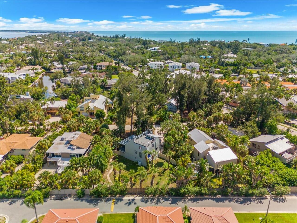
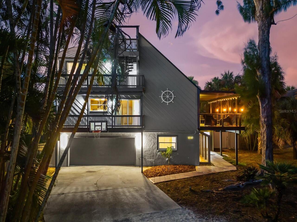
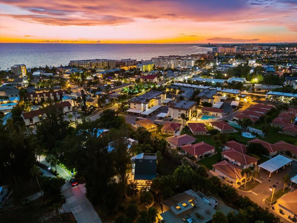
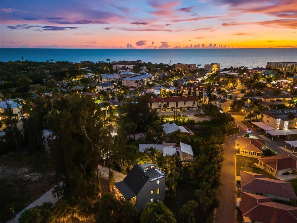
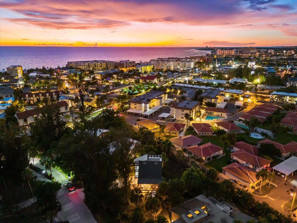
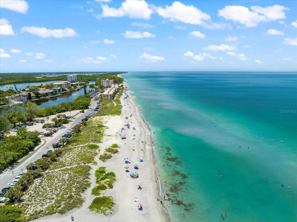
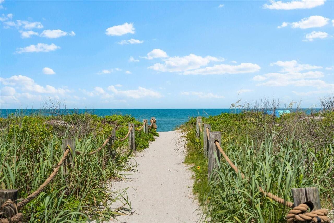
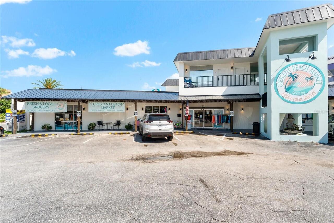
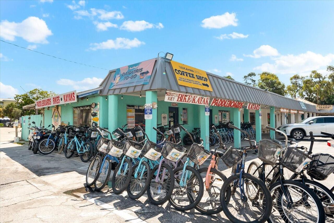
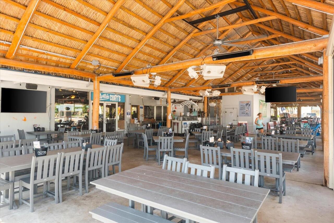
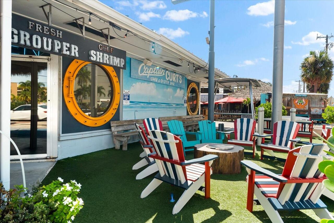
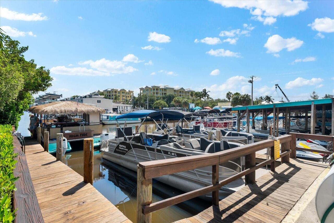
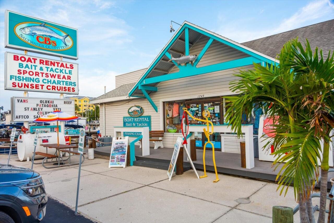
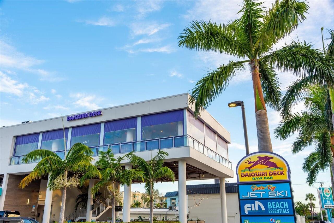
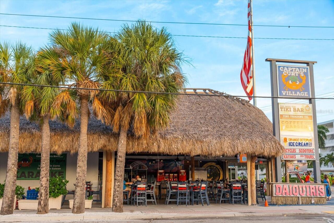
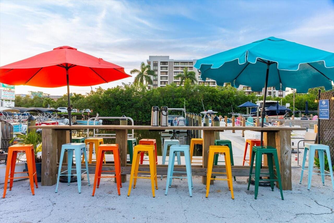
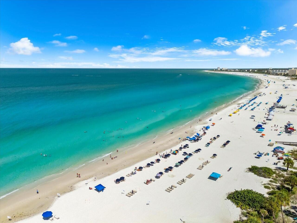
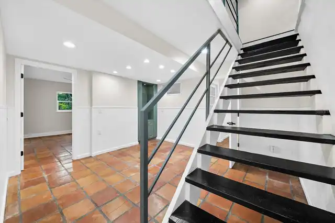
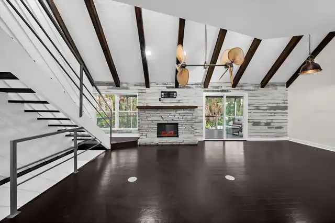
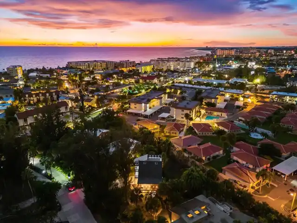
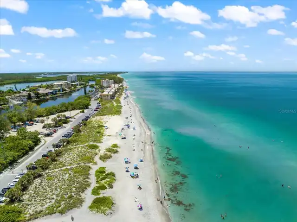
Virtually Staged. Old Florida Charm on Siesta Key's Quiet South End Hidden beneath a canopy of mature tropical trees on one of South Siesta Key's most desirable residential streets, this distinctive three-story home captures the timeless character and charm that make island living so special. Located within a small enclave of established homes where short-term vacation rentals are restricted, the neighborhood is known for its lush landscaping, beautiful waterfront residences, and authentic sense of community that has become increasingly rare on Siesta Key. Thoughtfully spread across three levels, the home blends timeless coastal architecture with modern updates. Exposed wood beams, a fireplace, and an abundance of outdoor living spaces give the residence a sense of warmth and character rarely found in newer construction. Multiple terraces provide private places to relax throughout the day, while the newly built Trex rooftop deck elevates the experience with sweeping sunset views and refreshing Gulf breezes. Offering 3 bedrooms, 3 bathrooms, a two-car garage, a newer metal roof, high-velocity HVAC system, Hardi board siding, and a generously sized fenced yard, the property strikes a balance between charm, functionality, and laid-back island living. Just a short walk to Point of Rocks, beach access, South Siesta Village, Captain Curt's, Crescent Beach Market, the Crescent Club, and other local favorites, the location places the best of Siesta Key at your doorstep. Spend your days exploring the island by bike, trolley, or on foot, with Siesta Key Beach, Turtle Beach, waterfront dining, and endless coastal activities all nearby. Whether it's a morning walk along the shore, an afternoon spent enjoying the island's vibrant beach culture, or sunset from the rooftop deck, this home is perfectly positioned to experience everything that has made Siesta Key one of Florida's most beloved destinations. Properties like this are becoming increasingly difficult to find on Siesta Ke
Property Details
Property Features
Property Sub Type
Single Family Residence
View
Trees/Woods
Parking
Driveway
County
Sarasota
Subdivision
MANGROVES SUB THE
Additional Information
Additional Lease Restrictions
See HOA website
Additional Parcels YN
false
Additional Rooms
Loft
Alternate Key Folio Num
0108160017
Appliances
Built-In Oven, Cooktop, Dishwasher, Disposal, Dryer, Electric Water Heater, Exhaust Fan, Microwave
Approval Process
See HOA website
Architectural Style
Key West
Association Approval Required YN
1
Association Email
sbunecky@ingramlaw.com
Association Fee
600
Association Fee Frequency
Annually
Association Fee Includes
Common Area Taxes, Insurance, Private Road
Association Fee Requirement
Required
Association URL
seaplumeway.com
Association YN
true
Attached Garage YN
true
Available For Lease YN
1
Bathrooms Total Integer
3
Building Area Source
Public Records
Building Area Total
3420
Building Area Total Srch SqM
317.73
Building Area Units
Square Feet
Calculated List Price By Calculated SqFt
720.46
Carport YN
false
Community Features
Buyer Approval Required, Deed Restrictions, No Truck/RV/Motorcycle Parking
Construction Materials
HardiPlank Type, Frame
Cooling
Central Air, Mini-Split Unit(s), Other
Country
US
Cumulative Days On Market
18
Current Price
1500000.00
Direction Faces
Southwest
Elementary School
Phillippi Shores Elementary
Exterior Features
Balcony, Lighting, Private Entrance, Private Yard
Fencing
Fenced, Vinyl, Wood
Fireplace Features
Electric, Insert
Fireplace YN
true
Flood Zone Code
AE
Flood Zone Date
2024-03-27
Flood Zone Panel
12115C0207G
Flooring
Carpet, Ceramic Tile, Wood
Foundation Details
Other
Furnished
Unfurnished
Garage Spaces
2
Garage YN
true
Heating
Central, Electric
High School
Sarasota High
Home Warranty YN
false
Interior Features
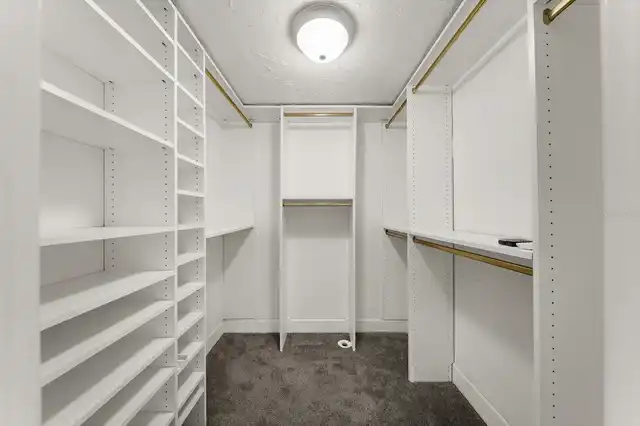
Cathedral Ceiling(s), Ceiling Fans(s), Eat-in Kitchen, High Ceilings, Living Room/Dining Room Combo, Thermostat, Vaulted Ceiling(s), Walk-In Closet(s)
Internet Address Display YN
true
Internet Automated Valuation Display YN
false
Internet Consumer Comment YN
true
Internet Entire Listing Display YN
true
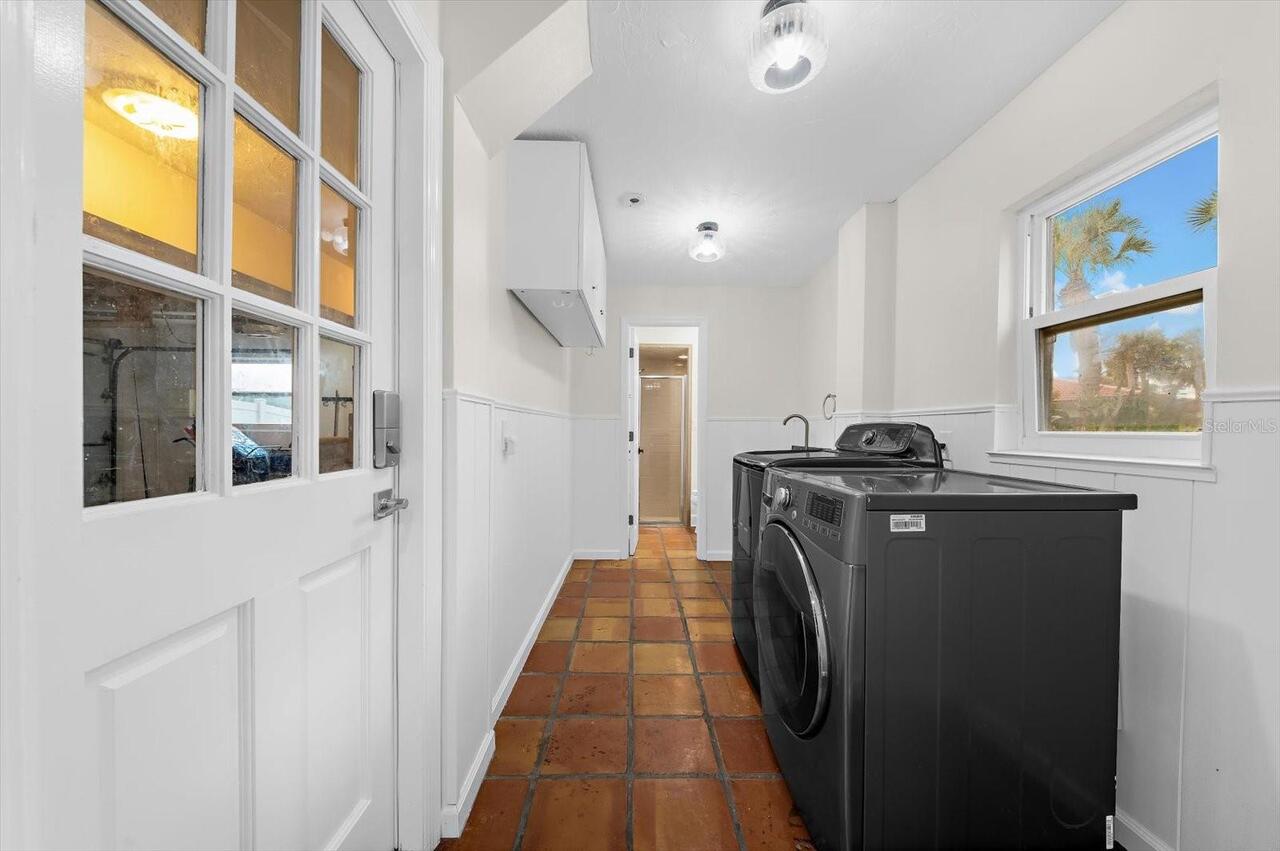
Laundry Features
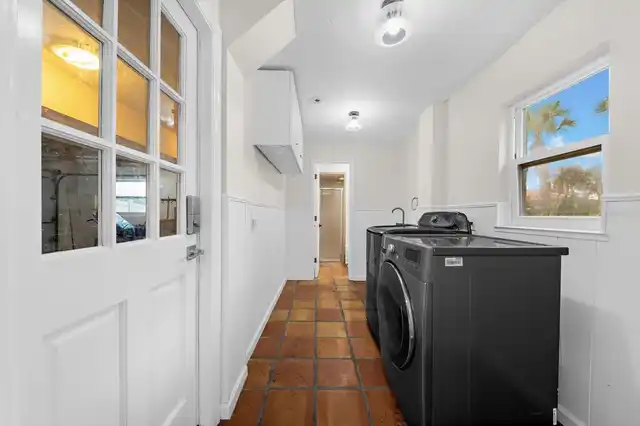
Inside, Laundry Room
Lease Restrictions YN
1
Levels
Three Or More
List AOR
Venice
Living Area Meters
193.42
Living Area Source
Public Records
Living Area Units
Square Feet
Lot Features
FloodZone, Landscaped, Private, Street Dead-End, Paved
Lot Size Acres
0.25
Lot Size Square Feet
10937
Lot Size Square Meters
1016
Middle Or Junior School
Brookside Middle
Minimum Lease
1-2 Years
Modification Timestamp
2026-10-11T21:37:09.322Z
Monthly HOA Amount
50.00
New Construction YN
false
Number Of Lots
1
Occupant Type
Vacant
Other Equipment
Private Entrance, Private Yard
Ownership
Fee Simple
Parcel Number
0108160017
Patio And Porch Features
Covered, Deck, Front Porch, Other, Patio, Porch, Rear Porch, Side Porch
Pet Restrictions
See HOA Website
Pets Allowed
Cats OK, Dogs OK
Pool Private YN
false
Postal Code Plus 4
2646
Price Change Timestamp
2026-09-23T11:01:33.000Z
Public Survey Range
18
Public Survey Section
19
RATIO Current Price By Calculated SqFt
720.46
Realtor Info
Lease Restrictions, No Sign
Road Surface Type
Asphalt
Roof
Metal
Room Count
6
SW Subdiv Community Name
Mangroves Sub The
Senior Community YN
false
Sewer
Public Sewer
Showing Requirements
Supra Lock Box
Spa YN
false
Status Change Timestamp
2026-09-23T11:01:33.000Z
Stories Total
3
Tax Annual Amount
9006
Tax Book Number
23-5
Tax Legal Description
LOT 3 THE MANGROVES SUB
Tax Lot
3
Tax Year
2025
Total Acreage
1/4 to less than 1/2
Total Annual Fees
600.00
Total Monthly Fees
50.00
Township
37
Universal Property Id
US-12115-N-0108160017-R-N
Unparsed Address
1209 SEA PLUME WAY
Utilities
Cable Available, Electricity Connected, Public, Sewer Connected, Water Connected
Vegetation
Mature Landscaping, Oak Trees, Trees/Landscaped
Water Source
Public
Waterfront YN
false
Zoning
RSF2
Neighborhood Map
Popup

Property Photos
Listing Photo
Listing Photo
Listing Photo
Listing Photo
Listing Photo
Listing Photo
Listing Photo
Listing Photo
Listing Photo
Listing Photo
Listing Photo
Listing Photo
Listing Photo
Listing Photo
Listing Photo
Listing Photo
Listing Photo
Listing Photo
Listing Photo
Listing Photo
Listing Photo
Listing Photo
Listing Photo
Listing Photo
Listing Photo
Listing Photo
Listing Photo
Listing Photo
Listing Photo
Listing Photo
Listing Photo
Listing Photo
Listing Photo
Listing Photo
Listing Photo
Listing Photo
Listing Photo
Listing Photo
Listing Photo
Listing Photo
Listing Photo
Listing Photo
Listing Photo
Listing Photo
Listing Photo
Listing Photo
Listing Photo
Listing Photo
Listing Photo
Listing Photo
Listing Photo
Listing Photo
Listing Photo
Listing Photo
Listing Photo
Listing Photo
Listing Photo
Listing Photo
Listing Photo
Listing Photo
Listing Photo
Listing Photo
Listing Photo
Listing Photo
Listing Photo
Listing Photo
Listing Photo
Listing Photo
Listing Photo
Listing Photo
Listing Photo
Listing Photo
Listing Photo
Listing Photo
Listing Photo
Listing Photo
Listing Photo
Listing Photo
Listing Photo
Listing Photo
Listing Photo
Listing Photo
Listing Photo
Listing Photo
Listing Photo
Listing Photo
Listing Photo
Listing Photo
Listing Photo
Listing Photo
Listing Photo
Listing Photo
Listing Photo
Listing Photo
Listing Photo
Listing Photo
Listing Photo
Listing Photo
Listing Photo
Listing Photo
Listing Photo
Listing Photo
Listing Photo
Listing Photo
Listing Photo
Listing Photo
Listing Photo
Listing Photo
Listing Photo
Listing Photo
Listing Photo
Listing Photo
Listing Photo
Listing Photo
Listing Photo
Listing Photo
Listing Photo
Listing Photo
Listing Photo
Listing Photo
Listing Photo
Listing Photo
Listing Photo
Listing Photo
Listing Photo
Listing Photo
Listing Photo
Listing Photo
Listing Photo
Listing Photo
Listing Photo
Listing Photo
Listing Photo
Listing Photo
Listing Photo
Listing Photo
Listing Photo
Listing Photo
Listing Photo
Listing Photo
Listing Photo
Listing Photo
Listing Photo
Listing Photo
Listing Photo
Listing Photo
Listing Photo
Listing Photo
Listing Photo
Listing Photo
Listing Photo
Listing Photo
Listing Photo
Listing Photo
Listing Photo
Listing Photo
Listing Photo
Listing Photo
Listing Photo
Listing Photo
Listing Photo
Listing Photo
Listing Photo
Listing Photo
Listing Photo
Listing Photo
Listing Photo
Listing Photo
Listing Photo
Listing Photo
Listing Photo
Listing Photo
Listing Photo
Listing Photo
Listing Photo
Listing Photo
Listing Photo
Listing Photo
Listing Photo
Listing Photo
Listing Photo
Listing Photo
Listing Photo
Listing Photo
Listing Photo
Listing Photo
Listing Photo
Listing Photo
Listing Photo
Listing Photo
Listing Photo
Listing Photo
Listing Photo
Listing Photo
Listing Photo
Listing Photo
Listing Photo
Listing Photo
Listing Photo
Listing Photo

MLS #MFRN6145583 Listing courtesy of Coldwell Banker Realty provided by Stellar MLS.

Similar Listings

$1,350,000
5424 America Drive
Sarasota
3BR/3BA
| Active
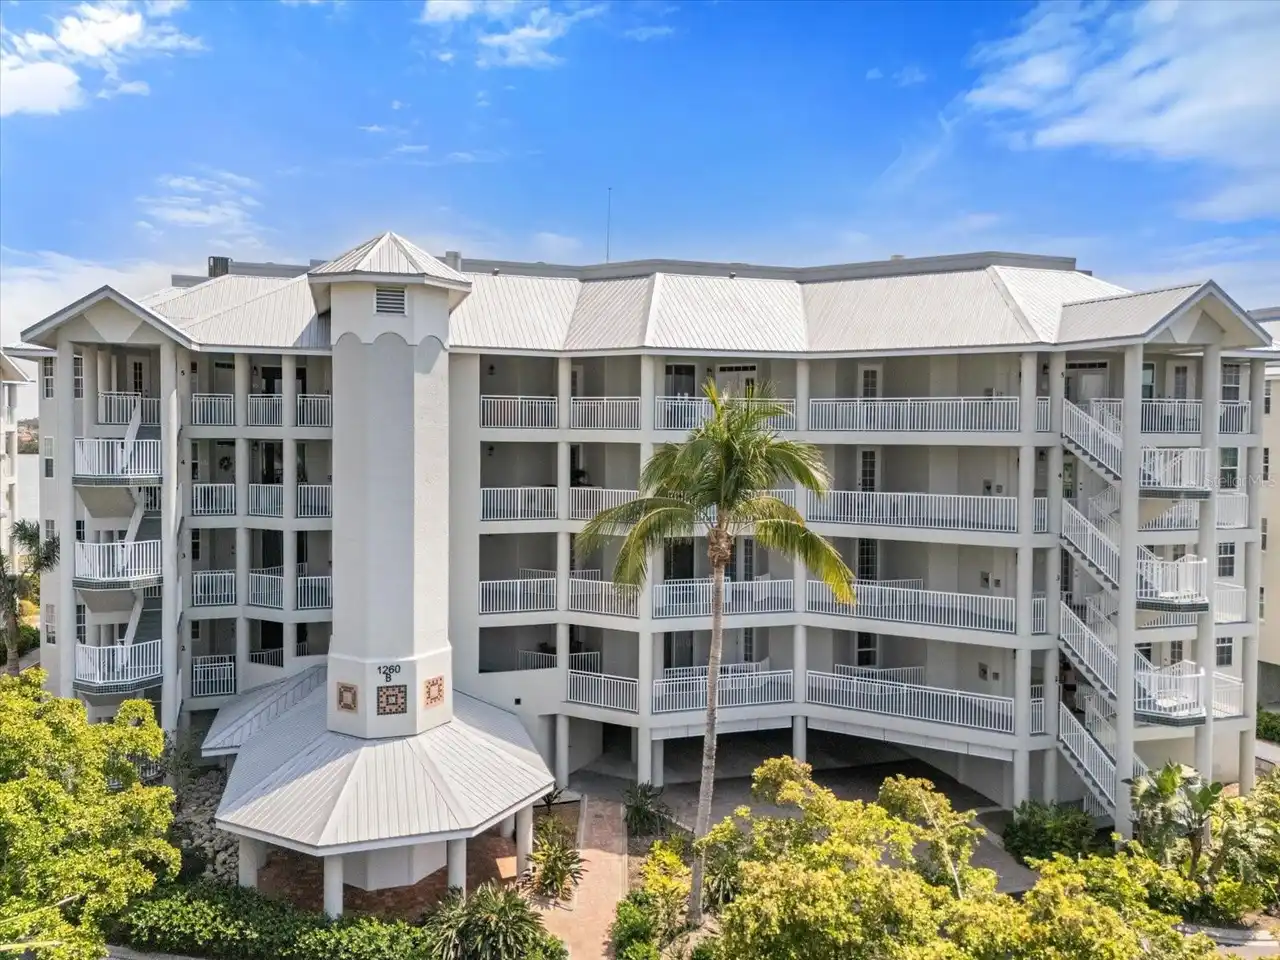
$1,365,000
1260 Dolphin Bay Way
Sarasota
3BR/3BA
| Active
$1,385,000
620 Rawls Avenue
Sarasota
3BR/3BA
| Active
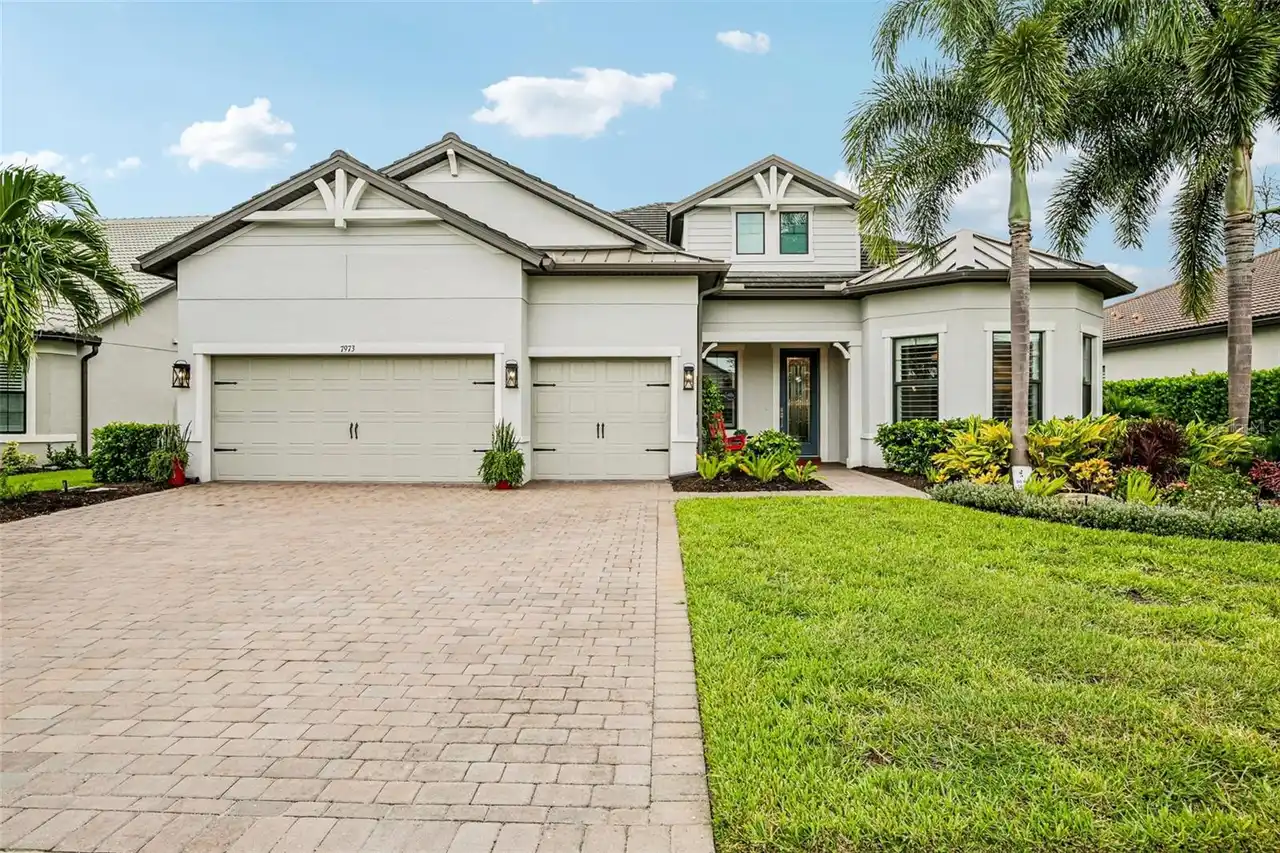
$1,385,000
7973 Grande Shores Drive
Sarasota
3BR/3BA
| Active


All listing information is deemed reliable but not guaranteed and should be independently verified through personal inspection by appropriate professionals. Listings displayed on this website may be subject to prior sale or removal from sale; availability of any listing should always be independent verified. Listing information is provided for consumer personal, non-commercial use, solely to identify potential properties for potential purchase; all other use is strictly prohibited and may violate relevant federal and state law. The source of the listing data is as follows: Stellar MLS (updated 10/11/26 7:27 PM) |

Listing Search


Translate Tool

Featured Listings
Tampa Real Estate
$1,149,000
5 BED
4 BATH
This brand new single family home in Tampa’s desirable Ballast Point area offers 5 bedrooms, 4.5 bathrooms, and 3,265 sq... Read More
Webster Real Estate
$898,000
3 BED
2 BATH
PRICE IMPROVEMENT - SELLER MOTIVATED! Welcome to this beautifully crafted 3-bedroom, 2-bathroom custom-built home, offer... Read More
Punta Gorda Real Estate
$1,450,000
3 BED
3 BATH
Under contract-accepting backup offers. PROFESSIONAL PHOTOS COMING SOON! Imagine waking to sunrise over the water and en... Read More
Lutz Real Estate
$1,187,000
7 BED
4 BATH
xpansive 7-bedroom, 4-bathroom 4 car garage custom built estate nestled within the exclusive gated community Wellington ... Read More
Palm Harbor Real Estate
$1,495,000
3 BED
3 BATH
NEW TILE ROOF! The Perfect Gem to call your Home in The Promontory. A Golfer’s Paradise with your own Putting Green to i... Read More
Sarasota Real Estate
$849,000
5 BED
3 BATH
Welcome to an exceptional opportunity in Arbor Lakes on Palmer Ranch, where beautiful water views, generous living space... Read More
Zephyrhills Real Estate
$888,600
5 BED
4 BATH
Pulte Homes is Selling in Two Rivers! Two Rivers is a master-planned community near Wesley Chapel that is enveloped by w... Read More
Zephyrhills Real Estate
$1,143,530
5 BED
5 BATH
Virtually Staged. Move in Ready Available NOW!! Pulte Homes is Selling in Two Rivers! Two Rivers is a master-planned com... Read More
Zephyrhills Real Estate
$1,165,565
5 BED
6 BATH
Virtually Staged. Move in Ready Available NOW!! Pulte Homes is Selling in Two Rivers! Two Rivers is a master-planned com... Read More
Holmes Beach Real Estate
$1,000,000
2 BED
2 BATH
Virtually Staged. BUY THIS HOUSE and start living the Anna Maria Island lifestyle! Welcome to 210 84th Street in Holmes ... Read More
Contact Sandra Pardo

407-990-2746

Wendy Morris LLC

Licensed in the State of Florida
BK 3146762
16797 Broadwater Avenue
Winter Garden, Florida 34787

Your privacy is our utmost concern. We will never sell your personal information. Privacy Policy
©2026 sandrapardohomes.com - all rights reserved. | Site Map