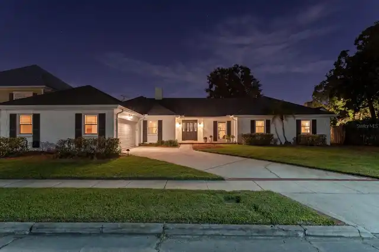
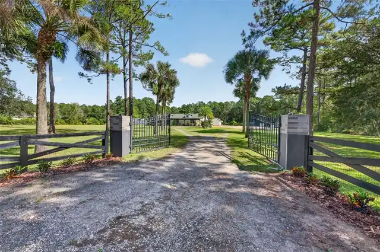
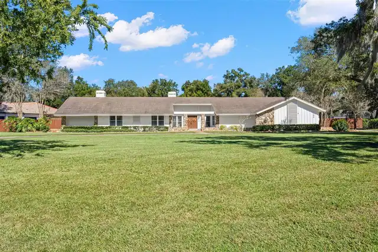
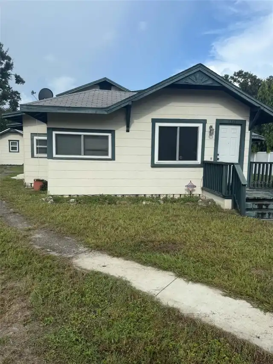
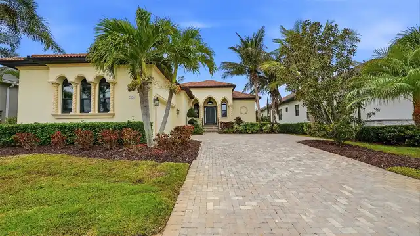
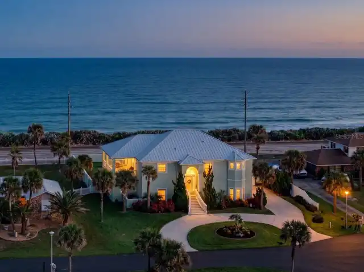
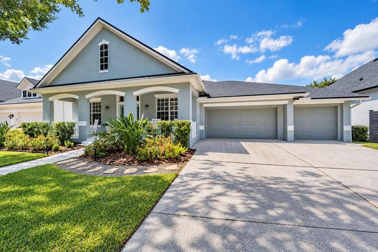
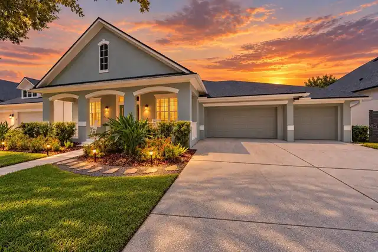
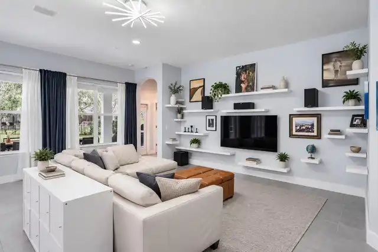
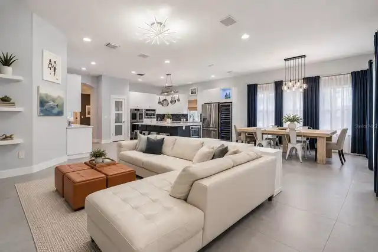
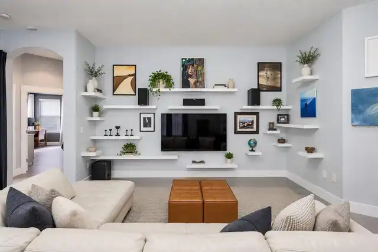
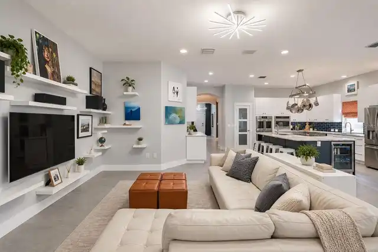
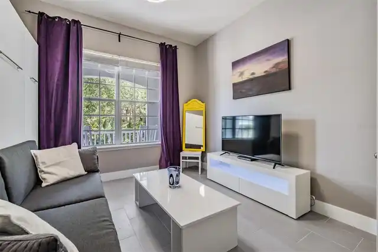
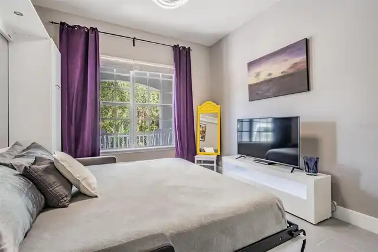
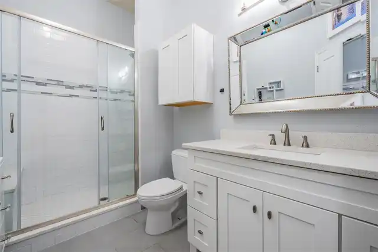
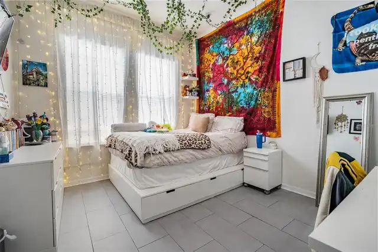
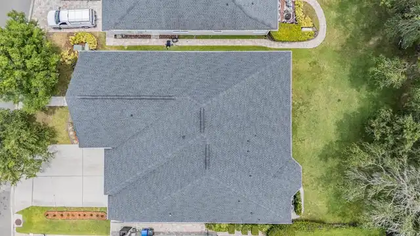
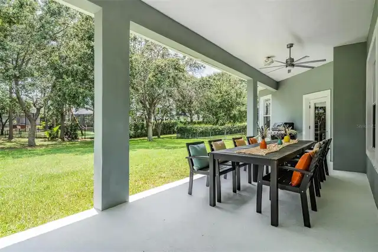
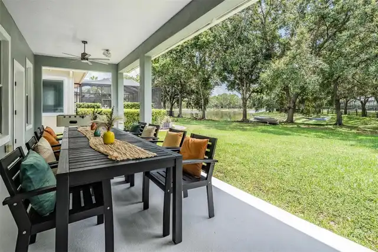
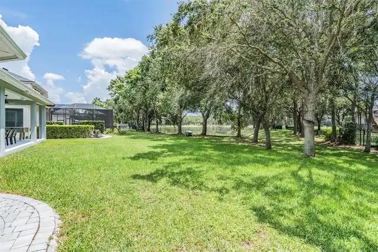
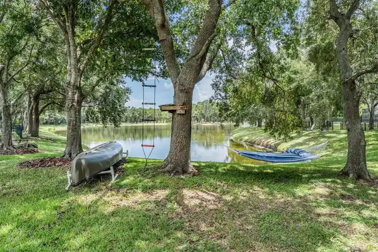
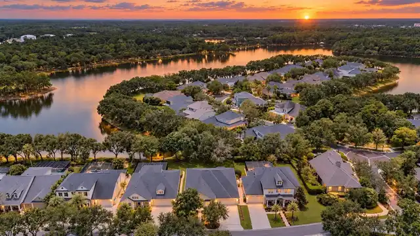
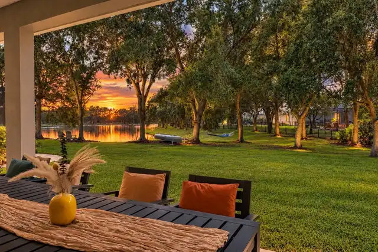
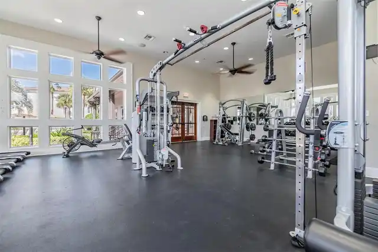
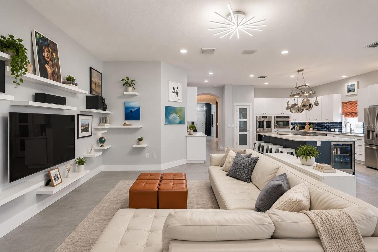
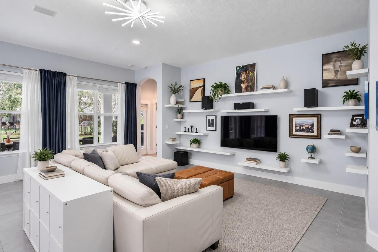
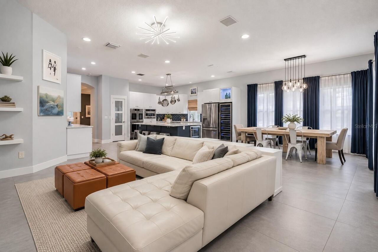
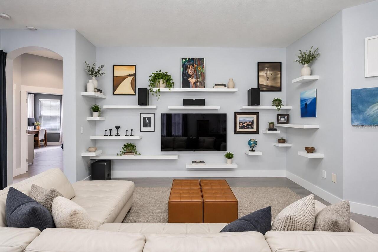
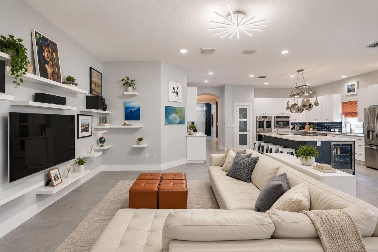
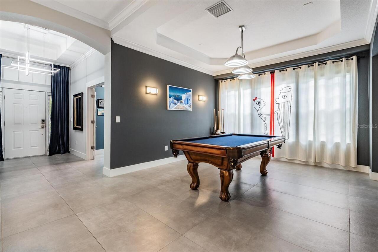
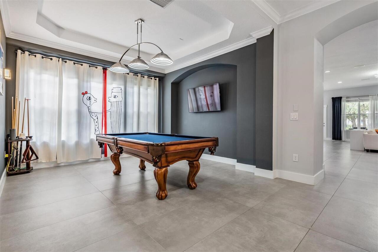
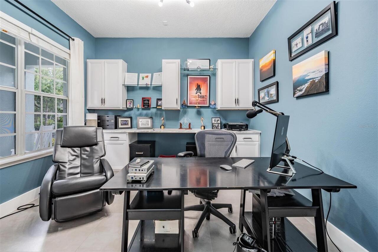
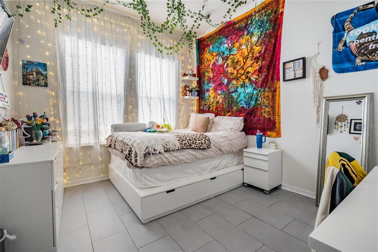
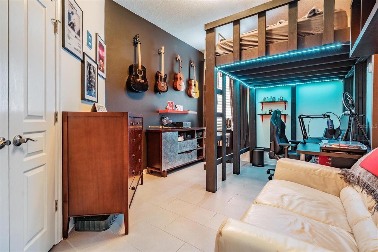
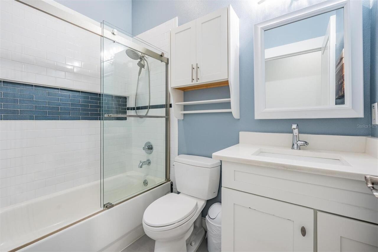
Property Features
Property Sub Type
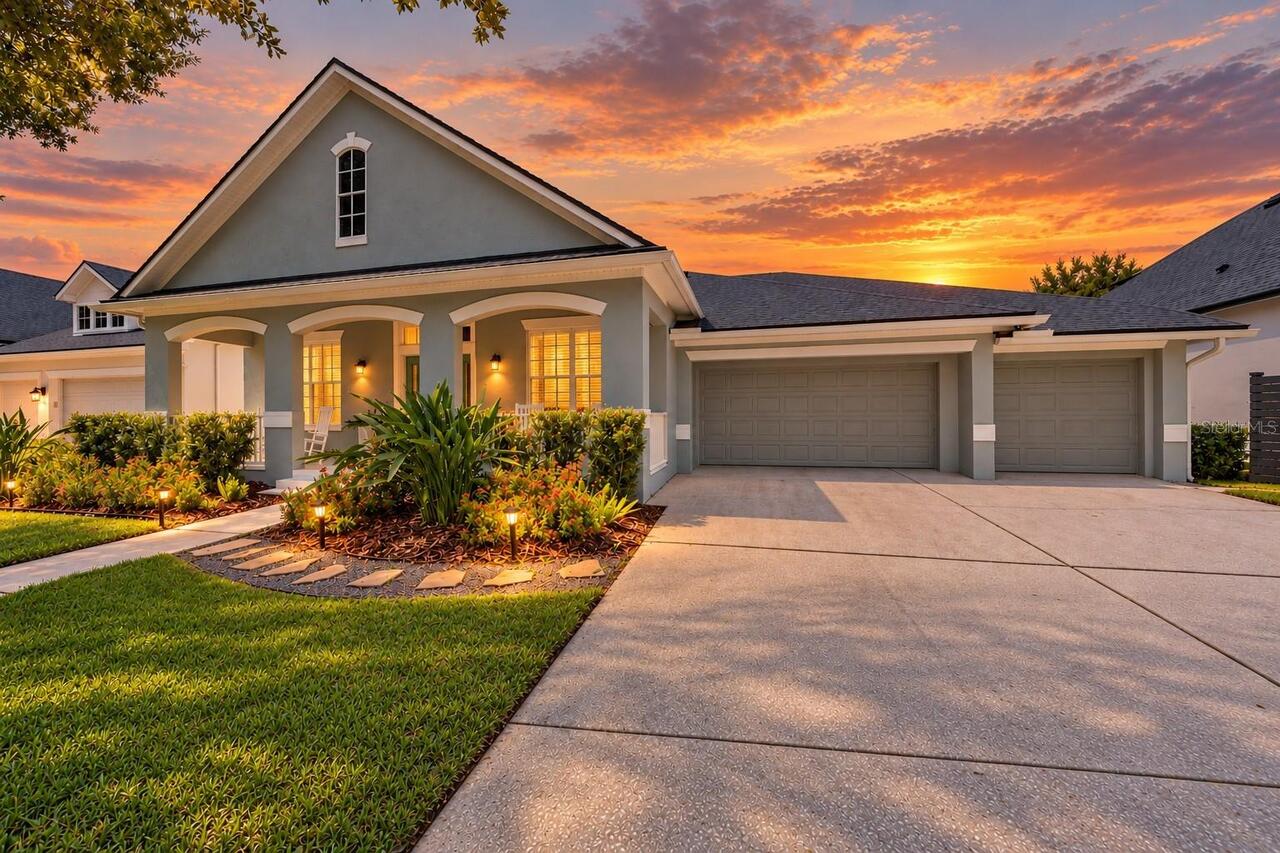
Single Family Residence
Subdivision
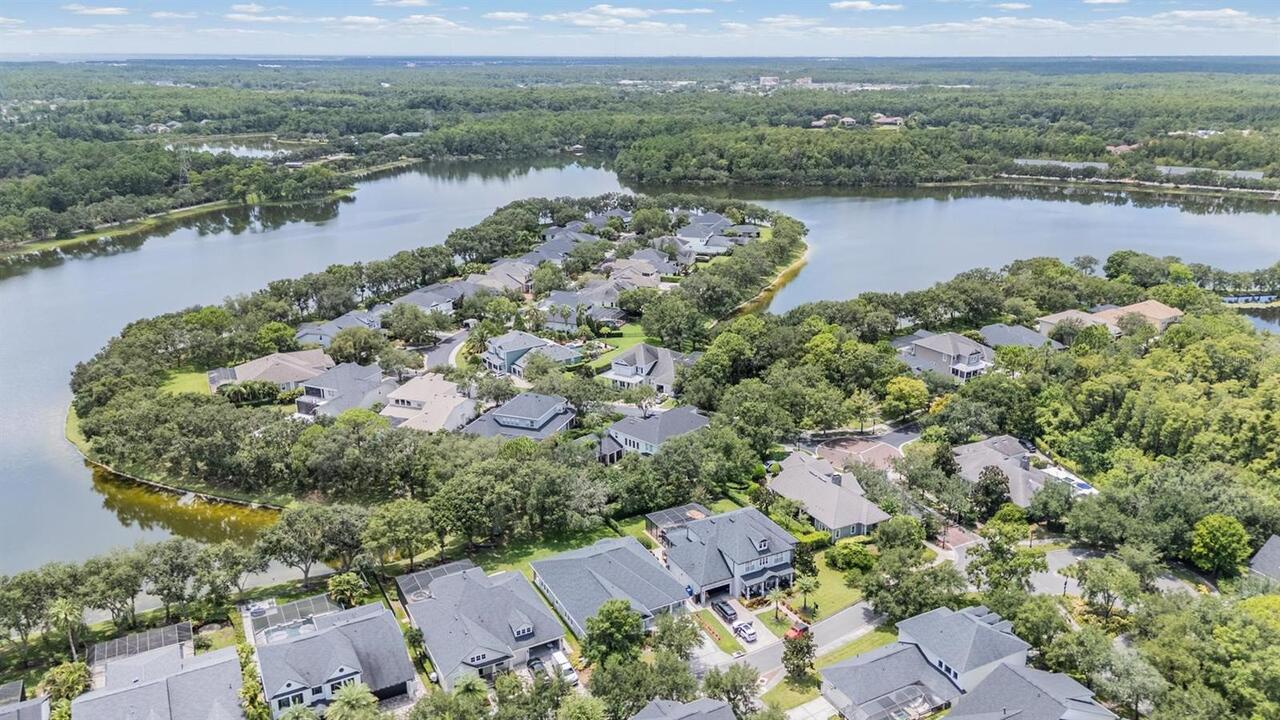
HIGHLAND PARK PH 1
Additional Information
Additional Lease Restrictions
Check with HOA
Additional Parcels YN
false
Alternate Key Folio Num
0035160180
Appliances
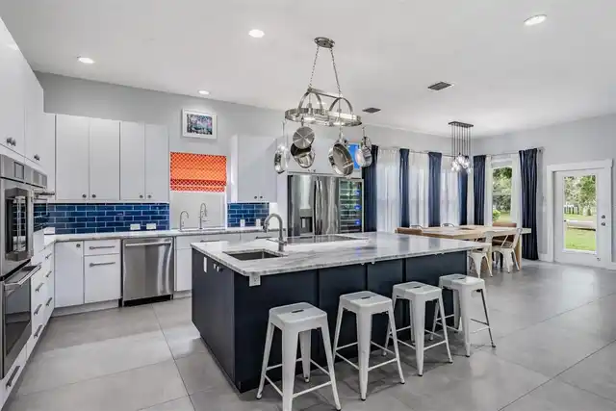
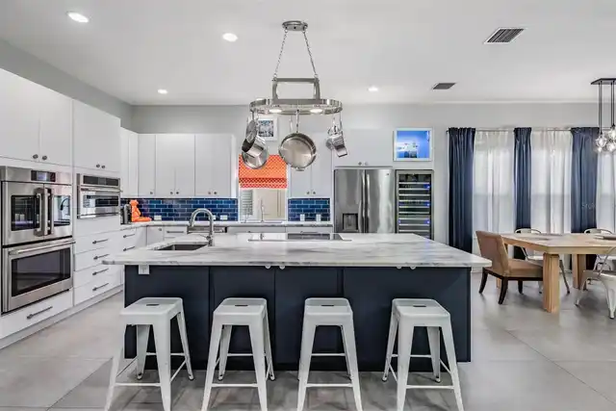
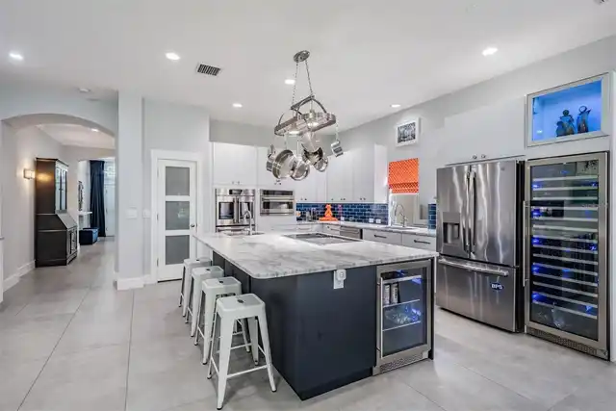
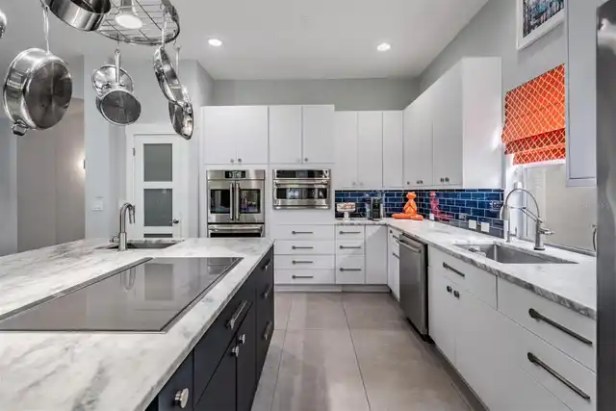
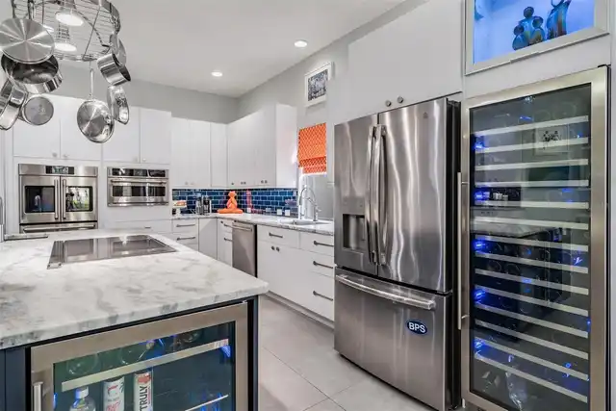
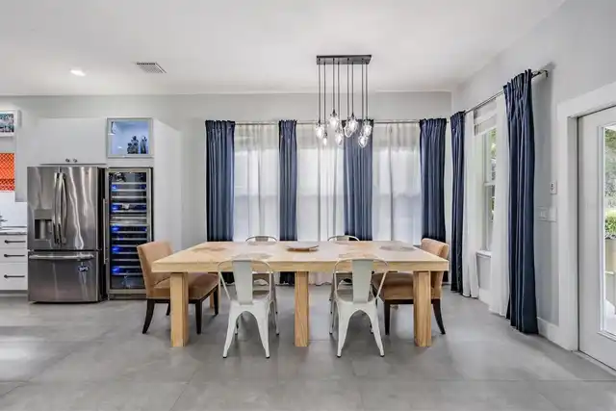
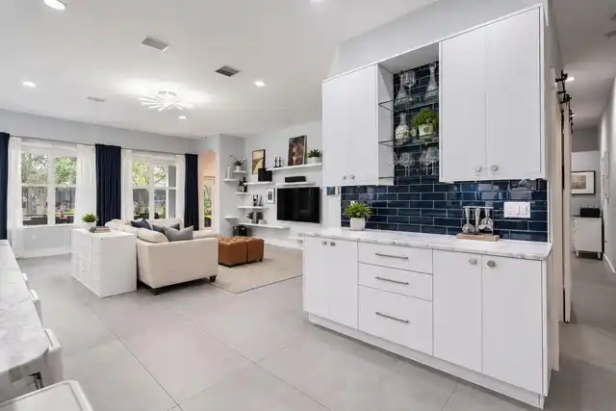
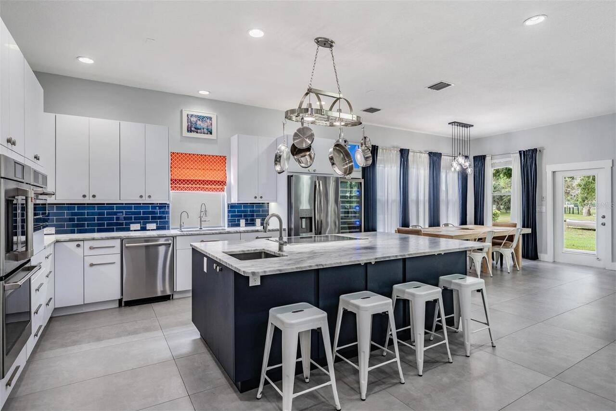
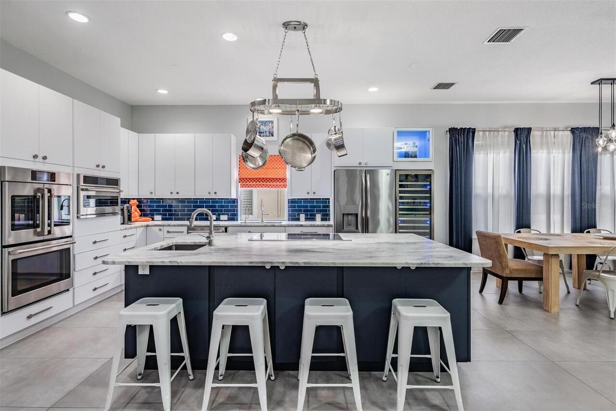
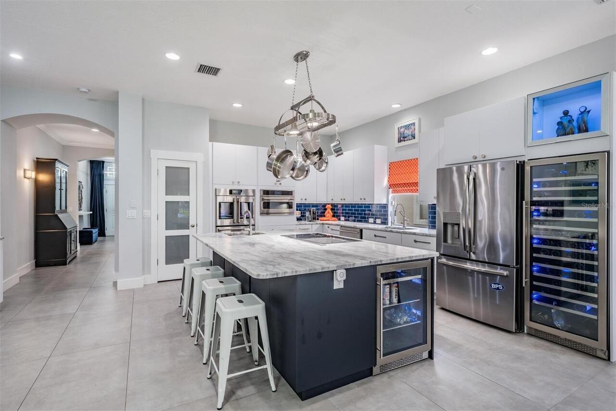
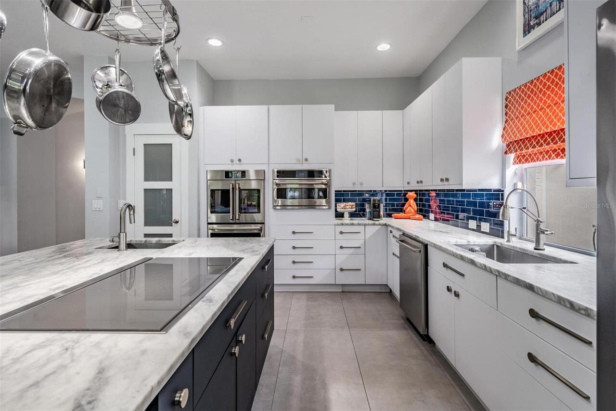
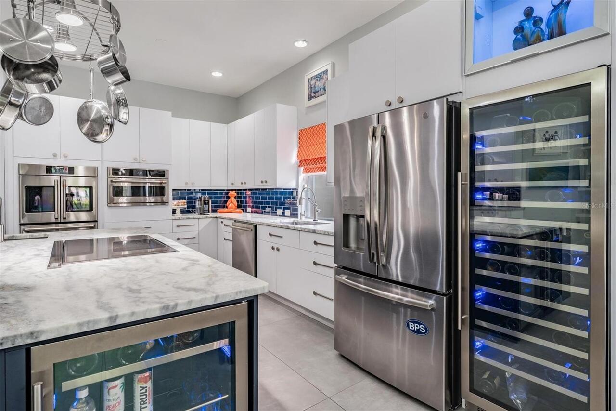
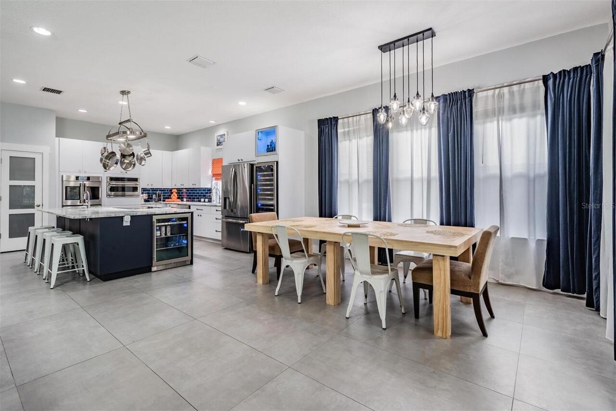
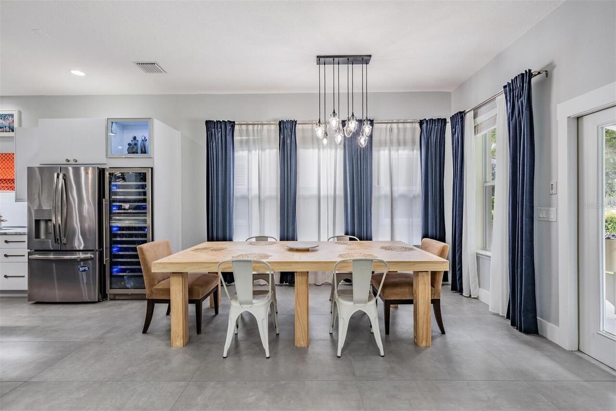
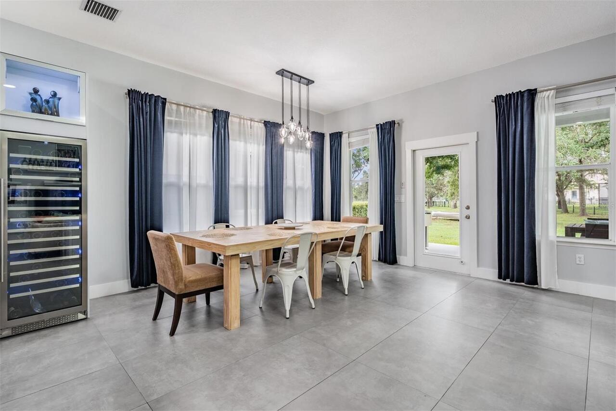
Bar Fridge, Built-In Oven, Cooktop, Dishwasher, Disposal, Dryer, Refrigerator, Washer, Wine Refrigerator
Approval Process
Check with HOA
Association Email
lcoleman@greenacre.com
Association Fee Frequency
Monthly
Association Fee Requirement
Required
Building Area Source
Public Records
Building Area Total Srch SqM
398.28
Building Area Units
Square Feet
Calculated List Price By Calculated SqFt
398.63
Construction Materials
Block
Cumulative Days On Market
14
Elementary School
Deer Park Elem-HB
Exterior Features
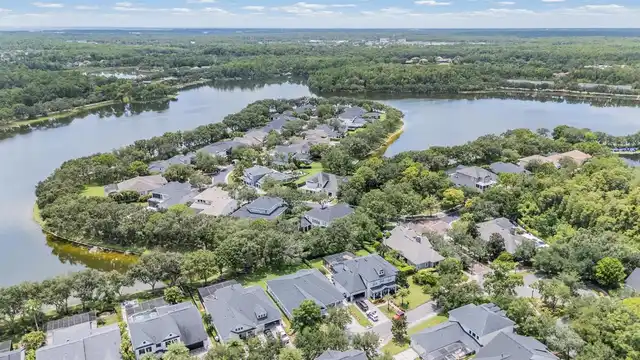
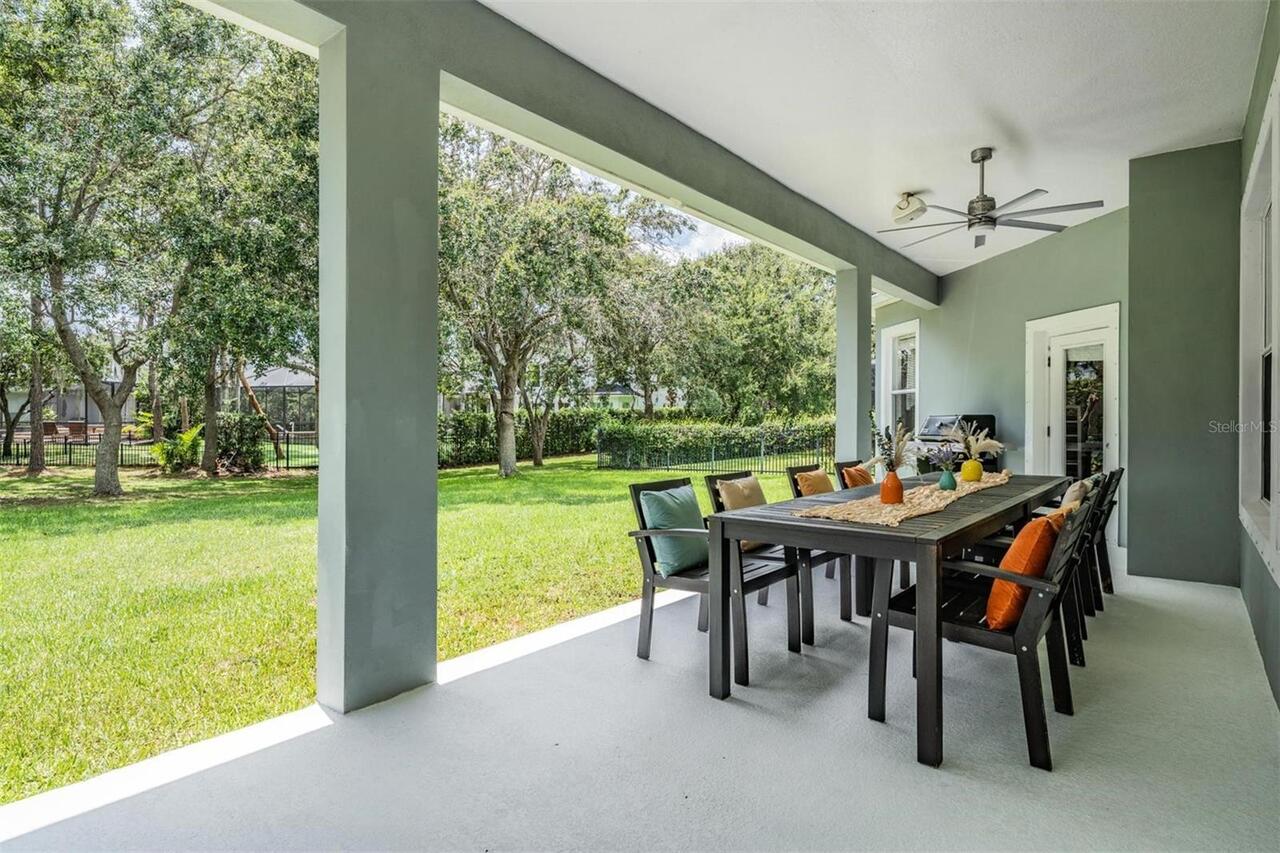
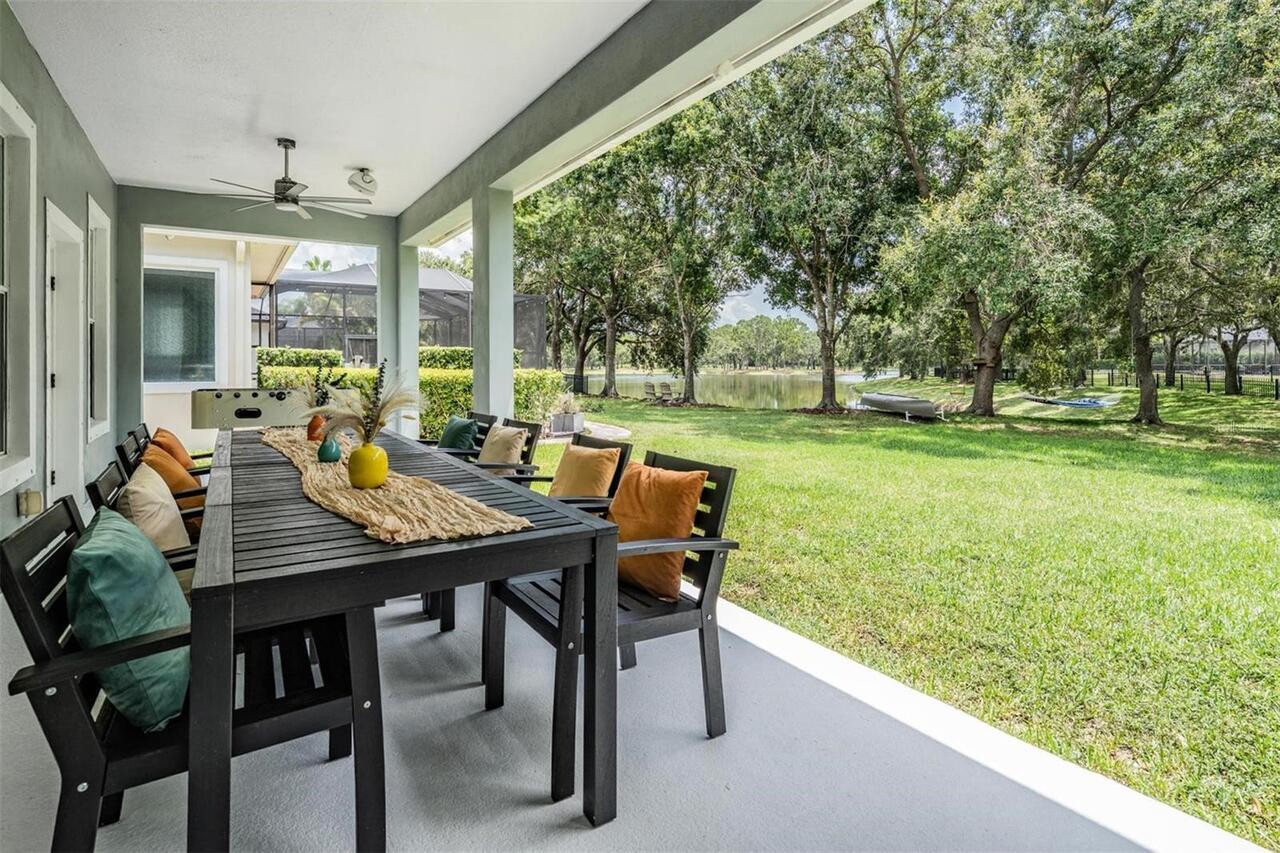
Hurricane Shutters, Lighting, Private Mailbox, Private Yard
Flood Zone Date
2008-08-28
Flood Zone Panel
12057C0180H
Interior Features
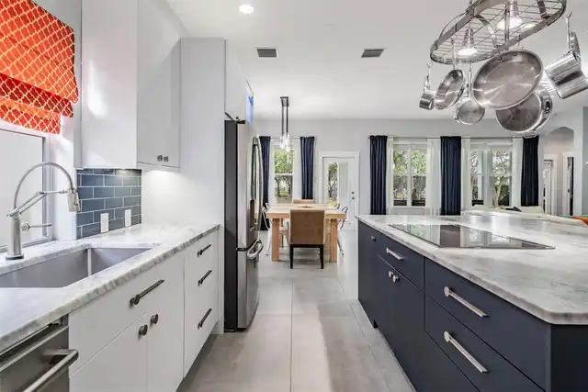
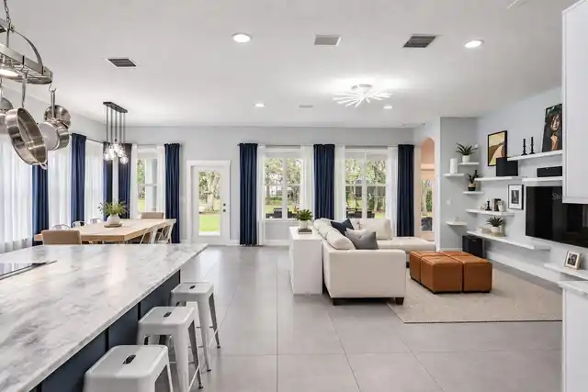
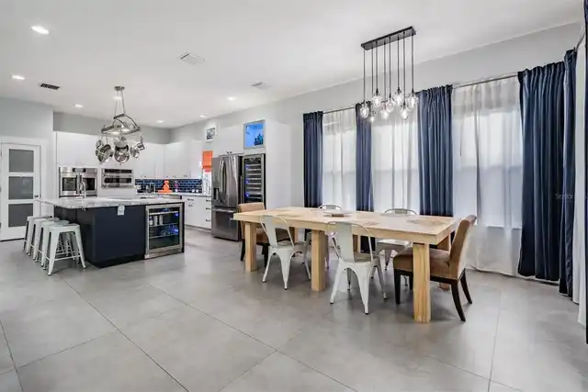
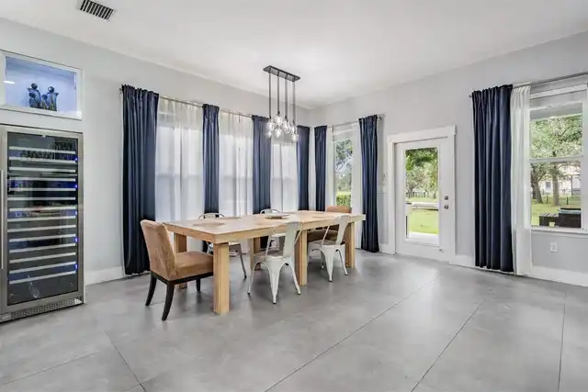
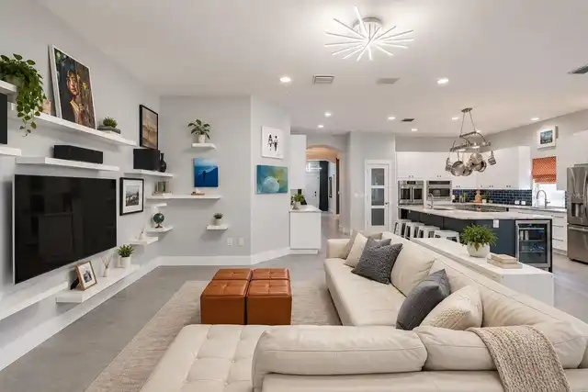
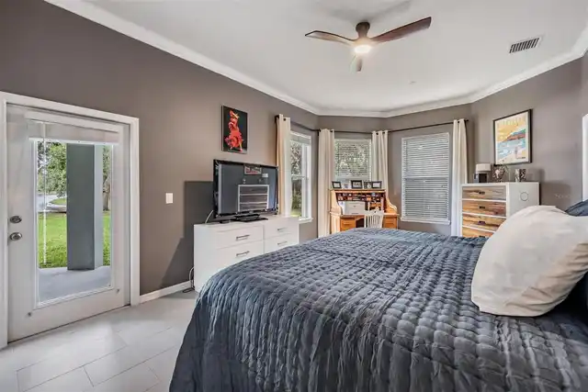
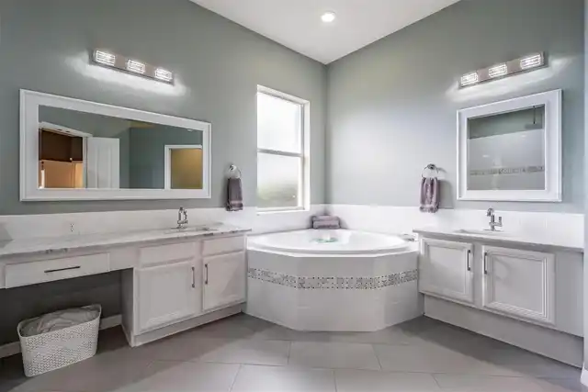
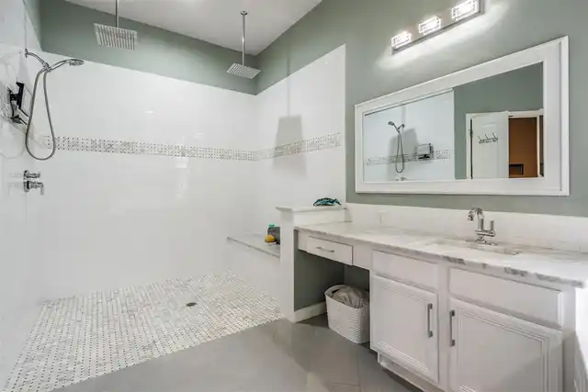
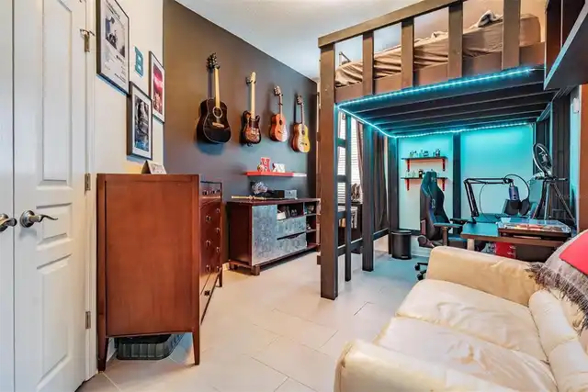
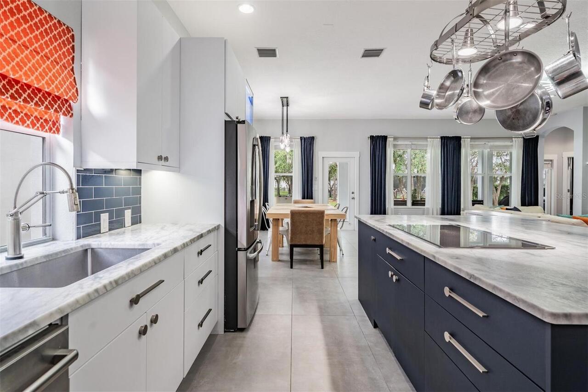
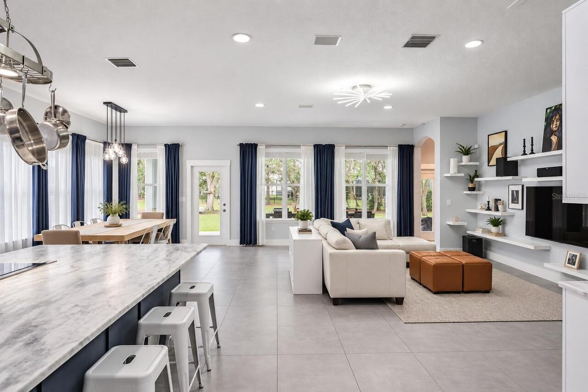
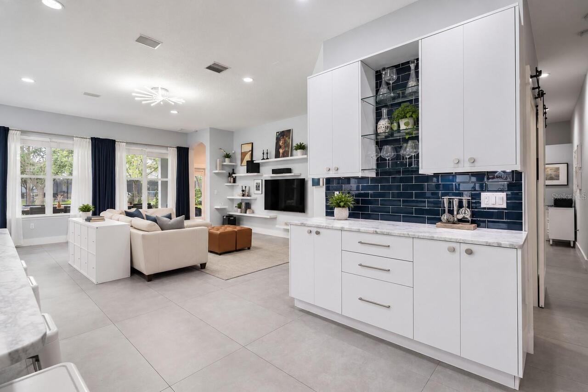
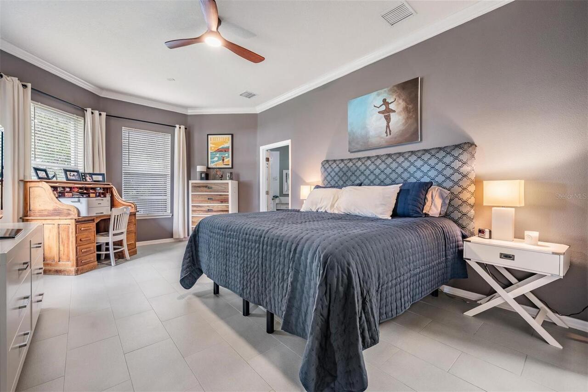
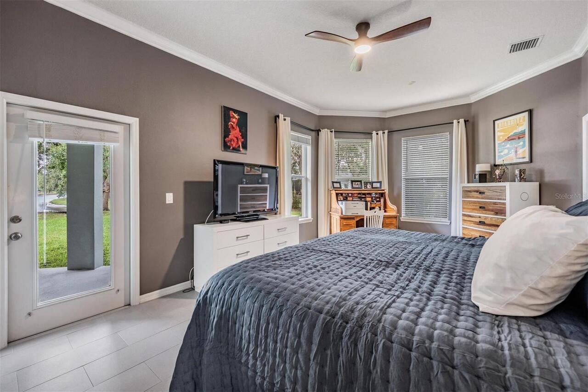
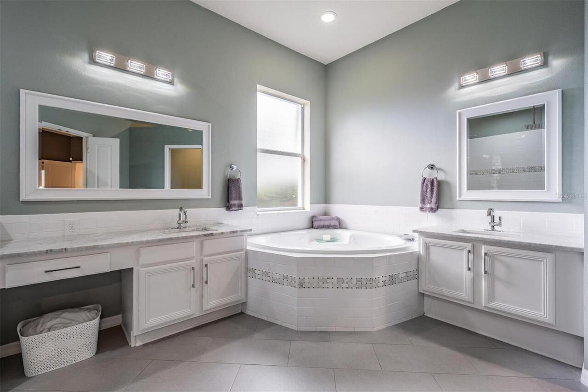
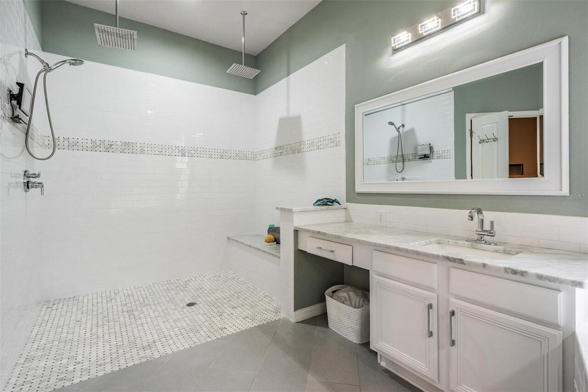
Eat-in Kitchen, High Ceilings, Primary Bedroom Main Floor, Stone Counters, Thermostat, Walk-In Closet(s)
Internet Address Display YN
true
Internet Automated Valuation Display YN
false
Internet Consumer Comment YN
false
Internet Entire Listing Display YN
true
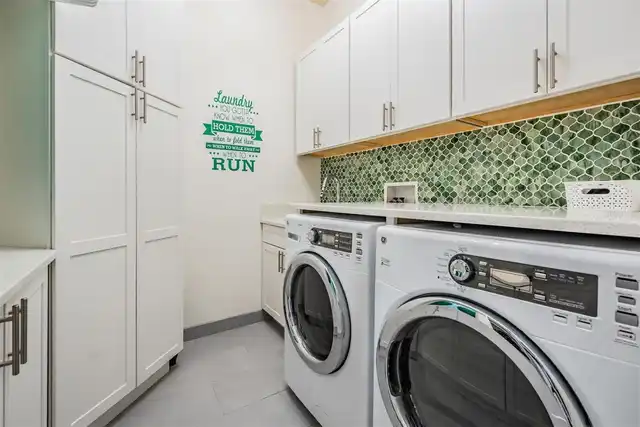
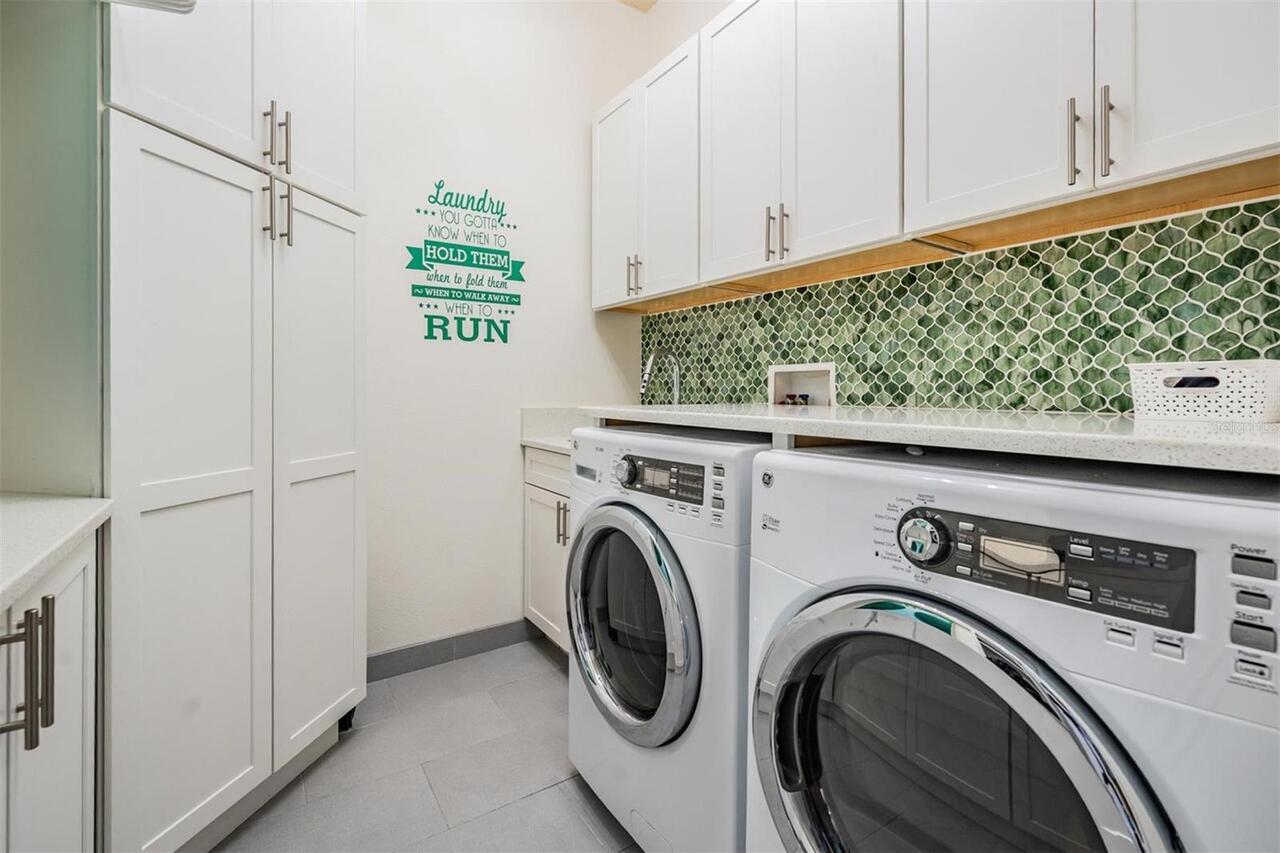
Laundry Features
Laundry Room
Living Area Source
Public Records
Living Area Units
Square Feet
Lot Size Dimensions
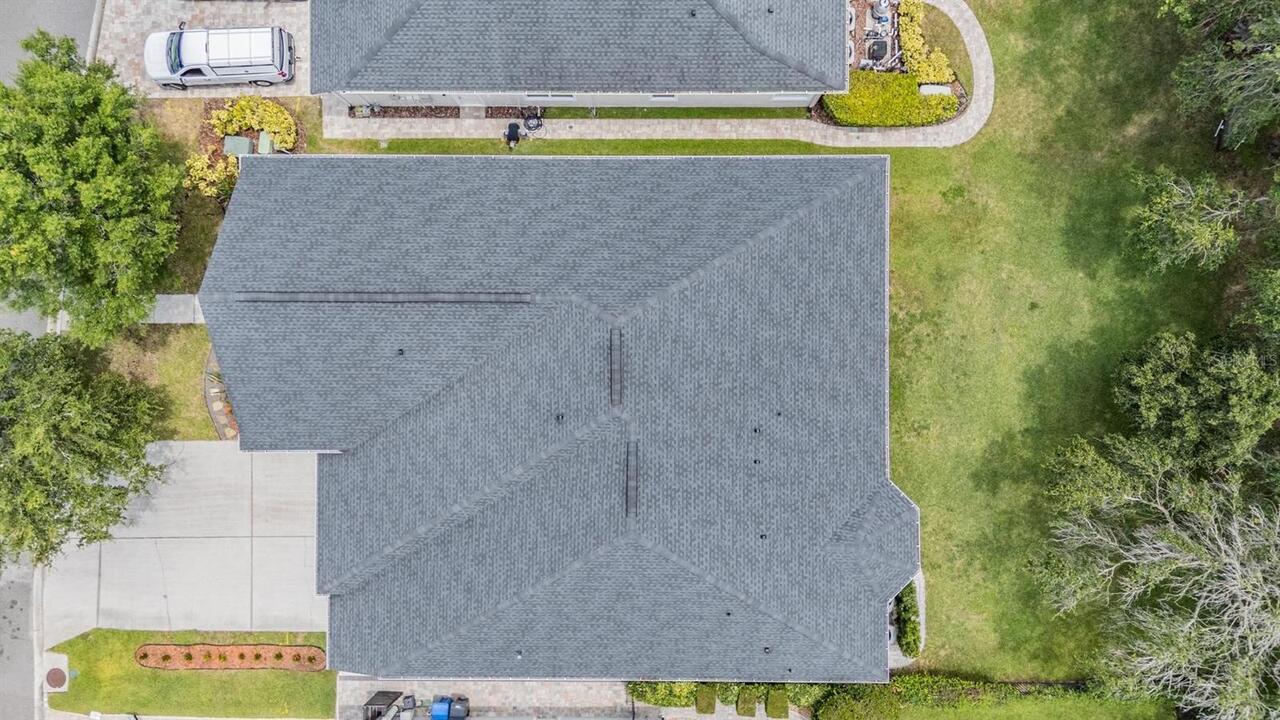
70x130
Lot Size Square Meters
845
Middle Or Junior School
Farnell-HB
Modification Timestamp
2026-09-30T18:28:10.928Z
Other Equipment
Irrigation Equipment, Private Yard
Parcel Number
U-04-28-17-70K-000004-00003.0
Pet Restrictions
check with HOA
Pets Allowed
Breed Restrictions
RATIO Current Price By Calculated SqFt
398.63
Showing Requirements
Coming Soon - Allowing Showings, ShowingTime
Status Change Timestamp
2026-09-16T11:22:31.000Z
Tax Annual Amount
10932.52
Tax Legal Description
HIGHLAND PARK PHASE 1 LOT 3 BLOCK 4
Tax Other Annual Assessment Amount
2739
Total Acreage
0 to less than 1/4
Universal Property Id
US-12057-N-04281770000004000030-R-N
Unparsed Address
14607 CANOPY DR