407-990-2746
Menu

8016 Atlantic Puffin Street, Winter Garden, FL

NEXT
PREV
$575,000

($231/sqft)

List Status: Pending
8016 Atlantic Puffin Street
Winter Garden, FL 34787


4 beds
3 baths
2488 living sqft
Top Features
  • Subdivision: Summerlake Pd Ph 1b
  • Built in  2014
  • Single Family Residence
Description
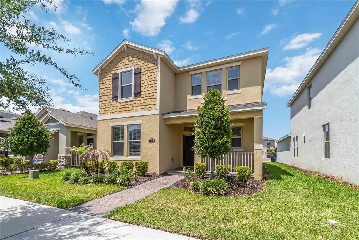
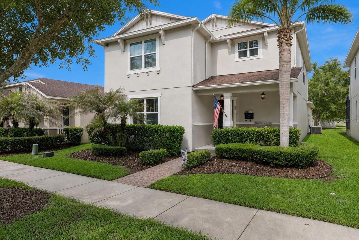
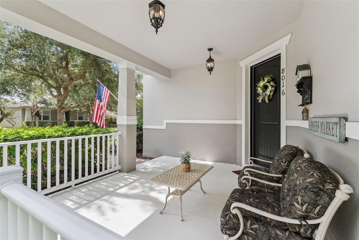
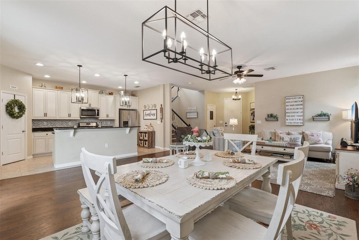
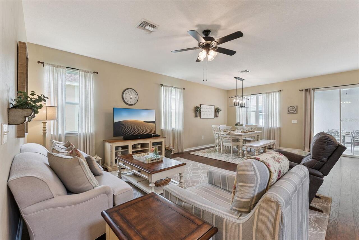
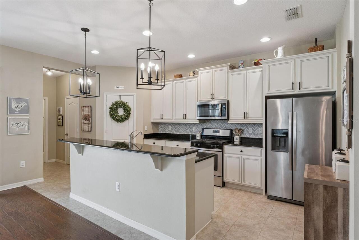
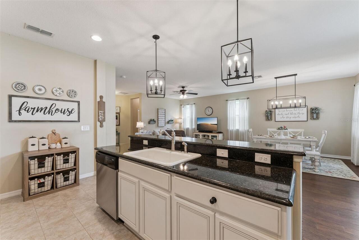
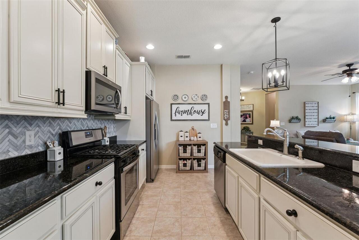
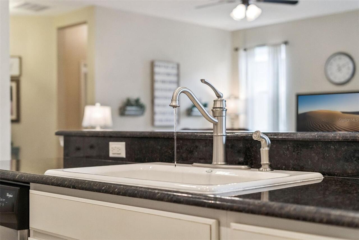
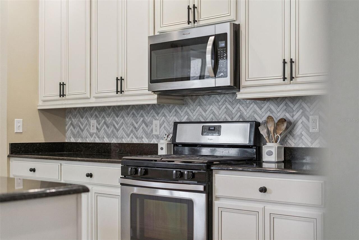
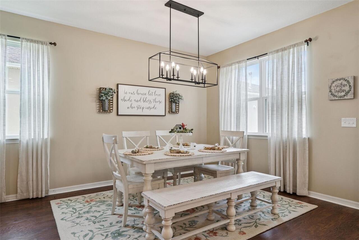
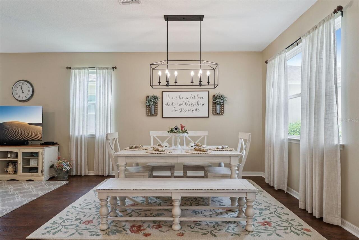
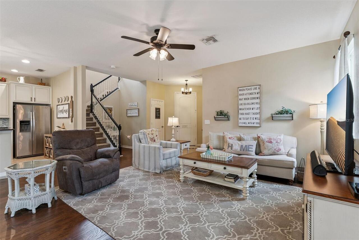
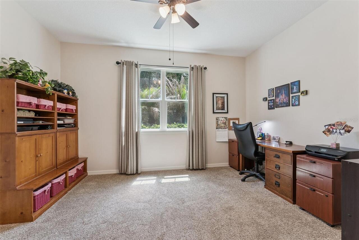
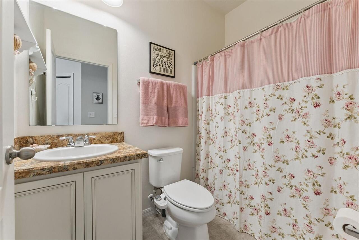
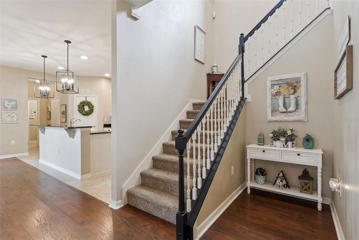
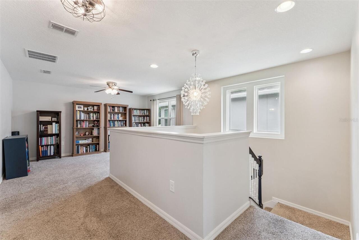
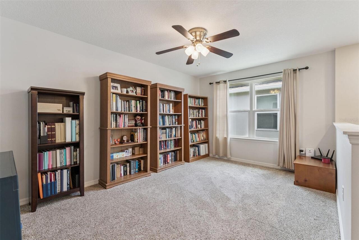
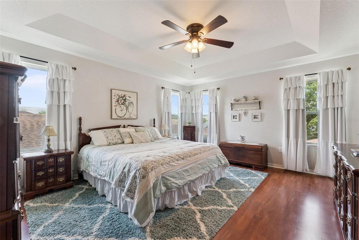
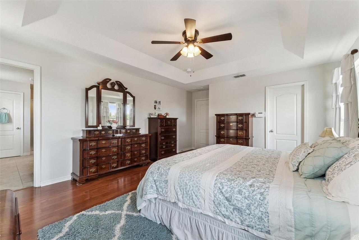
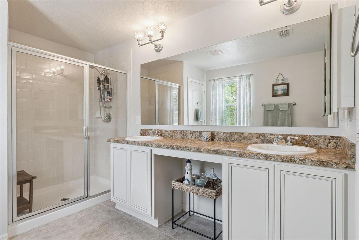
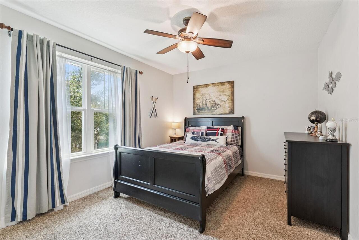
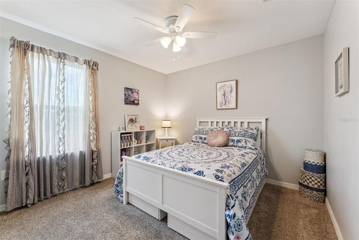
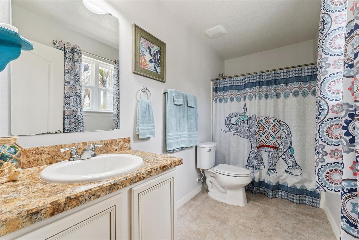
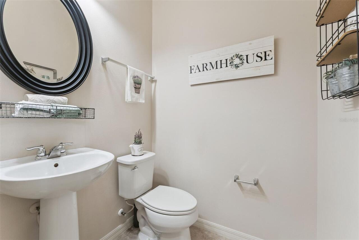
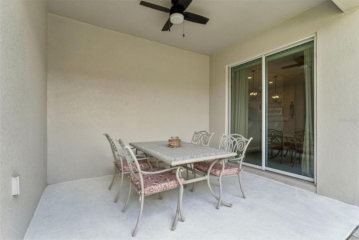
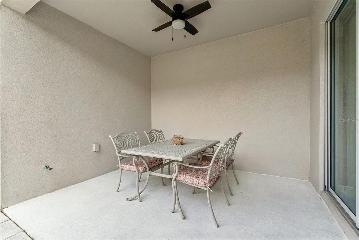
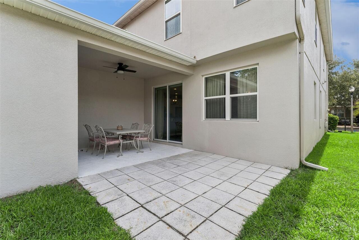
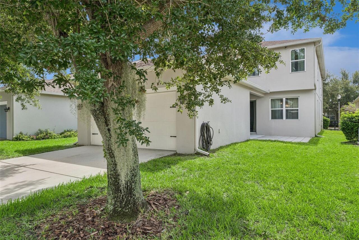
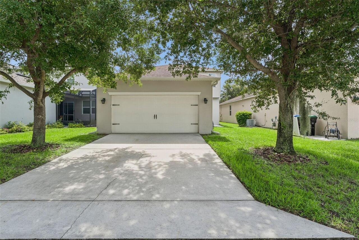
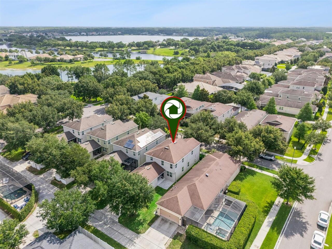
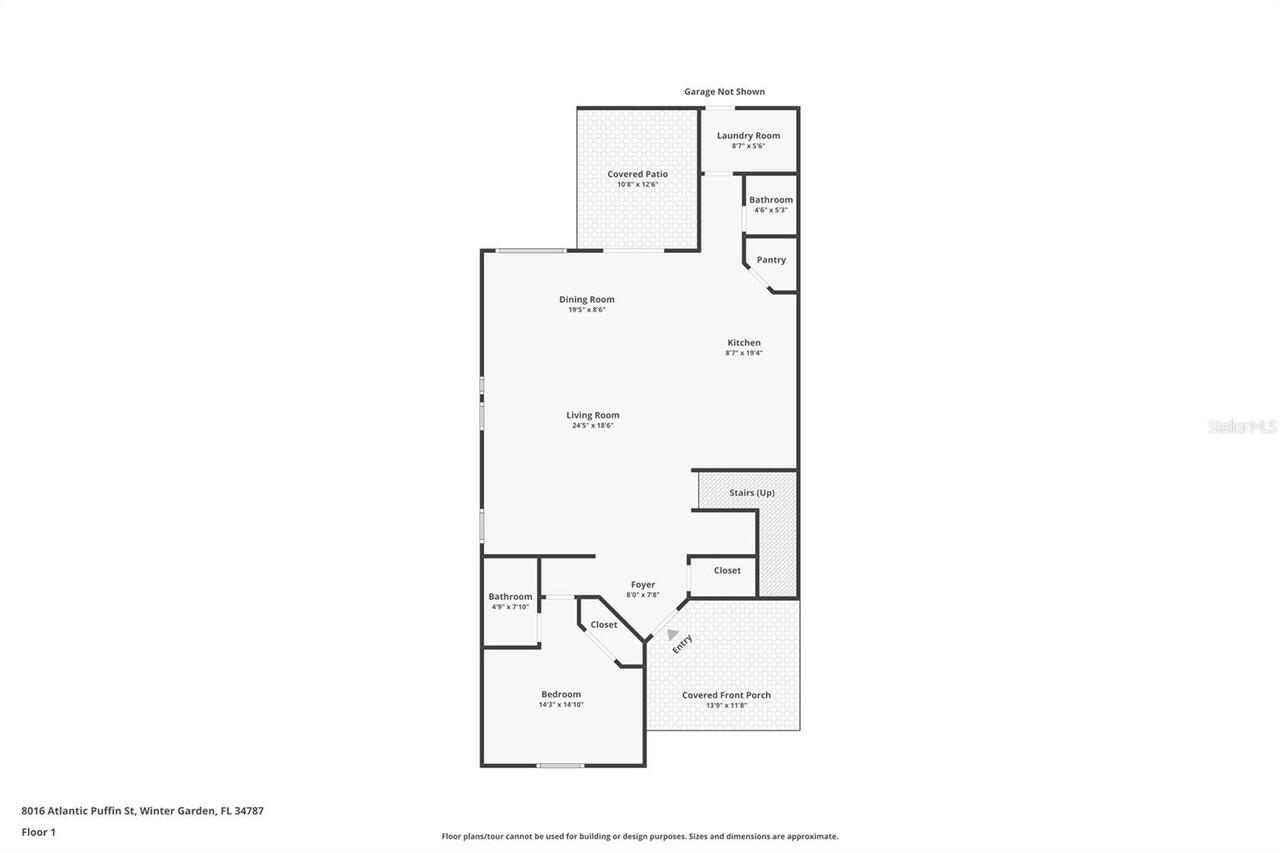
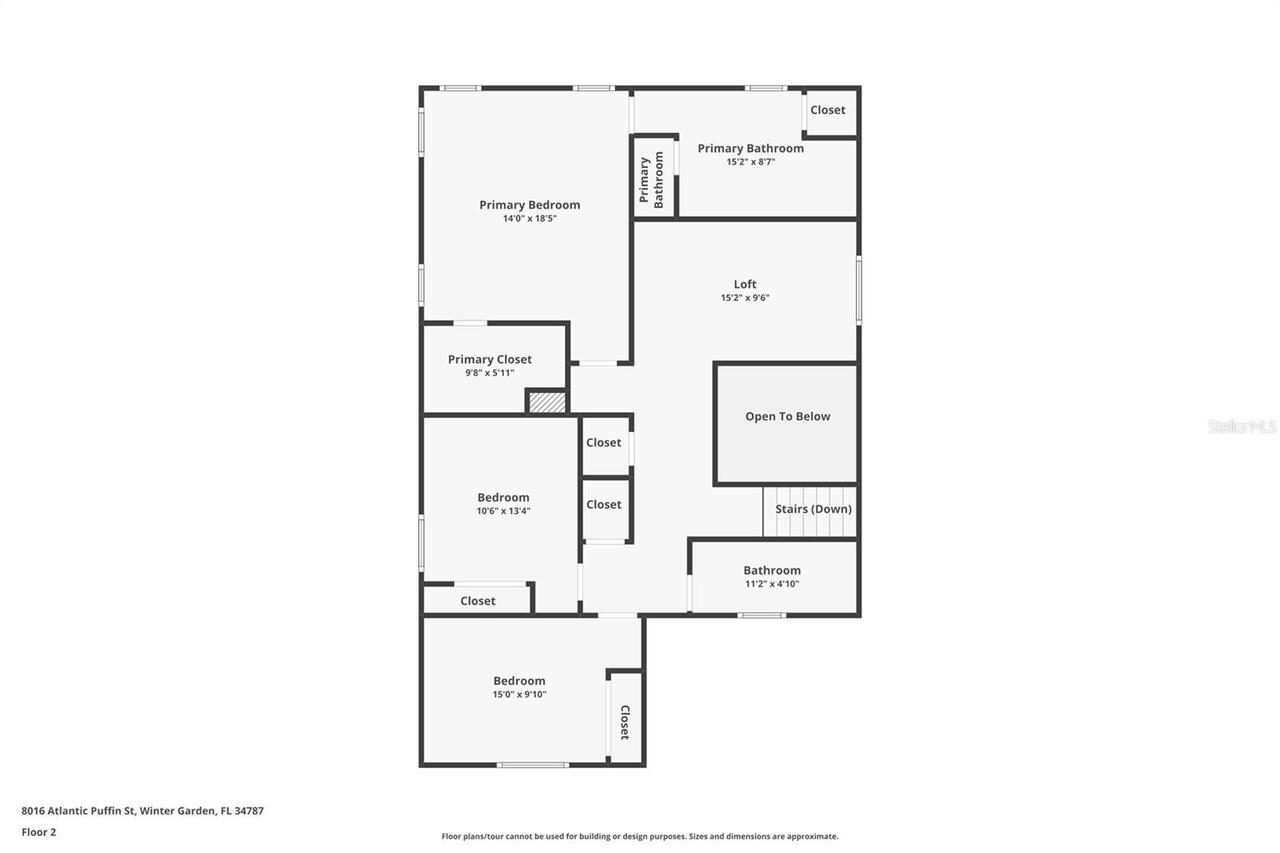
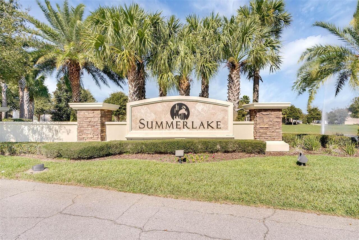
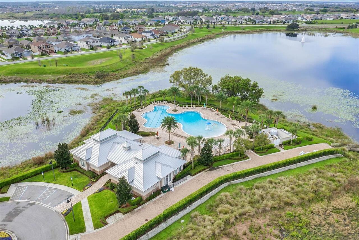
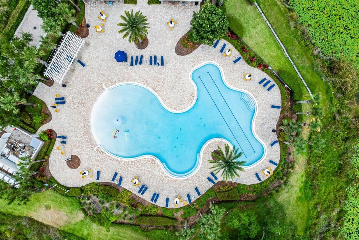
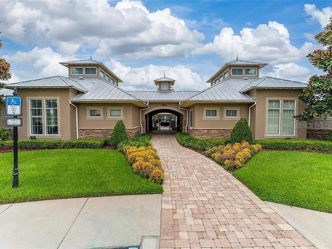
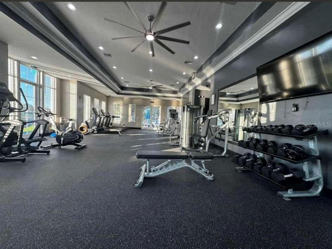
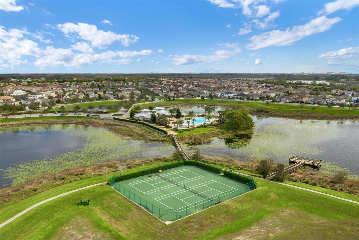
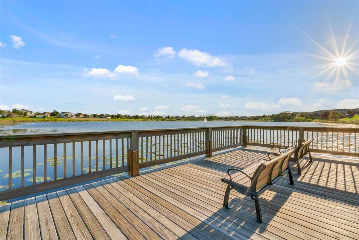
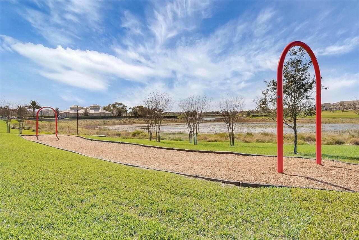
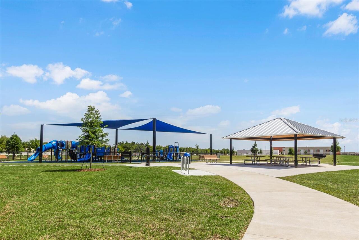
Under contract-accepting backup offers. **SUMMERLAKE WINTER GARDEN MOVE-IN READY HOME** **4 BEDROOMS -- 3.5 BATHROOMS** **ONE BEDROOM + FULL BATHROOM ON FIRST FLOOR** **NATURAL GAS APPLIANCES** **ENGINEERED WOOD & TILE FLOORS THROUGHOUT LIVING AREAS** **LONG DRIVEWAY WITH EXTRA PARKING SPACE** **HOA WITH RESORT-STYLE AMENITIES -- EASY LIVING WITH LAWNCARE INCLUDED** Welcome to this stunning move-in ready home located in Winter Garden’s highly coveted Summerlake community. Starting with beautiful curb appeal and a large welcoming front porch, this home boasts a fantastic location…sitting just steps away from a large green space park & dog park. The inside of the home features a fantastic & FLEXIBLE open floor plan with FOUR bedrooms, three full bathrooms & one half bath…including one bedroom + full bathroom on the first floor. The second floor features the lovely primary suite and two large secondary bedrooms (15x10 and 13x11) and full bathroom...PLUS enjoy the spacious & open additional bonus room, loft, game room, media room or den. The expansive open kitchen is truly the centerpiece of the home. ENJOY lots of cabinetry and counterspace including a large center island, granite countertops, stainless steel appliances, NATURAL GAS range, large pantry. SPECIAL FEATURES & UPGRADES INCLUDE…engineered wood flooring throughout living areas, lots of storage throughout including EXTRA large under-stair storage room, Fiber internet, natural gas on patio for grill connect or summer kitchen build-out, additional paver patio area and long driveway space for plenty of parking…& MORE! Your HOA FEE of approximately $250 per month INCLUDES ALL LAWN CARE CUTTING, FERTILIZATION, EXTERIOR PEST CONTROL & TRIMMING OF HEDGES/TREES...in addition to the incredible pool, clubhouse, fitness center, parks, playground, tennis courts, fishing dock, zip line, dog parks & walking trails! The PERFECT location -- conveniently located to all of the exciting shopping, dining & entertainment of Winter
Property Details
Property Features
Property Sub Type
Single Family Residence
Parking
Driveway, Garage Door Opener, Alley Access, Garage Faces Rear
County
Orange
Subdivision
SUMMERLAKE PD PH 1B
Additional Information
Additional Lease Restrictions
BUYER TO VERIFY ANY/ALL RESTRICTIONS WITH HOA
Additional Parcels YN
false
Additional Rooms
Family Room, Inside Utility, Loft
Alternate Key Folio Num
272333056114020
Appliances
Dishwasher, Disposal, Microwave, Range, Refrigerator
Architectural Style
Traditional
Association Amenities
Clubhouse, Fitness Center, Park, Playground, Pool, Recreation Facilities, Tennis Court(s), Trail(s)
Association Fee
252
Association Fee Frequency
Monthly
Association Fee Includes
Pool, Maintenance Structure, Maintenance Grounds, Recreational Facilities
Association Fee Requirement
Required
Association YN
true
Attached Garage YN
true
Available For Lease YN
1
Bathrooms Total Integer
4
Building Area Source
Public Records
Building Area Total
3268
Building Area Total Srch SqM
303.61
Building Area Units
Square Feet
Calculated List Price By Calculated SqFt
231.11
Carport YN
false
Community Features
Clubhouse, Dog Park, Fitness Center, Park, Playground, Pool, Sidewalks, Tennis Court(s)
Construction Materials
Block, Stucco
Cooling
Central Air
Country
US
Cumulative Days On Market
11
Current Price
575000.00
Direction Faces
East
Elementary School
Summerlake Elementary
Expected Closing Date
2026-07-14T00:00:00.000
Exterior Features
Lighting, Rain Gutters, Sidewalk, Sliding Doors
Fireplace YN
false
Flood Zone Code
X
Flood Zone Date
2021-09-24
Flood Zone Panel
12095C0380H
Flooring
Carpet, Hardwood, Tile
Foundation Details
Slab
Furnished
Unfurnished
Garage Dimensions
20x21
Garage Spaces
2
Garage YN
true
Heating
Central
High School
Horizon High School
Homestead YN
1
Interior Features
Ceiling Fans(s), Eat-in Kitchen, Kitchen/Family Room Combo, Living Room/Dining Room Combo, Open Floorplan, PrimaryBedroom Upstairs, Solid Wood Cabinets, Split Bedroom, Stone Counters, Thermostat, Walk-In Closet(s), Window Treatments
Internet Address Display YN
true
Internet Automated Valuation Display YN
true
Internet Consumer Comment YN
true
Internet Entire Listing Display YN
true
Laundry Features
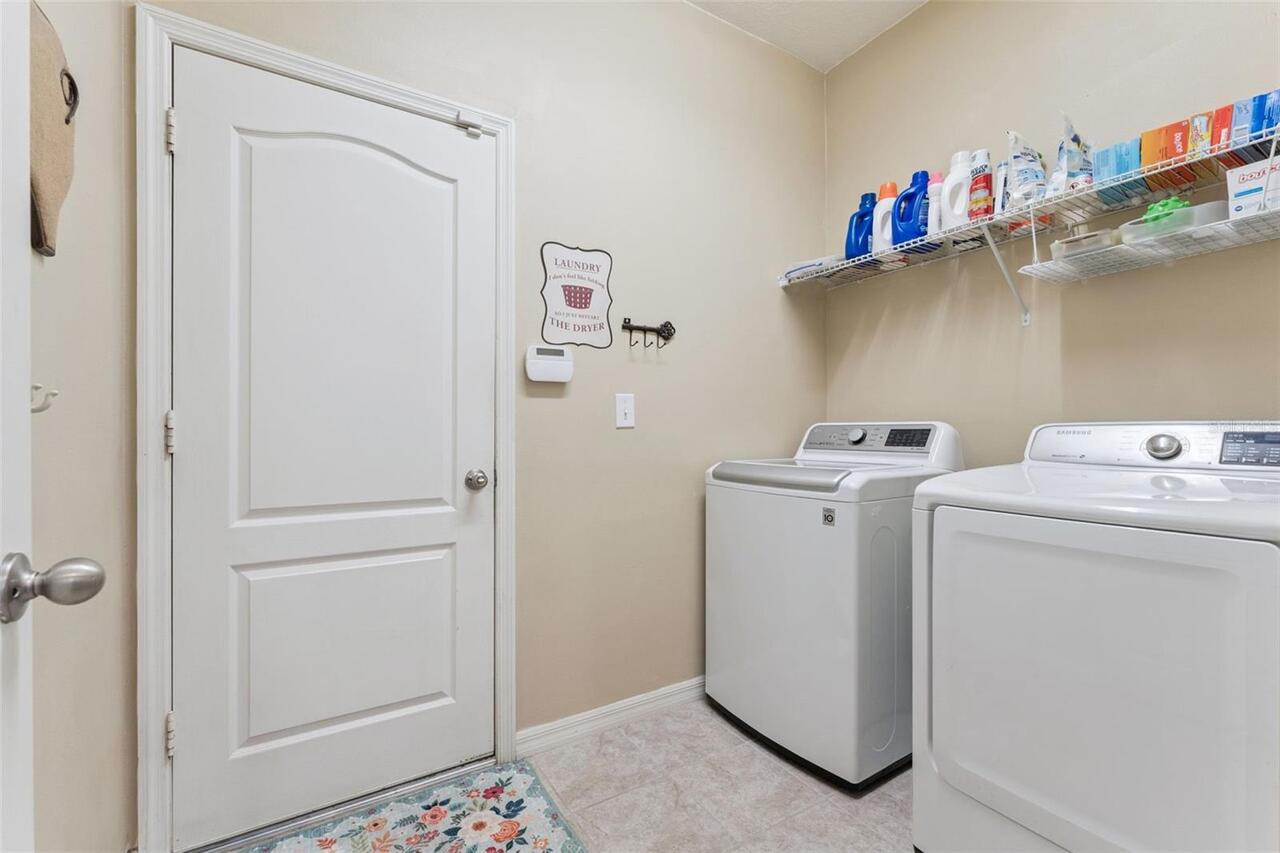
Laundry Room
Levels
Two
List AOR
Orlando Regional
Living Area Meters
231.14
Living Area Source
Public Records
Living Area Units
Square Feet
Lot Features
Landscaped, Sidewalk, Paved, Unincorporated
Lot Size Acres
0.12
Lot Size Square Feet
5041
Lot Size Square Meters
468
Middle Or Junior School
Hamlin Middle
Minimum Lease
7 Months
Modification Timestamp
2026-06-17T00:12:09.485Z
Monthly HOA Amount
252.00
New Construction YN
false
Occupant Type
Owner
Other Equipment
Irrigation Equipment
Ownership
Fee Simple
Parcel Number
33-23-27-0561-14-020
Patio And Porch Features
Covered
Pet Restrictions
BUYER TO VERIFY ANY/ALL RESTRICTIONS WITH HOA
Pets Allowed
Yes
Pool Private YN
false
Postal Code Plus 4
9686
Public Survey Range
27
Public Survey Section
33
Purchase Contract Date
2026-06-10
RATIO Current Price By Calculated SqFt
231.11
Realtor Info
Floor Plan Available, Sign, Survey Available
Road Surface Type
Paved
Roof
Shingle
Room Count
9
Senior Community YN
false
Sewer
Public Sewer
Showing Requirements
ShowingTime
Status Change Timestamp
2026-06-13T14:41:20.000Z
Stories Total
2
Tax Annual Amount
5763.46
Tax Block
N
Tax Legal Description
BLOCK N SUMMERLAKE PD PHASE 1B - A REPLAT 80/146 LOT 2 BLK N
Tax Lot
2
Tax Year
2025
Total Acreage
0 to less than 1/4
Total Annual Fees
3024.00
Total Monthly Fees
252.00
Township
23
Universal Property Id
US-12095-N-332327056114020-R-N
Unparsed Address
8016 ATLANTIC PUFFIN ST
Utilities
BB/HS Internet Available, Cable Available, Electricity Connected, Natural Gas Connected
Vegetation
Mature Landscaping, Trees/Landscaped
Water Source
Public
Waterfront YN
false
Window Features
Blinds, Window Treatments
Zoning
P-D
Neighborhood Map
Popup

Property Photos
Listing Photo
Listing Photo
Listing Photo
Listing Photo
Listing Photo
Listing Photo
Listing Photo
Listing Photo
Listing Photo
Listing Photo
Listing Photo
Listing Photo
Listing Photo
Listing Photo
Listing Photo
Listing Photo
Listing Photo
Listing Photo
Listing Photo
Listing Photo
Listing Photo
Listing Photo
Listing Photo
Listing Photo
Listing Photo
Listing Photo
Listing Photo
Listing Photo
Listing Photo
Listing Photo
Listing Photo
Listing Photo
Listing Photo
Listing Photo
Listing Photo
Listing Photo
Listing Photo
Listing Photo
Listing Photo
Listing Photo
Listing Photo
Listing Photo
Listing Photo
Listing Photo
Listing Photo
Listing Photo
Listing Photo
Listing Photo
Listing Photo
Listing Photo
Listing Photo
Listing Photo
Listing Photo
Listing Photo
Listing Photo
Listing Photo
Listing Photo
Listing Photo
Listing Photo
Listing Photo
Listing Photo
Listing Photo
Listing Photo
Listing Photo
Listing Photo
Listing Photo
Listing Photo
Listing Photo
Listing Photo
Listing Photo
Listing Photo
Listing Photo
Listing Photo
Listing Photo
Listing Photo
Listing Photo
Listing Photo
Listing Photo
Listing Photo
Listing Photo
Listing Photo
Listing Photo
Listing Photo
Listing Photo
Listing Photo
Listing Photo
Listing Photo
Listing Photo

MLS #MFRO6414110 Listing courtesy of Tara Moore Real Estate provided by Stellar MLS.

Similar Listings

$524,900
7036 Twilight Bay Drive
Winter Garden
4BR/3BA
| Active
$527,000
12792 Sunset Walk Drive
Winter Garden
4BR/3BA
| Active
$529,000
16754 Oakboro Street
Winter Garden
4BR/3BA
| Active
$529,025
12788 Sunset Walk Drive
Winter Garden
4BR/3BA
| Active


All listing information is deemed reliable but not guaranteed and should be independently verified through personal inspection by appropriate professionals. Listings displayed on this website may be subject to prior sale or removal from sale; availability of any listing should always be independent verified. Listing information is provided for consumer personal, non-commercial use, solely to identify potential properties for potential purchase; all other use is strictly prohibited and may violate relevant federal and state law. The source of the listing data is as follows: Stellar MLS (updated 7/15/26 8:08 AM) |

Listing Search


Translate Tool

Featured Listings
North Port Real Estate
$824,900
4 BED
3 BATH
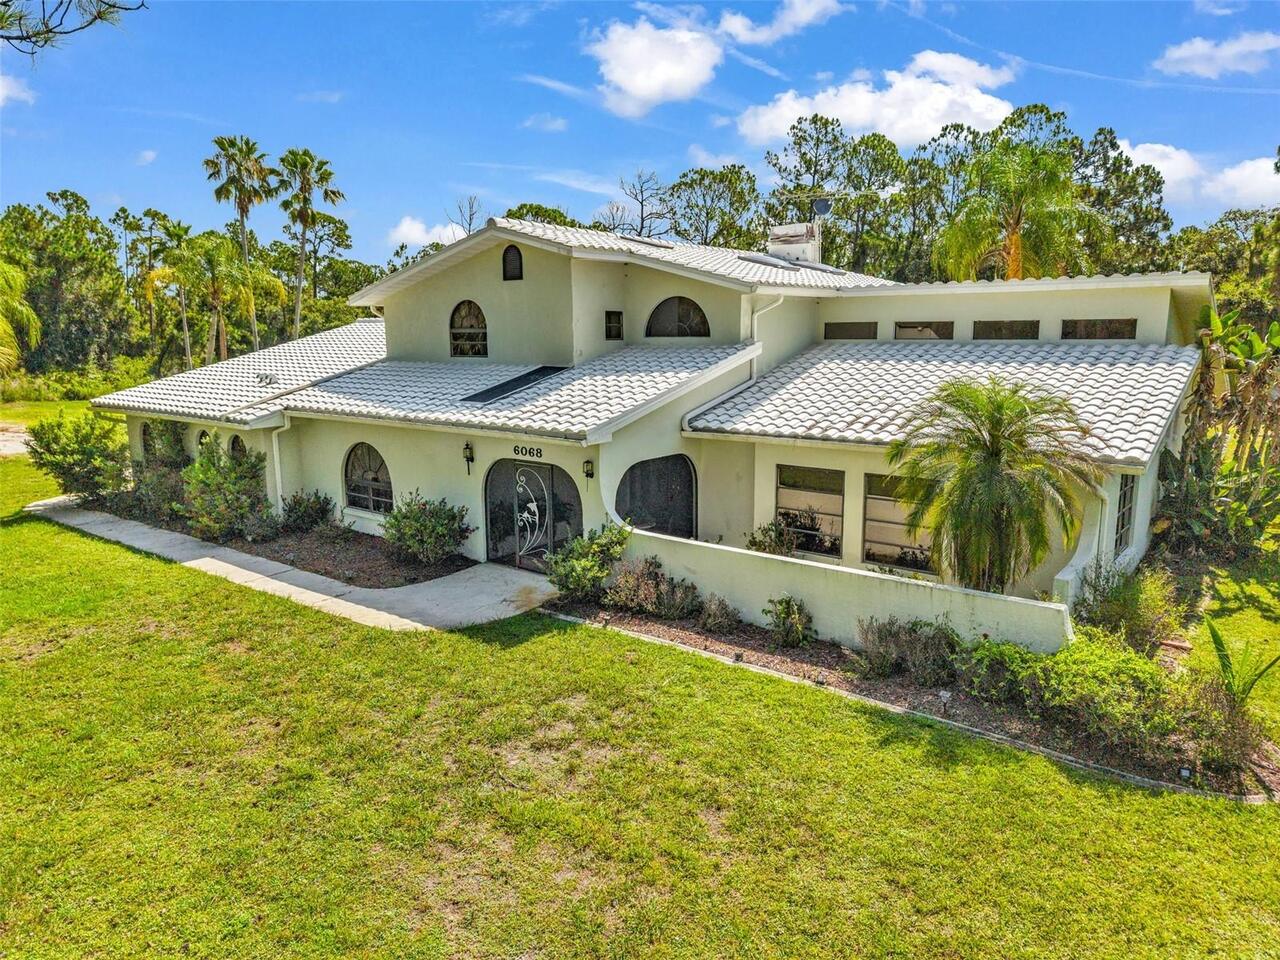
If you have been looking for privacy, usable acreage, and a home that does not feel like every other North Port listing,... Read More
Gainesville Real Estate
$899,000
3 BED
2 BATH
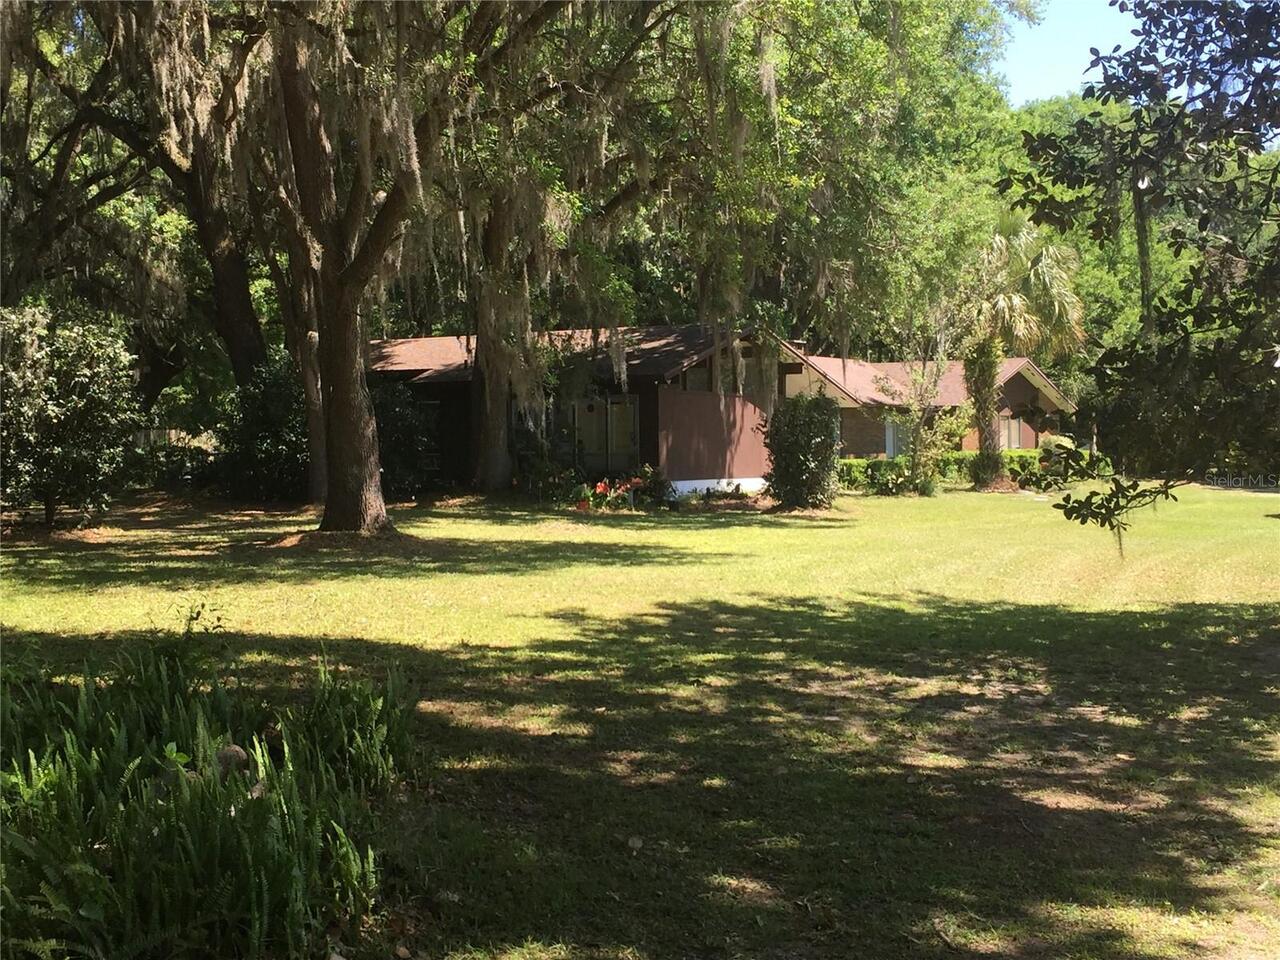
Gorgeous private custom home with cathedral ceilings on a fenced one-acre lot with granddaddy oaks on a cul-de-sac. This... Read More
Venice Real Estate
$1,275,000
3 BED
2 BATH
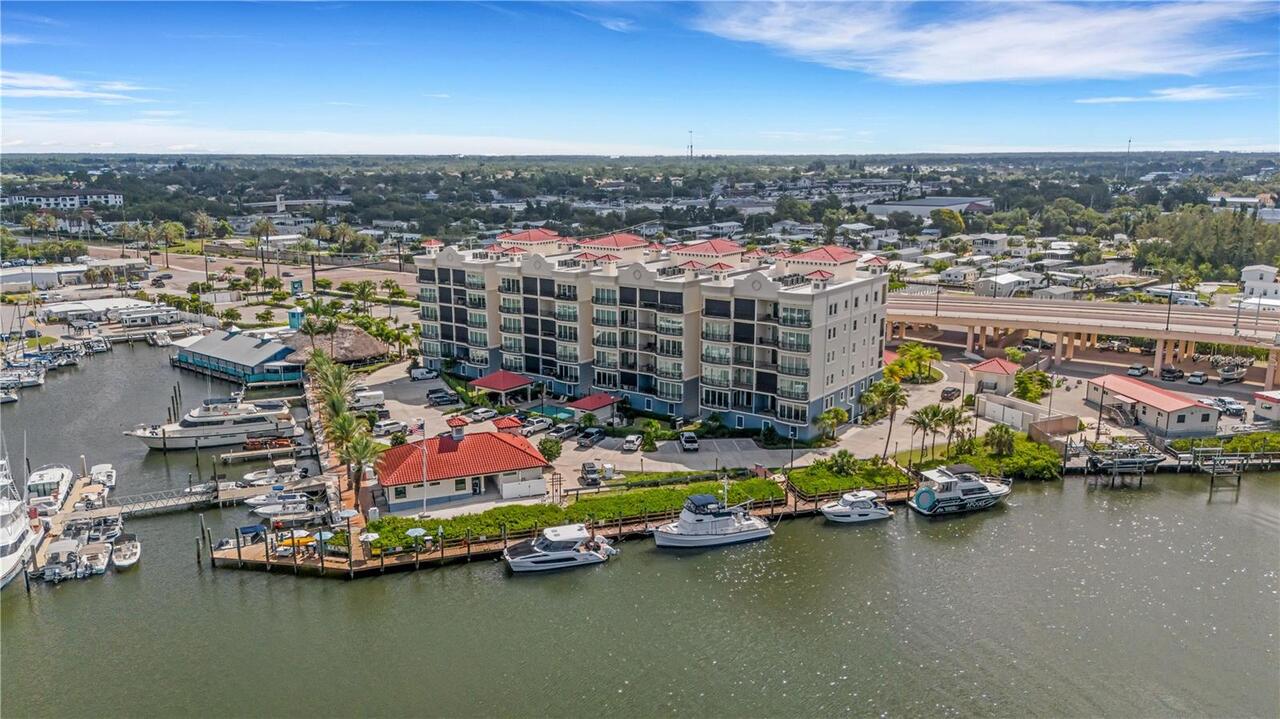
Fully Furnished. Located on the 5th floor of Porto Vista, one of Venice's newest condominium communities, this nearly 2,... Read More
Punta Gorda Real Estate
$1,145,000
3 BED
2 BATH
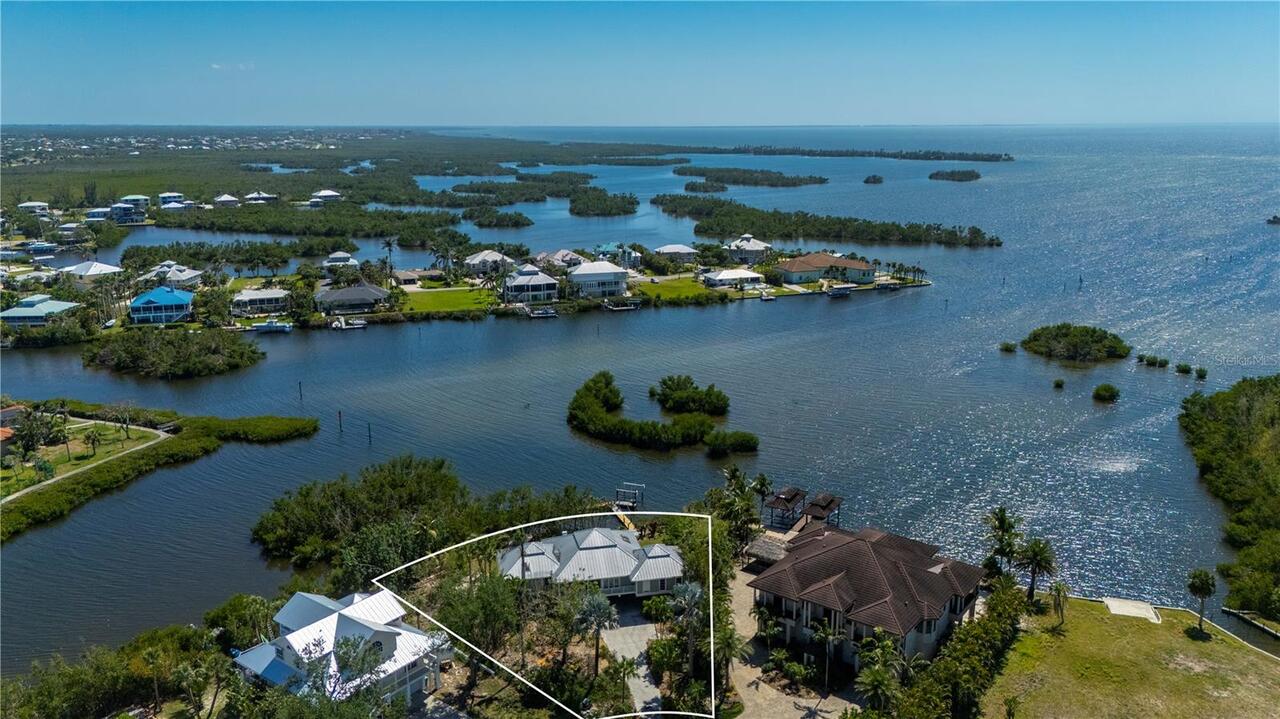
Welcome to your very own piece of Paradise in the highly sought-after Pirate Harbor Community! If you are dreaming of th... Read More
Clearwater Real Estate
$815,000
2 BED
2 BATH
GULFFRONT RESORT LIVING AT ITS BEST! This UPGRADED 2 Bedroom, 2 Bath Gulf Front Beach Condo with SOUTHERN EXPOSURE has A... Read More
Clearwater Beach Real Estate
$1,450,000
3 BED
3 BATH
ENJOY THE BEACH LIFE! THIS TOTALLY REMODELED ONE OF A KIND 2 STORY PENTHOUSE LOCATED DIRECTLY ON THE GULF OF AMERICA!! F... Read More
Palmetto Real Estate
$825,000
3 BED
2 BATH
Welcome to your coastal sanctuary — this beautifully updated, TURNKEY 3-bedroom, 2-bath residence with a den offers 2,30... Read More
Palmetto Real Estate
$825,000
3 BED
2 BATH
MARKET ADJUSTMENT!!! GORGEOUS fully renovated WATERFRONT corner residence in The Bay Club. This beautiful 3-bedroom plus... Read More
Palmetto Real Estate
$900,000
3 BED
2 BATH
PENTHOUSE WATER VIEWS | Furnished | Private Garage | Bay Club Value. Discover space, views, and lifestyle at a price poi... Read More
Sarasota Real Estate
$1,489,000
4 BED
3 BATH
Incredible price improvement! Open and spacious and chock full of Old Florida charm in the heart of historic Arlington P... Read More
Contact Sandra Pardo

407-990-2746

Wendy Morris LLC

Licensed in the State of Florida
BK 3146762
16797 Broadwater Avenue
Winter Garden, Florida 34787

Your privacy is our utmost concern. We will never sell your personal information. Privacy Policy
©2026 sandrapardohomes.com - all rights reserved. | Site Map