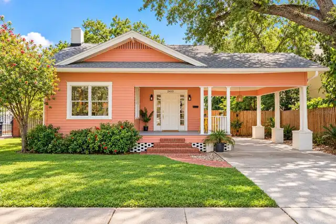
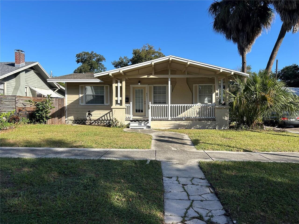
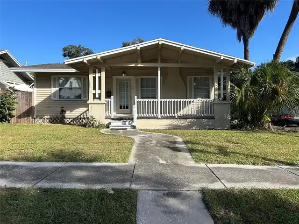
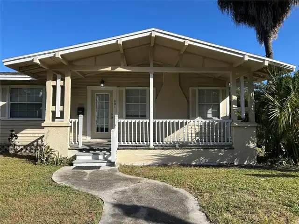
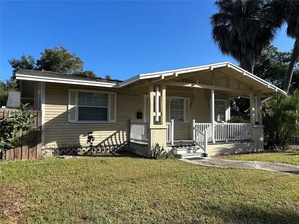
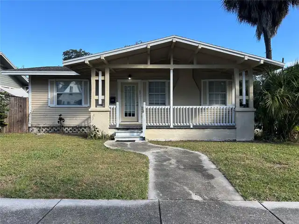
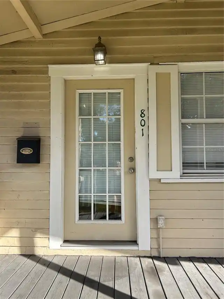
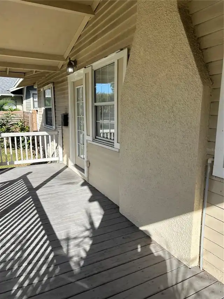
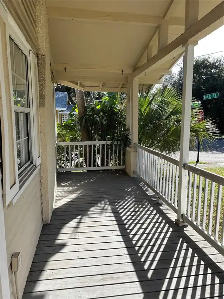
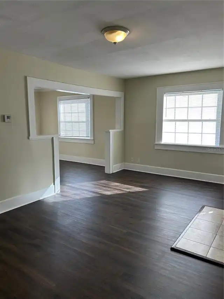
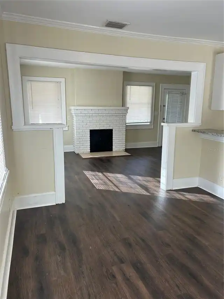
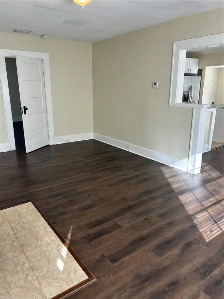
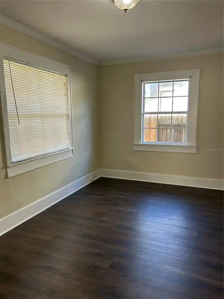
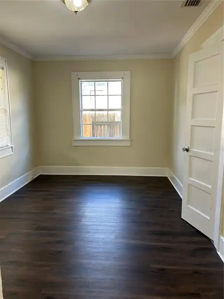
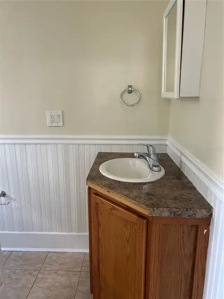
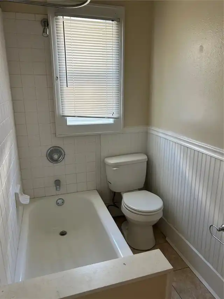
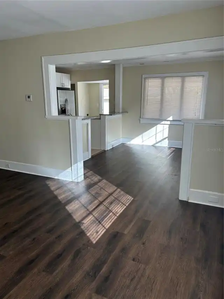
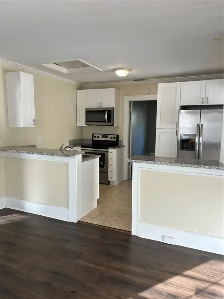
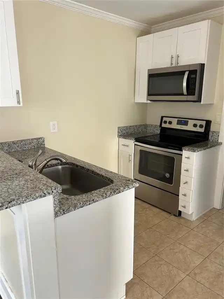
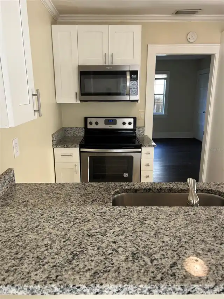
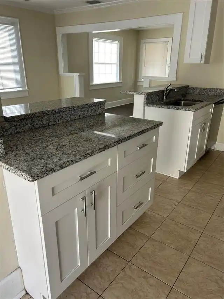
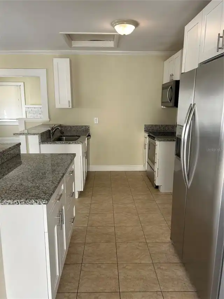
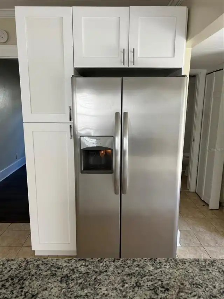
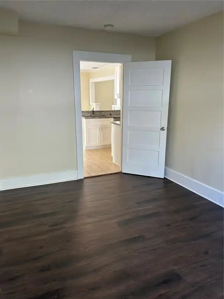
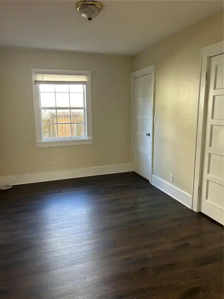
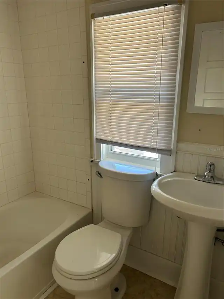
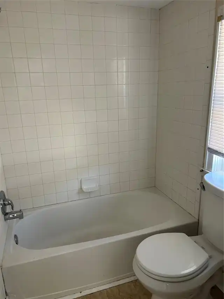
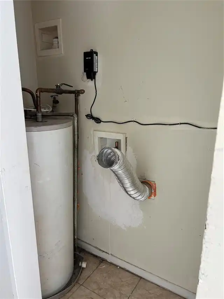
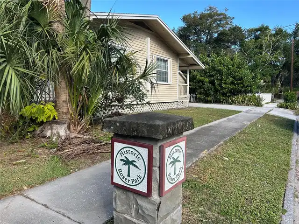
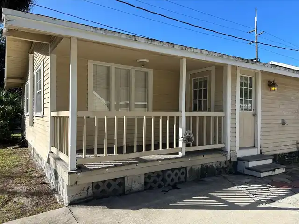
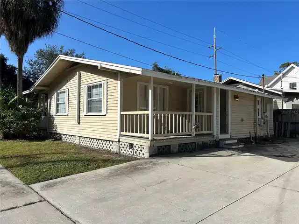
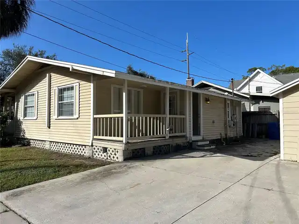
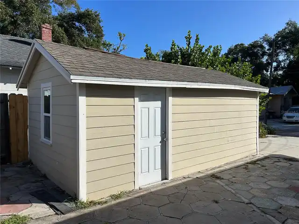
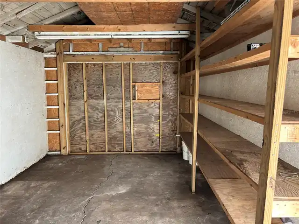
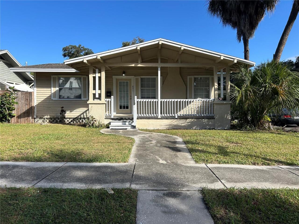
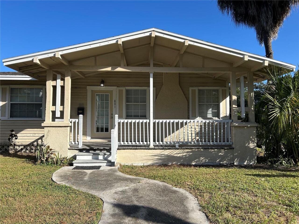
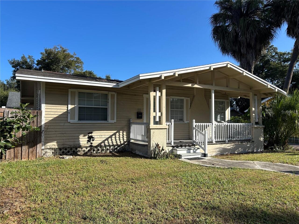
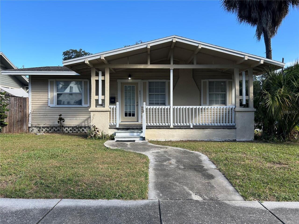
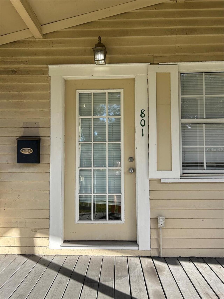
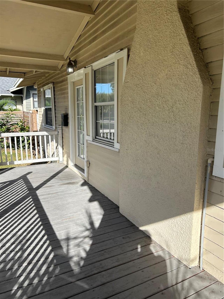
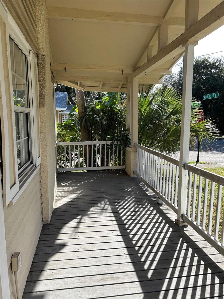
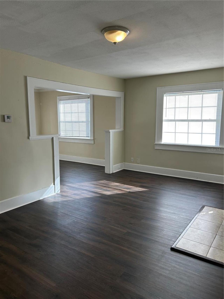
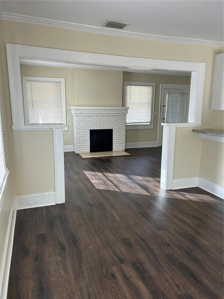
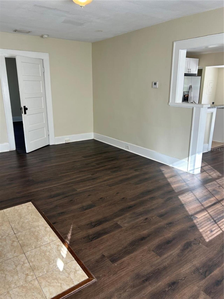
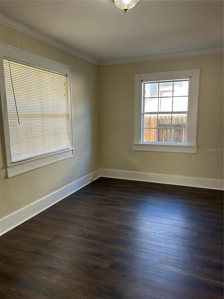
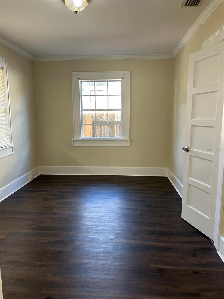
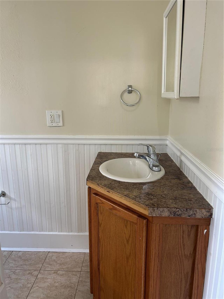
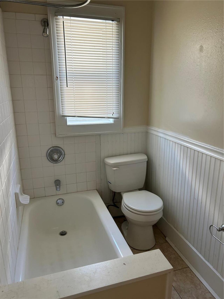
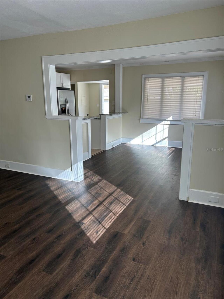
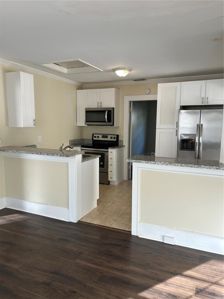
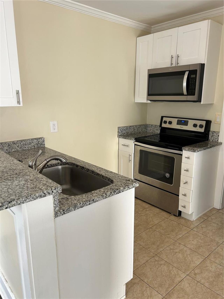
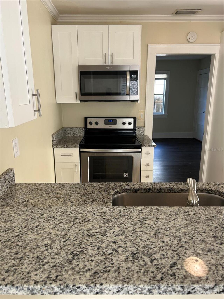
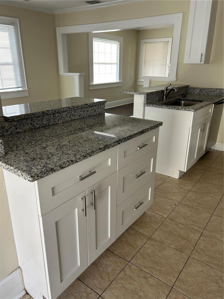
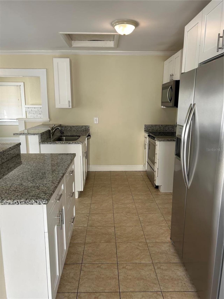
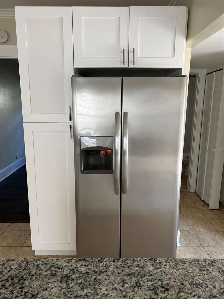
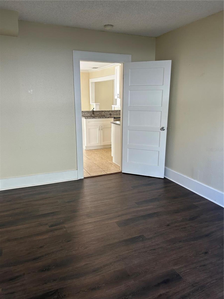
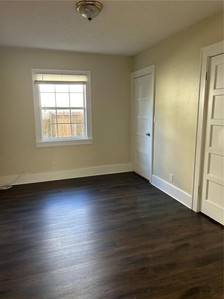
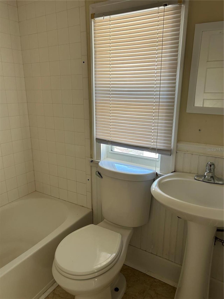
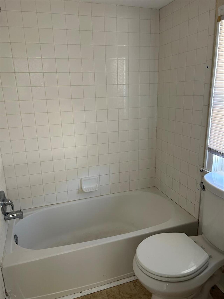
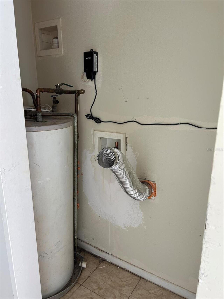
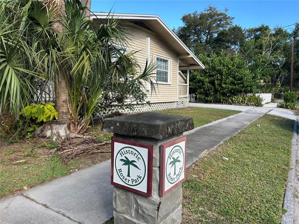
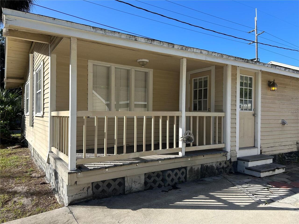
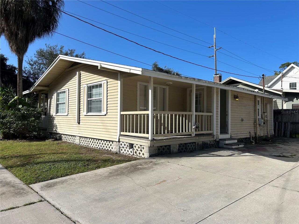
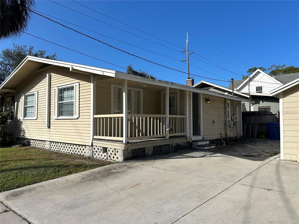
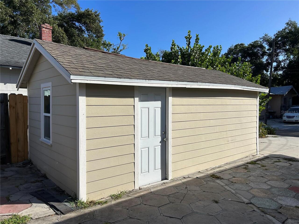
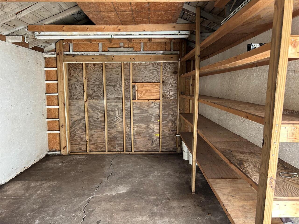
Under contract-accepting backup offers. Located near Historic Roser Park and a short distance from Downtown St. Petersburg’s dining, entertainment, shopping, Tropicana Field, and local events, this single-family residence offers two bedrooms and two full bathrooms. The primary suite features a spacious walk-in closet and en-suite bath. The second bedroom also has a walk-in closet, with Jack-and-Jill-style access to the second bathroom. The kitchen includes granite countertops, a pantry, ample cabinet storage, and bar seating that connects to the dining area. Enjoy the large front porch or the smaller rear porch, plus a detached shed near the driveway for additional storage.
Property Details
Property Features
Property Sub Type
Single Family Residence
Parking
Driveway, On Street
County
Pinellas
Subdivision
MARE VISTA
Interior Features
MlsStatus
Pending
Additional Information
Additional Rooms
Inside Utility
Alternate Key Folio Num
31-17-30-55134-001-0031
Appliances
Dishwasher, Microwave, Refrigerator, Range
Bathrooms Total Integer
2
Building Area Source
Public Records
Building Area Total
1414
Building Area Total Srch SqM
131.36
Building Area Units
Square Feet
Calculated List Price By Calculated SqFt
353.38
Community Features
Street Lights
Construction Materials
Frame
Cooling
Central Air
Country
US
Cumulative Days On Market
11
Current Price
335000.00
Direction Faces
South
Elementary School
Campbell Park Elementary-PN
Exterior Features
Lighting, Private Mailbox
Fireplace Features
Living Room
Flood Zone Code
X
Flood Zone Date
2021-08-24
Flood Zone Panel
12103C0219H
Flooring
Tile, Luxury Vinyl
Foundation Details
Crawlspace
Furnished
Unfurnished
Heating
Electric, Central
High School
Gibbs High-PN
Interior Features
Window Treatments, Thermostat
Laundry Features
Laundry Closet, Inside
Levels
One
List AOR
Suncoast Tampa
Living Area Meters
88.07
Living Area Source
Public Records
Living Area Units
Square Feet
Lot Features
City Limits, Corner Lot, Paved, Near Public Transit, Sidewalk
Lot Size Acres
0.09
Lot Size Square Feet
3929
Lot Size Square Meters
365
Middle Or Junior School
John Hopkins Middle-PN
Minimum Lease
No Minimum
Modification Timestamp
2026-11-12T18:31:11.711Z
Occupant Type
Vacant
Other Structures
Shed(s)
Ownership
Fee Simple
Parcel Number
30-31-17-55134-001-0031
Patio And Porch Features
Front Porch, Rear Porch, Covered
Postal Code Plus 4
5110
Public Survey Range
17
Public Survey Section
30
RATIO Current Price By Calculated SqFt
353.38
Road Surface Type
Paved, Asphalt
Roof
Shingle
Room Count
7
Sewer
Public Sewer
Tax Annual Amount
5473
Tax Block
A
Tax Book Number
1-4
Tax Lot
3
Tax Year
2025
Total Acreage
0 to less than 1/4
Total Annual Fees
0.00
Total Monthly Fees
0.00
Township
31
Universal Property Id
US-12103-N-303117551340010031-R-N
Unparsed Address
801 11TH AVE S
Utilities
Water Connected, Electricity Connected, Cable Available, Public, Sewer Connected
Water Source
Public
Window Features
Blinds
Neighborhood Map
Popup
Property Photos
MLS #MFRTB8562053
Listing courtesy of Virtual Realty Inc
provided by Stellar MLS.
All listing information is deemed reliable but not guaranteed and should be independently verified through personal inspection by appropriate professionals. Listings displayed on this website may be subject to prior sale or removal from sale; availability of any listing should always be independent verified. Listing information is provided for consumer personal, non-commercial use, solely to identify potential properties for potential purchase; all other use is strictly prohibited and may violate relevant federal and state law.
The source of the listing data is as follows:
Stellar MLS (updated 11/18/26 9:14 PM) |