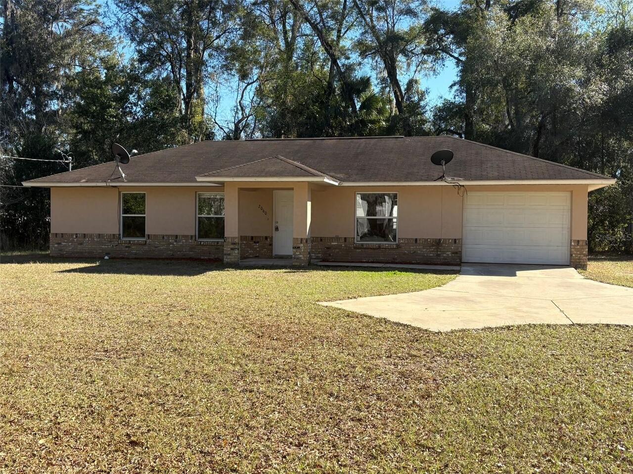
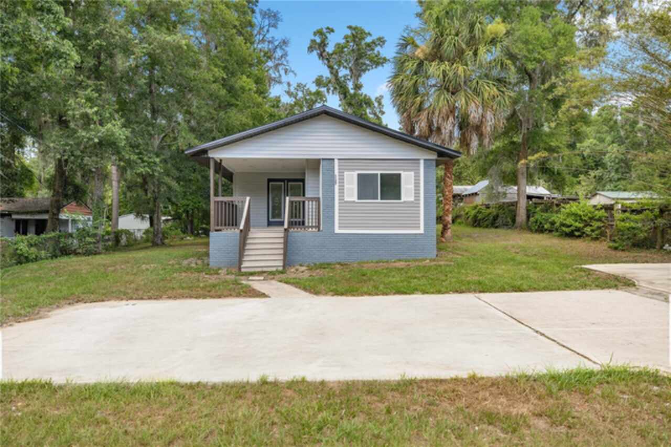
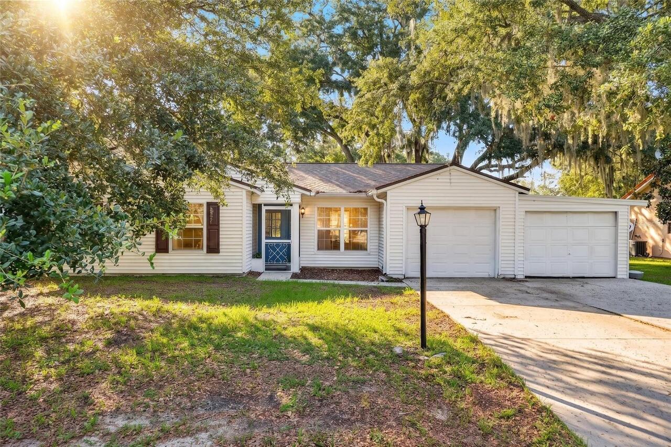
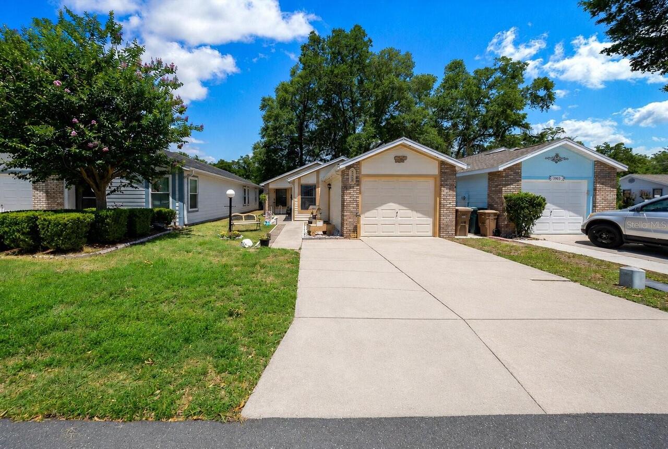
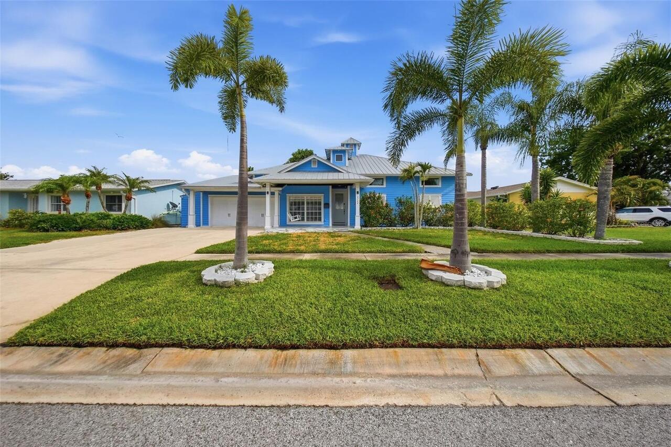
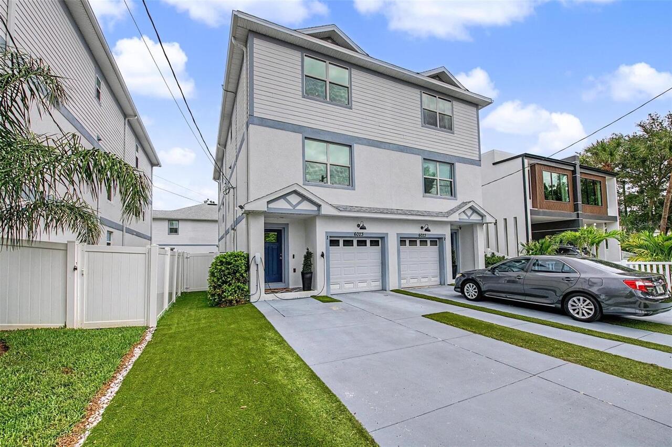
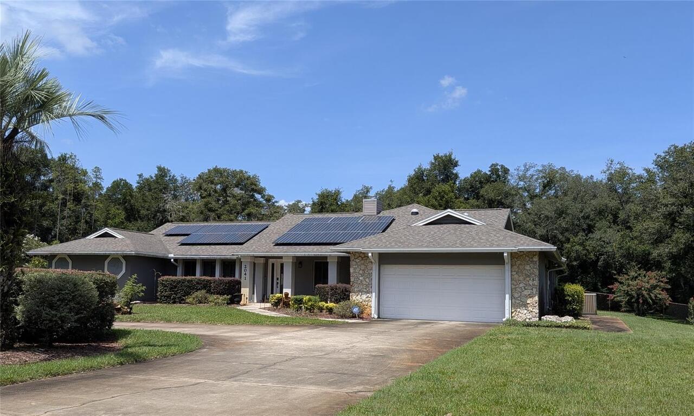

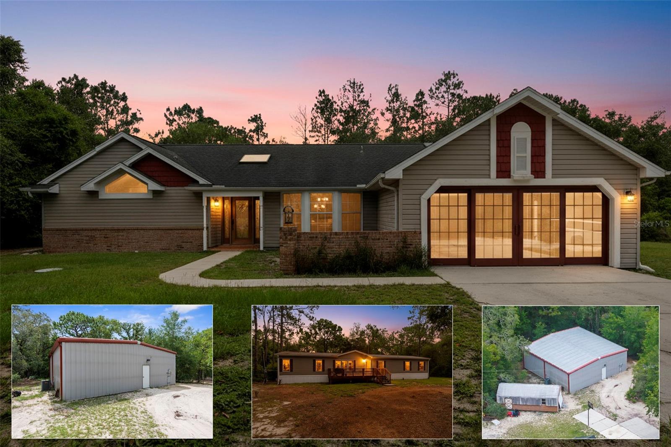
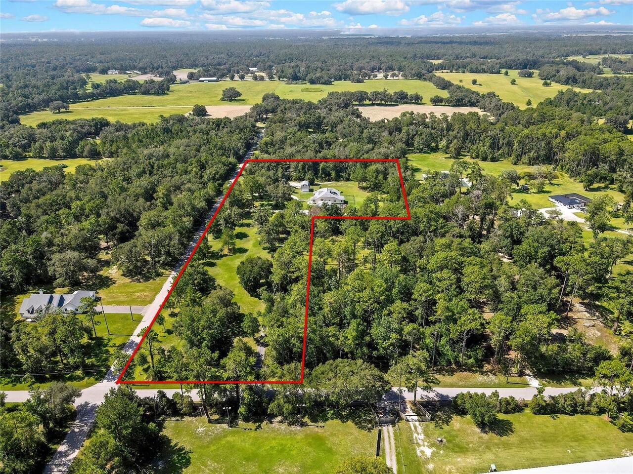
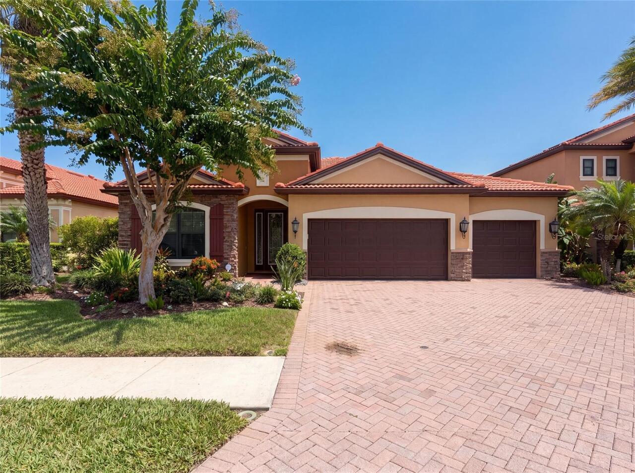
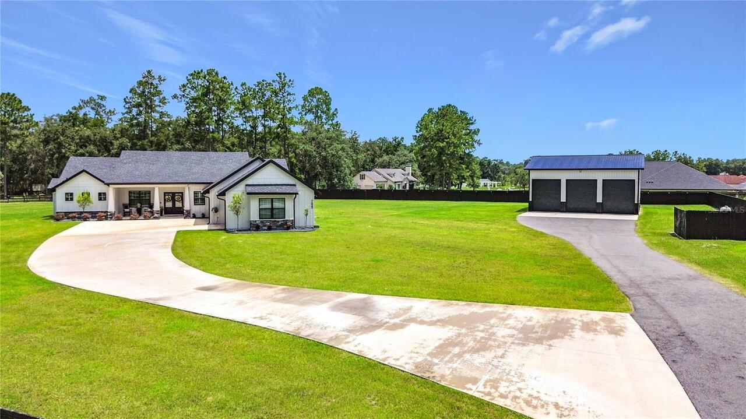
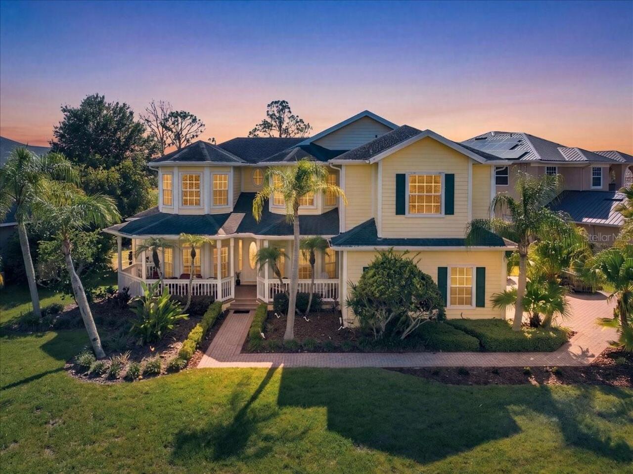
Property Features
Property Sub Type
Single Family Residence
Subdivision
SILVER SPRINGS SHORES UNIT 24
Additional Information
Additional Parcels YN
false
Additional Rooms
Attic, Inside Utility
Appliances
Dishwasher, Electric Water Heater, Microwave, Range, Refrigerator, Washer
Building Area Source
Public Records
Building Area Total Srch SqM
151.43
Building Area Units
Square Feet
Calculated List Price By Calculated SqFt
186.60
Construction Materials
Vinyl Siding
Cumulative Days On Market
3
Elementary School
Legacy Elementary School
Expected Closing Date
2026-08-13T00:00:00.000
Exterior Features
Fire Pit, Private Mailbox
Heating
Central, Electric, Heat Pump
High School
Belleview High School
Interior Features
Ceiling Fans(s), Eat-in Kitchen, Open Floorplan, Split Bedroom, Stone Counters, Walk-In Closet(s)
Internet Address Display YN
true
Internet Automated Valuation Display YN
false
Internet Consumer Comment YN
false
Internet Entire Listing Display YN
true
Laundry Features
Inside, Laundry Room
Living Area Source
Public Records
Living Area Units
Square Feet
Lot Size Dimensions
87 X 125
Lot Size Square Feet
10890
Lot Size Square Meters
1012
Middle Or Junior School
Belleview Middle School
Modification Timestamp
2026-07-11T12:48:09.187Z
Parcel Number
9024-0607-04
Patio And Porch Features
Front Porch, Patio
Purchase Contract Date
2026-07-09
RATIO Current Price By Calculated SqFt
186.60
Road Responsibility
Public Maintained Road
Road Surface Type
Asphalt, Paved
Security Features
Security System
Showing Requirements
Appointment Only, ShowingTime
Status Change Timestamp
2026-07-11T12:47:29.000Z
Tax Legal Description
SEC 12 TWP 16 RGE 22PLAT BOOK J PAGE 188SILVER SPRINGS SHORES UNIT 24BLK 607 LOT 4
Total Acreage
1/4 to less than 1/2
Universal Property Id
US-12083-N-9024060704-R-N
Unparsed Address
8 JUNIPER LOOP DR
Utilities
BB/HS Internet Available, Cable Available, Cable Connected, Electricity Available, Electricity Connected
Window Features
Blinds, Double Pane Windows
Zoning
R-1 SINGLE FAMILY DWELLIN