Property Features
Property Sub Type
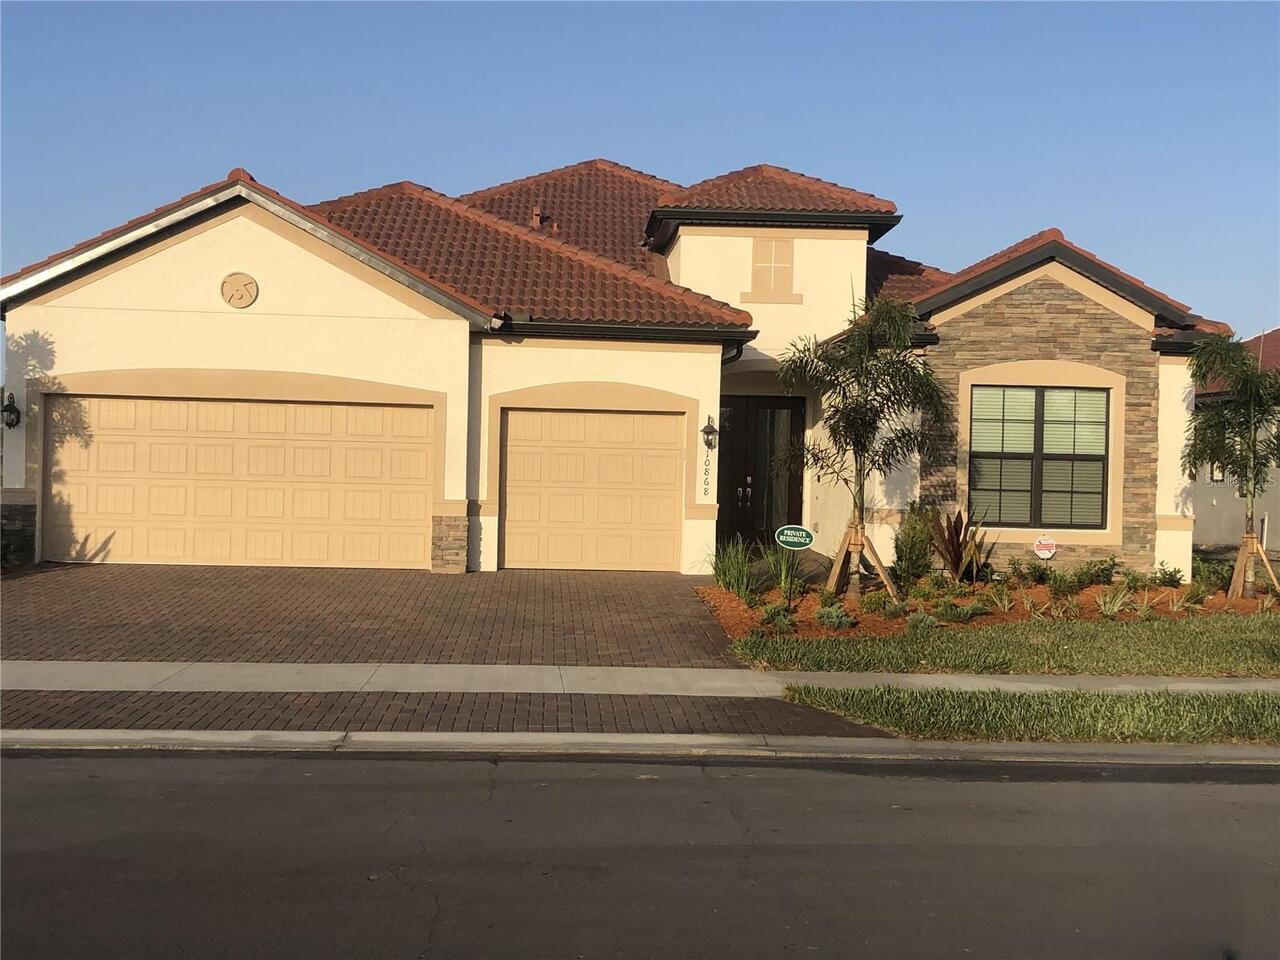
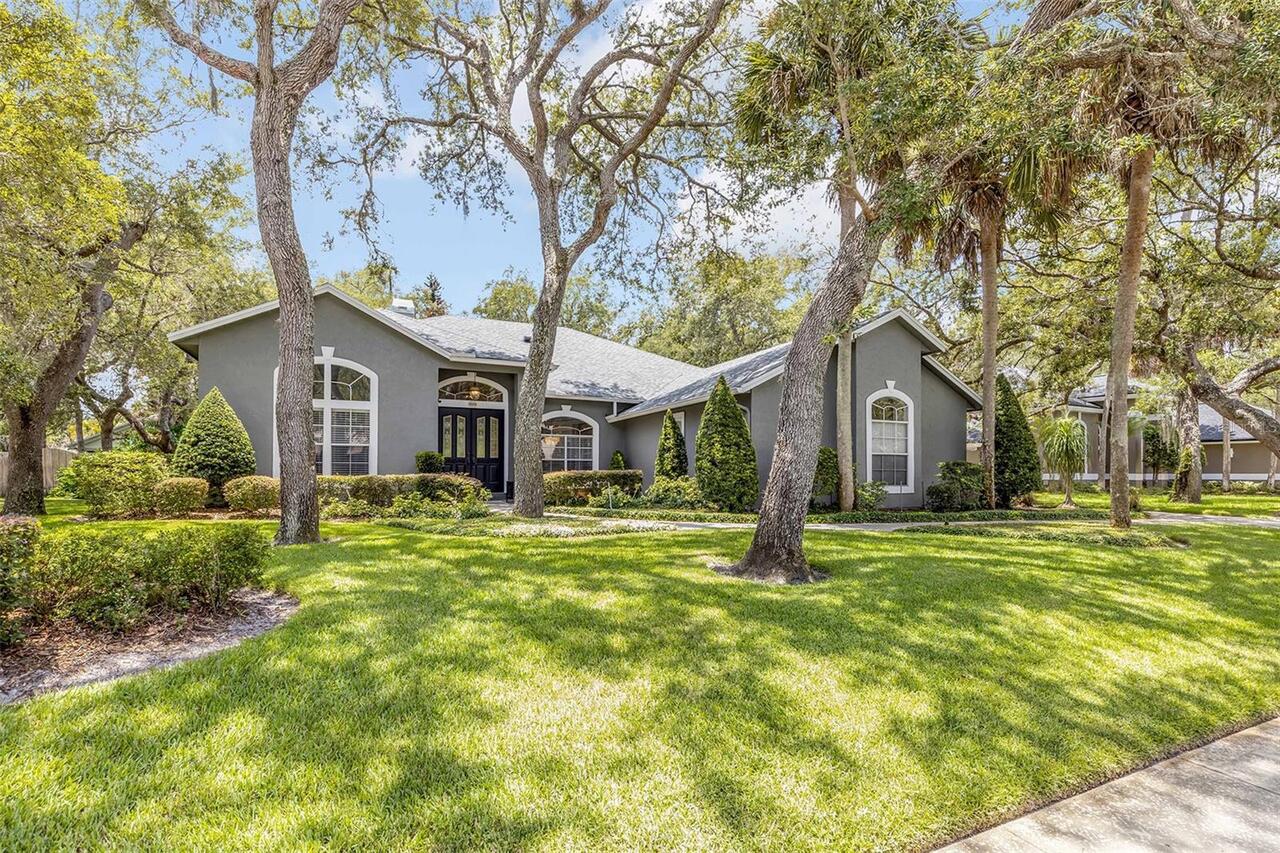
Single Family Residence
Parking
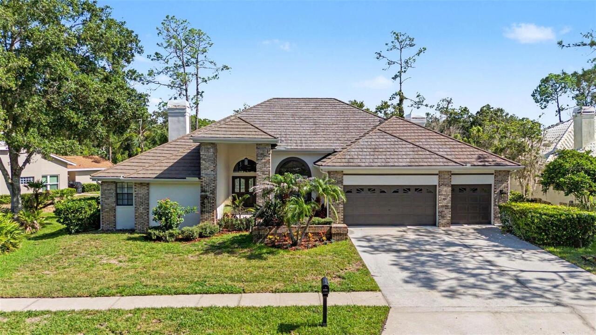
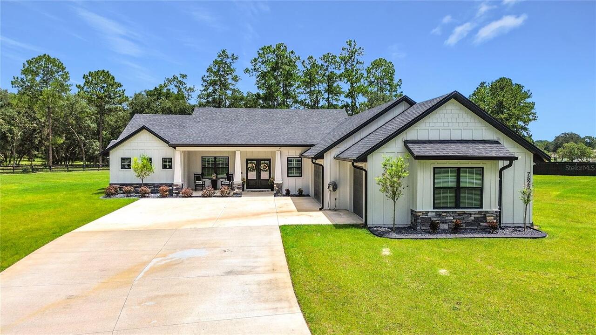
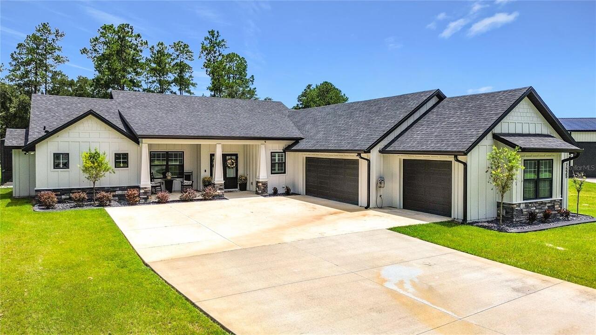
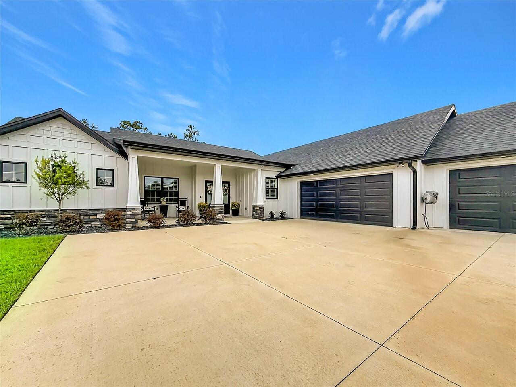
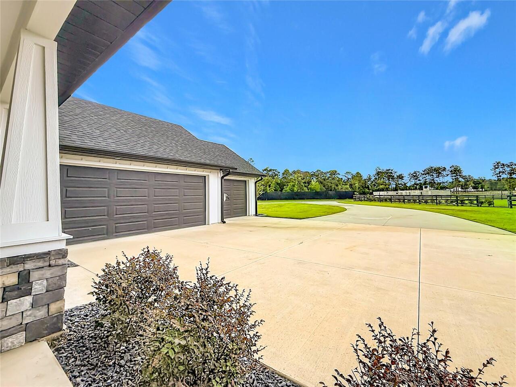
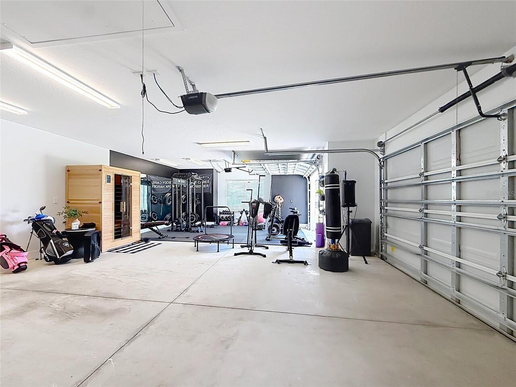
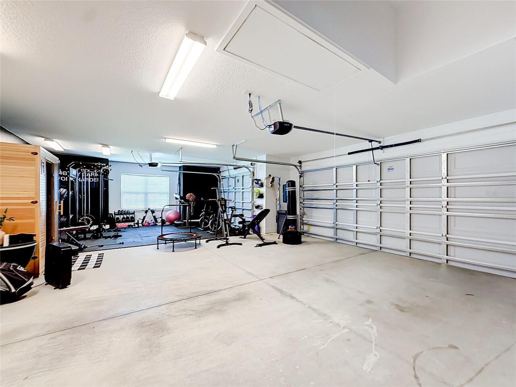
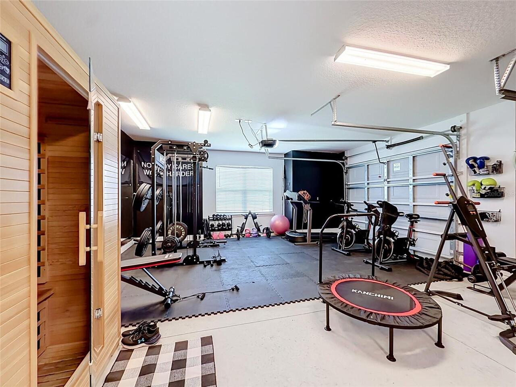
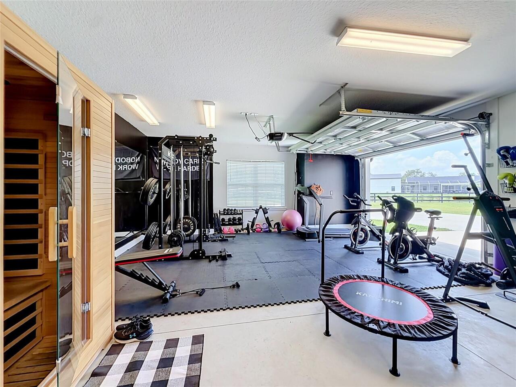
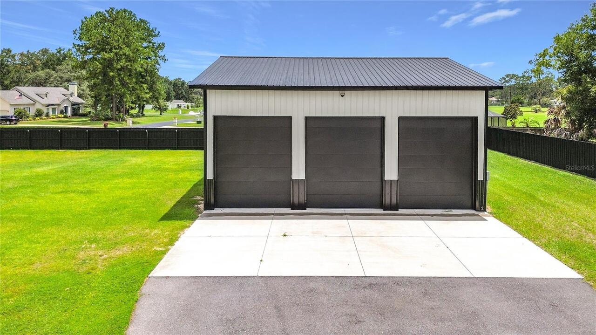
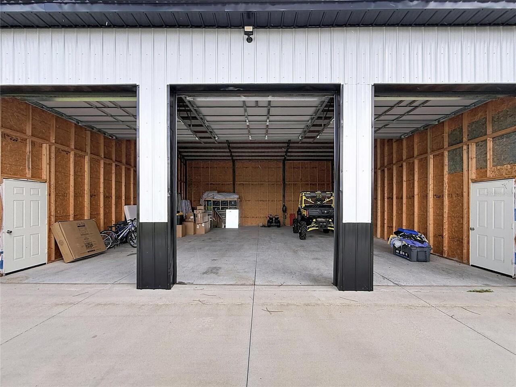
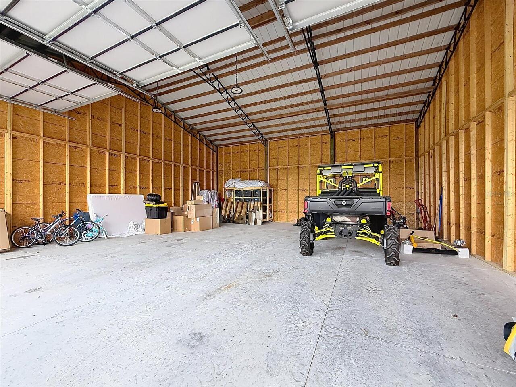
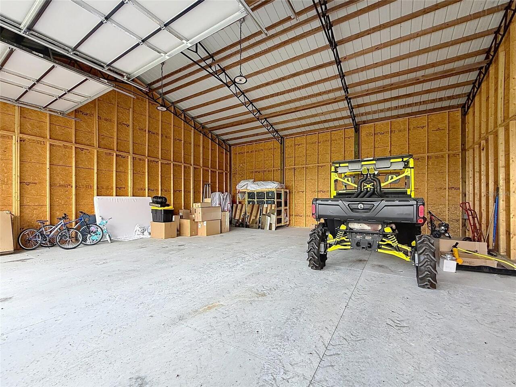
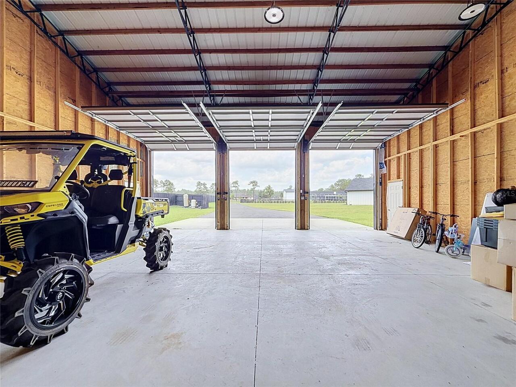
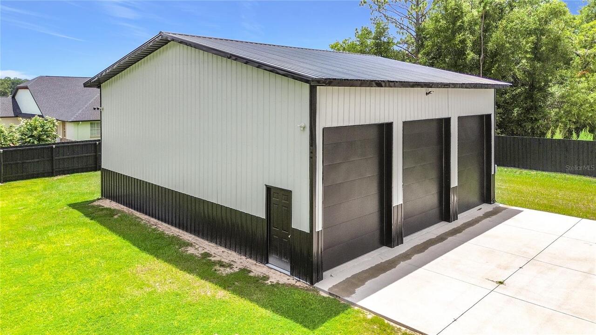
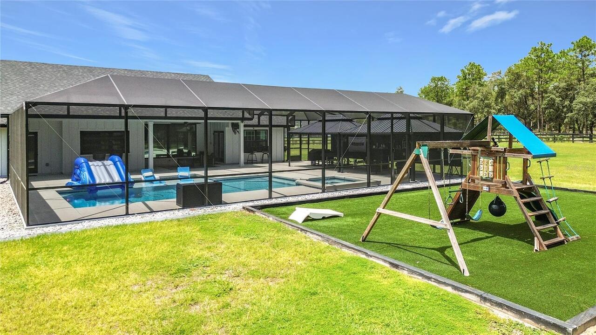
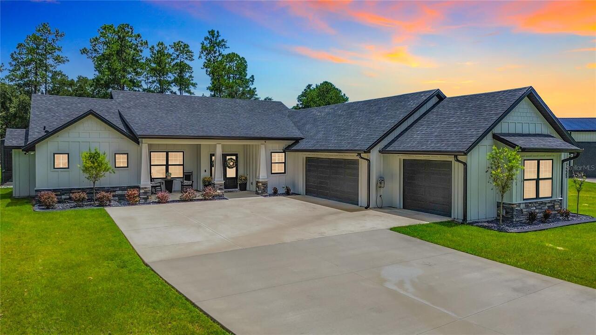
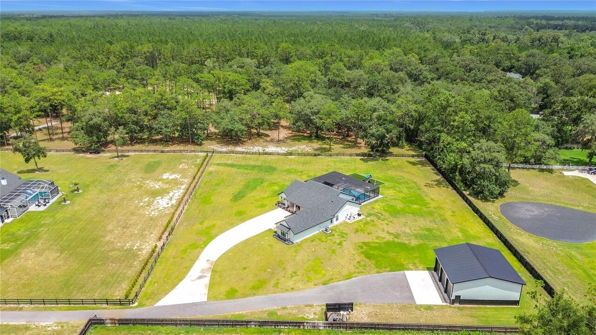
Oversized, Driveway, Garage Door Opener, Golf Cart Garage, RV Access/Parking, RV Garage
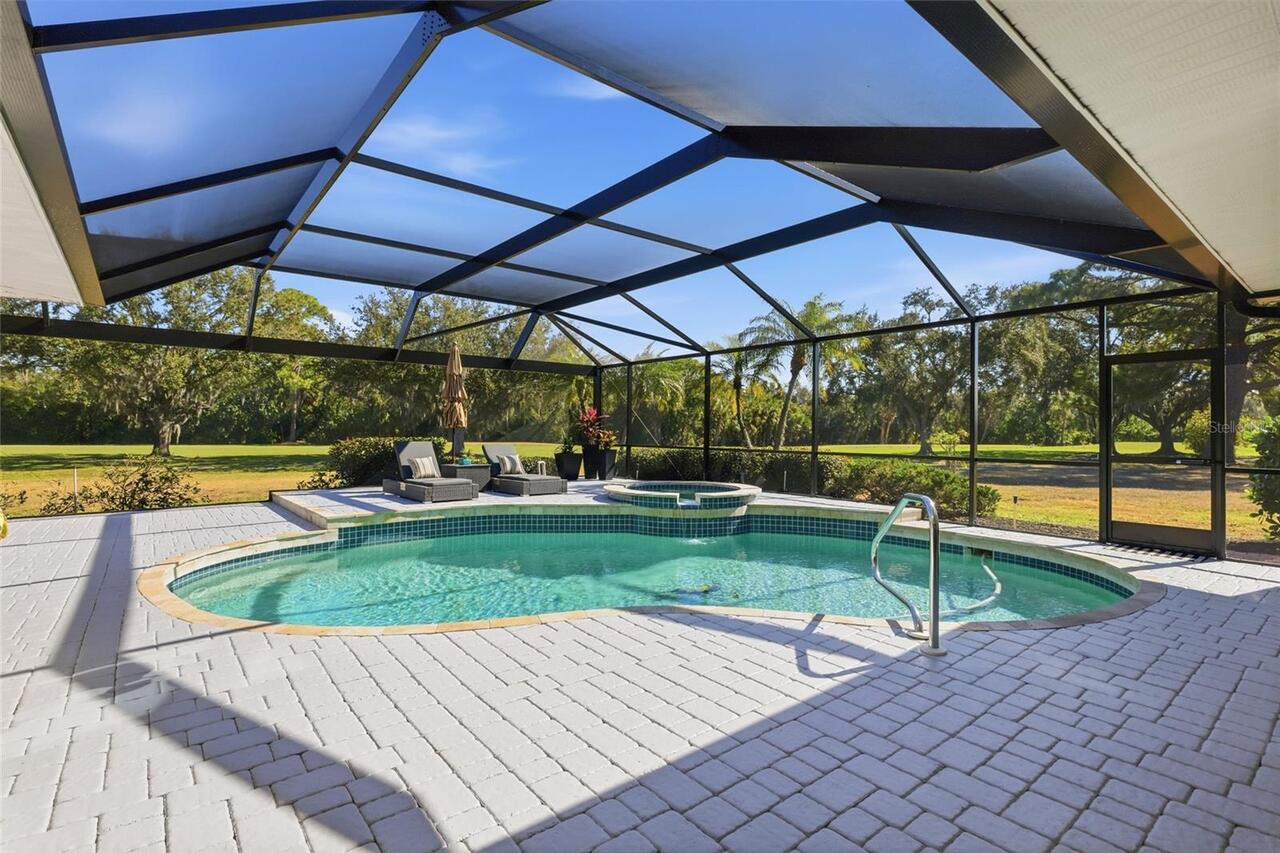
Pool
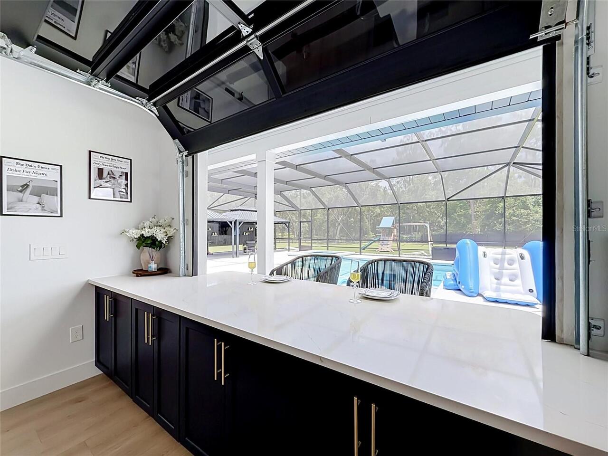
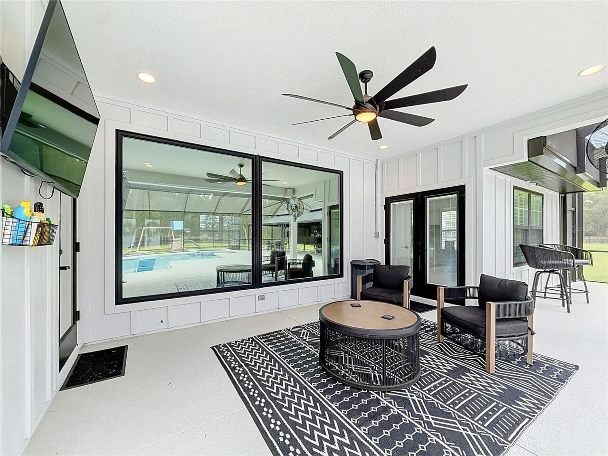
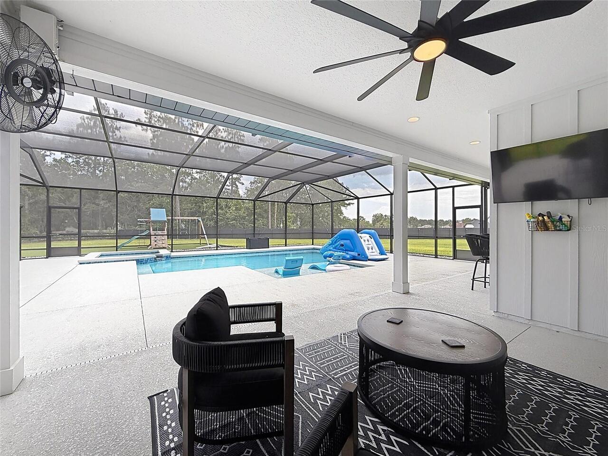
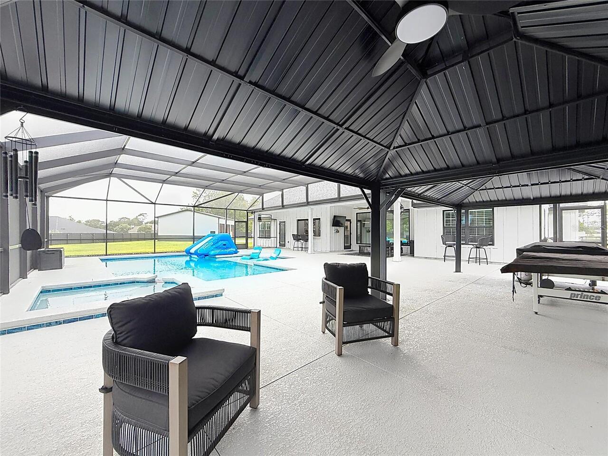
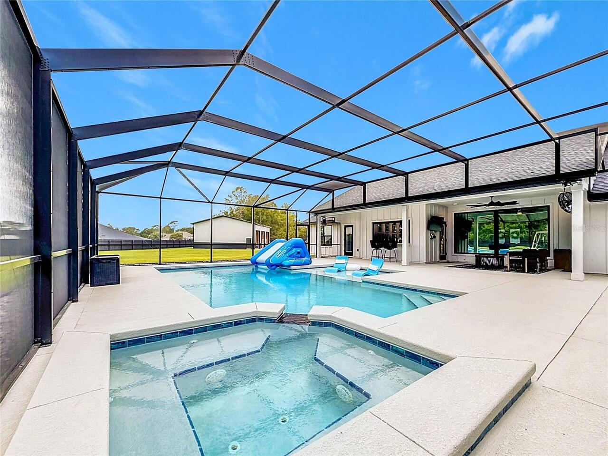
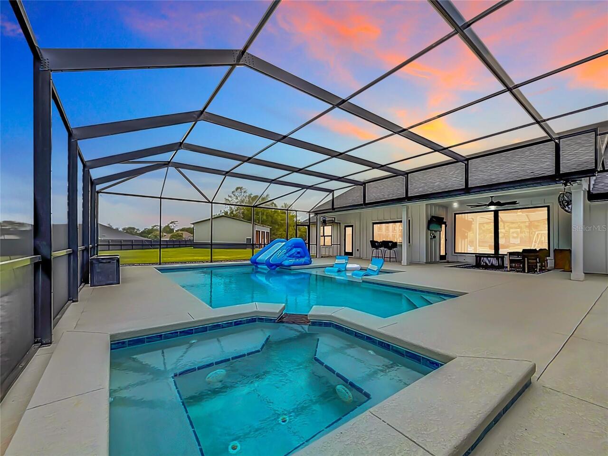
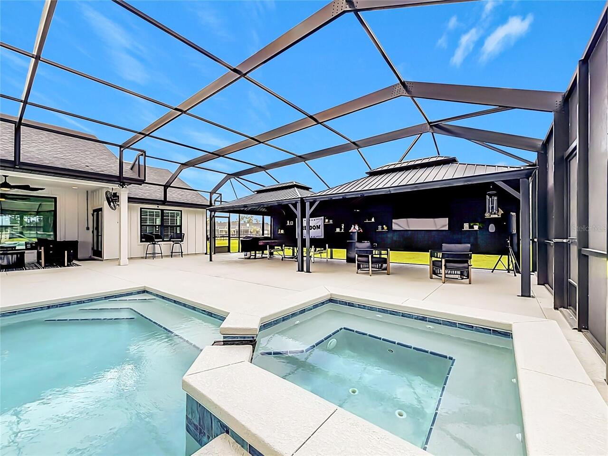
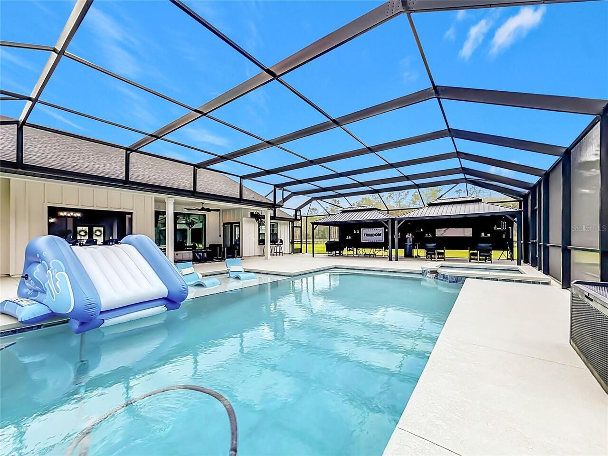
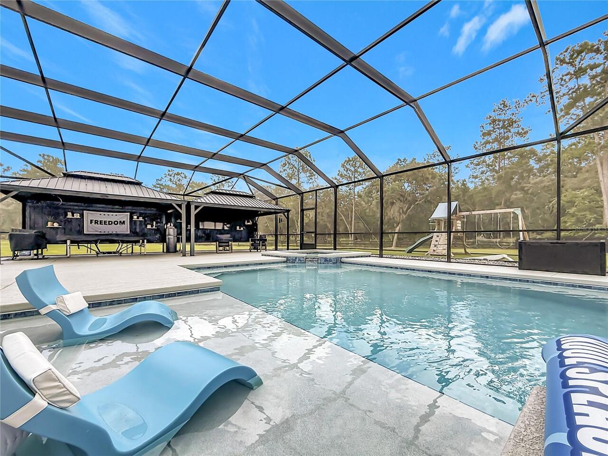
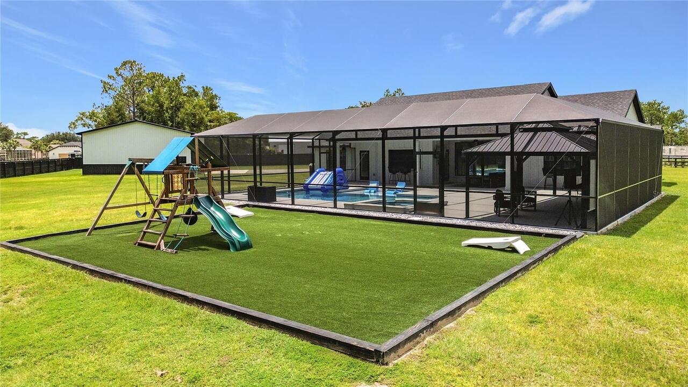
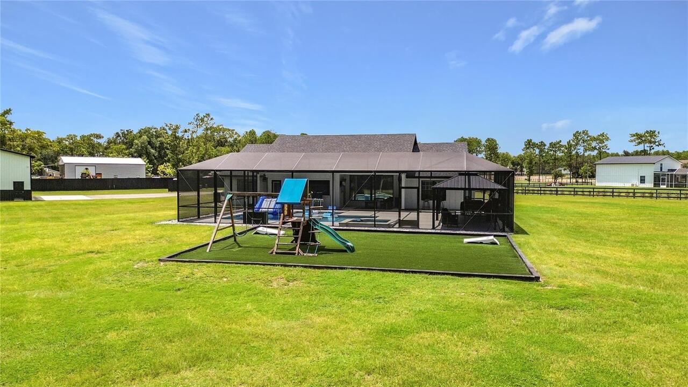
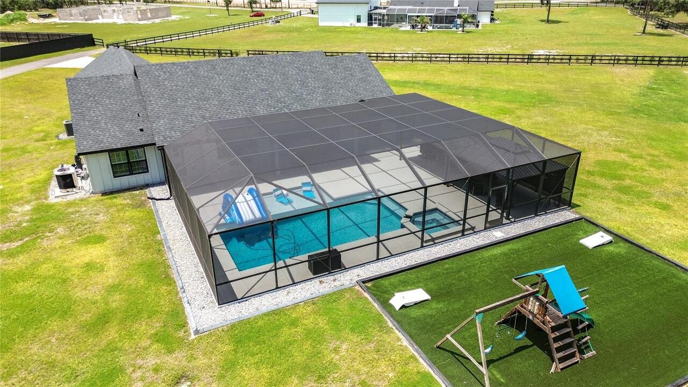
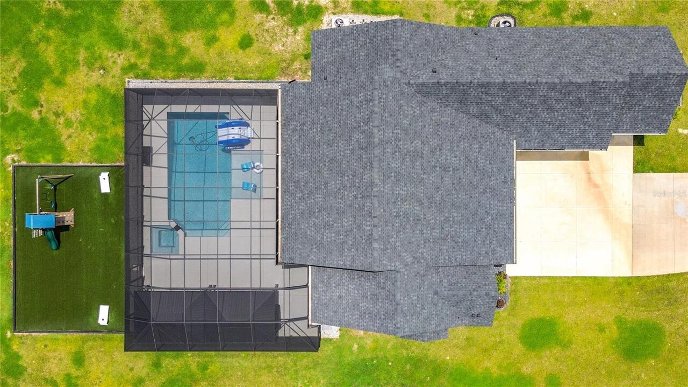
Screen Enclosure, Lighting, Self Cleaning, In Ground, Salt Water
Additional Information
Additional Parcels YN
false
Alternate Key Folio Num
16066-003-03
Appliances
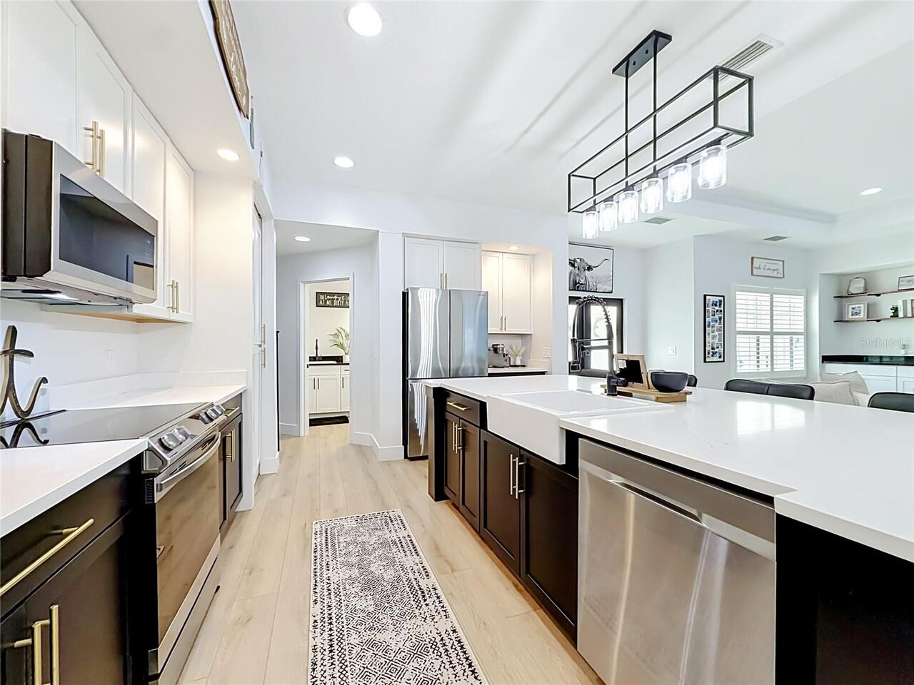
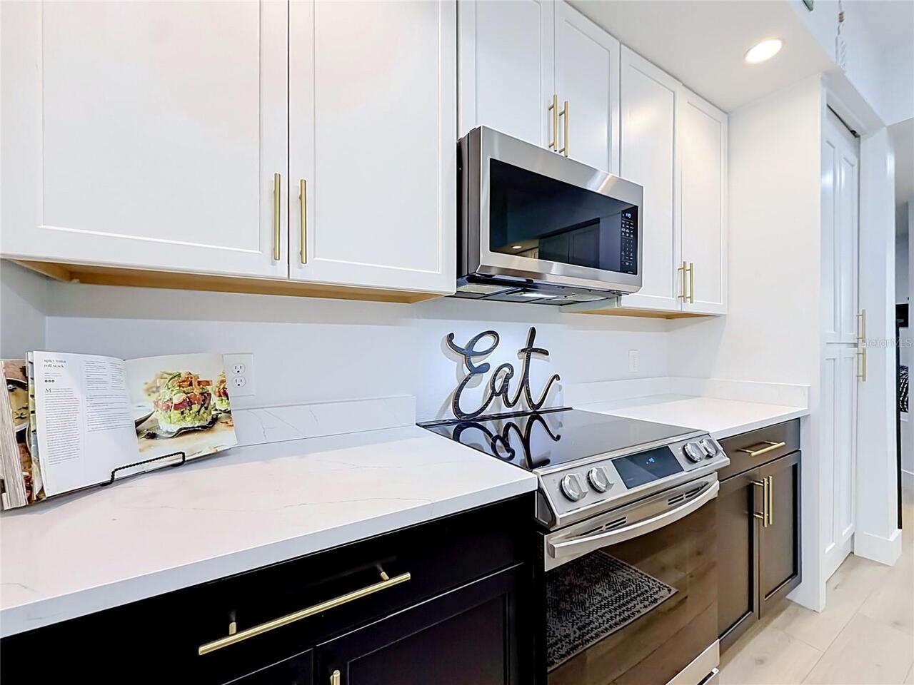
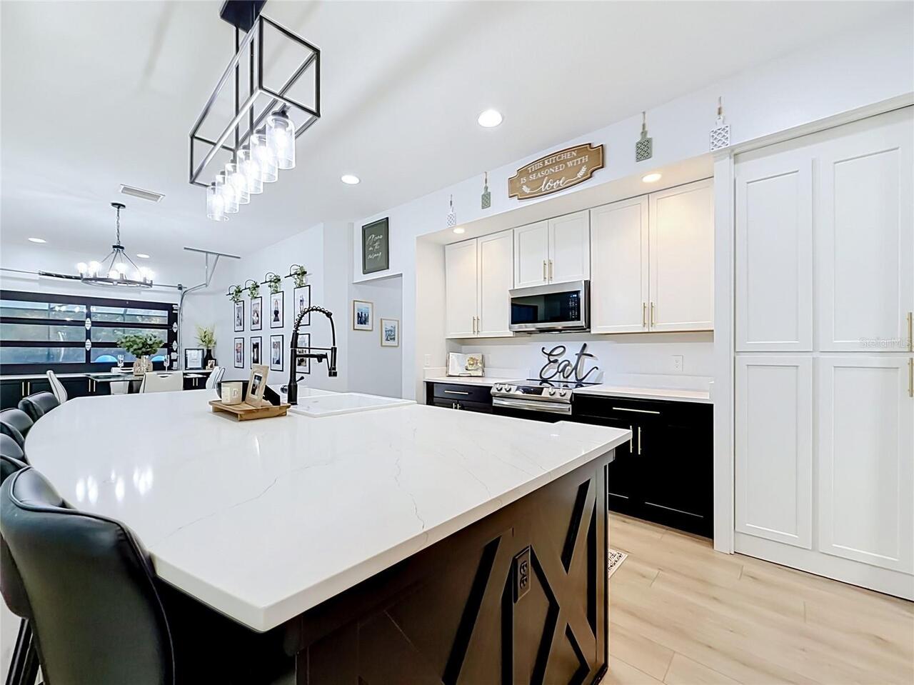
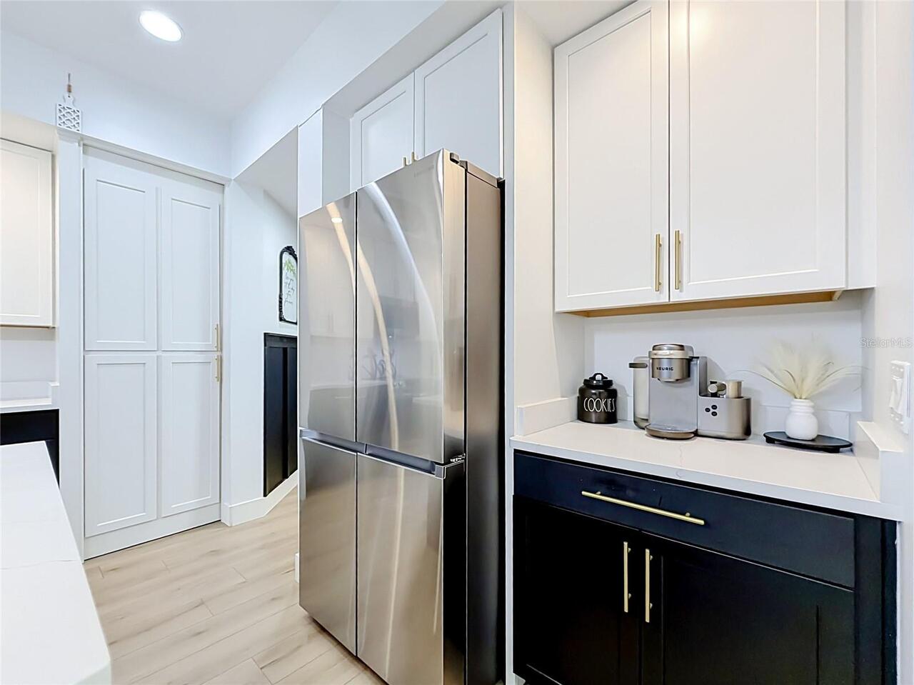
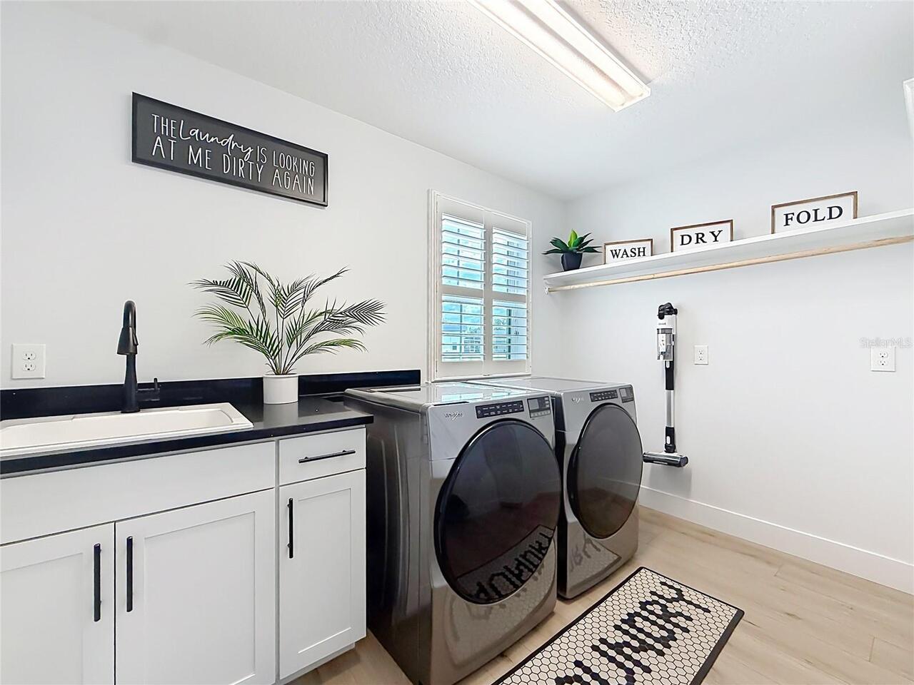
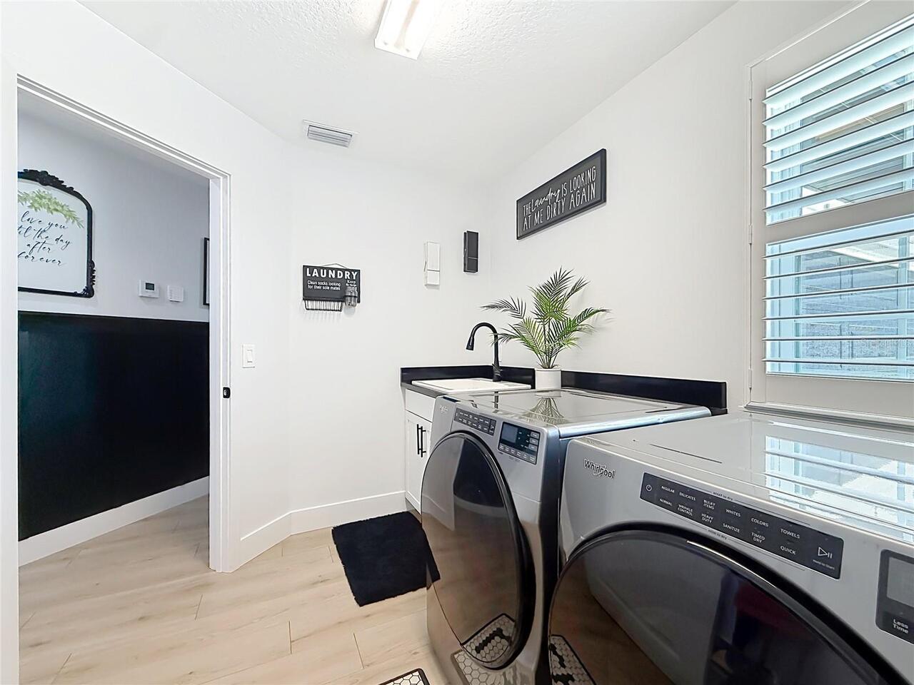
Dishwasher, Dryer, Electric Water Heater, Microwave, Refrigerator, Washer, Water Softener
Architectural Style
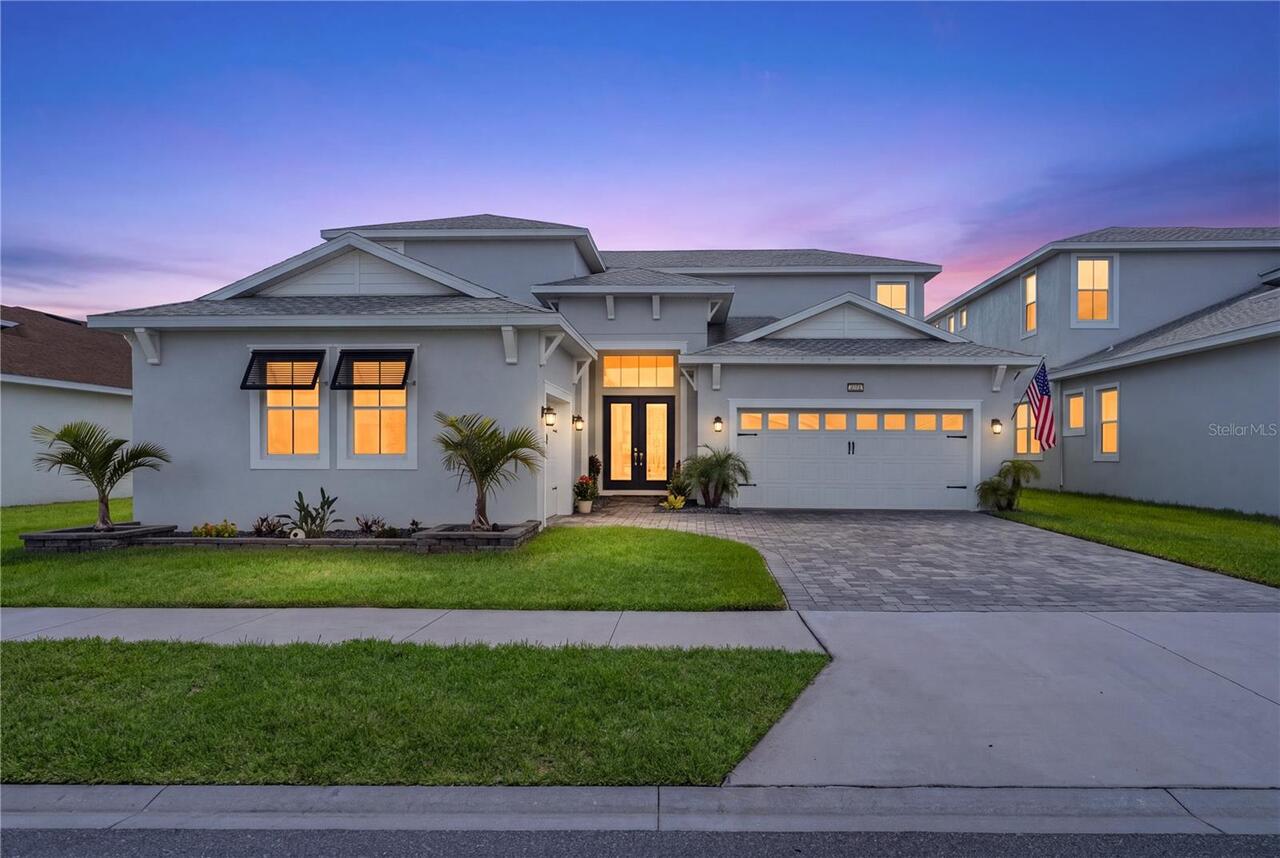
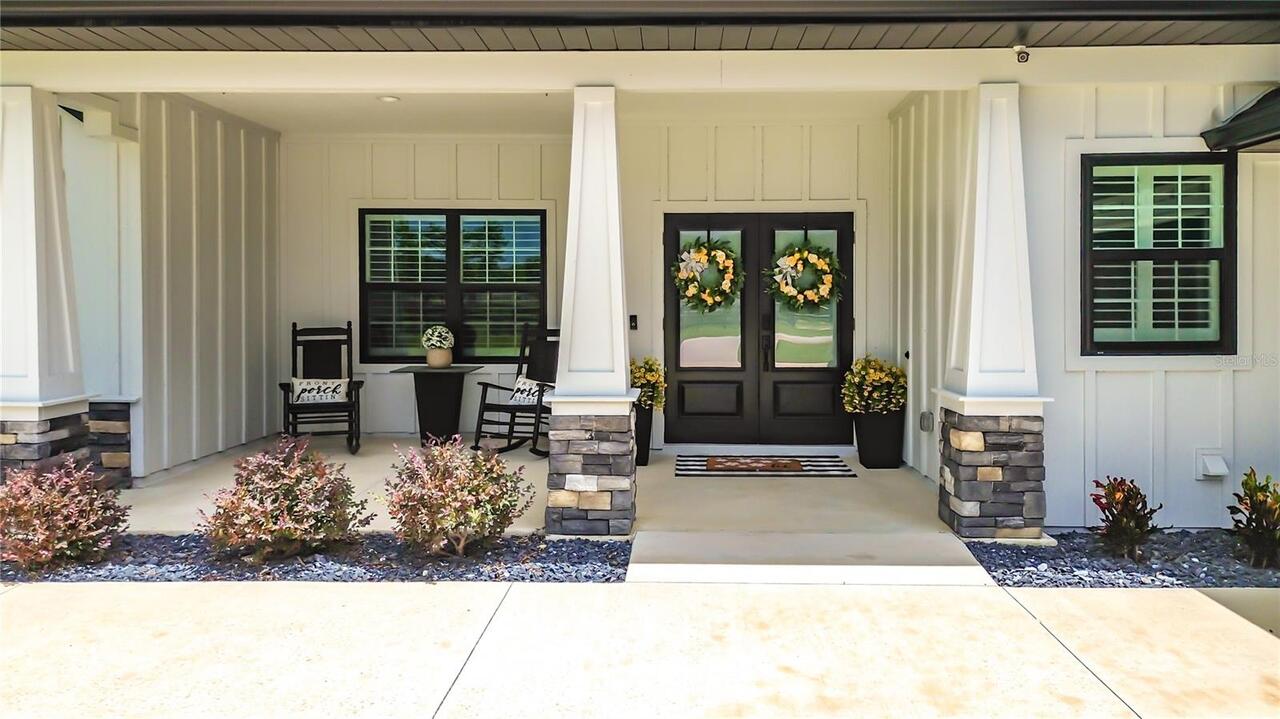
Craftsman
Building Area Source
Public Records
Building Area Total Srch SqM
339.19
Building Area Units
Square Feet
Calculated List Price By Calculated SqFt
405.88
Construction Materials
HardiPlank Type
Elementary School
Ocala Springs Elem. School
Exterior Features
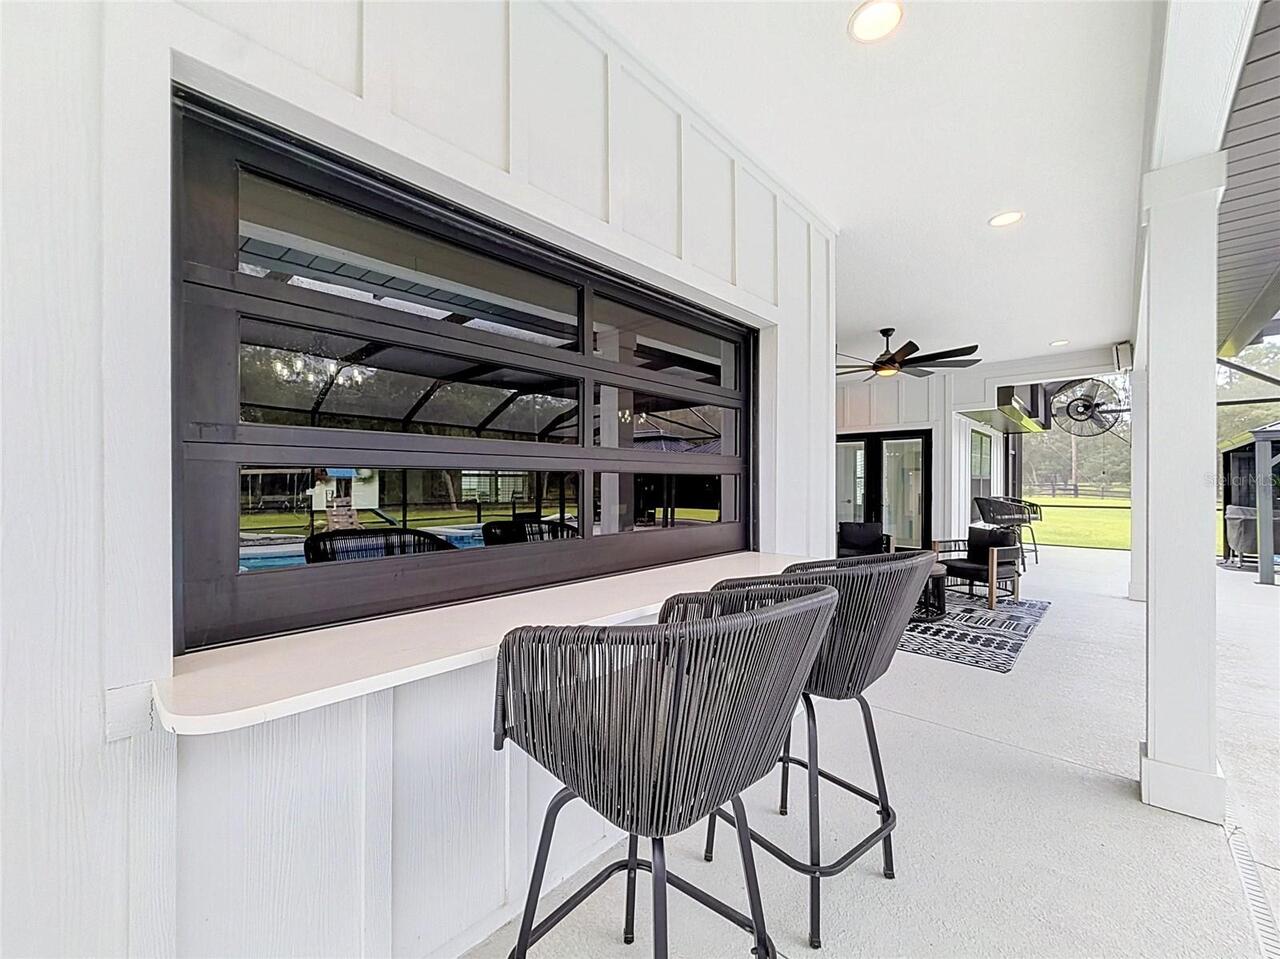
Lighting, Playground, Private Entrance, Rain Gutters
Fireplace Features
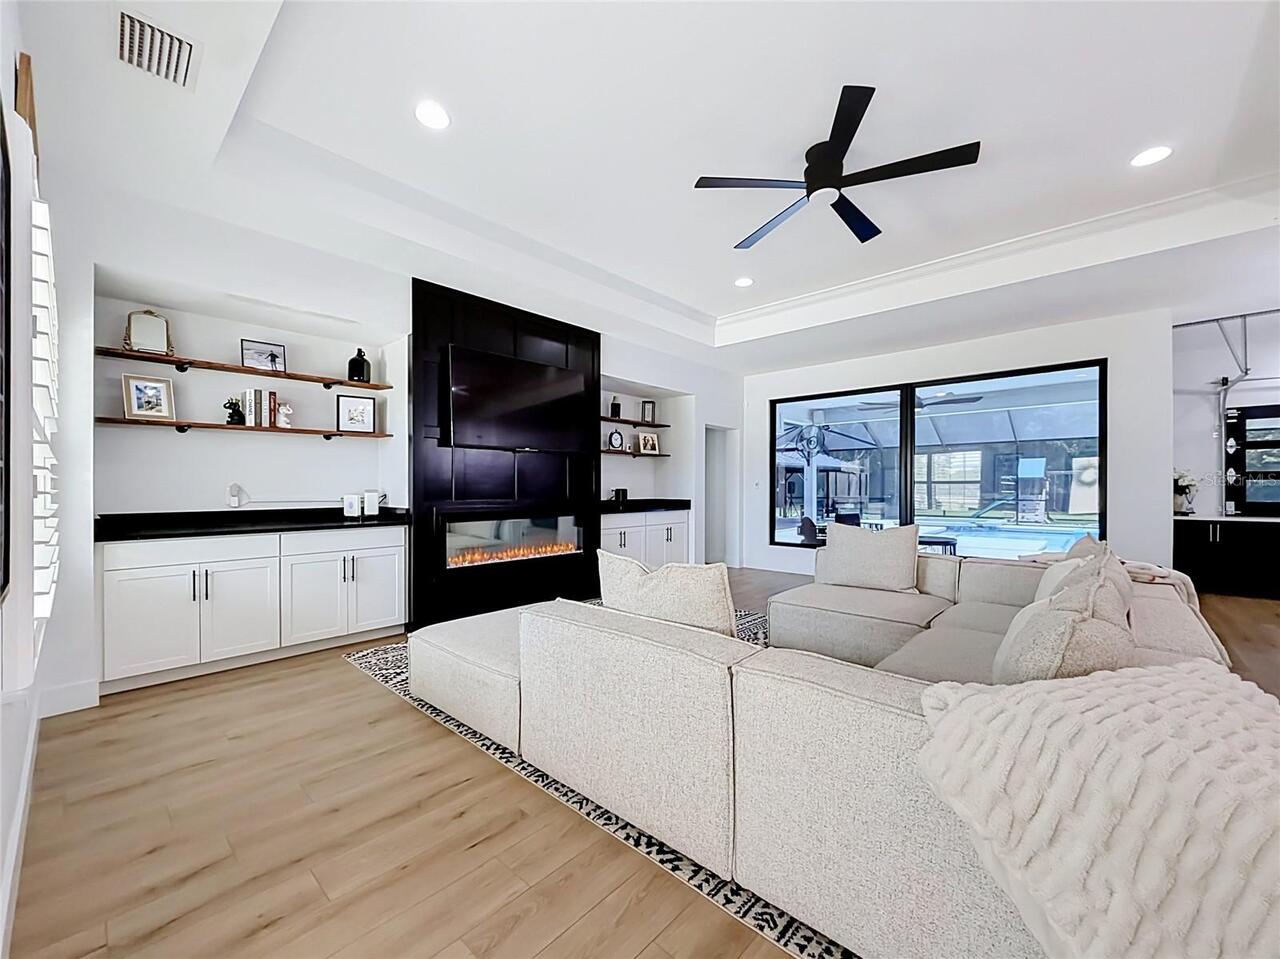
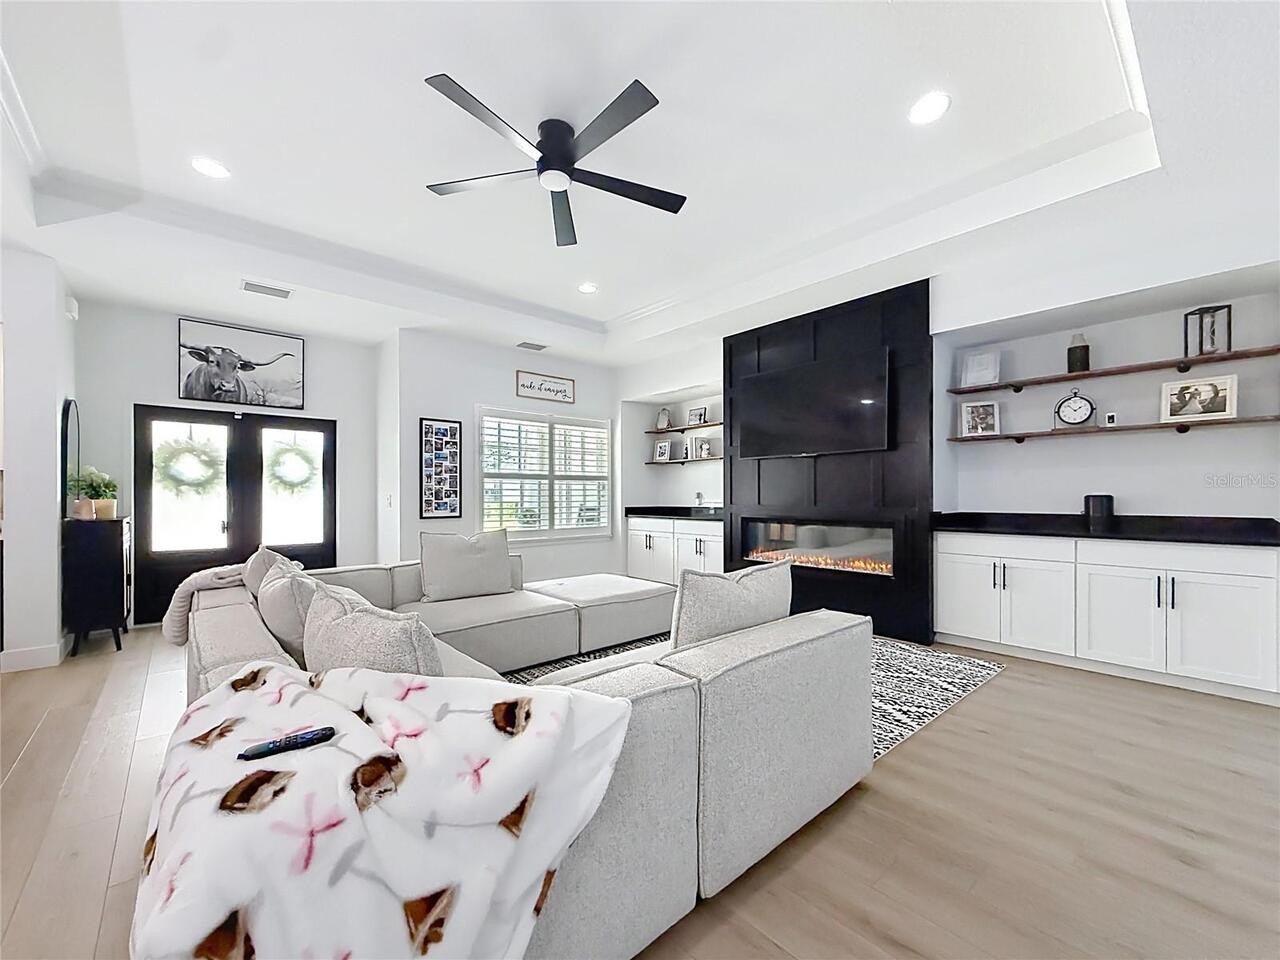
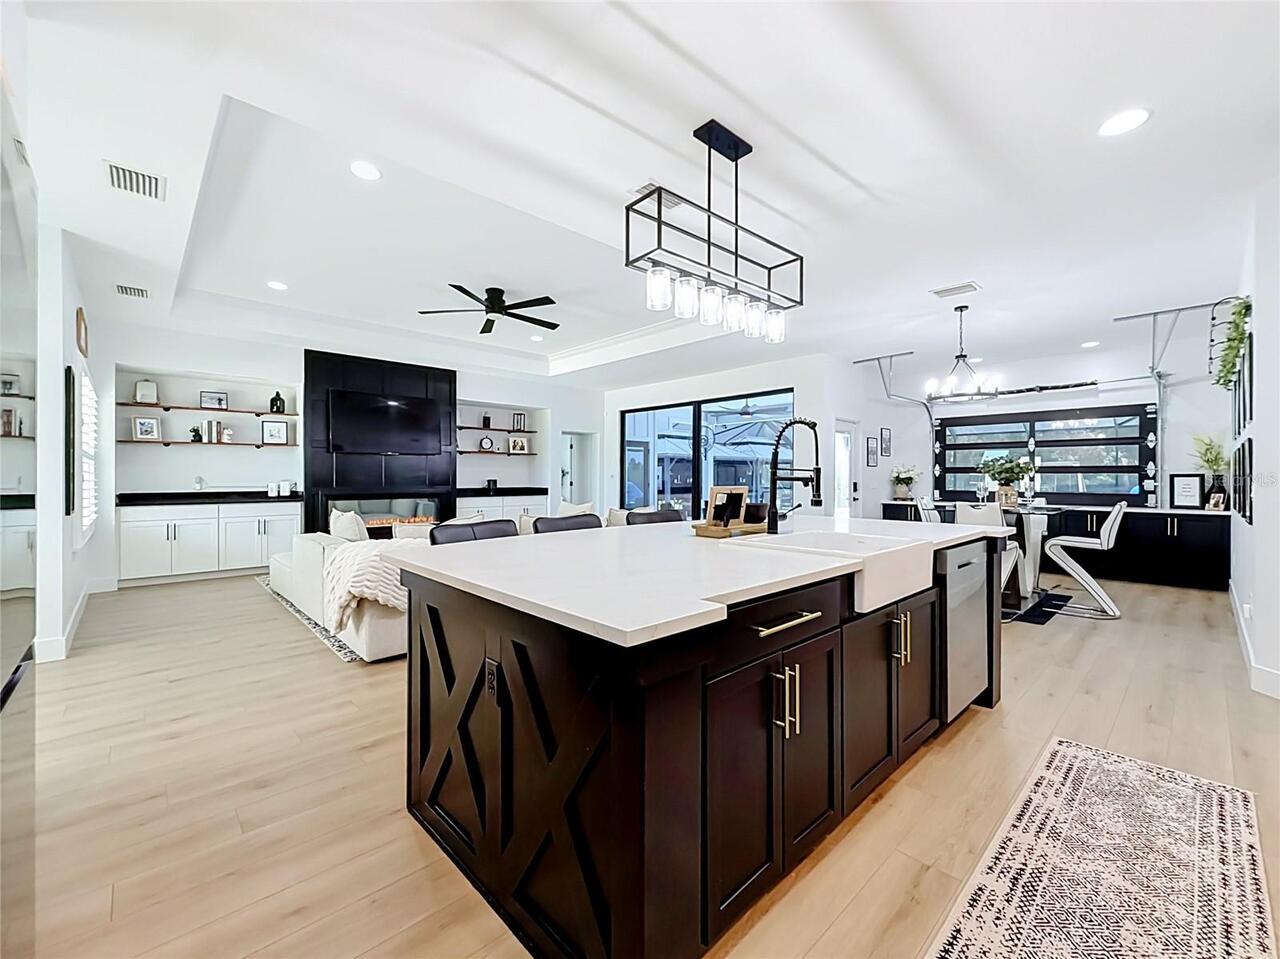
Electric
Flood Zone Date
2008-08-28
Flood Zone Panel
12083C0345D
Flooring
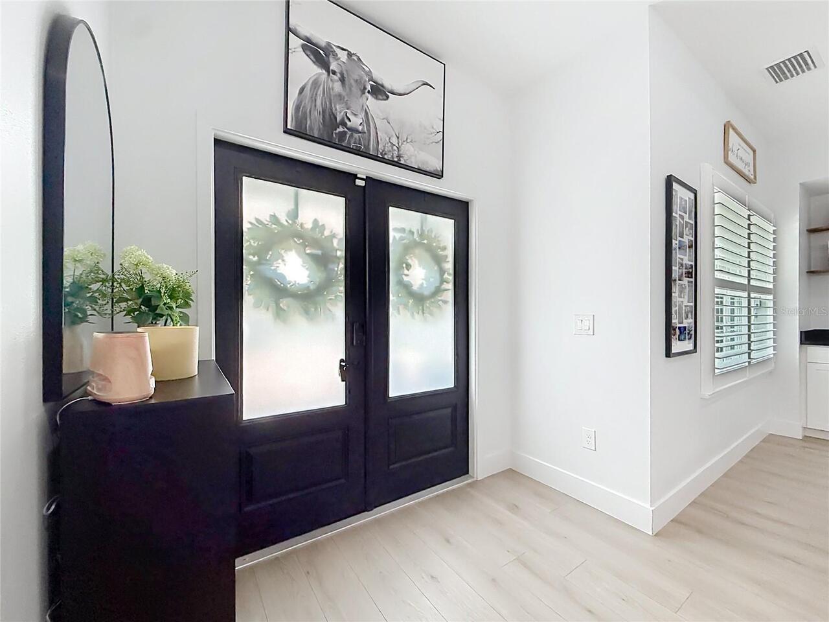
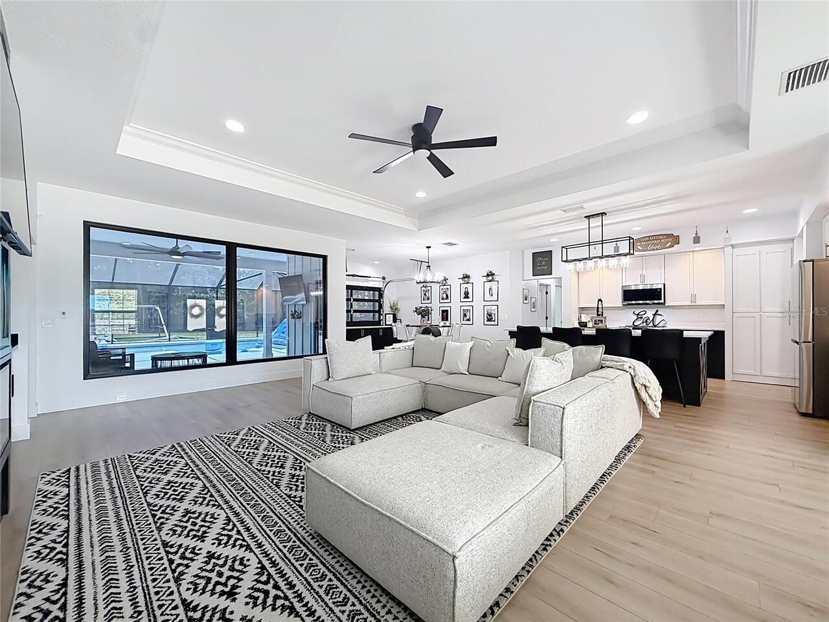
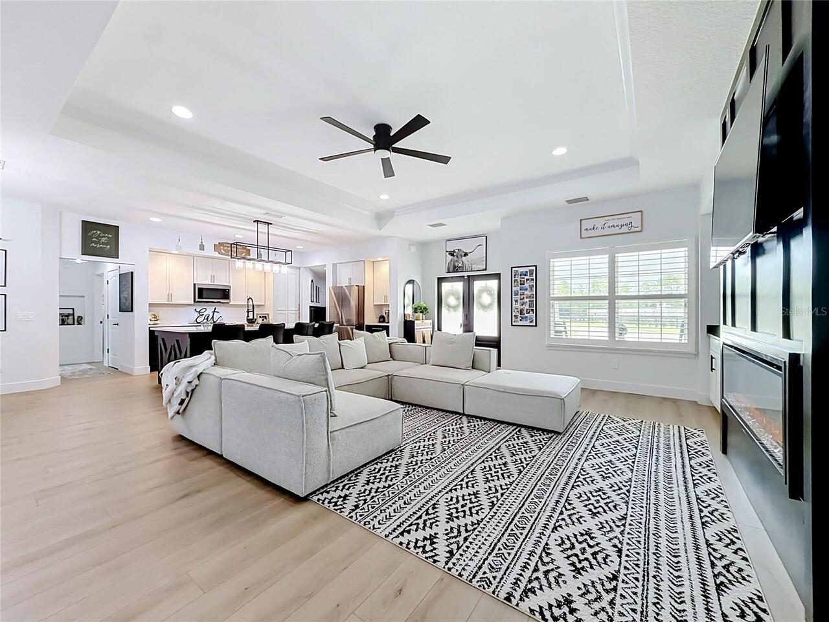
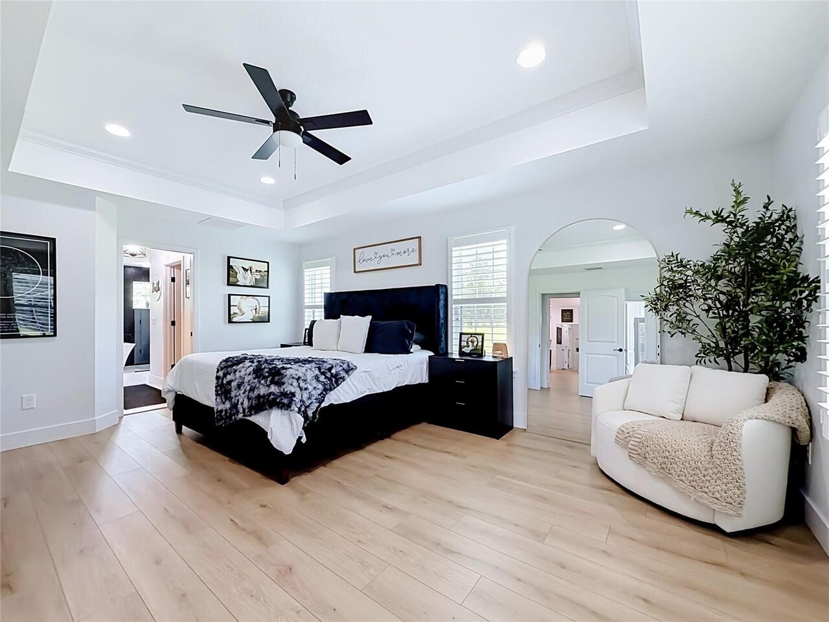
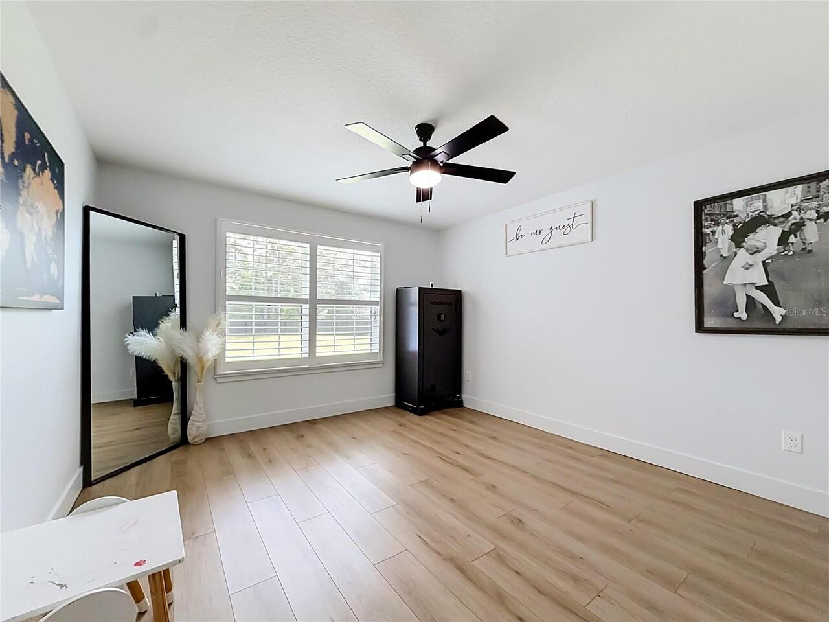
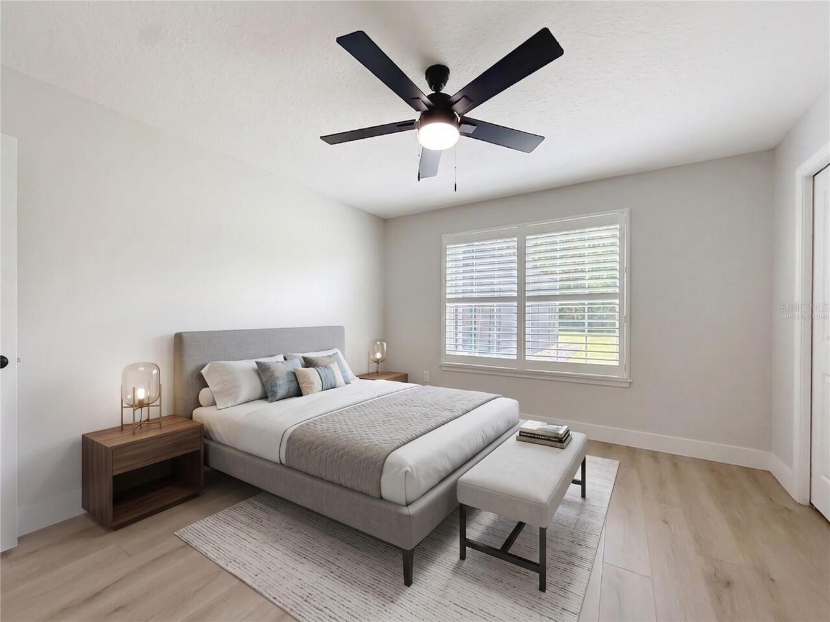
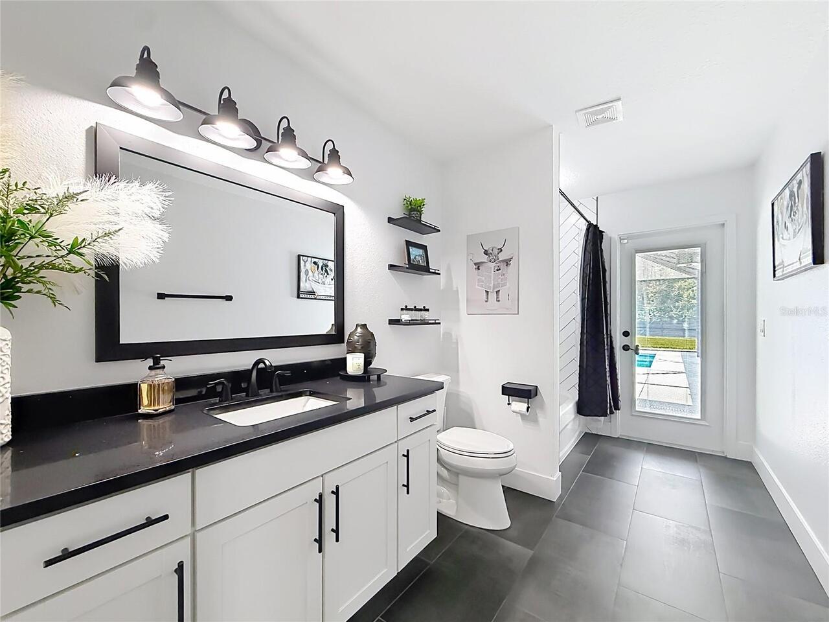
Ceramic Tile, Luxury Vinyl
High School
North Marion High School
Interior Features
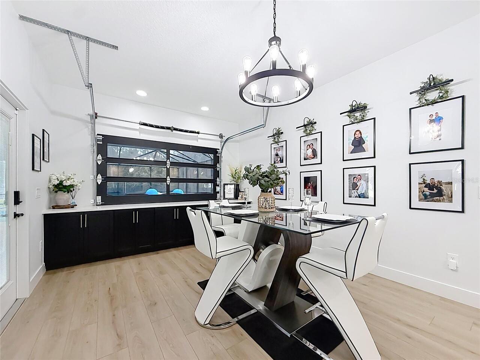
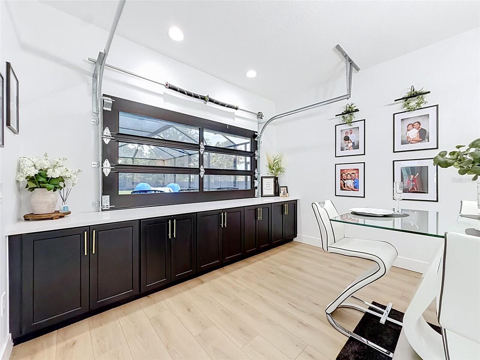
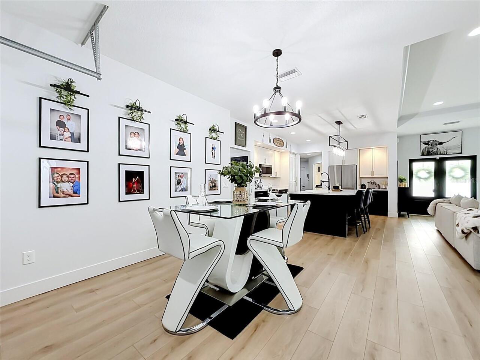
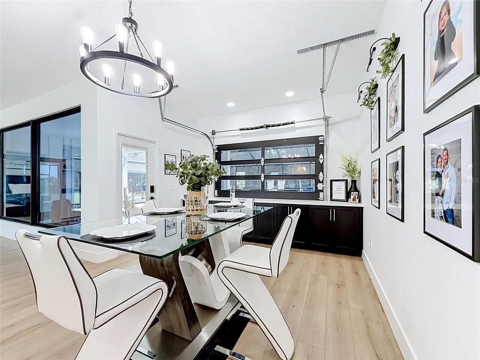
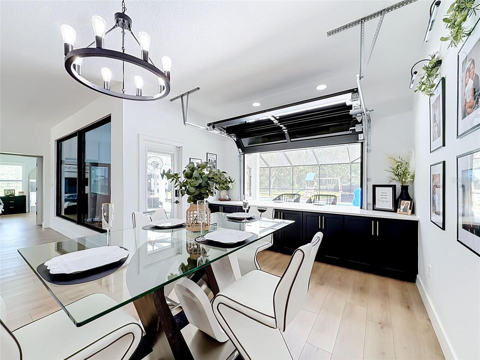
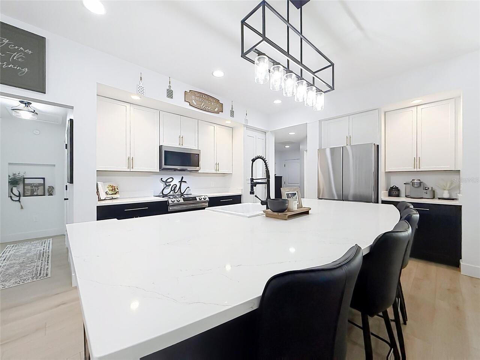
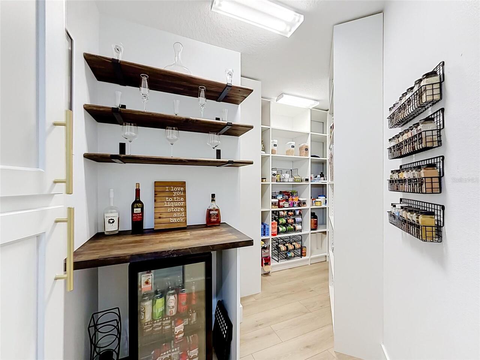
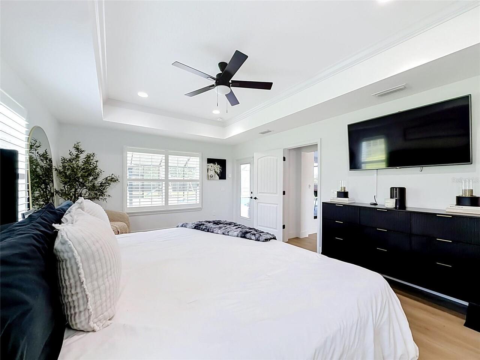
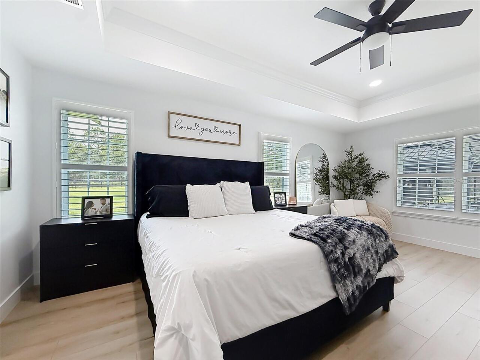
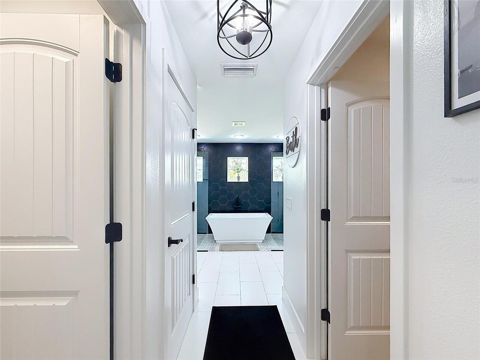
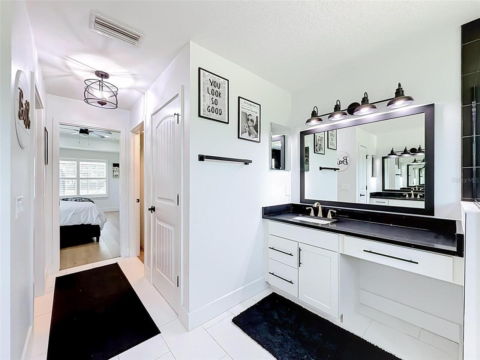
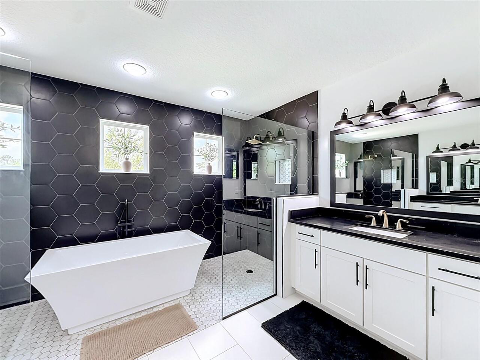
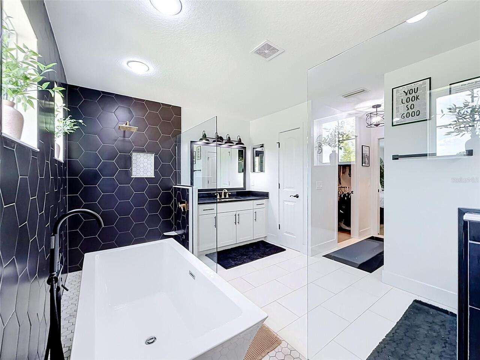
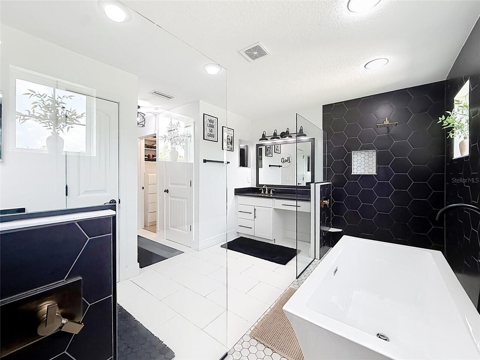
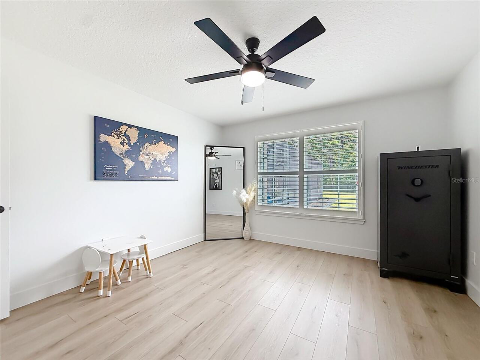
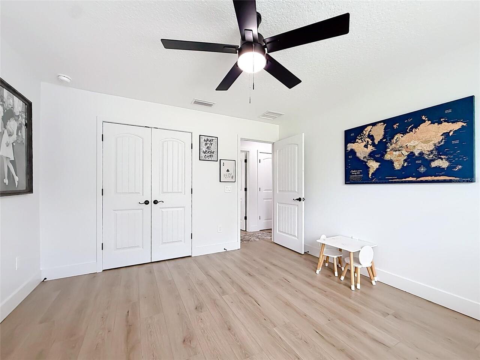
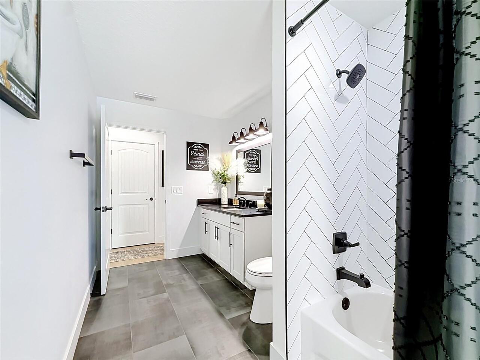
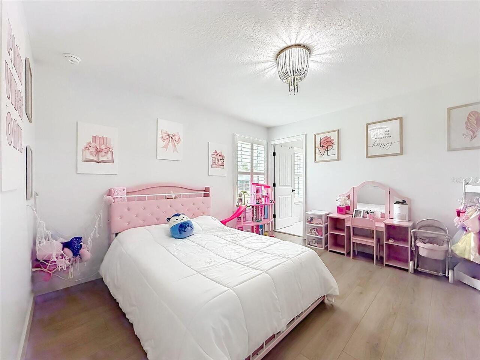
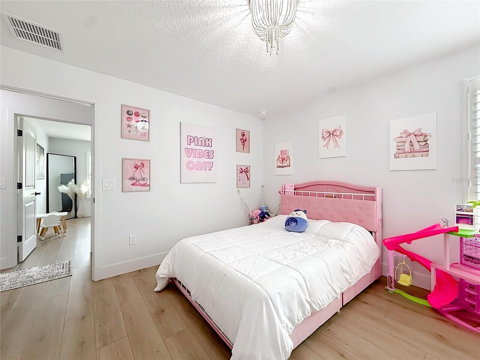
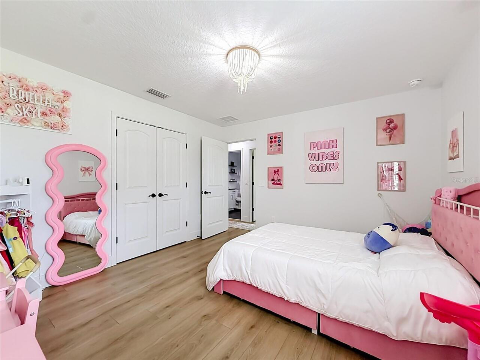
Built-in Features, Ceiling Fans(s), Eat-in Kitchen, High Ceilings, Kitchen/Family Room Combo, Living Room/Dining Room Combo, Open Floorplan, Solid Surface Counters, Split Bedroom, Stone Counters, Thermostat, Tray Ceiling(s), Walk-In Closet(s)
Internet Address Display YN
true
Internet Automated Valuation Display YN
true
Internet Consumer Comment YN
true
Internet Entire Listing Display YN
true
Laundry Features
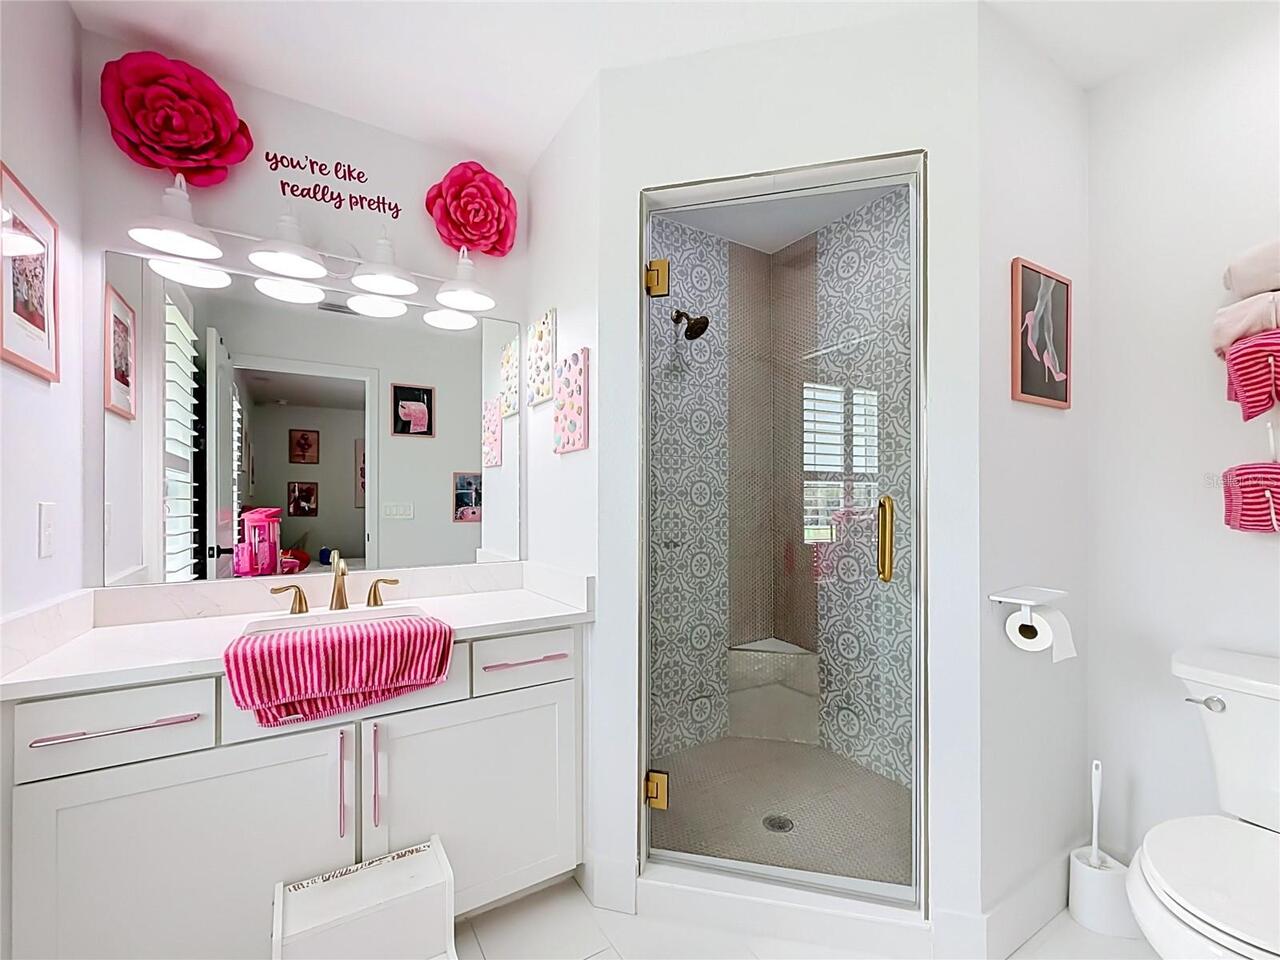
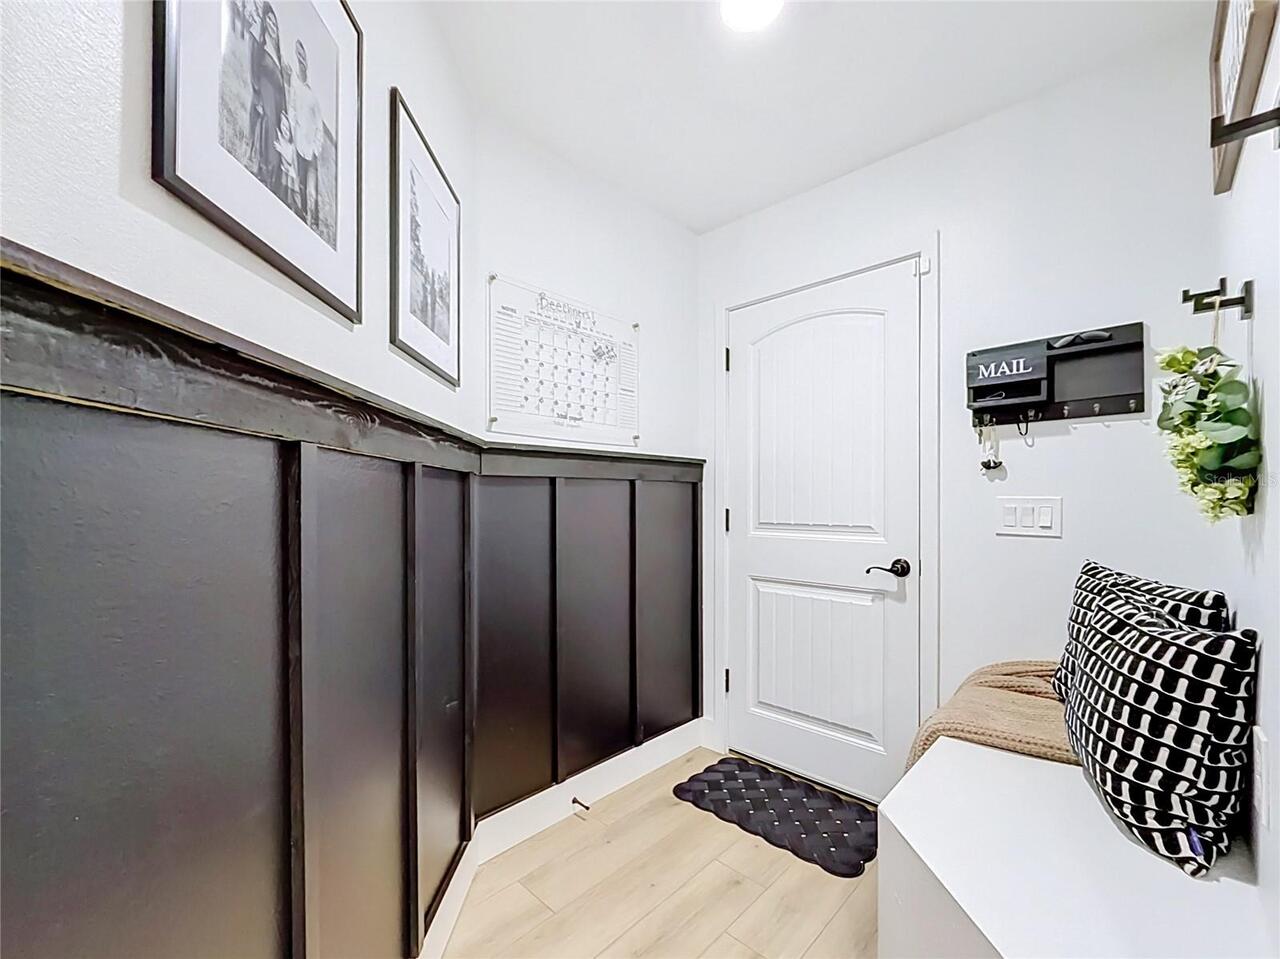
Electric Dryer Hookup, Inside, Laundry Room, Washer Hookup
Living Area Source
Public Records
Living Area Units
Square Feet
Lot Features
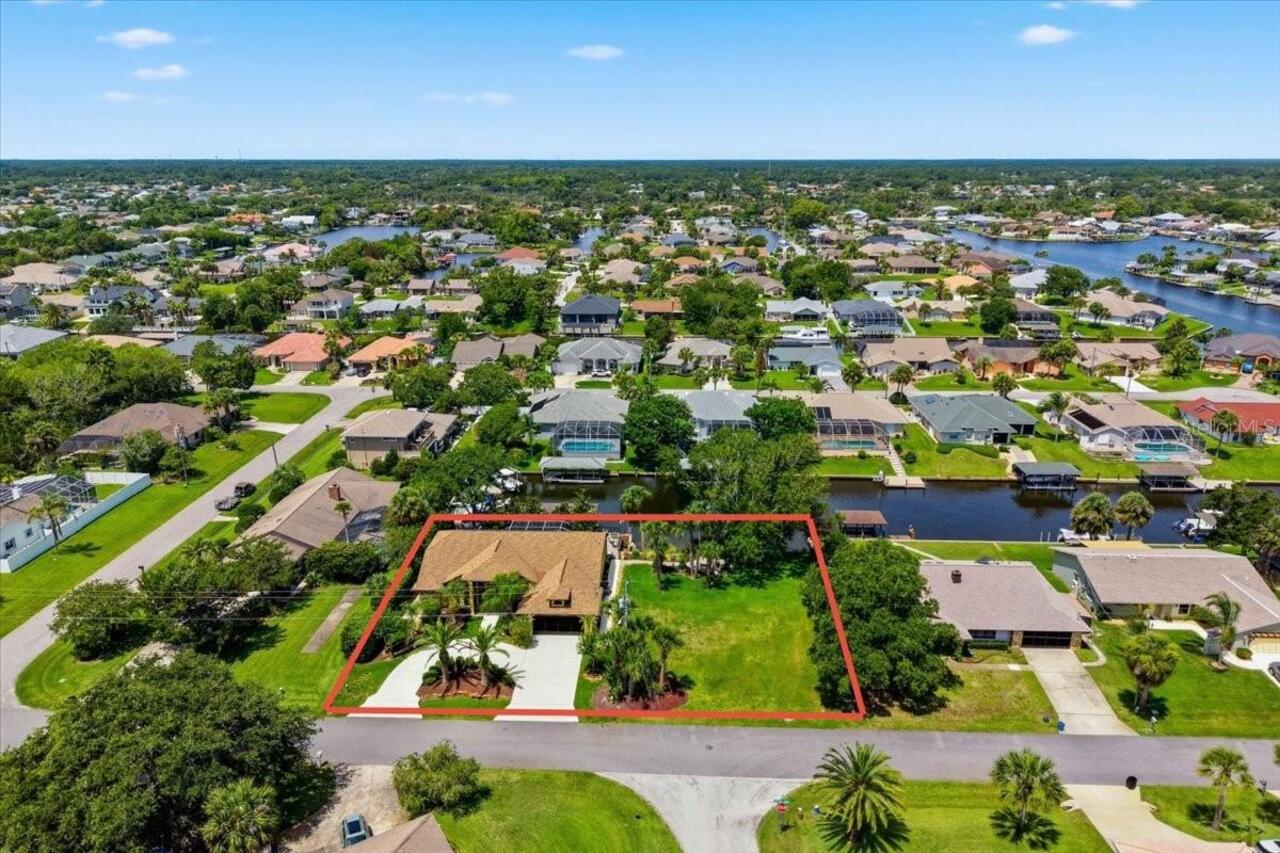
Cleared, Corner Lot, Flag Lot
Lot Size Square Feet
87991
Lot Size Square Meters
8175
Middle Or Junior School
North Marion Middle School
Modification Timestamp
2026-07-24T01:13:10.780Z
Other Equipment
Irrigation Equipment, Playground, Private Entrance
Other Structures
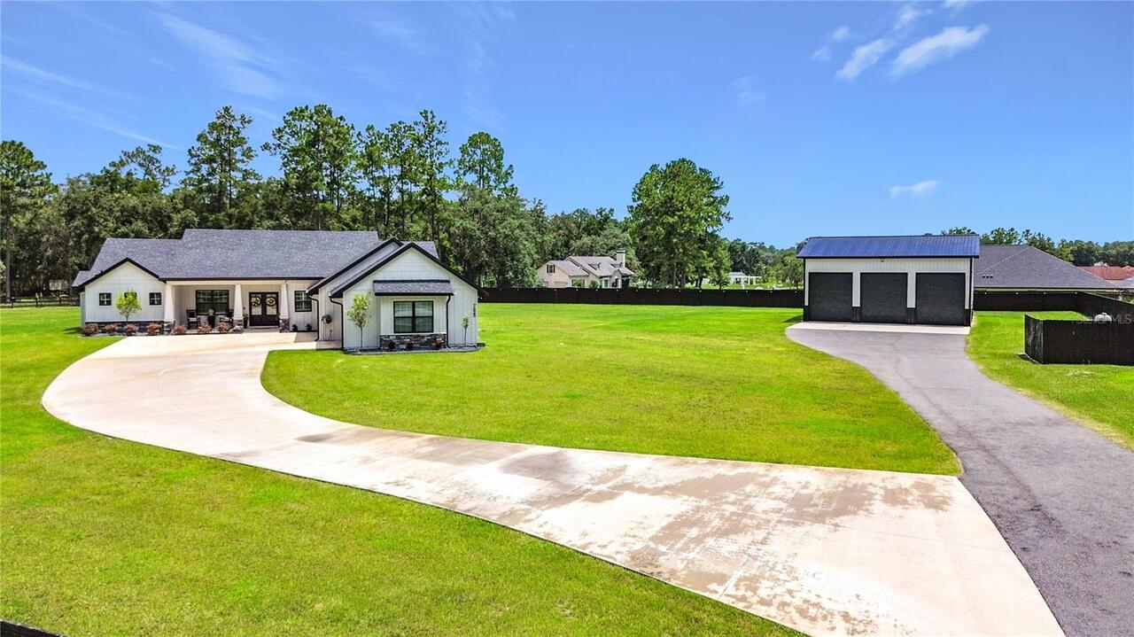
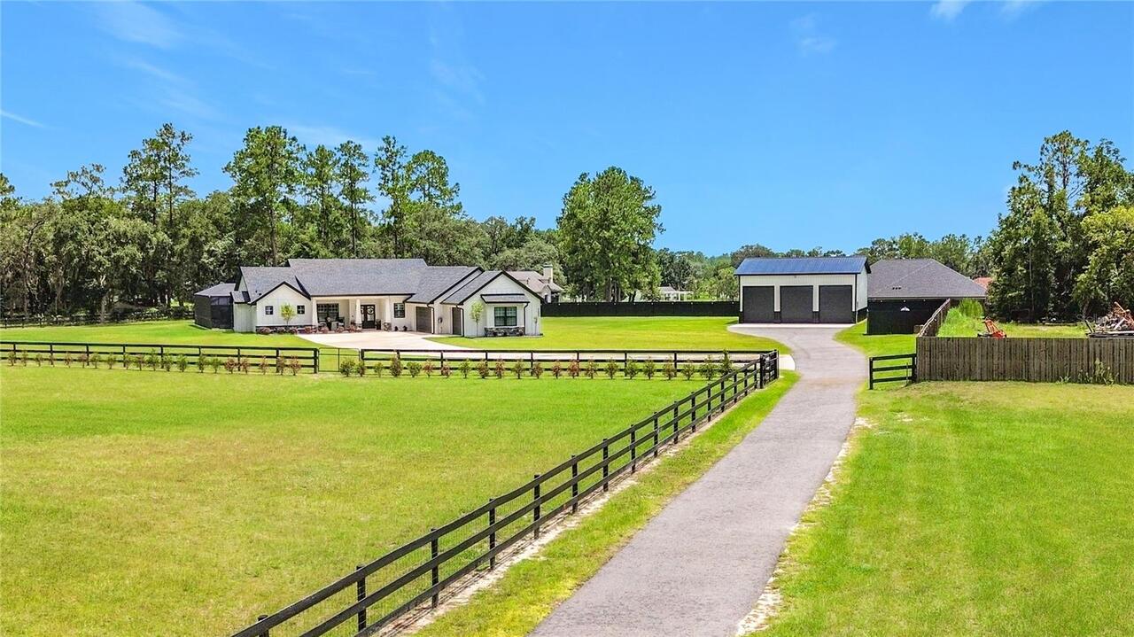
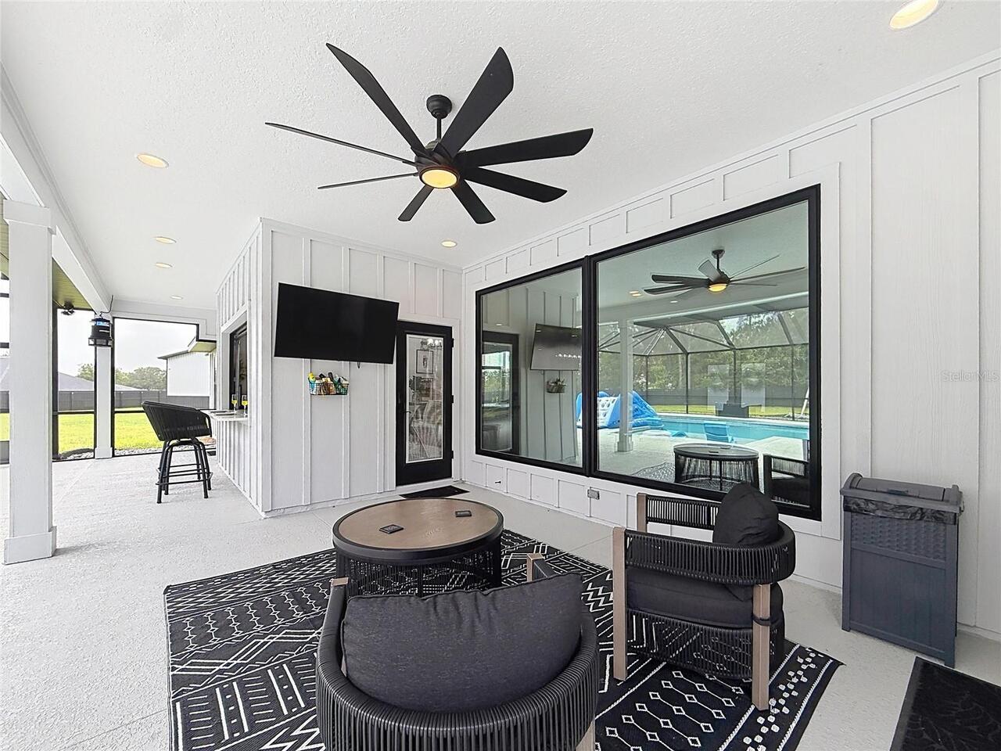
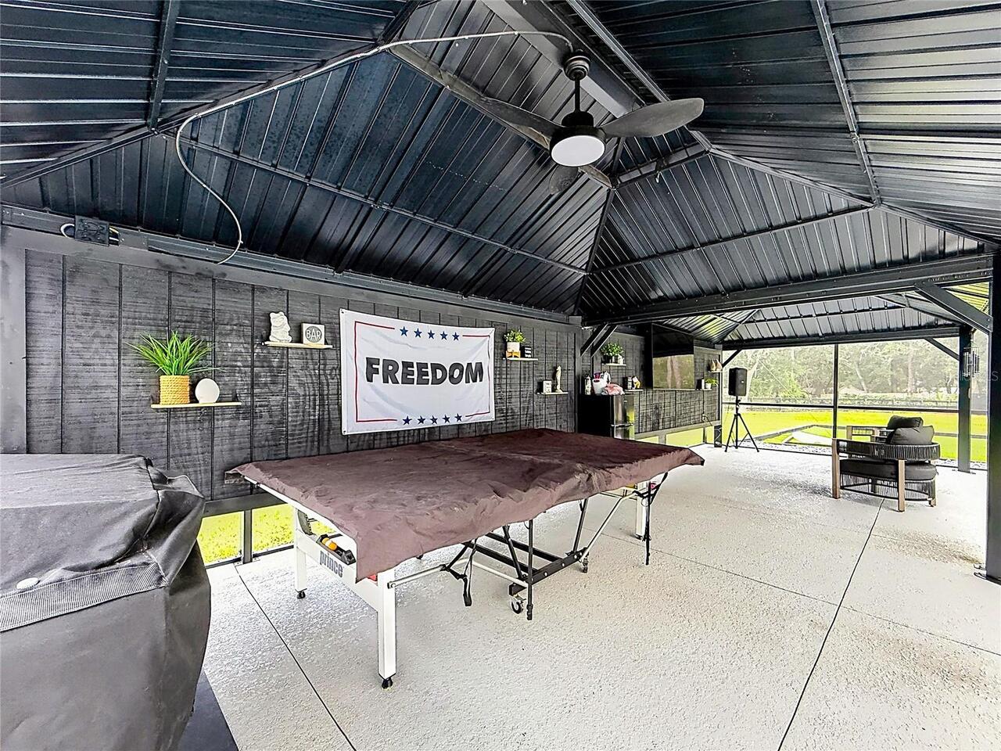
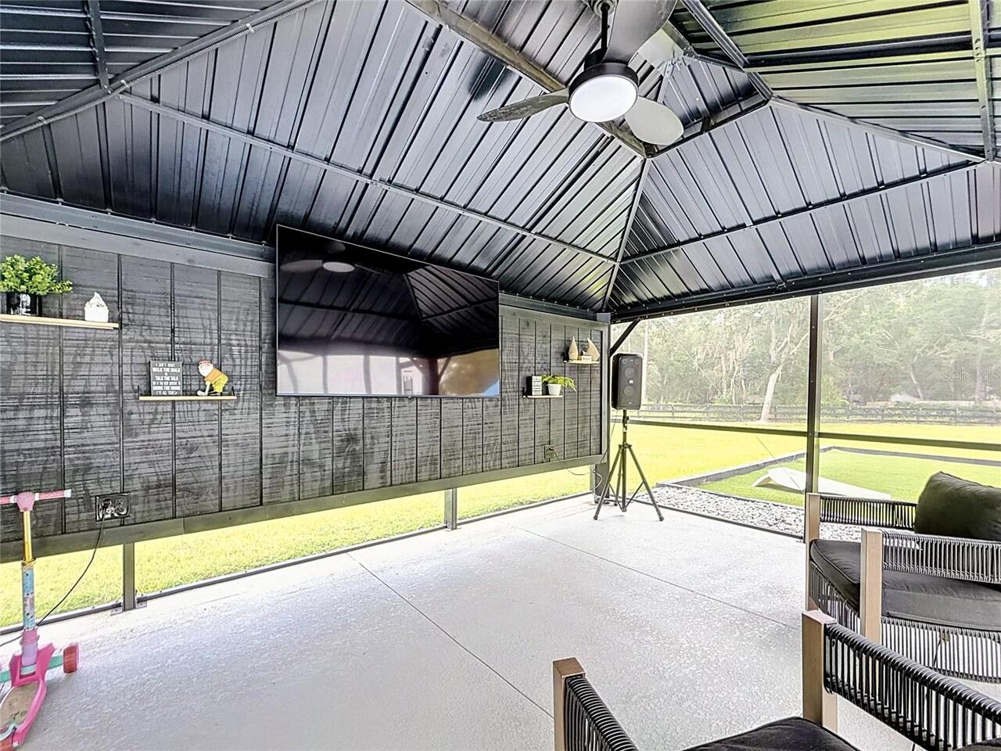
Barn(s), Cabana, Storage, Workshop
Parcel Number
16066-003-03
Patio And Porch Features
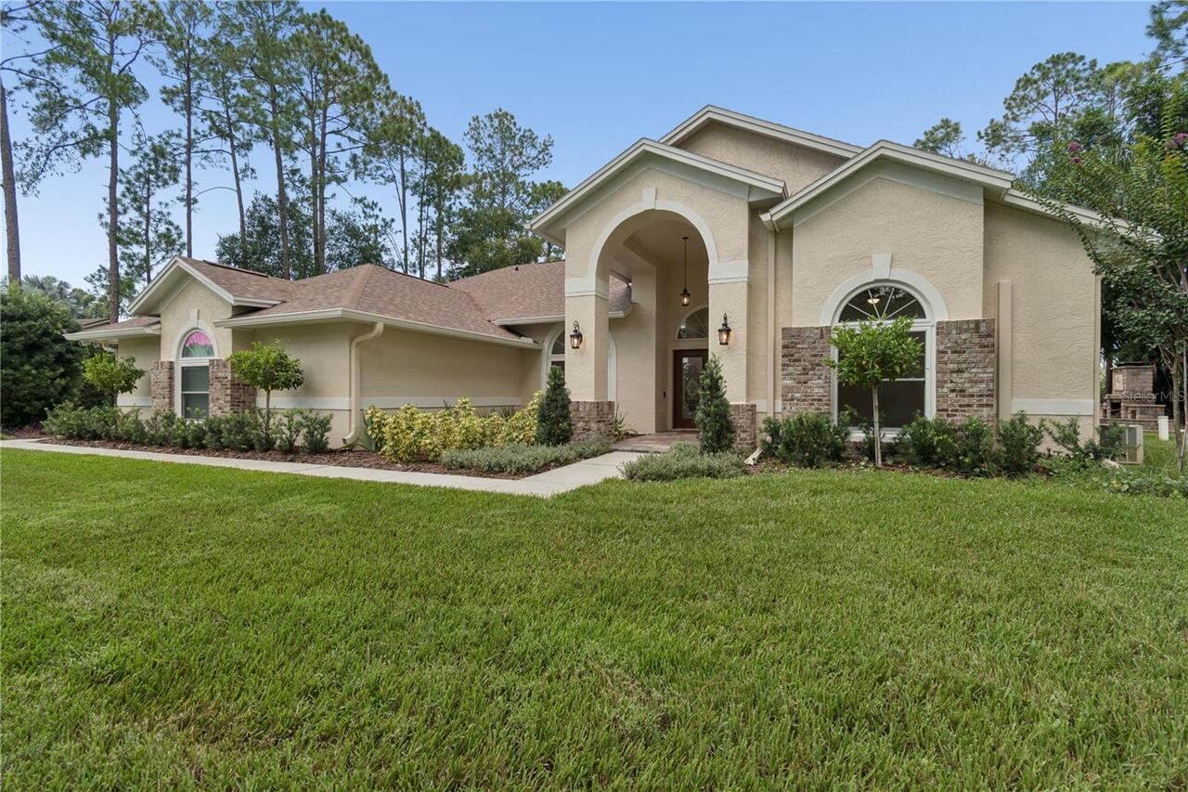
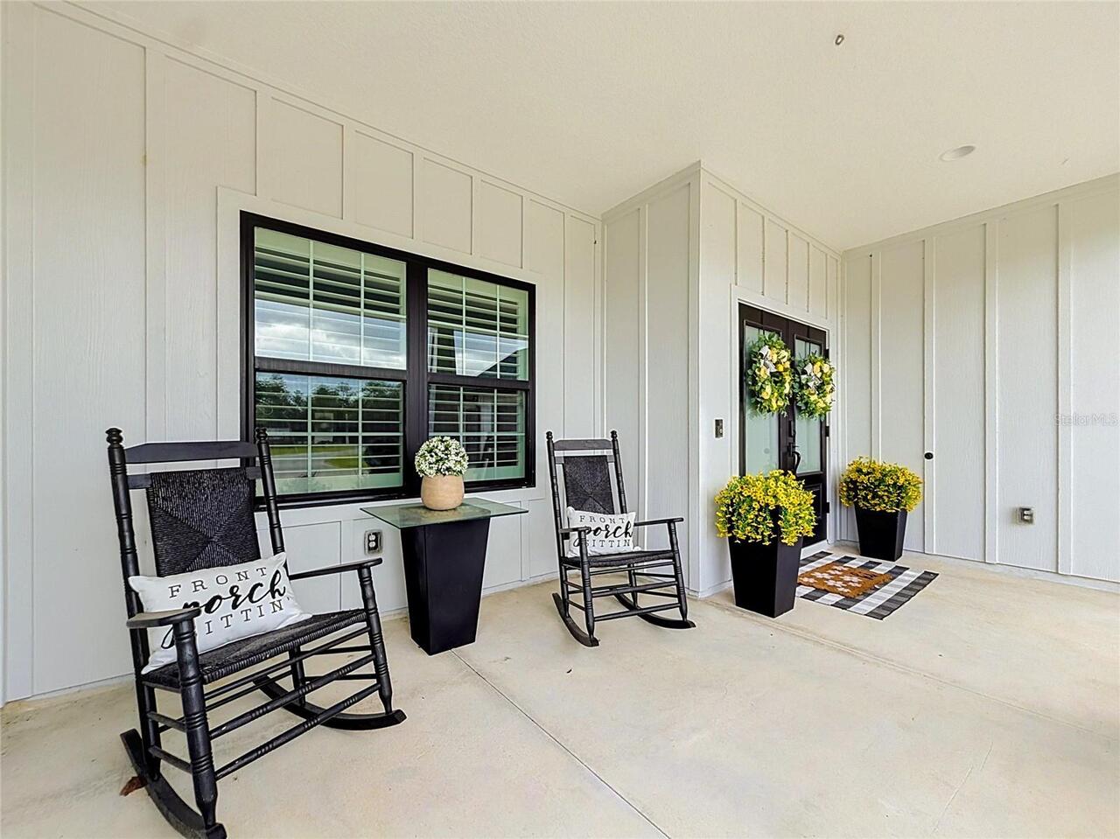
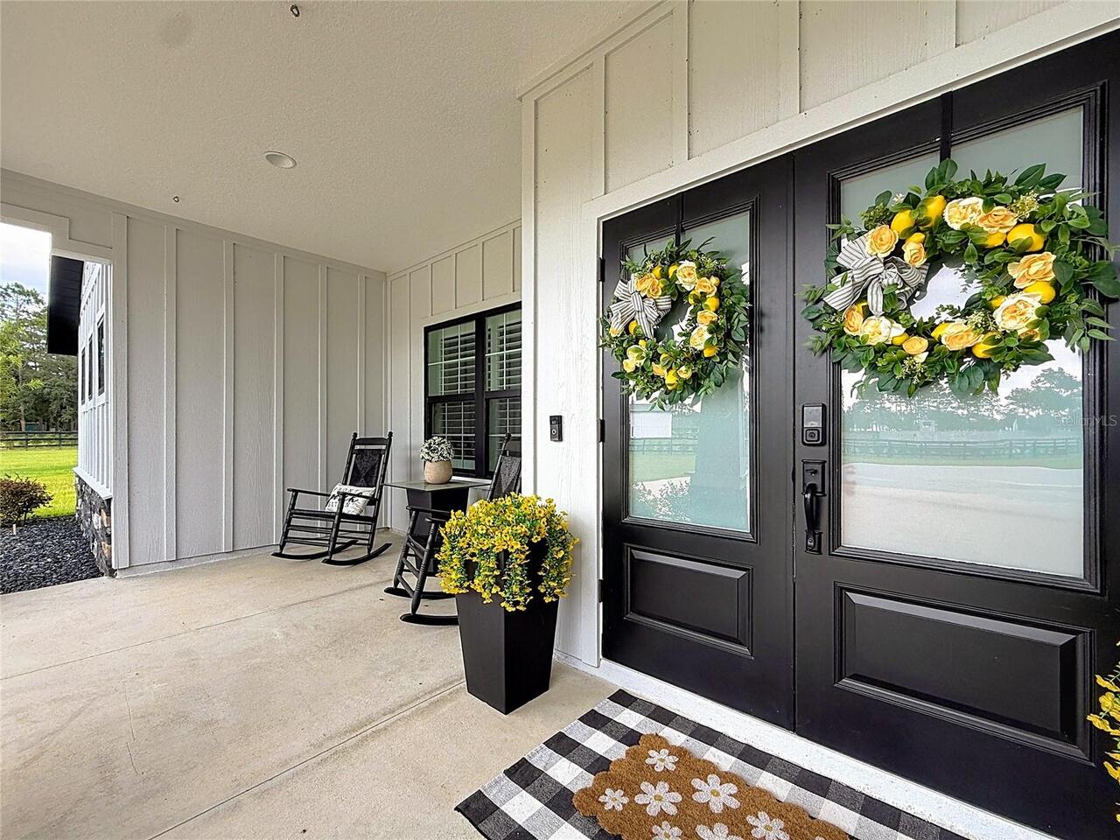
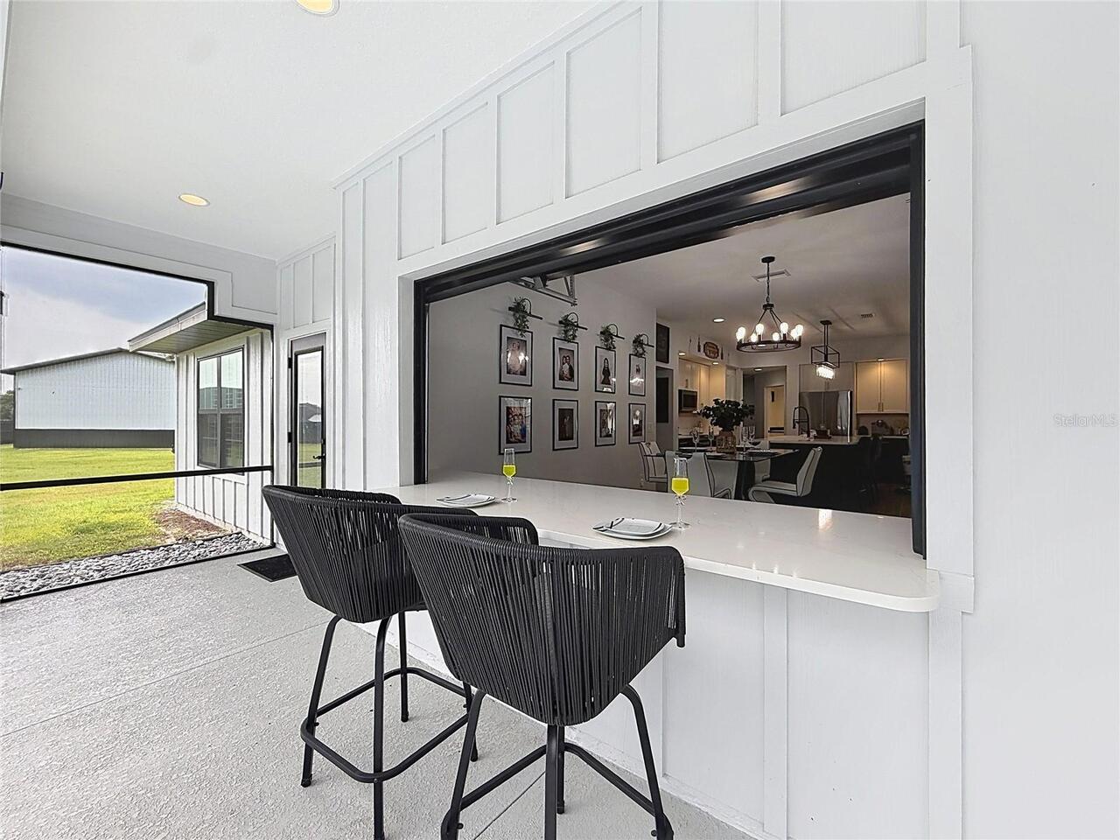
Covered, Enclosed, Front Porch, Patio, Screened
RATIO Current Price By Calculated SqFt
405.88
Security Features
Closed Circuit Camera(s), Security Gate, Smoke Detector(s)
Showing Requirements
24 Hour Notice, ShowingTime
Status Change Timestamp
2026-07-24T00:40:57.000Z
Tax Legal Description
SEC 19 TWP 14 RGE 23 COM AT THE NW COR OF SEC 19 TH N 89-44-36 E TH 30 FT TH S 00-12-15 E 644.01 FT TO THE POB TH N 89-40-34 E 655.26 FT TH S 00-11-04 E 21.38 FT TO THE POC TH ALONG A 150 FT RADIUS CURVE CONCAVE SWLY THRU A CENTRAL ANGLE OF 45-17-15 AN ARC DISTANCE OF 118.56 FT TO PT OF REVERSE CURVE HAVING A CHORD OF 115.50 FT & OF BEARING S 67-32-26 E TH ALONG A 210 FT RADIUS CURVE CONCAVE NELY THRU A CENTRAL ANGLE OF 47-25-06 AN ARC DISTANCE OF 173.80 FT TO A PT OF TANGENCY SAID CURVE HAVING A CHORD OF 168.88 FT & BEARING OF S 68-36-21 E TH N 87-41-07 E 353.58 FT TH S 567.24 FT TH S 89-37-11 W 615.21 FT TH N 00-11-04 W 663.29 FT TH S 89-40-34 W 635.25 FT TH N 00-12-15 W 20 FT TO POB EXC COM AT THE NW COR OF SEC 19 TH N 89-44-36 E 30 FT
Total Acreage
2 to less than 5
Universal Property Id
US-12083-N-1606600303-R-N
Unparsed Address
7525 NE 58TH AVE
Utilities
BB/HS Internet Available, Electricity Connected, Sewer Connected, Underground Utilities, Water Connected
Window Features
Blinds, Shutters