407-990-2746
Menu

8 Aucilla Place, Palm Coast, FL

NEXT
PREV
$415,000

($220/sqft)

List Status: Active
8 Aucilla Place
Palm Coast, FL 32137


3 beds
2 baths
1884 living sqft
Top Features
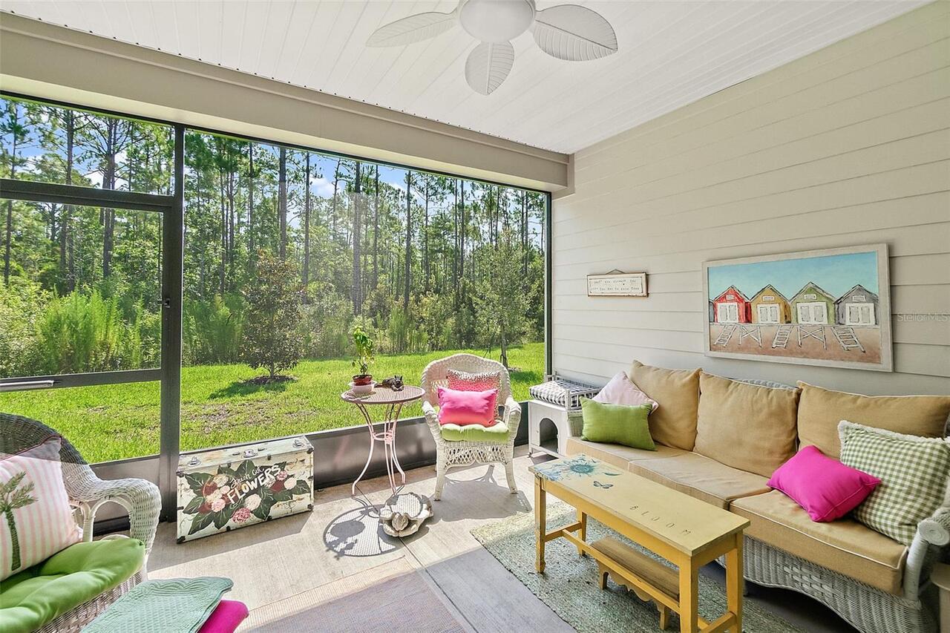
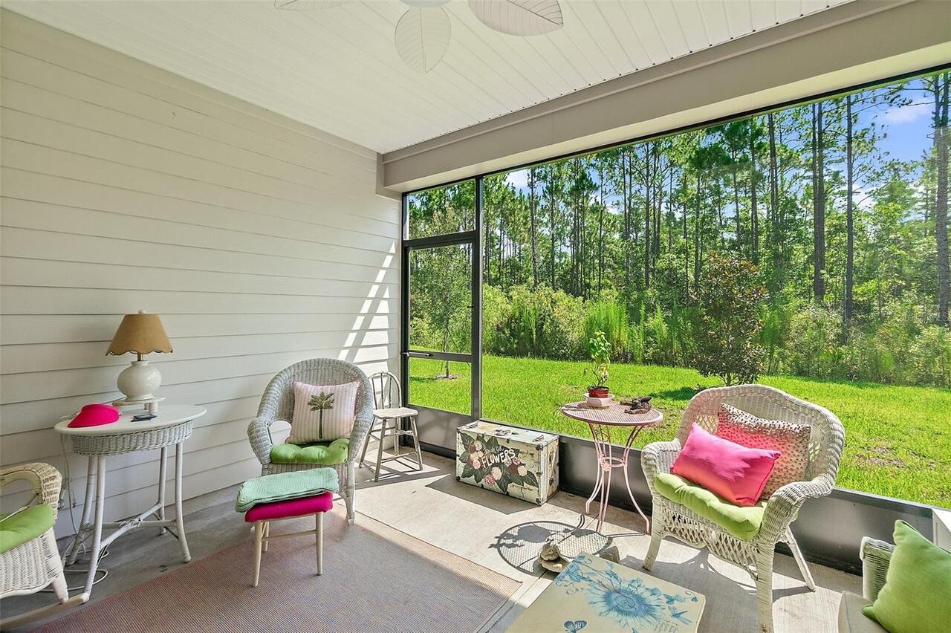
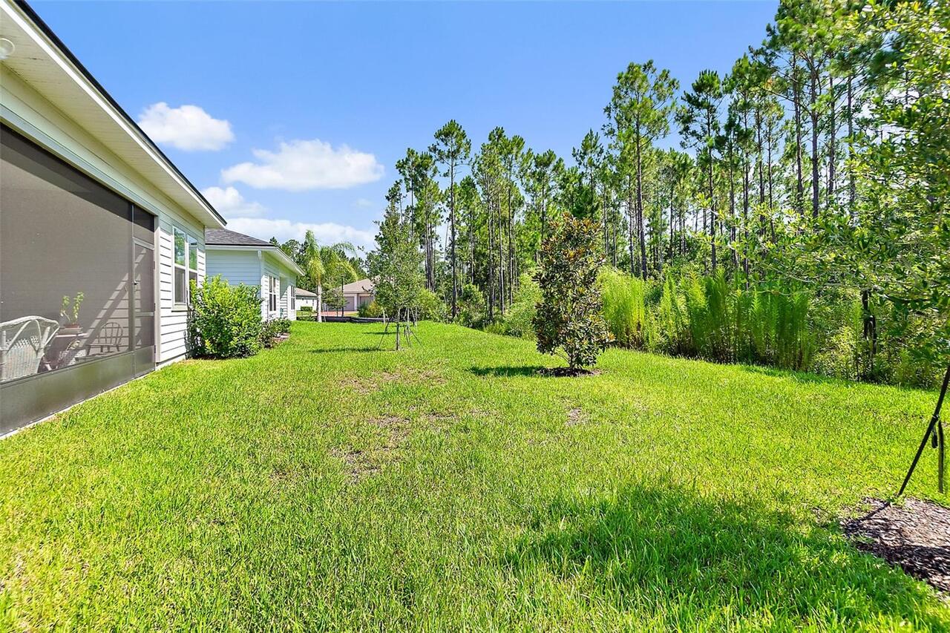
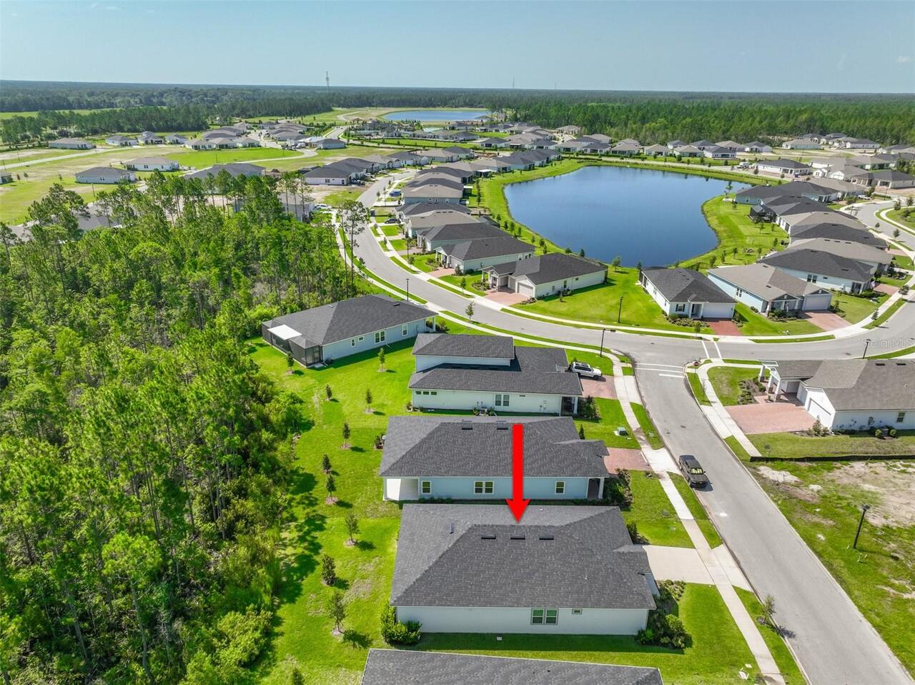
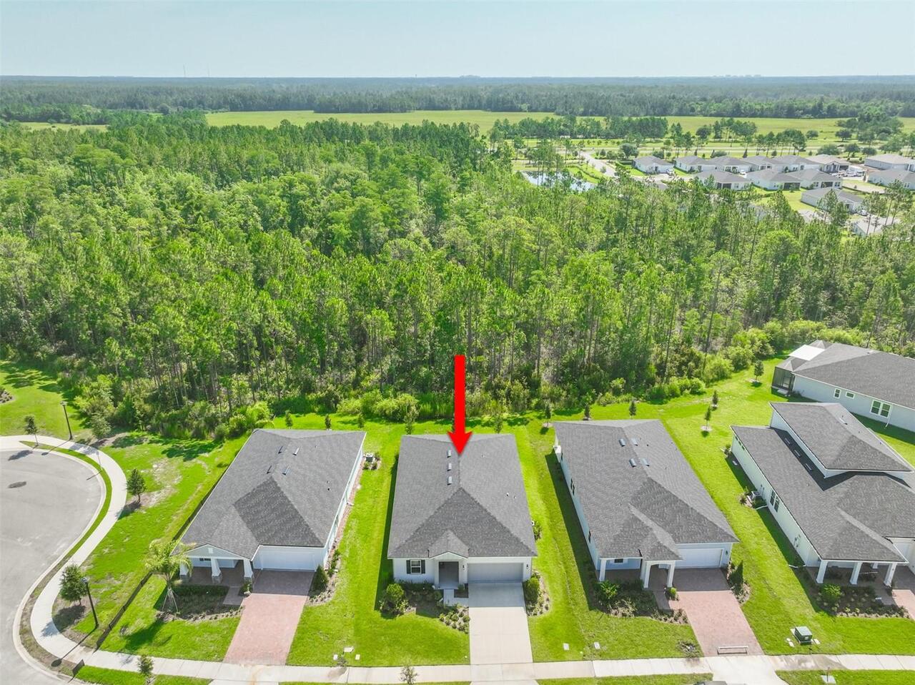
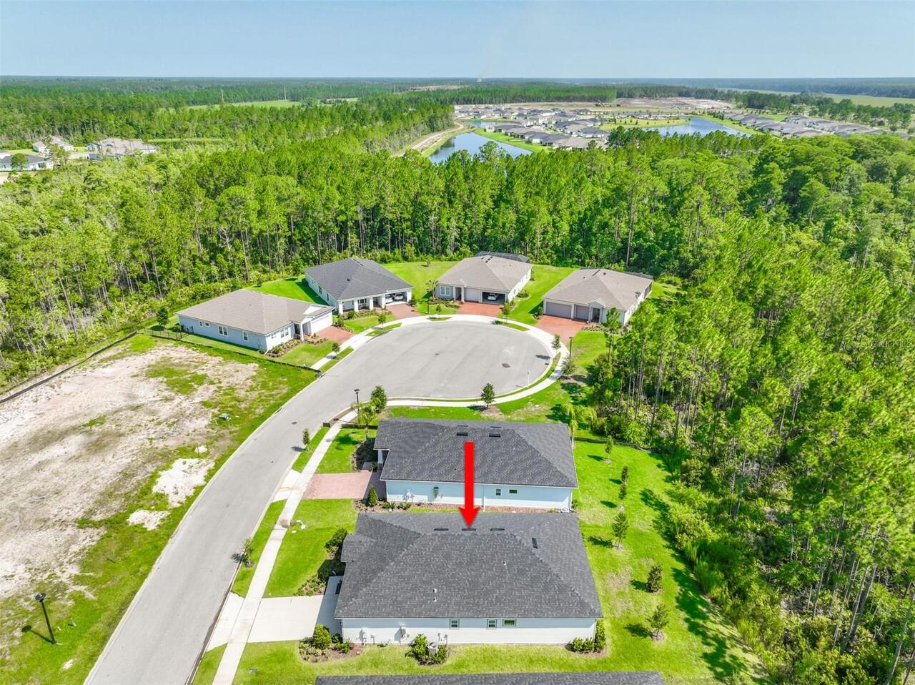
  • View: Garden, Park/Greenbelt, Trees/Woods
  • Subdivision: Reverie/palm Coast Ph 1
  • Built in  2024
  • Single Family Residence
Description
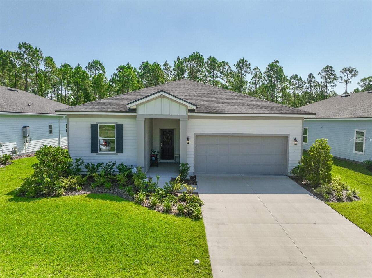
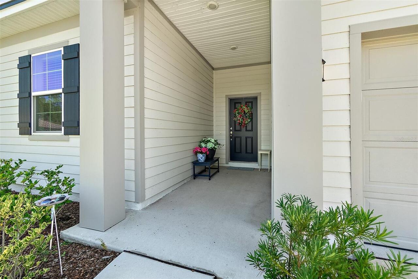
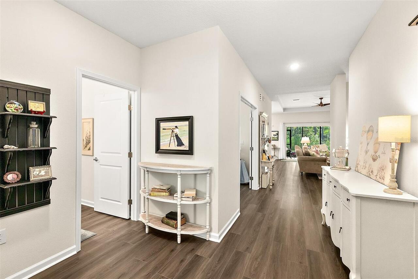

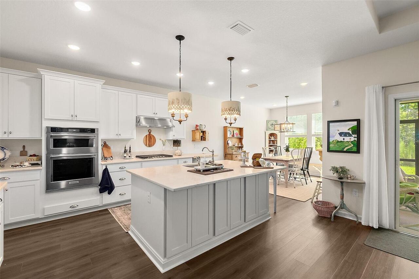
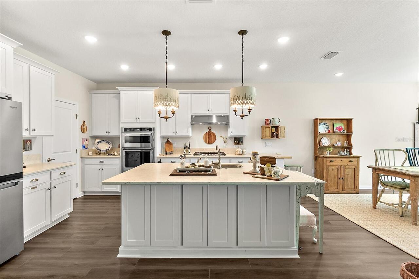
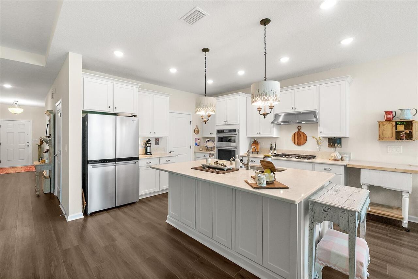
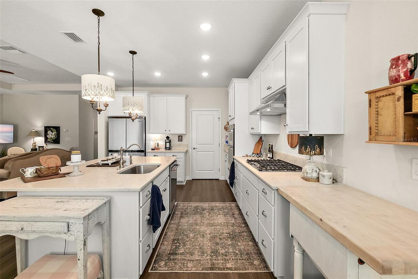
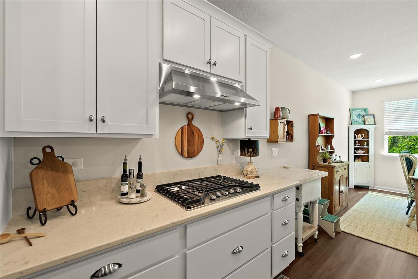
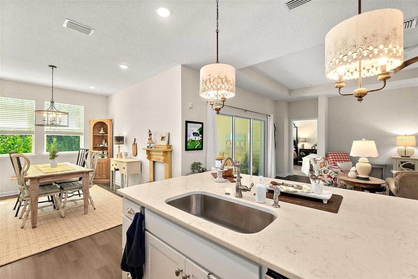
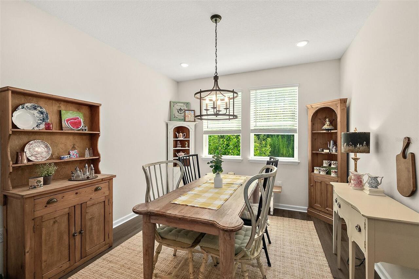
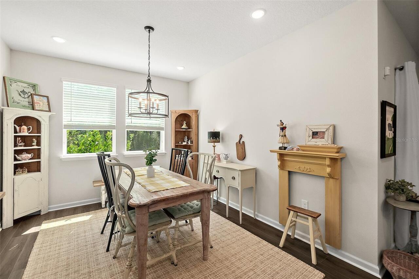
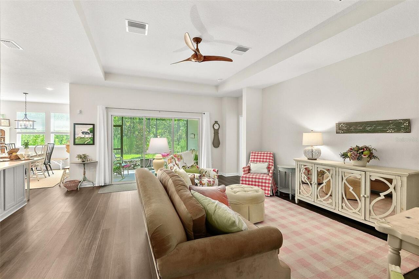
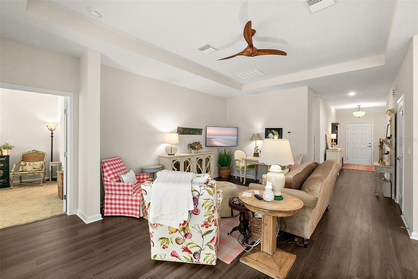
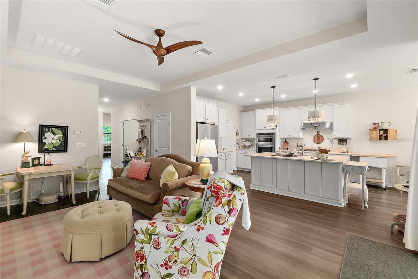
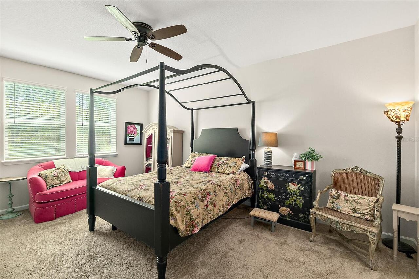
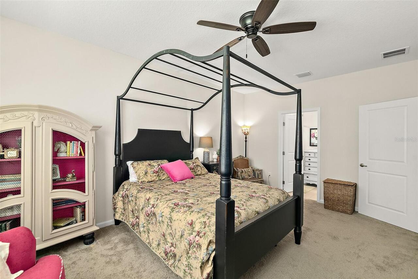
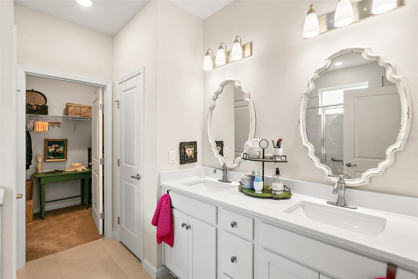
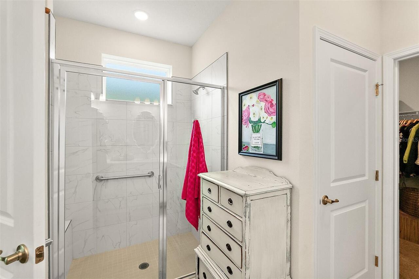
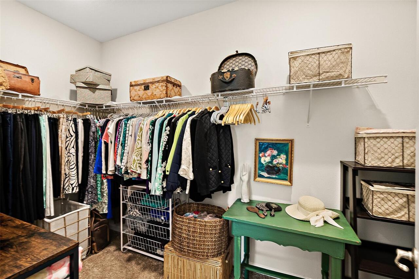
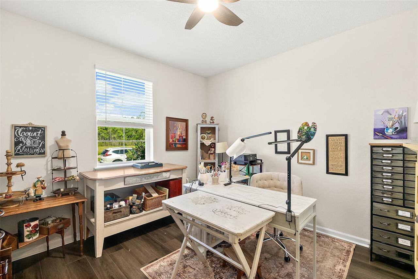
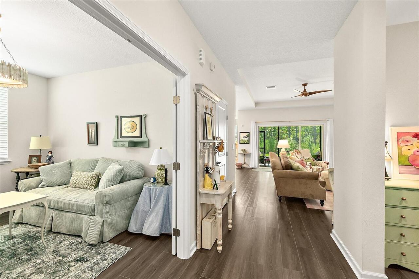
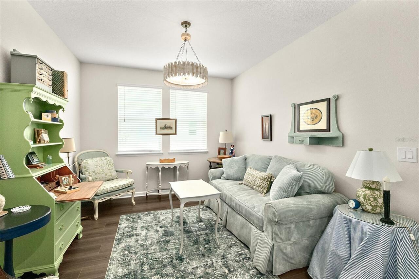
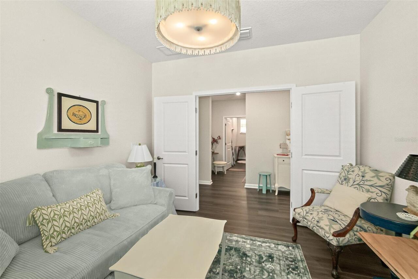
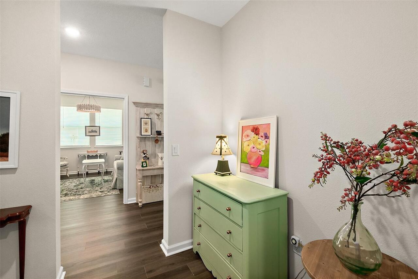
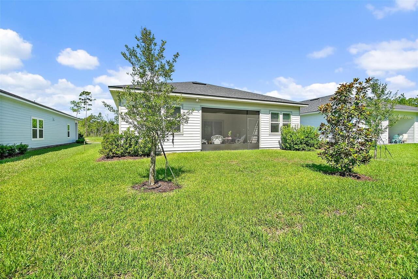
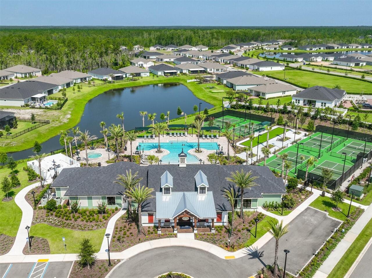
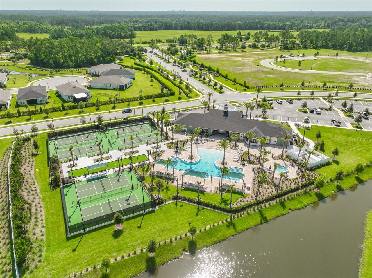
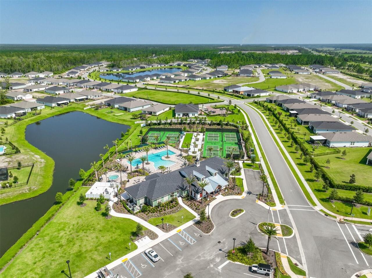
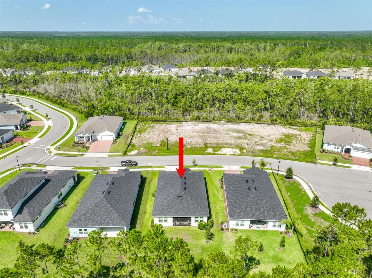
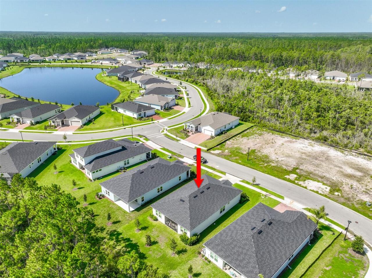
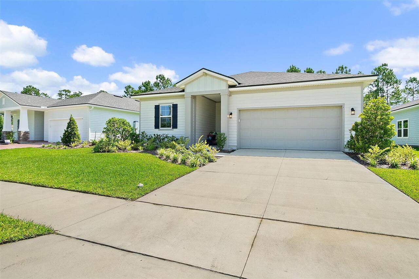
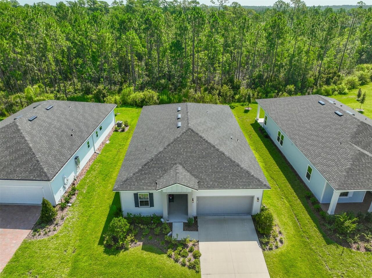
Welcome to your dream home in the highly desirable 55+ active adult community of Reverie at Palm Coast! Built just two years ago, this immaculate home features the sought-after, extended Casper floor plan for expanded, open-concept living space on a beautiful Cul-de-sac street! Highlights include Gourmet Kitchen with Natural gas cooktop, quartz counters, a massive island with storage, and upgraded lighting fixtures and fans throughout the home. Plenty of storage throughout and Second bedroom has a walk-in closet. The 32rd bedroom / Flex Room has solid doors for optimal privacy, perfect for a quiet guest room or office. Access the brand-new community clubhouse, golf simulator, and sparkling pool. Great location close to Flagler Beach and St. Augustine and Daytona Beach are just a short drive away! Skip the wait for new construction—schedule your tour today!
Property Details
Property Features
Property Sub Type
Single Family Residence
View
Garden, Park/Greenbelt, Trees/Woods
Parking
Driveway, Garage Door Opener
County
Flagler
Subdivision
REVERIE/PALM COAST PH 1
Additional Information
Additional Lease Restrictions
Call association
Additional Parcels YN
false
Additional Rooms
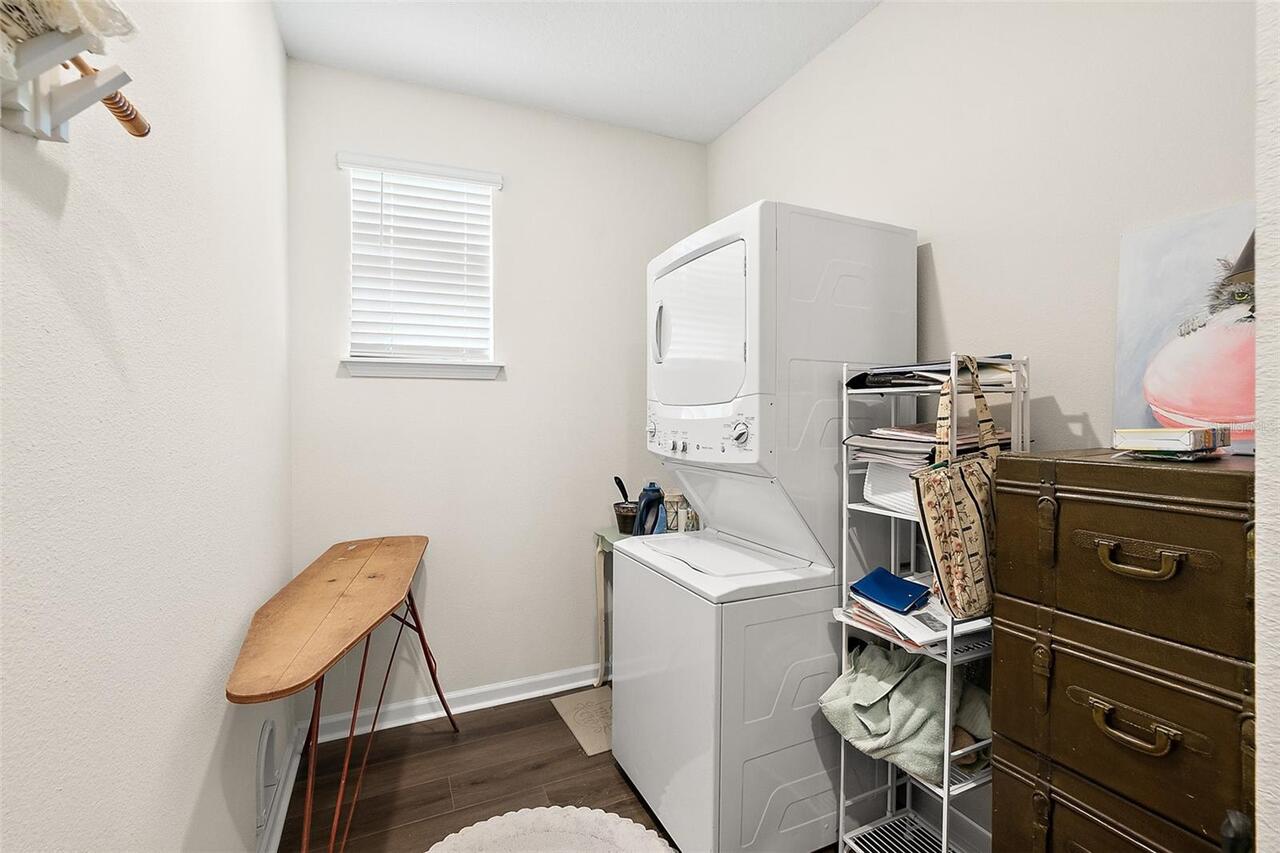
Den/Library/Office, Inside Utility
Alternate Key Folio Num
0411305160000001880
Appliances
Convection Oven, Cooktop, Dishwasher, Disposal, Exhaust Fan, Microwave, Range Hood, Refrigerator, Tankless Water Heater
Approval Process
Call association
Architectural Style
Craftsman
Association Amenities
Fitness Center, Gated, Pickleball Court(s), Pool, Spa/Hot Tub
Association Approval Required YN
1
Association Fee
326.66
Association Fee Frequency
Monthly
Association Fee Requirement
Required
Association YN
true
Attached Garage YN
true
Available For Lease YN
1
Bathrooms Total Integer
2
Builder Model
Extended Casper
Builder Name
Dreamfinder
Building Area Source
Public Records
Building Area Total
2519
Building Area Total Srch SqM
234.02
Building Area Units
Square Feet
CDDYN
1
Calculated List Price By Calculated SqFt
220.28
Carport YN
false
Community Features
Clubhouse, Community Mailbox, Deed Restrictions, Dog Park, Fitness Center, Gated Community - No Guard, Golf Carts OK, Irrigation-Reclaimed Water, No Truck/RV/Motorcycle Parking, Pool, Sidewalks, Street Lights
Construction Materials
HardiPlank Type, Frame
Cooling
Central Air
Country
US
Cumulative Days On Market
29
Current Price
415000.00
Direction Faces
Southwest
Elementary School
Belle Terre Elementary
Exterior Features
Lighting, Sidewalk
Fireplace YN
false
Flood Zone Code
X
Flood Zone Date
2018-06-06
Flood Zone Panel
12035C0110E
Flooring
Carpet, Luxury Vinyl, Tile
Foundation Details
Slab
Furnished
Negotiable
Garage Spaces
2
Garage YN
true
Heating
Central, Electric, Heat Pump
High School
Matanzas High
Home Warranty YN
false
Homestead YN
1
Interior Features
Ceiling Fans(s), High Ceilings, Kitchen/Family Room Combo, Open Floorplan, Primary Bedroom Main Floor, Solid Surface Counters, Split Bedroom, Thermostat, Tray Ceiling(s), Walk-In Closet(s), Window Treatments
Internet Address Display YN
true
Internet Automated Valuation Display YN
false
Internet Consumer Comment YN
false
Internet Entire Listing Display YN
true
Laundry Features
Inside, Laundry Room
Lease Restrictions YN
1
Levels
One
List AOR
Flagler
Living Area Meters
175.03
Living Area Source
Builder
Living Area Units
Square Feet
Lot Features
Cul-De-Sac
Lot Size Acres
0.18
Lot Size Dimensions
134 X 52
Lot Size Square Feet
7841
Lot Size Square Meters
728
Middle Or Junior School
Indian Trails Middle-FC
Minimum Lease
1 Month
Modification Timestamp
2026-08-01T23:23:09.160Z
Monthly HOA Amount
326.66
New Construction YN
false
Occupant Type
Owner
Other Equipment
Irrigation Equipment
Ownership
Fee Simple
Parcel Number
04-11-30-5160-00000-1880
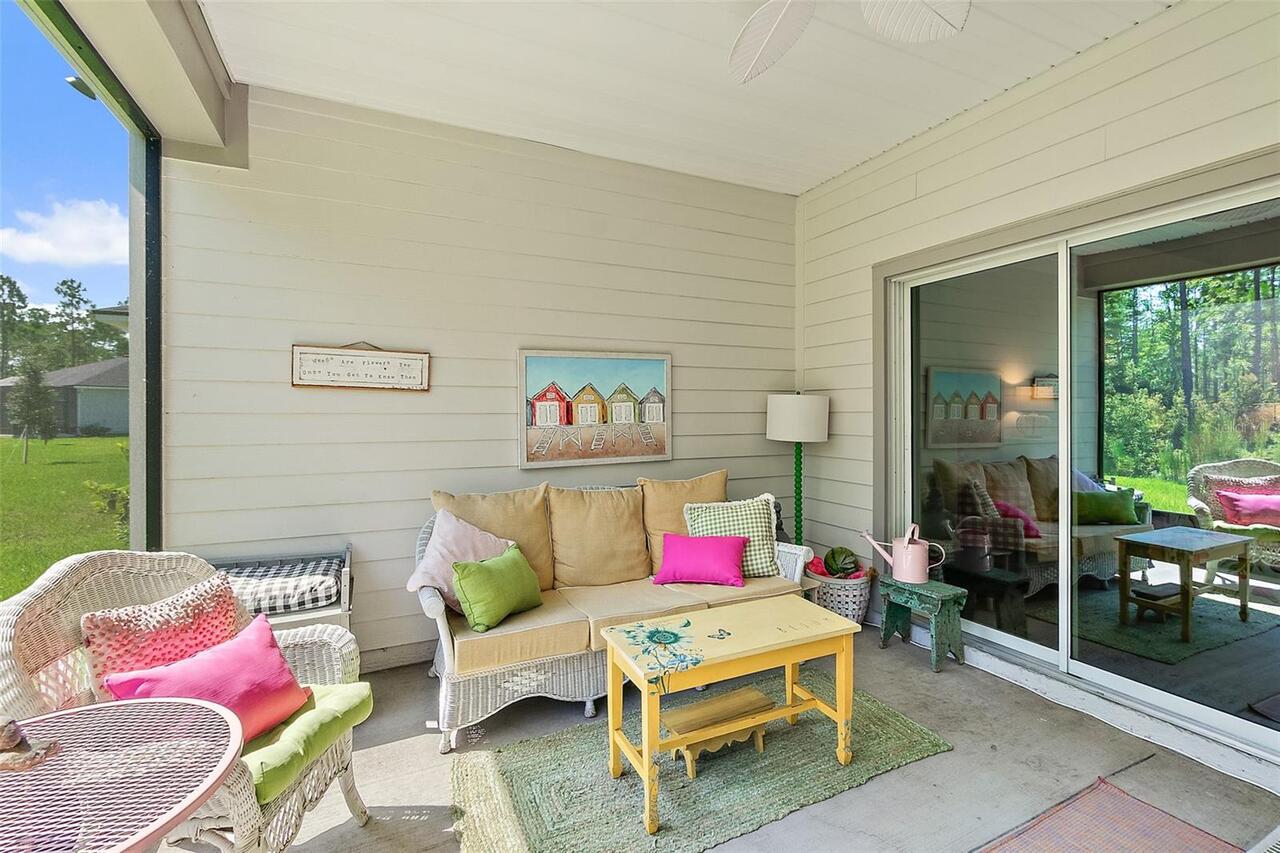
Patio And Porch Features
Covered, Enclosed, Rear Porch, Screened
Pets Allowed
Cats OK, Dogs OK
Planned Unit Development YN
1
Pool Private YN
false
Postal Code Plus 4
5175
Previous List Price
425000
Price Change Timestamp
2026-07-30T18:41:13.000Z
Property Attached YN
false
Property Condition
Completed
Public Survey Range
30E
Public Survey Section
04
RATIO Current Price By Calculated SqFt
220.28
Road Surface Type
Paved
Roof
Shingle
Room Count
6
Security Features
Gated Community, Security System, Security System Owned
Senior Community YN
true
Sewer
Public Sewer
Showing Requirements
Supra Lock Box
Status Change Timestamp
2026-07-03T13:22:30.000Z
Stories Total
1
Tax Annual Amount
5592.84
Tax Block
1
Tax Book Number
1
Tax Legal Description
REVERIE AT PALM COAST PHASE I MB 40 PG 88 LOT 188
Tax Lot
188
Tax Other Annual Assessment Amount
2539
Tax Year
2025
Total Acreage
0 to less than 1/4
Total Annual Fees
3919.92
Total Monthly Fees
326.66
Township
11S
Universal Property Id
US-12035-N-0411305160000001880-R-N
Unparsed Address
8 AUCILLA PL
Utilities
Cable Connected, Electricity Connected, Fiber Optics, Natural Gas Connected, Public, Underground Utilities, Water Connected
Vegetation
Trees/Landscaped
Water Source
Public
Waterfront YN
false
Window Features
Blinds, Double Pane Windows, Drapes, Rods
Zoning
MPD
Neighborhood Map
Popup

Property Photos
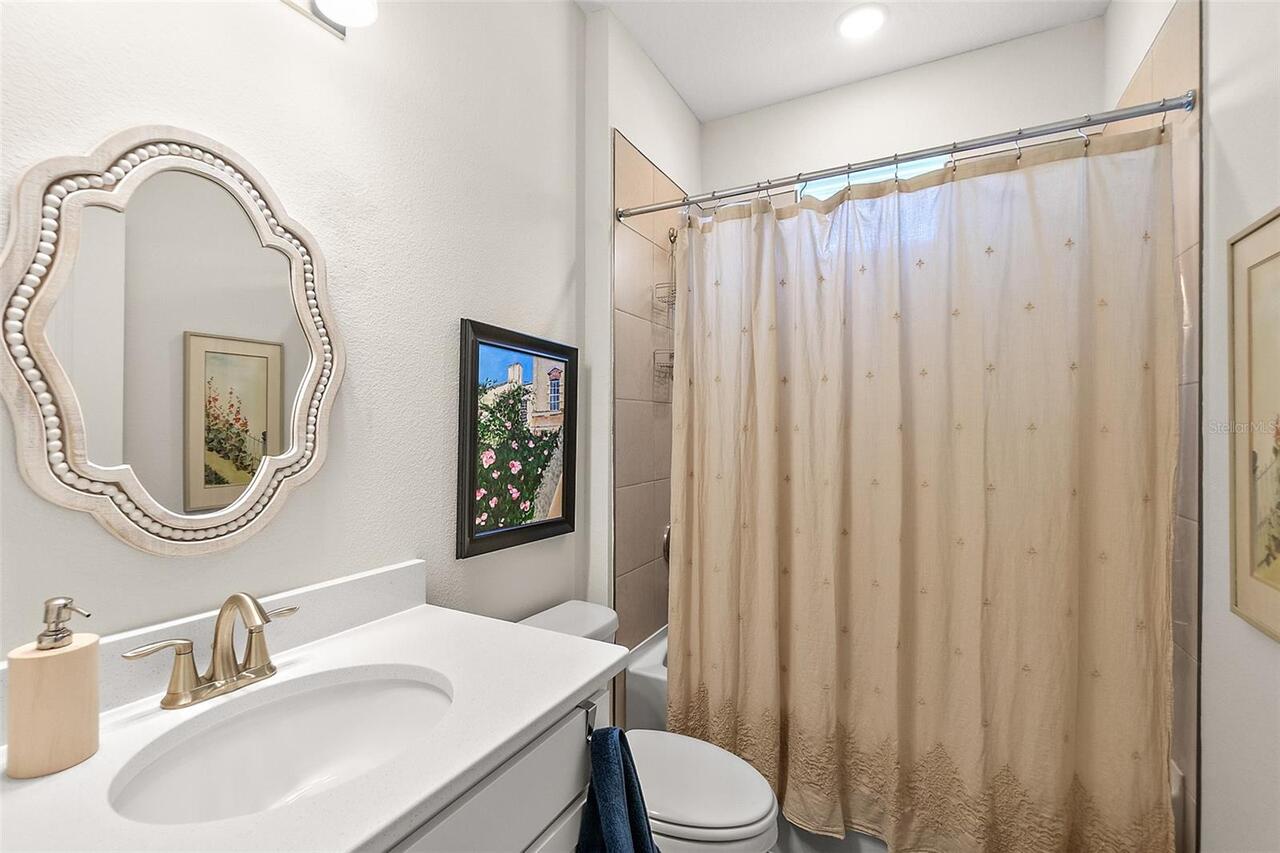
Listing Photo
Listing Photo
Listing Photo
Listing Photo
Listing Photo
Listing Photo
Listing Photo
Listing Photo
Listing Photo
Listing Photo
Listing Photo
Listing Photo
Listing Photo
Listing Photo
Listing Photo
Listing Photo
Listing Photo
Listing Photo
Listing Photo
Listing Photo
Listing Photo
Listing Photo
Listing Photo
Listing Photo
Listing Photo
Listing Photo
Listing Photo
Listing Photo
Listing Photo
Listing Photo
Listing Photo
Listing Photo
Listing Photo
Listing Photo
Listing Photo
Listing Photo
Listing Photo
Listing Photo
Listing Photo
Listing Photo
Listing Photo
Listing Photo
Listing Photo
Listing Photo
Listing Photo
Listing Photo
Listing Photo
Listing Photo
Listing Photo
Listing Photo
Listing Photo
Listing Photo
Listing Photo
Listing Photo
Listing Photo
Listing Photo
Listing Photo
Listing Photo
Listing Photo
Listing Photo
Listing Photo
Listing Photo
Listing Photo
Listing Photo
Listing Photo
Listing Photo
Listing Photo
Listing Photo
Listing Photo
Listing Photo
Listing Photo
Listing Photo
Listing Photo
Listing Photo
Listing Photo
Listing Photo
Listing Photo
Listing Photo
Listing Photo
Listing Photo
Listing Photo
Listing Photo
Listing Photo
Listing Photo
Listing Photo
Listing Photo

MLS #MFRFC319695 Listing courtesy of Grand Living Realty provided by Stellar MLS.

Similar Listings

$374,000
76 Park Place Circle
Palm Coast
3BR/2BA
| Contingent
$374,000
39 Wheeling Lane
Palm Coast
3BR/2BA
| Active
$374,900
13 Farnum Lane
Palm Coast
3BR/2BA
| Pending
$374,900
29 Spring Street
Palm Coast
3BR/2BA
| Active


All listing information is deemed reliable but not guaranteed and should be independently verified through personal inspection by appropriate professionals. Listings displayed on this website may be subject to prior sale or removal from sale; availability of any listing should always be independent verified. Listing information is provided for consumer personal, non-commercial use, solely to identify potential properties for potential purchase; all other use is strictly prohibited and may violate relevant federal and state law. The source of the listing data is as follows: Stellar MLS (updated 8/2/26 8:01 AM) |

Listing Search


Translate Tool

Featured Listings
The Villages Real Estate
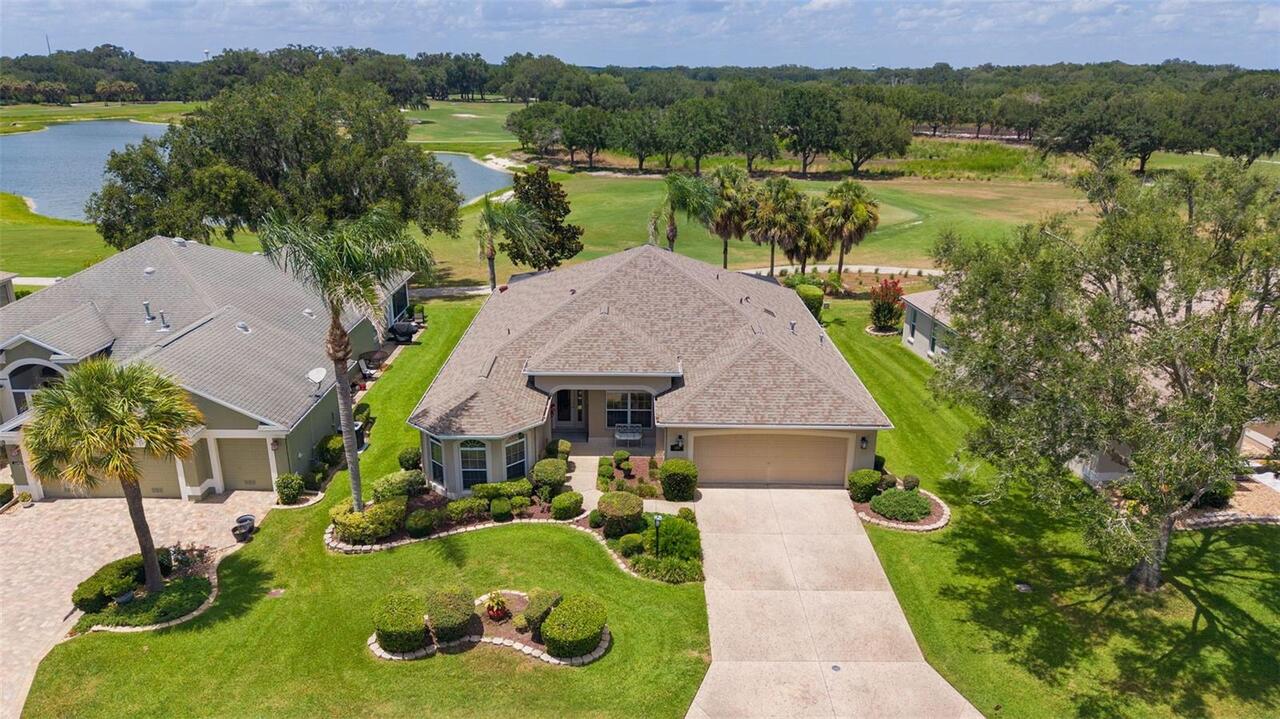
$895,000
3 BED
2 BATH
Experience resort-style living at its finest in this SPECTACULAR GOLF and WATER VIEW home, ideally situated in the covet... Read More
Williston Real Estate
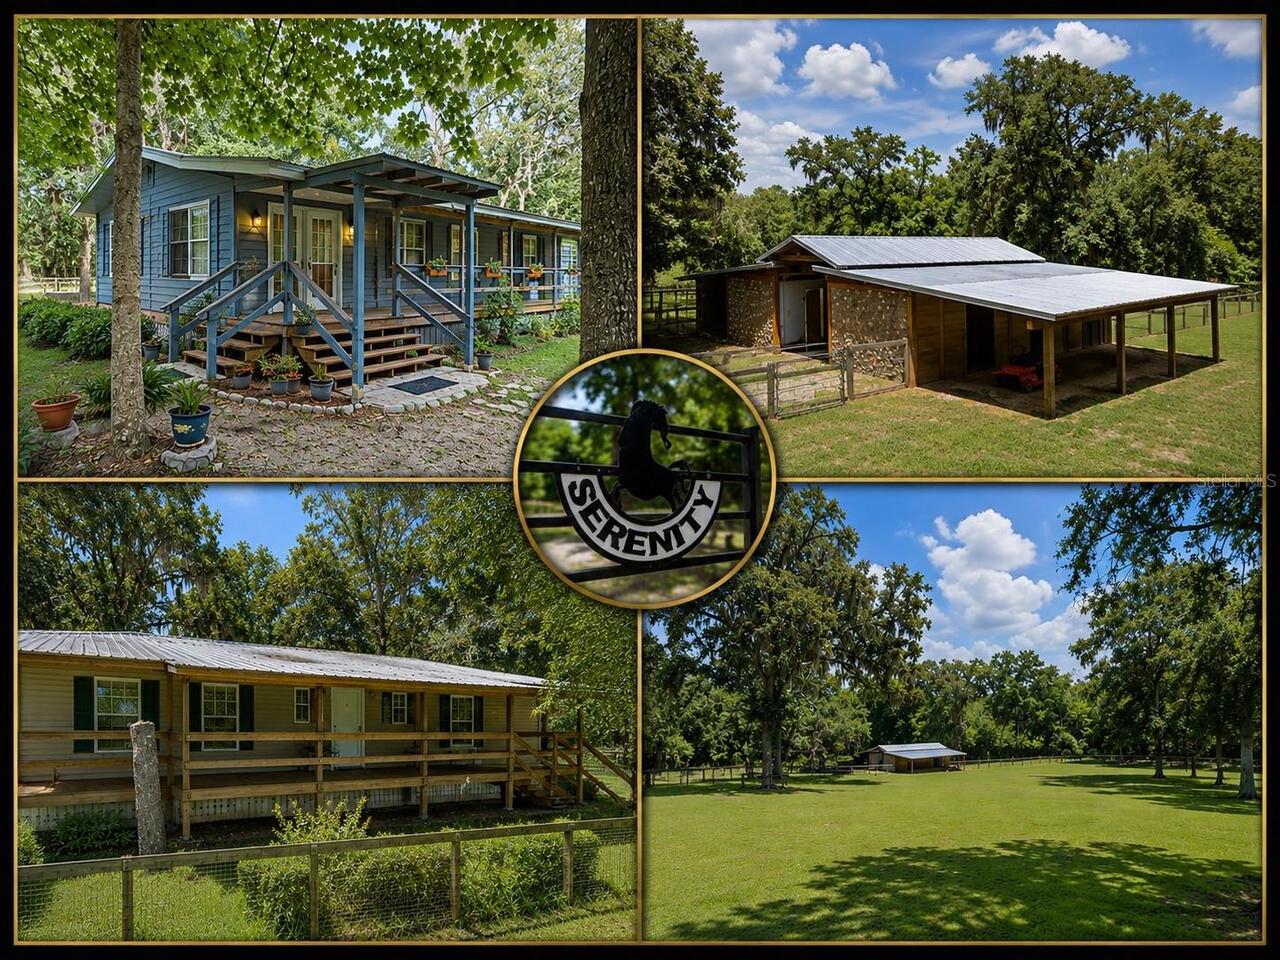
$825,000
4 BED
2 BATH
Welcome to Serenity Farm, a turnkey 6.95-acre horse farm where two residences and a newly constructed center-aisle barn ... Read More
Tarpon Springs Real Estate
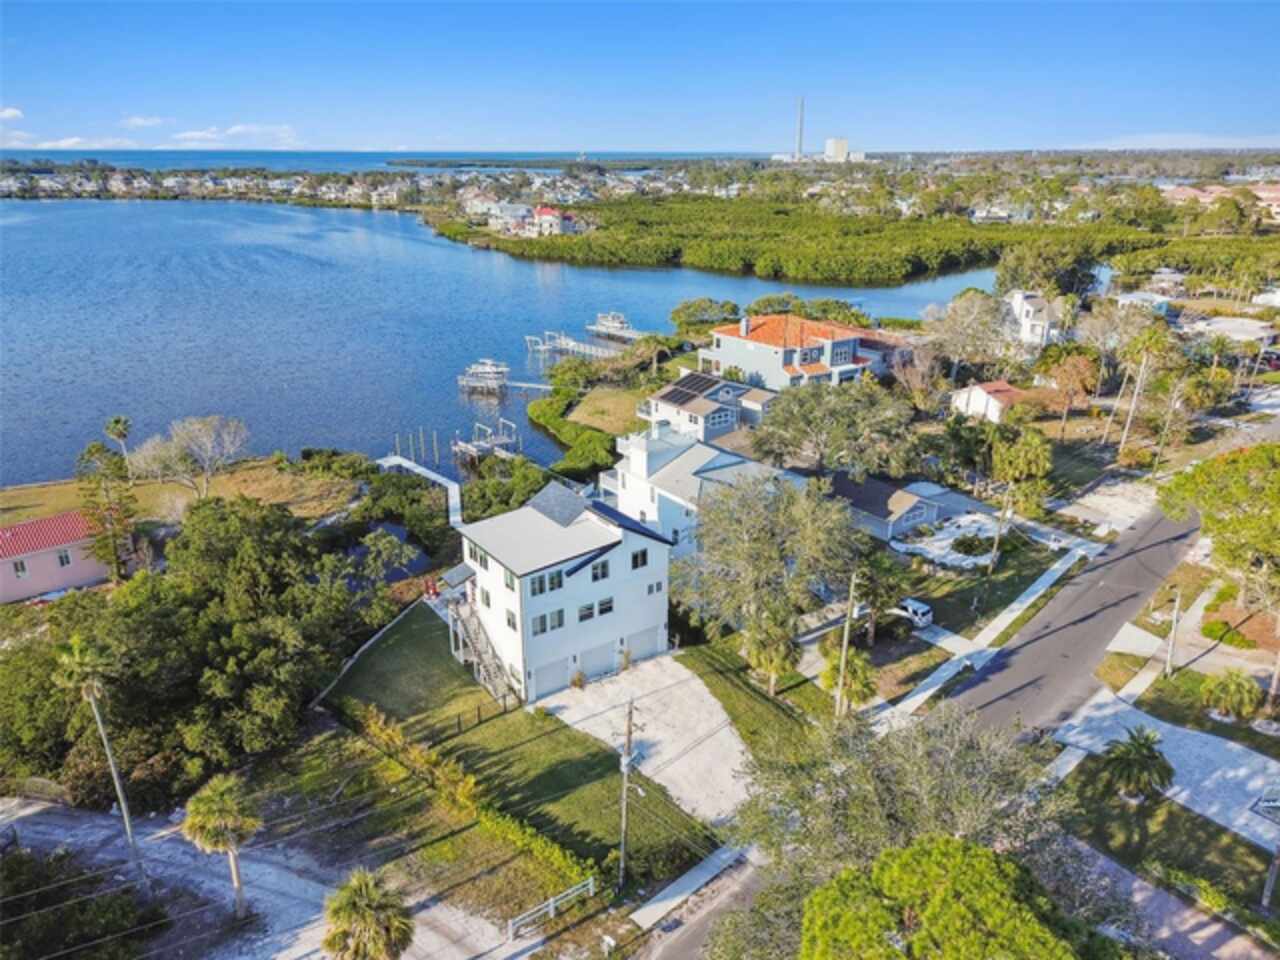
$1,395,000
4 BED
3 BATH
GULF FRONT! SUNSETS! BOAT DOCK! Welcome to Seabreeze Island! Incredible 3 story Gulf-front home with elevator, for ultim... Read More
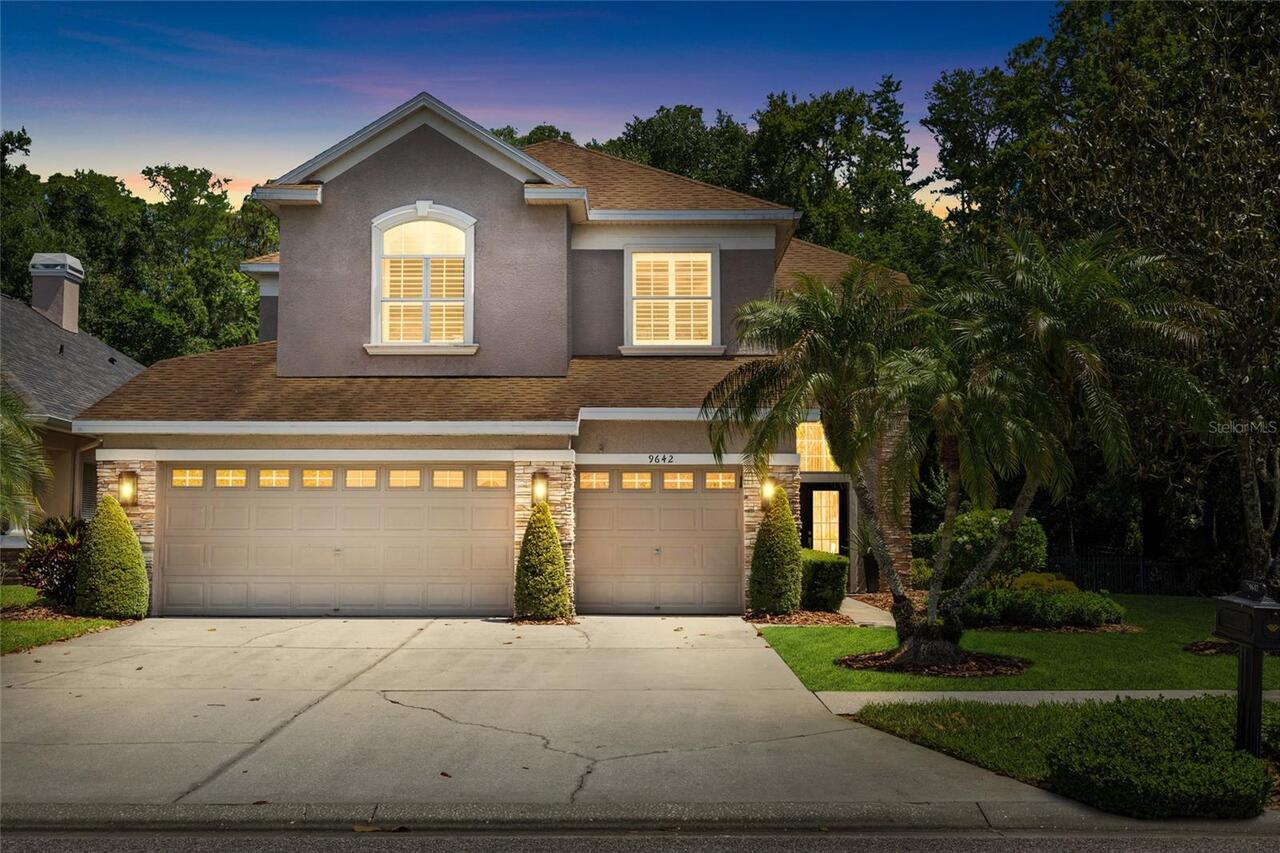
Tampa Real Estate
$1,050,000
4 BED
3 BATH
Exquisite Home, Rare Opportunity. Located within the gated Greens of Westchase with 24-hour guard access, this exception... Read More
Belleview Real Estate
$850,000
4 BED
3 BATH
Welcome to Woodridge Estates, a gated equestrian community offering peaceful surroundings, privacy, and room to enjoy th... Read More
Bradenton Real Estate
$889,900
3 BED
3 BATH
Welcome to the Infinity floor plan. With 3 bedrooms, 3 full baths plus den, this spacious home even has room for a large... Read More
Crystal River Real Estate
$1,195,000
2 BED
2 BATH
Waterfront Living in the Heart of Crystal River! Experience the best of Florida's Nature Coast in this beautifully newly... Read More
Nokomis Real Estate
$848,600
3 BED
3 BATH
Finally…the one you’ve been waiting for! This stunning 2021 Lazio model home offers 3 bedrooms, 3 full baths, a versatil... Read More
St Cloud Real Estate
$1,375,000
6 BED
5 BATH
Virtually Staged. Mediterranean Elegance Meets Waterfront Luxury in the Exclusive Gated Community of Waterside Vista. Ex... Read More
Bradenton Real Estate
$979,000
2 BED
2 BATH
Experience elevated Florida living in this expanded Taylor Morrison Farnese model offering impeccably upgraded space in ... Read More
Contact Sandra Pardo

407-990-2746

Wendy Morris LLC

Licensed in the State of Florida
BK 3146762
16797 Broadwater Avenue
Winter Garden, Florida 34787

Your privacy is our utmost concern. We will never sell your personal information. Privacy Policy
©2026 sandrapardohomes.com - all rights reserved. | Site Map