407-990-2746
Menu

13321 Sorrento Way, Bradenton, FL

NEXT
PREV
$979,000

($466/sqft)

List Status: Active
13321 Sorrento Way
Bradenton, FL 34211


2 beds
2 baths
2101 living sqft
Top Features
  • Frontage: Pond
  • View: Water
  • Subdivision: Esplanade Ph V Subphases A,b,c,d,e&f
  • Built in  2017
  • Single Family Residence
Description
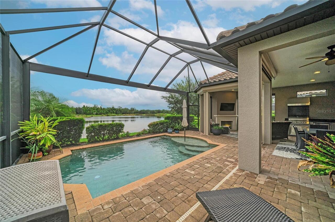
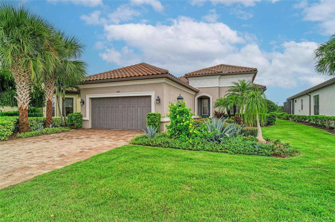
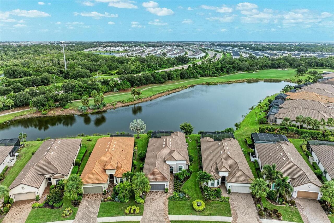
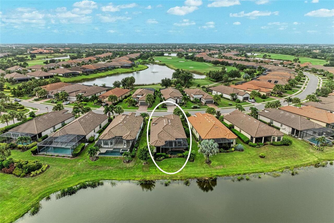
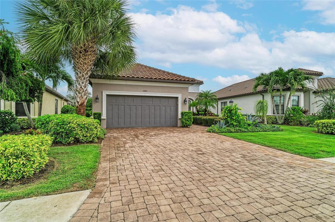
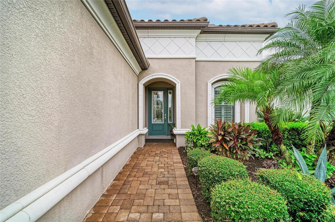
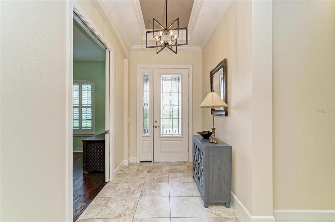
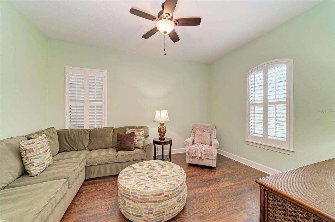
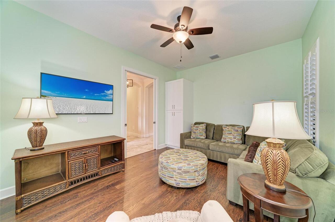
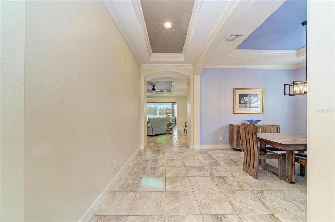
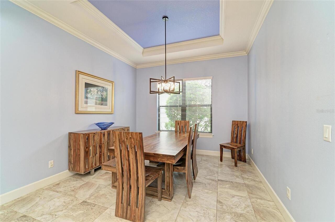
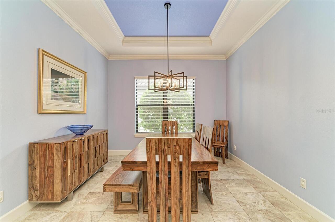
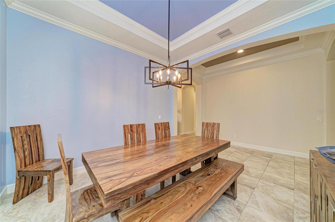
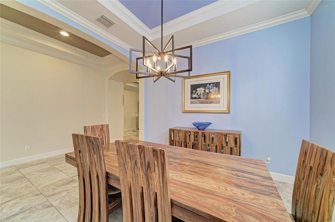
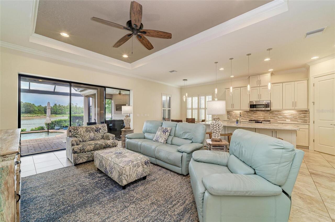
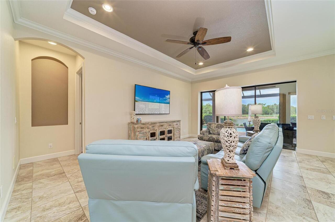
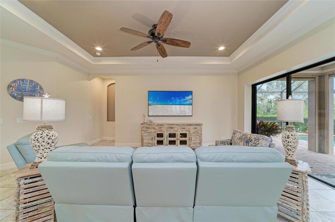
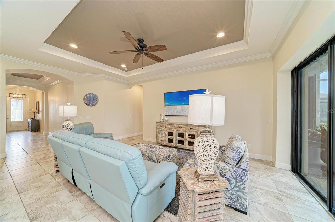
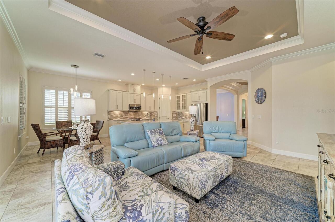
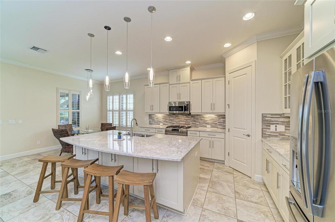
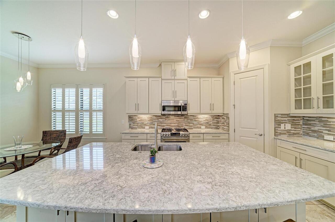
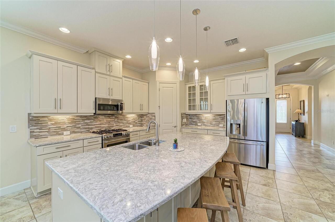
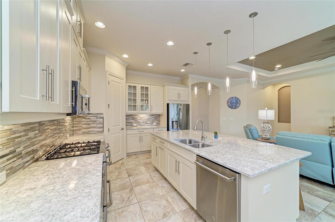
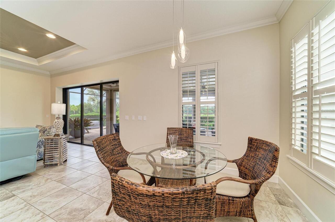
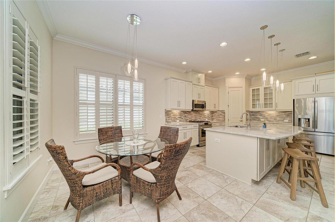
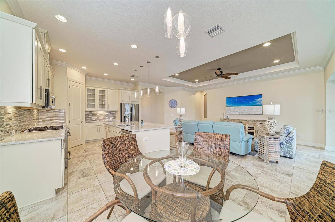
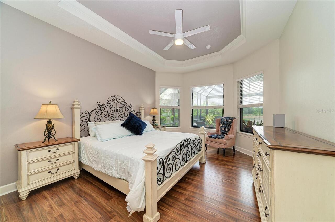
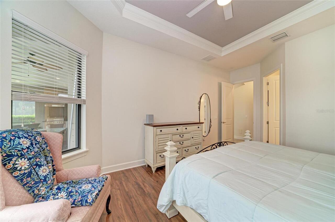
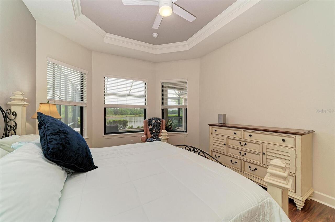
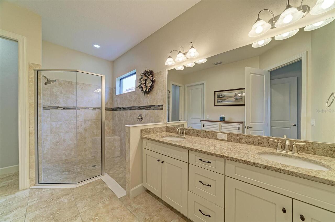
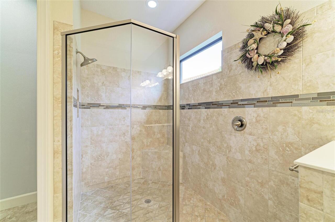
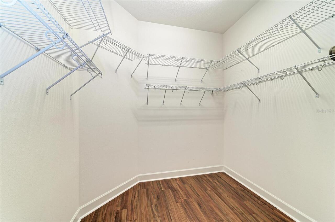
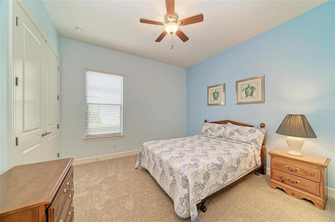
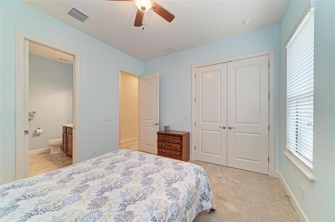
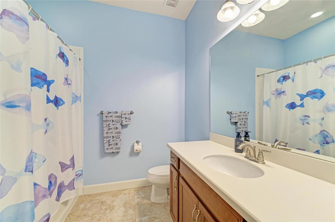
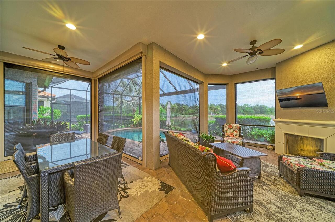
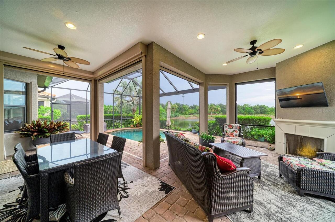
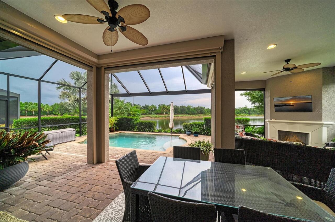
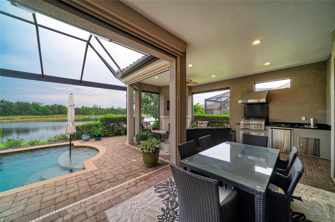
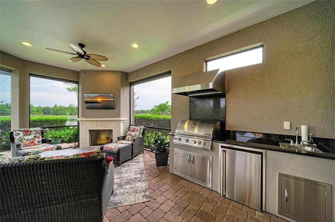
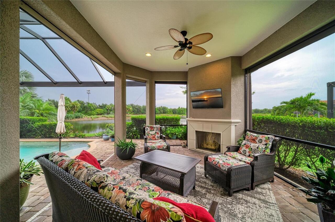
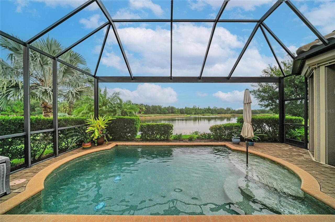
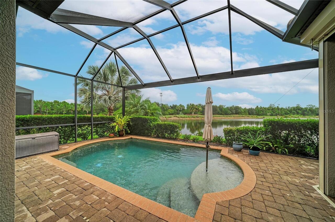
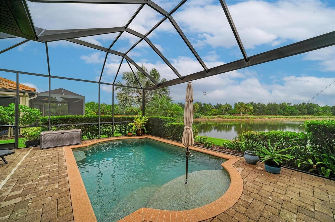
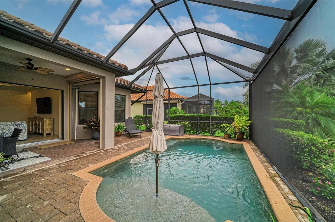
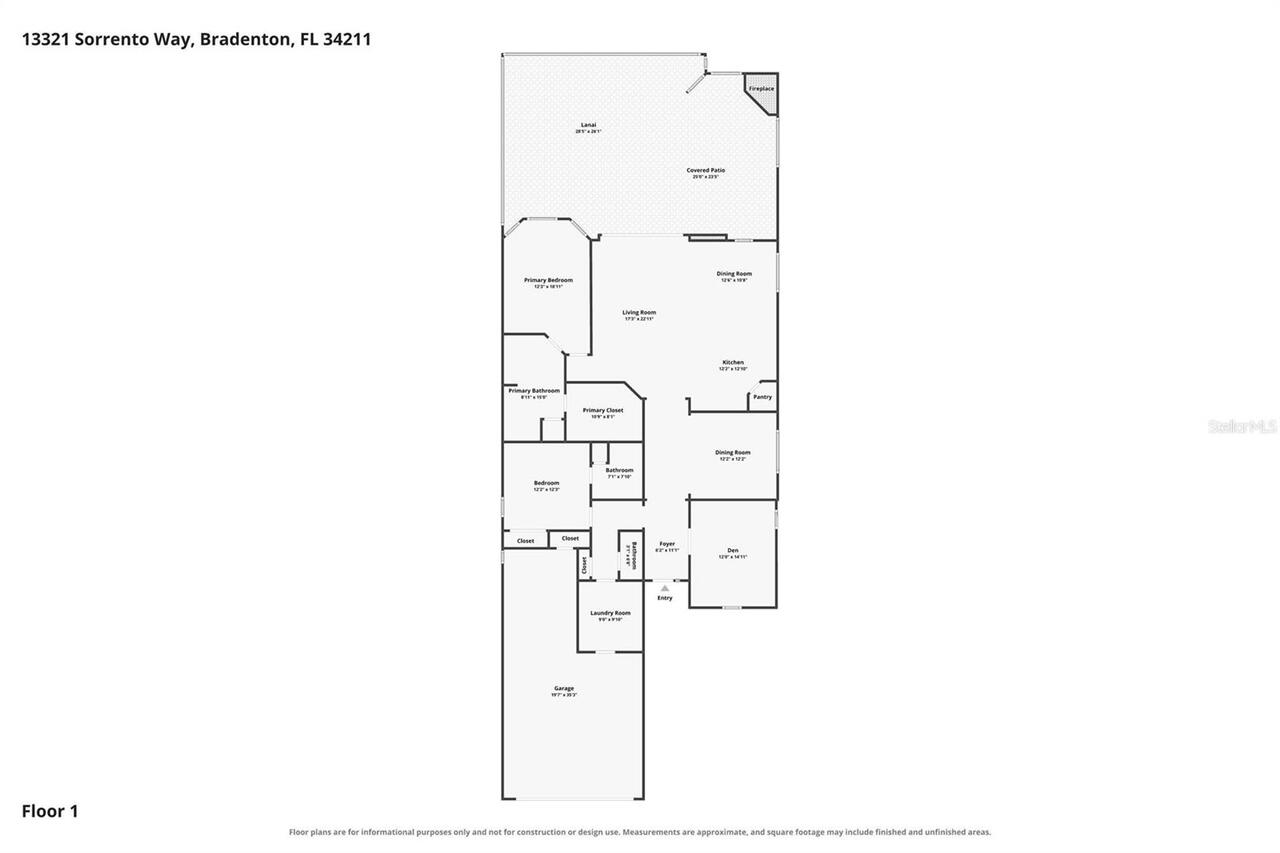
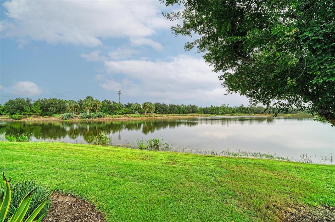
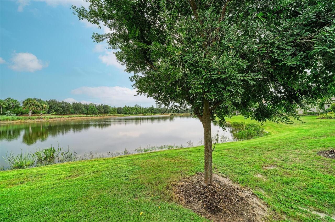
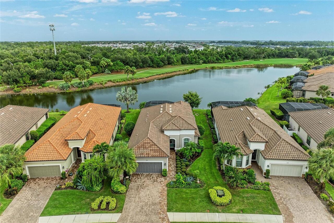
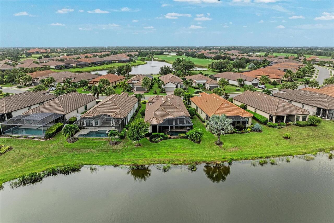
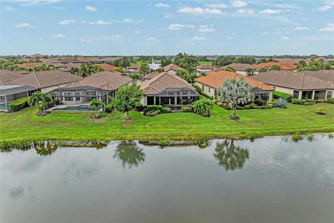
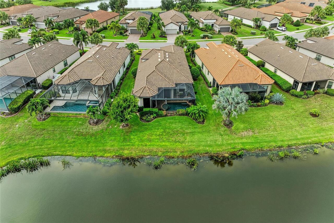
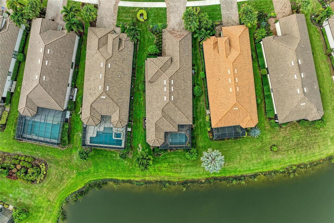
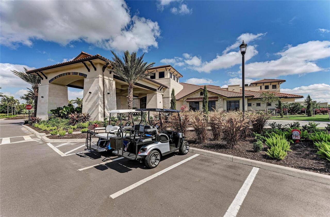
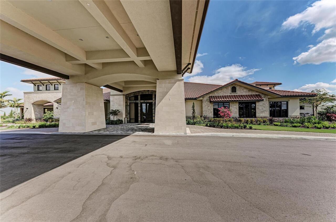
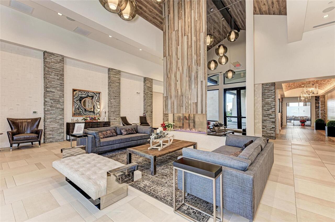
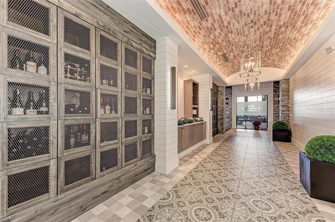
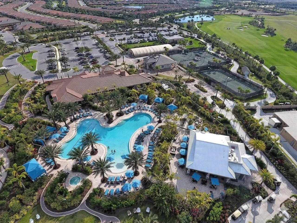
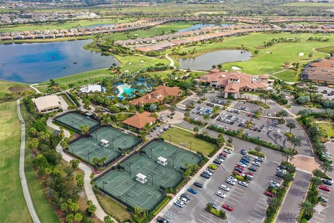
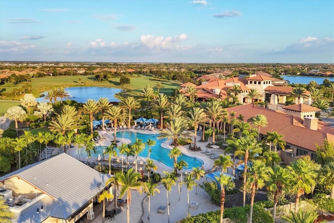
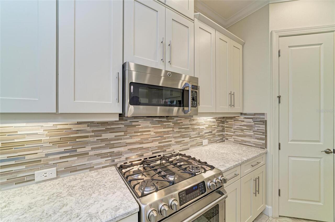
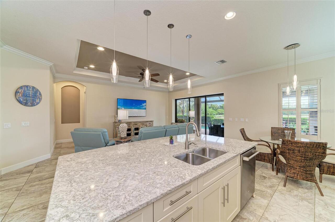
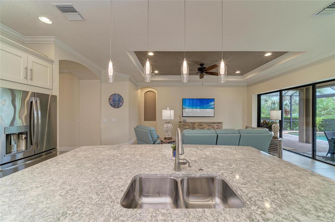
Experience elevated Florida living in this expanded Taylor Morrison Farnese model offering impeccably upgraded space in the sought-after gated community of Esplanade Golf & CC at Lakewood Ranch. This FULLY FURNISHED 2-br, 2.5 bath PLUS private study/flex space along with a separate formal dining room residence sits on a premium GOLF INCLUDED homesite with a long water view right from the oasis of your outdoor retreat. Designed for the discerning golf enthusiast, the home blends earthy interiors with resort-style outdoor living. Triple pocket sliders disappear to seamlessly connect indoor/outdoor spaces to the double extended lanai that showcases a custom gas-heated pool, sun-shelf, PebbleTec finish, new LED lighting, auto-overfill drainage & Pentair controls. Enjoy year-round entertaining with a fully equipped outdoor kitchen featuring built-in SS fixtures with granite counters. To add coziness to the outdoor space there is a gas fireplace (remote controlled) & TV for your favorite sporting event. The panoramic no-see-um screen enclosure maximizes the sweeping water views. Inside, the home showcases refinement with high ceilings, tile flooring throughout the main living space, tray ceilings, crown molding, 8ft interior doors, plantation shutters & recessed/designer lighting. The large eat-in kitchen with stainless steel appliances, wood cabinetry, quartz surfaces and glass tile backsplash welcomes the family chef. Additional kitchen upgrades include under cabinet lighting, glass door panels, pendant lighting, & oversized island storage with seating for four. The primary suite offers bay windows for seating, tray ceiling, large custom walk-in closet & spa-inspired bath featuring a dual-sink vanity, large walk-in shower, comfort-height fixtures & private water closet. The split floor plan places a generously sized guest suite (NEW CARPET) with private ensuite bath to the front of the home--perfect for hosting friends & family. If you need to work from home the large s
Property Details
Property Features
Property Sub Type
Single Family Residence
View
Water
Frontage
Pond
Parking
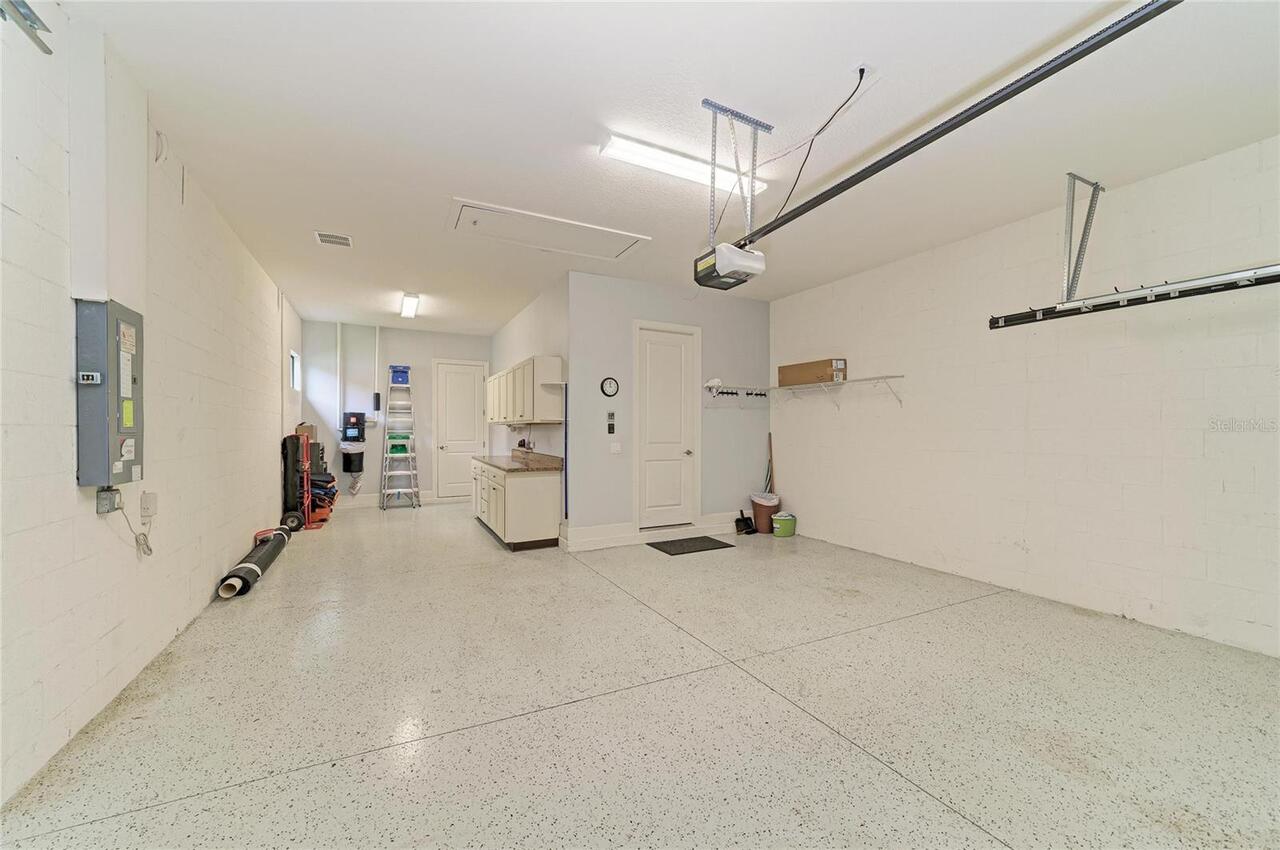
Garage Door Opener, Golf Cart Parking, Tandem
Pool
Screen Enclosure, Heated, Gunite, Lighting, In Ground
County
Manatee
Subdivision
ESPLANADE PH V SUBPHASES A, B, C, D, E&F
Additional Information
Additional Lease Restrictions
BUYER/BUYERS AGENT TO VALIDATE LEASE RESTRICTIONS WITH ASSOCIATION
Additional Parcels YN
false
Additional Rooms
Den/Library/Office, Formal Dining Room Separate
Alternate Key Folio Num
580022059
Appliances
Convection Oven, Dishwasher, Disposal, Dryer, Gas Water Heater, Microwave, Range, Refrigerator, Tankless Water Heater, Washer
Approval Process
APPLICATION AND APPLICATION FEE MUST BE COMPLETED AND DELIVERED TO ASSOCIATION
Architectural Style
Mediterranean
Association Amenities
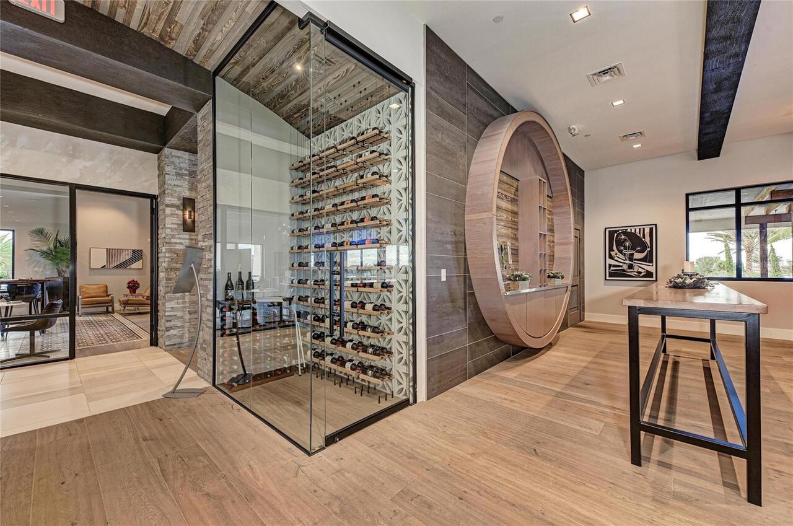
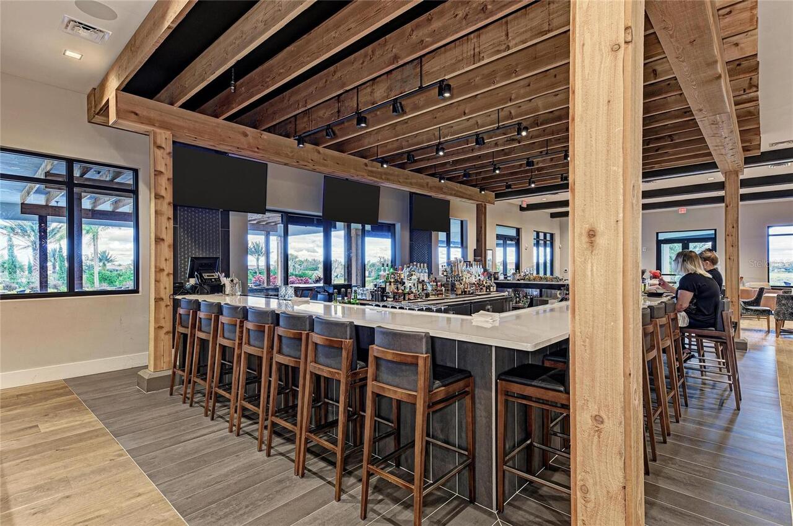
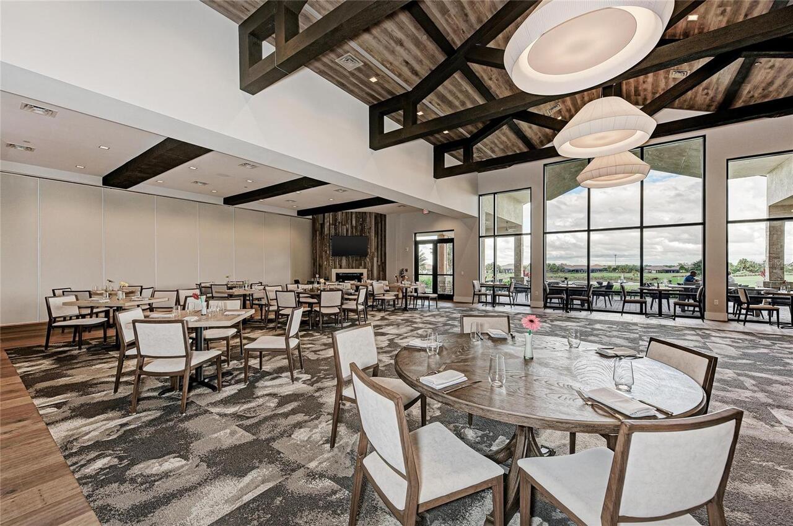
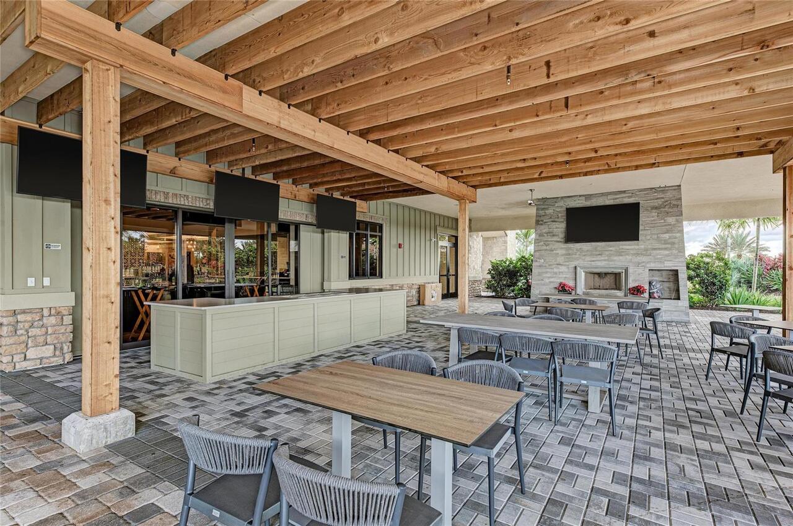
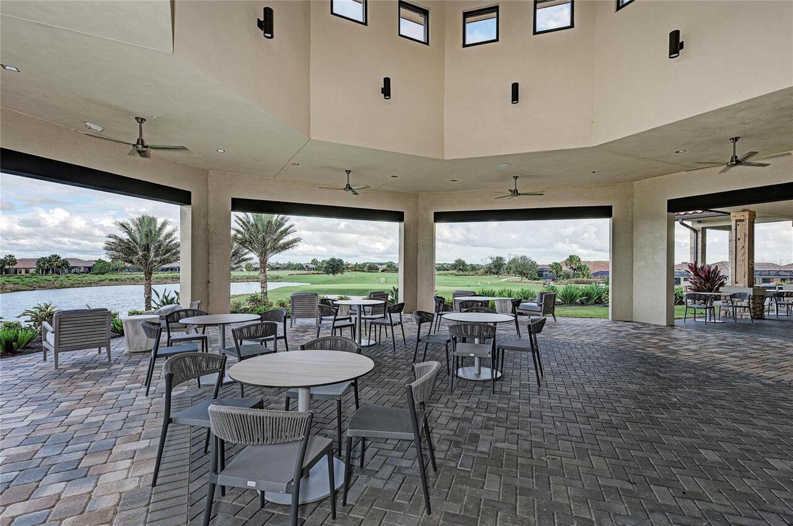
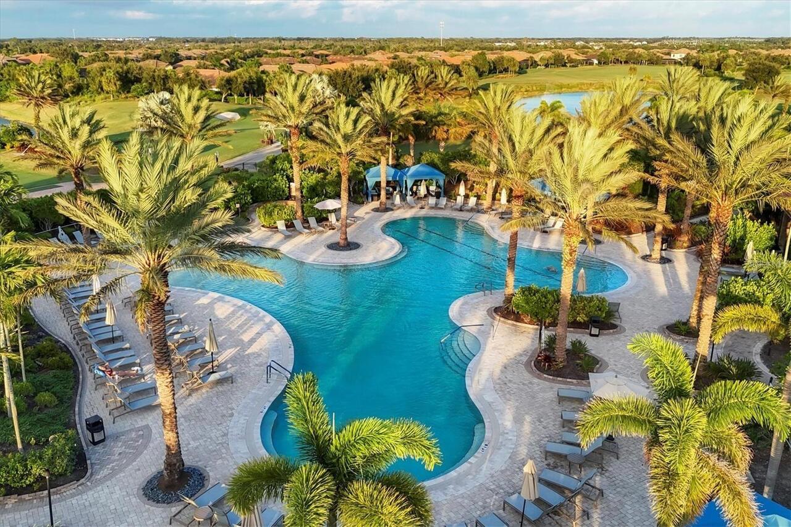
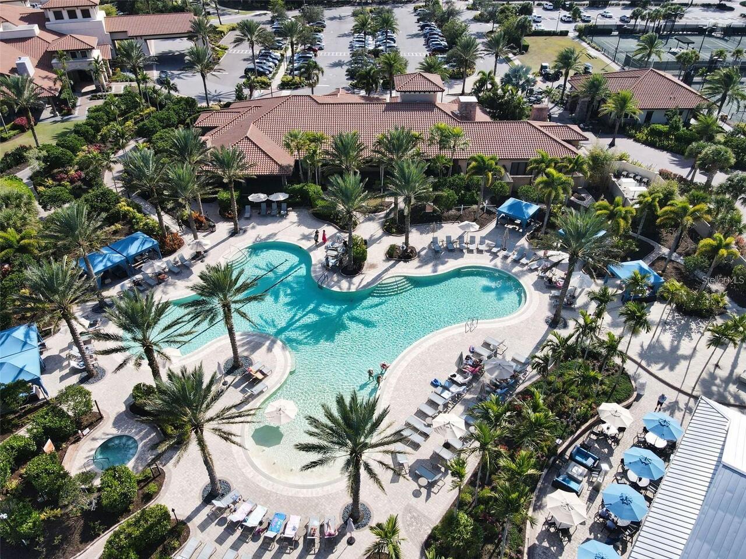
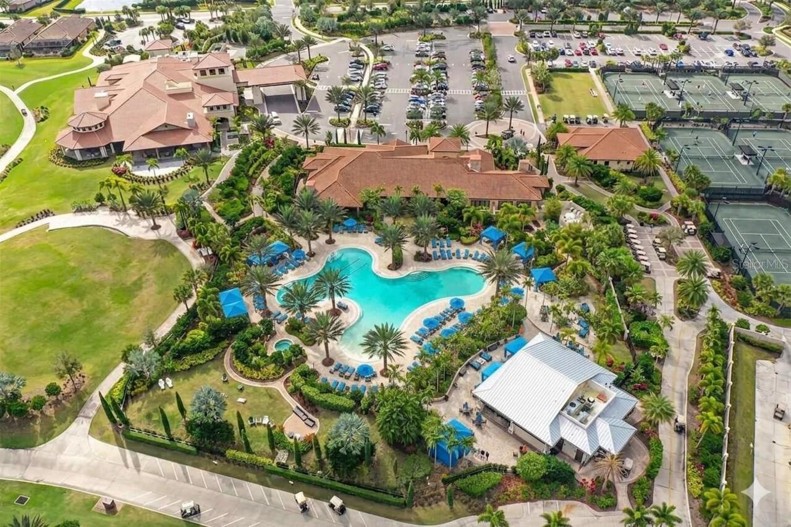
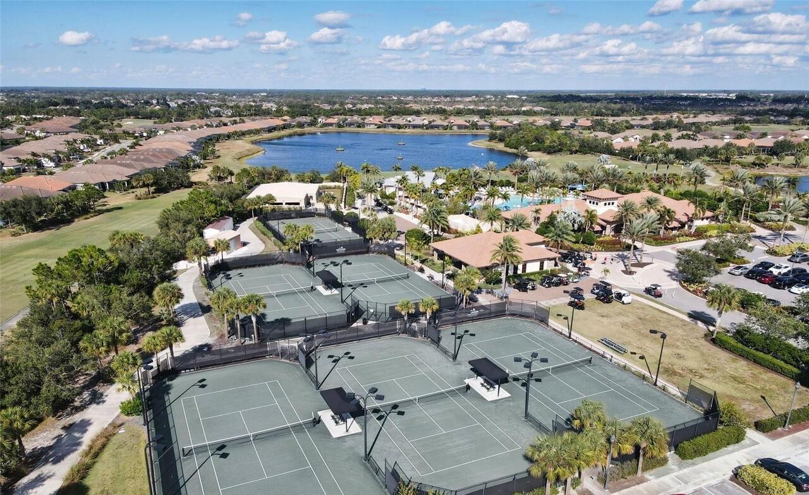
Clubhouse, Fitness Center, Gated, Pickleball Court(s), Pool, Recreation Facilities, Tennis Court(s)
Association Approval Required YN
1
Association Email
thill@esplanadelwr.com
Association Fee
2720
Association Fee Frequency
Quarterly
Association Fee Includes
Common Area Taxes, Pool, Escrow Reserves Fund, Fidelity Bond, Maintenance Grounds, Management, Private Road, Recreational Facilities
Association Fee Requirement
Required
Association YN
true
Attached Garage YN
true
Available For Lease YN
1
Bathrooms Total Integer
3
Builder Model
Farnese
Builder Name
Taylor Morrison
Building Area Source
Public Records
Building Area Total
3165
Building Area Total Srch SqM
294.04
Building Area Units
Square Feet
CDDYN
1
Calculated List Price By Calculated SqFt
465.97
Carport YN
false
Community Features
Clubhouse, Community Mailbox, Deed Restrictions, Dog Park, Fitness Center, Gated Community - Guard, Golf Carts OK, Golf, Irrigation-Reclaimed Water, Pool, Restaurant, Sidewalks, Tennis Court(s), Street Lights
Construction Materials
Block, Stucco
Cooling
Central Air
Country
US
Cumulative Days On Market
108
Current Price
979000.00
Direction Faces
West
Disaster Mitigation
Hurricane Shutters/Windows
Elementary School
Gullett Elementary
Exterior Features
Hurricane Shutters, Outdoor Grill, Outdoor Kitchen, Rain Gutters, Sidewalk, Sliding Doors
Fireplace YN
false
Flood Zone Code
X
Flooring
Carpet, Ceramic Tile, Hardwood, Laminate
Foundation Details
Slab
Furnished
Furnished
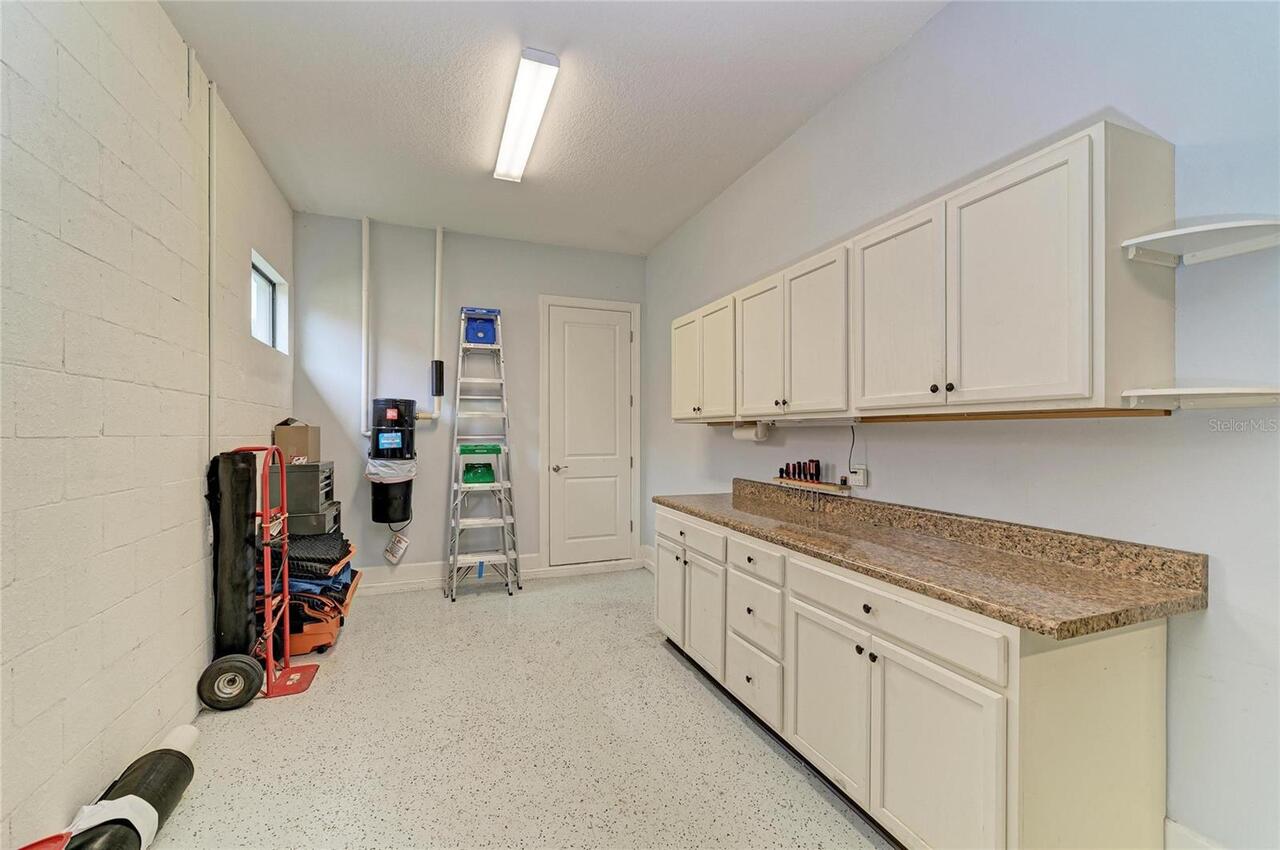
Garage Dimensions
20x35
Garage Spaces
3
Garage YN
true
Green Indoor Air Quality
Whole House Vacuum System
Green Water Conservation
Irrigation-Reclaimed Water
Heating
Central, Electric
High School
Lakewood Ranch High
Homestead YN
1
Interior Features
Ceiling Fans(s), Central Vaccum, Crown Molding, Eat-in Kitchen, High Ceilings, In Wall Pest System, Kitchen/Family Room Combo, Open Floorplan, Primary Bedroom Main Floor, Solid Surface Counters, Thermostat, Tray Ceiling(s), Walk-In Closet(s)
Internet Address Display YN
true
Internet Automated Valuation Display YN
false
Internet Consumer Comment YN
false
Internet Entire Listing Display YN
true
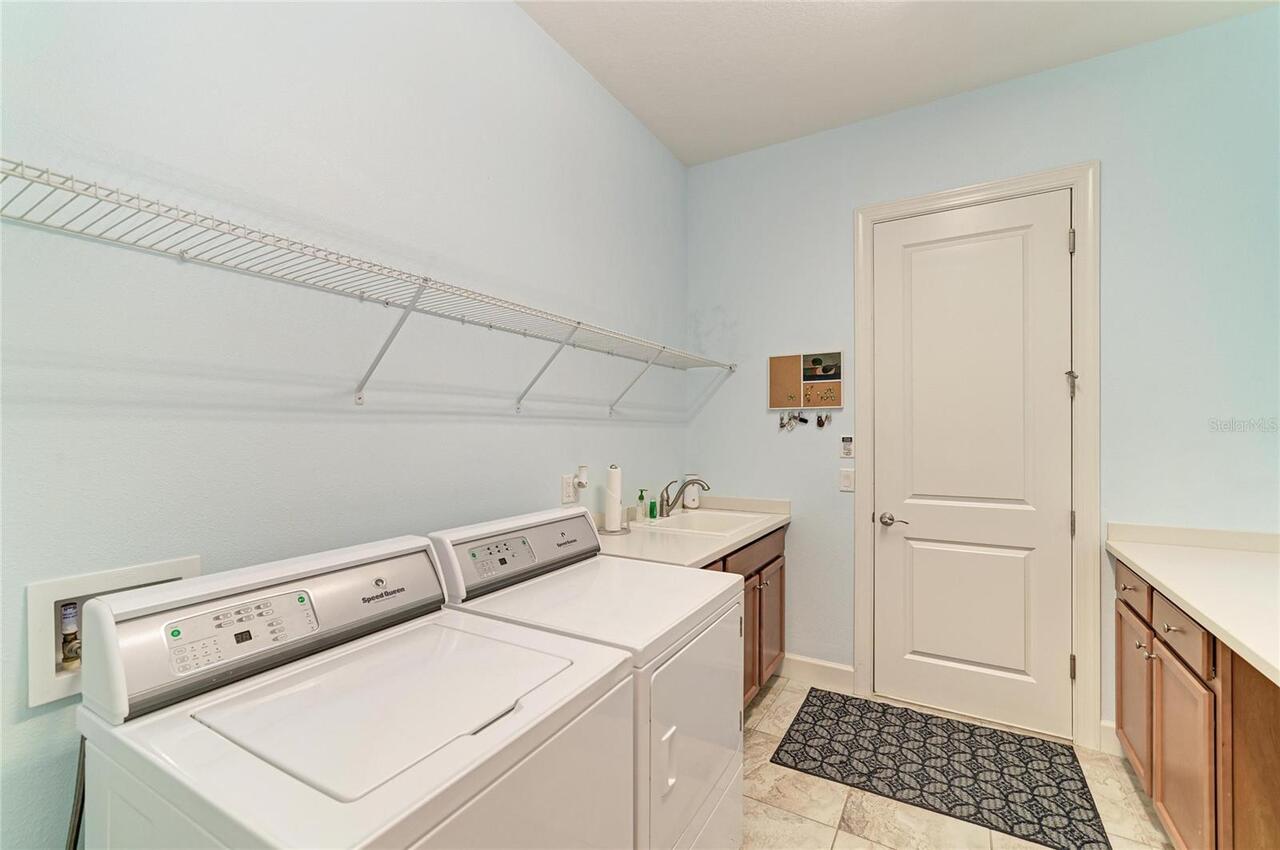
Laundry Features
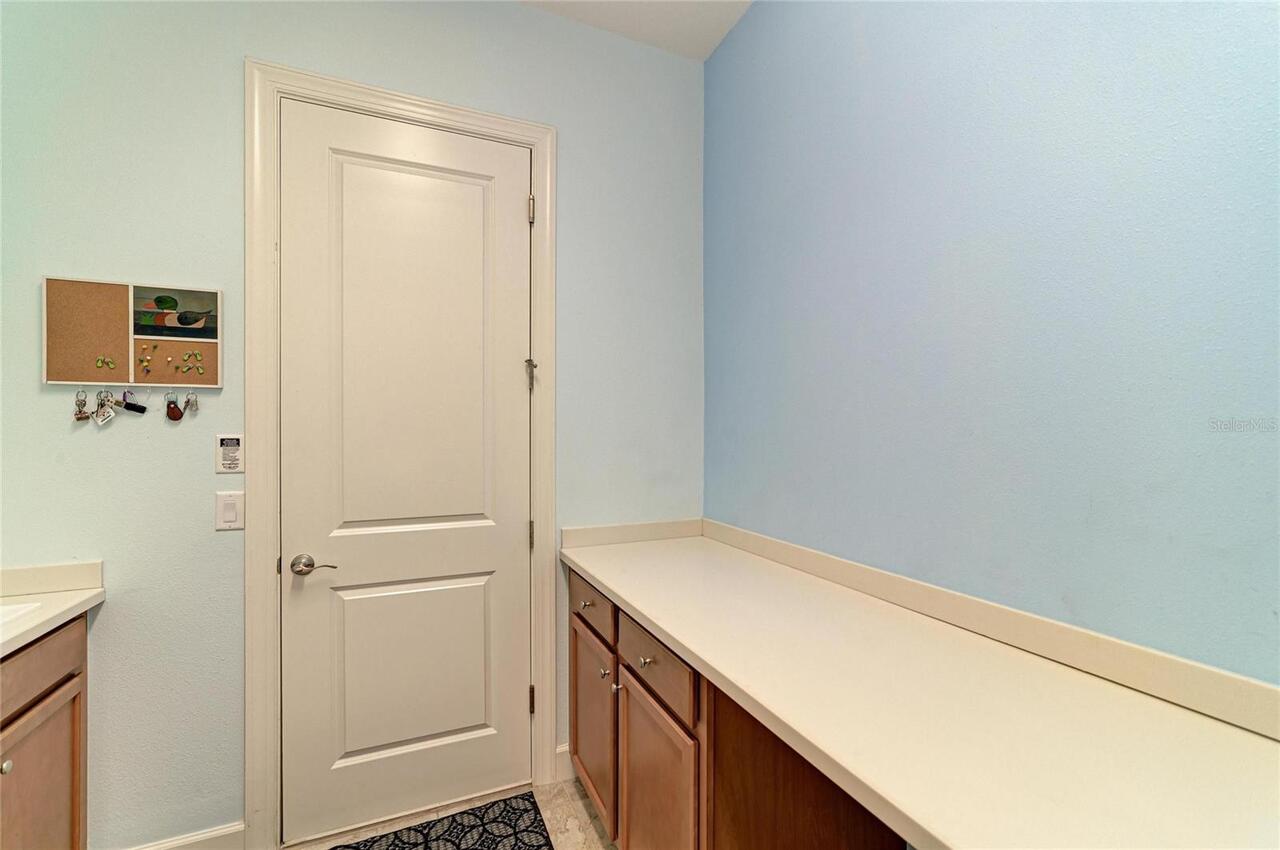
Gas Dryer Hookup, Laundry Room, Washer Hookup
Lease Restrictions YN
1
Levels
One
List AOR
Sarasota - Manatee
Living Area Meters
195.19
Living Area Source
Public Records
Living Area Units
Square Feet
Lot Features
Landscaped, Sidewalk, Paved
Lot Size Acres
0.2
Lot Size Square Feet
8869
Lot Size Square Meters
824
Middle Or Junior School
Dr Mona Jain Middle
Minimum Lease
1 Month
Modification Timestamp
2026-08-02T10:47:13.199Z
Monthly HOA Amount
906.67
New Construction YN
false
Occupant Type
Owner
Other Equipment
Irrigation Equipment
Other Fees Amount
900
Other Fees Term
Annual
Ownership
Fee Simple
Parcel Number
580022059
Pet Restrictions
PETS MUST BE REGISTERED WITH COUNTY AND KEPT ON LEASH, BUYER/BUYERS AGENT TO VALIDATE PET RESTRICTIONS WITH HOA.
Pets Allowed
Yes
Pool Private YN
true
Postal Code Plus 4
2178
Public Survey Range
19E
Public Survey Section
09
RATIO Current Price By Calculated SqFt
465.97
Realtor Info
Assoc approval required, Docs Available, Floor Plan Available, Sign, Survey Available
Road Responsibility
Private Maintained Road
Road Surface Type
Asphalt
Roof
Tile
Room Count
8
SW Subdiv Community Name
Not Applicable
Security Features
Gated Community, Smoke Detector(s)
Senior Community YN
false
Sewer
Public Sewer
Showing Requirements
24 Hour Notice, Listing Agent Must Accompany, ShowingTime
Status Change Timestamp
2026-08-01T18:10:50.000Z
Stories Total
1
Tax Annual Amount
8068.83
Tax Legal Description
LOT 614 ESPLANADE PHASE V, SUBPHASE A, B, C, D, E & F PI#5800.2205/9
Tax Lot
614
Tax Other Annual Assessment Amount
1601
Tax Year
2025
Total Acreage
0 to less than 1/4
Total Annual Fees
11780.00
Total Monthly Fees
981.67
Township
35S
Universal Property Id
US-12081-N-580022059-R-N
Unparsed Address
13321 SORRENTO WAY
Utilities
BB/HS Internet Available, Cable Connected, Electricity Connected, Natural Gas Connected, Sewer Connected, Sprinkler Recycled, Underground Utilities, Water Connected
Vegetation
Mature Landscaping, Trees/Landscaped
Water Frontage Feet Pond
65
Water Source
Canal/Lake For Irrigation, Public
Water View
Pond
Water View YN
1
Waterfront Feet Total
65
Waterfront YN
true
Window Features
Low-Emissivity Windows, Shutters
Zoning
PD-MU
Neighborhood Map
Popup

Property Photos
Listing Photo
Listing Photo
Listing Photo
Listing Photo
Listing Photo
Listing Photo
Listing Photo
Listing Photo
Listing Photo
Listing Photo
Listing Photo
Listing Photo
Listing Photo
Listing Photo
Listing Photo
Listing Photo
Listing Photo
Listing Photo
Listing Photo
Listing Photo
Listing Photo
Listing Photo
Listing Photo
Listing Photo
Listing Photo
Listing Photo
Listing Photo
Listing Photo
Listing Photo
Listing Photo
Listing Photo
Listing Photo
Listing Photo
Listing Photo
Listing Photo
Listing Photo
Listing Photo
Listing Photo
Listing Photo
Listing Photo
Listing Photo
Listing Photo
Listing Photo
Listing Photo
Listing Photo
Listing Photo
Listing Photo
Listing Photo
Listing Photo
Listing Photo
Listing Photo
Listing Photo
Listing Photo
Listing Photo
Listing Photo
Listing Photo
Listing Photo
Listing Photo
Listing Photo
Listing Photo
Listing Photo
Listing Photo
Listing Photo
Listing Photo
Listing Photo
Listing Photo
Listing Photo
Listing Photo
Listing Photo
Listing Photo
Listing Photo
Listing Photo
Listing Photo
Listing Photo
Listing Photo
Listing Photo
Listing Photo
Listing Photo
Listing Photo
Listing Photo
Listing Photo
Listing Photo
Listing Photo
Listing Photo
Listing Photo
Listing Photo
Listing Photo
Listing Photo
Listing Photo
Listing Photo
Listing Photo
Listing Photo
Listing Photo
Listing Photo
Listing Photo
Listing Photo
Listing Photo
Listing Photo
Listing Photo
Listing Photo
Listing Photo
Listing Photo
Listing Photo
Listing Photo
Listing Photo
Listing Photo
Listing Photo
Listing Photo
Listing Photo
Listing Photo
Listing Photo
Listing Photo
Listing Photo
Listing Photo
Listing Photo
Listing Photo
Listing Photo
Listing Photo
Listing Photo
Listing Photo
Listing Photo
Listing Photo
Listing Photo
Listing Photo
Listing Photo
Listing Photo
Listing Photo
Listing Photo
Listing Photo
Listing Photo
Listing Photo
Listing Photo
Listing Photo
Listing Photo
Listing Photo
Listing Photo
Listing Photo
Listing Photo
Listing Photo
Listing Photo
Listing Photo
Listing Photo
Listing Photo
Listing Photo
Listing Photo
Listing Photo
Listing Photo
Listing Photo
Listing Photo
Listing Photo
Listing Photo
Listing Photo
Listing Photo
Listing Photo
Listing Photo
Listing Photo
Listing Photo
Listing Photo
Listing Photo
Listing Photo

MLS #MFRA4701509 Listing courtesy of Tng Real Estate provided by Stellar MLS.

Similar Listings

$899,000
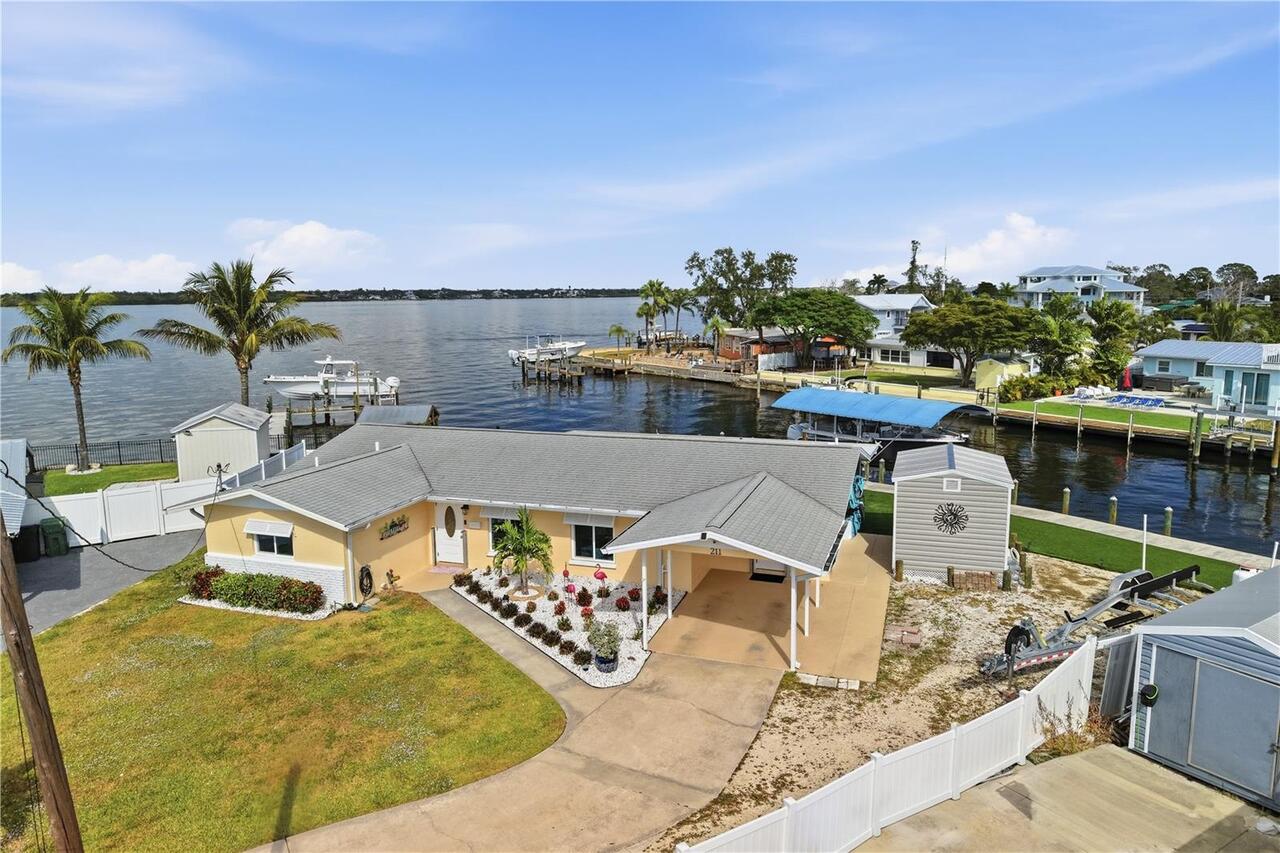
211 21st Ne Street
Bradenton
2BR/2BA
| Active
$900,000
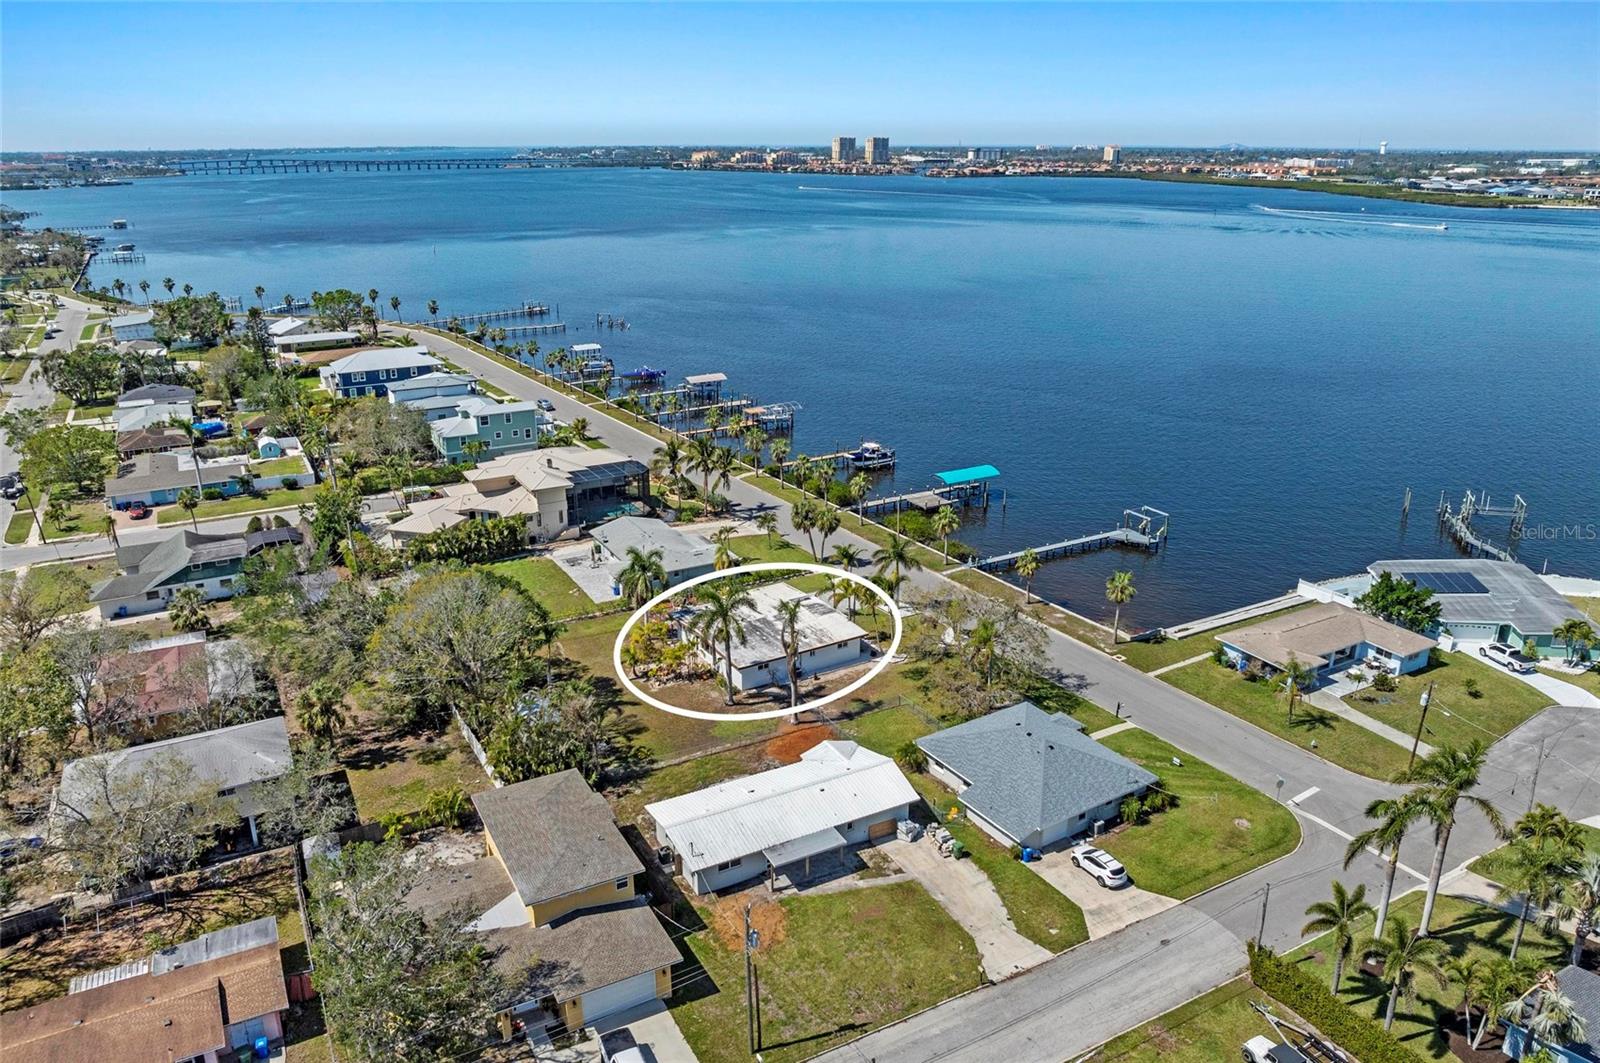
2014 Riverside E Drive
Bradenton
2BR/2BA
| Active


All listing information is deemed reliable but not guaranteed and should be independently verified through personal inspection by appropriate professionals. Listings displayed on this website may be subject to prior sale or removal from sale; availability of any listing should always be independent verified. Listing information is provided for consumer personal, non-commercial use, solely to identify potential properties for potential purchase; all other use is strictly prohibited and may violate relevant federal and state law. The source of the listing data is as follows: Stellar MLS (updated 8/2/26 7:46 AM) |

Listing Search


Translate Tool

Featured Listings
Belleview Real Estate
$850,000
4 BED
3 BATH
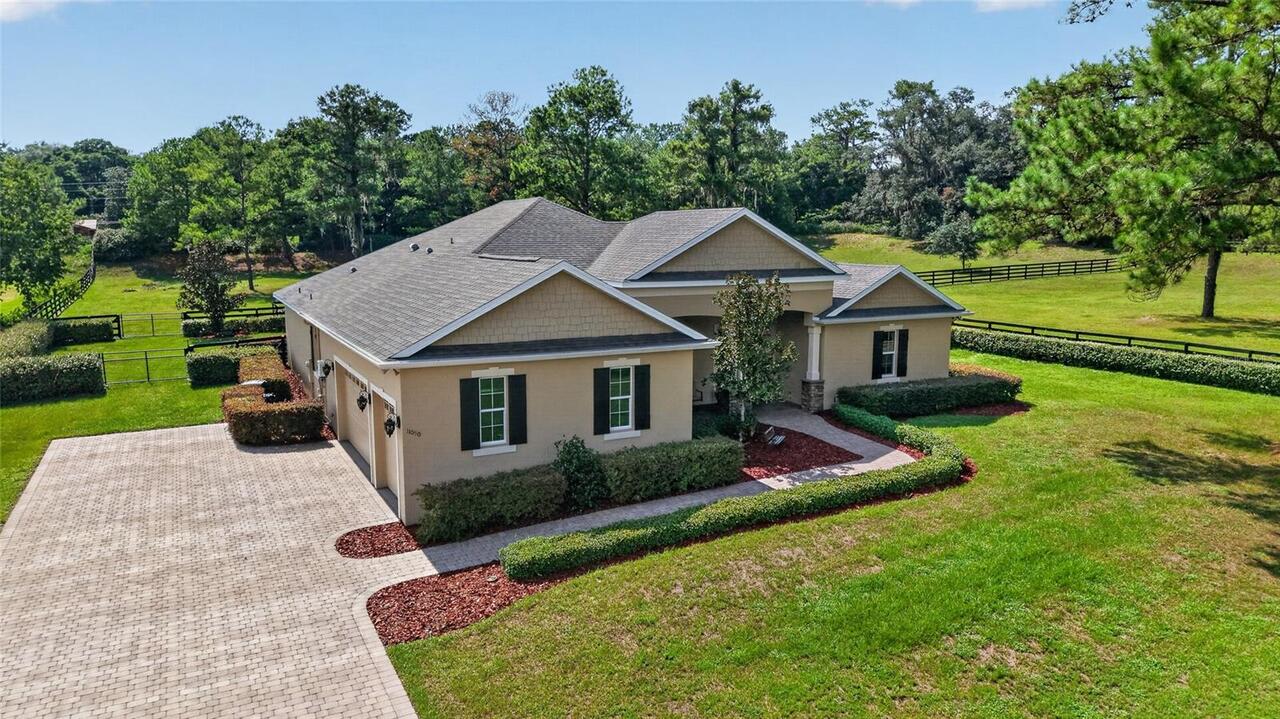
Welcome to Woodridge Estates, a gated equestrian community offering peaceful surroundings, privacy, and room to enjoy th... Read More
Bradenton Real Estate
$889,900
3 BED
3 BATH
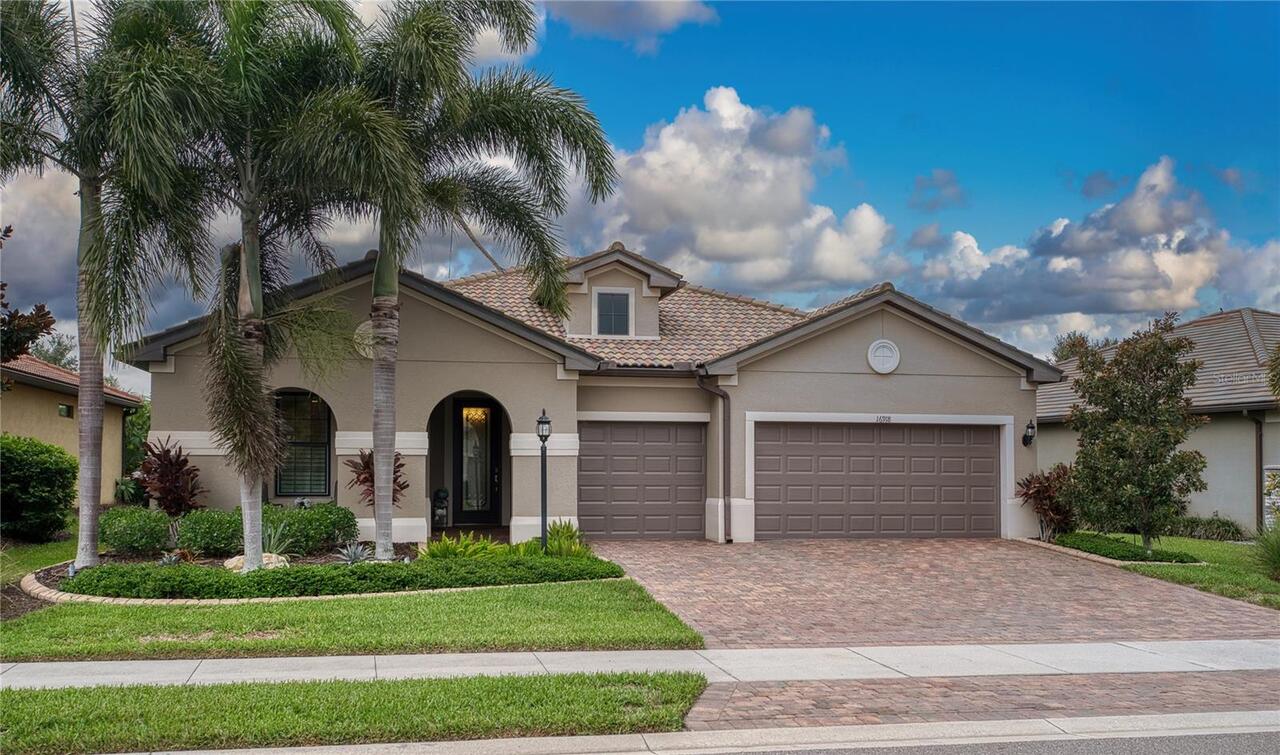
Welcome to the Infinity floor plan. With 3 bedrooms, 3 full baths plus den, this spacious home even has room for a large... Read More
Crystal River Real Estate
$1,195,000
2 BED
2 BATH
Waterfront Living in the Heart of Crystal River! Experience the best of Florida's Nature Coast in this beautifully newly... Read More
Nokomis Real Estate
$848,600
3 BED
3 BATH
Finally…the one you’ve been waiting for! This stunning 2021 Lazio model home offers 3 bedrooms, 3 full baths, a versatil... Read More
St Cloud Real Estate
$1,375,000
6 BED
5 BATH
Virtually Staged. Mediterranean Elegance Meets Waterfront Luxury in the Exclusive Gated Community of Waterside Vista. Ex... Read More
Bradenton Real Estate
$979,000
2 BED
2 BATH
Experience elevated Florida living in this expanded Taylor Morrison Farnese model offering impeccably upgraded space in ... Read More
Holmes Beach Real Estate
$849,000
3 BED
2 BATH
Located just one block from the world famous beaches and Gulf on Anna Maria Island! This house offers relaxed coastal li... Read More
Tampa Real Estate
$1,350,000
4 BED
3 BATH
Wake up to dolphins and manatees playing outside your window, then watch breathtaking sunsets over Tampa Bay each evenin... Read More
New Port Richey Real Estate
$942,999
3 BED
3 BATH
Luxury waterfront living awaits in this beautifully renovated 3-bedroom, 3-bathroom canal-front home. Offering 2,177 sq ... Read More
Safety Harbor Real Estate
$916,000
4 BED
3 BATH
Nestled on a quiet cul-de-sac in the highly desirable Rainbow Farms neighborhood of Safety Harbor, with no through traff... Read More
Contact Sandra Pardo

407-990-2746

Wendy Morris LLC

Licensed in the State of Florida
BK 3146762
16797 Broadwater Avenue
Winter Garden, Florida 34787

Your privacy is our utmost concern. We will never sell your personal information. Privacy Policy
©2026 sandrapardohomes.com - all rights reserved. | Site Map