407-990-2746
Menu

13329 Swallowtail Drive, Lakewood Ranch, FL

NEXT
PREV
$865,000

($284/sqft)

List Status: Active
13329 Swallowtail Drive
Lakewood Ranch, FL 34202


4 beds
3 baths
3045 living sqft
Top Features
  • View: Water
  • Subdivision: Greenbrook Village Sp Q
  • Built in  2002
  • Single Family Residence
Description
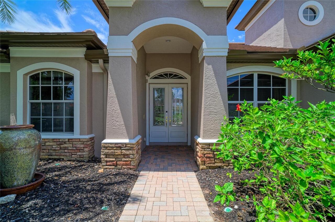
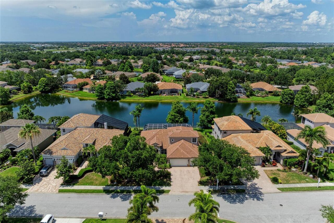
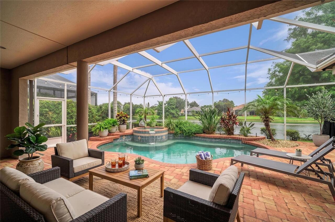
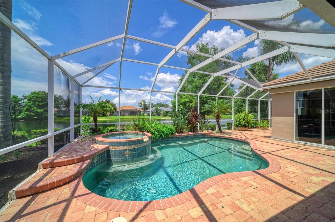
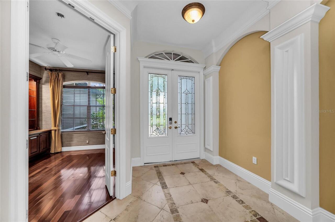
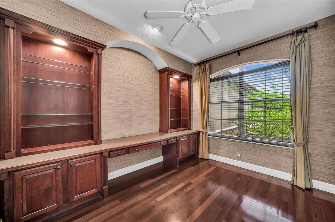
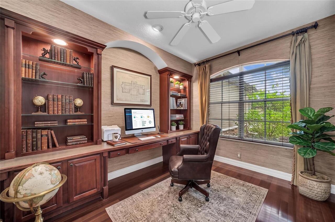
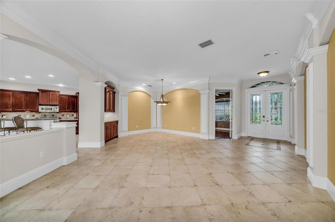
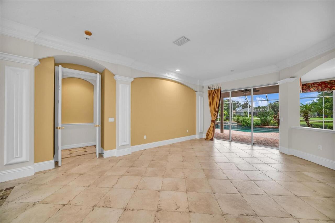
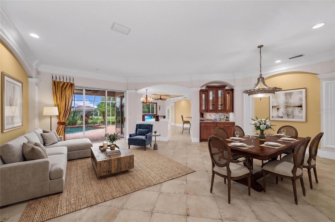
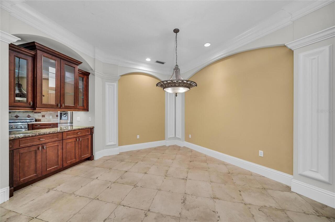
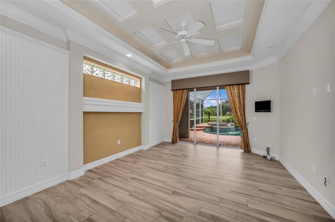
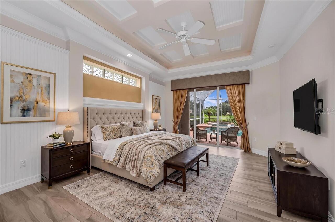
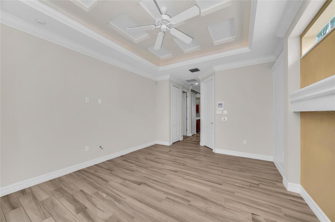
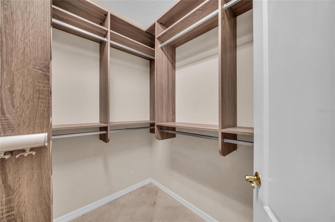
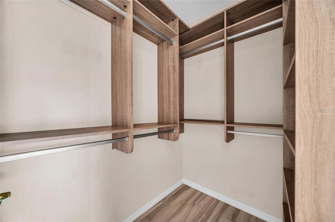
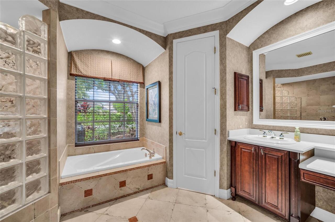
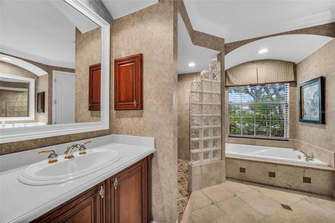
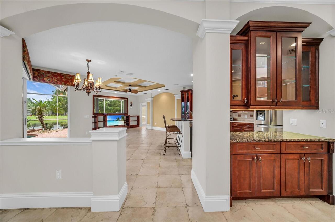
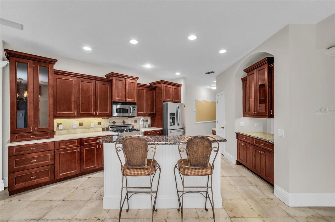
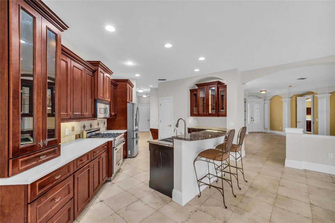
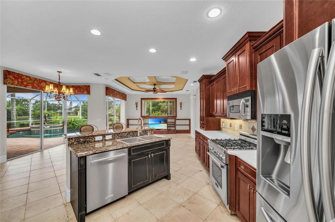
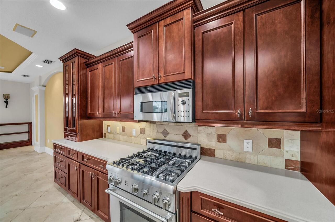
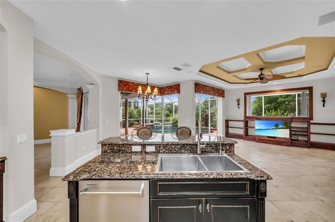
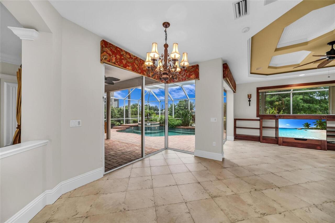
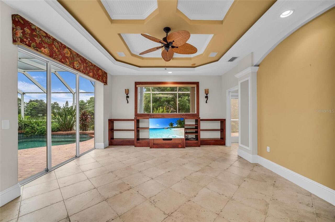
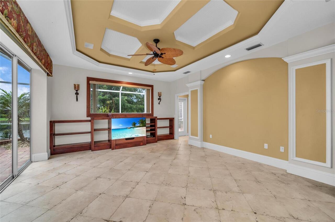
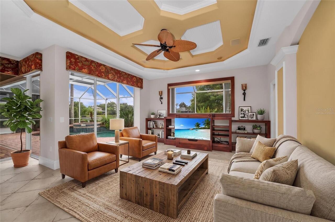
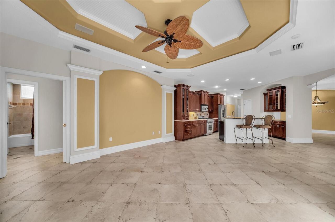
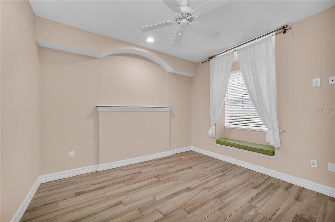
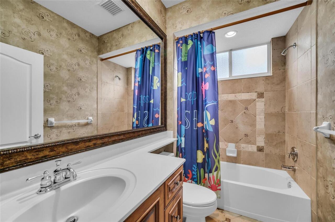
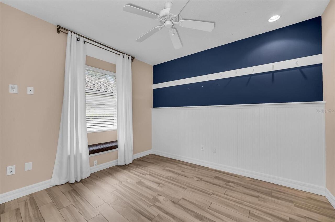
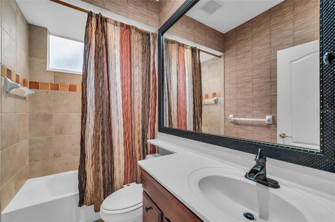
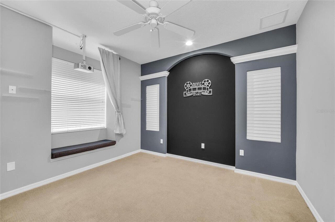
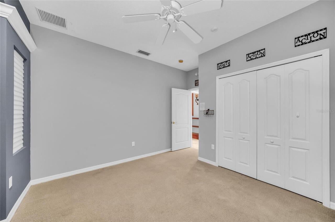
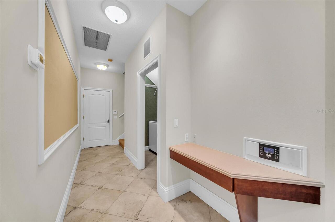
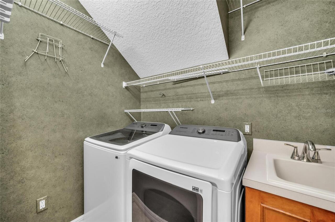
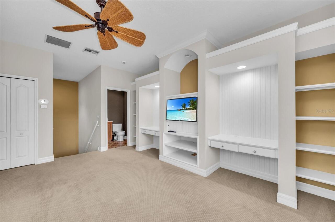
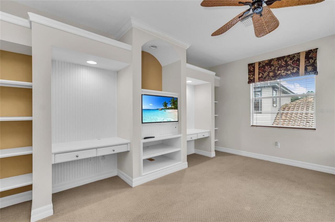
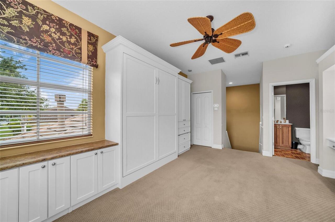
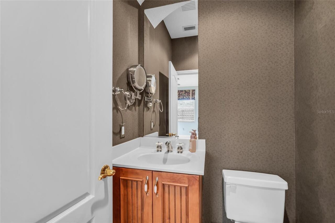
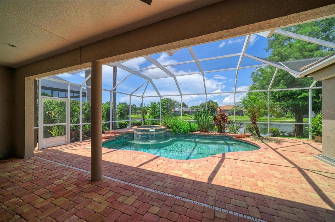
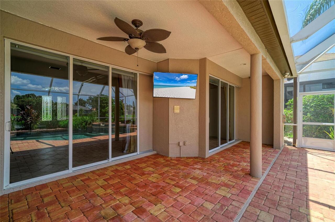
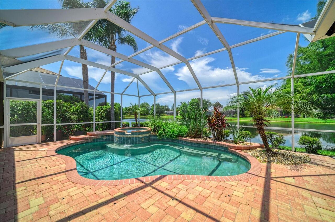
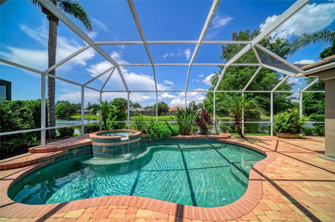
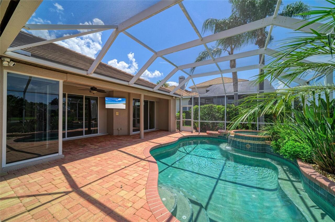
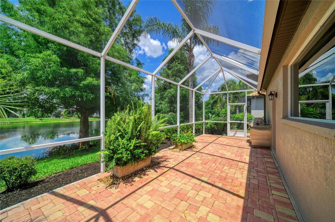
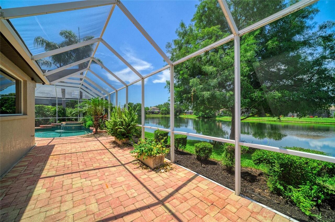
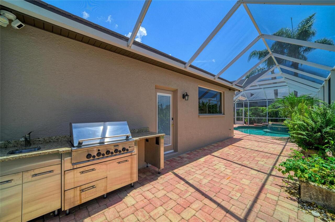
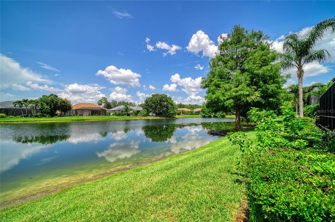
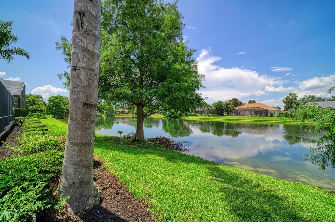
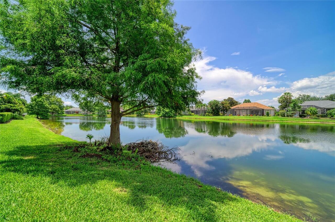
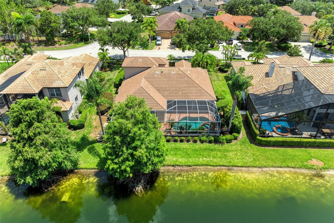
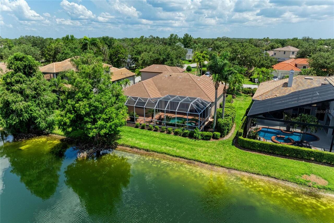
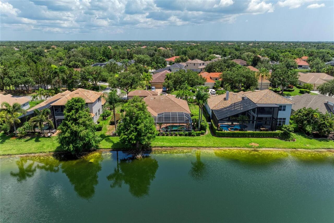
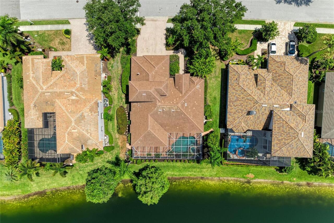
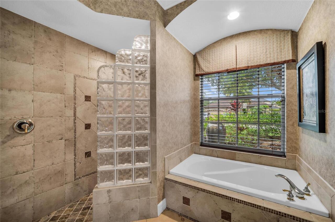
Virtually Staged. Experience exceptional Florida luxury in this stunning former Lee Wetherington model home, offering over 3000 square feet of thoughtfully designed living space. This move-in-ready residence showcases many of the premium finishes & design details that made it the builder’s showcase property. It features 4 bedrooms, 3.5 bathrooms, a private front office, & an upstairs bonus room in the highly sought-after Lakewood Ranch Trails community. Designed with timeless elegance and exceptional craftsmanship, the home features exquisite architectural details throughout, including crown molding, designer wall and ceiling accents, graceful archways, and abundant built-in storage. Soaring volume and tray ceilings enhance the sense of space and light. The spacious primary suite is a private retreat with tailored designer details, handcrafted walk-in closets, and a luxurious spa-inspired bath featuring dual vanities, a soaking tub, and a spacious walk-in shower. The front office is beautifully appointed with extensive built-ins, creating the perfect work-from-home space. Elegant formal living and dining rooms connect seamlessly to the kitchen, creating an ideal layout for entertaining. At the heart of the home is the impressive chef’s kitchen, complete with a large walk-in pantry, gas cooktop, stainless steel appliances, upgraded tile backsplash, built-in desk area, and generous cabinetry. The kitchen opens to the inviting family room and sunny breakfast nook, forming the perfect gathering space for family and friends. A spacious laundry room with sink is conveniently located just off the kitchen. Step outside to your own private tropical oasis overlooking tranquil lake views. The spectacular outdoor living area features a heated pool/spa, an expansive covered lanai, and peaceful lake vistas - an ideal setting for relaxing or entertaining year-round. Additional highlights include extensive built-in closets throughout, an air-conditioned storage room in the garage,
Property Details
Property Features
Property Sub Type
Single Family Residence
View
Water
Parking
Off Street, Driveway, Garage Door Opener
Pool
Screen Enclosure, Heated, Gunite, Child Safety Fence, In Ground
County
Manatee
Subdivision
GREENBROOK VILLAGE SP Q
Additional Information
Additional Lease Restrictions
See HOA docs for additional information
Additional Parcels YN
false
Additional Rooms
Bonus Room, Den/Library/Office, Inside Utility, Storage Rooms
Appliances
Built-In Oven, Dishwasher, Disposal, Dryer, Exhaust Fan, Gas Water Heater, Microwave, Range, Refrigerator, Washer
Approval Process
No approval process
Architectural Style
Florida
Association Amenities
Fence Restrictions, Park, Playground, Recreation Facilities, Trail(s), Vehicle Restrictions
Association Email
DavidHart@LWRTownHall.com
Association Fee
121
Association Fee Frequency
Annually
Association Fee Includes
Recreational Facilities
Association Fee Requirement
Required
Association URL
MyLWR.com
Association YN
true
Attached Garage YN
true
Available For Lease YN
1
Bathrooms Total Integer
4
Builder Name
Lee Wetherington
Building Area Source
Public Records
Building Area Total
3989
Building Area Total Srch SqM
370.59
Building Area Units
Square Feet
CDDYN
1
Calculated List Price By Calculated SqFt
284.07
Carport YN
false
Community Features
Deed Restrictions, Dog Park, Irrigation-Reclaimed Water, No Truck/RV/Motorcycle Parking, Park, Playground, Sidewalks, Special Community Restrictions, Street Lights
Construction Materials
Block, Stucco
Cooling
Central Air
Country
US
Current Price
865000.00
Direction Faces
South
Elementary School
McNeal Elementary
Exterior Features
Lighting, Outdoor Grill, Private Entrance, Private Yard, Rain Gutters, Sidewalk, Sliding Doors
Fireplace YN
false
Flood Zone Code
X
Flood Zone Date
2014-03-17
Flood Zone Panel
12081C0345E
Flooring
Carpet, Ceramic Tile, Wood
Foundation Details
Slab
Furnished
Unfurnished
Garage Spaces
3
Garage YN
true
Green Water Conservation
Irrigation-Reclaimed Water
Heating
Central, Natural Gas, Zoned
High School
Lakewood Ranch High
Home Warranty YN
false
Homestead YN
1
Interior Features
Built-in Features, Ceiling Fans(s), Coffered Ceiling(s), Crown Molding, Eat-in Kitchen, High Ceilings, In Wall Pest System, Kitchen/Family Room Combo, Living Room/Dining Room Combo, Open Floorplan, Primary Bedroom Main Floor, Solid Surface Counters, Solid Wood Cabinets, Split Bedroom, Thermostat, Tray Ceiling(s), Walk-In Closet(s), Window Treatments
Internet Address Display YN
true
Internet Automated Valuation Display YN
false
Internet Consumer Comment YN
false
Internet Entire Listing Display YN
true
Laundry Features
Gas Dryer Hookup, Inside, Laundry Room
Lease Restrictions YN
1
Levels
Two
List AOR
Sarasota - Manatee
Living Area Meters
282.89
Living Area Source
Public Records
Living Area Units
Square Feet
Lot Features
In County, Landscaped, Level, Private, Sidewalk, Paved
Lot Size Acres
0.24
Lot Size Dimensions
89.0x120.0
Lot Size Square Feet
10680
Lot Size Square Meters
992
Middle Or Junior School
Nolan Middle
Minimum Lease
6 Months
Modification Timestamp
2026-07-09T12:51:09.663Z
Monthly HOA Amount
10.08
New Construction YN
false
Num Of Own Years Prior To Lease
2
Num Times per Year
2
Number Of Pets
2
Occupant Type
Owner
Other Equipment
Irrigation Equipment, Private Entrance, Private Yard
Other Structures
Outdoor Kitchen
Ownership
Fee Simple
Parcel Number
584318209
Patio And Porch Features
Enclosed, Rear Porch, Screened
Pet Restrictions
2 - as per HOA docs to be verified by buyer
Pets Allowed
Yes
Pool Private YN
true
Postal Code Plus 4
8242
Property Attached YN
false
Public Survey Range
19
Public Survey Section
21
RATIO Current Price By Calculated SqFt
284.07
Realtor Info
Docs Available, Lease Restrictions, See Attachments, Sign, Survey Available
Road Responsibility
Public Maintained Road
Road Surface Type
Asphalt, Paved
Roof
Tile
Room Count
12
SW Subdiv Community Name
Greenbrook Village
Security Features
Security System Owned, Smoke Detector(s)
Senior Community YN
false
Sewer
Public Sewer
Showing Requirements
Supra Lock Box, Appointment Only, Lock Box Electronic, ShowingTime
Spa Features
Heated
Spa YN
true
Status Change Timestamp
2026-07-09T12:50:04.000Z
Tax Annual Amount
12279.69
Tax Book Number
39-125
Tax Legal Description
LOT 4 GREENBROOK VILLAGE SUBPHASE Q A/K/A GREENBROOK TRAILS PI#5843.1820/9
Tax Lot
4
Tax Other Annual Assessment Amount
1967
Tax Year
2025
Total Acreage
0 to less than 1/4
Total Annual Fees
121.00
Total Monthly Fees
10.08
Township
35
Universal Property Id
US-12081-N-584318209-R-N
Unparsed Address
13329 SWALLOWTAIL DR
Utilities
Cable Available, Electricity Connected, Natural Gas Connected, Phone Available, Public, Sewer Connected, Sprinkler Recycled, Underground Utilities, Water Connected
Vegetation
Mature Landscaping, Trees/Landscaped
Water Source
Public
Water View
Pond
Water View YN
1
Waterfront YN
false
Window Features
Blinds, Rods, Window Treatments
Years Of Owner Prior To Leasing Req YN
1
Zoning
PDMU/W
Zoning Compatible YN
1
Neighborhood Map
Popup

Property Photos
Listing Photo
Listing Photo
Listing Photo
Listing Photo
Listing Photo
Listing Photo
Listing Photo
Listing Photo
Listing Photo
Listing Photo
Listing Photo
Listing Photo
Listing Photo
Listing Photo
Listing Photo
Listing Photo
Listing Photo
Listing Photo
Listing Photo
Listing Photo
Listing Photo
Listing Photo
Listing Photo
Listing Photo
Listing Photo
Listing Photo
Listing Photo
Listing Photo
Listing Photo
Listing Photo
Listing Photo
Listing Photo
Listing Photo
Listing Photo
Listing Photo
Listing Photo
Listing Photo
Listing Photo
Listing Photo
Listing Photo
Listing Photo
Listing Photo
Listing Photo
Listing Photo
Listing Photo
Listing Photo
Listing Photo
Listing Photo
Listing Photo
Listing Photo
Listing Photo
Listing Photo
Listing Photo
Listing Photo
Listing Photo
Listing Photo
Listing Photo
Listing Photo
Listing Photo
Listing Photo
Listing Photo
Listing Photo
Listing Photo
Listing Photo
Listing Photo
Listing Photo
Listing Photo
Listing Photo
Listing Photo
Listing Photo
Listing Photo
Listing Photo
Listing Photo
Listing Photo
Listing Photo
Listing Photo
Listing Photo
Listing Photo
Listing Photo
Listing Photo
Listing Photo
Listing Photo
Listing Photo
Listing Photo
Listing Photo
Listing Photo
Listing Photo
Listing Photo
Listing Photo
Listing Photo
Listing Photo
Listing Photo
Listing Photo
Listing Photo
Listing Photo
Listing Photo
Listing Photo
Listing Photo
Listing Photo
Listing Photo
Listing Photo
Listing Photo
Listing Photo
Listing Photo
Listing Photo
Listing Photo
Listing Photo
Listing Photo
Listing Photo
Listing Photo
Listing Photo
Listing Photo
Listing Photo
Listing Photo
Listing Photo
Listing Photo
Listing Photo
Listing Photo
Listing Photo
Listing Photo

MLS #MFRA4699248 Listing courtesy of Better Homes And Gardens Real Estate Atchley Prope provided by Stellar MLS.

Similar Listings

$789,000
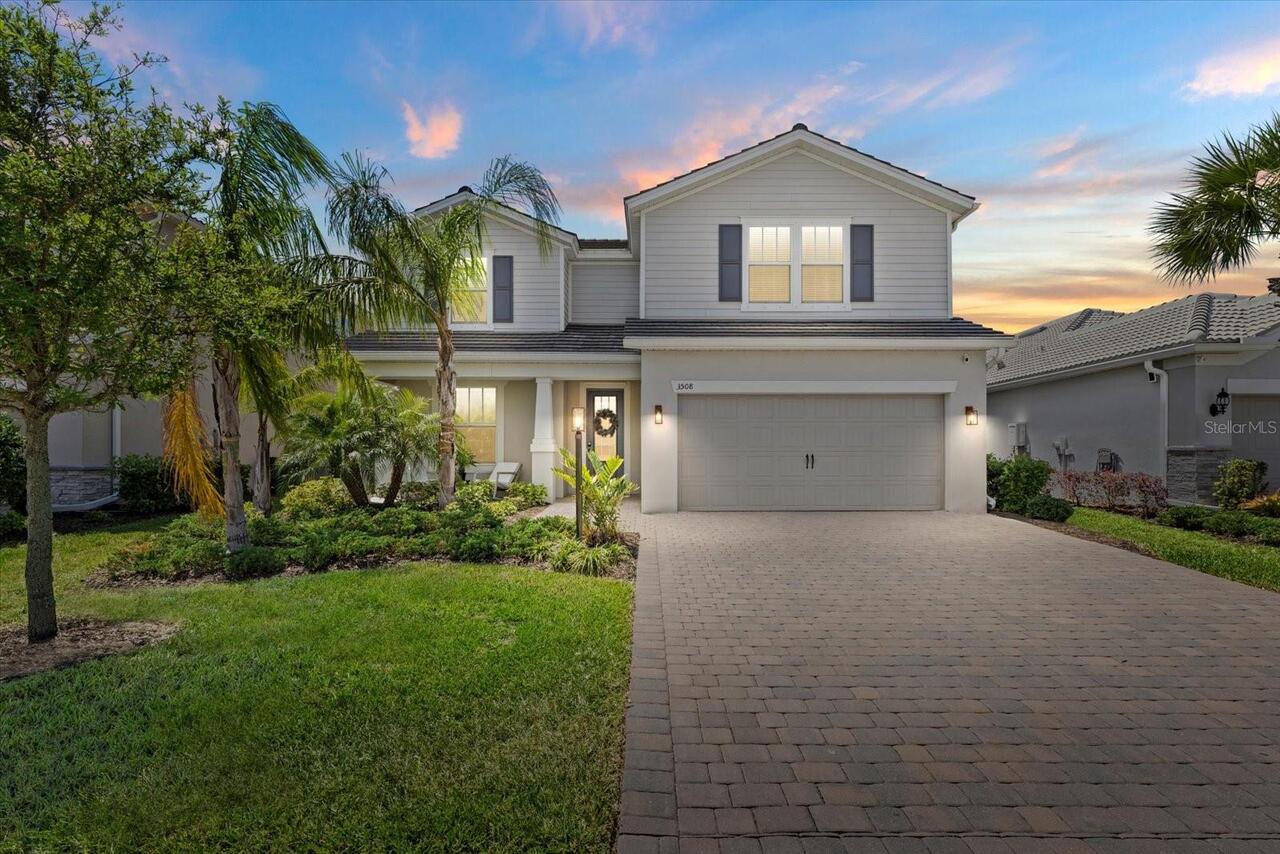
3508 Anchor Bay Trail
Lakewood Ranch
4BR/3BA
| Pending
$819,000
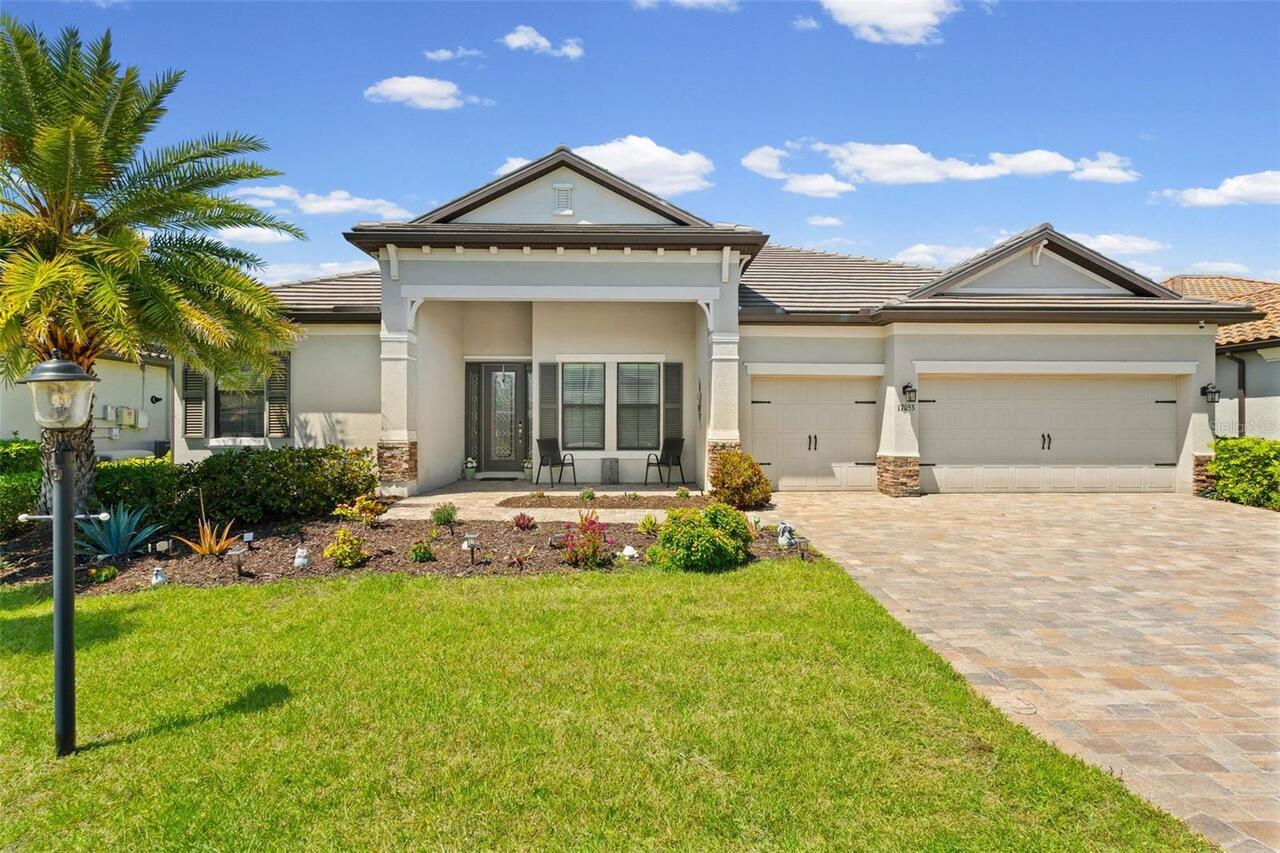
17053 Polo Trail
Lakewood Ranch
4BR/3BA
| Pending
$819,000
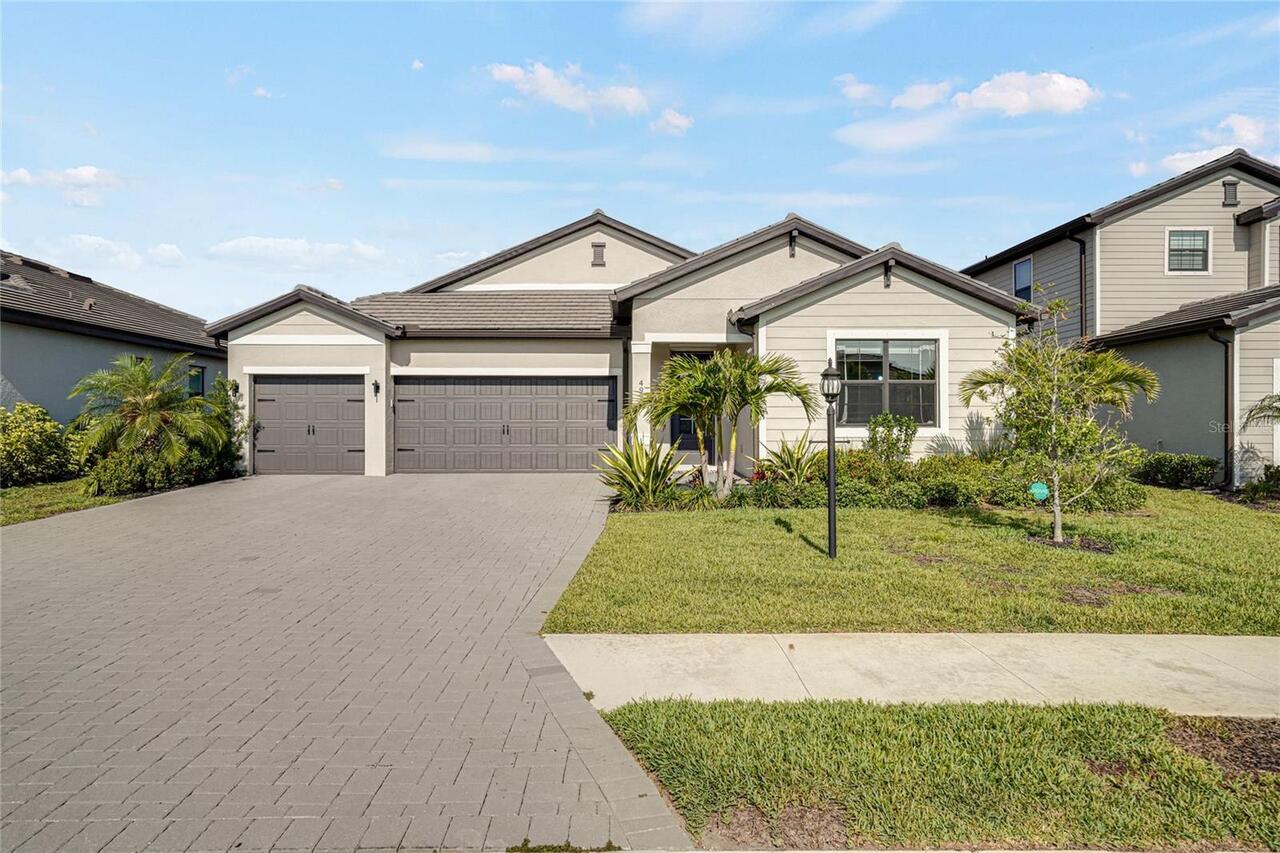
4970 Oyster Pearl Street
Lakewood Ranch
4BR/3BA
| Active
$875,000
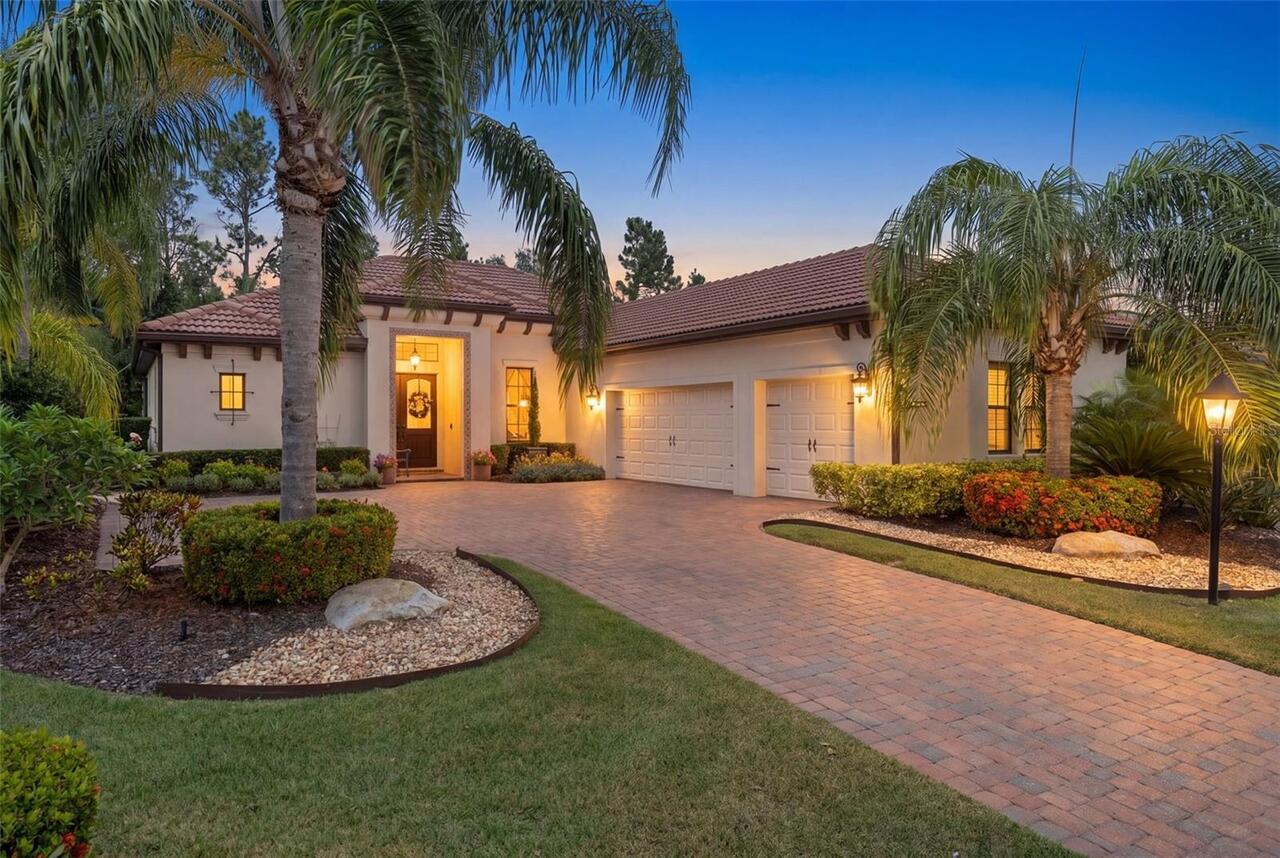
15509 Leven Links Place
Lakewood Ranch
4BR/3BA
| Active


All listing information is deemed reliable but not guaranteed and should be independently verified through personal inspection by appropriate professionals. Listings displayed on this website may be subject to prior sale or removal from sale; availability of any listing should always be independent verified. Listing information is provided for consumer personal, non-commercial use, solely to identify potential properties for potential purchase; all other use is strictly prohibited and may violate relevant federal and state law. The source of the listing data is as follows: Stellar MLS (updated 7/9/26 9:39 AM) |

Listing Search


Translate Tool

Featured Listings
Tarpon Springs Real Estate
$1,068,000
4 BED
3 BATH
Wow and Welcome to your Luxury Dream Home! A rare, private half-acre, Multi-Generational Family Home, where you can gard... Read More
Hernando Beach Real Estate
$1,360,000
5 BED
3 BATH
Welcome to 4389 5th Isle Dr, where every day feels like a waterfront vacation. Built in 2022, this exceptional coastal r... Read More
Lakewood Ranch Real Estate
$865,000
4 BED
3 BATH
Virtually Staged. Experience exceptional Florida luxury in this stunning former Lee Wetherington model home, offering ov... Read More
Orlando Real Estate
$1,045,000
5 BED
4 BATH
Experience modern elegance and unmatched flexibility in the heart of Laureate Park, Lake Nona. This standout property in... Read More
Sarasota Real Estate
$874,900
3 BED
3 BATH
Welcome to your dream home in the highly desirable Sunrise Preserve at Palmer Ranch. This beautifully maintained, newer ... Read More
Palm Coast Real Estate
$869,900
4 BED
2 BATH
One or more photo(s) has been virtually staged. Saltwater Sailboat Country unicorn! This rare concrete block 4 bedroom, ... Read More
Sarasota Real Estate
$1,375,000
2 BED
2 BATH
Incredible Gulf-front first-floor residence (10’ elevation) within the amenity-rich 32-acre campus of the Gulf & Bay com... Read More
St Petersburg Real Estate
$835,000
3 BED
3 BATH
Welcome to effortless downtown living in the heart of St. Petersburg. This newly constructed five-floor boutique style c... Read More
Winter Garden Real Estate
$1,199,000
4 BED
4 BATH
Welcome to this beautifully appointed residence in Estates at Lakeview Preserve. Situated on an oversized homesite withi... Read More
Middleton Real Estate
$850,000
4 BED
3 BATH
Welcome to 7969 Byers Street, an exceptional waterfront residence in Middleton offering over 3,300 square feet of though... Read More
Contact Sandra Pardo

407-990-2746

Wendy Morris LLC

Licensed in the State of Florida
BK 3146762
16797 Broadwater Avenue
Winter Garden, Florida 34787

Your privacy is our utmost concern. We will never sell your personal information. Privacy Policy
©2026 sandrapardohomes.com - all rights reserved. | Site Map