407-990-2746
Menu

7951 Matera Court, Lakewood Ranch, FL

NEXT
PREV
$1,999,000

($674/sqft)

List Status: Active
7951 Matera Court
Lakewood Ranch, FL 34202


3 beds
3 baths
2967 living sqft
Top Features
  • View: Water
  • Subdivision: Lake Club Ph Ii
  • Built in  2013
  • Single Family Residence
Description
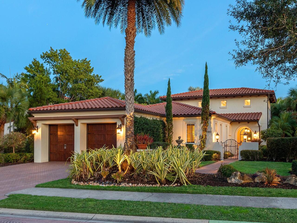
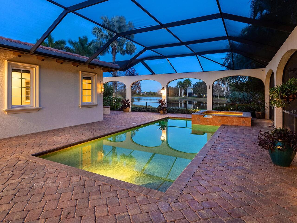
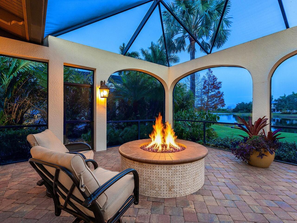
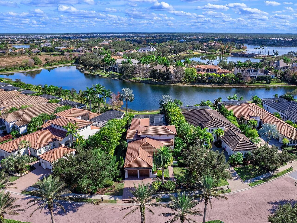
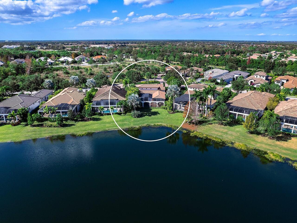
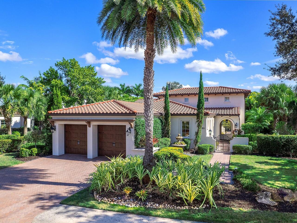
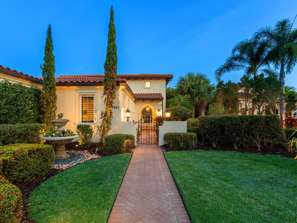
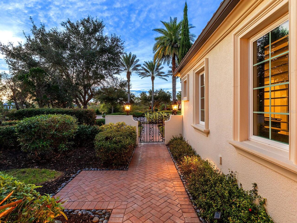
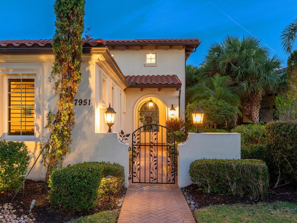
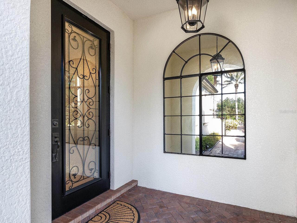
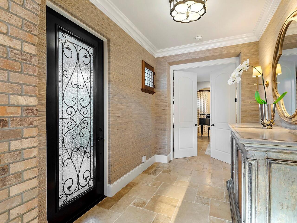
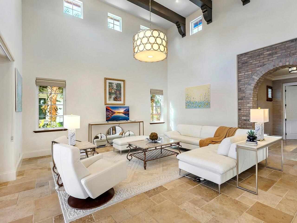
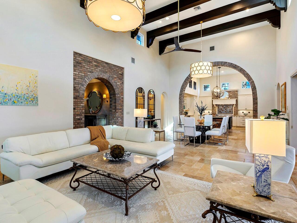
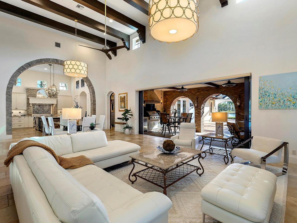
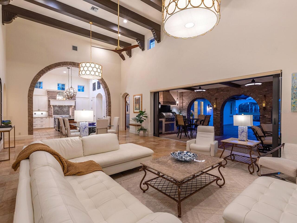
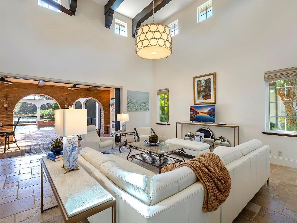
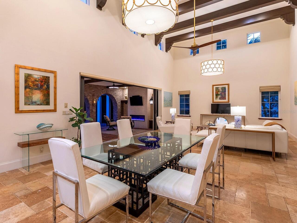
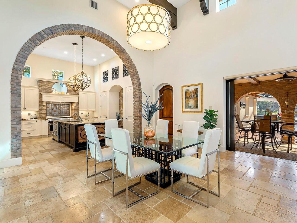
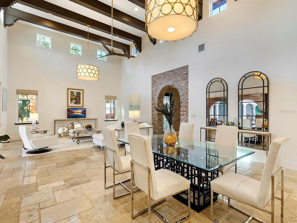
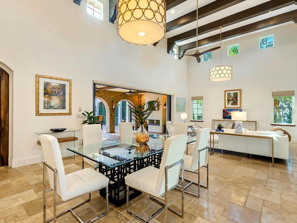
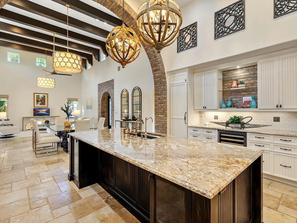
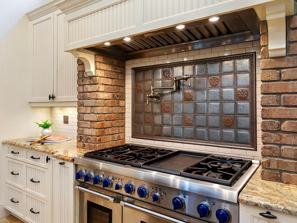
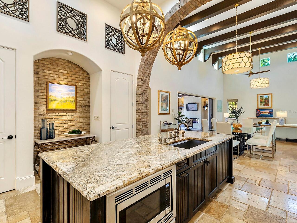
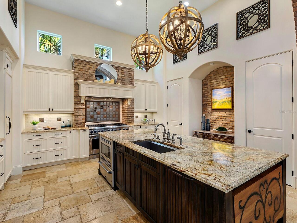
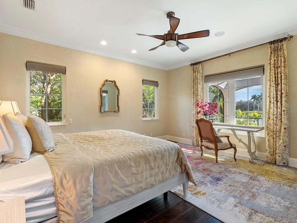
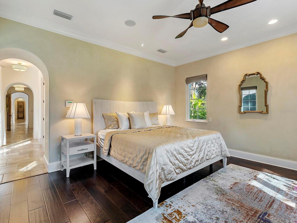
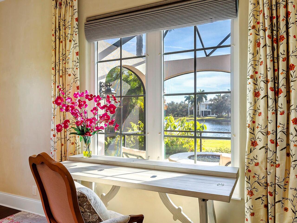
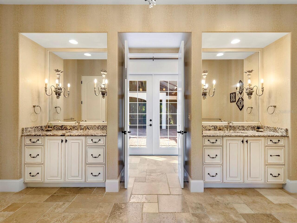
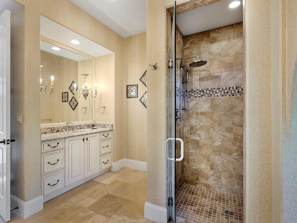
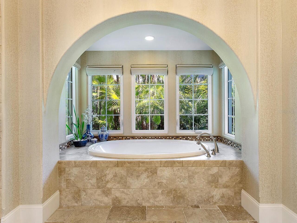
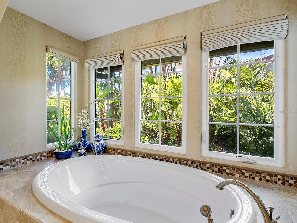
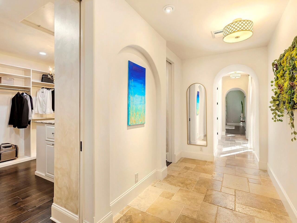
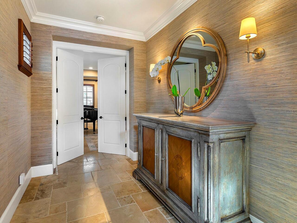
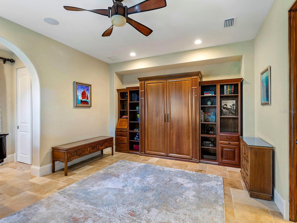
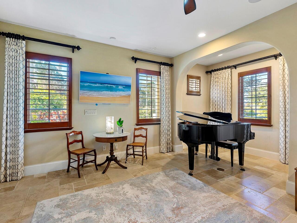
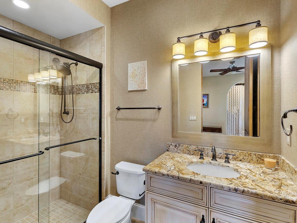
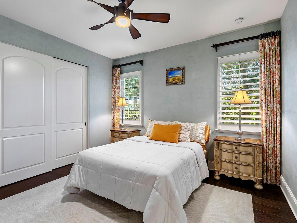
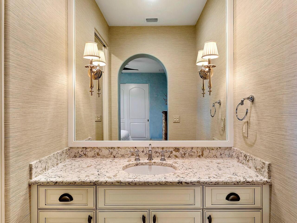
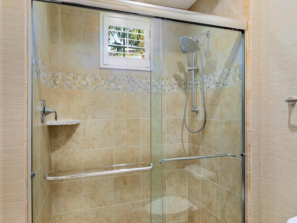
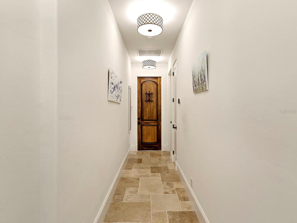
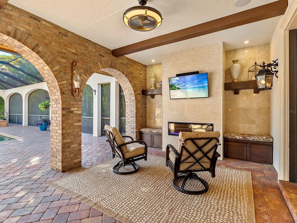
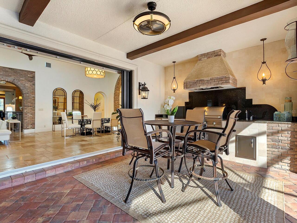
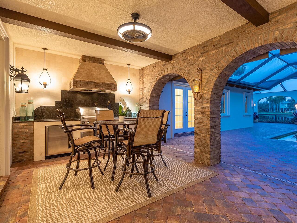
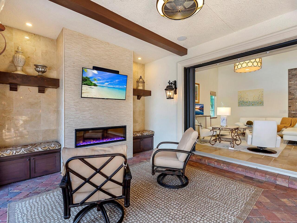
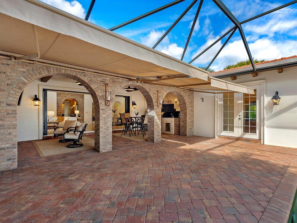
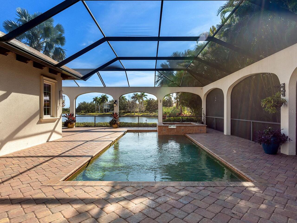
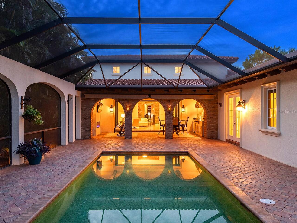
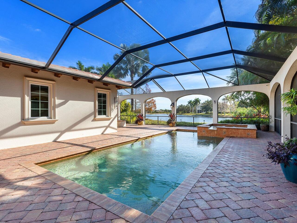
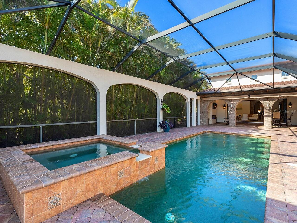
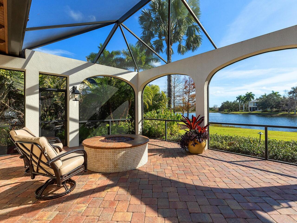
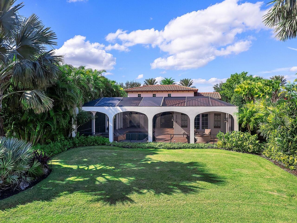
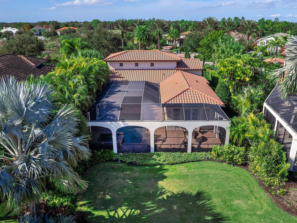
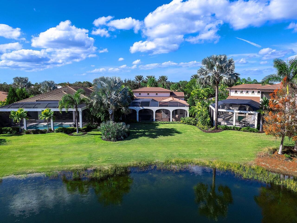
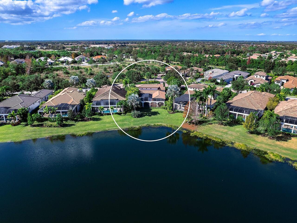
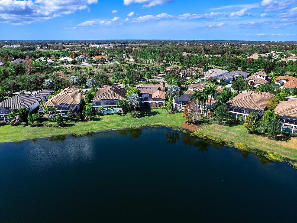
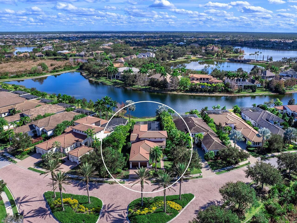
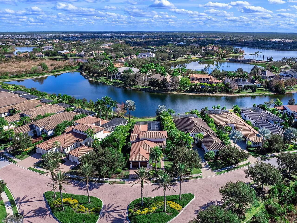
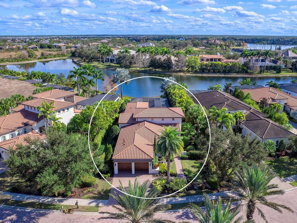
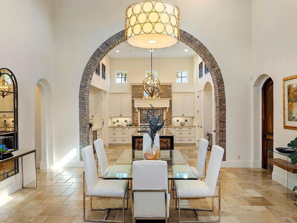
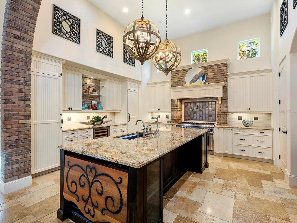
Set within The Lake Club at Lakewood Ranch, this home offers thoughtfully designed indoor–outdoor living, introduced by a gated courtyard entry, paver drive, paver walkways, landscaped grounds, exterior lanterns, and a landscaped front island. Travertine flooring spans the main living areas, with engineered wood floors throughout all bedrooms. A glass front door opens to a foyer with grasscloth wallcovering, while center-pocketing impact-rated sliders connect the great room directly to the lanai. The great room features plaster-textured walls, crown molding, brick archways, soaring 18-foot ceilings with exposed beams, abundant natural light, and motorized shades. The kitchen centers around an oversized island with extended breakfast bar seating and includes a Thermador appliance suite with a paneled refrigerator and freezer, a gas cooktop with griddle, double ovens, a warming drawer, a microwave, a paneled Bosch dishwasher, and a U-Line wine cooler. Additional features include granite countertops, a coffee bar, pot filler, decorative backsplash framed by wood and brick, custom pantries, and upgraded lighting, with the dining area positioned nicely between the kitchen and family room, making it ideal for entertaining. The primary wing features French doors to the lanai and is adorned with walls of windows overlooking the pool, fire pit, and lake. Additionally, this primary suite is appointed with crown molding, designer draperies, and motorized blinds. The luxurious bath offers separate granite vanities, a floor-to-ceiling tiled walk-in shower, a sunken soaking tub framed by windows, and a private water closet. The expansive custom closet includes built-ins, a center island with locking drawers, an integrated hamper, and a chandelier. Both guest bedrooms are en-suite. One guest bedroom is equipped with a double-door entry and a custom Murphy bed, and the other offers a built-in closet, granite vanity, and a walk-in shower with ceiling-height tile and a window. Interi
Property Details
Property Features
Property Sub Type
Single Family Residence
View
Water
Parking
Electric Vehicle Charging Station(s), Garage Door Opener
Pool
Screen Enclosure, Heated, Lighting, In Ground, Salt Water
County
Manatee
Subdivision
LAKE CLUB PH II
Additional Information
Additional Lease Restrictions
see HOA rules and regs to verify details.
Additional Parcels YN
false
Appliances
Built-In Oven, Cooktop, Dishwasher, Disposal, Dryer, Exhaust Fan, Microwave, Range Hood, Refrigerator, Tankless Water Heater, Washer, Water Filtration System, Whole House R.O. System, Wine Refrigerator
Approval Process
outlined in HOA rules and regs.
Architectural Style
Mediterranean
Association Approval Required YN
1
Association Email
samara.williamson@lakeclublife.com
Association Fee
8770
Association Fee Frequency
Annually
Association Fee Includes
Guard - 24 Hour, Pool, Escrow Reserves Fund, Maintenance Grounds, Private Road, Recreational Facilities
Association Fee Requirement
Required
Association URL
www.lakeclublife.com
Association YN
true
Attached Garage YN
true
Available For Lease YN
1
Bathrooms Total Integer
4
Builder Name
London Bay Homes
Building Area Source
Builder
Building Area Total
4033
Building Area Total Srch SqM
374.68
Building Area Units
Square Feet
CDDYN
1
Calculated List Price By Calculated SqFt
673.74
Carport YN
false
Community Features
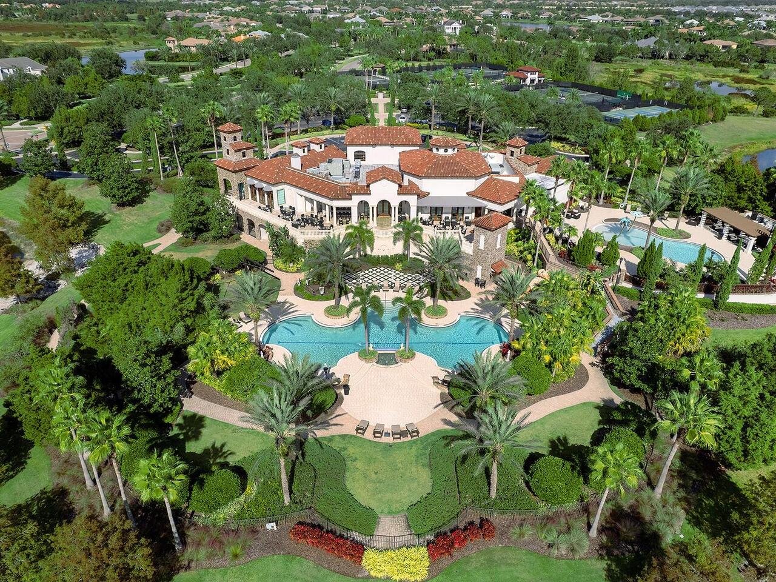
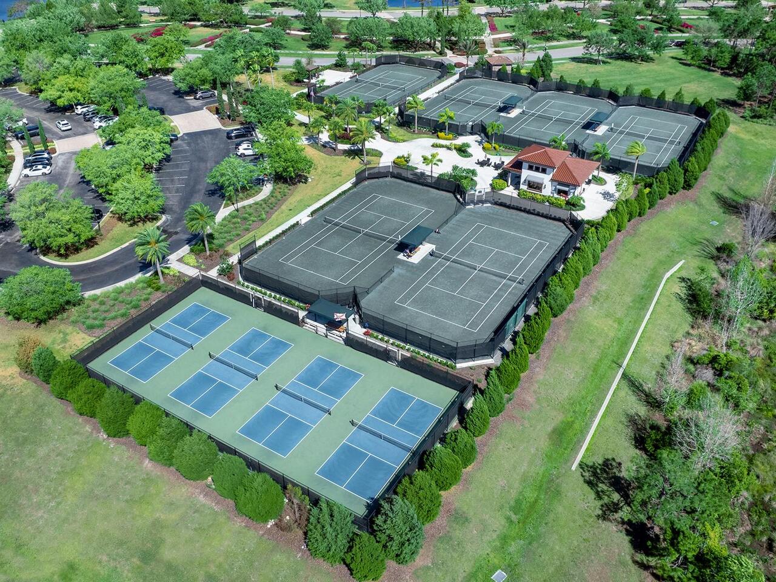
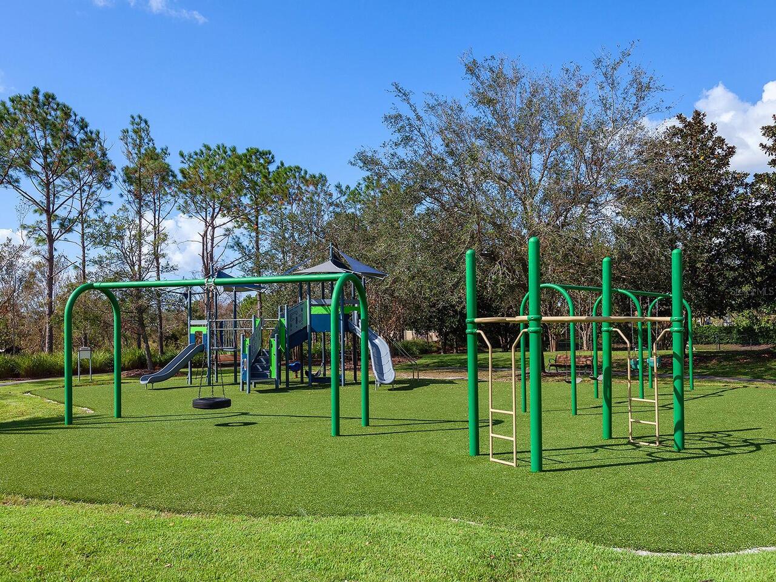
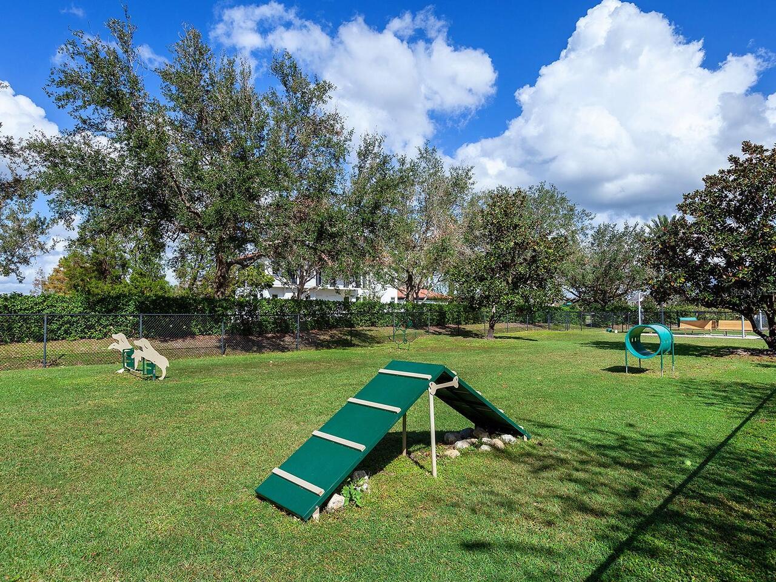
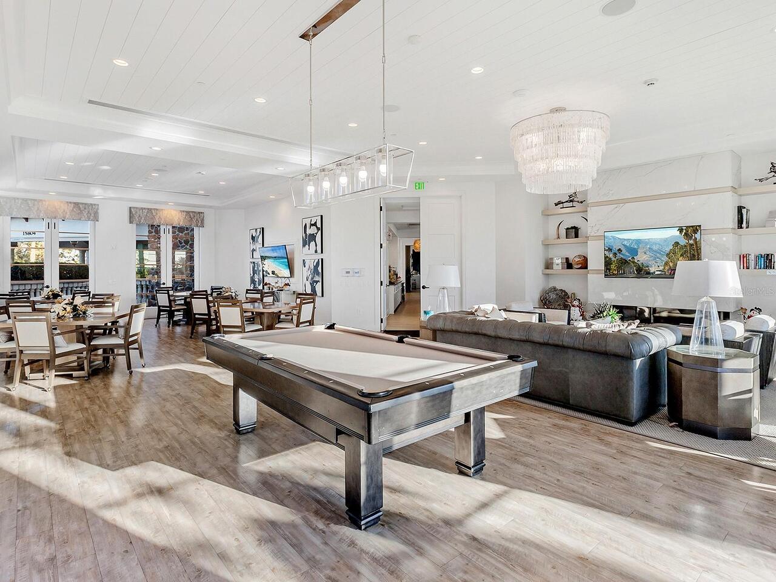
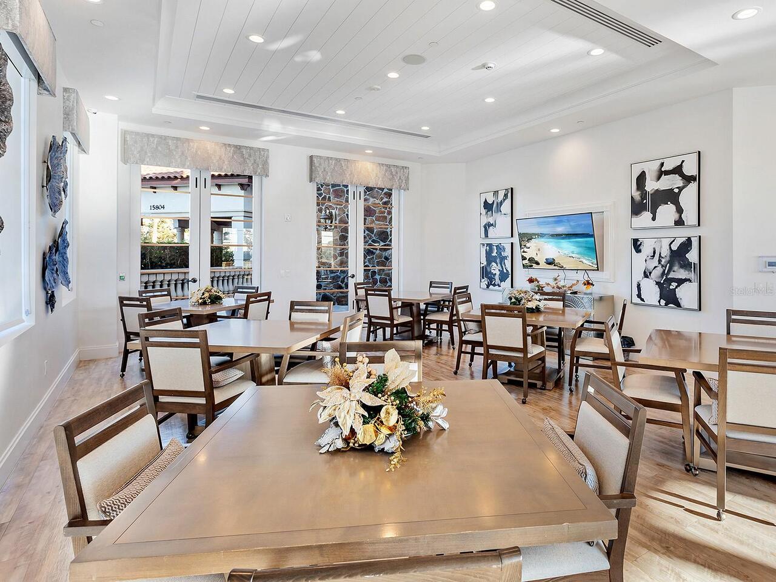
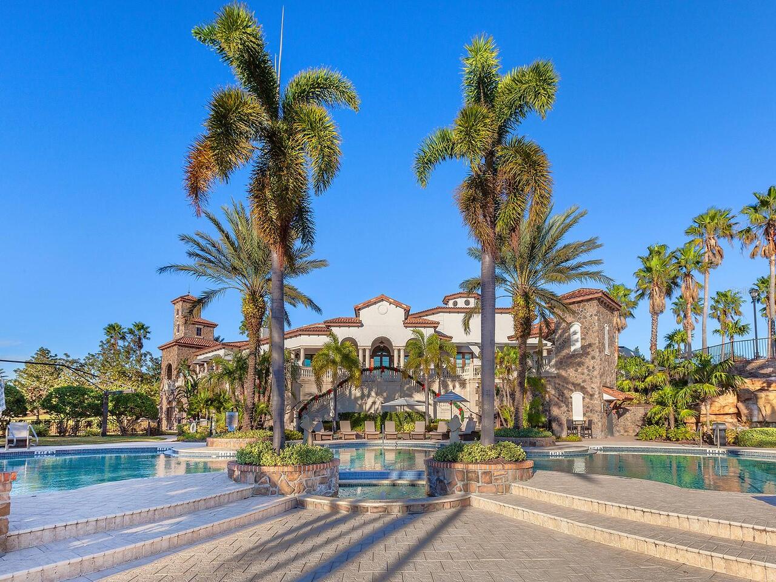
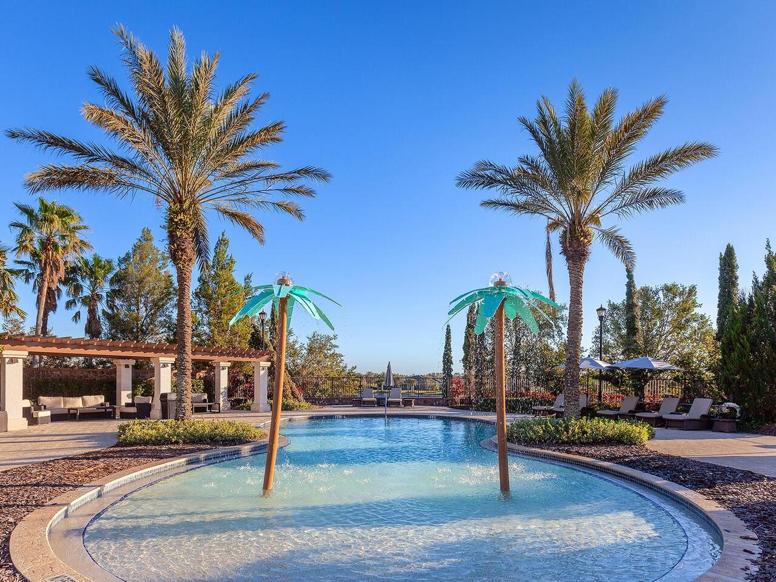
Deed Restrictions, Fitness Center, Irrigation-Reclaimed Water, Park, Playground, Pool, Sidewalks, Tennis Court(s)
Construction Materials
Block, Brick
Cooling
Central Air
Country
US
Cumulative Days On Market
100
Current Price
1999000.00
Direction Faces
Northwest
Disaster Mitigation
Hurricane Shutters/Windows
Elementary School
Robert E Willis Elementary
Exterior Features
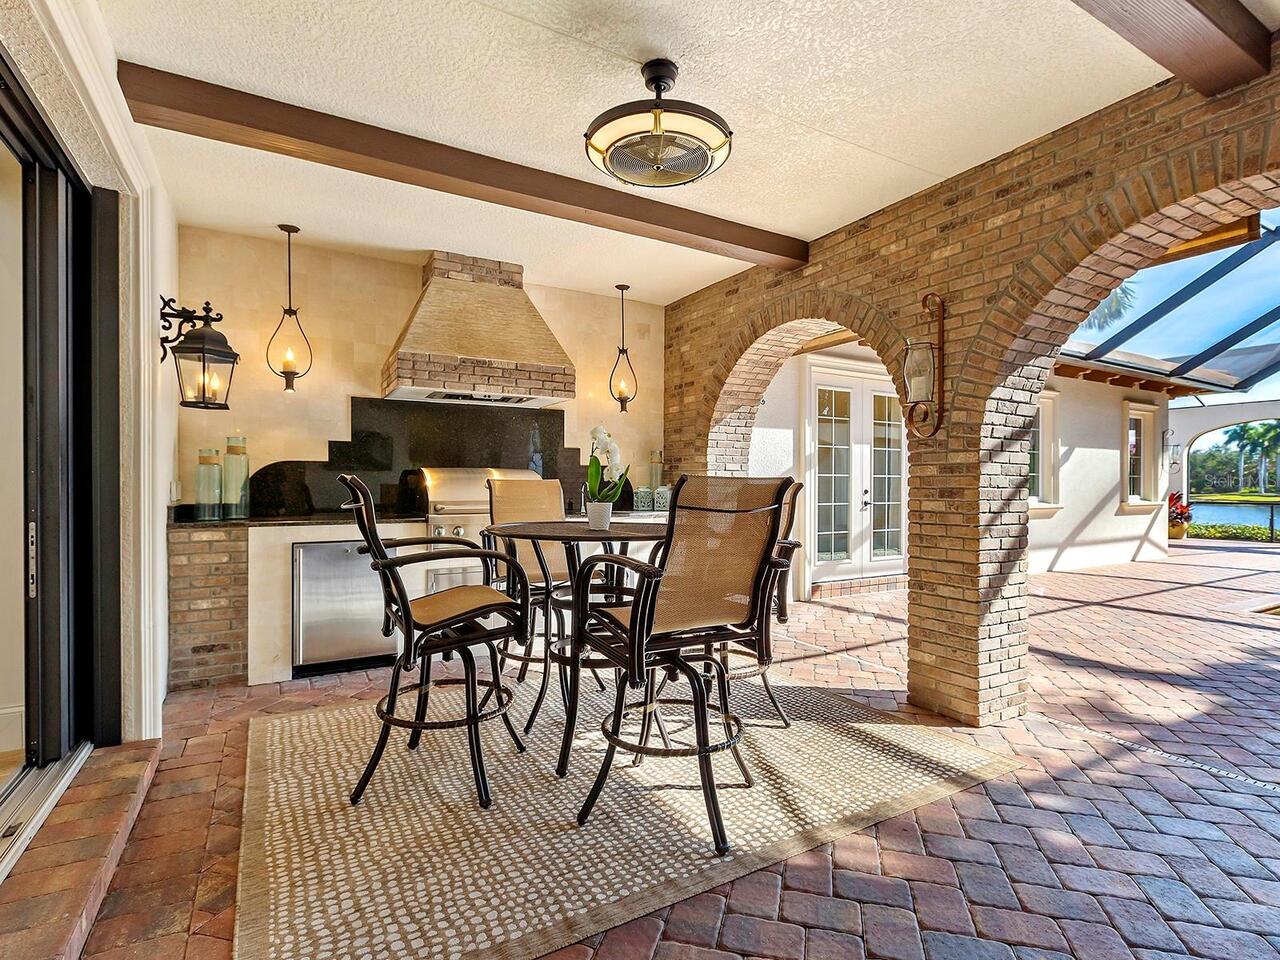
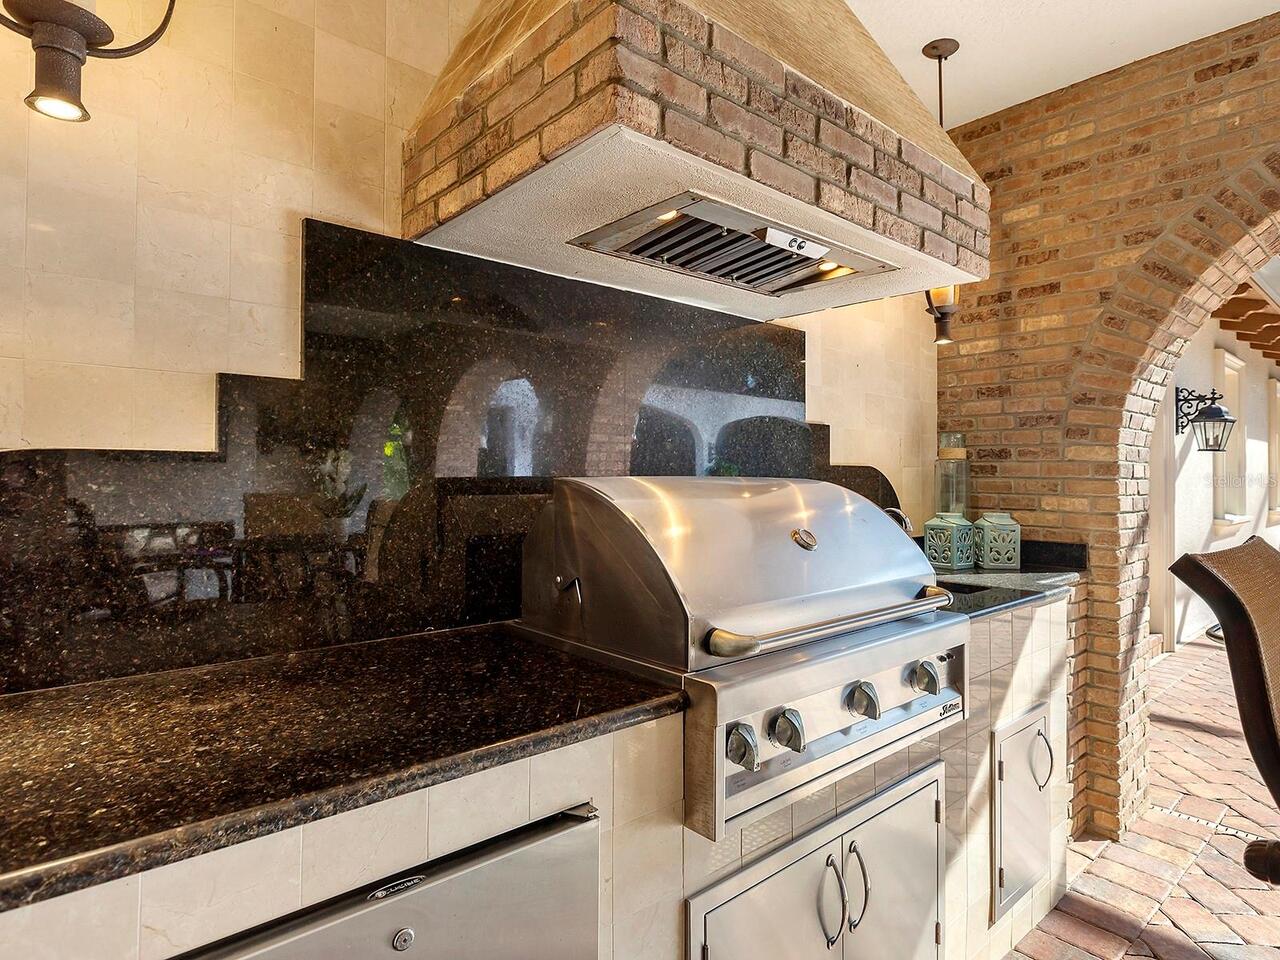
Courtyard, Lighting, Outdoor Grill, Outdoor Kitchen, Private Mailbox, Rain Gutters, Sliding Doors
Fireplace Features
Electric
Fireplace YN
true
Flood Zone Code
X
Flooring
Hardwood, Marble, Travertine
Foundation Details
Slab
Furnished
Negotiable
Garage Dimensions
21x21
Garage Spaces
2
Garage YN
true
Heating
Central, Electric
High School
Lakewood Ranch High
Homestead YN
1
Interior Features
Ceiling Fans(s), Crown Molding, High Ceilings, Living Room/Dining Room Combo, Primary Bedroom Main Floor, Solid Wood Cabinets, Stone Counters, Thermostat, Walk-In Closet(s), Window Treatments
Internet Address Display YN
true
Internet Automated Valuation Display YN
true
Internet Consumer Comment YN
false
Internet Entire Listing Display YN
true
Laundry Features
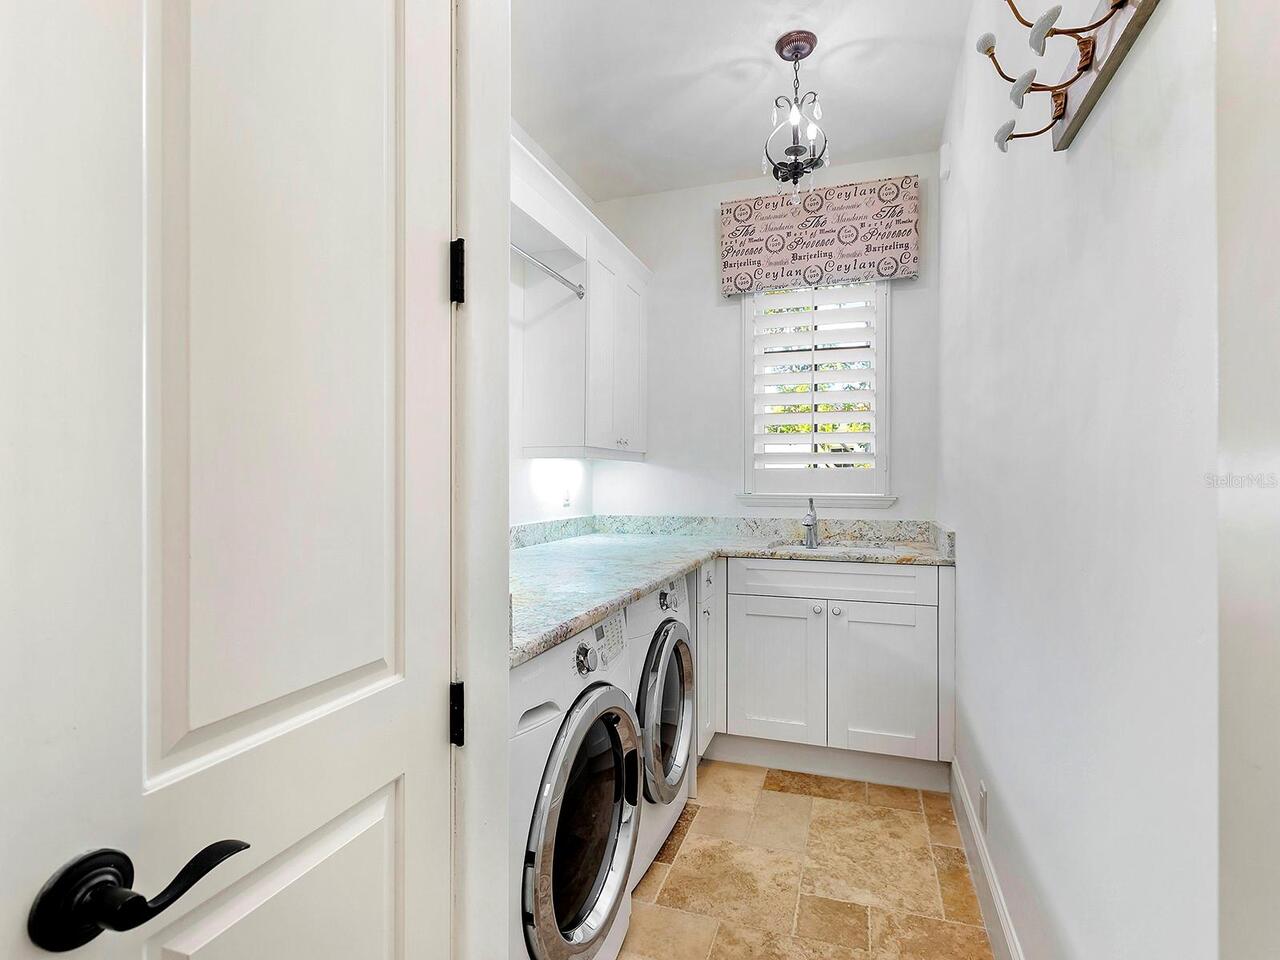
Inside, Laundry Room
Lease Restrictions YN
1
Levels
One
List AOR
Sarasota - Manatee
Living Area Meters
275.64
Living Area Source
Builder
Living Area Units
Square Feet
Lot Features
In County, Near Golf Course, Sidewalk
Lot Size Acres
0.35
Lot Size Square Feet
15107
Lot Size Square Meters
1403
Middle Or Junior School
Nolan Middle
Minimum Lease
1-2 Years
Modification Timestamp
2026-05-08T18:07:10.017Z
Monthly HOA Amount
730.83
New Construction YN
false
Num Times per Year
1
Number Of Pets
3
Occupant Type
Owner
Other Equipment
Irrigation Equipment, Generator
Other Fees Amount
1050
Other Fees Term
Quarterly
Ownership
Fee Simple
Parcel Number
588817559
Patio And Porch Features
Covered, Screened
Pet Restrictions
see HOA rules and regs to verify details.
Pets Allowed
Yes
Pool Private YN
true
Postal Code Plus 4
2157
Previous List Price
2150000
Price Change Timestamp
2026-04-09T17:26:39.000Z
Public Survey Range
19E
Public Survey Section
34
RATIO Current Price By Calculated SqFt
673.74
Realtor Info
CDD Addendum required, No Sign
Road Surface Type
Asphalt
Roof
Tile
Room Count
5
SW Subdiv Community Name
The Lake Club
Security Features
Gated Community, Smoke Detector(s)
Senior Community YN
false
Sewer
Public Sewer
Showing Requirements
Appointment Only, Listing Agent Must Accompany, ShowingTime
Spa Features
Heated, In Ground
Spa YN
true
Status Change Timestamp
2026-01-28T18:42:06.000Z
Stories Total
1
Tax Annual Amount
17491
Tax Book Number
53-1
Tax Legal Description
LOT 51 LAKE CLUB PHASE II PI#5888.1755/9
Tax Lot
51
Tax Other Annual Assessment Amount
1926
Tax Year
2025
Total Acreage
1/4 to less than 1/2
Total Annual Fees
12970.00
Total Monthly Fees
1080.83
Township
35S
Universal Property Id
US-12081-N-588817559-R-N
Unparsed Address
7951 MATERA CT
Utilities
BB/HS Internet Available, Cable Available, Electricity Connected, Natural Gas Connected, Phone Available, Sewer Connected, Sprinkler Recycled, Underground Utilities, Water Connected
Vegetation
Mature Landscaping, Trees/Landscaped
Water Access
Lake
Water Access YN
1
Water Source
Canal/Lake For Irrigation, Public
Water View
Lake
Water View YN
1
Waterfront YN
false
Window Features
Storm Window(s), Window Treatments
Zoning
PDMU
Neighborhood Map
Popup

Property Photos
Listing Photo
Listing Photo
Listing Photo
Listing Photo
Listing Photo
Listing Photo
Listing Photo
Listing Photo
Listing Photo
Listing Photo
Listing Photo
Listing Photo
Listing Photo
Listing Photo
Listing Photo
Listing Photo
Listing Photo
Listing Photo
Listing Photo
Listing Photo
Listing Photo
Listing Photo
Listing Photo
Listing Photo
Listing Photo
Listing Photo
Listing Photo
Listing Photo
Listing Photo
Listing Photo
Listing Photo
Listing Photo
Listing Photo
Listing Photo
Listing Photo
Listing Photo
Listing Photo
Listing Photo
Listing Photo
Listing Photo
Listing Photo
Listing Photo
Listing Photo
Listing Photo
Listing Photo
Listing Photo
Listing Photo
Listing Photo
Listing Photo
Listing Photo
Listing Photo
Listing Photo
Listing Photo
Listing Photo
Listing Photo
Listing Photo
Listing Photo
Listing Photo
Listing Photo
Listing Photo
Listing Photo
Listing Photo
Listing Photo
Listing Photo
Listing Photo
Listing Photo
Listing Photo
Listing Photo
Listing Photo
Listing Photo
Listing Photo
Listing Photo
Listing Photo
Listing Photo
Listing Photo
Listing Photo
Listing Photo
Listing Photo
Listing Photo
Listing Photo
Listing Photo
Listing Photo
Listing Photo
Listing Photo
Listing Photo
Listing Photo
Listing Photo
Listing Photo
Listing Photo
Listing Photo
Listing Photo
Listing Photo
Listing Photo
Listing Photo
Listing Photo
Listing Photo
Listing Photo
Listing Photo
Listing Photo
Listing Photo
Listing Photo
Listing Photo
Listing Photo
Listing Photo
Listing Photo
Listing Photo
Listing Photo
Listing Photo
Listing Photo
Listing Photo
Listing Photo
Listing Photo
Listing Photo
Listing Photo
Listing Photo
Listing Photo
Listing Photo
Listing Photo
Listing Photo
Listing Photo
Listing Photo
Listing Photo
Listing Photo
Listing Photo
Listing Photo
Listing Photo
Listing Photo
Listing Photo
Listing Photo
Listing Photo
Listing Photo
Listing Photo
Listing Photo
Listing Photo
Listing Photo
Listing Photo
Listing Photo
Listing Photo
Listing Photo
Listing Photo
Listing Photo
Listing Photo
Listing Photo
Listing Photo
Listing Photo
Listing Photo
Listing Photo
Listing Photo
Listing Photo
Listing Photo
Listing Photo
Listing Photo
Listing Photo
Listing Photo
Listing Photo
Listing Photo
Listing Photo
Listing Photo
Listing Photo
Listing Photo
Listing Photo
Listing Photo
Listing Photo
Listing Photo

MLS #MFRA4679918 Listing courtesy of Douglas Elliman provided by Stellar MLS.

Similar Listings

$1,850,000
16524 Kendleshire Terrace
Lakewood Ranch
3BR/3BA
| Active
$1,999,000
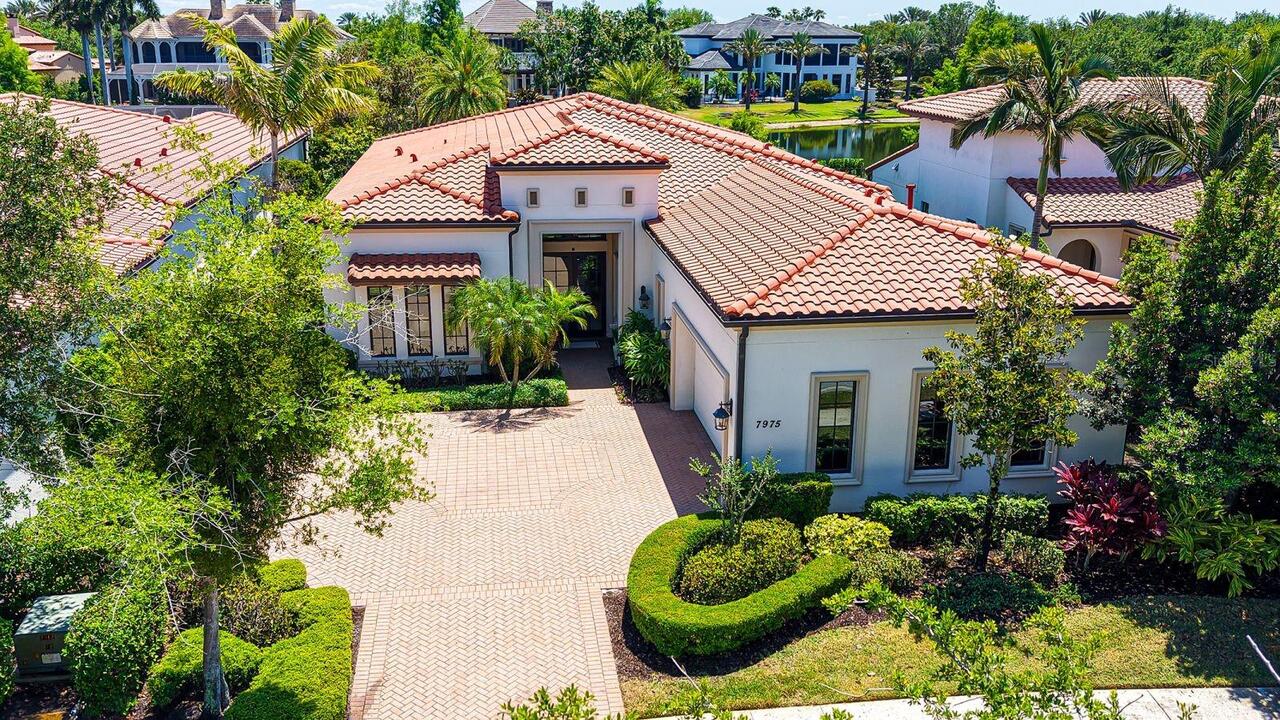
7975 Matera Court
Lakewood Ranch
3BR/3BA
| Active
$1,999,000
16204 Daysailor Trail
Lakewood Ranch
3BR/3BA
| Active
$2,195,000
13716 Red Rock Place
Lakewood Ranch
3BR/3BA
| Pending


All listing information is deemed reliable but not guaranteed and should be independently verified through personal inspection by appropriate professionals. Listings displayed on this website may be subject to prior sale or removal from sale; availability of any listing should always be independent verified. Listing information is provided for consumer personal, non-commercial use, solely to identify potential properties for potential purchase; all other use is strictly prohibited and may violate relevant federal and state law. The source of the listing data is as follows: Stellar MLS (updated 7/21/26 5:06 PM) |

Listing Search


Translate Tool

Featured Listings
Spring Hill Real Estate
$954,713
3 BED
3 BATH
Under Construction. Welcome to The Sabal—a spacious and thoughtfully designed residence ideal for flexible Florida livin... Read More
St Petersburg Real Estate
$1,259,000
5 BED
4 BATH
Virtually Staged. "Classic Meets Modern Living" This beautifully reimagined 1925 residence has been completely redesigne... Read More
Lithia Real Estate
$829,900
4 BED
3 BATH
Welcome to the resort-style Hinton Hawkstone community, where this stunning 2023 executive home is move-in ready, with n... Read More
Safety Harbor Real Estate
$1,399,900
4 BED
4 BATH
Virtually Staged. Welcome to one of Pinellas County’s most exceptional values in luxury new construction. Completed in 2... Read More
St Petersburg Real Estate
$1,050,000
3 BED
2 BATH
Virtually Staged. Exceptional waterfront opportunity in the highly desirable Treasure Island Yacht Club Estates. Situate... Read More
Davenport Real Estate
$1,149,000
13 BED
10 BATH
Turnkey, high performing luxury vacation rental in the sought-after Solterra Resort, offering a proven rental history wi... Read More
Tampa Real Estate
$880,000
4 BED
3 BATH
Virtually Staged. Contemporary architectural masterpiece near Downtown Tampa! True freedom of ownership with NO HOA rest... Read More
Clearwater Real Estate
$1,500,000
4 BED
3 BATH
Experience Florida waterfront living in this spacious 4-bedroom pool home offering 4,152 square feet of living space. Lo... Read More
St Cloud Real Estate
$1,200,000
5 BED
3 BATH
Welcome to this exceptional five-bedroom, 3.5-bath home in the sought-after Weslyn Park community of Sunbridge in Saint ... Read More
Tampa Real Estate
$1,065,000
2 BED
2 BATH
Situated high up on the 15th floor with dramatic water views, this sophisticated two-bedroom, two-bath residence offers ... Read More
Contact Sandra Pardo

407-990-2746

Wendy Morris LLC

Licensed in the State of Florida
BK 3146762
16797 Broadwater Avenue
Winter Garden, Florida 34787

Your privacy is our utmost concern. We will never sell your personal information. Privacy Policy
©2026 sandrapardohomes.com - all rights reserved. | Site Map