407-990-2746
Menu

803 Sherbourne Cir, Lake Mary, FL

NEXT
PREV
$989,000

($280/sqft)

List Status: Active
803 Sherbourne Cir
Lake Mary, FL 32746


4 beds
3 baths
3529 living sqft
Top Features
  • Subdivision: Heathrow / Coventry
  • Built in  2015
  • Single Family Residence
Description
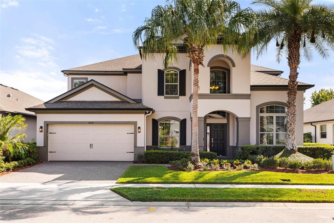
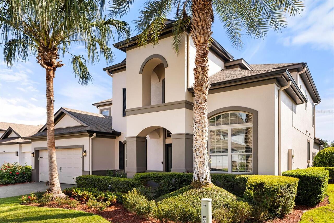
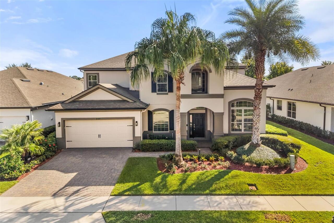
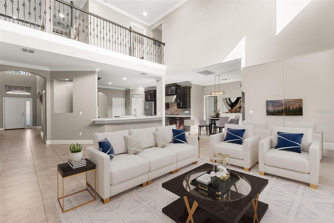
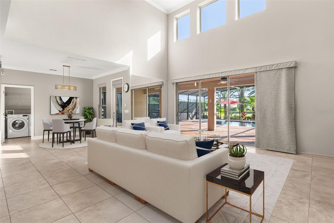
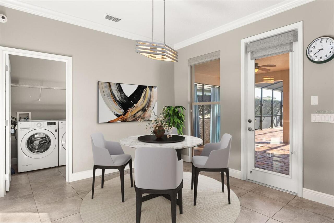
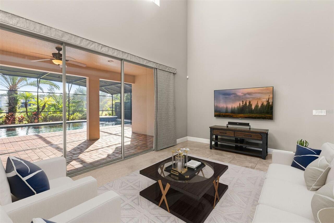
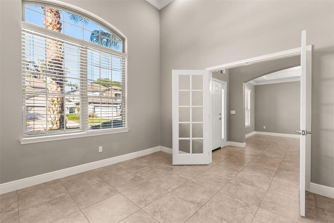
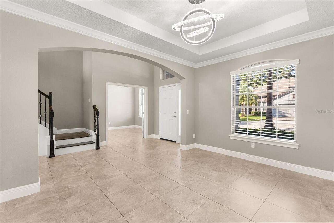
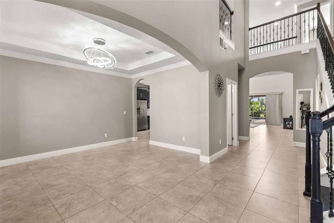
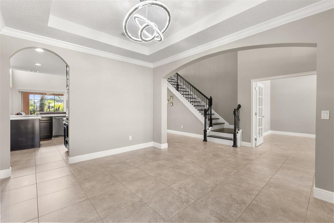
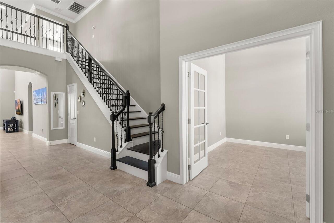
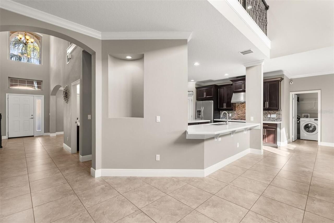
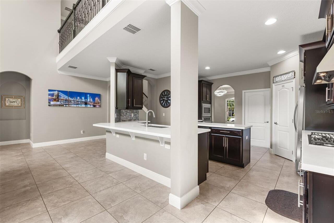
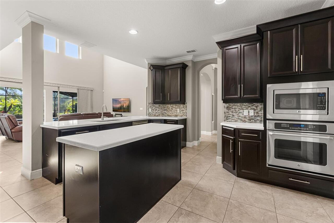
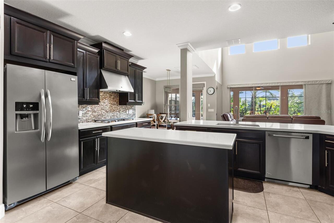
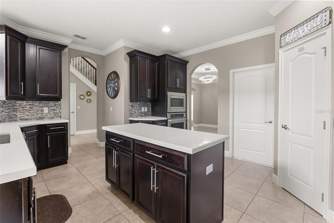
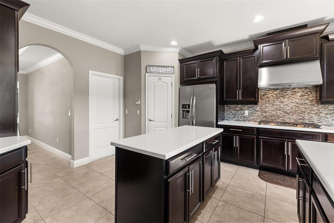
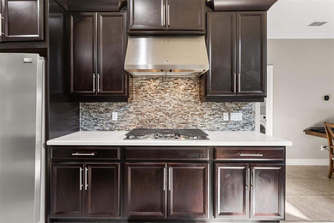
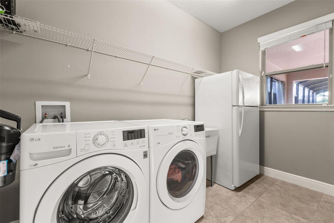
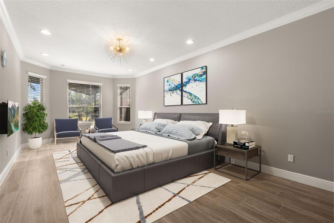
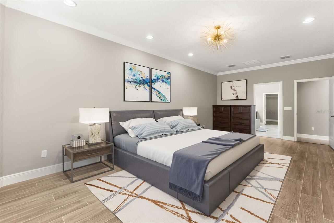
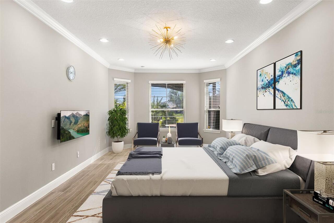
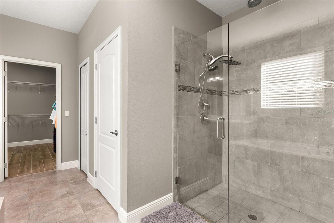
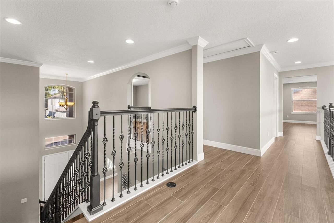
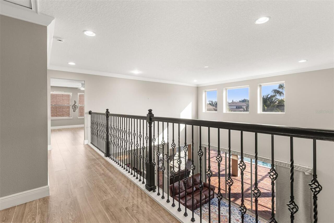
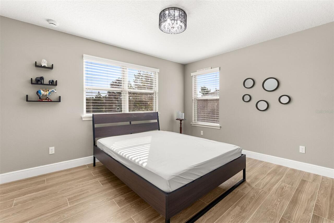
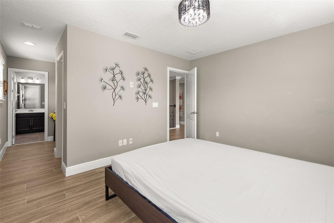
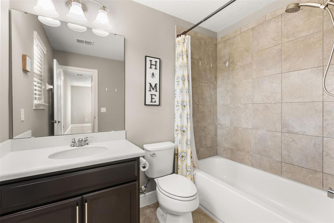
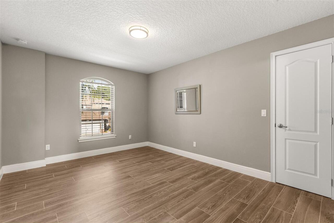
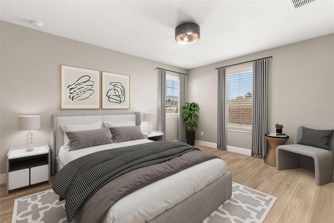
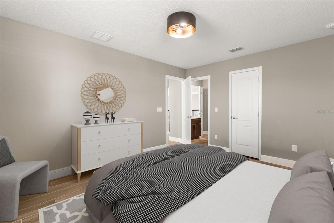
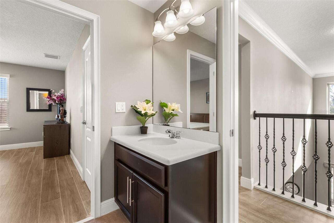
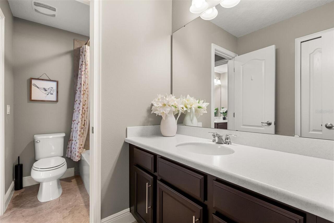
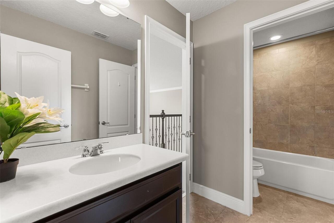
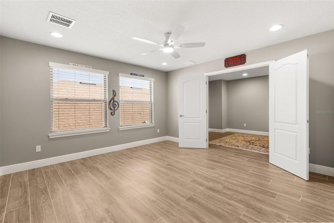
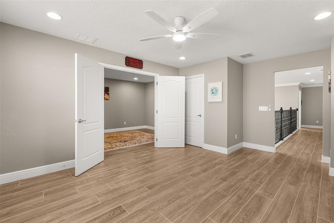
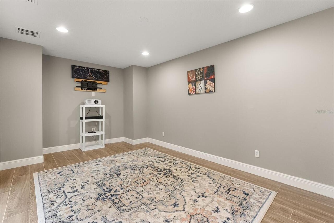
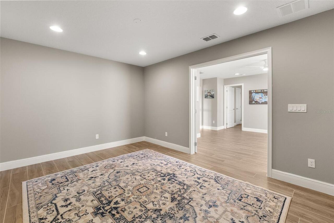
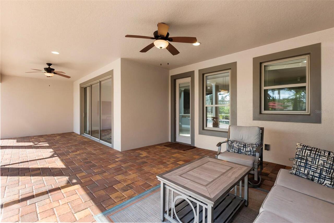
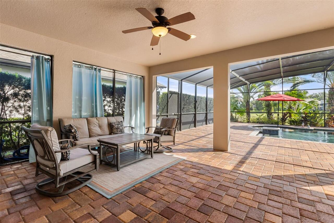
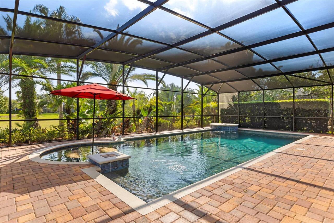
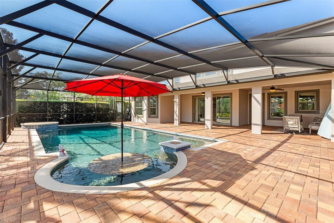
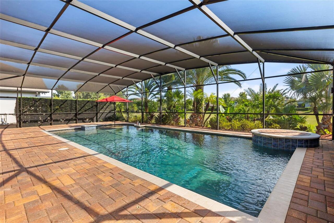
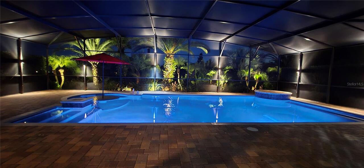
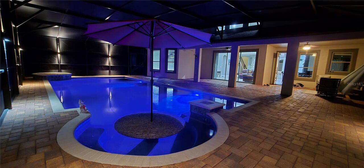
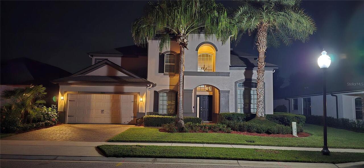
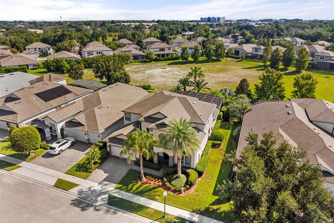
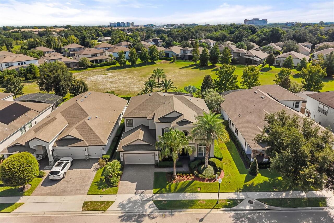
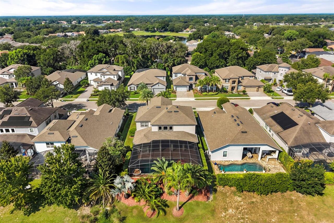
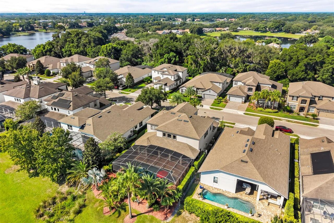
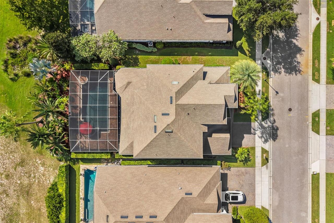
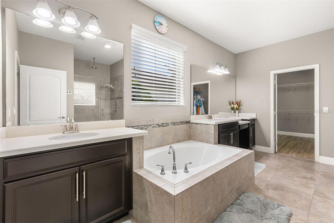
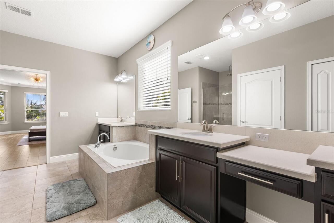
Virtually Staged. OPEN FLOOR PLAN WITH EXTENSIVE UPGRADES! This exquisite 4-bedroom, 3.5-bath home offers an additional office, bonus/game room, theater/media room, and 3-car garage (tandem garage). The impressive great room features soaring 25-foot volume ceilings and crown molding, creating a bright and spacious setting for everyday living and entertaining. Walk-in closets are featured in every bedroom. The gourmet kitchen is a chef’s delight, complete with stainless steel appliances, gas range, granite countertops, 42-inch wood cabinetry, center island, walk-in pantry, and separate dinette area. The formal dining room features a tray ceiling and elegant lighting, making it an ideal space for special gatherings. The oversized first-floor primary suite offers beautiful views of the pool along with an elegant primary bath and custom walk-in closets. Step outside to your private resort-style retreat featuring a custom sun-protected screen enclosure, saltwater PebbleTec pool, built-in table with seating, full-length pool bench, and a waterfall feature. The Pentair EasyTouch system allows convenient remote control of pool features. The pool also features an oversized heat pump to use on those cold winter days. The custom enclosure is fitted with durable SunTex solar screening, blocking a significant heat from the sun for year-round comfort and cooler poolside lounging. An extended brick-paver lanai provides additional outdoor living and entertaining space. Additional upgrades include beautiful Porcelain tile installed throughout the upstairs and master bedroom and walk in closet downstairs in 2021. No carpet in the house anywhere. HVAC units are 2014 and 2026. Exterior of the house was freshly painted in 2026, Located in Heathrow, a 24-hour manned gated community offering playgrounds, soccer field, basketball courts, ball fields, tennis courts and an Olympic size pool. Zoned for top-rated schools and conveniently located near I-4, SR-417, SR-429, dining, shopping, and
Property Details
Property Features
Property Sub Type
Single Family Residence
Parking
Tandem
Pool
Fiber Optic Lighting, Screen Enclosure, Heated, Gunite, Child Safety Fence, In Ground, Salt Water
County
Seminole
Subdivision
HEATHROW / COVENTRY
Additional Information
Additional Lease Restrictions
Buyers with pets are responsible to confirm by referencing the HOA CCR, contacting the HOA management company and/or municipality.
Additional Parcels YN
false
Additional Rooms
Attic, Bonus Room, Breakfast Room Separate, Den/Library/Office, Family Room, Formal Dining Room Separate, Inside Utility, Media Room
Amenities Additional Fees
Pool, Fitness, Tennis Courts, Golf Membership, Social Membership.
Appliances
Built-In Oven, Convection Oven, Cooktop, Dishwasher, Disposal, Microwave, Range Hood, Refrigerator, Tankless Water Heater, Water Softener
Architectural Style
Contemporary
Association Amenities
Park, Playground, Recreation Facilities, Security, Vehicle Restrictions
Association Email
dsims@sentrymgt.com
Association Fee
377
Association Fee Frequency
Quarterly
Association Fee Includes
Guard - 24 Hour
Association Fee Requirement
Required
Association URL
www.heathrowcommunity.com
Association YN
true
Attached Garage YN
false
Available For Lease YN
1
Bathrooms Total Integer
4
Building Area Source
Public Records
Building Area Total
4656
Building Area Total Srch SqM
432.56
Building Area Units
Square Feet
Calculated List Price By Calculated SqFt
280.25
Carport YN
false
Community Features
Deed Restrictions, Golf Carts OK, Golf, Irrigation-Reclaimed Water, Park, Playground, Sidewalks, Street Lights
Construction Materials
Block, Stucco
Cooling
Central Air
Country
US
Cumulative Days On Market
1
Current Price
989000.00
Direction Faces
Southwest
Elementary School
Heathrow Elementary
Exterior Features
Outdoor Shower, Rain Gutters, Sidewalk
Fireplace YN
false
Flood Zone Code
X
Flooring
Tile
Foundation Details
Slab
Furnished
Unfurnished
Garage Dimensions
36x20
Garage Spaces
3
Garage YN
true
Heating
Central, Electric, Natural Gas
High School
Seminole High
Interior Features
Built-in Features, Ceiling Fans(s), Crown Molding, High Ceilings, Kitchen/Family Room Combo, Open Floorplan, Primary Bedroom Main Floor, Solid Wood Cabinets, Split Bedroom, Stone Counters, Walk-In Closet(s), Window Treatments
Internet Address Display YN
true
Internet Automated Valuation Display YN
true
Internet Consumer Comment YN
false
Internet Entire Listing Display YN
true
Laundry Features
Inside
Lease Restrictions YN
1
Levels
Two
List AOR
Orlando Regional
Living Area Meters
327.85
Living Area Source
Public Records
Living Area Units
Square Feet
Lot Features
In County, Level, Sidewalk, Paved, Private
Lot Size Acres
0.18
Lot Size Square Feet
7930
Lot Size Square Meters
737
Middle Or Junior School
Markham Woods Middle
Minimum Lease
1-2 Years
Modification Timestamp
2026-09-04T00:55:09.433Z
Monthly HOA Amount
125.67
New Construction YN
false
Occupant Type
Owner
Other Equipment
Irrigation Equipment
Other Fees Term
Quarterly
Ownership
Fee Simple
Parcel Number
36-19-29-5TJ-0000-0640
Patio And Porch Features
Covered, Enclosed, Screened
Pet Restrictions
Buyers with pets are responsible to confirm by referencing the HOA CCR, contacting the HOA management company and/or municipality.
Pets Allowed
Yes
Pool Private YN
true
Postal Code Plus 4
5216
Public Survey Range
29
Public Survey Section
36
RATIO Current Price By Calculated SqFt
280.25
Realtor Info
No Sign, Survey Available
Road Surface Type
Asphalt
Roof
Shingle
Room Count
10
Security Features
Gated Community, Security Gate, Security System, Smoke Detector(s)
Senior Community YN
false
Sewer
Public Sewer
Showing Requirements
Appointment Only, Listing Agent Must Accompany
Status Change Timestamp
2026-09-02T15:45:06.000Z
Tax Annual Amount
8447
Tax Block
0000
Tax Book Number
77/70
Tax Legal Description
LOT 64 COVENTRY PB 77 PGS 70 THRU 75
Tax Lot
64
Tax Year
2026
Total Acreage
0 to less than 1/4
Total Annual Fees
3356.00
Total Monthly Fees
279.67
Township
19
Universal Property Id
US-12117-N-361929500000640-R-N
Unparsed Address
803 SHERBOURNE CIR
Utilities
BB/HS Internet Available, Cable Available, Cable Connected, Electricity Connected, Fire Hydrant, Public, Sprinkler Recycled, Underground Utilities
Vegetation
Mature Landscaping, Trees/Landscaped
Water Source
Public
Waterfront YN
false
Window Features
Blinds, Insulated Windows, Shades
Zoning
R-1
Neighborhood Map
Popup

Property Photos
Listing Photo
Listing Photo
Listing Photo
Listing Photo
Listing Photo
Listing Photo
Listing Photo
Listing Photo
Listing Photo
Listing Photo
Listing Photo
Listing Photo
Listing Photo
Listing Photo
Listing Photo
Listing Photo
Listing Photo
Listing Photo
Listing Photo
Listing Photo
Listing Photo
Listing Photo
Listing Photo
Listing Photo
Listing Photo
Listing Photo
Listing Photo
Listing Photo
Listing Photo
Listing Photo
Listing Photo
Listing Photo
Listing Photo
Listing Photo
Listing Photo
Listing Photo
Listing Photo
Listing Photo
Listing Photo
Listing Photo
Listing Photo
Listing Photo
Listing Photo
Listing Photo
Listing Photo
Listing Photo
Listing Photo
Listing Photo
Listing Photo
Listing Photo
Listing Photo
Listing Photo
Listing Photo
Listing Photo
Listing Photo
Listing Photo
Listing Photo
Listing Photo
Listing Photo
Listing Photo
Listing Photo
Listing Photo
Listing Photo
Listing Photo
Listing Photo
Listing Photo
Listing Photo
Listing Photo
Listing Photo
Listing Photo
Listing Photo
Listing Photo
Listing Photo
Listing Photo
Listing Photo
Listing Photo
Listing Photo
Listing Photo
Listing Photo
Listing Photo
Listing Photo
Listing Photo
Listing Photo
Listing Photo
Listing Photo
Listing Photo
Listing Photo
Listing Photo
Listing Photo
Listing Photo
Listing Photo
Listing Photo
Listing Photo
Listing Photo
Listing Photo
Listing Photo
Listing Photo
Listing Photo
Listing Photo
Listing Photo
Listing Photo
Listing Photo
Listing Photo
Listing Photo
Listing Photo
Listing Photo
Listing Photo
Listing Photo
Listing Photo
Listing Photo

MLS #MFRO6437536 Listing courtesy of Reiki Realty Llc provided by Stellar MLS.

Similar Listings

$1,050,000
1602 Redwood Grove Terrace
Lake Mary
4BR/3BA
| Contingent


All listing information is deemed reliable but not guaranteed and should be independently verified through personal inspection by appropriate professionals. Listings displayed on this website may be subject to prior sale or removal from sale; availability of any listing should always be independent verified. Listing information is provided for consumer personal, non-commercial use, solely to identify potential properties for potential purchase; all other use is strictly prohibited and may violate relevant federal and state law. The source of the listing data is as follows: Stellar MLS (updated 9/3/26 10:29 PM) |
Listing Search


Translate Tool

Featured Listings
Zephyrhills Real Estate
$999,900
3 BED
2 BATH
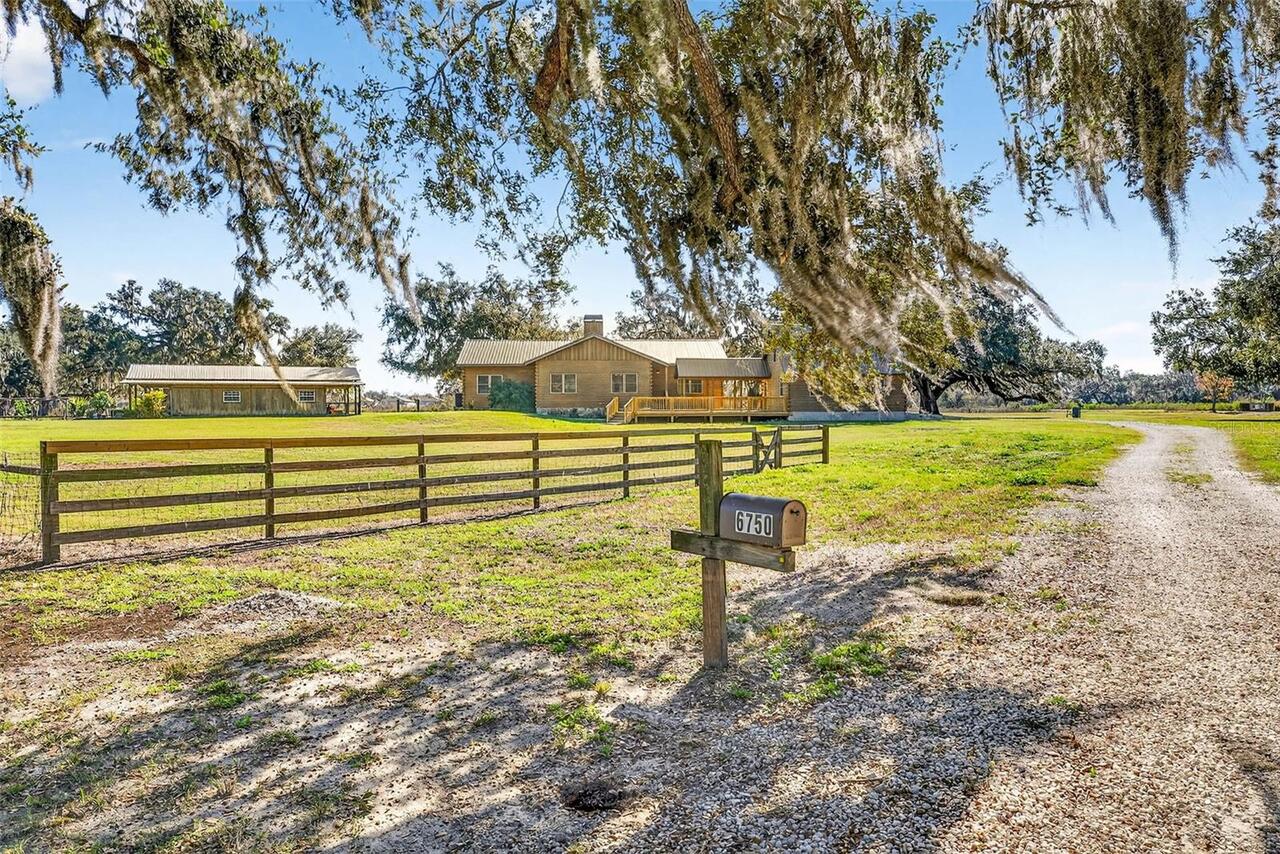
Nestled on 15 picturesque acres, this custom-built log cabin home offers the perfect blend of rustic charm and modern co... Read More
Sarasota Real Estate
$825,000
4 BED
3 BATH
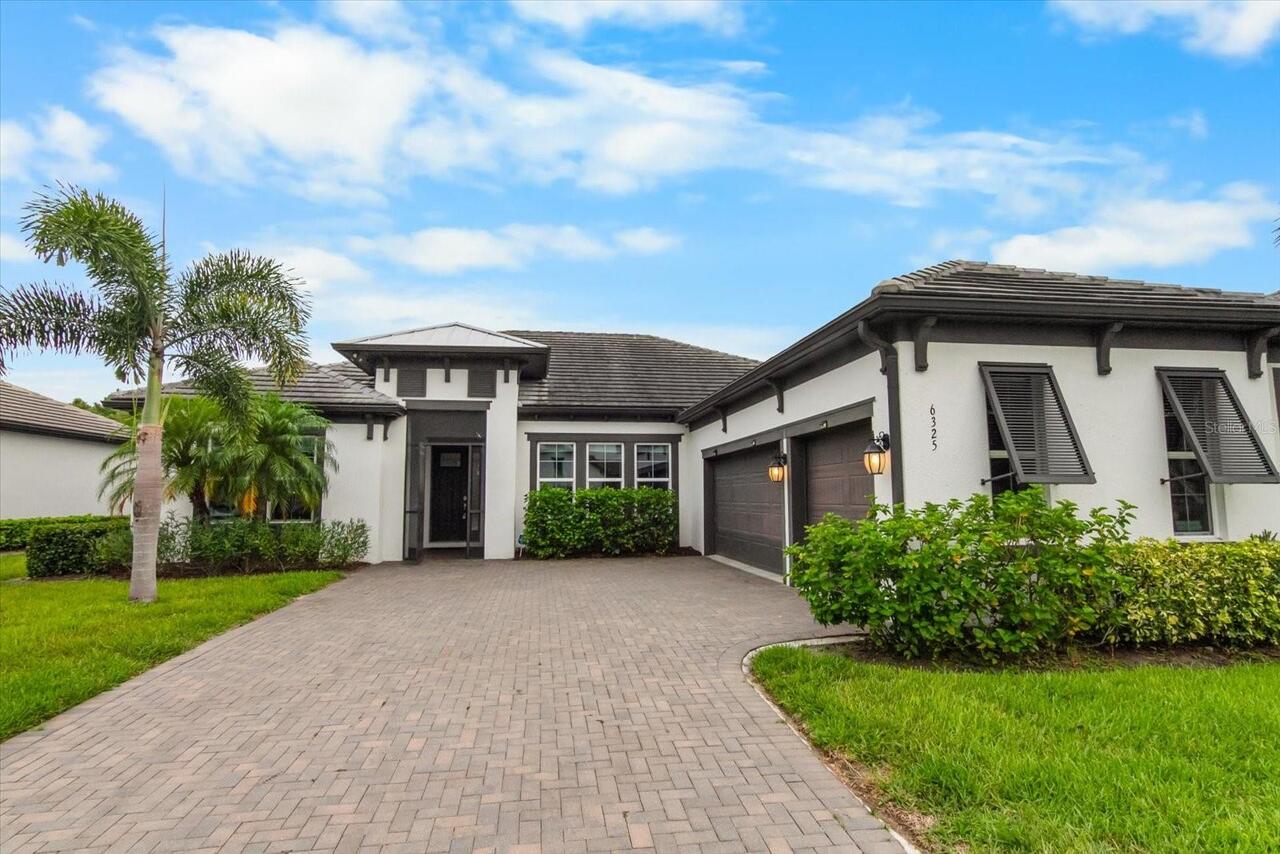
Welcome to this stunning luxury pool home in Rivo Lakes, where style, comfort, and location come together seamlessly. Th... Read More
Orlando Real Estate
$1,275,000
4 BED
4 BATH
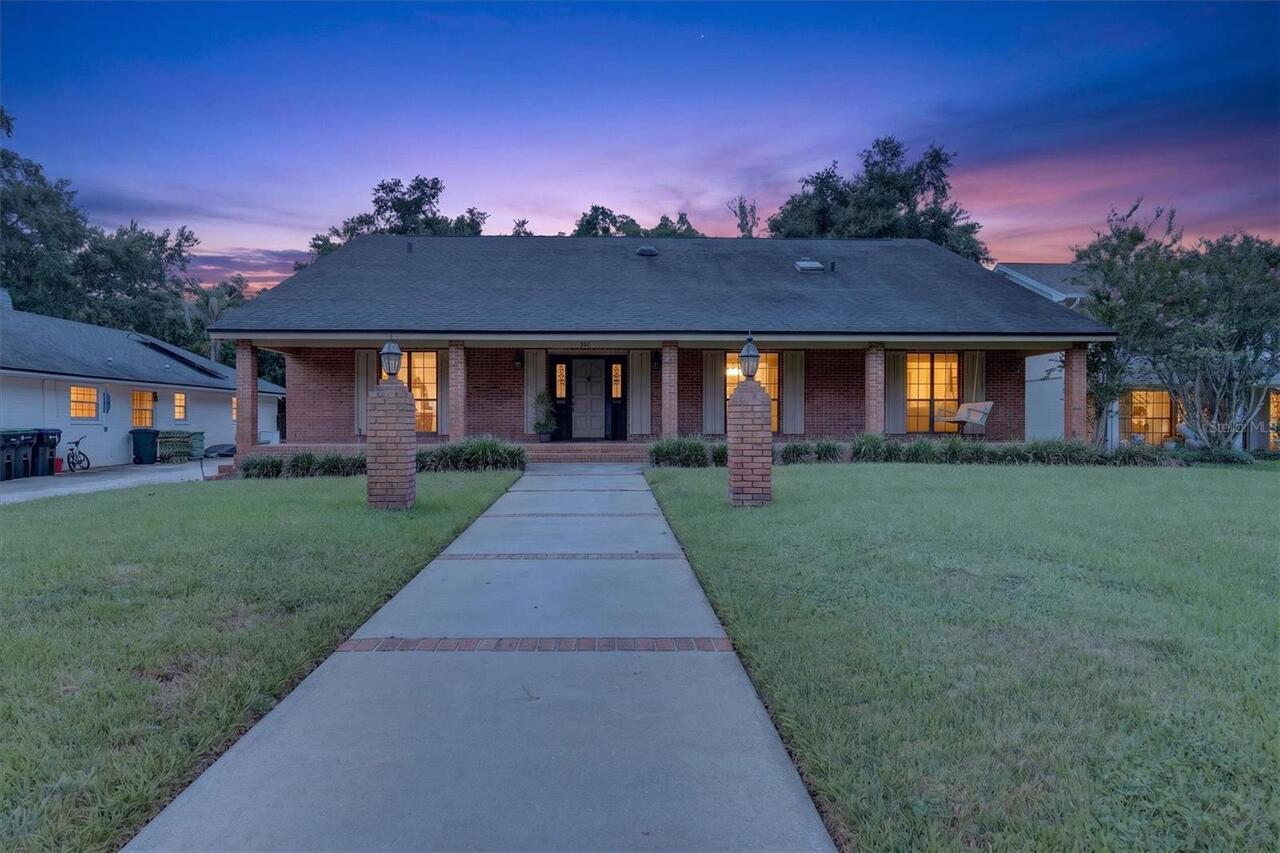
Welcome to 306 Oak Estates Drive, an exceptional single-family residence offering almost 5,000 square feet of thoughtful... Read More
Lutz Real Estate
$875,000
5 BED
4 BATH
Life certainly is serene on Serene Lake Loop. This stunning 5-bedroom, 4.5-bath, 3,300+ sq. ft. pool home delivers an ex... Read More
Belle Isle Real Estate
$1,290,000
4 BED
3 BATH
Virtually Staged. Welcome to 3625 Waters Edge Drive in Belle Isle, a rare opportunity to own a spacious 4-bedroom, 3-bat... Read More
Sarasota Real Estate
$999,000
2 BED
2 BATH
Perfectly positioned and chosen by the developer as the original model location. This is an amazing opportunity to be pa... Read More
Tampa Real Estate
$851,000
3 BED
2 BATH
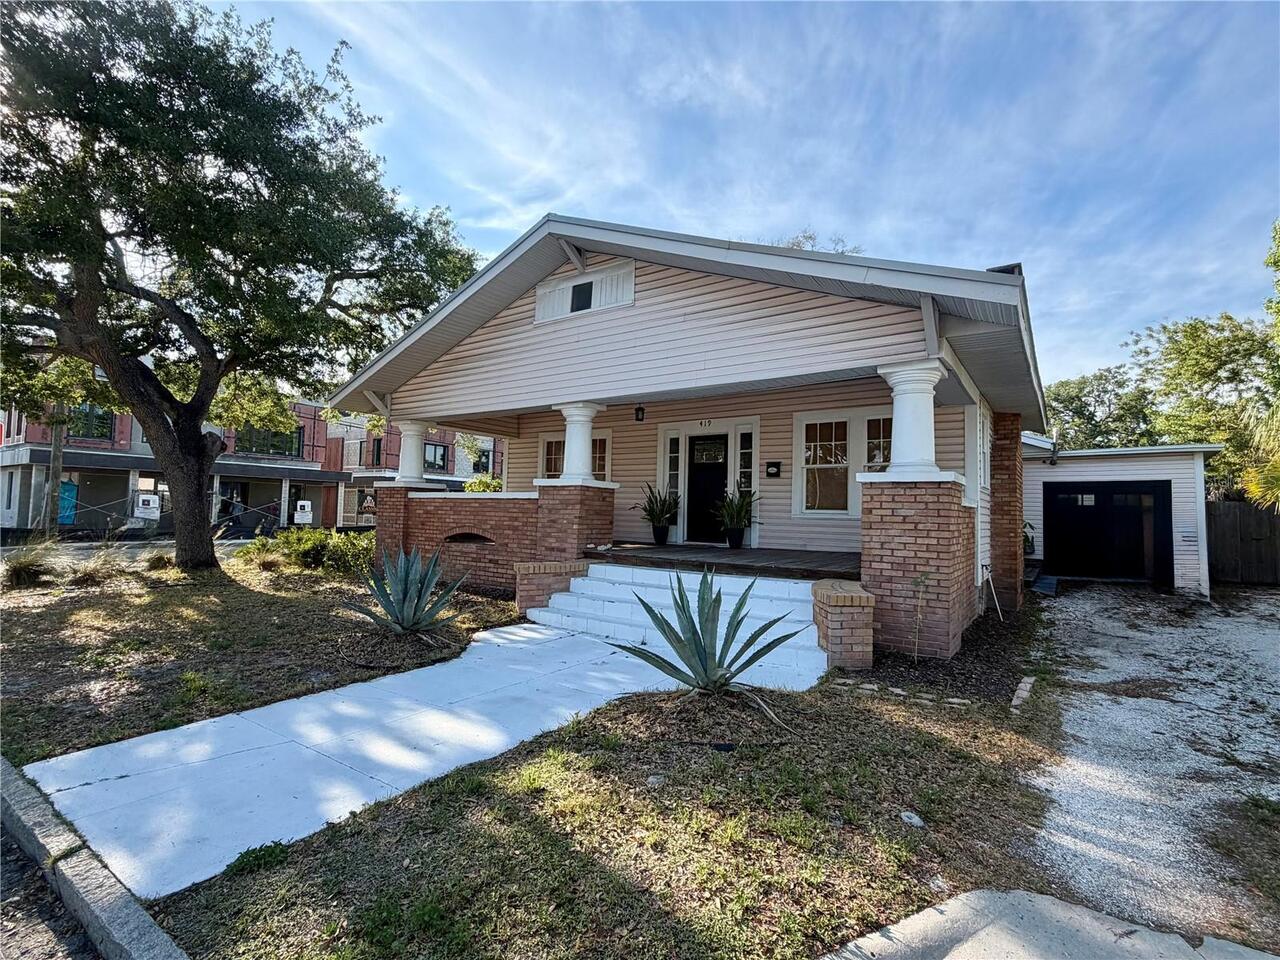
419 W Park Avenue presents a high-value redevelopment opportunity in one of Tampa’s most coveted and rapidly growing nei... Read More
Winter Garden Real Estate
$949,990
5 BED
5 BATH
Under Construction. Welcome to your new home at 17955 Lake Star Road in Winter Garden, a thoughtfully designed quick mov... Read More
Clearwater Real Estate
$1,400,000
2 BED
3 BATH
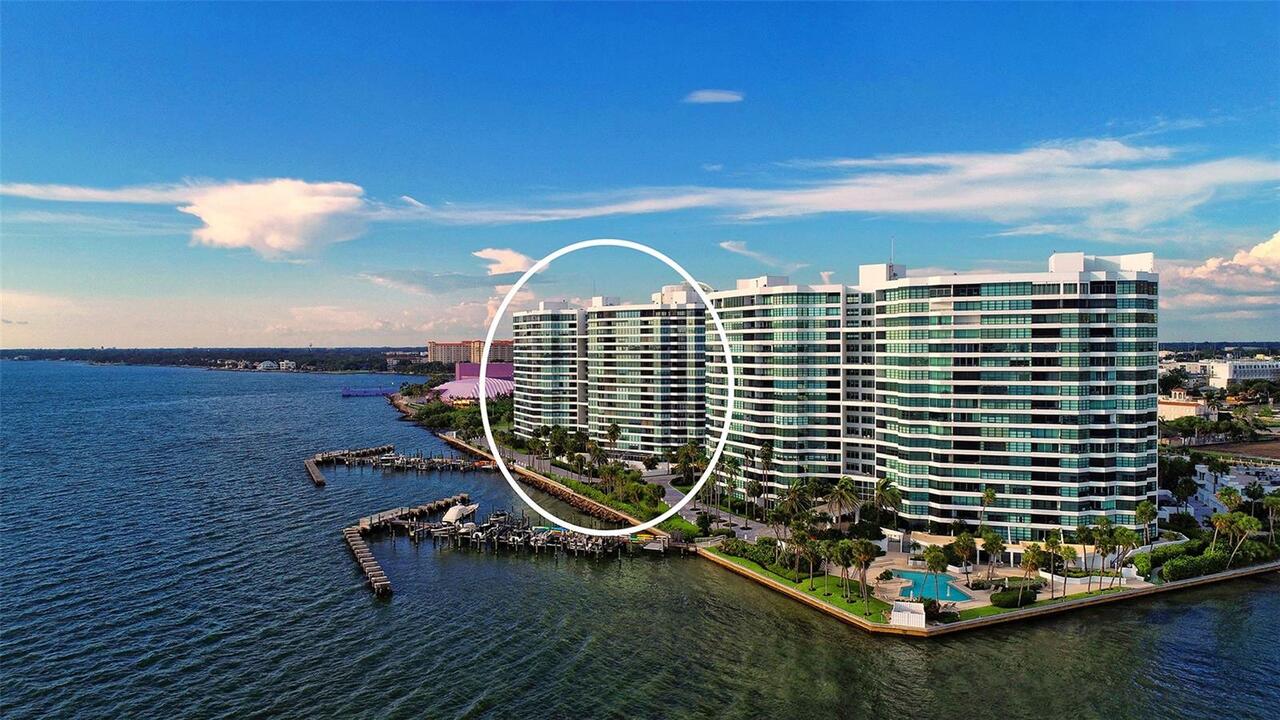
A Perfect luxury waterfront living experience with breathtaking views of water from the huge balcony to the living room,... Read More
Winter Garden Real Estate
$939,990
5 BED
4 BATH
Under Construction. Welcome to this stunning new construction home at Lake Star At Ovation, Winter Garden, FL. Built by ... Read More
Contact Sandra Pardo

407-990-2746

Wendy Morris LLC

Licensed in the State of Florida
BK 3146762
16797 Broadwater Avenue
Winter Garden, Florida 34787

Your privacy is our utmost concern. We will never sell your personal information. Privacy Policy
©2026 sandrapardohomes.com - all rights reserved. | Site Map