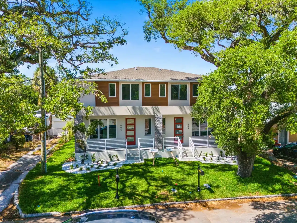
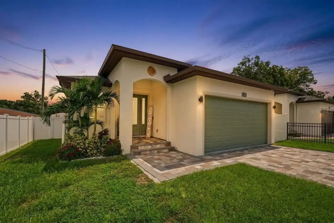
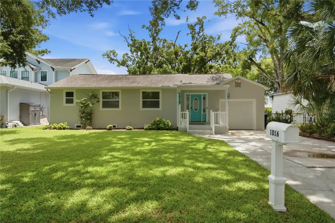
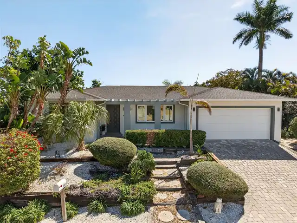
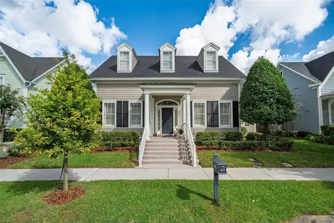
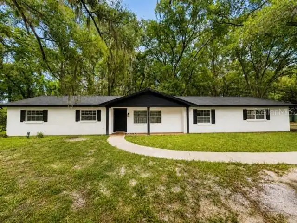
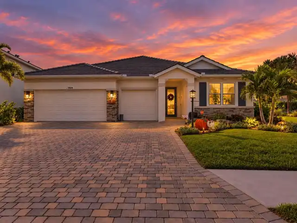
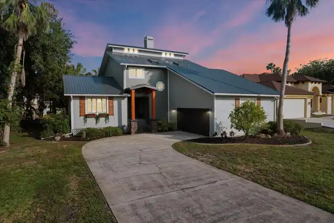
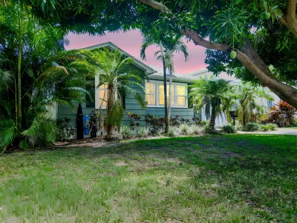
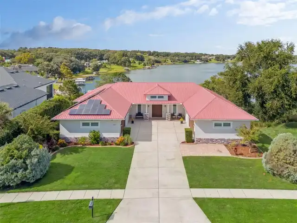
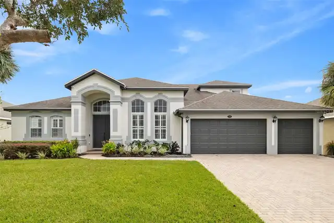
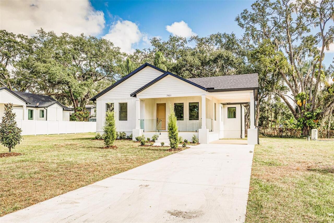
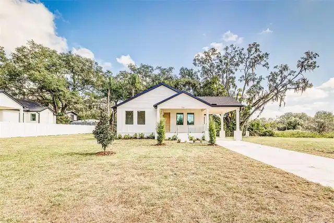
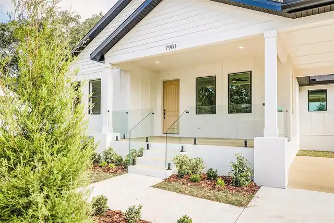
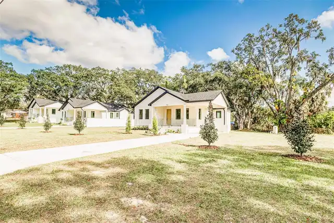
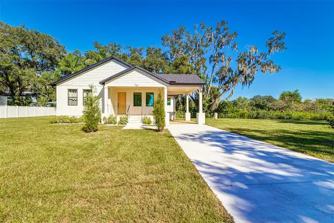
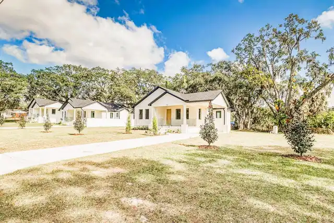
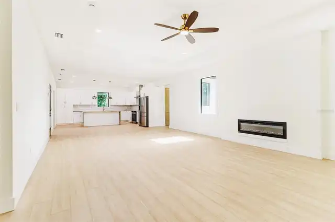
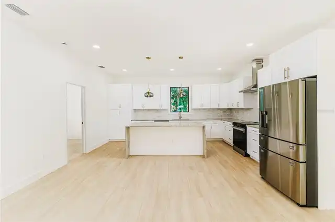
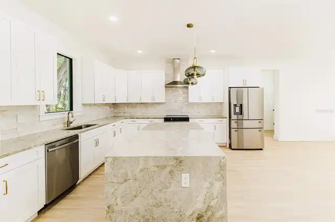
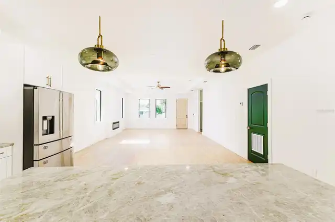
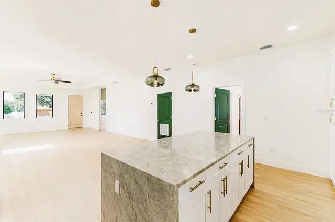
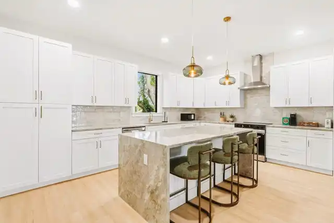
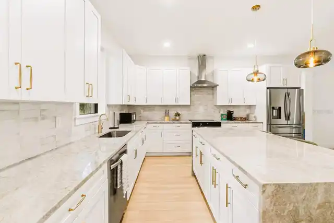
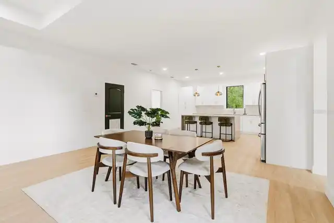
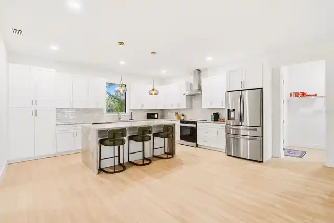
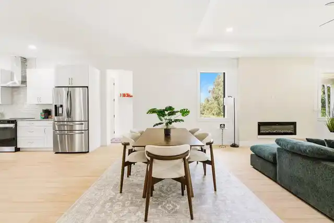
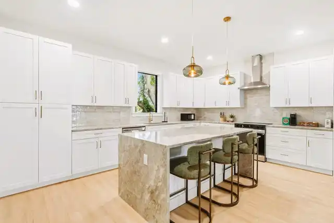
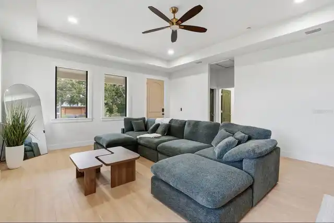
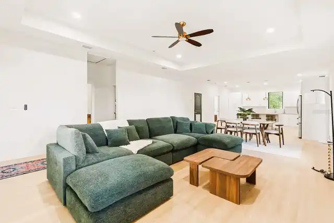
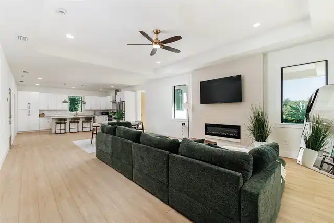
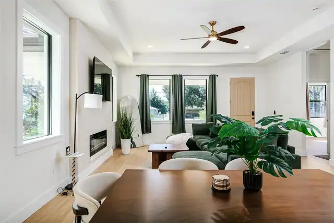
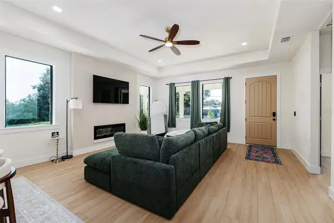
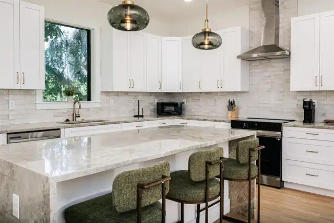
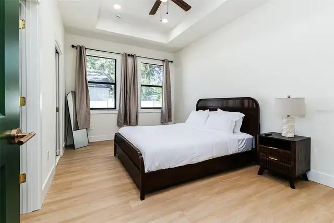
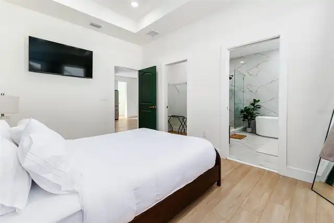
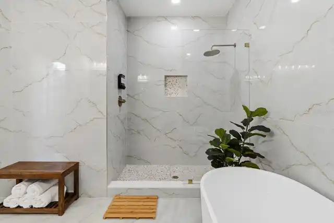
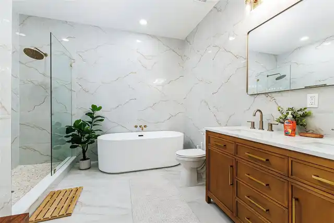
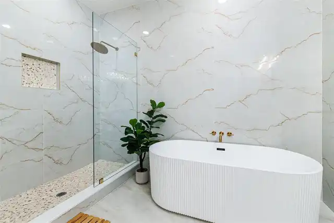
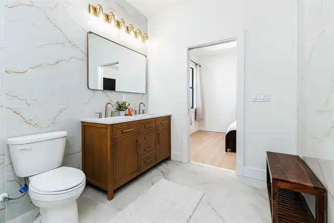
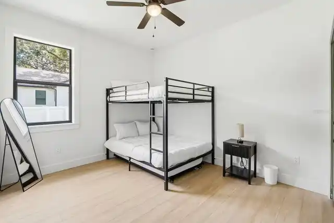
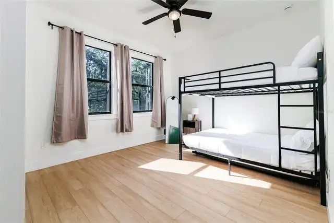
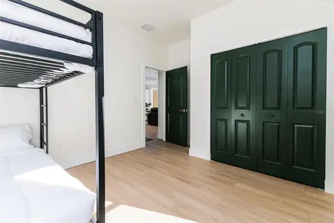
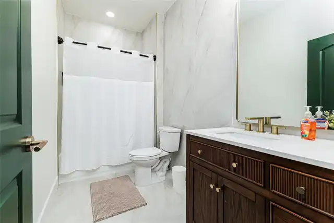
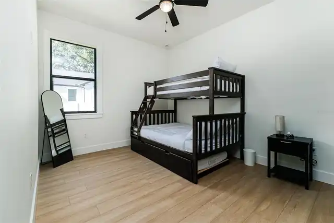
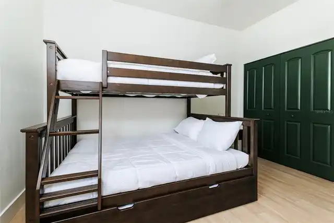
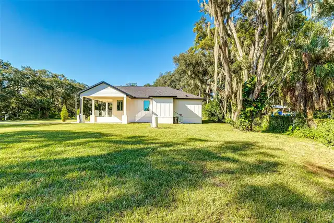
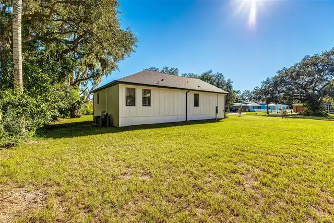
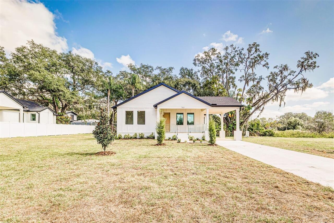
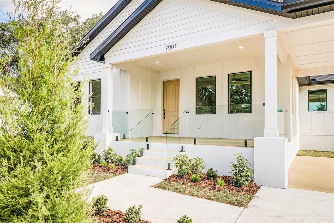
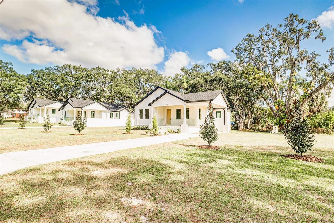
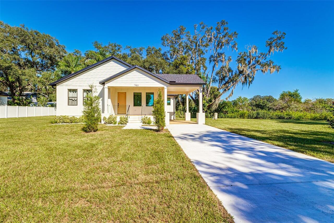
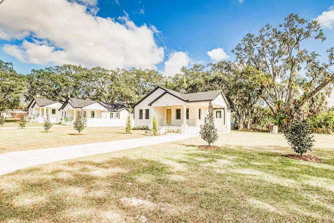
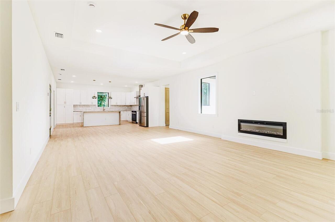
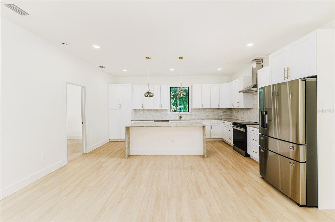
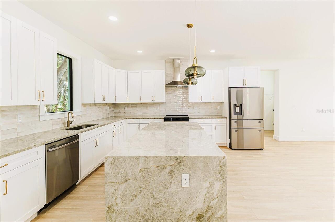
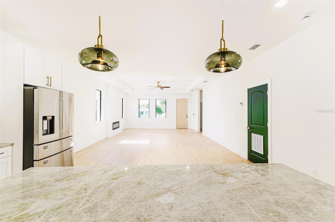
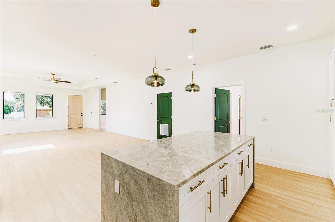
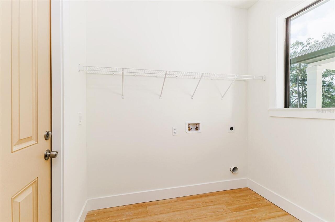
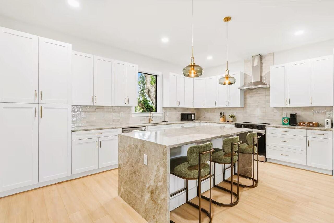
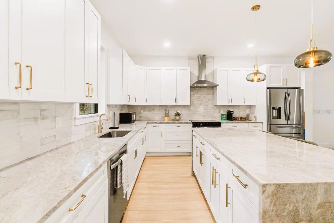
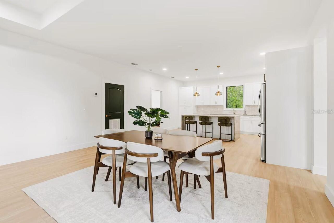
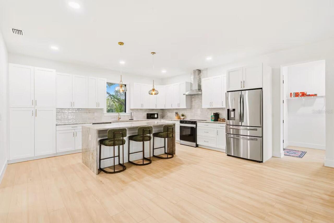
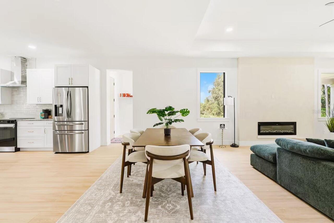
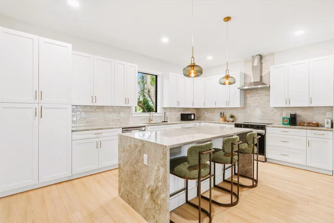
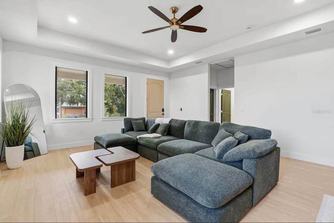
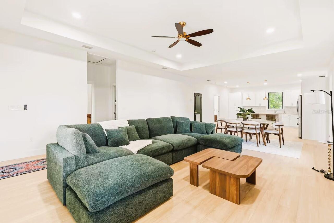
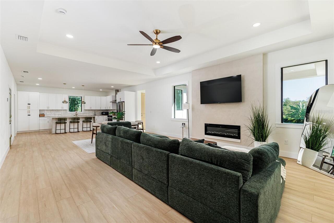
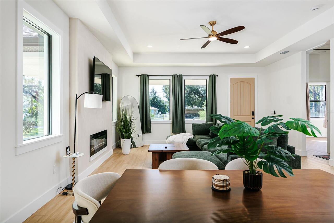
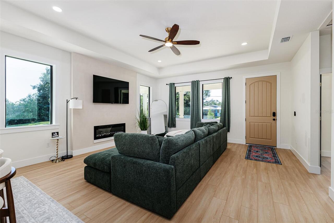
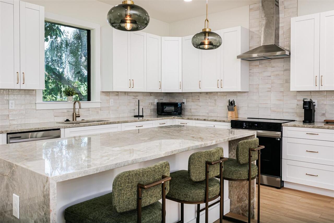
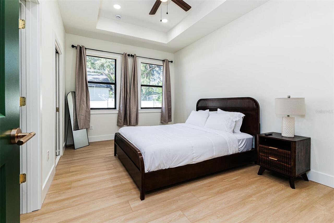
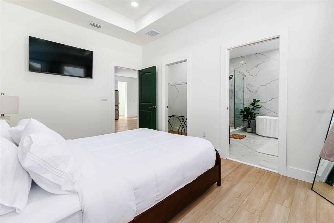
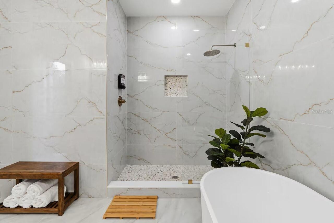
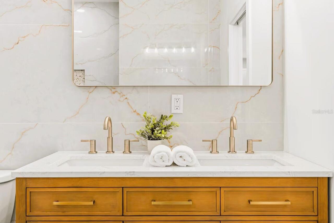
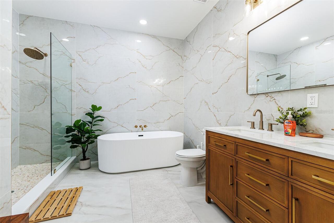
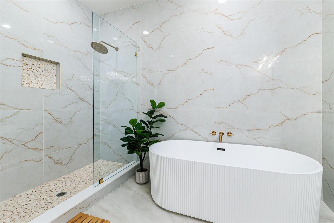
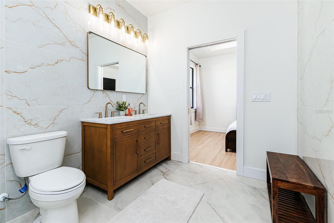
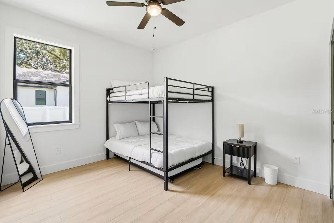
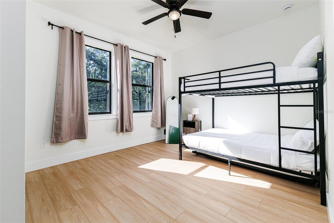
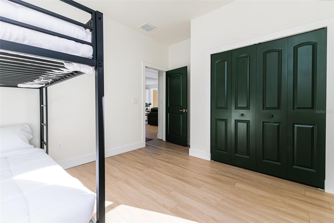
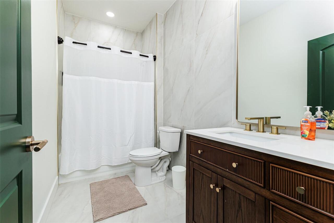
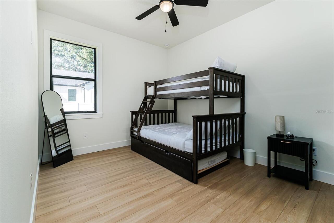
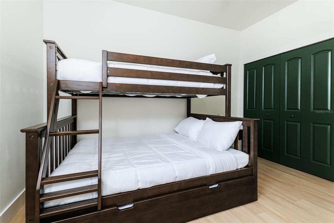
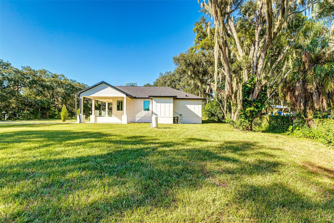
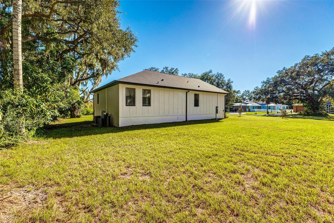
****Special Incentive Alert!!!!*****Take advantage of amazing builder incentives like a rate of 6.25% (6.907% APR) on Conventional Loans or get $35,000 towards your closing costs and rate buydown, making your dream home even more affordable when using builder's preferred lender. Pictures don't do this house justice! Delicate, Bright, Spacious, Different, Special! Those are just some of the words to describe this stunning house! Built strong and built high above the ground! This home was built for elegance, entertainment and fun! The kitchen connects seamlessly with the living and dining areas, providing room for relaxed evenings and weekend entertaining. Private Primary suite with a spacious, spa like retreat. two flexible secondary bedrooms accommodate a variety of needs, from a guest room to a home office. Relax in your front porch with a good book and cup of coffee! Your new relaxing and beautiful home. Care was taken choosing the finishing touches! The home sits on a large lot, no neighbor to your left and with plenty of space to bring your water toys! You can build your boat ramp as this property has access to the Hillsborough River. This amazing home also has a whole home water filtration AND water softener system. Located conveniently in Tampa's River Hills, close to shopping, schools and only 20 min away from Tampa International Airport.
Property Details
Property Features
Property Sub Type
Single Family Residence
County
Hillsborough
Subdivision
TEMPLE CREST SUB UN #3
Additional Information
Additional Parcels YN
false
Additional Water Information
Hillsborough River behind the property.
Alternate Key Folio Num
A-28-28-19-46B-000041-00006.2
Appliances
Dishwasher, Microwave, Range, Refrigerator
Association YN
false
Available For Lease YN
1
Bathrooms Total Integer
2
Building Area Source
Public Records
Building Area Total
2186
Building Area Total Srch SqM
203.09
Building Area Units
Square Feet
Calculated List Price By Calculated SqFt
388.21
Carport Spaces
1
Carport YN
true
Construction Materials
Block, Frame
Cooling
Central Air
Country
US
Cumulative Days On Market
22
Current Price
694900.00
Direction Faces
East
Elementary School
Sheehy-HB
Exterior Features
Private Entrance, Private Mailbox, Private Yard
Fireplace YN
false
Flood Zone Code
X
Flood Zone Date
2021-10-07
Flood Zone Panel
12057C0218J
Flooring
Luxury Vinyl
Foundation Details
Block, Slab
Furnished
Negotiable
Garage YN
false
Heating
Central
High School
Wharton-HB
Interior Features
Ceiling Fans(s), Open Floorplan
Internet Address Display YN
true
Internet Automated Valuation Display YN
true
Internet Consumer Comment YN
false
Internet Entire Listing Display YN
true
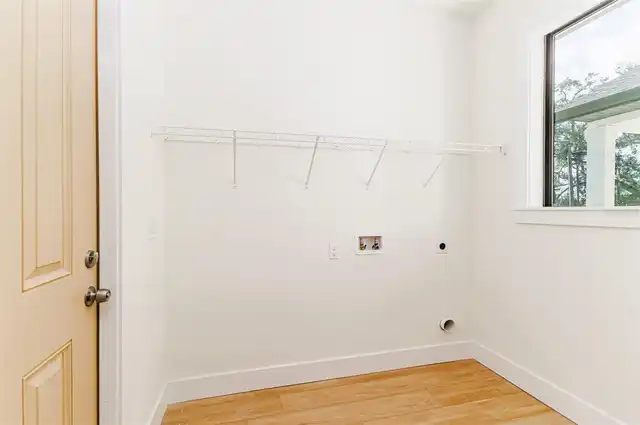
Laundry Features
Laundry Room
Levels
One
List AOR
Orlando Regional
Living Area Meters
166.30
Living Area Source
Public Records
Living Area Units
Square Feet
Lot Size Acres
0.33
Lot Size Square Feet
14535
Lot Size Square Meters
1350
Middle Or Junior School
Sligh-HB
Minimum Lease
No Minimum
Modification Timestamp
2026-10-13T22:04:09.740Z
New Construction YN
true
Occupant Type
Vacant
Other Equipment
Private Entrance, Private Yard
Ownership
Fee Simple
Parcel Number
A-28-28-19-46B-000041-00006.2
Pool Private YN
false
Postal Code Plus 4
3705
Previous List Price
699900
Price Change Timestamp
2026-10-13T22:01:34.000Z
Property Condition
Completed
Public Survey Range
19
Public Survey Section
28
RATIO Current Price By Calculated SqFt
388.21
Realtor Info
As-Is
Road Surface Type
Asphalt
Roof
Shingle
Room Count
3
Senior Community YN
false
Sewer
Public Sewer
Showing Requirements
Appointment Only, ShowingTime
Status Change Timestamp
2026-09-21T16:48:47.000Z
Tax Annual Amount
3609
Tax Block
41
Tax Book Number
10-63
Tax Legal Description
TEMPLE CREST UNIT NO 3 LOTS 6 AND 7 BLOCK 41 LESS THE NORTH 131 FEE THEREOF
Tax Lot
6
Tax Year
2025
Total Acreage
1/4 to less than 1/2
Total Annual Fees
0.00
Total Monthly Fees
0.00
Township
28
Universal Property Id
US-12057-N-28281946000041000062-R-N
Unparsed Address
7901 N GREENWOOD AVE
Utilities
Cable Available, Public
Water Source
Public
Waterfront YN
false
Zoning
RS-60
Neighborhood Map
Popup
Property Photos
MLS #MFRO6443527
Listing courtesy of Empire Network Realty
provided by Stellar MLS.
All listing information is deemed reliable but not guaranteed and should be independently verified through personal inspection by appropriate professionals. Listings displayed on this website may be subject to prior sale or removal from sale; availability of any listing should always be independent verified. Listing information is provided for consumer personal, non-commercial use, solely to identify potential properties for potential purchase; all other use is strictly prohibited and may violate relevant federal and state law.
The source of the listing data is as follows:
Stellar MLS (updated 10/17/26 10:32 PM) |