407-990-2746
Menu

13618 Larsen Lane, Winter Garden, FL

NEXT
PREV
$888,000

($251/sqft)

List Status: Active
13618 Larsen Lane
Winter Garden, FL 34787


4 beds
4 baths
3539 living sqft
Top Features
  • View: Garden, Trees/Woods, Pool
  • Subdivision: Glynwood Ii
  • Built in  2004
  • Single Family Residence
Description
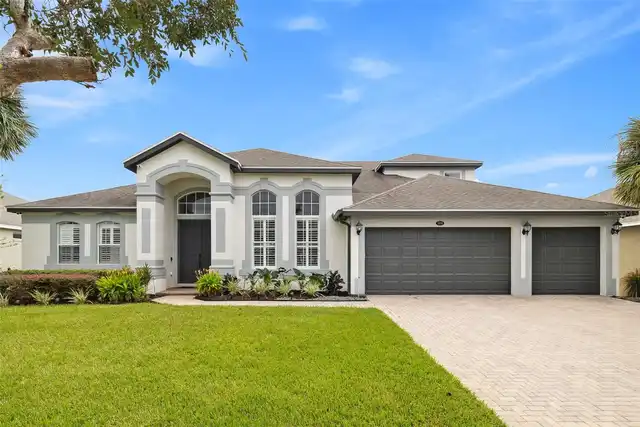
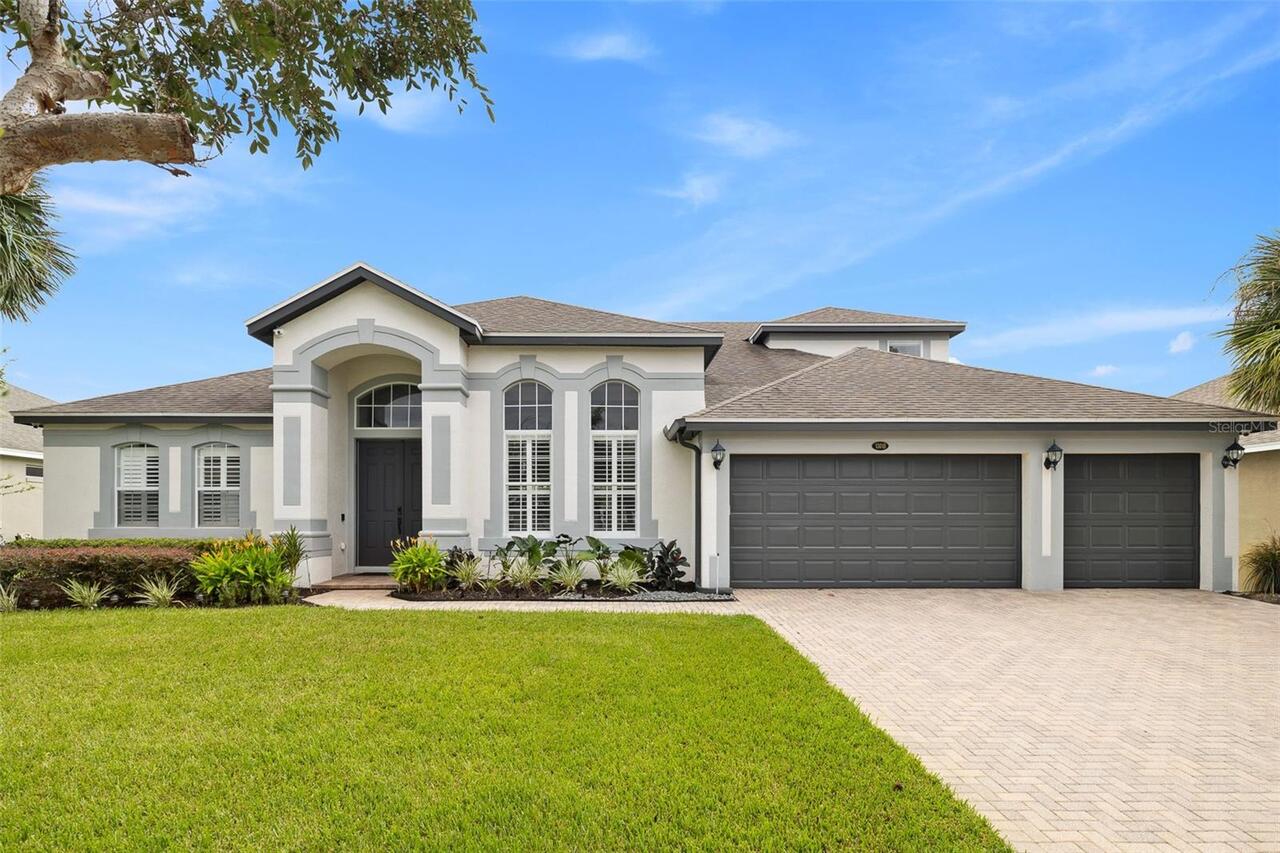
Virtually Staged. A true pride-of-ownership home showcasing architectural elegance, extensive upgrades, and the ultimate Florida lifestyle! Welcome to this stunning Winter Garden residence featuring a freshly painted exterior, tropical landscaping, paver driveway, and spacious three-car garage. Inside, soaring 13.5-foot ceilings, architectural arches, double-tiered tray ceilings, and a custom coffered family room ceiling create an impressive atmosphere. The gourmet kitchen features a sprawling granite island with prep sink, 42-inch solid wood cabinetry custom-painted in November 2025, premium GE Profile stainless steel appliances, a cooktop, double ovens, and a separate butler’s pantry ideal for entertaining or a coffee station. Enjoy seamless indoor-outdoor living through 16-foot, four-panel sliding pocket doors opening to a spacious brick-paver, screened lanai. Relax beneath the covered patio with flush-mounted speakers or beside the oversized saltwater pool with a new variable-speed pump installed in October 2025. The private quarter-acre backyard features mature privacy hedging and a convenient pool-access bathroom with a glass-enclosed walk-in shower. The main-level primary suite offers an elegant tray ceiling, a custom walk-in closet system installed in February 2026, and luxury linen and blackout window treatments. More than $100,000 in reported premium upgrades enhance comfort, efficiency, and peace of mind. Improvements include a 2-ton Daikin 15.6 SEER2 HVAC system (September 2025), upgraded R-38 attic insulation (September 2025), zoned 5-ton variable-speed Trane HVAC. Whole house hot water hybrid system: Tankless water heater fed by propane tank as a main source (electric tank can be used as a back-up). Aquasure Harmony whole-house water softener (August 2024), and a roof replaced in August 2016. Smart-home features include pre-wired 7.1 family room surround sound, multi-zone audio, window-tint film, security cameras with hybrid DVR, motion-activated light
Property Details
Property Features
Property Sub Type
Single Family Residence
View
Garden, Trees/Woods, Pool
Parking
Oversized, Driveway, Garage Door Opener, Guest, Parking Pad, Covered
Pool
Screen Enclosure, Gunite, Lighting, Outside Bath Access, Child Safety Fence, In Ground, Salt Water
County
Orange
Subdivision
GLYNWOOD II
Additional Information
Additional Lease Restrictions
Buyer/buyer's agent to verify with HOA
Additional Parcels YN
false
Additional Rooms
Breakfast Room Separate, Den/Library/Office, Family Room, Formal Dining Room Separate, Formal Living Room Separate, Inside Utility, Loft
Appliances
Built-In Oven, Convection Oven, Cooktop, Dishwasher, Disposal, Dryer, Electric Cooktop, Electric Water Heater, Gas Water Heater, Microwave, Refrigerator, Tankless Water Heater, Washer, Water Softener
Architectural Style
Contemporary, Florida
Association Amenities
Clubhouse, Park, Pool, Tennis Court(s)
Association Email
Customerservice@swpmcfl.com
Association Fee
567
Association Fee Frequency
Quarterly
Association Fee Includes
Common Area Taxes, Pool, Escrow Reserves Fund, Insurance, Maintenance Grounds, Maintenance, Private Road, Recreational Facilities, Security
Association Fee Requirement
Required
Association URL
https://southwest.cincwebaxis.com/
Association YN
true
Attached Garage YN
true
Available For Lease YN
1
Bathrooms Total Integer
4
Builder Model
San Remo Ultra V
Builder Name
M/I Homes
Building Area Source
Public Records
Building Area Total
4325
Building Area Total Srch SqM
401.81
Building Area Units
Square Feet
Calculated List Price By Calculated SqFt
250.92
Carport YN
false
Community Features
Clubhouse, Deed Restrictions, Gated Community - No Guard, Irrigation-Reclaimed Water, Park, Playground, Pool, Sidewalks, Tennis Court(s), Street Lights
Complex Community Name NCCB
STONECREST
Construction Materials
Block, Concrete, Stucco
Cooling
Central Air, Humidity Control, Zoned
Country
US
Current Price
888000.00
Direction Faces
North
Disaster Mitigation
Above Flood Plain
Elementary School
SunRidge Elementary
Exterior Features
Private Mailbox, Private Yard, Rain Gutters, Sidewalk, Smart Irrigation, Sprinkler Metered
Fencing
Other
Fireplace YN
false
Flood Zone Code
x
Flooring
Brick, Carpet, Ceramic Tile, Tile
Foundation Details
Slab
Furnished
Negotiable
Garage Dimensions
28x21
Garage Spaces
3
Garage YN
true
Green Energy Efficient
Appliances, HVAC, Insulation, Lighting, Pool, Thermostat, Water Heater
Green Indoor Air Quality
Air Filters MERV 10+, HVAC Filter MERV 8+, No/Low VOC Cabinets/Counters, No/Low VOC Flooring, No/Low VOC Paint/Finish, Non Toxic Pest Control
Green Landscaping
Fl. Friendly/Native Landscape, Non Toxic Fertilizer/Pesticides
Green Water Conservation
Water-Smart Landscaping
Heating
Central, Electric, Gas, Heat Pump
High School
West Orange High
Homestead YN
1
Interior Features
Cathedral Ceiling(s), Coffered Ceiling(s), Crown Molding, High Ceilings, Open Floorplan, Primary Bedroom Main Floor, Pull Down Stairs, Smart Home, Solid Surface Counters, Solid Wood Cabinets, Split Bedroom, Stone Counters, Thermostat, Tray Ceiling(s), Walk-In Closet(s), Window Treatments
Internet Address Display YN
true
Internet Automated Valuation Display YN
true
Internet Consumer Comment YN
true
Internet Entire Listing Display YN
true
Laundry Features
Electric Dryer Hookup, Gas Dryer Hookup, Laundry Room
Lease Restrictions YN
1
Levels
Two
List AOR
Orlando Regional
Living Area Meters
328.78
Living Area Source
Appraiser
Living Area Units
Square Feet
Lot Features
Historic District, City Limits, In County, Landscaped, Level, Oversized Lot, Sidewalk, Paved, Private
Lot Size Acres
0.25
Lot Size Dimensions
88.8 x 125
Lot Size Square Feet
11100
Lot Size Square Meters
1031
Middle Or Junior School
SunRidge Middle
Minimum Lease
1-2 Years
Modification Timestamp
2026-10-18T00:48:09.486Z
Monthly HOA Amount
189.00
New Construction YN
false
Number Of Pets
4
Occupant Type
Owner
Other Equipment
Irrigation Equipment, Private Yard, Smart Irrigation, Smart Locks, Smart Lights, Smart Thermostat
Ownership
Fee Simple
Parcel Number
35-22-27-3126-00-570
Patio And Porch Features
Covered, Deck, Rear Porch, Screened
Pet Restrictions
Buyer/buyer's agent to verify with HOA
Pets Allowed
Cats OK, Dogs OK, Number Limit, Yes
Pool Dimensions
35 x 15
Pool Private YN
true
Property Attached YN
false
Public Survey Range
27
Public Survey Section
35
RATIO Current Price By Calculated SqFt
250.92
Realtor Info
As-Is, Floor Plan Available, List Agent is Owner, Survey Available
Road Responsibility
Private Maintained Road
Road Surface Type
Asphalt
Roof
Shingle
Room Count
15
Security Features
Gated Community, Security Lights, Security System, Security System Owned, Smart Security System, Smoke Detector(s), Touchless Entry
Senior Community YN
false
Sewer
Public Sewer
Showing Requirements
Coming Soon - Allowing Showings, Text List Agent, ShowingTime
Spa YN
false
Status Change Timestamp
2026-10-17T16:57:32.000Z
Tax Annual Amount
5142
Tax Block
00
Tax Book Number
3126
Tax Legal Description
GLYNWOOD - PHASE 2 56/72 LOT 57
Tax Lot
570
Tax Year
2025
Total Acreage
1/4 to less than 1/2
Total Annual Fees
2268.00
Total Monthly Fees
189.00
Township
22
Universal Property Id
US-12095-N-352227312600570-R-N
Unparsed Address
13618 LARSEN LN
Utilities
BB/HS Internet Available, Cable Connected, Electricity Connected, Fiber Optics, Private, Propane, Public, Sprinkler Meter, Sprinkler Recycled, Underground Utilities, Water Connected
Vegetation
Mature Landscaping, Oak Trees, Trees/Landscaped
Water Source
Public
Waterfront YN
false
Window Features
Aluminum Frames, Blinds, Drapes, Shutters, Tinted Windows, Window Treatments
Zoning
RES
Zoning Compatible YN
1
Neighborhood Map
Popup

Property Photos
Listing Photo
Listing Photo

MLS #MFRO6448283 Listing courtesy of Coldwell Banker Realty provided by Stellar MLS.

Similar Listings

$800,000
12940 Harvest Rain Avenue
Winter Garden
4BR/4BA
| Active
$829,900
15671 Marina Bay Drive
Winter Garden
4BR/4BA
| Active
$849,900
15709 Shorebird Lane
Winter Garden
4BR/4BA
| Active
$925,000
11341 Bourbon Rose Circle
Winter Garden
4BR/4BA
| Active


All listing information is deemed reliable but not guaranteed and should be independently verified through personal inspection by appropriate professionals. Listings displayed on this website may be subject to prior sale or removal from sale; availability of any listing should always be independent verified. Listing information is provided for consumer personal, non-commercial use, solely to identify potential properties for potential purchase; all other use is strictly prohibited and may violate relevant federal and state law. The source of the listing data is as follows: Stellar MLS (updated 10/17/26 9:47 PM) |

Listing Search


Translate Tool

Featured Listings
Indian Shores Real Estate
$884,900
3 BED
2 BATH
UNIQUE BEACH-FRONT UNIT. STUNNING GULF-FRONT VIEWS THE MINUTE YOU OPEN THE DOOR AND ENTER THIS WELL APPOINTED, COMPLETEL... Read More
Winter Garden Real Estate
$888,000
4 BED
4 BATH
Virtually Staged. A true pride-of-ownership home showcasing architectural elegance, extensive upgrades, and the ultimate... Read More
Sarasota Real Estate
$1,400,000
3 BED
2 BATH
Virtually Staged. Experience the ultimate Sarasota lifestyle at 1255 N Gulfstream Ave #1101—now available for sale. This... Read More
Brooksville Real Estate
$1,149,000
6 BED
4 BATH
THIS ONE HAS IT All!!! A rare find with 2 homes + private pool nestled on 5 secluded acres in Beautiful Brooksville!! Ho... Read More
Sarasota Real Estate
$1,300,000
2 BED
2 BATH
Virtually Staged. Experience the pinnacle of downtown Sarasota living at Bay Plaza, where the 11th floor showcases breat... Read More
Safety Harbor Real Estate
$1,449,000
3 BED
3 BATH
Some locations are convenient. Others change the way you live. This Safety Harbor gem does both. Welcome to 255 2nd Stre... Read More
Orlando Real Estate
$839,000
4 BED
3 BATH
Under Construction. Our beautifully crafted Ashley Modern Farmhouse makes an immediate impression with an inviting foyer... Read More
Tampa Real Estate
$825,000
4 BED
3 BATH
Welcome to a truly unique property offering space, versatility, and an exceptional outdoor lifestyle! Featuring 2,342 sq... Read More
Sarasota Real Estate
$1,149,000
3 BED
2 BATH
Rare Desoto Acres opportunity: updated, move-in ready concrete block home with a 5V crimp Galvalume metal roof on 2.25 p... Read More
Palm Coast Real Estate
$924,000
3 BED
3 BATH
Welcome to your oceanfront retreat in the exclusive community of Hammock Dunes! As of 2024, LaGrande has a new roof, gut... Read More
Contact Sandra Pardo

407-990-2746

Wendy Morris LLC

Licensed in the State of Florida
BK 3146762
16797 Broadwater Avenue
Winter Garden, Florida 34787

Your privacy is our utmost concern. We will never sell your personal information. Privacy Policy
©2026 sandrapardohomes.com - all rights reserved. | Site Map