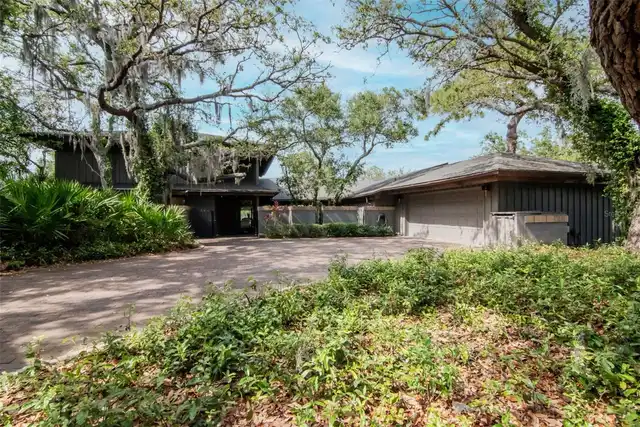
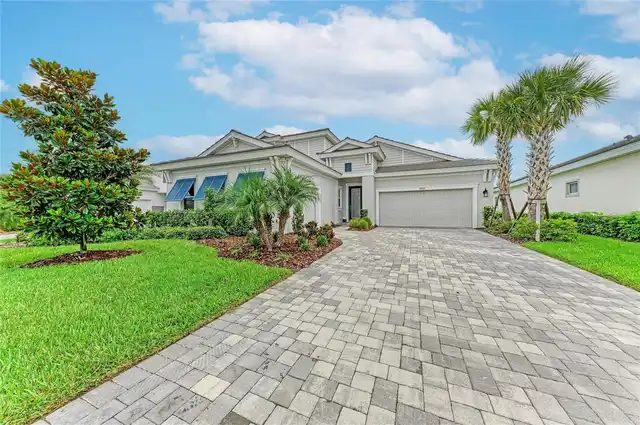
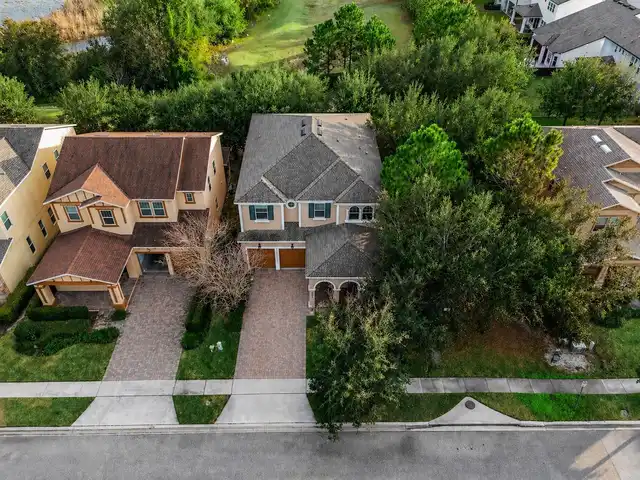
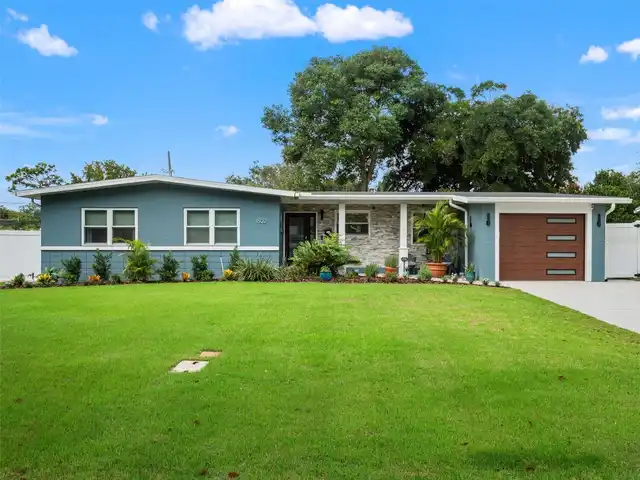
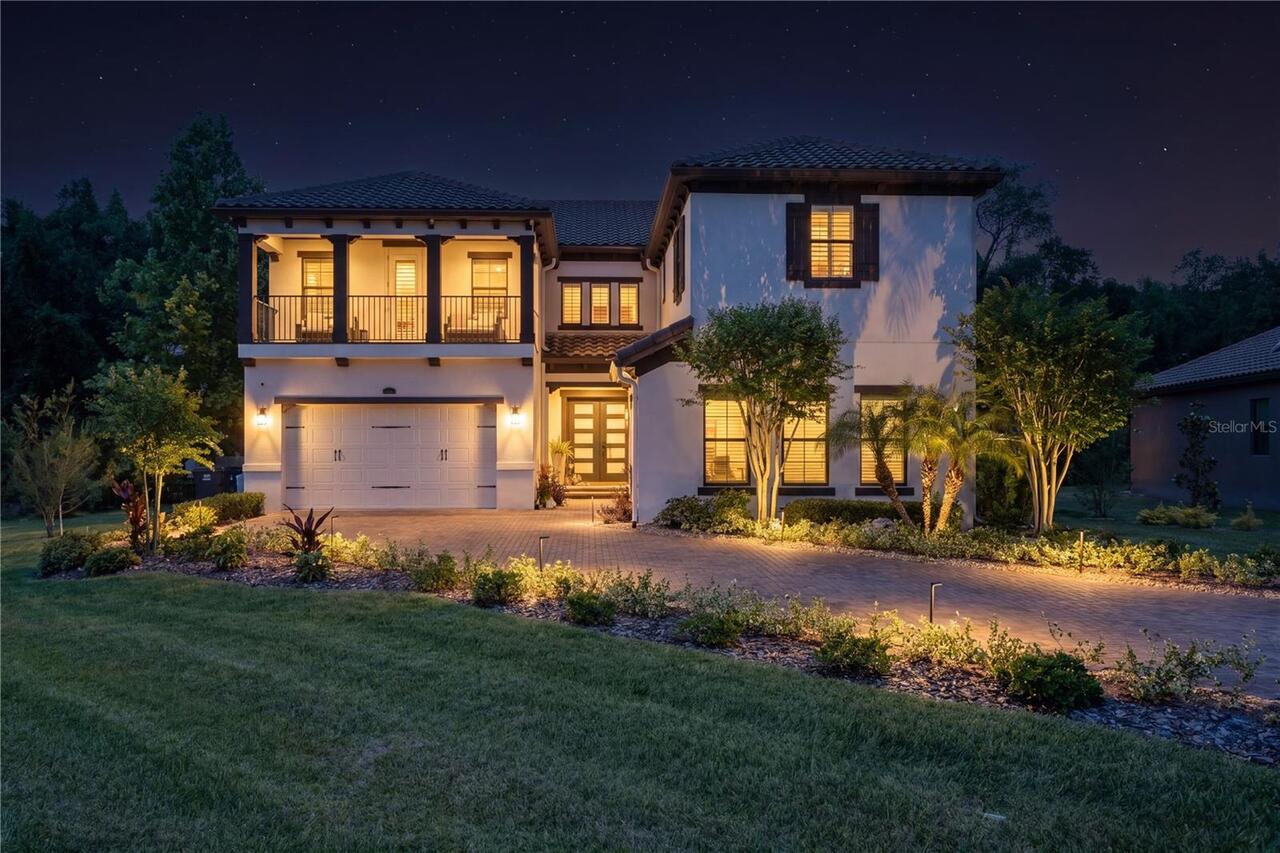
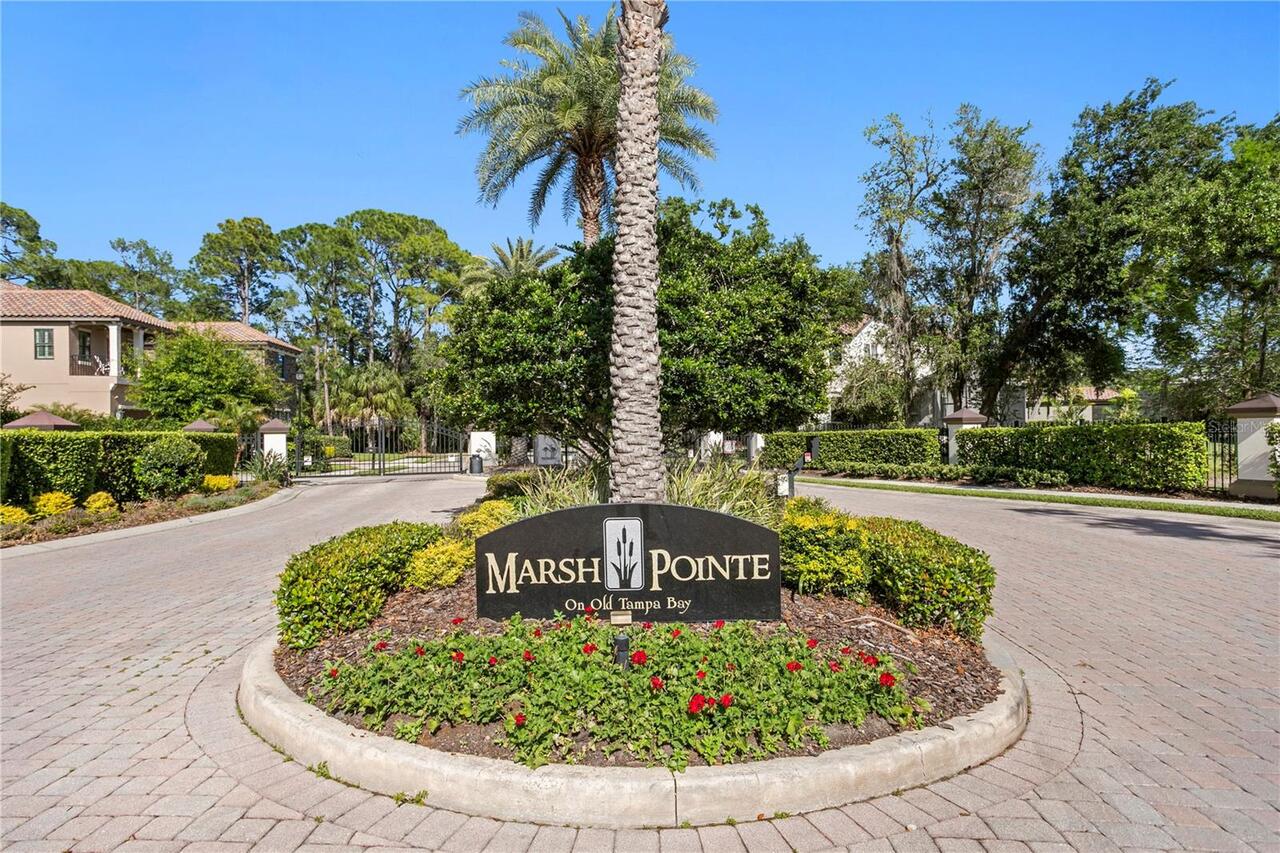
Property Features
Property Sub Type
Single Family Residence
Parking
Garage Faces Side, Garage, Driveway, Garage Door Opener
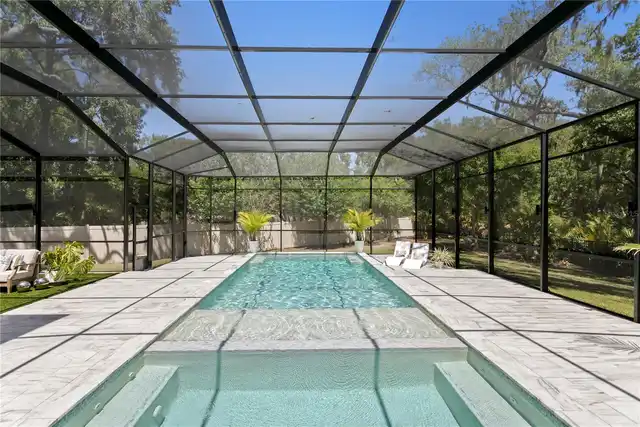
Pool
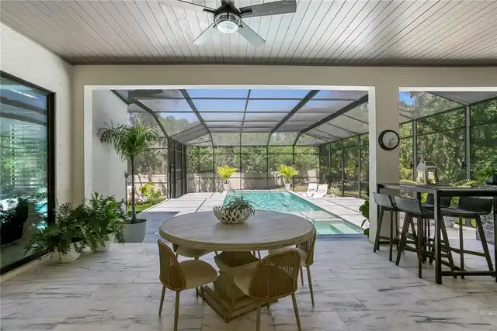
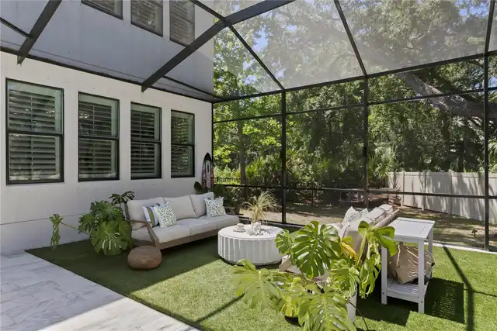
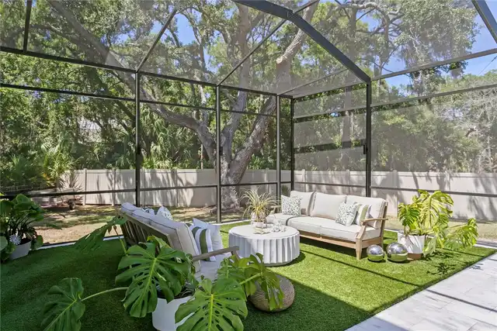
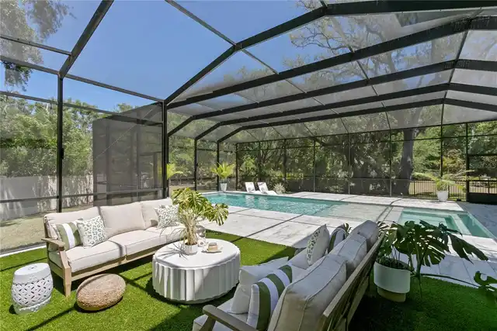
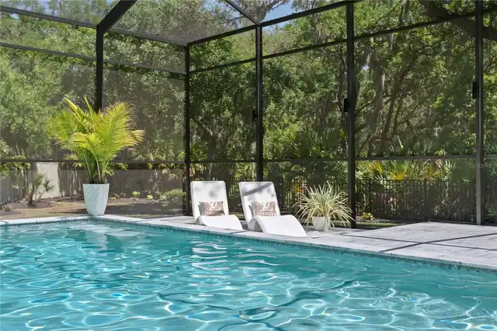
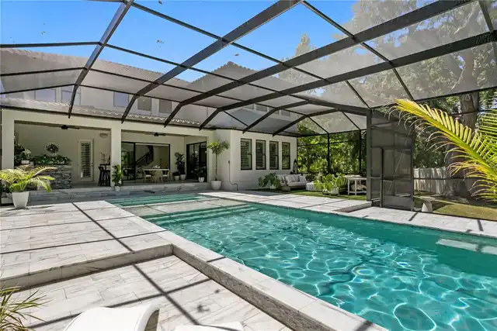
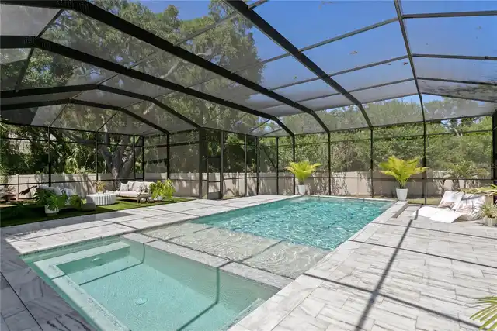
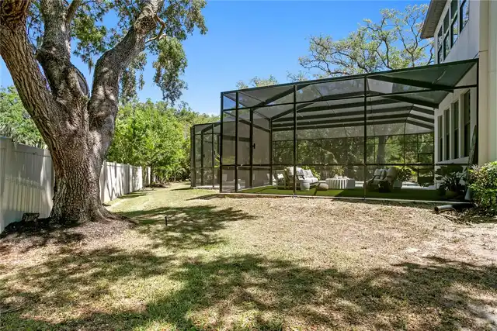
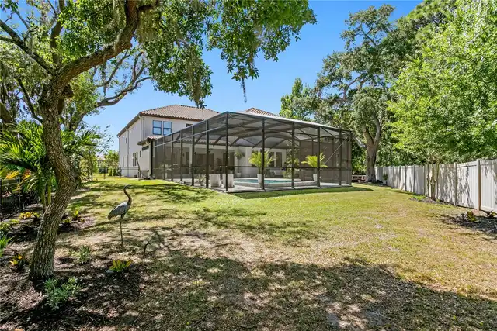
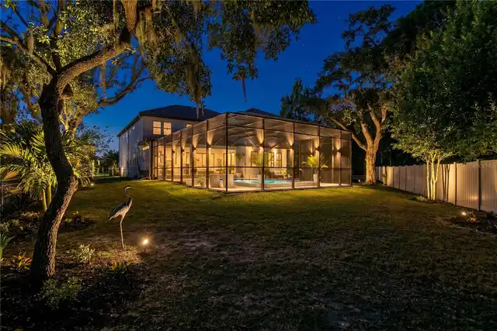
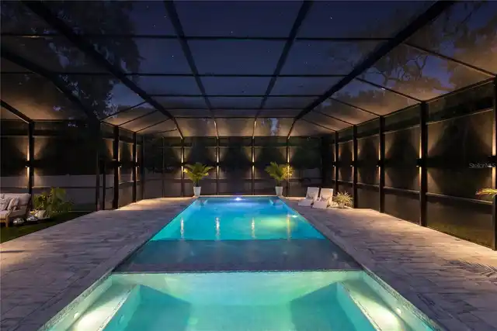
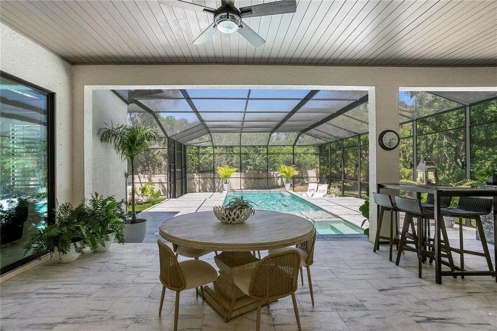
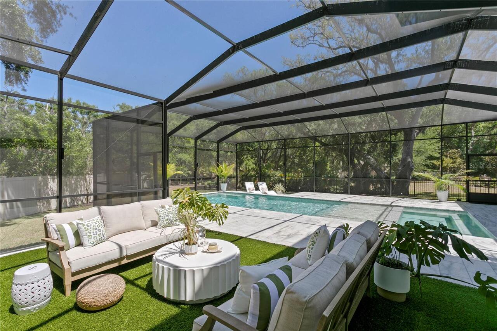
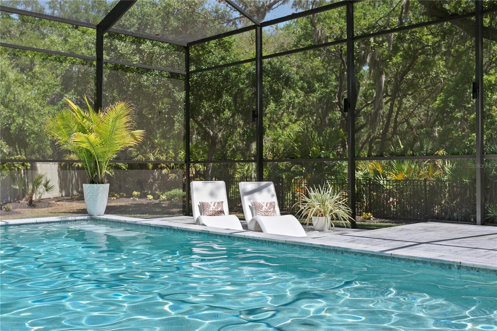
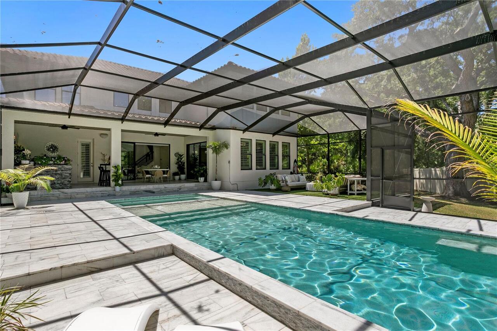
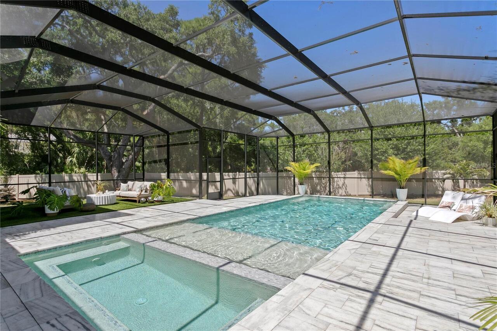
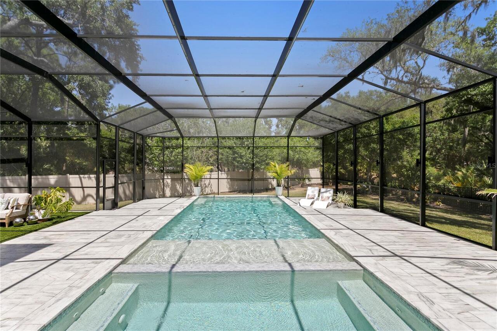
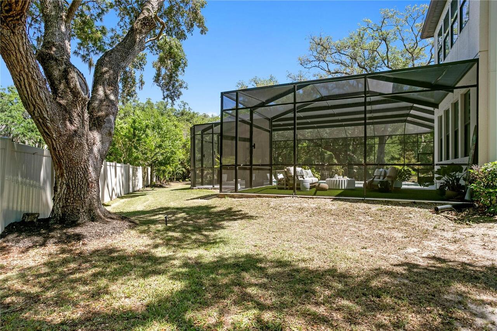
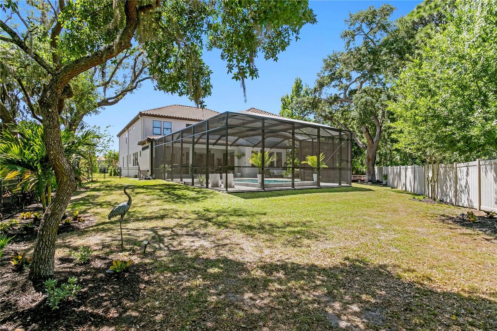
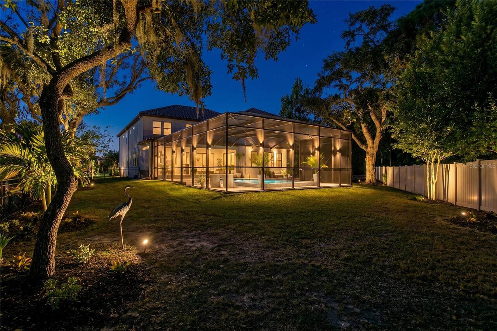
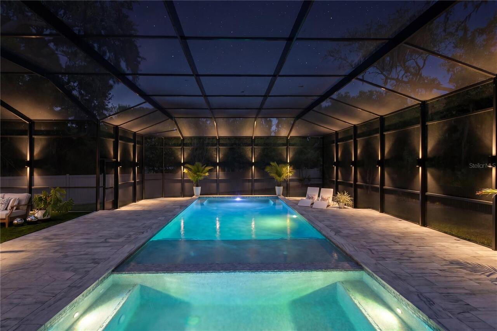
Screen Enclosure, Heated, Gunite, In Ground, Salt Water
Additional Information
Additional Lease Restrictions
Lease cannot be for period of less than 7 months with no more than 2 leases in any 12-month period. Refer to HOA to verify and for any and all leasing questions.
Additional Parcels YN
false
Additional Rooms
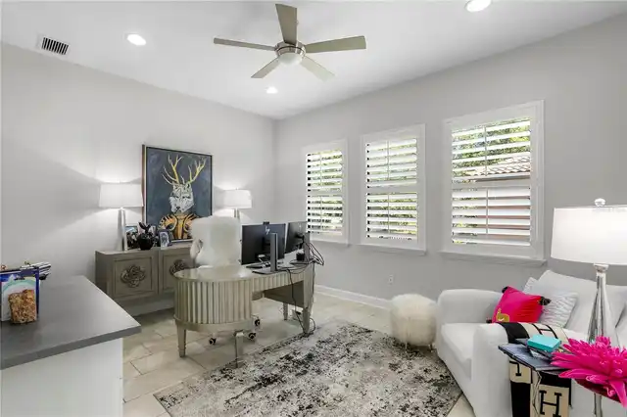
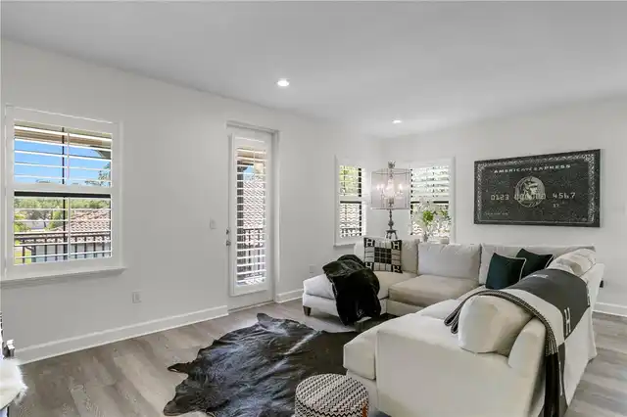
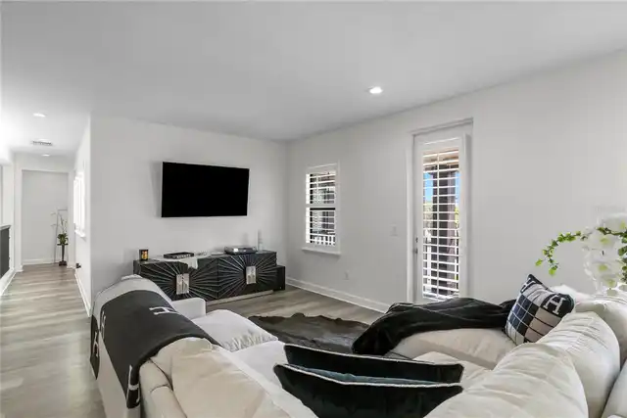
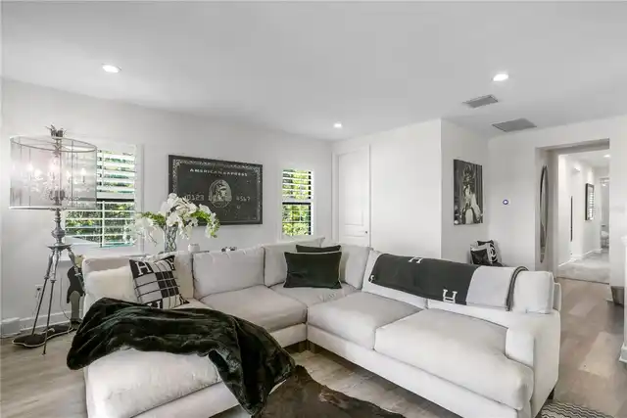
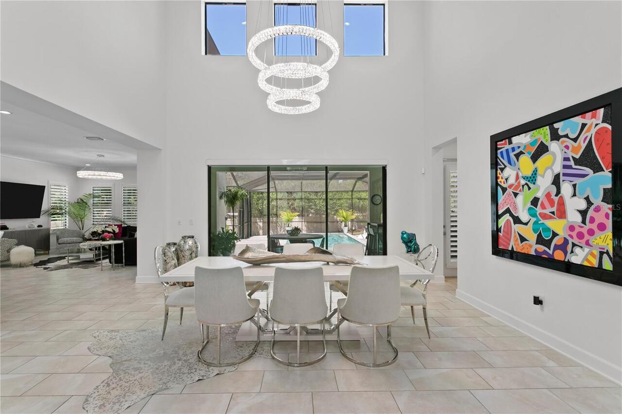
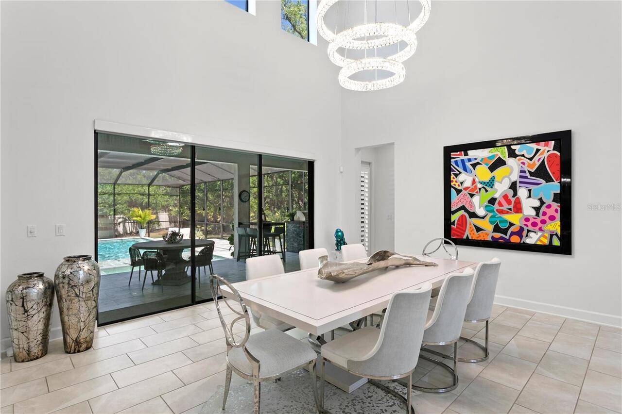
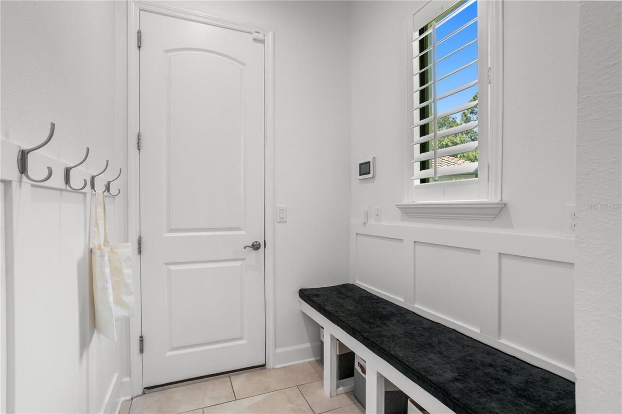
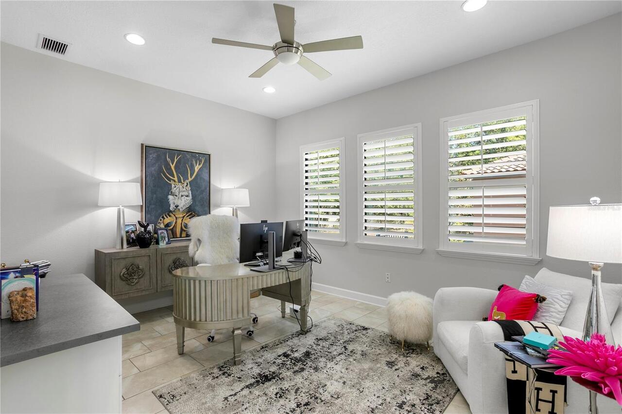
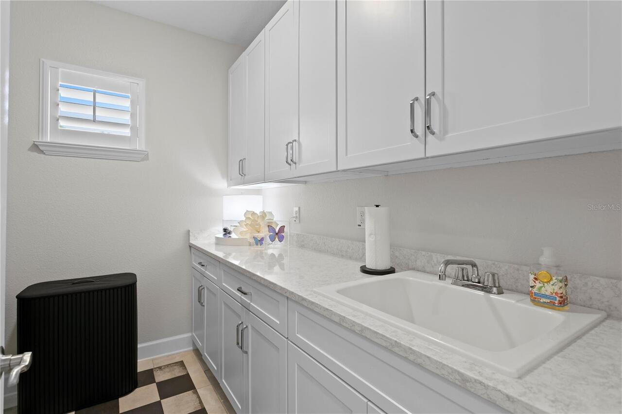
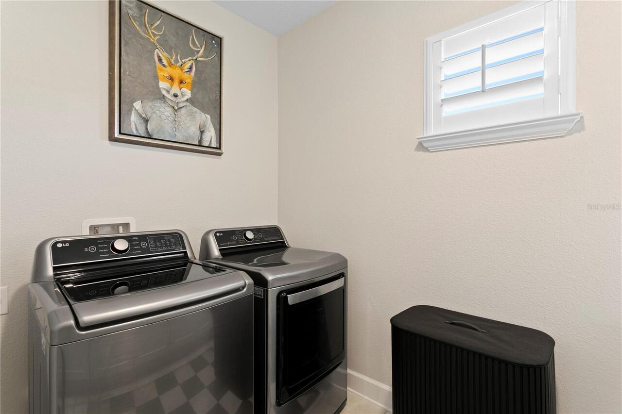
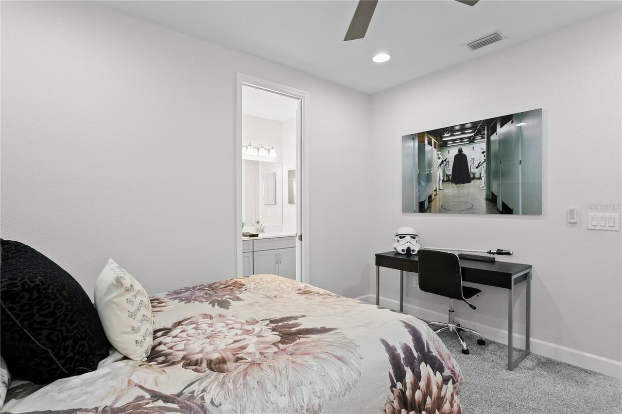
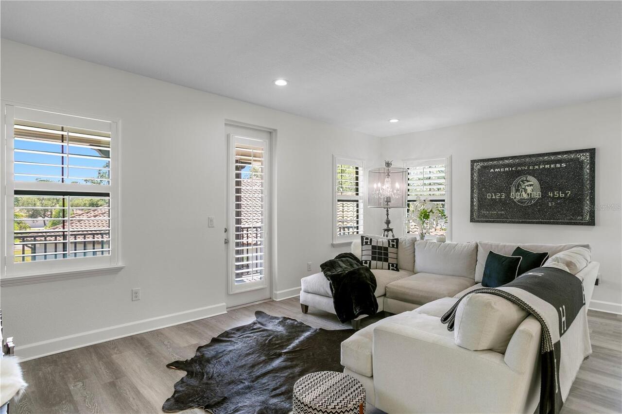
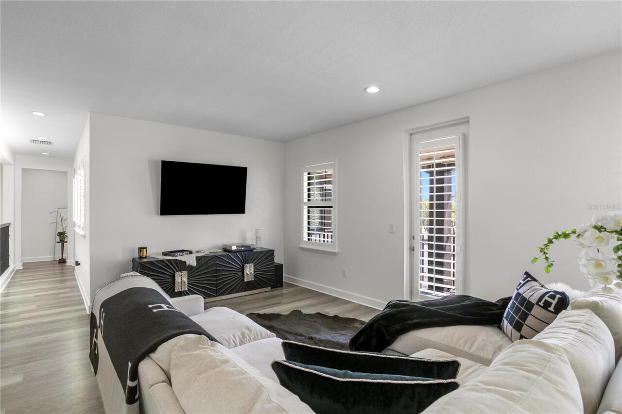
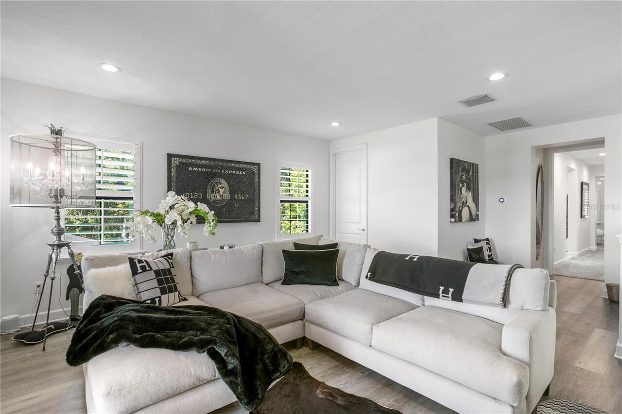
Den/Library/Office, Family Room, Inside Utility, Loft
Alternate Key Folio Num
0055420158
Appliances
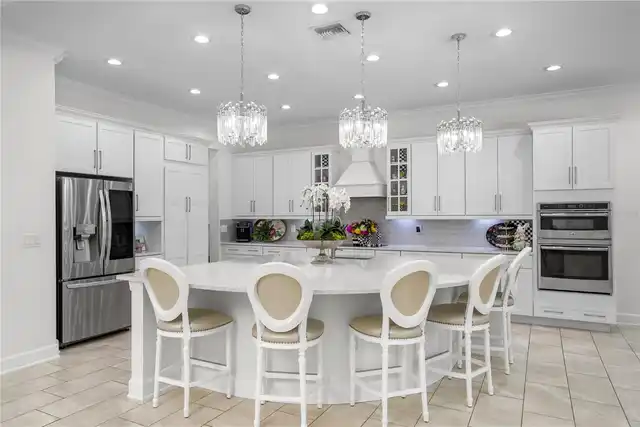
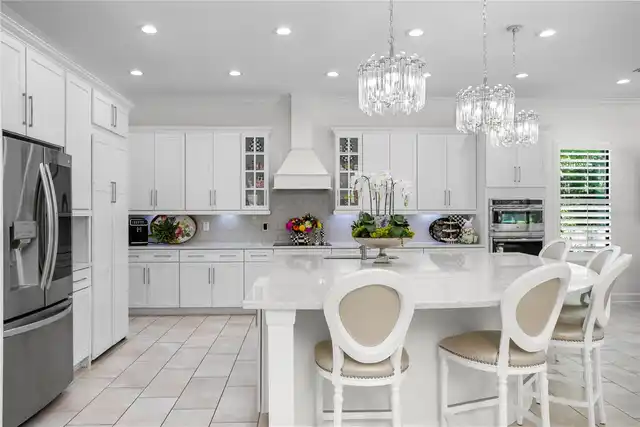
Built-In Oven, Convection Oven, Cooktop, Dishwasher, Disposal, Dryer, Electric Water Heater, Microwave, Refrigerator, Washer
Approval Process
Owner must notify HOA of intent to lease in writing and provide a copy of the lease to the HOA. Buyer to verify any and all leading questions with HOA.
Association Email
Marpoint@ciramail.com
Association Fee Frequency
Monthly
Association Fee Includes
Management, Private Road
Association Fee Requirement
Required
Association URL
www.realmanage.com
Building Area Source
Public Records
Building Area Total Srch SqM
489.13
Building Area Units
Square Feet
Calculated List Price By Calculated SqFt
359.06
Community Features
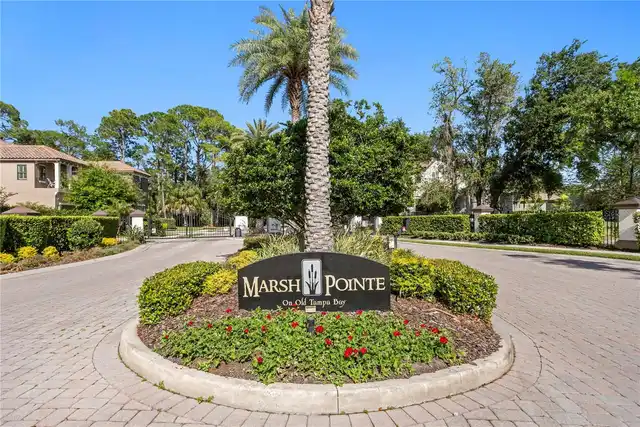
Deed Restrictions, Gated Community - No Guard, Sidewalks
Construction Materials
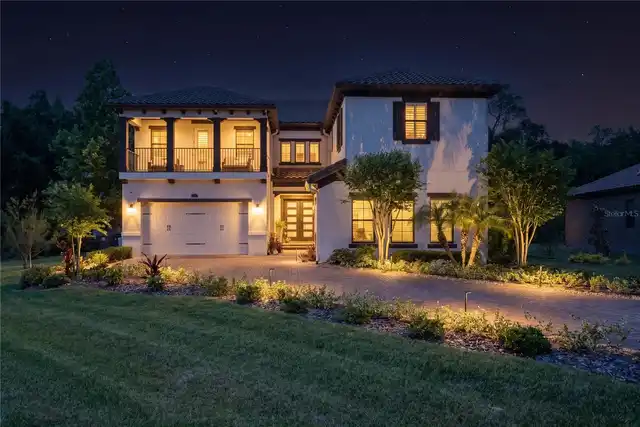
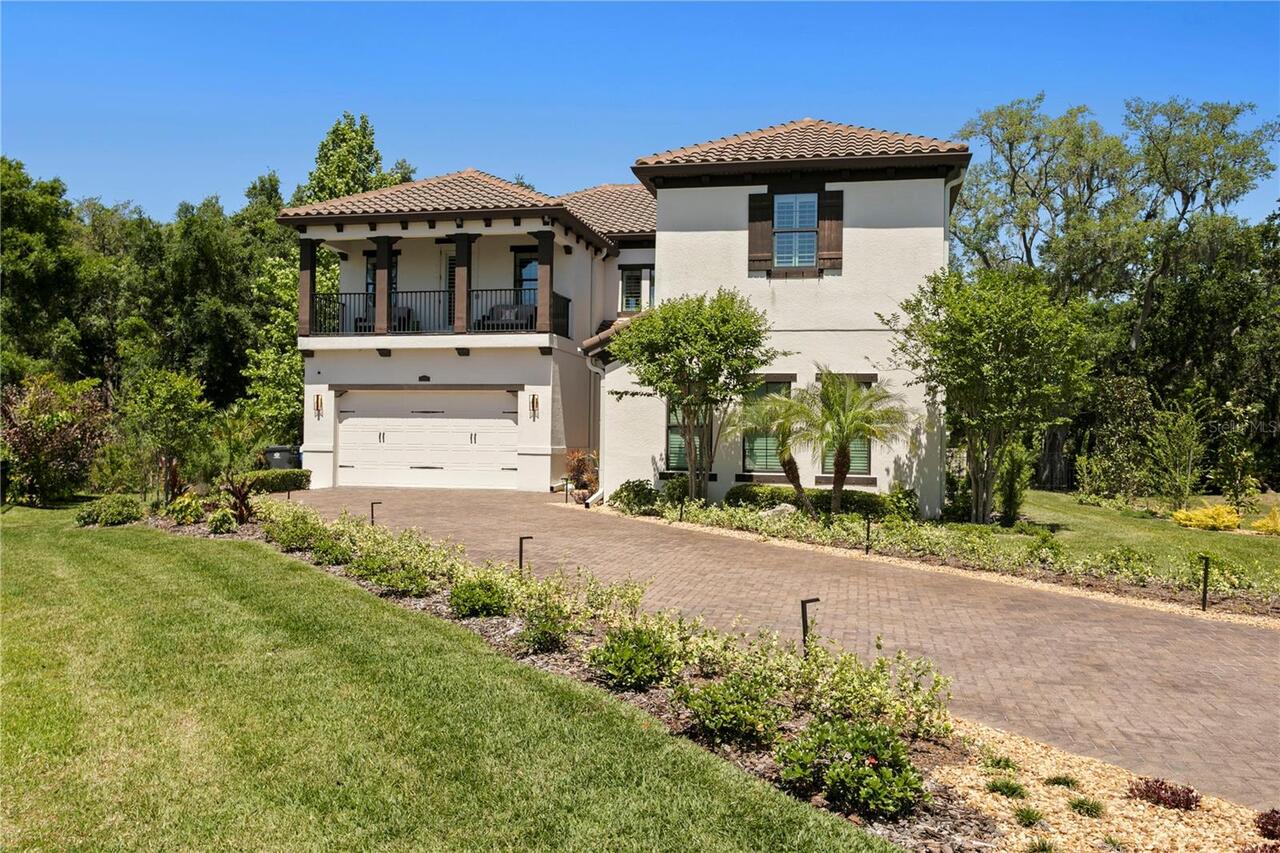
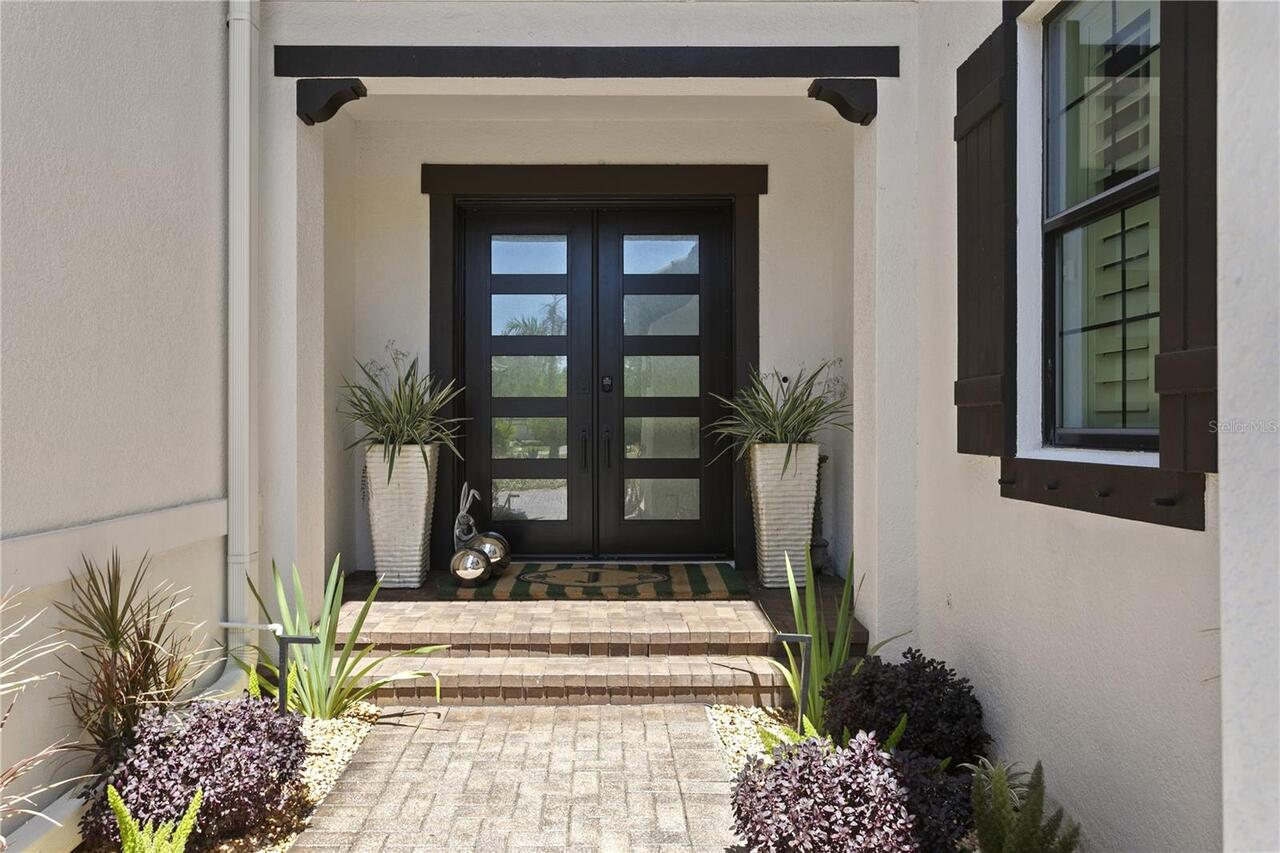
Block, Stucco
Cooling
Central Air, Zoned
Cumulative Days On Market
115
Disaster Mitigation
Hurricane Shutters/Windows
Elementary School
Lowry-HB
Expected Closing Date
2026-10-28T00:00:00.000
Exterior Features
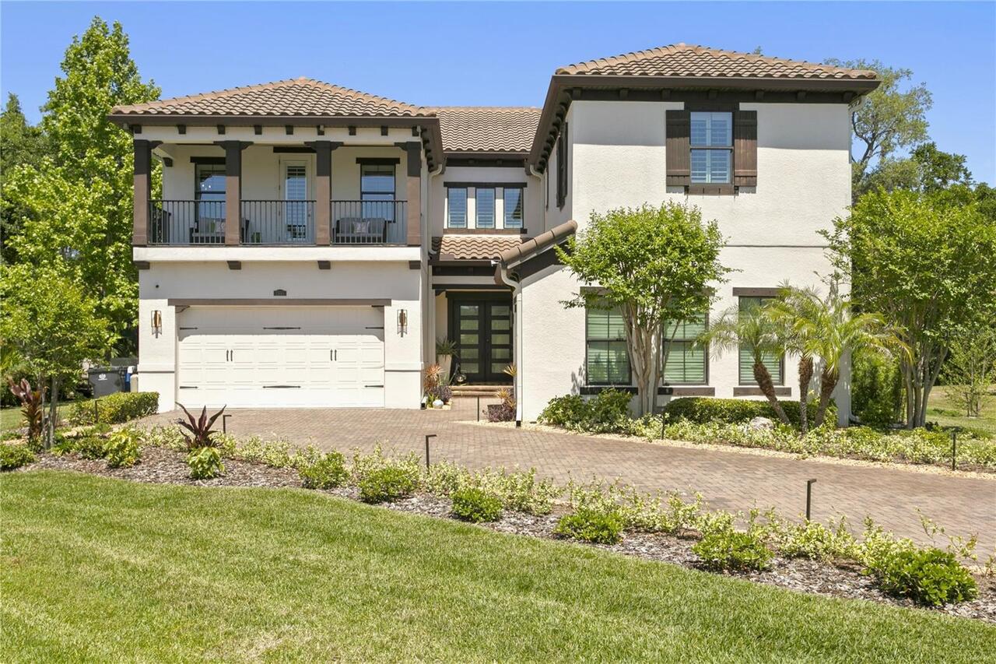
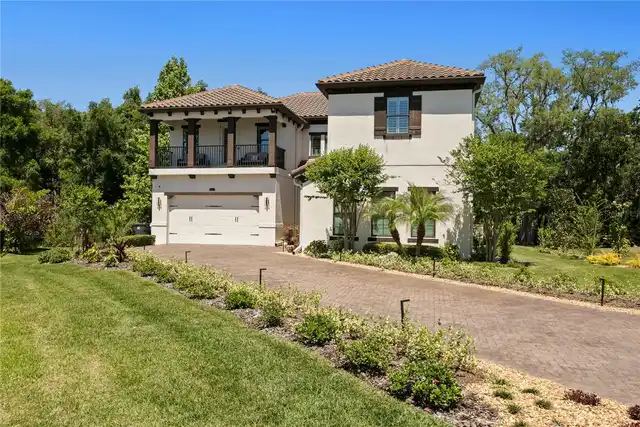
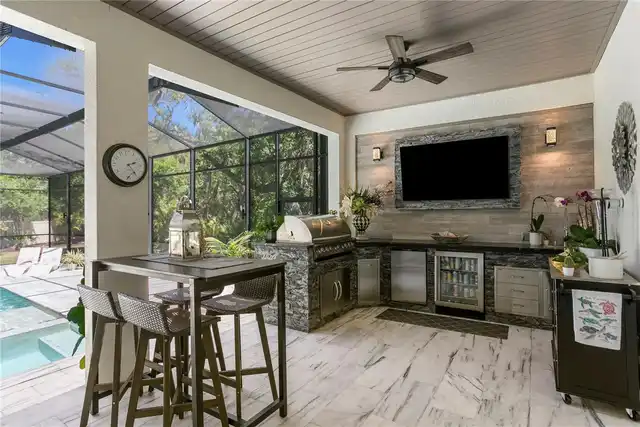
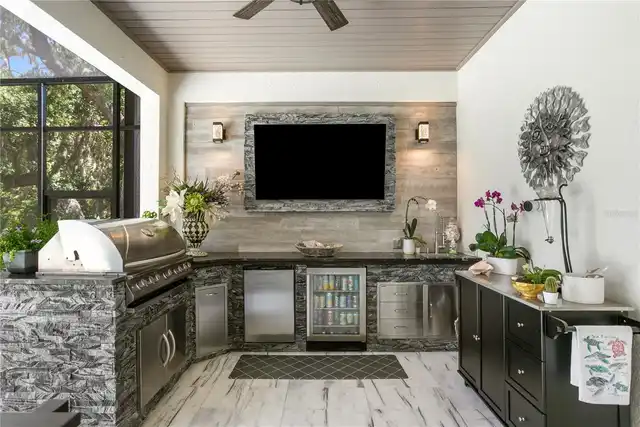
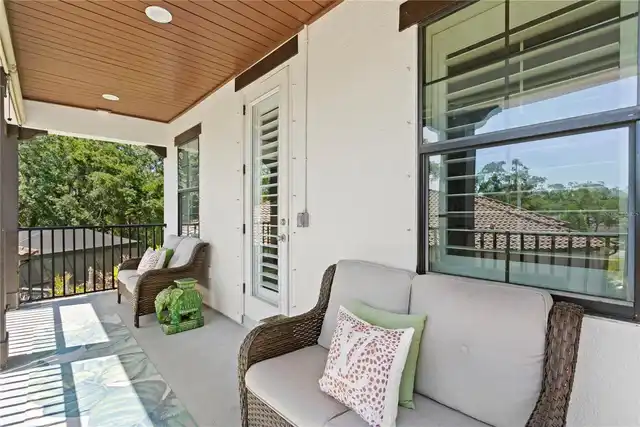
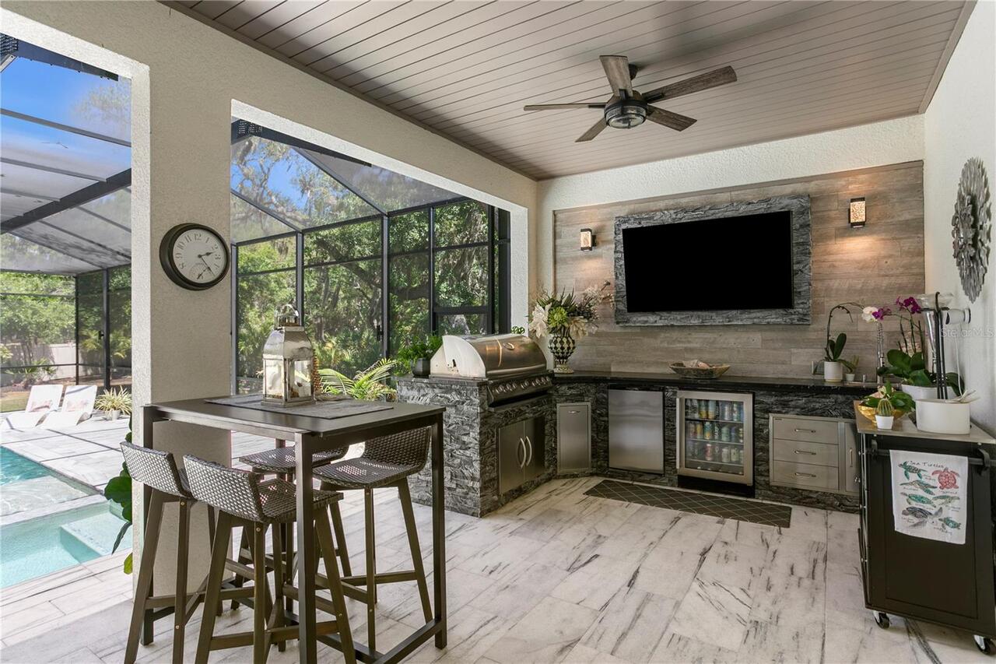
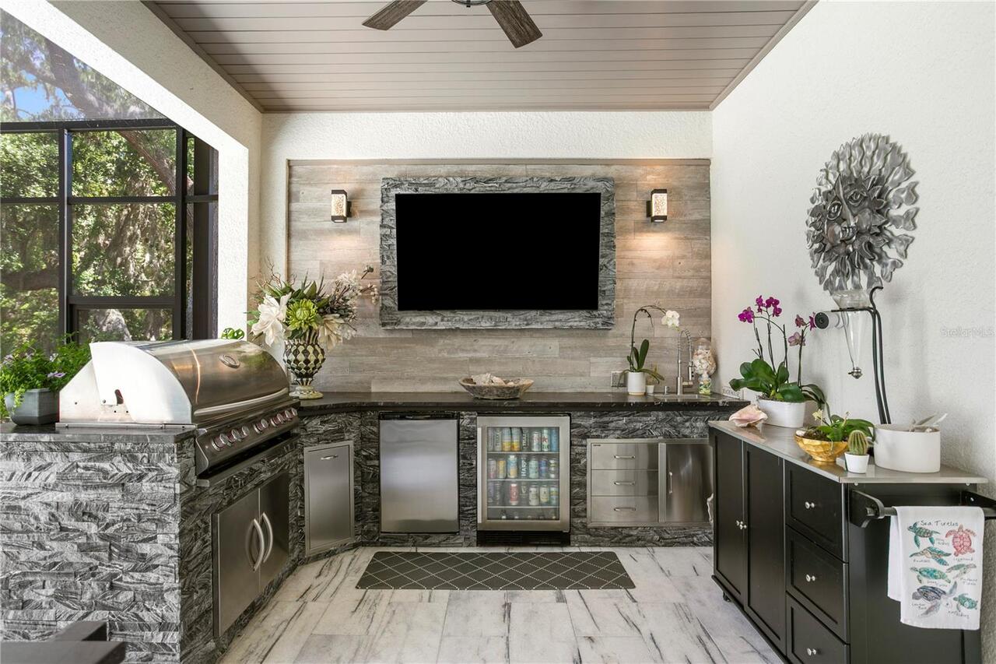
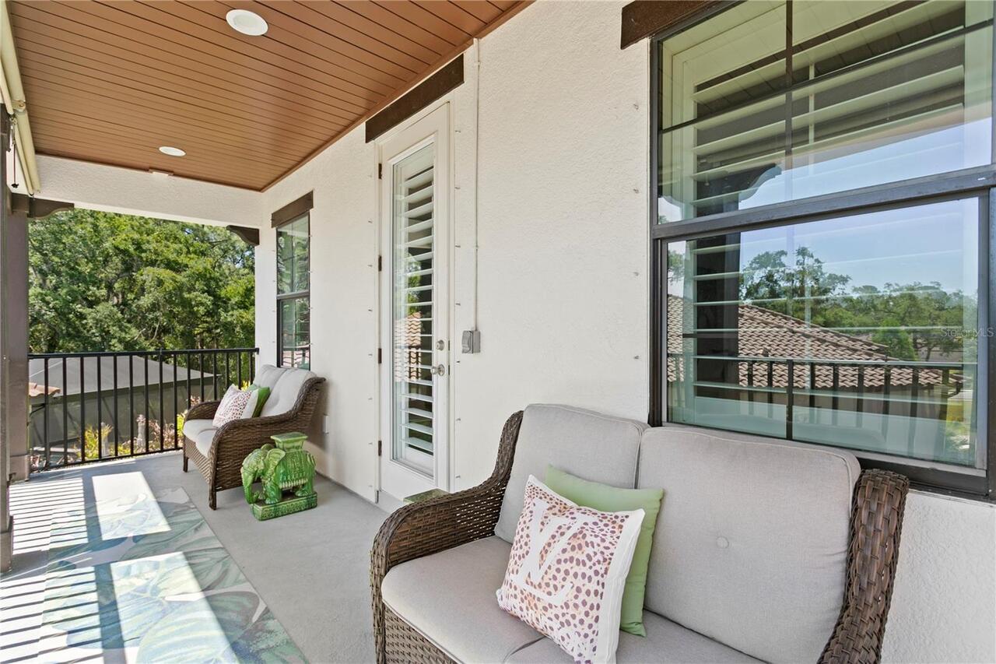
Balcony, Hurricane Shutters, Lighting, Misting System, Outdoor Grill, Outdoor Kitchen
Flood Zone Date
2021-10-07
Flood Zone Panel
12057C0169J
Flooring
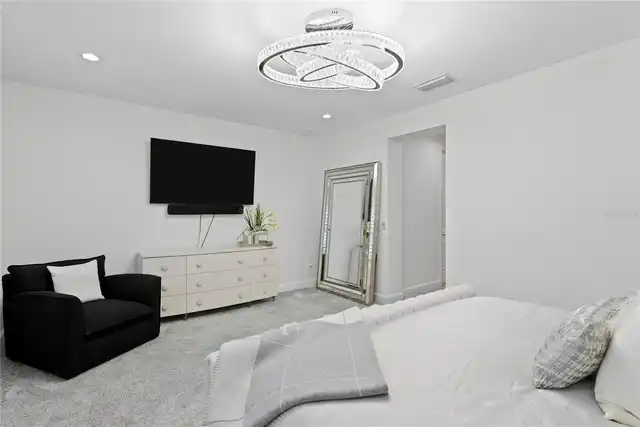
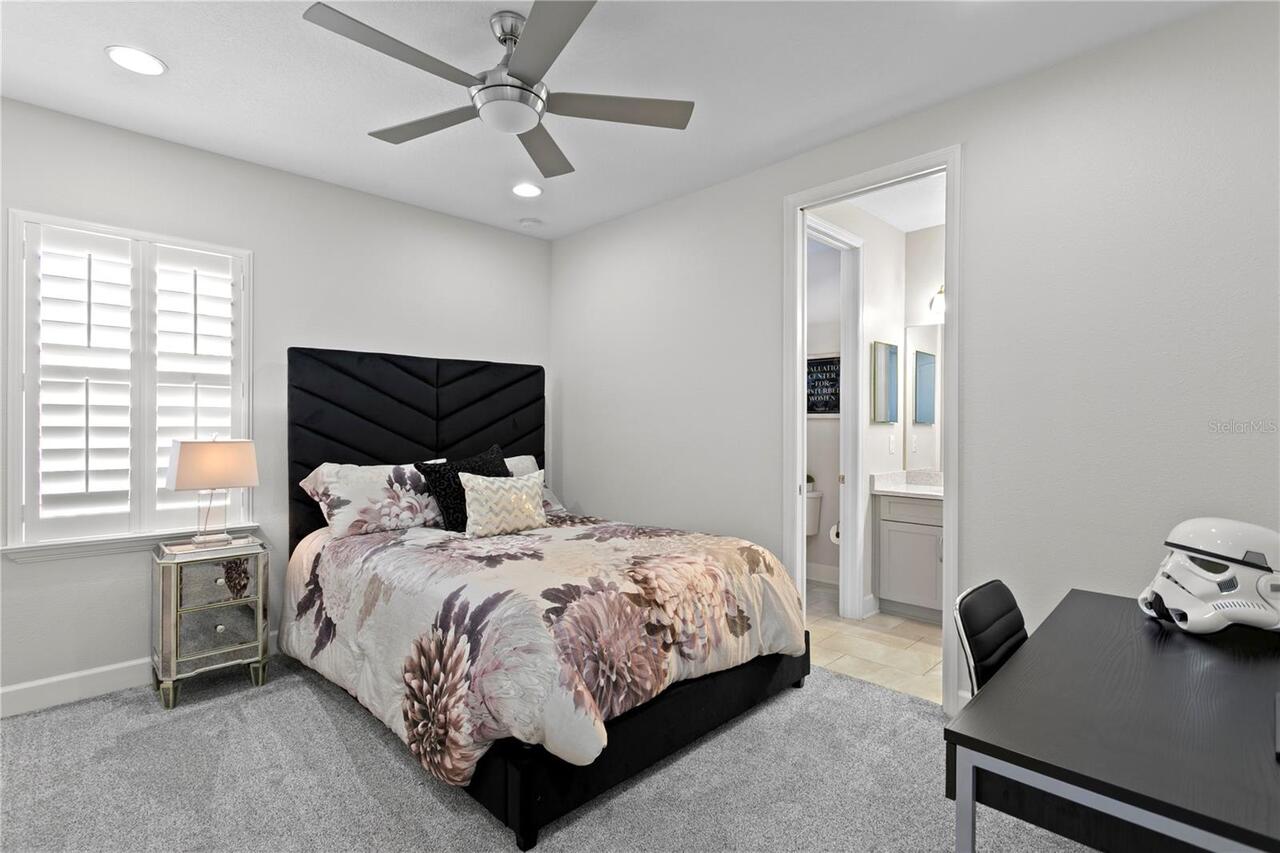
Carpet, Luxury Vinyl, Tile
Interior Features
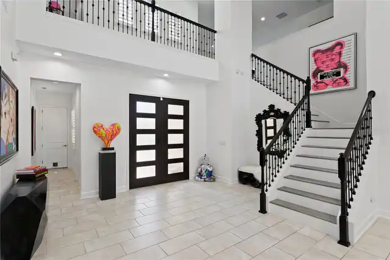
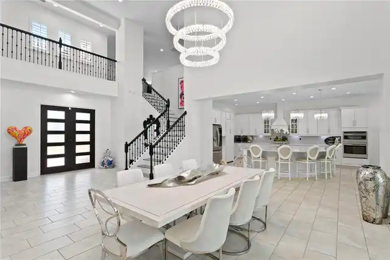
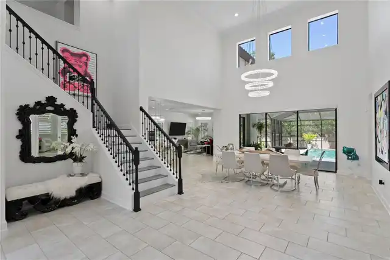
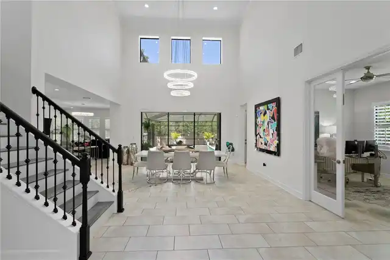
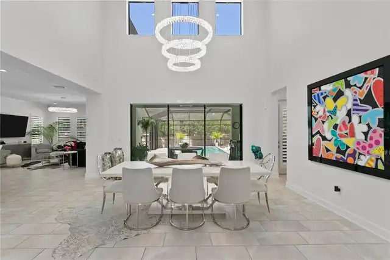
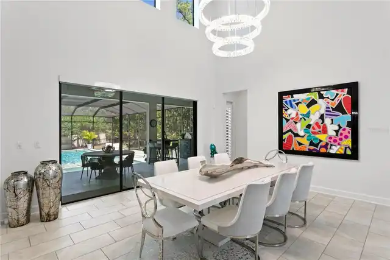
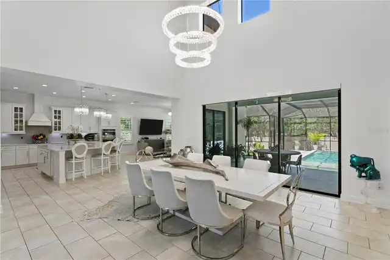
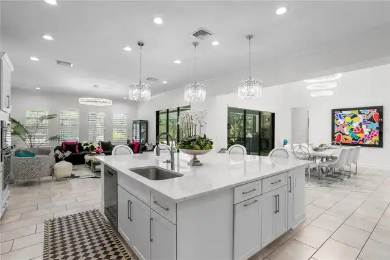
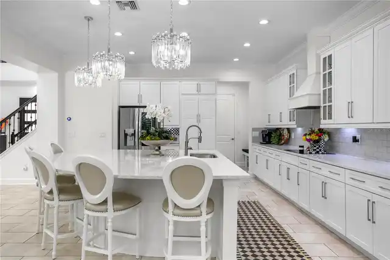
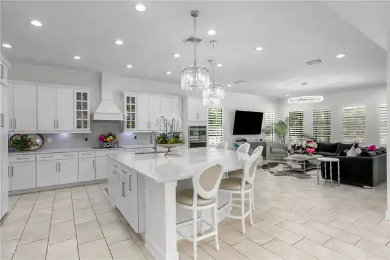
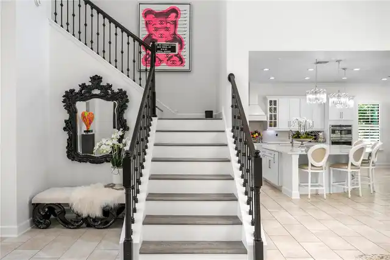
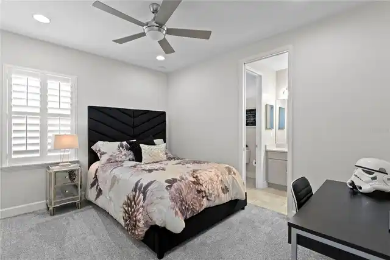
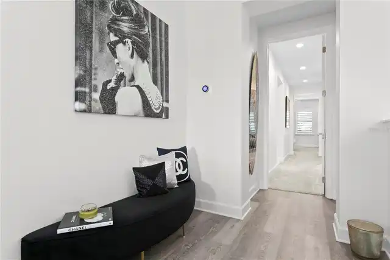
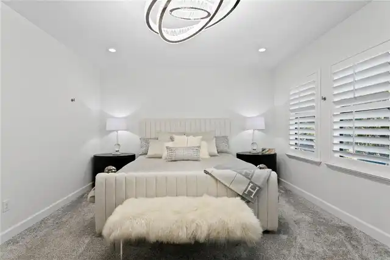
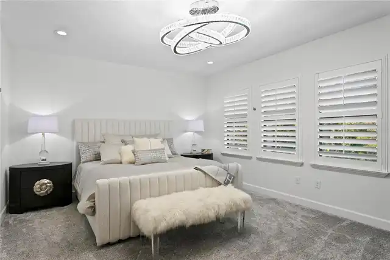
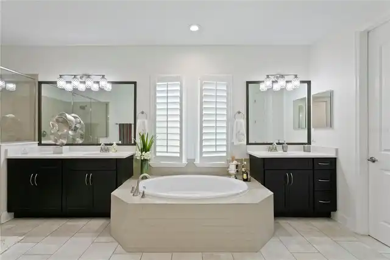
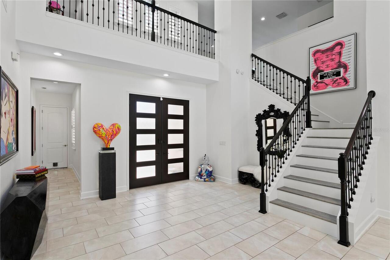
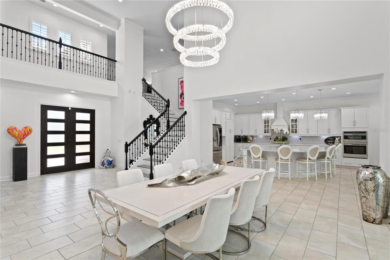
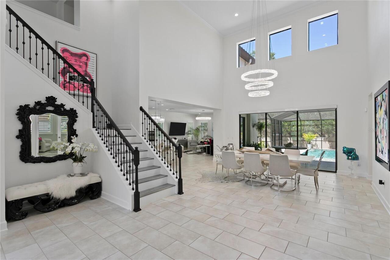
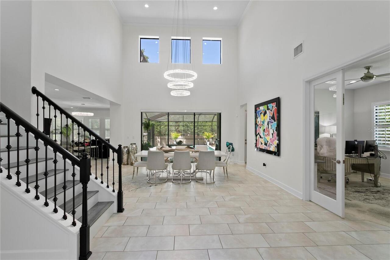
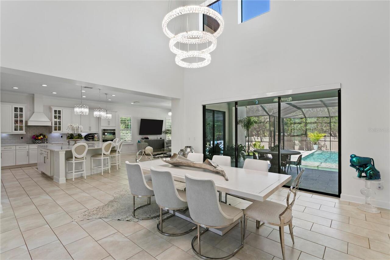
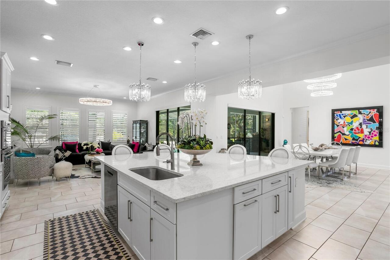
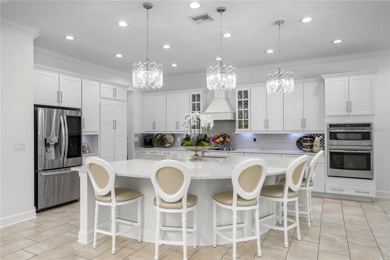
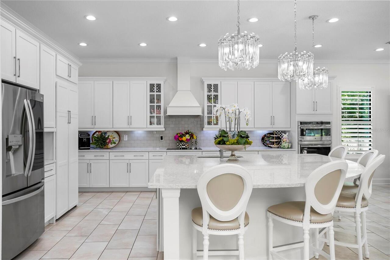
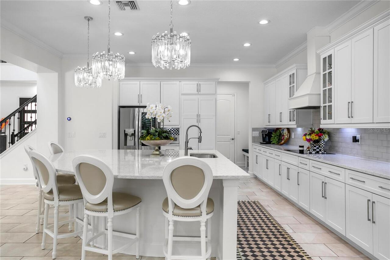
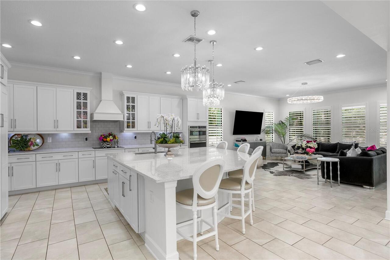
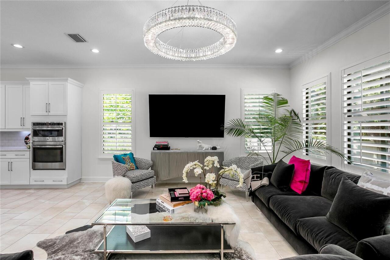
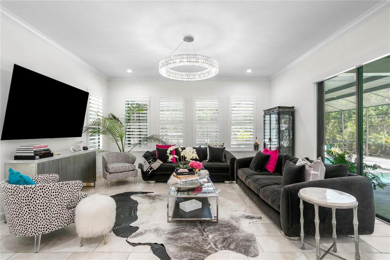
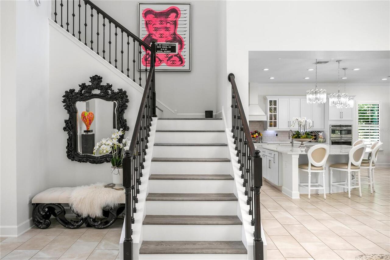
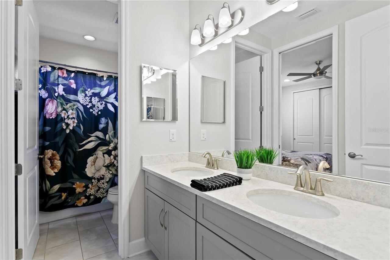
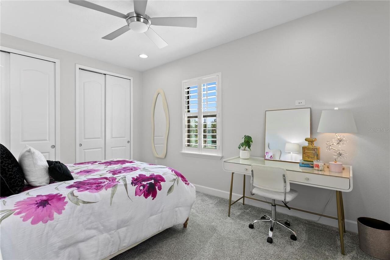
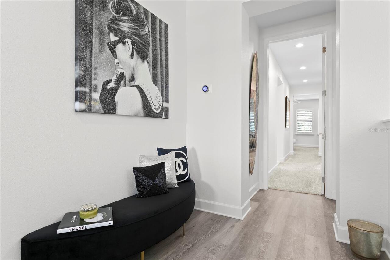
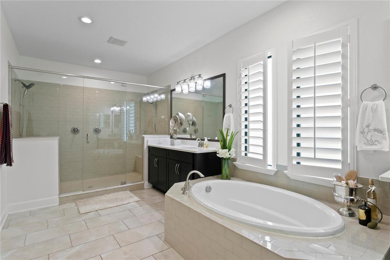
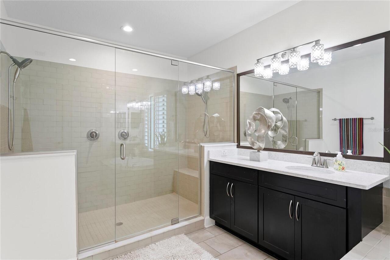
Ceiling Fans(s), Crown Molding, Eat-in Kitchen, High Ceilings, In Wall Pest System, Kitchen/Family Room Combo, Open Floorplan, PrimaryBedroom Upstairs, Solid Wood Cabinets, Split Bedroom, Stone Counters, Thermostat, Walk-In Closet(s), Window Treatments
Internet Address Display YN
true
Internet Automated Valuation Display YN
true
Internet Consumer Comment YN
false
Internet Entire Listing Display YN
true
Laundry Features
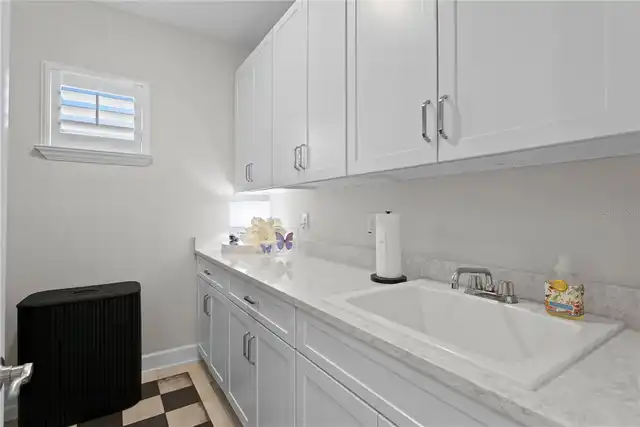
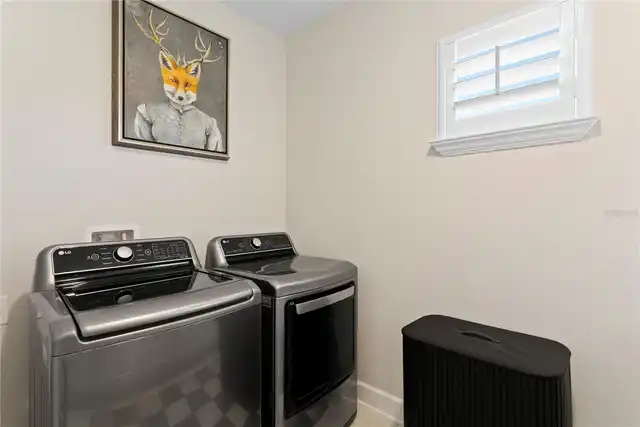
Inside, Laundry Room, Upper Level
Living Area Source
Public Records
Living Area Units
Square Feet
Lot Features
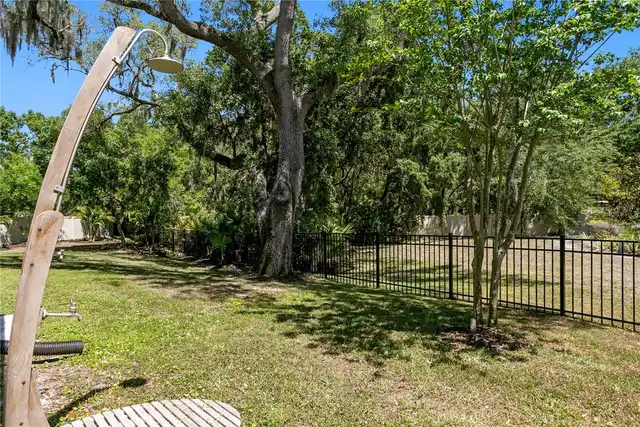
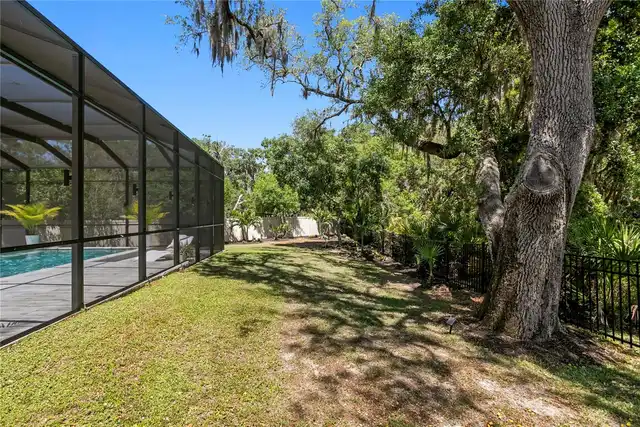
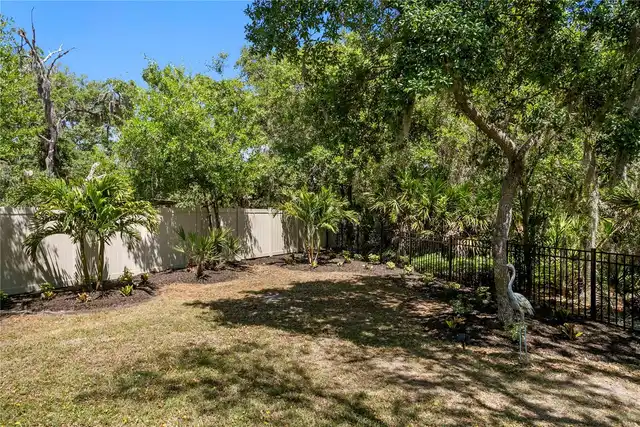
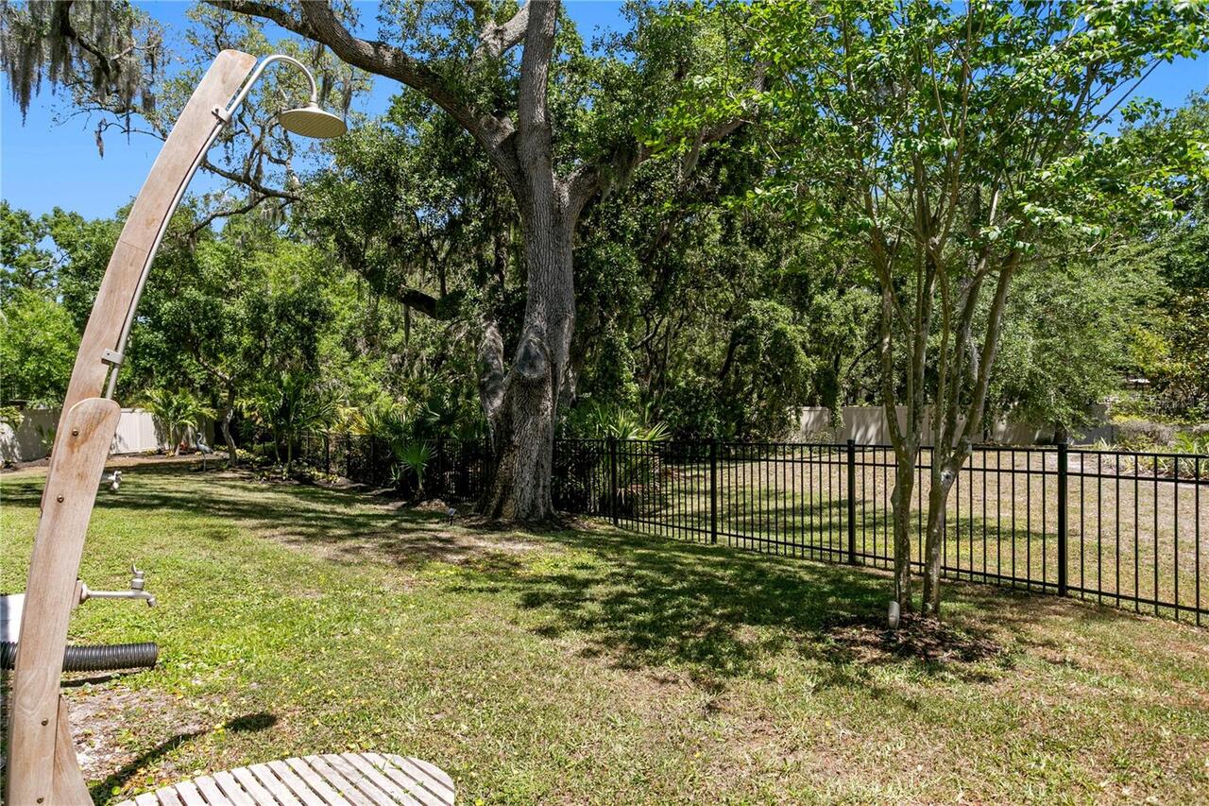
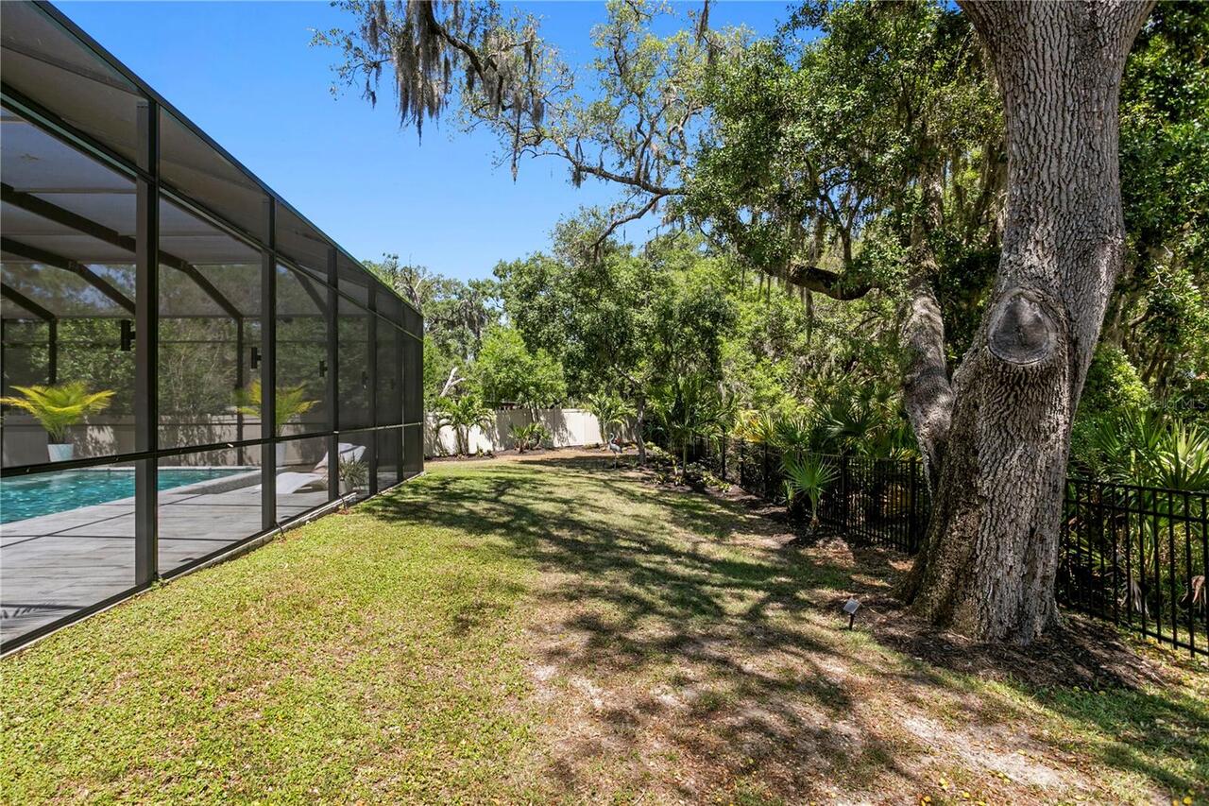
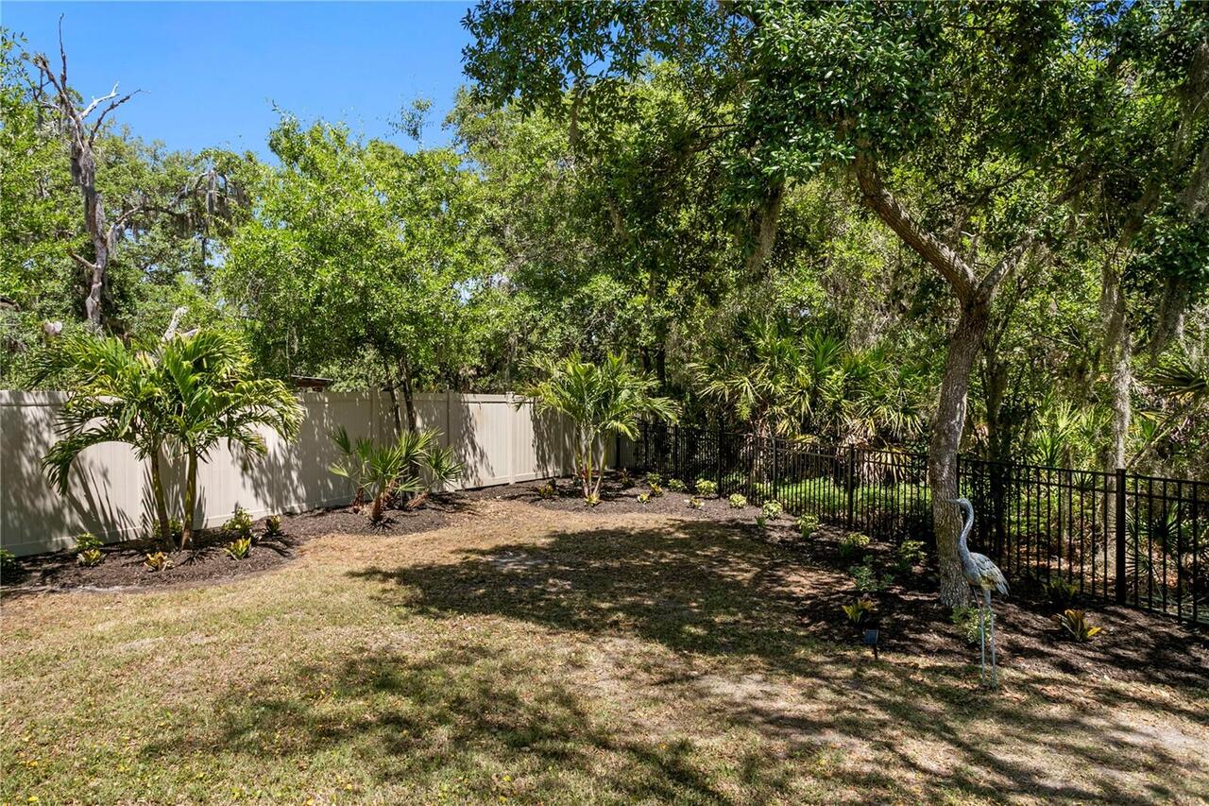
Cul-De-Sac, Landscaped, Oversized Lot
Lot Size Dimensions
95.54x183
Lot Size Square Feet
17484
Lot Size Square Meters
1624
Middle Or Junior School
Farnell-HB
Modification Timestamp
2026-09-15T03:40:09.798Z
Other Equipment
Irrigation Equipment, Misting System
Parcel Number
U-30-28-17-9LR-000000-00004.0
Patio And Porch Features
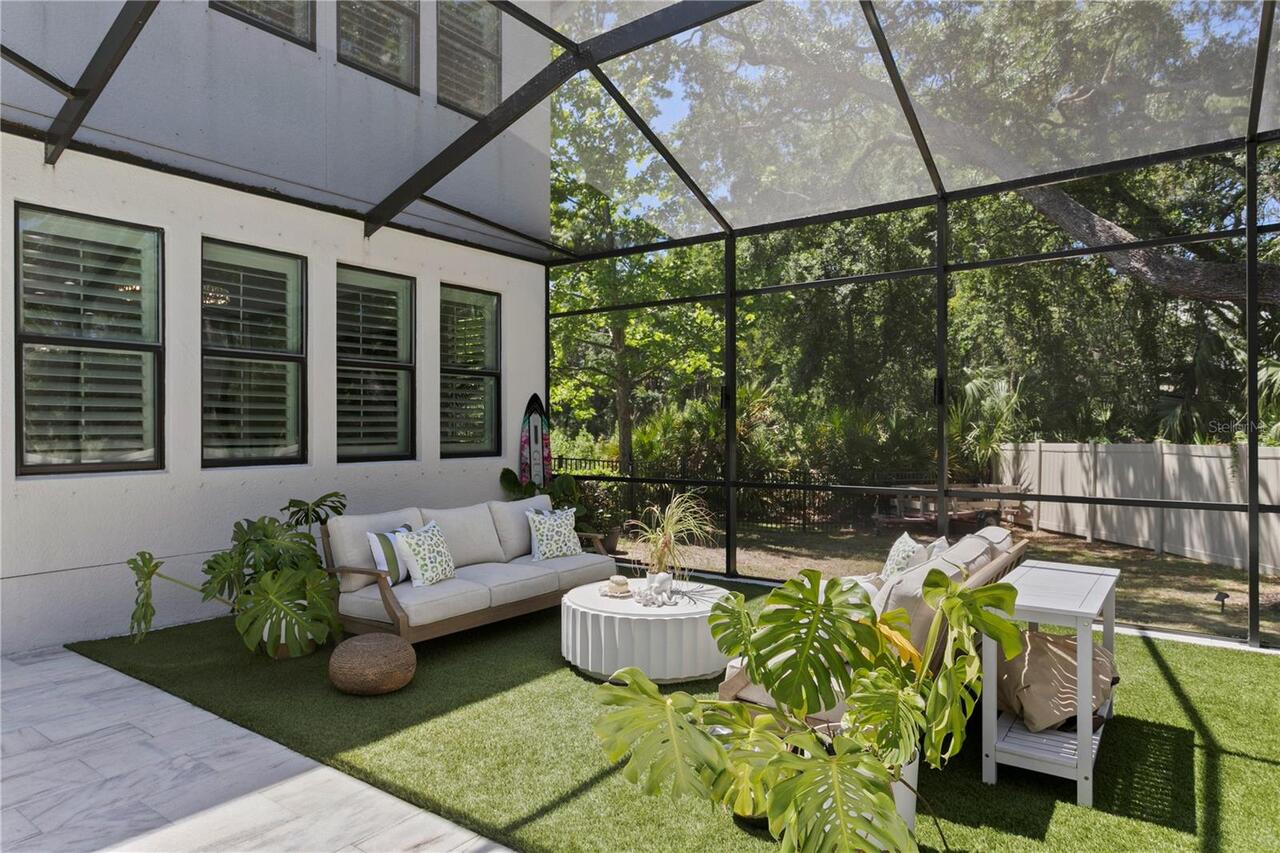
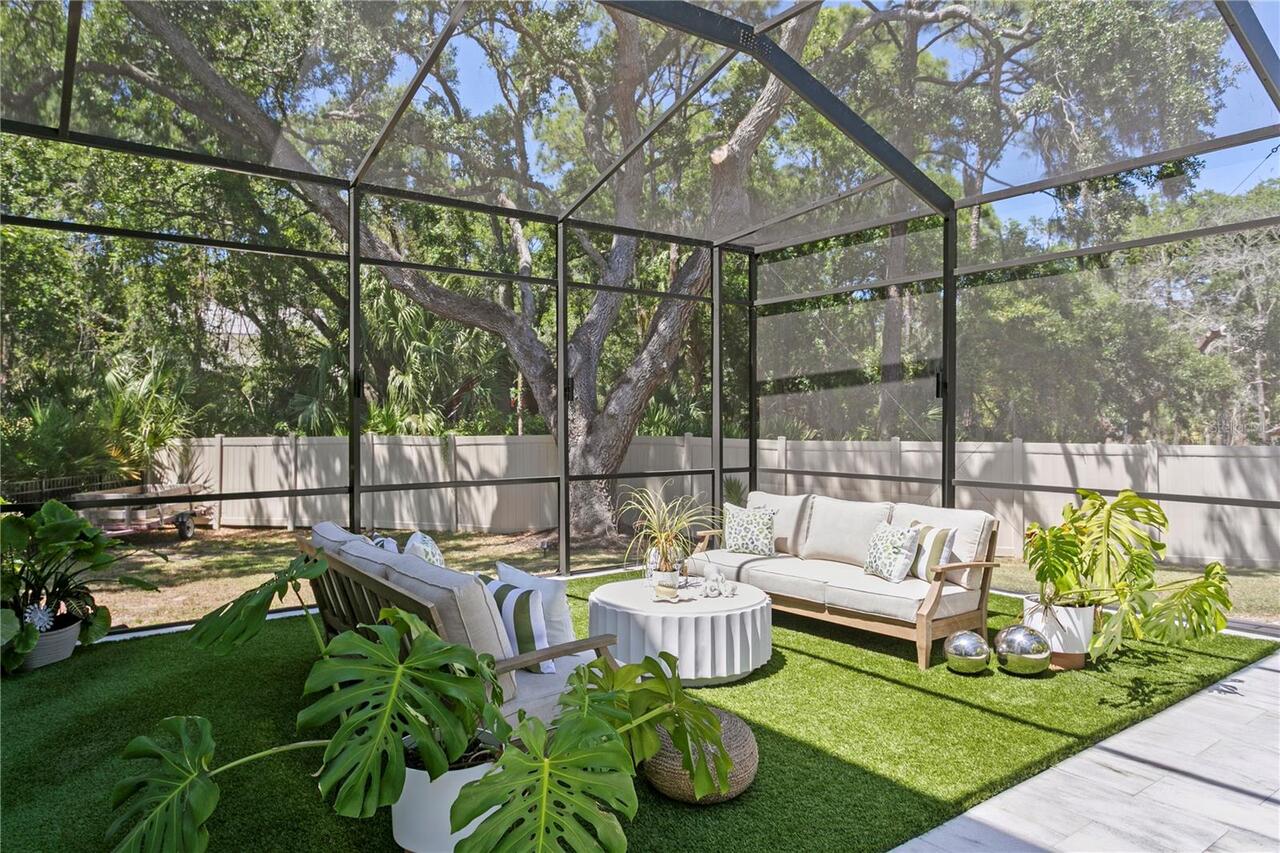
Covered, Deck, Patio, Screened
Pet Restrictions
Buyer to verify pet restrictions with HOA.
Pets Allowed
Cats OK, Dogs OK, Yes
Previous List Price
1595000
Price Change Timestamp
2026-08-20T10:20:56.000Z
Property Condition
Completed
Purchase Contract Date
2026-09-12
RATIO Current Price By Calculated SqFt
359.06
Realtor Info
As-Is, Floor Plan Available, No Sign, Survey Available
Road Responsibility
Private Maintained Road
Security Features
Security System
Showing Requirements
24 Hour Notice, Appointment Only, Gate Code Required, ShowingTime
Spa Features
Heated, In Ground
Status Change Timestamp
2026-09-15T03:39:49.000Z
Tax Legal Description
MARSH POINTE LOT 4
Total Acreage
1/4 to less than 1/2
Universal Property Id
US-12057-N-3028179000000000040-R-N
Unparsed Address
7865 MARSH POINTE DR
Utilities
BB/HS Internet Available, Cable Connected, Electricity Connected, Sewer Connected, Underground Utilities, Water Connected
Vegetation
Mature Landscaping, Trees/Landscaped
Window Features
Window Treatments