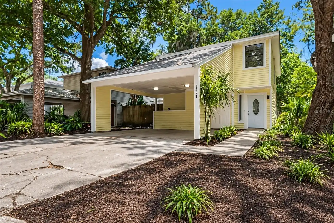
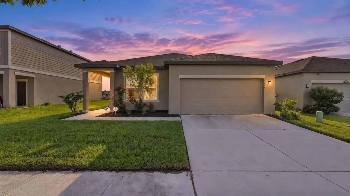
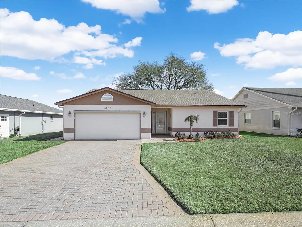
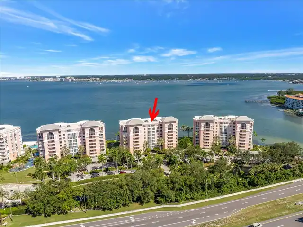
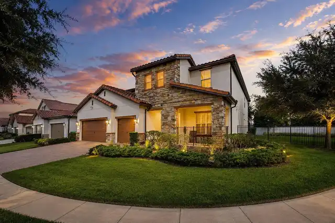
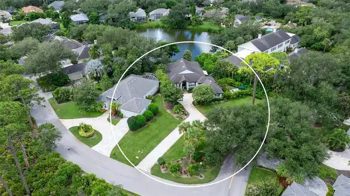
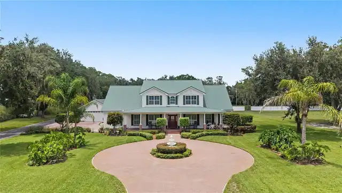
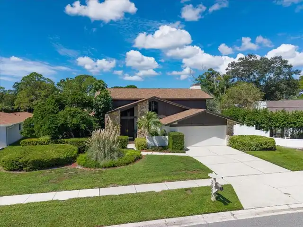
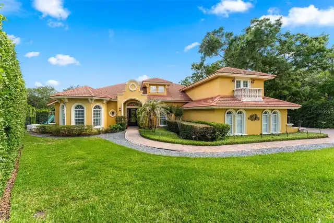
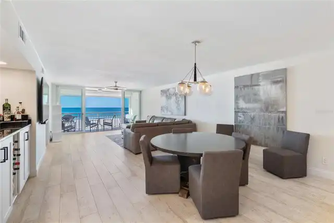
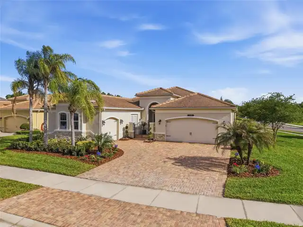
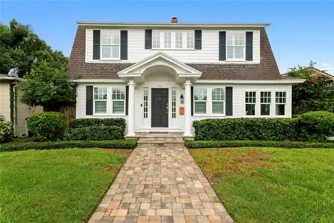
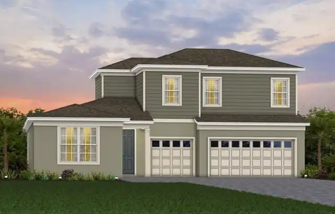
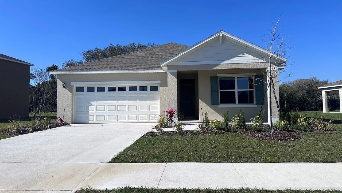
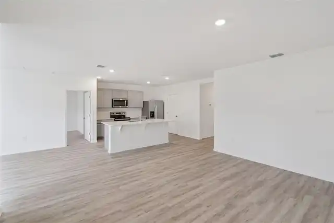
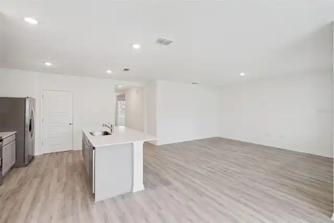
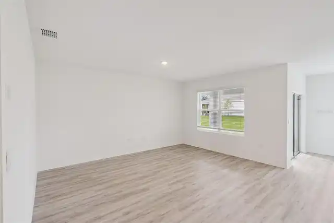
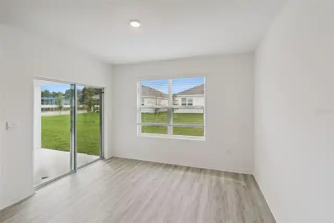
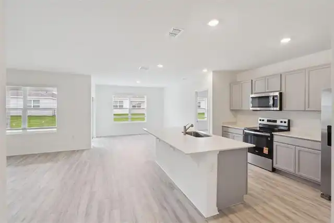
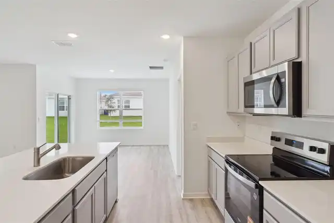
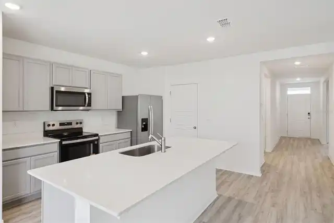
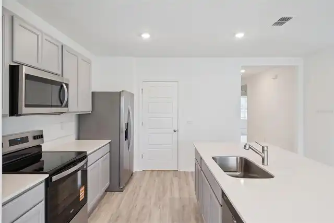
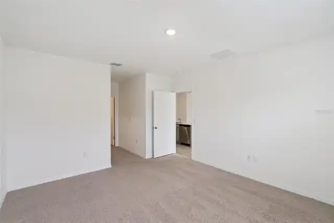
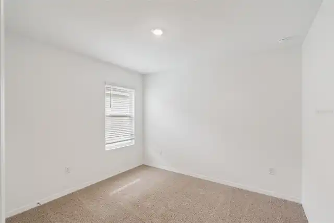
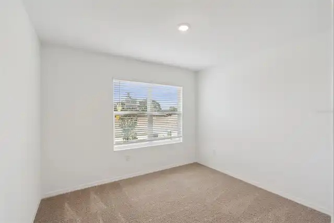
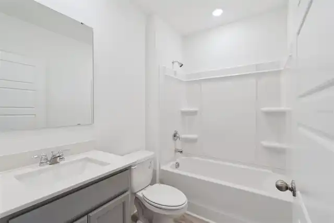
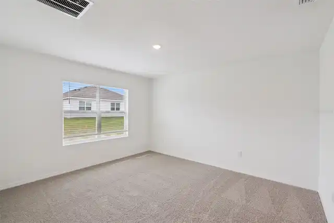
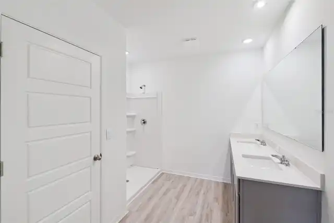
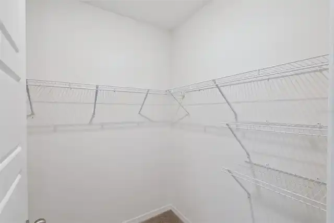
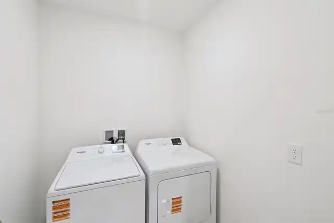
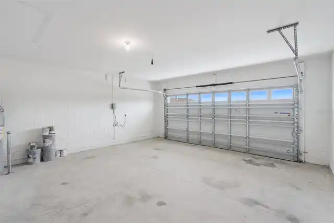
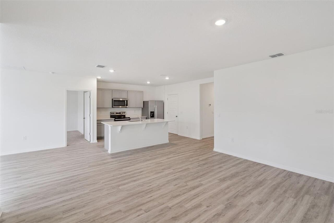
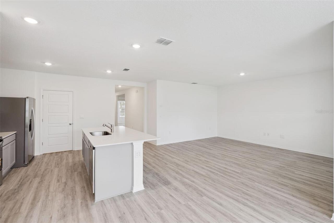
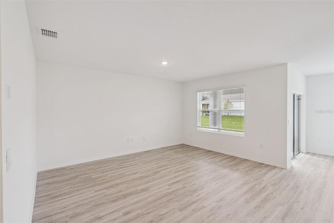
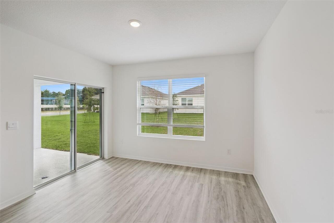
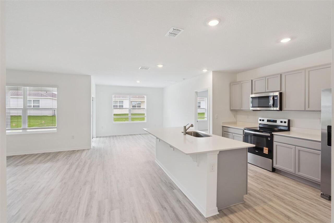
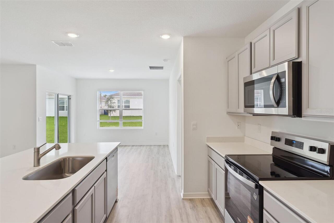
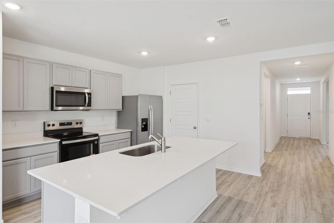
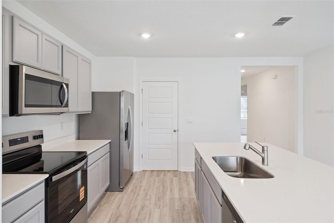
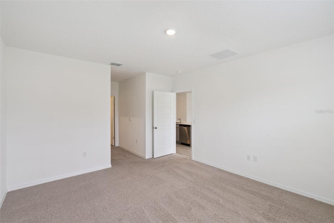
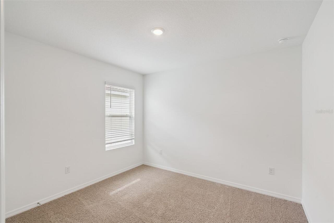
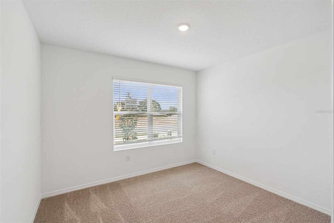
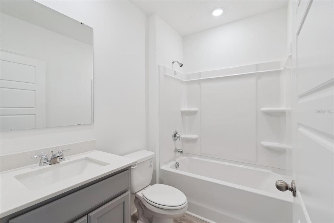
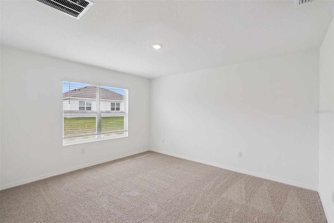
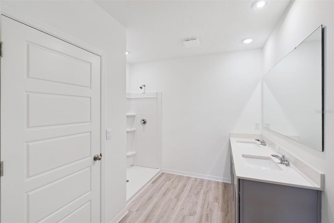
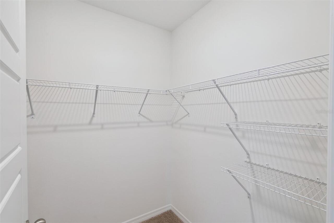
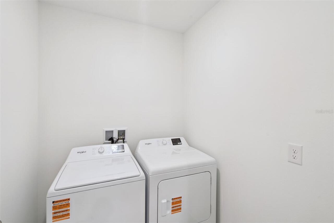
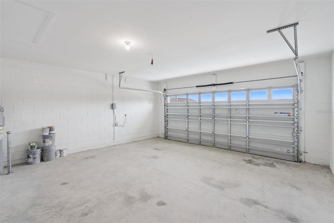
Under Construction. Welcome home to Fox Branch, a beautiful new home community nestled in Lakeland, FL. Discover seven thoughtfully designed floorplans offering 3–5 bedrooms, 2–3 bathrooms, and spacious 2-car garages perfect for families of all sizes. With convenient access to I-4, commuting to Tampa or Orlando has never been easier. Perfectly located just minutes from I-4, Fox Branch offers quick access to shopping, dining, and everyday conveniences. Plus, nearby nature parks invite you to enjoy the best of outdoor living right in your backyard. *Photos are of similar model but not that of the exact house. Pictures, photographs, colors, features, and sizes are for illustration purposes only and will vary from the homes as built. Home and community information including pricing, included features, terms, availability, and amenities are subject to change and prior sale at any time without notice or obligation. Please note that no representations or warranties are made regarding school districts or school assignments; you should conduct your own investigation regarding current and future schools and school boundaries.*
Property Details
Property Features
Property Sub Type
Single Family Residence
County
Polk
Subdivision
FOX BRANCH RANCH PHASE 1
Additional Information
Additional Lease Restrictions
SEE DOCS
Additional Parcels YN
false
Appliances
Dryer, Microwave, Refrigerator, Washer
Approval Process
SEE DOCS
Association Email
Joey.Arroyo@AtmosLivingMG.com
Association Fee
64
Association Fee Frequency
Monthly
Association Fee Requirement
Required
Association YN
true
Attached Garage YN
true
Available For Lease YN
1
Bathrooms Total Integer
2
Builder License Number
CRC057592
Builder Model
Aria
Builder Name
D.R. Horton
Building Area Source
Builder
Building Area Total
2072
Building Area Total Srch SqM
192.50
Building Area Units
Square Feet
CDDYN
1
Calculated List Price By Calculated SqFt
160.18
Carport YN
false
Construction Materials
Block, Stucco
Cooling
Central Air
Country
US
Cumulative Days On Market
155
Current Price
331900.00
Direction Faces
Northwest
Elementary School
Socrum Elem
Fireplace YN
false
Flood Zone Code
x
Flooring
Carpet, Luxury Vinyl
Foundation Details
Slab
Furnished
Unfurnished
Garage Spaces
2
Garage YN
true
Heating
Central
High School
Kathleen High
Home Warranty YN
true
Interior Features
Open Floorplan
Internet Address Display YN
true
Internet Automated Valuation Display YN
false
Internet Consumer Comment YN
false
Internet Entire Listing Display YN
true
Laundry Features
Laundry Room
Levels
One
List AOR
Orlando Regional
Living Area Meters
192.50
Living Area Source
Builder
Living Area Units
Square Feet
Lot Size Acres
0.15
Lot Size Square Feet
6534
Lot Size Square Meters
607
Middle Or Junior School
Kathleen Middle
Minimum Lease
8-12 Months
Modification Timestamp
2026-09-25T16:07:09.779Z
Monthly HOA Amount
64.00
New Construction YN
true
Occupant Type
Vacant
Other Equipment
Irrigation Equipment
Ownership
Fee Simple
Parcel Number
23-27-08-000778-000830
Permit Number
BR-2026-1015
Pets Allowed
Yes
Pool Private YN
false
Previous List Price
333900
Price Change Timestamp
2026-09-25T16:06:59.000Z
Projected Completion Date
2026-06-04T00:00:00.000
Property Condition
Under Construction
Public Survey Range
08
Public Survey Section
23
RATIO Current Price By Calculated SqFt
160.18
Road Surface Type
Paved
Roof
Shingle
Room Count
5
Senior Community YN
false
Sewer
Public Sewer
Showing Requirements
See Remarks
Status Change Timestamp
2026-04-23T14:18:15.000Z
Tax Annual Amount
2672.84
Tax Book Number
212/22-29
Tax Legal Description
FOX BRANCH RANCH PHASE 1 PB 212 PGS 22-29 LOT 83
Tax Other Annual Assessment Amount
2025
Tax Year
2025
Total Acreage
0 to less than 1/4
Total Annual Fees
768.00
Total Monthly Fees
64.00
Township
27
Universal Property Id
US-12105-N-232708000778000830-R-N
Unparsed Address
7821 FORREST FOX WAY
Utilities
Cable Available
Water Source
Public
Waterfront YN
false
Neighborhood Map
Popup
Property Photos
MLS #MFRO6401699
Listing courtesy of Dr Horton Realty Of Central Florida Llc
provided by Stellar MLS.
All listing information is deemed reliable but not guaranteed and should be independently verified through personal inspection by appropriate professionals. Listings displayed on this website may be subject to prior sale or removal from sale; availability of any listing should always be independent verified. Listing information is provided for consumer personal, non-commercial use, solely to identify potential properties for potential purchase; all other use is strictly prohibited and may violate relevant federal and state law.
The source of the listing data is as follows:
Stellar MLS (updated 10/11/26 4:12 PM) |