407-990-2746
Menu

7817 Laurel View Drive, Mount Dora, FL

NEXT
PREV
$575,000

($282/sqft)

List Status: Contingent
7817 Laurel View Drive
Mount Dora, FL 32757


4 beds
3 baths
2037 living sqft
Top Features
  • Subdivision: Laurels Mount Dora
  • Built in  2001
  • Single Family Residence
Description
Under contract-accepting backup offers. JUST REDUCED...MOVE-IN READY 4-BEDROOM, 3-BATH, 1-ACRE with $125,000.00+ ADDITION/REMODEL IN THE LAURELS, MOUNT DORA, FL 32757. Experience the perfect blend of peaceful country living & everyday convenience with this beautifully updated 4-Bed, 3-Full Bath home situated on over 1 acre & just a short 10-minute drive to downtown Mt, Dora’s shops, dining, and entertainment. With over $125,000+ of Upgrades & Improvements completed in 2024/2025, this thoughtfully expanded home includes a brand-new addition featuring an added Full Bedroom & Full Bath, creating a spacious & functional split floor plan ideal for families or Multi-Generational Living. As you enter the large Foyer, you'll be Wowed by the 17' high entry ceiling & access the Formal Dining Room with a Custom Ceiling & Functional Dormers. Proceed into the large Family Room which centers around a cozy, Real Wood Burning Fireplace w/Wood Mantle & Decorative Shiplap & Tile Finishes, plus a Vaulted Ceiling, Custom Built-ins, Planter Shelves, Wall Niche, Surround Sound Speakers & Wiring, Ceiling Fan/Light, and French Door access to the rear porch. The Kitchen is designed to impress with 42” Wood Cabinets featuring Upper & Lower Crown Molding, Onyx Granite Counters, Custom Tile Backsplash, Stainless Appliance Package including Double Ovens, Flat-Top Range, French Style Refrigerator & Microwave. Additional highlights include a Double Stainless Sink with Gooseneck Faucet, Breakfast Bar Seating for four, Butler, Tons of Counter & Storage Space, Closet pantry, Recessed Lighting, Planter Shelves, and an 8'x9' Dinette overlooking the backyard. The Primary Suite is the perfect Couples Retreat, complete with a Large Bedroom that will accommodate all of your oversized furniture comfortably, Bay Window, French Door access to Patio, and complete with a large walk-in closet for all your wardrobe needs. The Primary Bathroom was gutted & fully remodeled in 2025 as a Spa-Inspired Bathroom showca
Property Details
Property Features
Property Sub Type
Single Family Residence
Parking
Garage Faces Side, Driveway, Garage Door Opener, Parking Pad
County
Orange
Subdivision
LAURELS MOUNT DORA
Additional Information
Additional Lease Restrictions
Buyer or Selling agent to verify directly with HOA or local municipality
Additional Parcels YN
false
Additional Rooms
Family Room, Formal Dining Room Separate, Inside Utility
Additional Water Information
Lake Angelina, No Power boats allowed.
Alternate Key Folio Num
3613899
Amenities Additional Fees
Buyer or Selling agent to verify directly with HOA or local municipality
Appliances
Dishwasher, Disposal, Electric Water Heater, Microwave, Range, Refrigerator, Water Softener
Approval Process
Buyer or Selling agent to verify directly with HOA or local municipality
Architectural Style
Ranch
Association Email
Lkauffmann@greatcommunities.com ????????
Association Fee
250
Association Fee Frequency
Semi-Annually
Association Fee Includes
Common Area Taxes
Association Fee Requirement
Required
Association YN
true
Attached Garage YN
true
Available For Lease YN
1
Bathrooms Total Integer
3
Building Area Source
Estimated
Building Area Total
2984
Building Area Total Srch SqM
277.22
Building Area Units
Square Feet
Calculated List Price By Calculated SqFt
282.28
Carport YN
false
Community Features
Deed Restrictions, Park
Construction Materials
Block, HardiPlank Type, Stucco
Cooling
Central Air
Country
US
Cumulative Days On Market
73
Current Price
575000.00
Direction Faces
South
Elementary School
Zellwood Elem
Expected Closing Date
2026-08-31T00:00:00.000
Exterior Features
French Doors, Lighting, Rain Gutters, Sidewalk, Storage
Fireplace Features
Living Room, Wood Burning
Fireplace YN
true
Flood Zone Code
x
Flood Zone Date
2012-12-18
Flooring
Carpet, Ceramic Tile, Hardwood, Laminate
Foundation Details
Slab
Furnished
Unfurnished
Garage Dimensions
20x23
Garage Spaces
2
Garage YN
true
Heating
Central, Electric, Heat Pump
High School
Apopka High
Home Warranty YN
true
Homestead YN
1
Interior Features
Cathedral Ceiling(s), Ceiling Fans(s), Eat-in Kitchen, High Ceilings, Kitchen/Family Room Combo, Open Floorplan, Primary Bedroom Main Floor, Split Bedroom, Stone Counters, Thermostat, Walk-In Closet(s), Window Treatments
Internet Address Display YN
true
Internet Automated Valuation Display YN
false
Internet Consumer Comment YN
false
Internet Entire Listing Display YN
true
Laundry Features
Electric Dryer Hookup, Inside, Laundry Room, Washer Hookup
Levels
One
List AOR
Lake and Sumter
Living Area Meters
189.24
Living Area Source
Estimated
Living Area Units
Square Feet
Lot Features
In County, Level, Oversized Lot, Sidewalk, Paved
Lot Size Acres
1.01
Lot Size Dimensions
132'x334'
Lot Size Square Feet
43868
Lot Size Square Meters
4075
Middle Or Junior School
Wolf Lake Middle
Minimum Lease
No Minimum
Modification Timestamp
2026-07-17T14:27:09.647Z
Monthly HOA Amount
41.67
New Construction YN
false
Number Of Septics
1
Number Of Wells
1
Occupant Type
Owner
Other Equipment
Irrigation Equipment
Other Structures
Other, Shed(s)
Ownership
Fee Simple
Parcel Number
08-20-27-4999-00-040
Patio And Porch Features
Covered, Enclosed, Front Porch, Patio, Rear Porch
Pet Restrictions
Buyer or Selling agent to verify directly with HOA or local municipality
Pets Allowed
Yes
Pool Private YN
false
Postal Code Plus 4
7153
Previous List Price
589800
Price Change Timestamp
2026-07-06T17:44:27.000Z
Property Condition
Completed
Public Survey Range
27
Public Survey Section
08
Purchase Contract Date
2026-07-17
RATIO Current Price By Calculated SqFt
282.28
Realtor Info
As-Is, Sign, Survey Available
Road Responsibility
Public Maintained Road
Road Surface Type
Paved
Roof
Shingle
Room Count
14
Security Features
Security System, Smoke Detector(s)
Senior Community YN
false
Sewer
Septic Tank
Showing Requirements
Call Listing Agent, ShowingTime
Status Change Timestamp
2026-07-17T14:26:21.000Z
Stories Total
1
Tax Annual Amount
4683
Tax Block
000
Tax Book Number
000
Tax Legal Description
LAURELS OF MOUNT DORA 45/98 LOT 4
Tax Lot
4
Tax Year
2025
Total Acreage
1 to less than 2
Total Annual Fees
500.00
Total Monthly Fees
41.67
Township
20
Universal Property Id
US-12095-N-082027499900040-R-N
Unparsed Address
7817 LAUREL VIEW DR
Utilities
BB/HS Internet Available, Electricity Connected, Underground Utilities
Vegetation
Mature Landscaping, Oak Trees, Trees/Landscaped
Water Access
Lake, Limited Access
Water Access YN
1
Water Body Name
LAKE ANGELINA
Water Source
Well
Waterfront YN
false
Window Features
Blinds
Zoning
R-CE-C
Zoning Compatible YN
1
Neighborhood Map
Popup

Property Photos

MLS #MFRG5111652 Listing courtesy of Rock Springs Realty, Llc provided by Stellar MLS.

Similar Listings

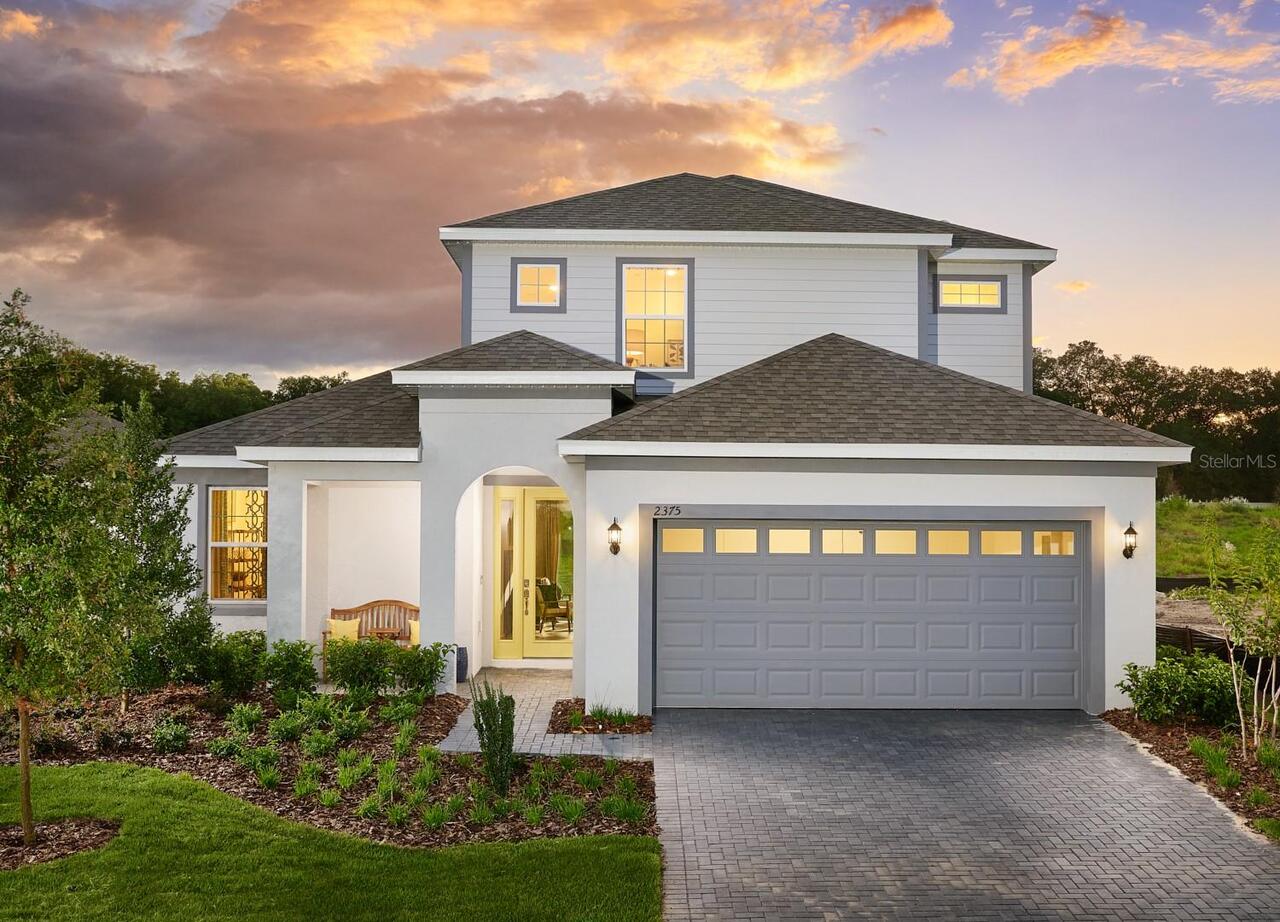
$524,380
2248 Sirena Lane
Mount Dora
4BR/3BA
| Active
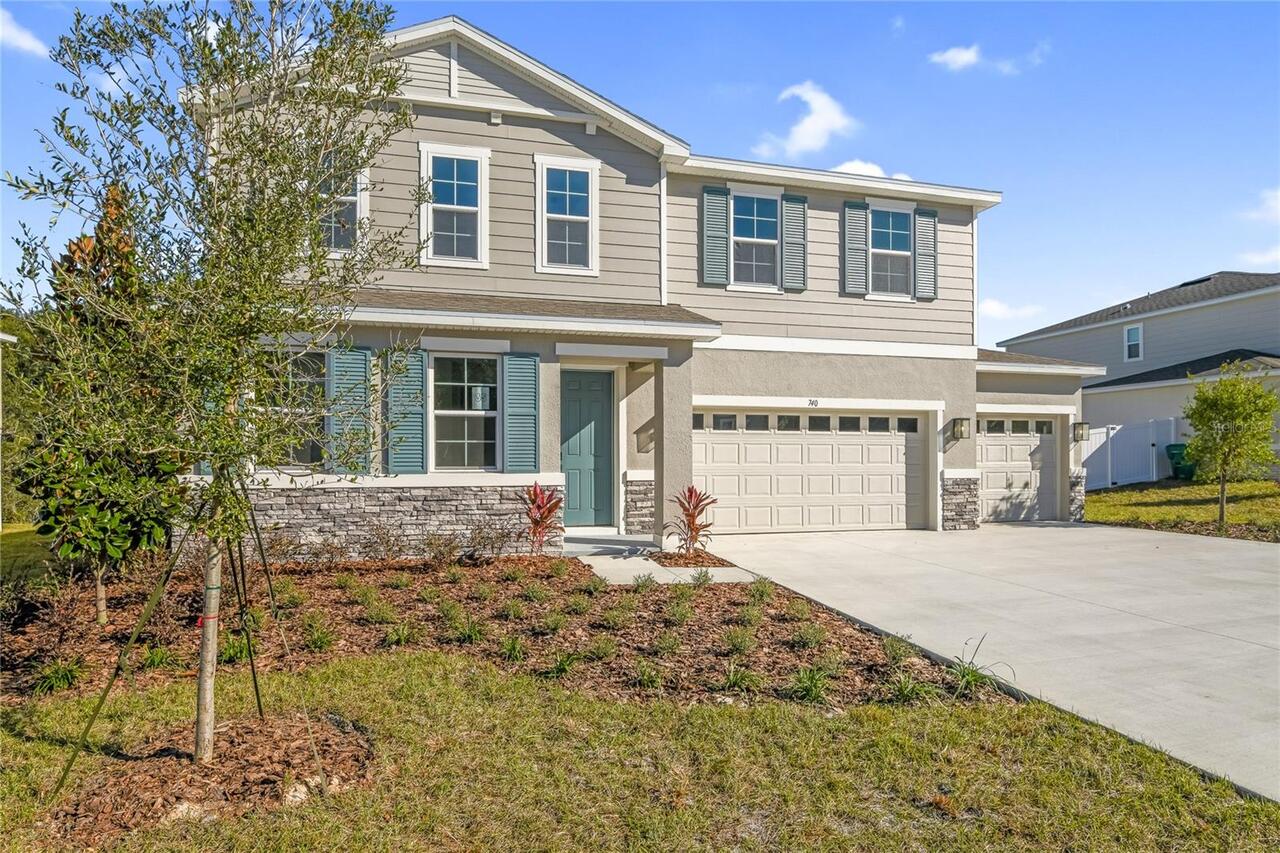
$524,999
740 Wekiva Ridge Drive
Mount Dora
4BR/3BA
| Active
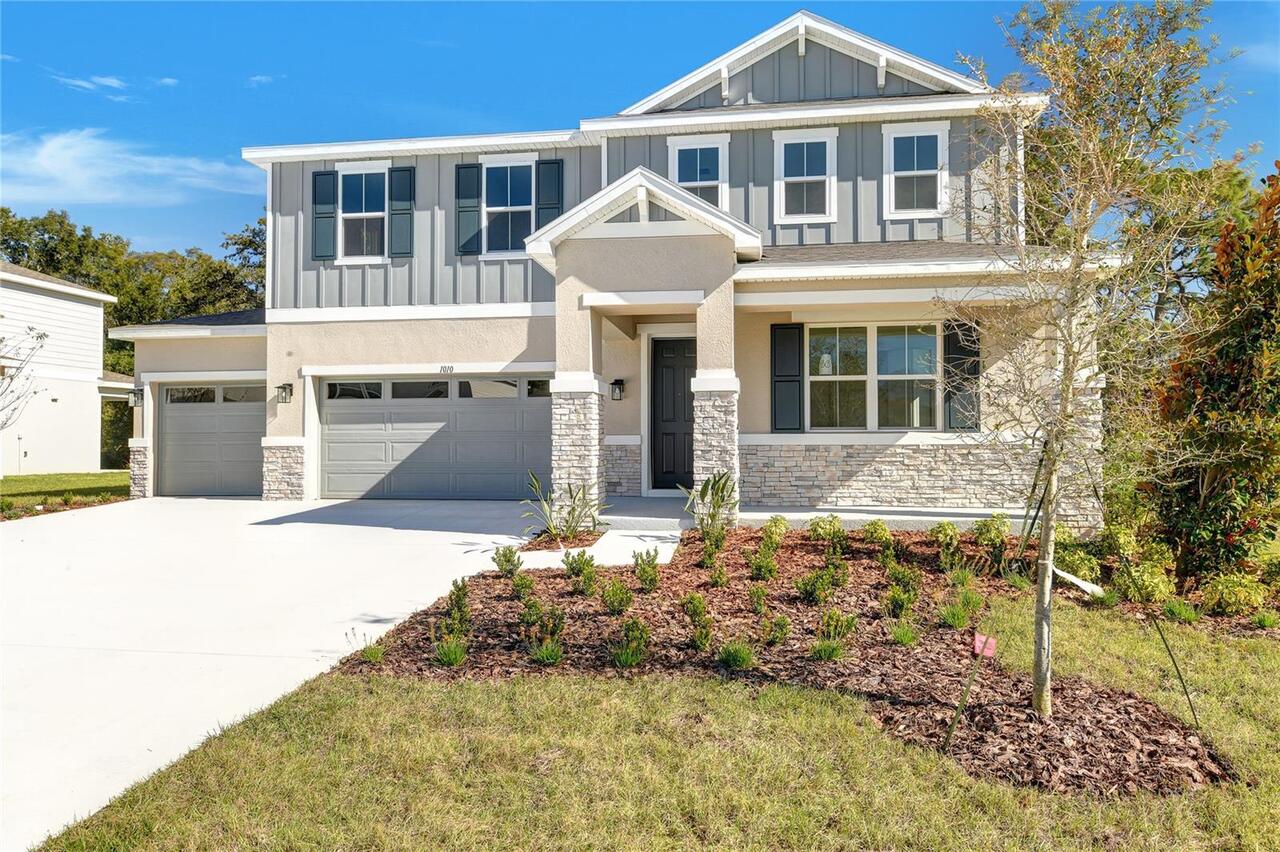
$524,999
1010 Cloud Ridge Court
Mount Dora
4BR/3BA
| Active
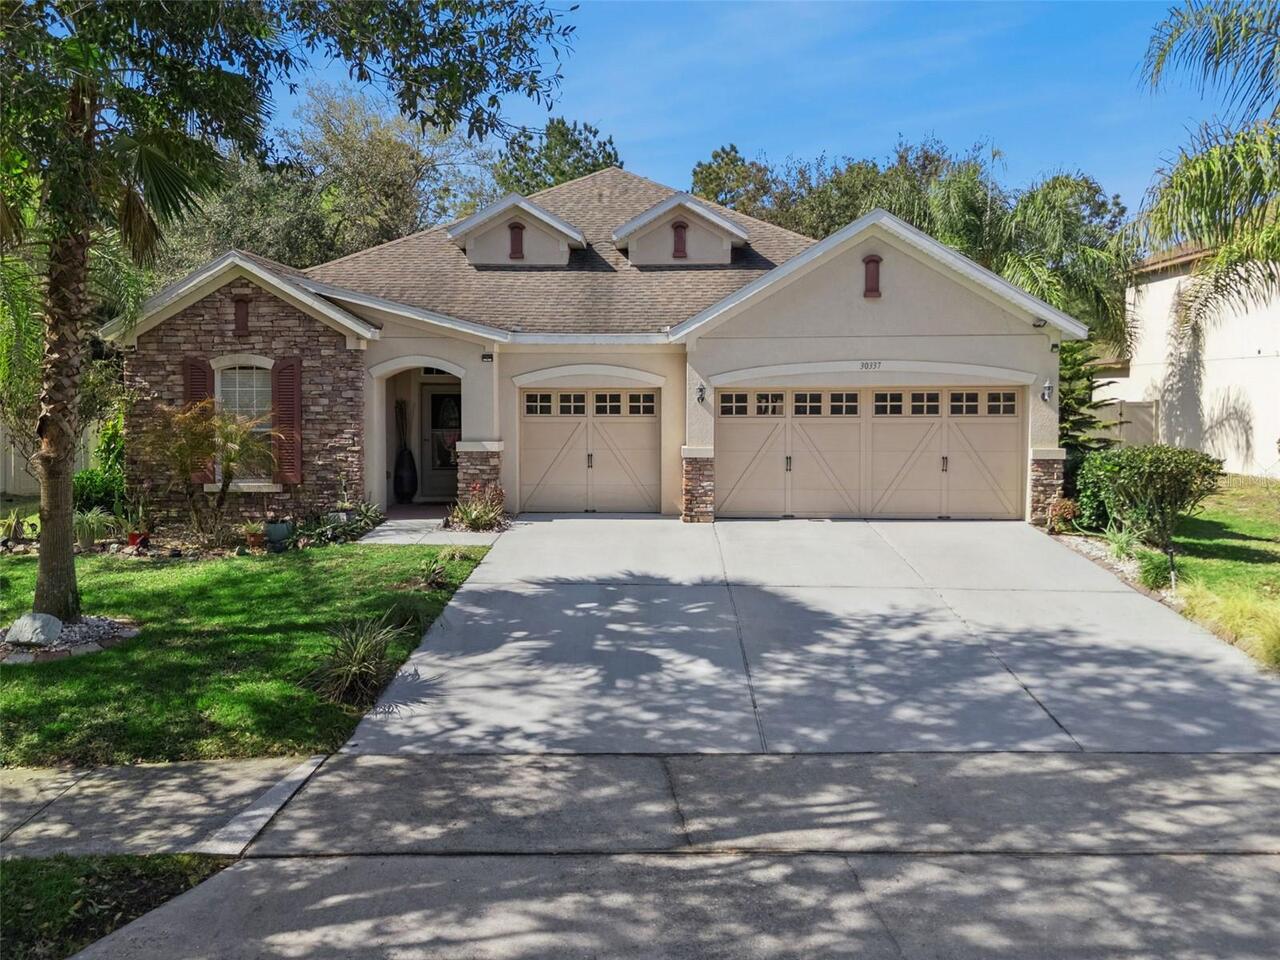
$525,000
30337 Gidran Terrace
Mount Dora
4BR/3BA
| Active


All listing information is deemed reliable but not guaranteed and should be independently verified through personal inspection by appropriate professionals. Listings displayed on this website may be subject to prior sale or removal from sale; availability of any listing should always be independent verified. Listing information is provided for consumer personal, non-commercial use, solely to identify potential properties for potential purchase; all other use is strictly prohibited and may violate relevant federal and state law. The source of the listing data is as follows: Stellar MLS (updated 8/8/26 8:16 AM) |

Listing Search


Translate Tool

Featured Listings
Bradenton Real Estate
$1,220,000
3 BED
2 BATH
Seeing is believing! Come see this stunning home in the gated community of Harbour Walk and you will never want to leave... Read More
Land O Lakes Real Estate
$1,299,999
4 BED
3 BATH
Welcome to exceptional lakefront living in the exclusive gated community of Outlaw Lake Estates. An upscale neighborhood... Read More
Apollo Beach Real Estate
$935,000
4 BED
3 BATH
Live the Florida waterfront lifestyle you've always dreamed of! This popular David Weekley Manatee floor plan is perfect... Read More
Sarasota Real Estate
$1,175,000
3 BED
2 BATH
Fully remodeled in 2026, this Southgate home offers quality craftsmanship, thoughtful design, and an unbeatable location... Read More
Deland Real Estate
$1,385,000
6 BED
6 BATH
**Luxurious Lakefront Living on Majestic Lake Winnemissett** Discover this retreat like setting on DeLand’s stunning “La... Read More
Bradenton Real Estate
$1,199,000
4 BED
3 BATH
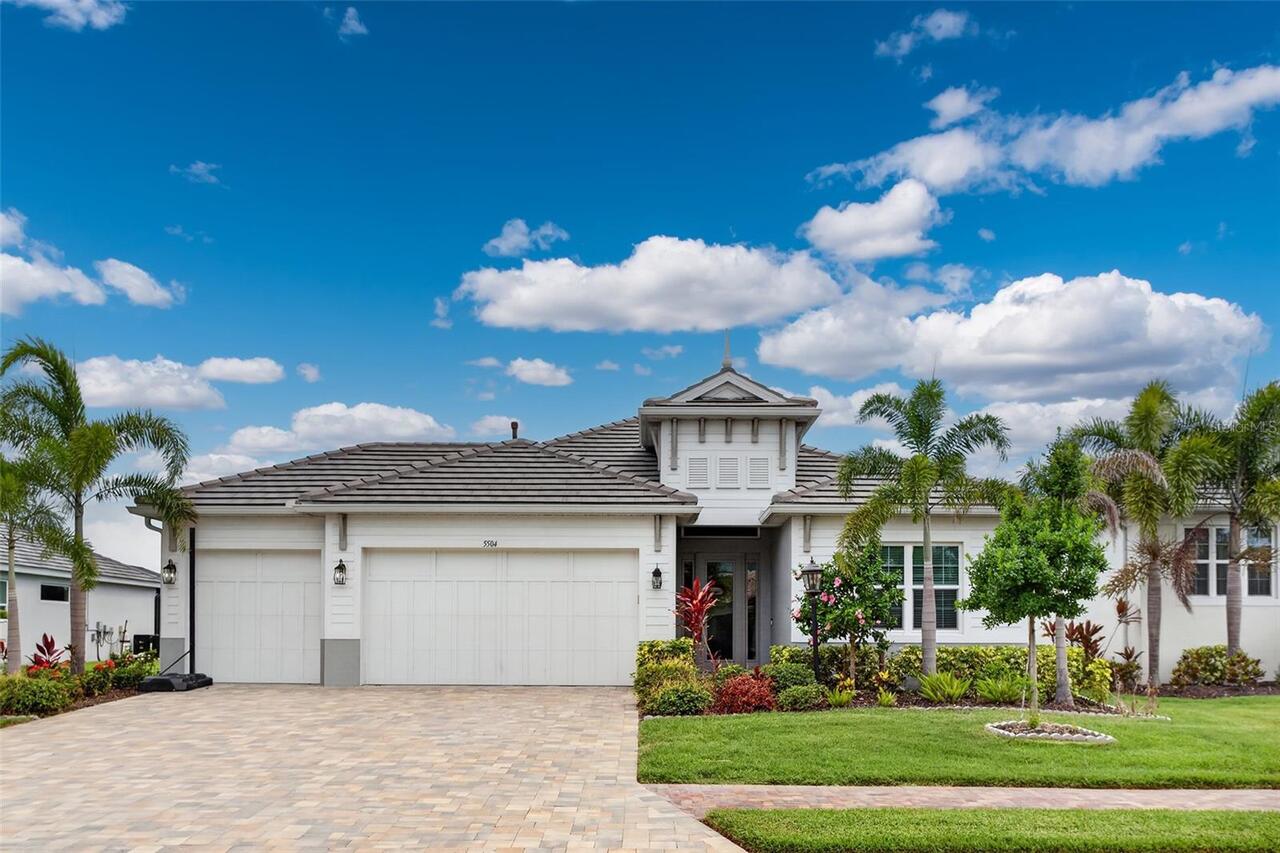
Virtually Staged. RARE NEWER POOL HOME IN A GATED COASTAL COMMUNITY JUST MINUTES FROM IMG ACADEMY. Welcome to 5504 Title... Read More
Cape Coral Real Estate
$1,290,000
3 BED
3 BATH
Gulf access, unobstructed lake views down the entire length of the waterway, and zero bridges to open water. SOLD TURNKE... Read More
Punta Gorda Real Estate
$1,100,000
4 BED
3 BATH
Sailboat water, no bridges to the Gulf, a 10,000 lb boat lift, and room for a 37+ foot vessel or larger right in your ba... Read More
Venice Real Estate
$810,000
4 BED
3 BATH
Island Oasis on Venice Island. Completely reimagined and offered fully furnished, this 4-bedroom, 3-bathroom pool reside... Read More
Bradenton Real Estate
$850,000
4 BED
3 BATH
Magnificent luxury home located in an exclusive gated community of only 68 homes in one of the most desirable prime loca... Read More
Contact Sandra Pardo

407-990-2746

Wendy Morris LLC

Licensed in the State of Florida
BK 3146762
16797 Broadwater Avenue
Winter Garden, Florida 34787

Your privacy is our utmost concern. We will never sell your personal information. Privacy Policy
©2026 sandrapardohomes.com - all rights reserved. | Site Map