407-990-2746
Menu

340 Portofino Drive, Punta Gorda, FL

NEXT
PREV
$1,100,000

($339/sqft)

List Status: Active
340 Portofino Drive
Punta Gorda, FL 33950


4 beds
3 baths
3241 living sqft
Top Features
  • Frontage: Canal - Saltwater
  • View: Water, Pool
  • Subdivision: Punta Gorda Isles Sec 15
  • Built in  1988
  • Single Family Residence
Description
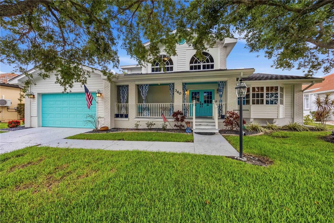
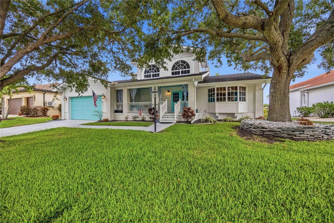
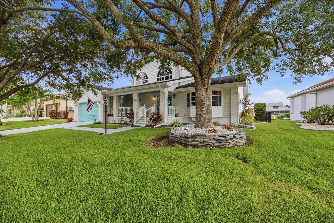
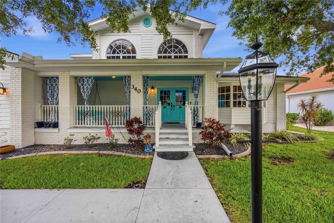
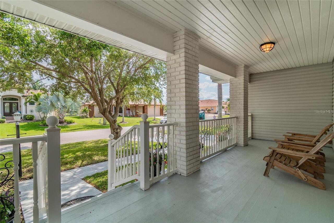
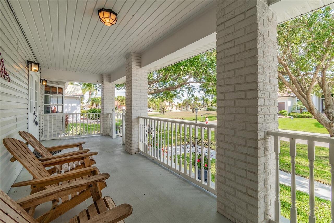
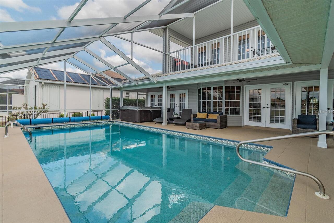
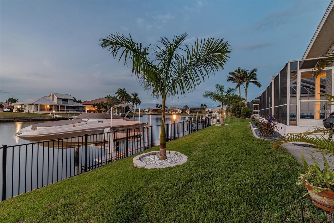
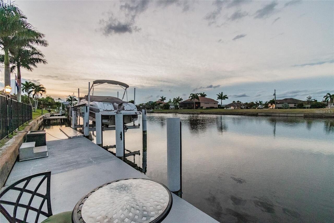
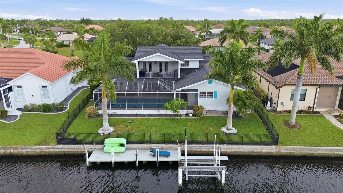
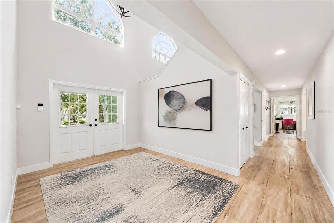
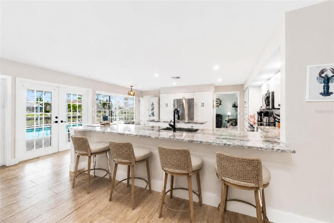
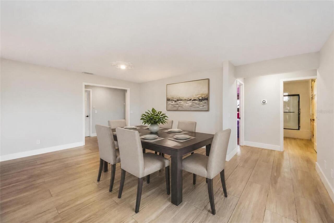
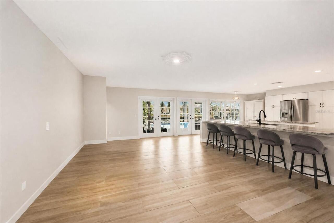
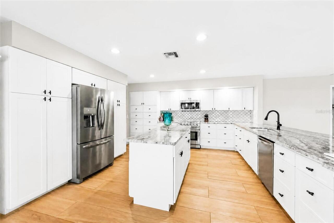
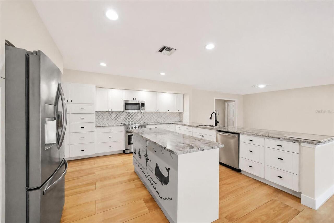
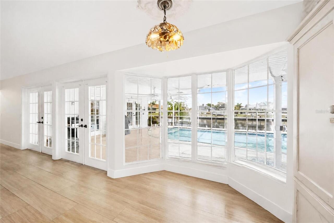
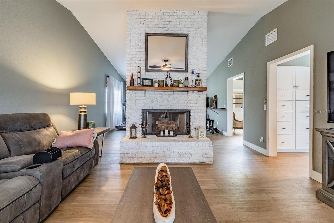
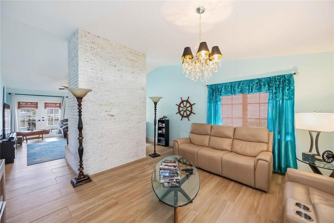
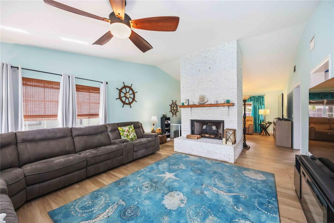
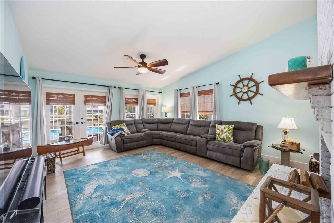
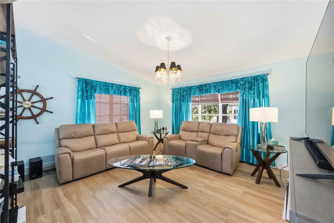
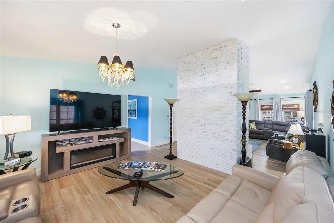
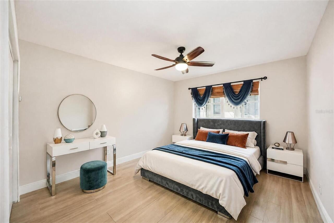
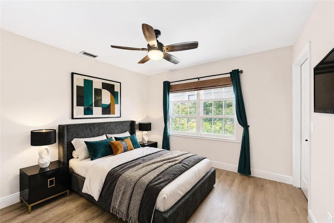
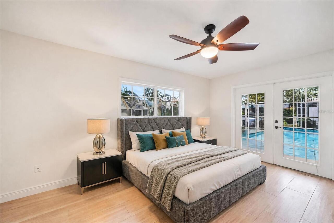
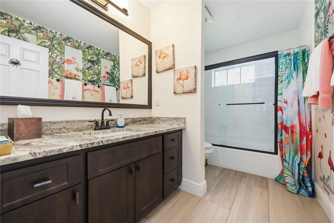
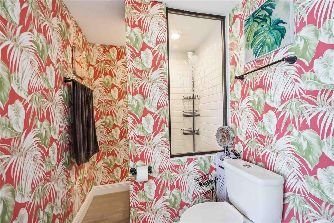
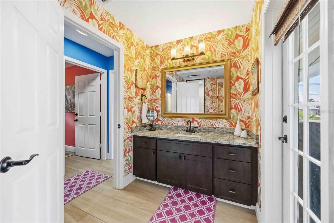
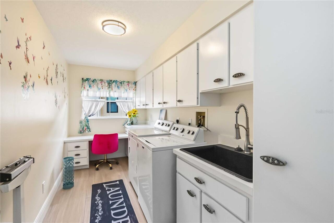
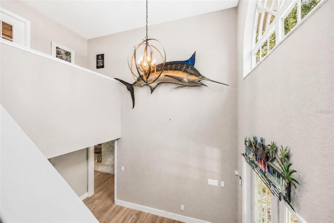
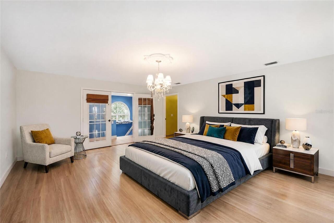
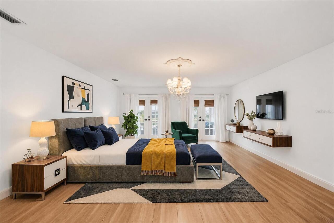
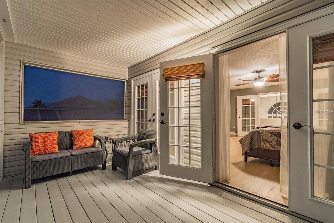
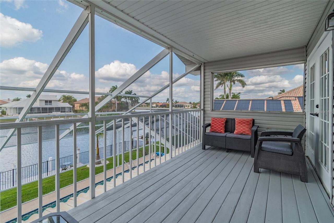
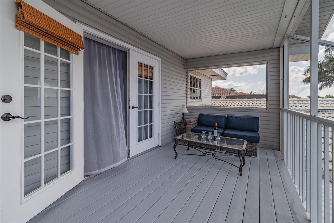
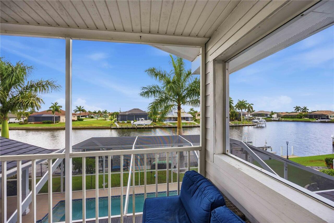
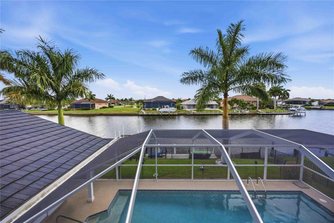
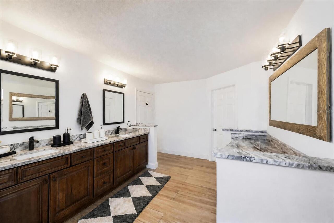
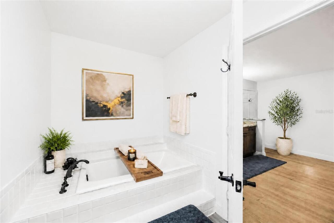
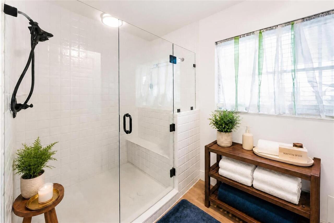
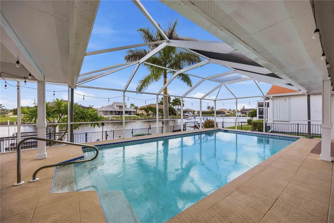
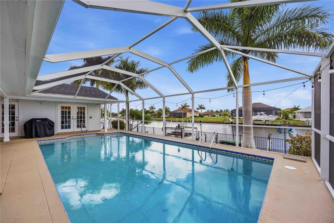
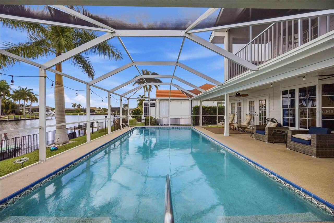
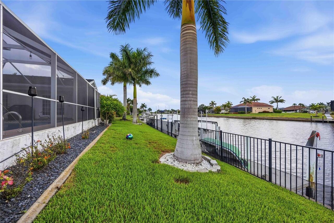
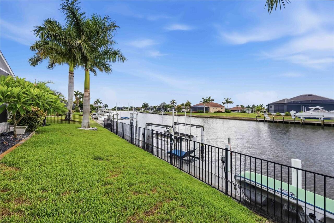
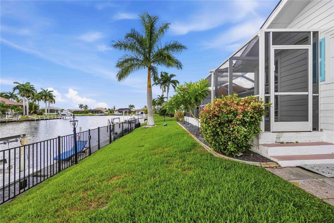
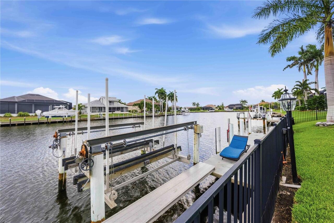
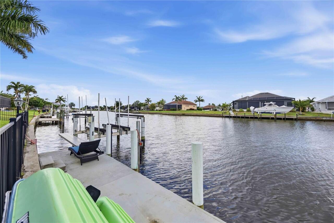
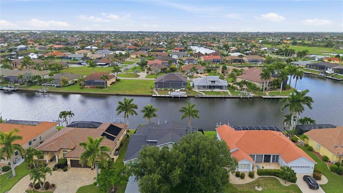
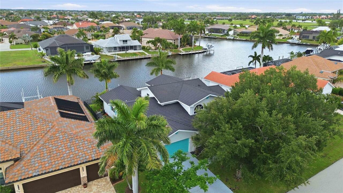
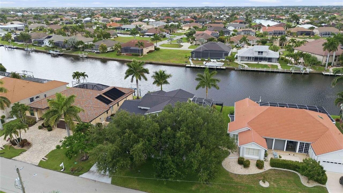
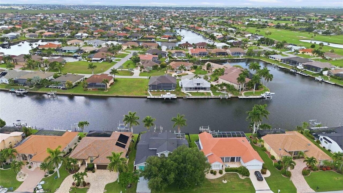
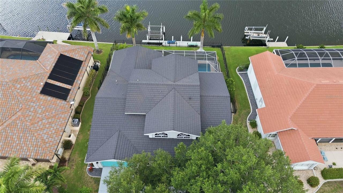
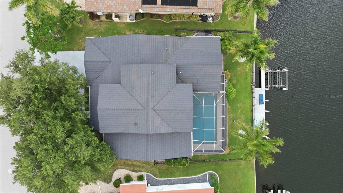
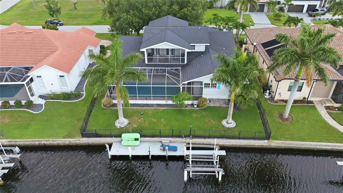
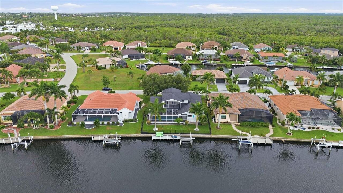
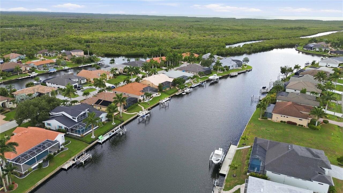
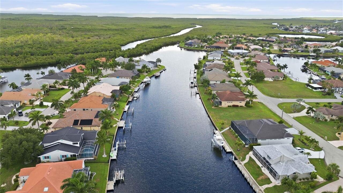
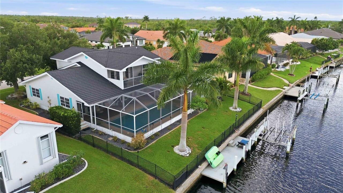
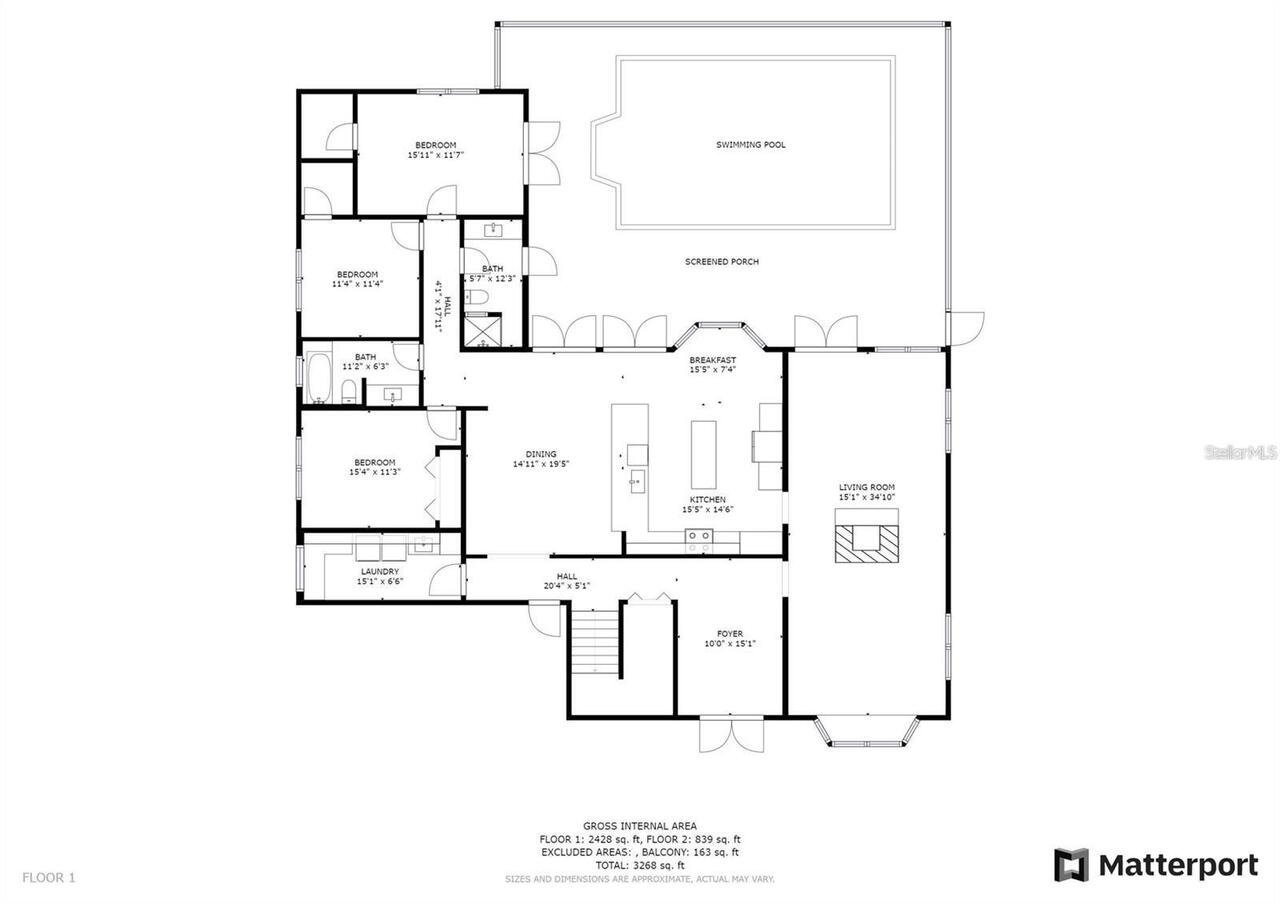
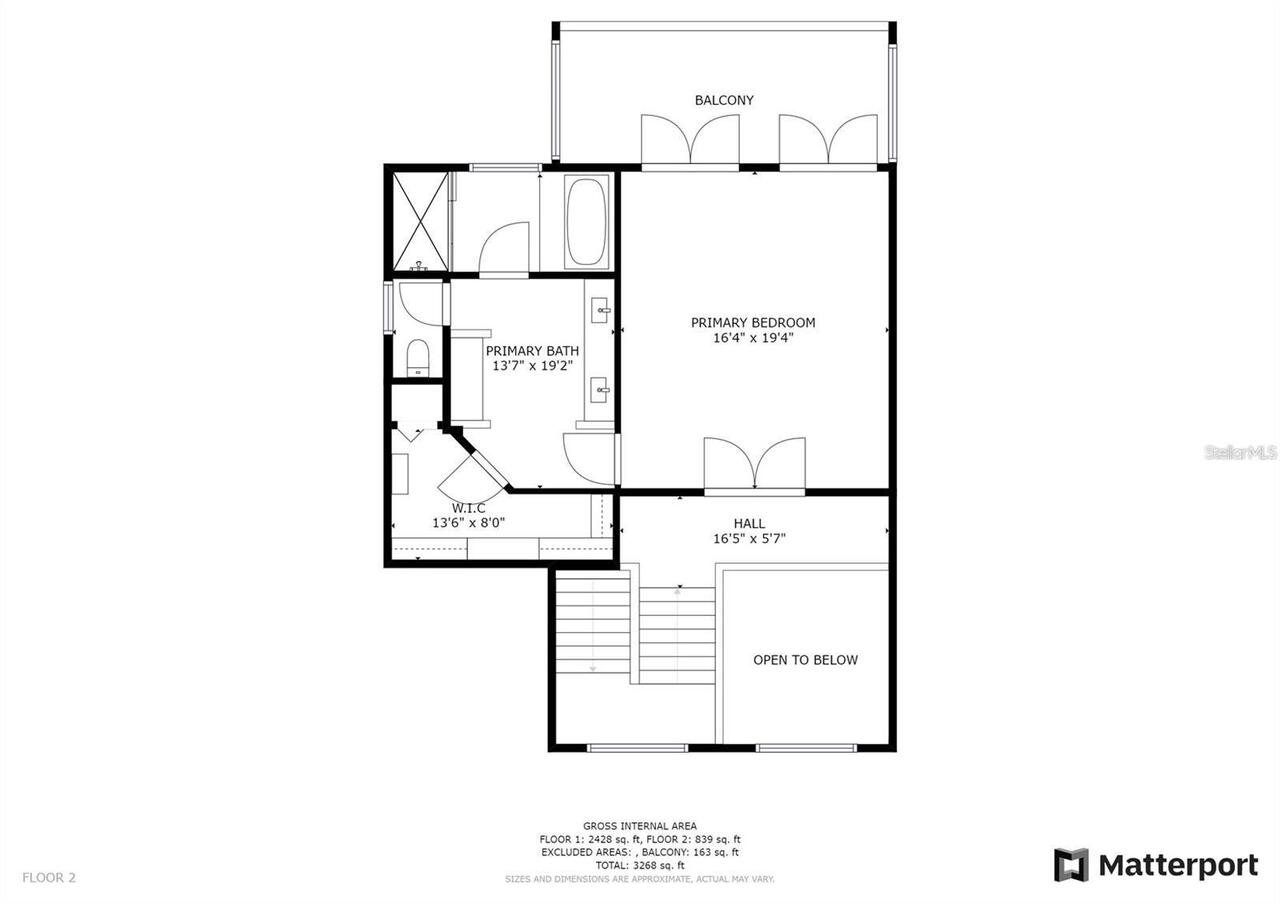
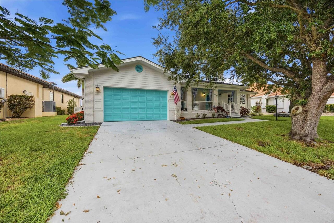
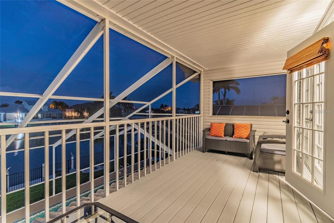
Sailboat water, no bridges to the Gulf, a 10,000 lb boat lift, and room for a 37+ foot vessel or larger right in your backyard. Welcome to one of Burnt Store Isles' most impressive waterfront estates, where the lifestyle sells itself before you ever step inside. Tucked away on a quiet cul-de-sac in Burnt Store Isles, this elevated Craftsman-style home makes a statement from the moment you arrive. Steps lead up to an expansive covered front porch, the kind of space that immediately tells you this home lives differently than everything else on the market. With 77 feet of saltwater canal frontage, direct bridge-free Gulf access, and 3,241 square feet of heated living space plus an additional 1,229 square feet of covered outdoor areas, this 4-bedroom, 3-bathroom two-story residence checks every box for the serious Florida waterfront buyer. Inside, a dramatic two-story foyer sets the tone with soaring ceilings and an open staircase. The chef's kitchen features solid wood shaker cabinets, stone countertops, and stainless steel appliances, all overlooking the pool, canal, and dock. Multiple French doors connect the living and dining areas to the outdoors, and wide-plank 12x48 tile runs continuously throughout the entire home. A wood-burning stone fireplace with stone surround anchors the living room, while crown molding and high ceilings carry through every space. The main floor includes three bedrooms, two full bathrooms, and a generously sized laundry room with utility sink, folding station, and cabinetry. Upstairs, the private primary suite spans approximately 775 square feet and opens to a screened balcony with sweeping canal views. The ensuite bathroom features a double vanity, dedicated dressing vanity, garden tub, and separate glass-enclosed shower. A custom walk-in closet measuring 18x13 completes the retreat. Step outside to a 30x15 screened, heated saltwater pool with a newly replaced screen enclosure (2023), surrounded by covered lanai space ideal for year-round
Property Details
Property Features
Property Sub Type
Single Family Residence
View
Water, Pool
Frontage
Canal - Saltwater
Parking
Oversized, Driveway, Garage Door Opener, Ground Level
Pool
Screen Enclosure, Heated, Gunite, Lighting, In Ground, Pool Sweep, Salt Water
County
Charlotte
Subdivision
PUNTA GORDA ISLES SEC 15
Additional Information
Additional Parcels YN
false
Additional Rooms
Den/Library/Office, Family Room, Formal Dining Room Separate, Formal Living Room Separate, Inside Utility, Loft
Additional Water Information
Concrete Seawall Maintained by City of Punta Gorda. Burnt Store Isles Boater's Club https://bsibc.com/
Alternate Key Folio Num
0095260-180800-7
Amenities Additional Fees
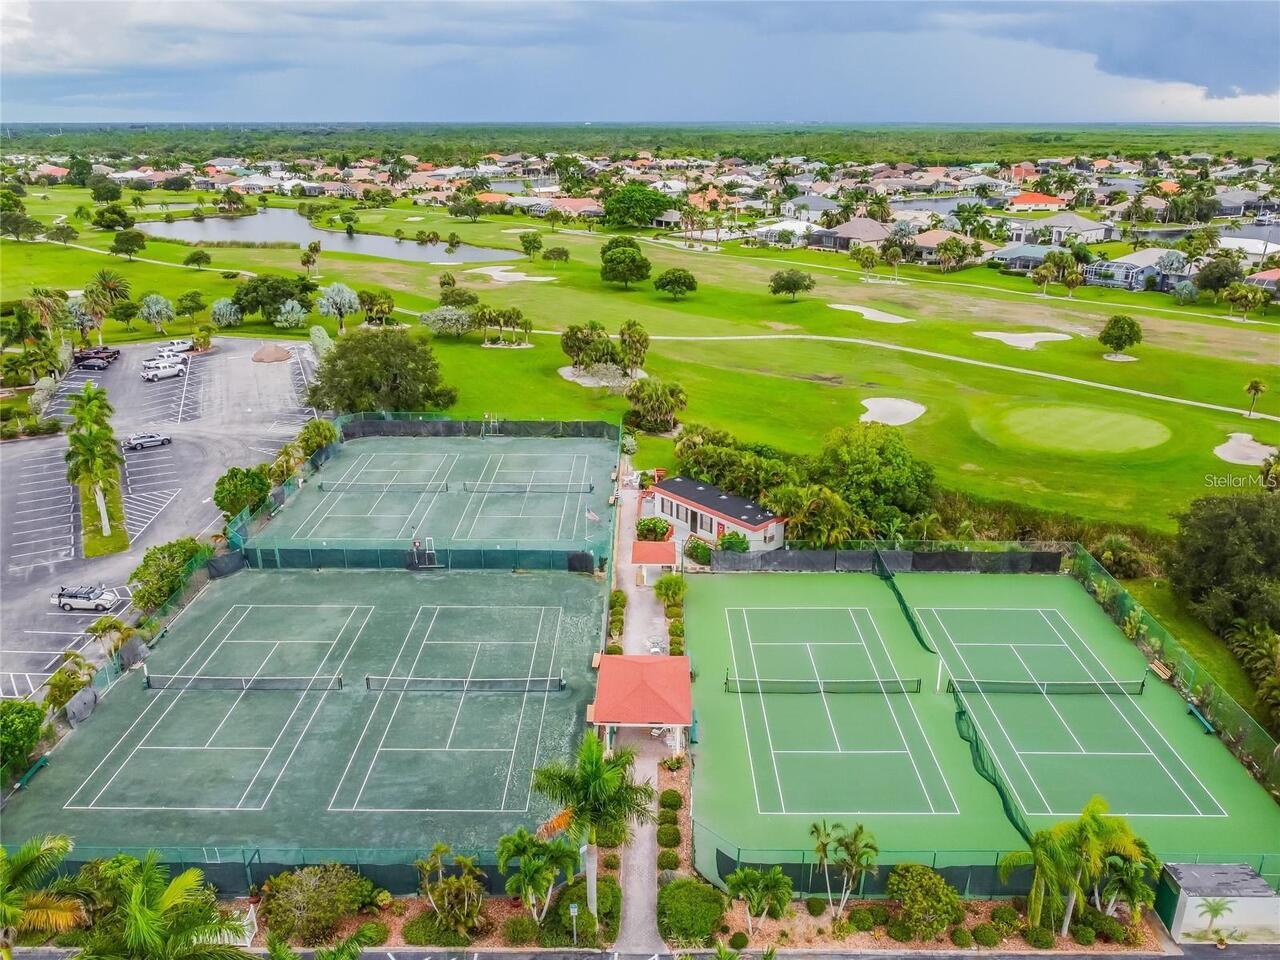
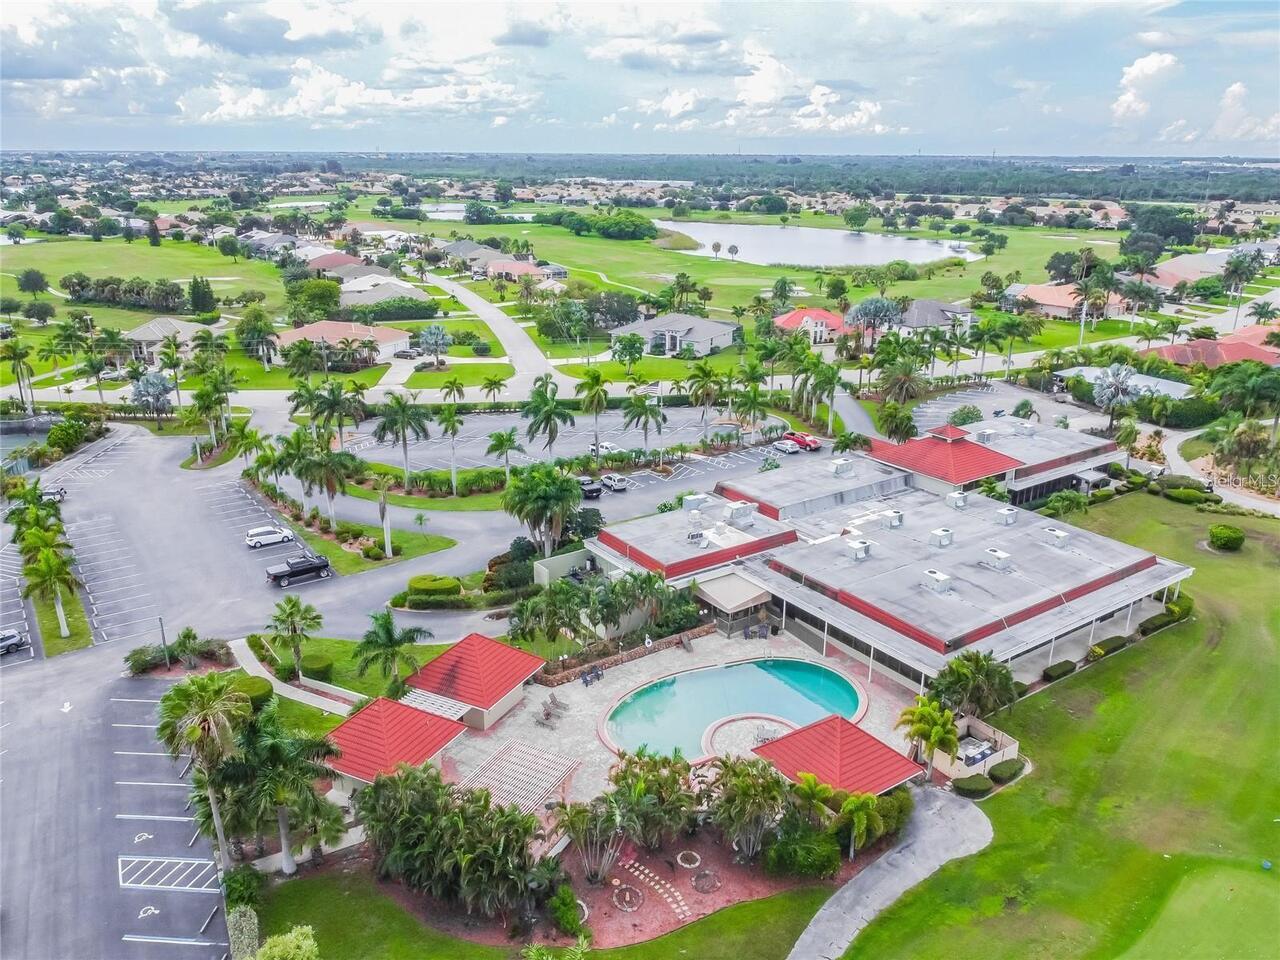
Memberships available at Twin Isles Country Club Social, Golf, and Tennis.
Appliances
Dishwasher, Disposal, Dryer, Exhaust Fan, Microwave, Range, Range Hood, Refrigerator, Washer
Architectural Style
Craftsman, Florida
Association Email
membership@bsia.net
Association Fee
50
Association Fee Frequency
Annually
Association Fee Requirement
Optional
Association URL
https://bsia.net/
Association YN
true
Attached Garage YN
true
Available For Lease YN
1
Bathrooms Total Integer
3
Building Area Source
Public Records
Building Area Total
4469
Building Area Total Srch SqM
415.18
Building Area Units
Square Feet
Calculated List Price By Calculated SqFt
339.40
Carport YN
false
Community Features
Deed Restrictions, Golf, Sidewalks, Tennis Court(s)
Construction Materials
Brick, Vinyl Siding, Frame
Cooling
Central Air, Zoned
Country
US
Current Price
1100000.00
Direction Faces
Southeast
Exterior Features
Balcony, French Doors, Lighting, Private Entrance, Private Mailbox, Rain Gutters, Sidewalk, Sliding Doors, Storage
Fencing
Fenced, Other
Fireplace Features
Living Room, Stone, Wood Burning
Fireplace YN
true
Flood Zone Code
9AE
Flood Zone Date
2022-12-15
Flood Zone Panel
12015C0243G
Flooring
Tile
Foundation Details
Slab, Stem Wall
Furnished
Negotiable
Garage Dimensions
26x21
Garage Spaces
2
Garage YN
true
Heating
Central, Electric, Zoned
Interior Features
Ceiling Fans(s), Crown Molding, Eat-in Kitchen, High Ceilings, PrimaryBedroom Upstairs, Stone Counters, Thermostat, Walk-In Closet(s), Window Treatments
Internet Address Display YN
true
Internet Automated Valuation Display YN
true
Internet Consumer Comment YN
true
Internet Entire Listing Display YN
true
Laundry Features
Inside, Laundry Room
Levels
Two
List AOR
Venice
Living Area Meters
301.10
Living Area Source
Public Records
Living Area Units
Square Feet
Lot Features
Cul-De-Sac, City Limits, Landscaped, Near Golf Course, Sidewalk, Paved
Lot Size Acres
0.22
Lot Size Dimensions
120x83x120x77
Lot Size Square Feet
9600
Lot Size Square Meters
892
Minimum Lease
No Minimum
Modification Timestamp
2026-07-06T18:23:11.222Z
Monthly HOA Amount
4.17
New Construction YN
false
Occupant Type
Owner
Other Equipment
Private Entrance, Irrigation Equipment
Ownership
Fee Simple
Parcel Number
412329182007
Patio And Porch Features
Covered, Deck, Enclosed, Front Porch, Screened
Pets Allowed
Yes
Pool Dimensions
30x15
Pool Private YN
true
Postal Code Plus 4
8037
Property Condition
Completed
Property Description
Elevated
Public Survey Range
23
Public Survey Section
29
RATIO Current Price By Calculated SqFt
339.40
Realtor Info
As-Is, Owner Motivated, See Attachments, Sign
Road Responsibility
Public Maintained Road
Road Surface Type
Asphalt, Paved
Roof
Metal
Room Count
15
SW Subdiv Community Name
Burnt Store Isles
Security Features
Smoke Detector(s)
Senior Community YN
false
Sewer
Public Sewer
Showing Requirements
Supra Lock Box, Appointment Only, See Remarks, ShowingTime
Spa YN
false
Status Change Timestamp
2026-07-06T14:08:17.000Z
Stories Total
2
Tax Annual Amount
11759
Tax Block
280
Tax Book Number
8-20
Tax Legal Description
PGI 015 0280 0008 PUNTA GORDA ISLES SEC15 BLK280 LT 8 625/172 654/1892 898/597 1723/451 1836/2174 2373/1690 2353/781 DC2353/777-WRM 2372/1639 PR03-1738 2353/782 2373/1689-90 4311/1020 4367/388 4461/568 4461/569 4535/622 4981/647
Tax Lot
8
Tax Year
2025
Total Acreage
0 to less than 1/4
Total Annual Fees
50.00
Total Monthly Fees
4.17
Township
41
Universal Property Id
US-12015-N-412329182007-R-N
Unparsed Address
340 PORTOFINO DR
Utilities
BB/HS Internet Available, Cable Available, Electricity Connected, Public, Sewer Connected, Underground Utilities, Water Connected
Vegetation
Oak Trees, Trees/Landscaped
Water Access
Bay/Harbor, Canal - Saltwater, Gulf/Ocean, Gulf/Ocean to Bay, Intracoastal Waterway, Lagoon, Marina
Water Access YN
1
Water Extras
Lift, Sailboat Water, Seawall - Concrete
Water Extras YN
1
Water Frontage Feet Canal Saltwater
77
Water Source
Public
Water View
Canal
Water View YN
1
Waterfront Feet Total
77
Waterfront YN
true
Window Features
Drapes, Storm Window(s)
Zoning
GS-3.5
Neighborhood Map
Popup

Property Photos
Listing Photo
Listing Photo
Listing Photo
Listing Photo
Listing Photo
Listing Photo
Listing Photo
Listing Photo
Listing Photo
Listing Photo
Listing Photo
Listing Photo
Listing Photo
Listing Photo
Listing Photo
Listing Photo
Listing Photo
Listing Photo
Listing Photo
Listing Photo
Listing Photo
Listing Photo
Listing Photo
Listing Photo
Listing Photo
Listing Photo
Listing Photo
Listing Photo
Listing Photo
Listing Photo
Listing Photo
Listing Photo
Listing Photo
Listing Photo
Listing Photo
Listing Photo
Listing Photo
Listing Photo
Listing Photo
Listing Photo
Listing Photo
Listing Photo
Listing Photo
Listing Photo
Listing Photo
Listing Photo
Listing Photo
Listing Photo
Listing Photo
Listing Photo
Listing Photo
Listing Photo
Listing Photo
Listing Photo
Listing Photo
Listing Photo
Listing Photo
Listing Photo
Listing Photo
Listing Photo
Listing Photo
Listing Photo
Listing Photo
Listing Photo
Listing Photo
Listing Photo
Listing Photo
Listing Photo
Listing Photo
Listing Photo
Listing Photo
Listing Photo
Listing Photo
Listing Photo
Listing Photo
Listing Photo
Listing Photo
Listing Photo
Listing Photo
Listing Photo
Listing Photo
Listing Photo
Listing Photo
Listing Photo
Listing Photo
Listing Photo
Listing Photo
Listing Photo
Listing Photo
Listing Photo
Listing Photo
Listing Photo
Listing Photo
Listing Photo
Listing Photo
Listing Photo
Listing Photo
Listing Photo
Listing Photo
Listing Photo
Listing Photo
Listing Photo
Listing Photo
Listing Photo
Listing Photo
Listing Photo
Listing Photo
Listing Photo
Listing Photo
Listing Photo
Listing Photo
Listing Photo
Listing Photo
Listing Photo
Listing Photo
Listing Photo
Listing Photo
Listing Photo
Listing Photo
Listing Photo
Listing Photo
Listing Photo
Listing Photo
Listing Photo
Listing Photo
Listing Photo
Listing Photo
Listing Photo
Listing Photo
Listing Photo
Listing Photo
Listing Photo
Listing Photo
Listing Photo
Listing Photo
Listing Photo
Listing Photo
Listing Photo
Listing Photo
Listing Photo
Listing Photo
Listing Photo
Listing Photo
Listing Photo
Listing Photo
Listing Photo

MLS #MFRN6144684 Listing courtesy of Keller Williams Island Life Real Estate provided by Stellar MLS.

Similar Listings

$1,064,000
355 Trieste Drive
Punta Gorda
4BR/3BA
| Active
$1,095,000
3339 Desoto Drive
Punta Gorda
4BR/3BA
| Active
$1,199,000
2049 Treasure Lane
Punta Gorda
4BR/3BA
| Pending


All listing information is deemed reliable but not guaranteed and should be independently verified through personal inspection by appropriate professionals. Listings displayed on this website may be subject to prior sale or removal from sale; availability of any listing should always be independent verified. Listing information is provided for consumer personal, non-commercial use, solely to identify potential properties for potential purchase; all other use is strictly prohibited and may violate relevant federal and state law. The source of the listing data is as follows: Stellar MLS (updated 7/8/26 3:21 AM) |
Listing Search


Translate Tool

Featured Listings
Deland Real Estate
$1,100,000
4 BED
4 BATH
Final detail are happening on this New construction 3250 SQF home with 4 Bedroom 4 Bathroom 3 car garage on a 4.31 acre ... Read More
Ocala Real Estate
$874,999
4 BED
3 BATH
Welcome to timeless elegance and exceptional craftsmanship in this stunning custom estate. From the moment you step thro... Read More
Orlando Real Estate
$919,000
4 BED
4 BATH
Experience the perfect blend of elegance and resort-style living in this exceptional estate located in the prestigious g... Read More
Clearwater Real Estate
$975,000
4 BED
3 BATH
Pre-Construction. To be built. New custom built luxury townhouse in private community. Spacious 4 bedroom, 3 bathroom 2 ... Read More
Clearwater Real Estate
$975,000
4 BED
3 BATH
Pre-Construction. To be built. New custom-built luxury townhouse in a private community. Spacious 3-bedroom, 4-bathroom,... Read More
Sarasota Real Estate
$929,999
5 BED
4 BATH
Under Construction. ****SPECIAL FINANCING AVAILABLE FOR A LIMITED TIME ONLY FROM PREFERRED LENDER. RESTRICTIONS APPLY, F... Read More
Punta Gorda Real Estate
$1,095,000
4 BED
3 BATH
Virtually Staged. luxury living with a modern edge in this one-of-a-kind custom-built 4-bedroom, 3-bathroom waterfront h... Read More
Seffner Real Estate
$1,095,000
6 BED
5 BATH
Virtually Staged. Tucked away on a quiet cul-de-sac in the gated Toulon community of Seffner, this impressive two-story ... Read More
Daytona Beach Shores Real Estate
$850,000
3 BED
3 BATH
PERCHED ON THE 10TH FLOOR OF THE SHORES' MOST COVETED TOWER, THIS RARELY AVAILABLE CONDOMINIUM RESIDENCE OFFERS SWEEPING... Read More
Kissimmee Real Estate
$849,900
3 BED
2 BATH
Luxury Custom Estate on 1 Acre with Detached 3-Car Garage & Two Metal Workshops. Welcome to this exceptional custom-buil... Read More
Contact Sandra Pardo

407-990-2746

Wendy Morris LLC

Licensed in the State of Florida
BK 3146762
16797 Broadwater Avenue
Winter Garden, Florida 34787

Your privacy is our utmost concern. We will never sell your personal information. Privacy Policy
©2026 sandrapardohomes.com - all rights reserved. | Site Map