407-990-2746
Menu

7725 Purple Finch Street, Winter Garden, FL

NEXT
PREV
$530,000

($241/sqft)

List Status: Active
7725 Purple Finch Street
Winter Garden, FL 34787


3 beds
2 baths
2195 living sqft
Top Features
  • View: Garden
  • Subdivision: Summerlake Pd Ph 3b
  • Built in  2016
  • Single Family Residence
Description
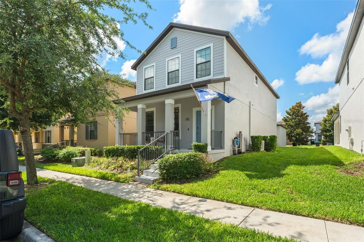
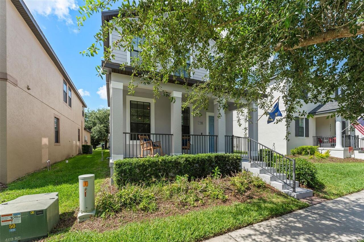
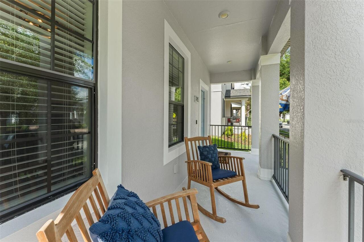
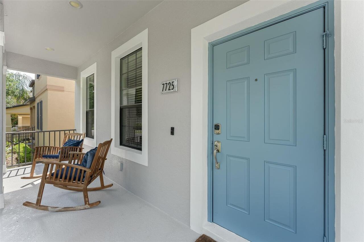
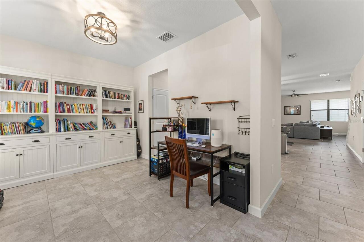
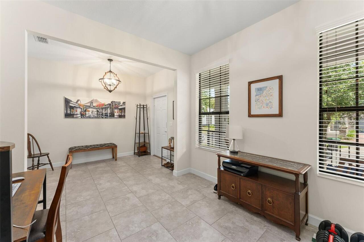
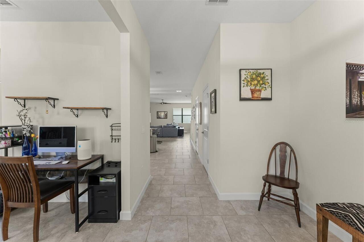
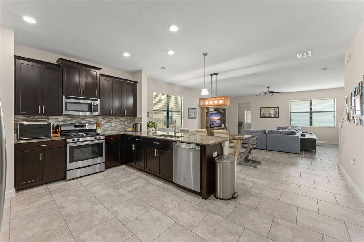
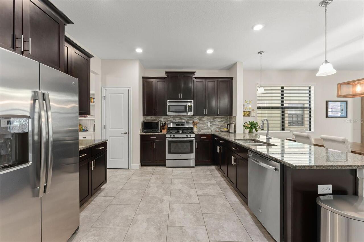
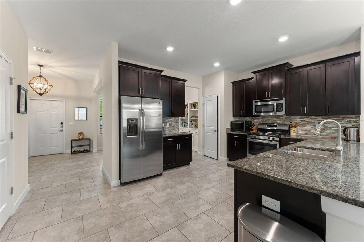
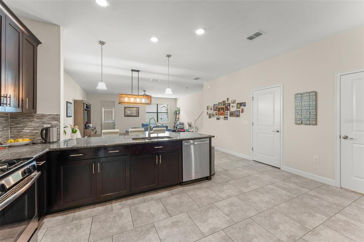
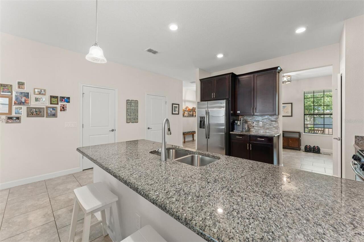
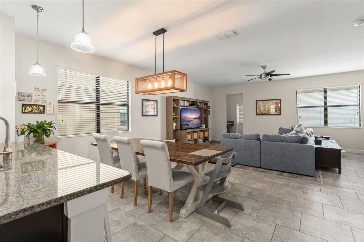
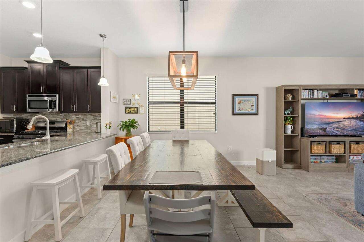
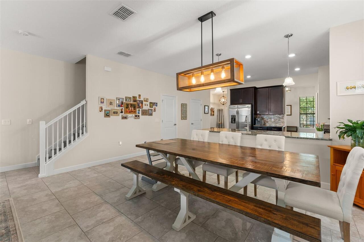
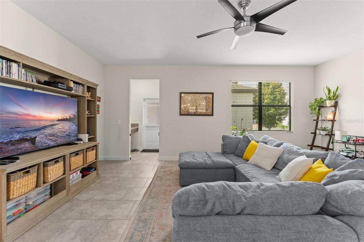
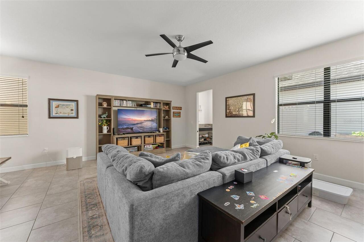
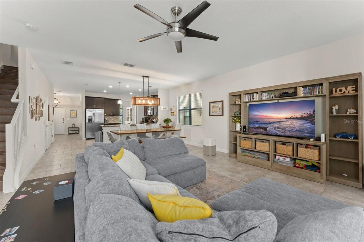
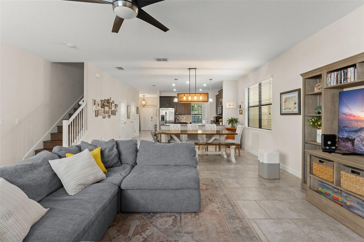
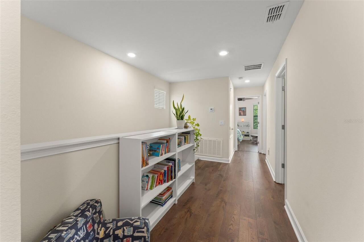
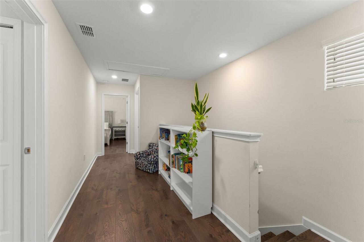
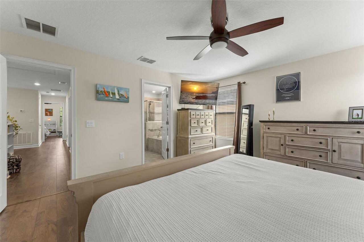
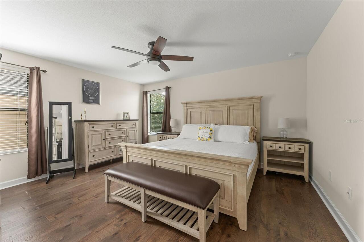
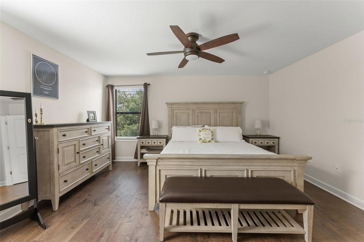
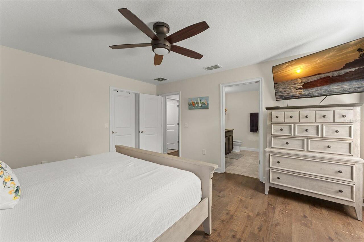
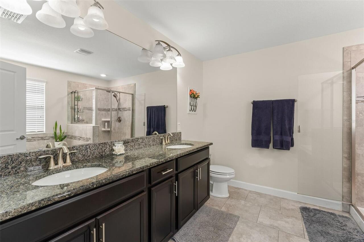
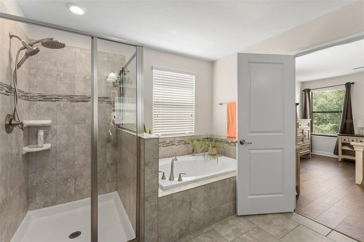
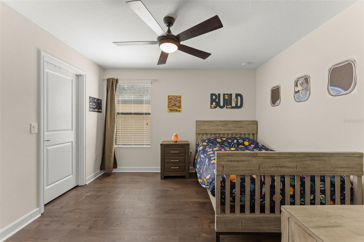
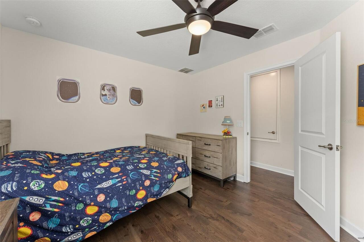
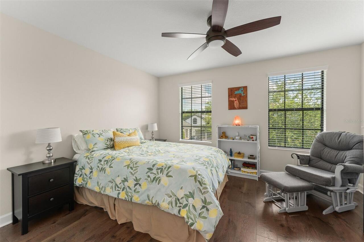
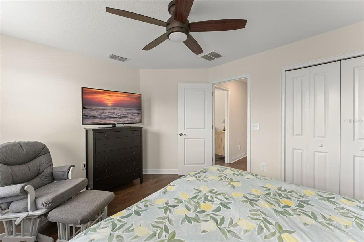
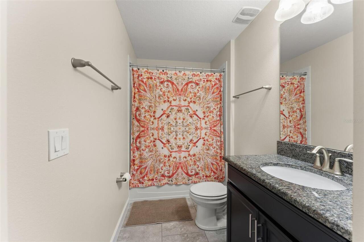
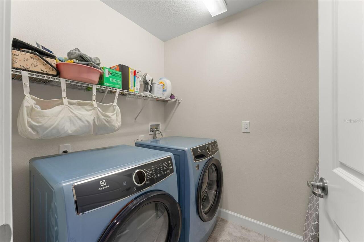
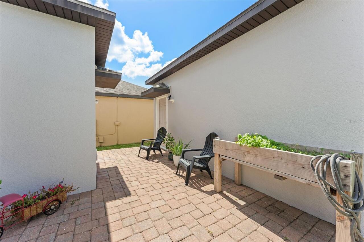
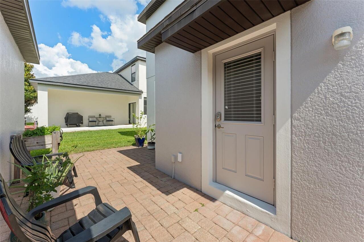
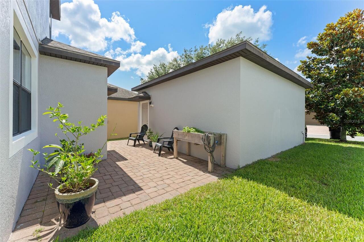
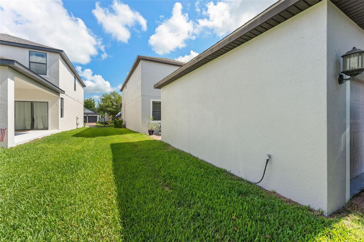
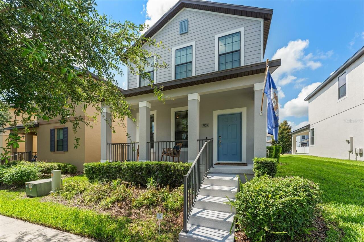
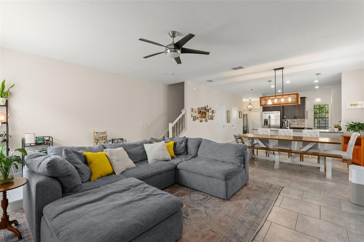
**This house comes with a REDUCED RATE through the seller's preferred lender. This is a lender-paid rate buydown that reduces the buyer's interest rate and monthly payment.** Welcome to 7725 Purple Finch Street in Winter Garden, a 2-story home offering 3 bedrooms, 2.5 bathrooms, an open floorplan, and a comfortable layout designed for everyday living, with a VA assumable mortgage available. With the main living areas on the first floor and all bedrooms positioned upstairs, the home provides a practical separation between shared spaces and private retreats. Inside, the open layout connects the living, dining, and kitchen areas, creating an easy flow for daily routines, hosting, and relaxing. The kitchen overlooks the main living space, keeping the home bright, connected, and functional. Upstairs, the 3-bedroom layout offers flexibility for residents, guests, a home office, or additional storage, while the 2.5 bathrooms add convenience for both everyday use and visitors. The home also includes several recent updates that add value and peace of mind. The roof was replaced in June 2026, and the exterior was painted in 2026, giving the home a refreshed look. The AC system was replaced in 2024 with a Goodman unit installed by Global Cooling and includes a UV light. Upstairs flooring was replaced in 2025 with hybrid waterproof and scratch-resistant flooring. Additional updates include a Springwell salt-free whole-house water filtration system installed in 2023 and a washer and dryer replaced in 2026. Outdoor living is easy to enjoy with a covered front porch that creates a welcoming entry and a space for seating. The open patio provides additional room for outdoor dining, grilling, plants, or a small lounge setup. The community offers a strong amenity package, including a pool, clubhouse, fitness center, dog park, park, and playground, giving residents convenient options for recreation and everyday enjoyment close to home. Residents can also enjoy views of Disney fireworks
Property Details
Property Features
Property Sub Type
Single Family Residence
View
Garden
Parking
Garage Faces Rear
County
Orange
Subdivision
SUMMERLAKE PD PH 3B
Additional Information
Additional Lease Restrictions
Buyer to verify with HOA
Additional Parcels YN
false
Additional Rooms
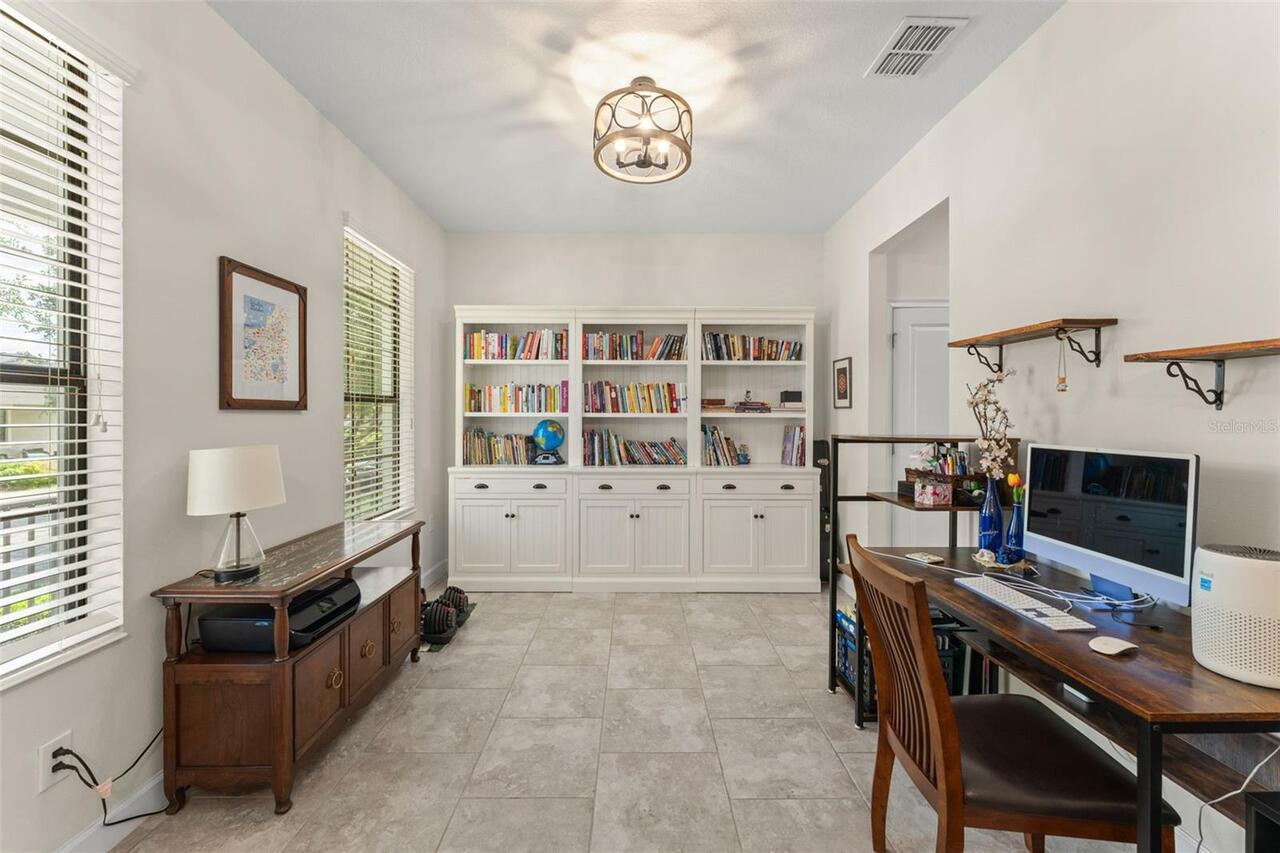
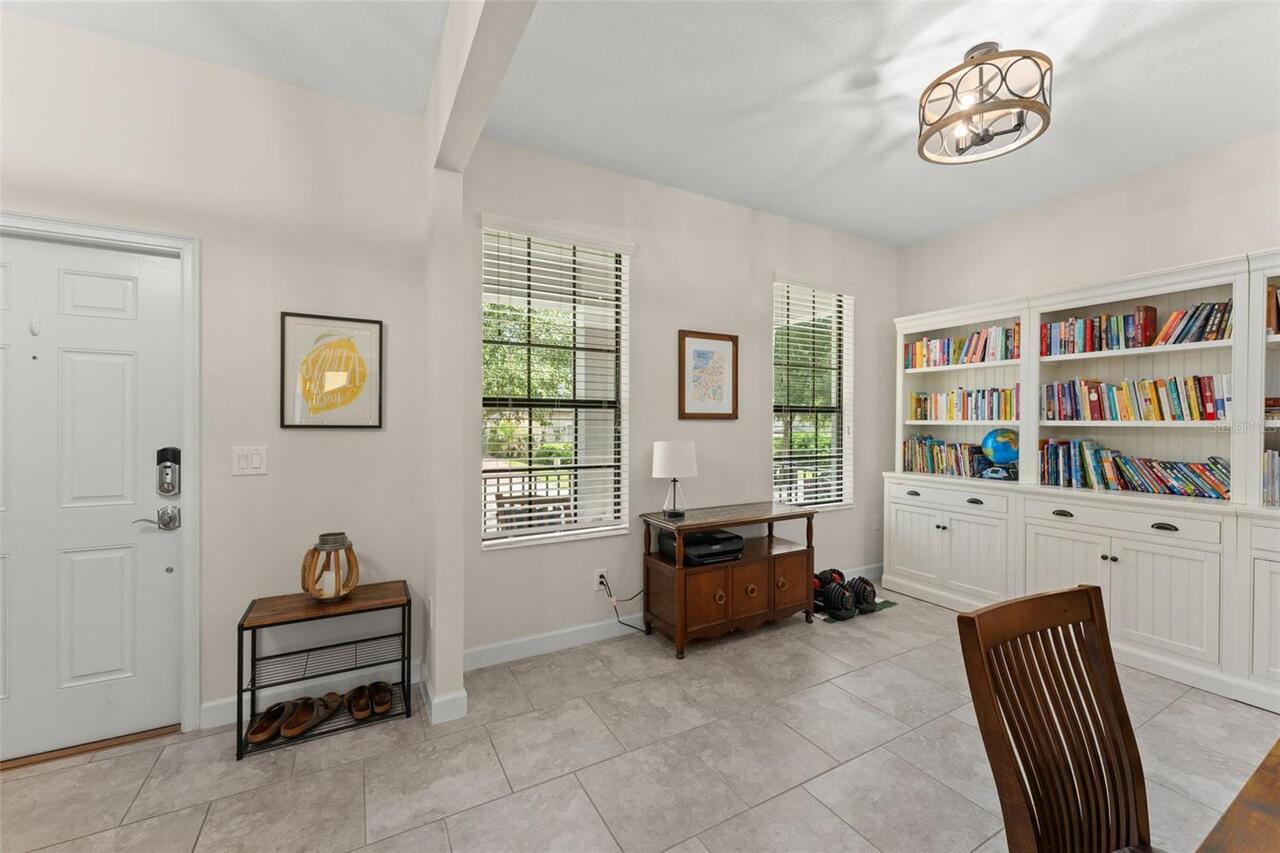
Den/Library/Office
Appliances
Dishwasher, Dryer, Microwave, Range, Refrigerator, Washer
Association Email
emsith@castlegroup.com
Association Fee
251.63
Association Fee Frequency
Monthly
Association Fee Includes
Common Area Taxes, Pool, Maintenance Grounds, Management, Recreational Facilities
Association Fee Requirement
Required
Association URL
www.castlegroup.com
Association YN
true
Attached Garage YN
false
Available For Lease YN
1
Bathrooms Total Integer
3
Building Area Source
Public Records
Building Area Total
2872
Building Area Total Srch SqM
266.82
Building Area Units
Square Feet
Calculated List Price By Calculated SqFt
241.46
Carport YN
false
Community Features
Clubhouse, Community Mailbox, Deed Restrictions, Dog Park, Fitness Center, Irrigation-Reclaimed Water, Park, Playground, Pool, Racquetball, Sidewalks, Tennis Court(s), Wheelchair Access
Construction Materials
Block, Stucco
Cooling
Central Air
Country
US
Cumulative Days On Market
28
Current Price
530000.00
Direction Faces
North
Elementary School
Summerlake Elementary
Exterior Features
Garden, Sidewalk
Fireplace YN
false
Flood Zone Code
X
Flooring
Ceramic Tile, Luxury Vinyl
Foundation Details
Slab
Furnished
Unfurnished
Garage Spaces
2
Garage YN
true
Heating
Central
High School
Windermere High School
Homestead YN
1
Interior Features
Ceiling Fans(s), Eat-in Kitchen, Open Floorplan, PrimaryBedroom Upstairs, Walk-In Closet(s)
Internet Address Display YN
true
Internet Automated Valuation Display YN
false
Internet Consumer Comment YN
false
Internet Entire Listing Display YN
true
Laundry Features
Inside, Laundry Room, Upper Level
Lease Restrictions YN
1
Levels
Two
List AOR
Orlando Regional
Living Area Meters
203.92
Living Area Source
Public Records
Living Area Units
Square Feet
Lot Features
Landscaped, Sidewalk, Paved
Lot Size Acres
0.12
Lot Size Square Feet
5040
Lot Size Square Meters
468
Middle Or Junior School
Bridgewater Middle
Minimum Lease
1-2 Years
Modification Timestamp
2026-06-25T19:20:13.352Z
Monthly HOA Amount
251.63
New Construction YN
false
Occupant Type
Owner
Ownership
Fee Simple
Parcel Number
28-23-27-8319-99-180
Patio And Porch Features
Front Porch, Patio
Pet Restrictions
Buyer to verify with HOA
Pets Allowed
Yes
Pool Private YN
false
Postal Code Plus 4
8894
Public Survey Range
27
Public Survey Section
28
RATIO Current Price By Calculated SqFt
241.46
Road Surface Type
Paved
Roof
Shingle
Room Count
7
Senior Community YN
false
Sewer
Public Sewer
Showing Requirements
Sentri Lock Box, Appointment Only, Call Listing Agent 2, ShowingTime
Status Change Timestamp
2026-05-28T14:32:23.000Z
Stories Total
2
Tax Annual Amount
6665.41
Tax Block
99
Tax Book Number
0085/0143
Tax Legal Description
SUMMERLAKE PD PHASE 3B 85/143 LOT 18 BLKII
Tax Lot
18
Tax Year
2025
Total Acreage
0 to less than 1/4
Total Annual Fees
3019.56
Total Monthly Fees
251.63
Township
23
Universal Property Id
US-12095-N-282327831999180-R-N
Unparsed Address
7725 PURPLE FINCH ST
Utilities
Electricity Connected
Vegetation
Mature Landscaping
Water Source
Public
Waterfront YN
false
Window Features
Blinds, Drapes
Zoning
P-D
Neighborhood Map
Popup

Property Photos
Listing Photo
Listing Photo
Listing Photo
Listing Photo
Listing Photo
Listing Photo
Listing Photo
Listing Photo
Listing Photo
Listing Photo
Listing Photo
Listing Photo
Listing Photo
Listing Photo
Listing Photo
Listing Photo
Listing Photo
Listing Photo
Listing Photo
Listing Photo
Listing Photo
Listing Photo
Listing Photo
Listing Photo
Listing Photo
Listing Photo
Listing Photo
Listing Photo
Listing Photo
Listing Photo
Listing Photo
Listing Photo
Listing Photo
Listing Photo
Listing Photo
Listing Photo
Listing Photo
Listing Photo
Listing Photo
Listing Photo
Listing Photo
Listing Photo
Listing Photo
Listing Photo
Listing Photo
Listing Photo
Listing Photo
Listing Photo
Listing Photo
Listing Photo
Listing Photo
Listing Photo
Listing Photo
Listing Photo
Listing Photo
Listing Photo
Listing Photo
Listing Photo
Listing Photo
Listing Photo
Listing Photo
Listing Photo
Listing Photo
Listing Photo
Listing Photo
Listing Photo
Listing Photo
Listing Photo
Listing Photo
Listing Photo
Listing Photo
Listing Photo
Listing Photo
Listing Photo
Listing Photo
Listing Photo
Listing Photo
Listing Photo
Listing Photo
Listing Photo
Listing Photo
Listing Photo
Listing Photo
Listing Photo

MLS #MFRO6410286 Listing courtesy of Keller Williams Realty At The Parks provided by Stellar MLS.

Similar Listings

$479,900
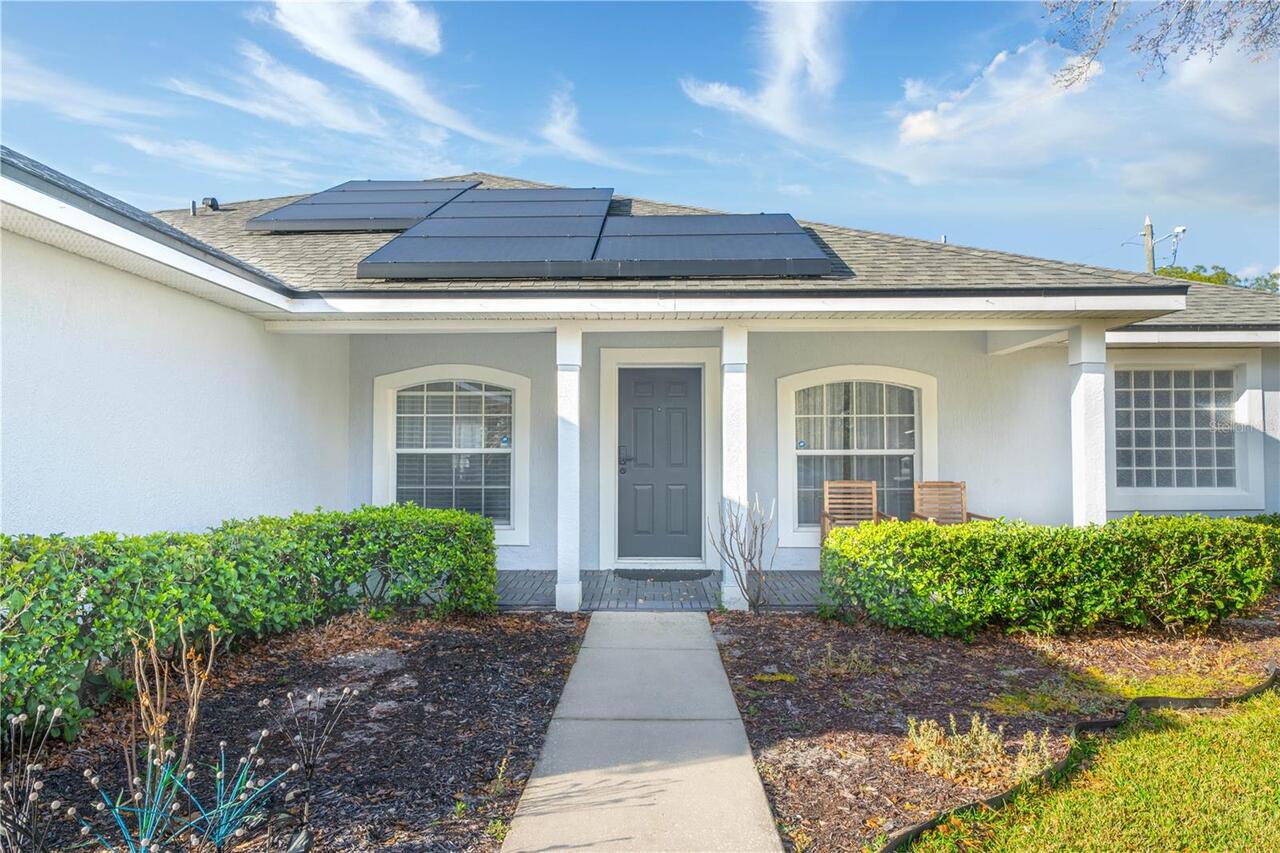
1672 Malcolm Pointe Drive
Winter Garden
3BR/2BA
| Active
$479,900
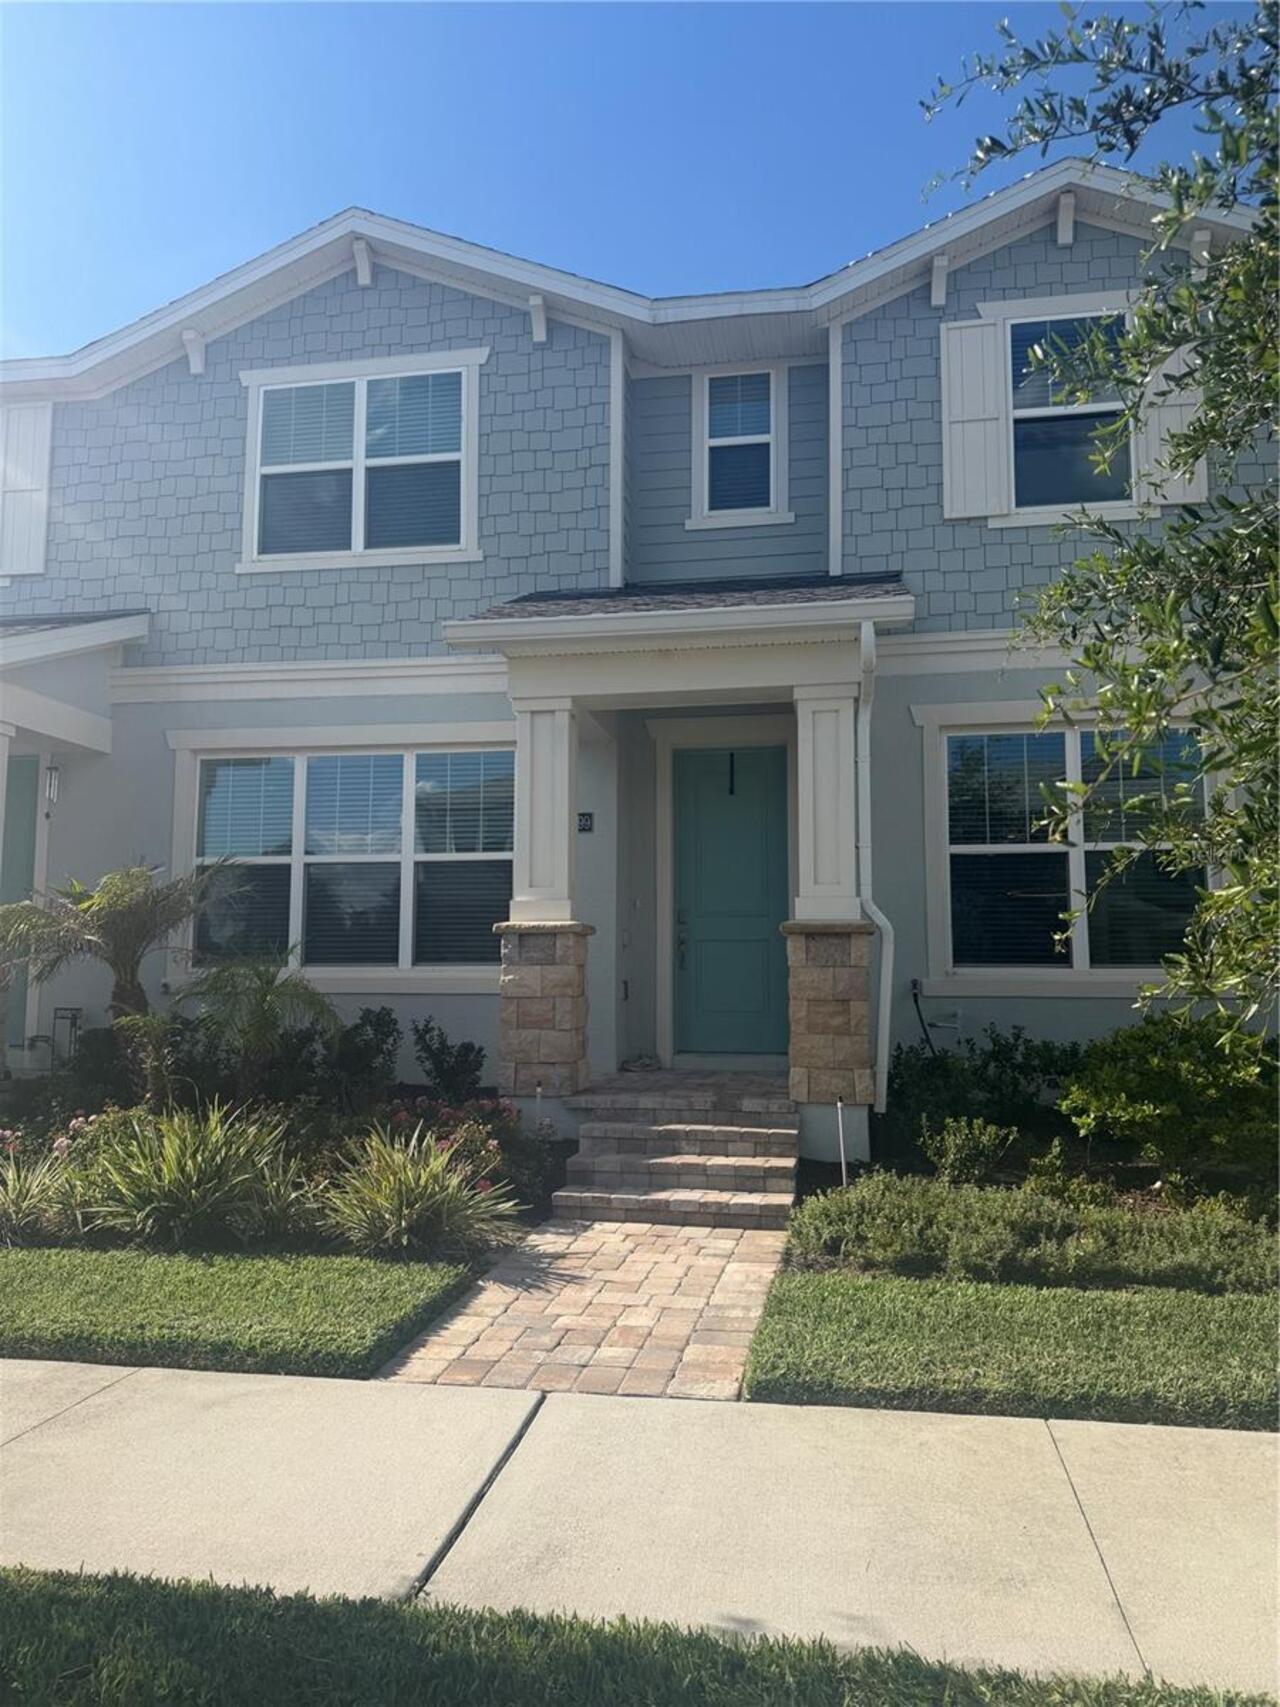
14099 Lochend Way
Winter Garden
3BR/2BA
| Active
$479,999
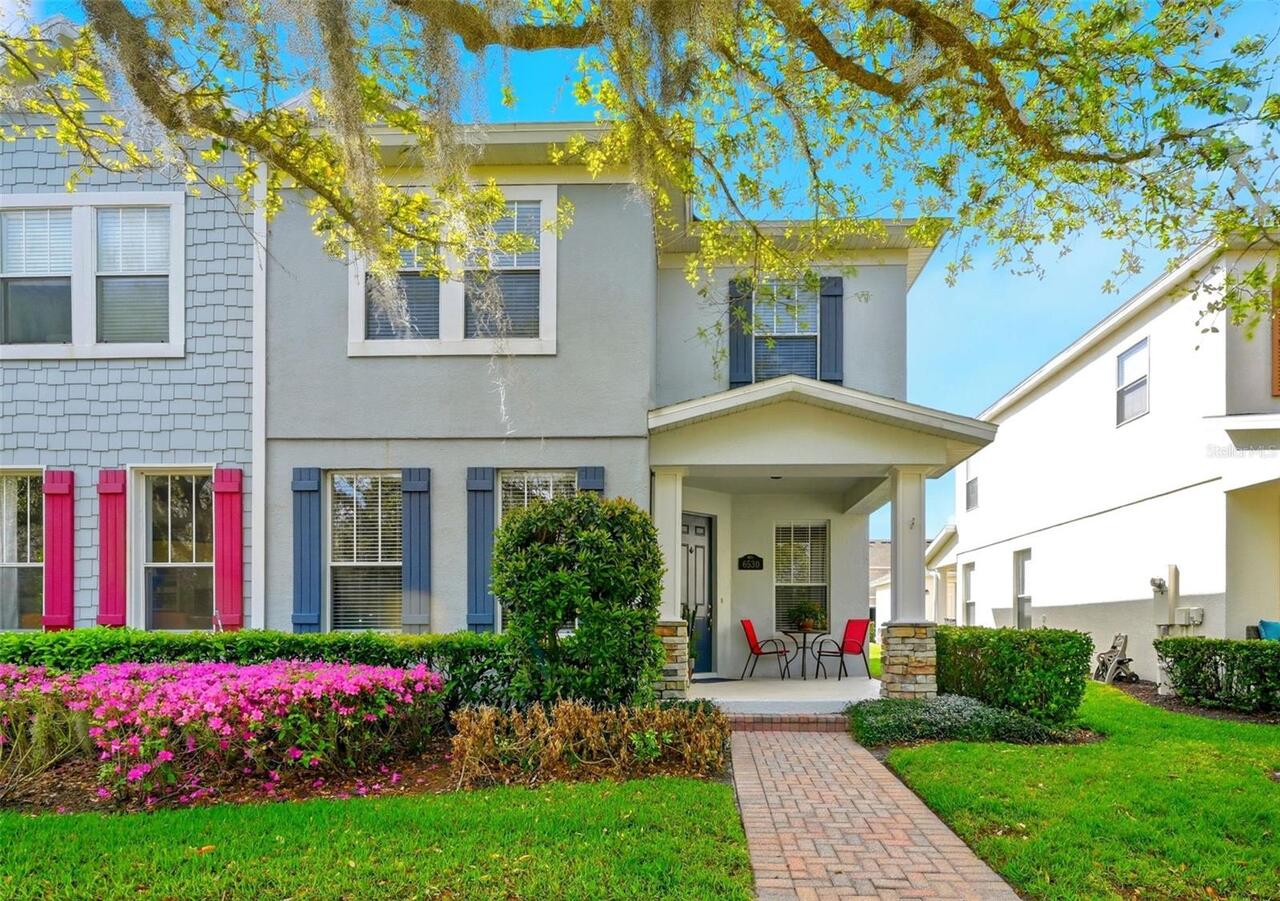
6530 Pasturelands Place
Winter Garden
3BR/2BA
| Pending
$483,930
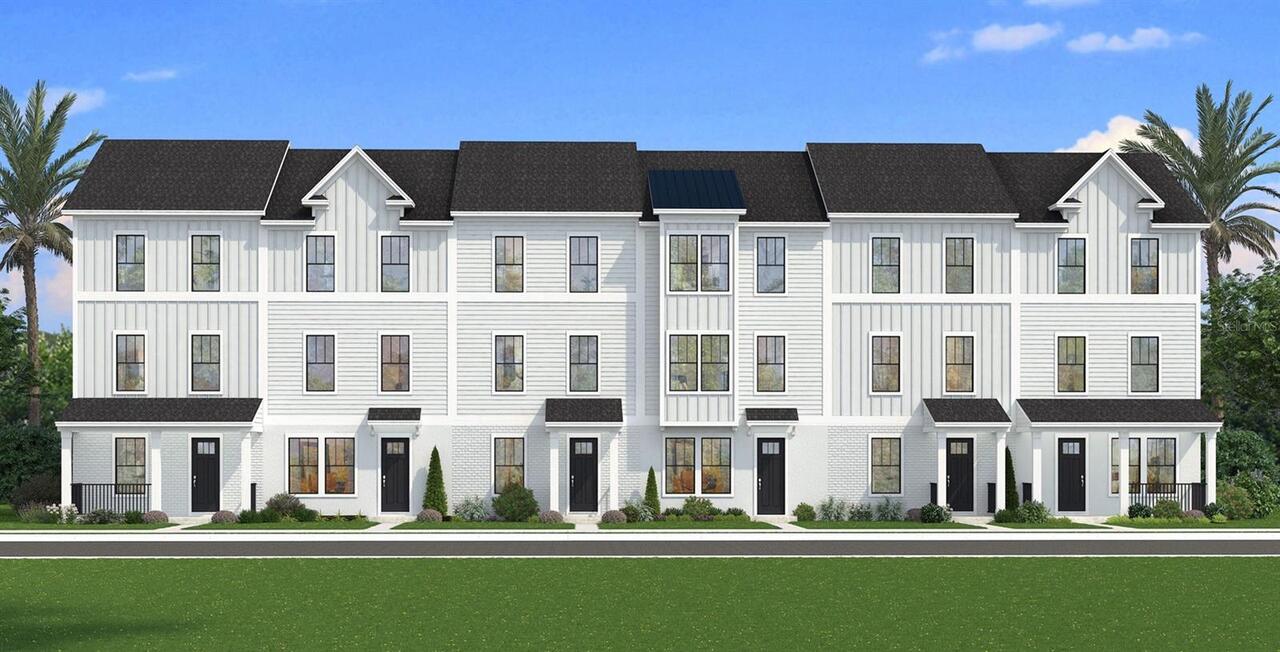
15135 Groveside Road
Winter Garden
3BR/2BA
| Active


All listing information is deemed reliable but not guaranteed and should be independently verified through personal inspection by appropriate professionals. Listings displayed on this website may be subject to prior sale or removal from sale; availability of any listing should always be independent verified. Listing information is provided for consumer personal, non-commercial use, solely to identify potential properties for potential purchase; all other use is strictly prohibited and may violate relevant federal and state law. The source of the listing data is as follows: Stellar MLS (updated 7/18/26 7:00 AM) |
Listing Search


Translate Tool

Featured Listings
Orlando Real Estate
$1,299,000
5 BED
5 BATH
Experience exceptional Florida living in the heart of highly sought-after Dr. Phillips. This beautifully updated pool ho... Read More
Venice Real Estate
$960,000
3 BED
3 BATH
Virtually Staged. Situated on a premium water view homesite in Grand Palm at Wellen Park, this exceptional residence has... Read More
Odessa Real Estate
$1,199,000
4 BED
3 BATH
Exceptional custom-built estate situated on over 1 acre in one of Odessa's most prestigious areas, adjacent to Lake Keys... Read More
Lake Mary Real Estate
$1,369,000
5 BED
5 BATH
Welcome to this stunning Modern Farmhouse located in a premier gated community in the heart of Lake Mary. Completed in 2... Read More
Tampa Real Estate
$840,000
4 BED
3 BATH
Experience elevated living in this beautifully upgraded end-unit townhome in the heart of the Westshore Marina District.... Read More
Sarasota Real Estate
$899,998
2 BED
2 BATH
.Ideally situated in Bradenton between State Road 70 and University Parkway, this gated neighborhood is just west of I-7... Read More
Ormond Beach Real Estate
$1,499,990
3 BED
3 BATH
Virtually Staged. Under Construction. Welcome to your luxurious residence in the brand-new, elevated condominium communi... Read More
Palm Coast Real Estate
$1,300,000
5 BED
3 BATH
Welcome to waterfront living in the Sunshine State! This 5-bedroom, 5-bath home with separate in-law suite is a rare fin... Read More
Port Orange Real Estate
$990,500
5 BED
4 BATH
RARELY AVAILABLE, THIS SINGLE-STORY 5-BEDROOM, 4-BATH EXECUTIVE HOME OFFERS OVER 4,296 SQUARE FEET OF LIVING SPACE ON AN... Read More
Palm Coast Real Estate
$999,000
3 BED
2 BATH
Experience true Florida waterfront living in this exceptional INTRACOASTAL FRONT, 3 CAR GARAGE home at 127 S Riverwalk D... Read More
Contact Sandra Pardo

407-990-2746

Wendy Morris LLC

Licensed in the State of Florida
BK 3146762
16797 Broadwater Avenue
Winter Garden, Florida 34787

Your privacy is our utmost concern. We will never sell your personal information. Privacy Policy
©2026 sandrapardohomes.com - all rights reserved. | Site Map