407-990-2746
Menu

5351 Bridge Street Unit: Unit: 42, Tampa, FL

NEXT
PREV
$840,000

($333/sqft)

List Status: Active
5351 Bridge Street
Tampa, FL 33611


4 beds
3 baths
2524 living sqft
Top Features
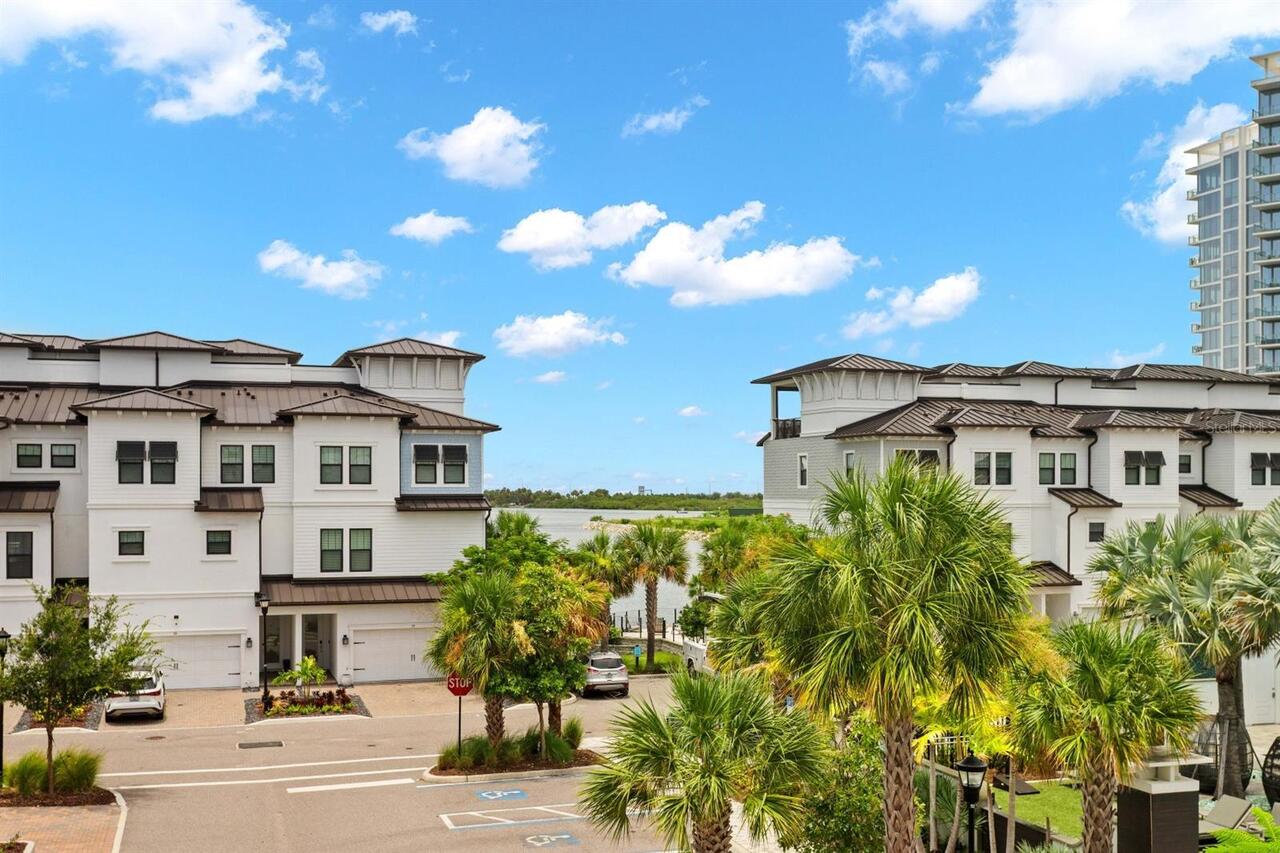
  • View: Water, Park/Greenbelt, Pool
  • Subdivision: Inlet Shore Twnhms Ph 2a & 2b
  • Built in  2021
  • Townhouse
Description
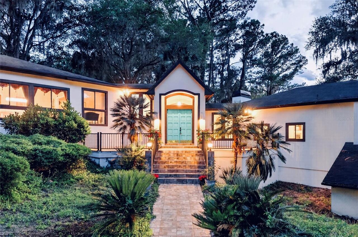
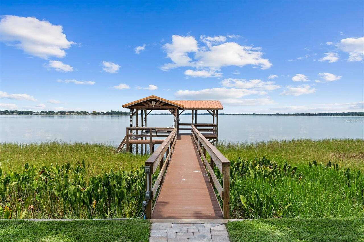
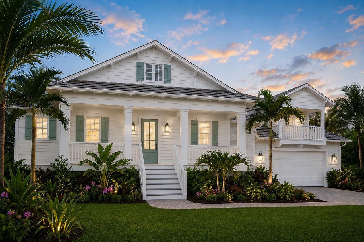
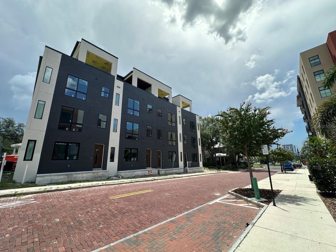
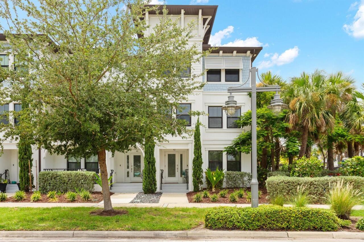
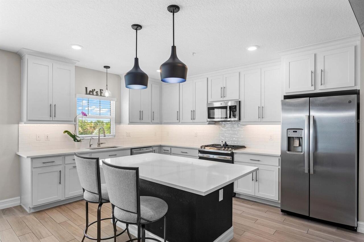
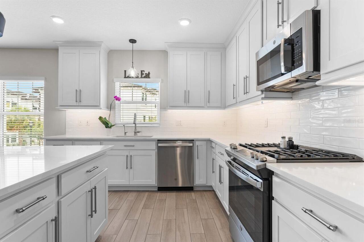
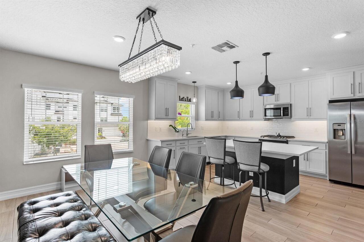
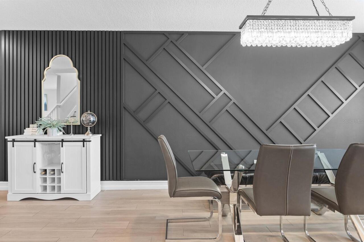
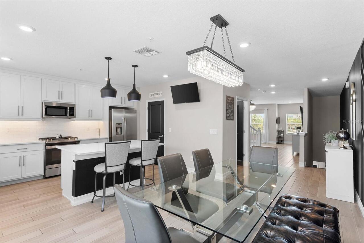
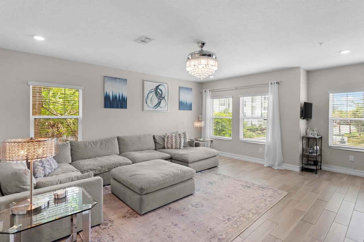
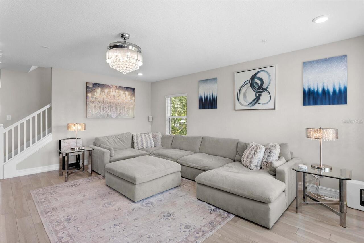
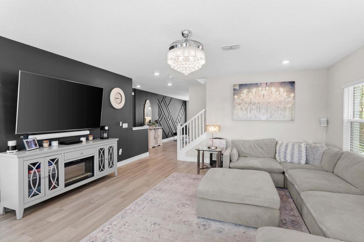
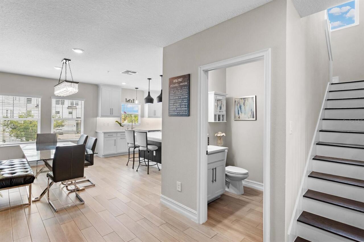
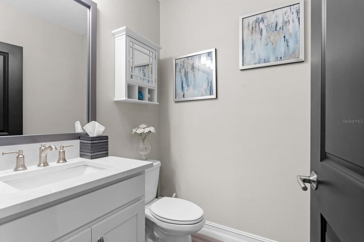
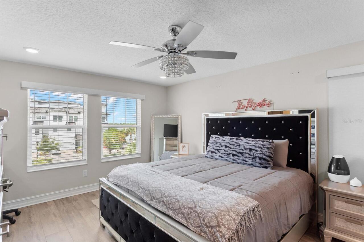
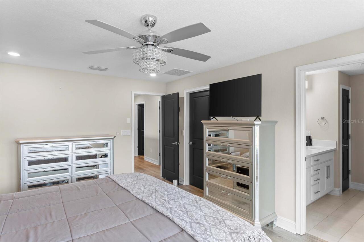
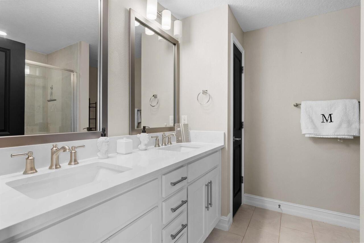
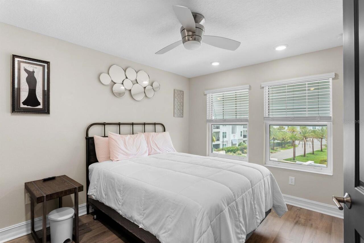
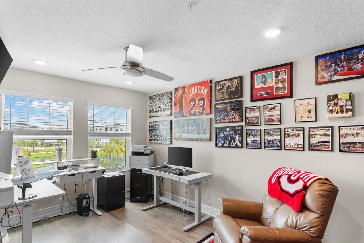
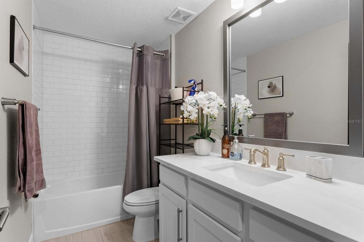
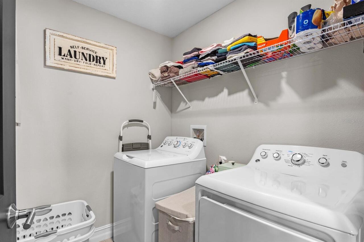
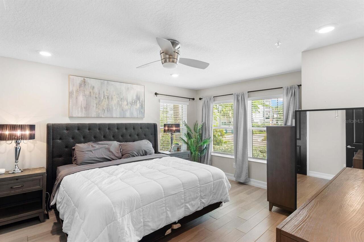
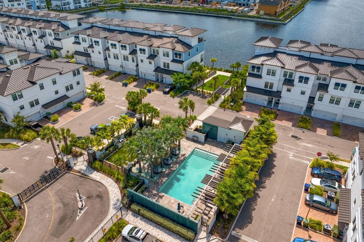
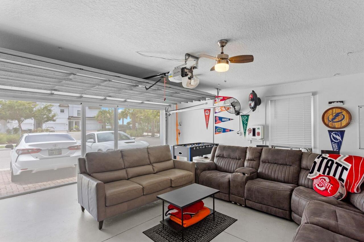
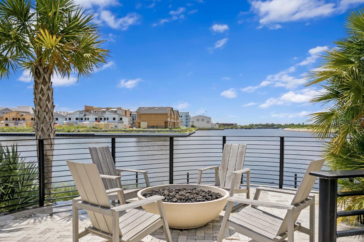
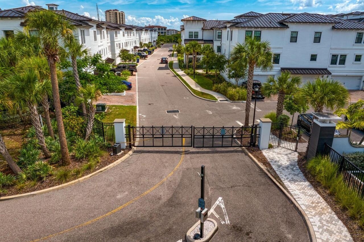
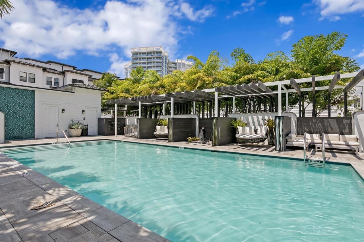
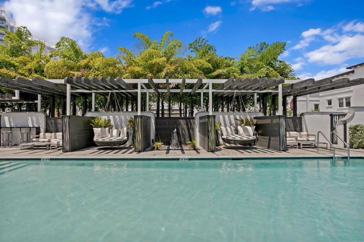
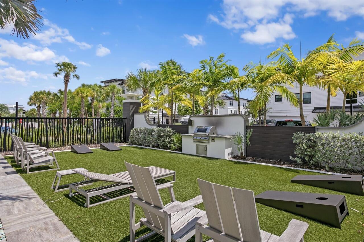
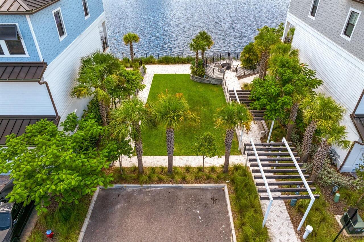
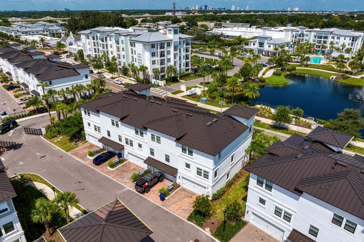
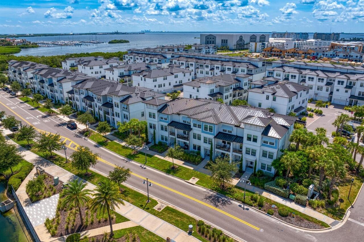
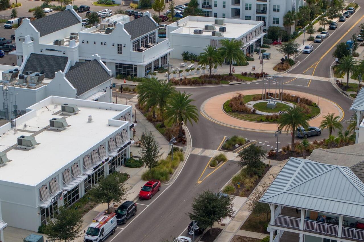
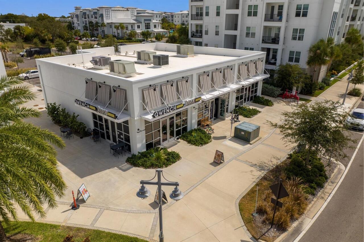
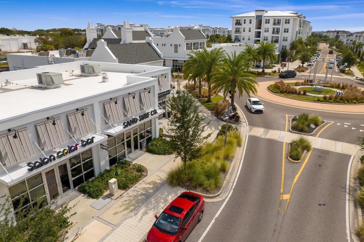
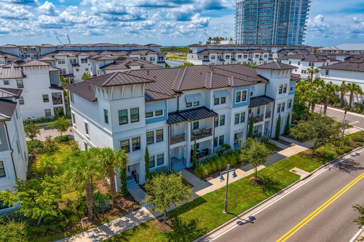
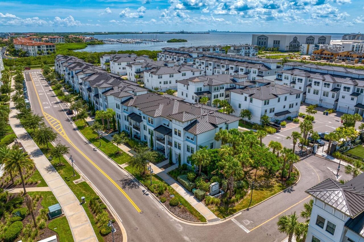
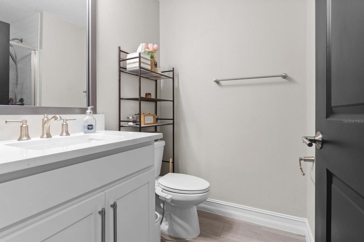
Experience elevated living in this beautifully upgraded end-unit townhome in the heart of the Westshore Marina District. Built with durable all-block construction, this newer residence is perfectly positioned on a premium lot overlooking tranquil pond and water views, with no front neighbors for added privacy. Offering 4 bedrooms, 3.5 bathrooms, and a 2-car garage, the thoughtfully designed floor plan provides flexibility for a variety of lifestyles. The first floor features a private guest suite with a full bathroom, ideal for visitors, a home office, or multigenerational living. The expansive second floor is designed for entertaining, featuring an open-concept living area and a spacious eat-in kitchen complete with quartz countertops, upgraded stainless steel appliances, a gas range, walk-in pantry, and abundant cabinetry. A conveniently located powder bath completes the level. Upstairs, the third floor hosts the spacious primary suite, two additional bedrooms, a full hallway bathroom with a tub, and a dedicated laundry room. Porcelain tile floors extend throughout the first and second floors with luxury vinyl flooring on the third floor, offering a completely carpet-free interior. Residents enjoy the amenities of this gated community, including a resort-style pool, fire pit, and scenic waterfront walking path. Just steps away are the shops and restaurants of the Westshore Marina District, along with local favorites including Hula Bay, Salt Shack, and the area's exciting new dining and retail destinations. Ideally located just minutes from Tampa International Airport, International Plaza, Hyde Park, Downtown Tampa, Downtown St. Petersburg, and the Gulf beaches, this exceptional home offers the perfect blend of convenience, style, and waterfront living.
Property Details
Property Features
Property Sub Type
Townhouse
View
Water, Park/Greenbelt, Pool
Parking
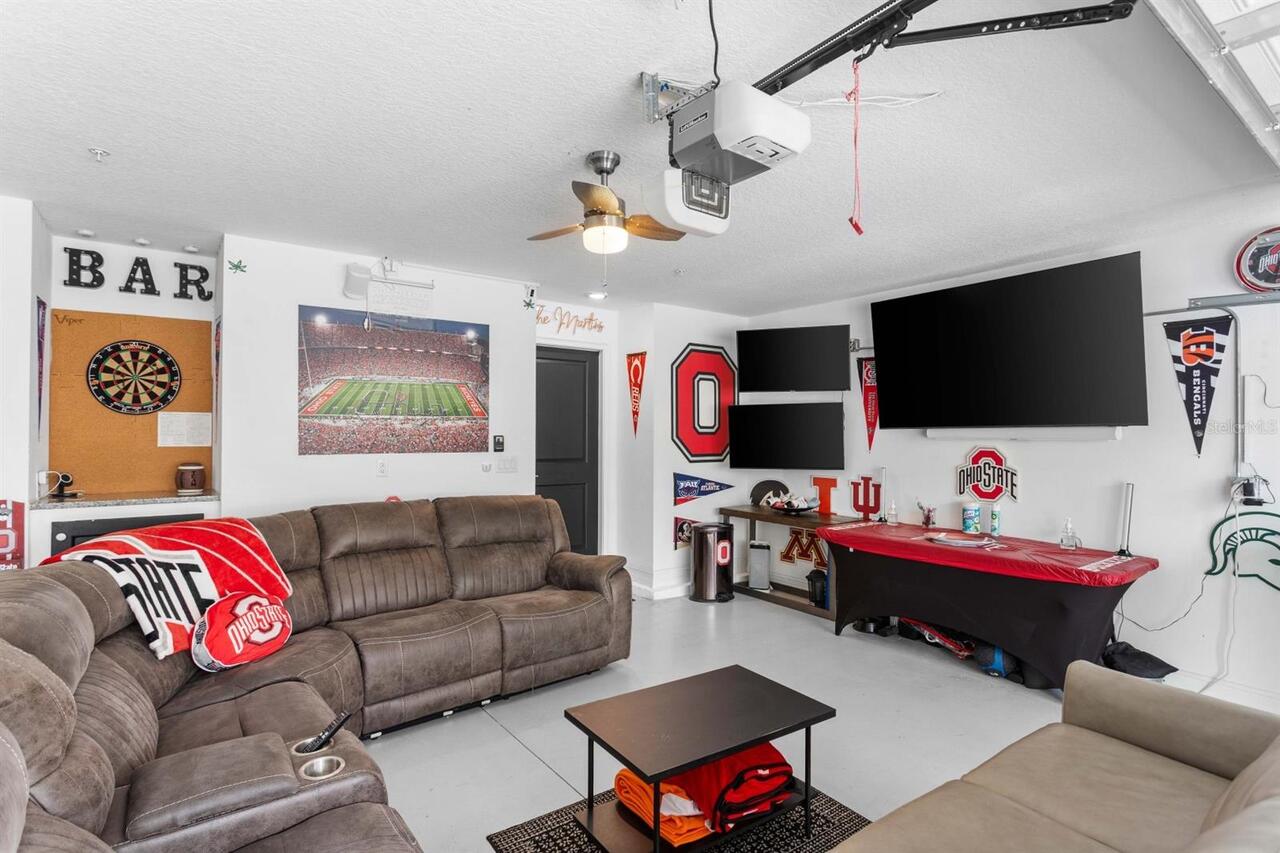
Off Street, Driveway, On Street, Garage Door Opener, Guest, Garage Faces Rear
County
Hillsborough
Subdivision
INLET SHORE TWNHMS PH 2A & 2B
Building Name
N/A
Additional Information
Additional Lease Restrictions
Buyer/Buyer's agent to verify
Additional Parcels YN
false
Alternate Key Folio Num
A-08-30-18-C1Y-000000-00068.0
Appliances
Dishwasher, Disposal, Dryer, Microwave, Range, Refrigerator, Tankless Water Heater, Washer
Approval Process
Buyer/Buyer's agent to verify
Architectural Style
Coastal
Association Amenities
Gated, Pool, Trail(s)
Association Email
(813) 968-5665
Association Fee
693
Association Fee Frequency
Monthly
Association Fee Includes
Common Area Taxes, Pool, Maintenance Structure, Maintenance Grounds, Management, Sewer, Trash, Water
Association Fee Requirement
Required
Association URL
www.wisepm.com
Association YN
true
Attached Garage YN
true
Available For Lease YN
1
Bathrooms Total Integer
4
Building Area Source
Public Records
Building Area Total
3072
Building Area Total Srch SqM
285.40
Building Area Units
Square Feet
CDDYN
1
Calculated List Price By Calculated SqFt
332.81
Carport YN
false
Community Features
Buyer Approval Required, Community Mailbox, Gated Community - No Guard, Pool, Sidewalks, Street Lights
Construction Materials
Block, Stucco
Cooling
Central Air
Country
US
Current Price
840000.00
Direction Faces
East
Elementary School
Anderson-HB
Exterior Features
Hurricane Shutters, Rain Gutters, Sidewalk
Fireplace YN
false
Flood Zone Code
AE/X
Flood Zone Date
2021-10-07
Flood Zone Panel
12057C0344J
Flooring
Laminate, Tile, Wood
Foundation Details
Slab
Furnished
Unfurnished
Garage Spaces
2
Garage YN
true
Heating
Central
High School
Robinson-HB
Interior Features
Ceiling Fans(s), Eat-in Kitchen, In Wall Pest System, Kitchen/Family Room Combo, Open Floorplan, PrimaryBedroom Upstairs, Split Bedroom, Stone Counters, Thermostat, Walk-In Closet(s), Window Treatments
Internet Address Display YN
true
Internet Automated Valuation Display YN
false
Internet Consumer Comment YN
false
Internet Entire Listing Display YN
true
Laundry Features
Inside, Laundry Room, Upper Level
Levels
Three Or More
List AOR
Suncoast Tampa
Living Area Meters
234.49
Living Area Source
Public Records
Living Area Units
Square Feet
Lot Size Acres
0.04
Lot Size Square Feet
1566
Lot Size Square Meters
145
Middle Or Junior School
Madison-HB
Minimum Lease
No Minimum
Modification Timestamp
2026-07-18T00:33:12.460Z
Monthly HOA Amount
693.00
New Construction YN
false
Occupant Type
Owner
Other Equipment
Irrigation Equipment
Ownership
Fee Simple
Parcel Number
A-08-30-18-C1Y-000000-00068.0
Pet Restrictions
Buyer/Buyer's agent to verify
Pets Allowed
Yes
Pool Private YN
false
Property Attached YN
true
Property Description
Corner Unit, End Unit
Public Survey Range
18
Public Survey Section
08
RATIO Current Price By Calculated SqFt
332.81
Road Surface Type
Asphalt
Roof
Metal
Room Count
7
Security Features
Gated Community, Security System, Smoke Detector(s)
Senior Community YN
false
Sewer
Public Sewer
Showing Requirements
Appointment Only, Listing Agent Must Accompany, ShowingTime
Status Change Timestamp
2026-07-17T19:29:02.000Z
Tax Annual Amount
12396
Tax Book Number
138-141
Tax Legal Description
INLET SHORE TOWNHOMES PHASE 2A AND 2B LOT 68
Tax Lot
68
Tax Other Annual Assessment Amount
113
Tax Year
2025
Total Acreage
0 to less than 1/4
Total Annual Fees
8316.00
Total Monthly Fees
693.00
Township
30
Universal Property Id
US-12057-N-0830181000000000680-S-42
Unparsed Address
5351 BRIDGE ST #42
Utilities
BB/HS Internet Available, Cable Connected, Electricity Connected, Fiber Optics, Natural Gas Connected, Sewer Connected, Underground Utilities, Water Connected
Water Source
Public
Water View
Bay/Harbor - Partial, Pond
Water View YN
1
Waterfront YN
false
Window Features
Blinds, Double Pane Windows, Shades, Storm Window(s)
Zoning
PD
Neighborhood Map
Popup

Property Photos
Listing Photo
Listing Photo
Listing Photo
Listing Photo
Listing Photo
Listing Photo
Listing Photo
Listing Photo
Listing Photo
Listing Photo
Listing Photo
Listing Photo
Listing Photo
Listing Photo
Listing Photo
Listing Photo
Listing Photo
Listing Photo
Listing Photo
Listing Photo
Listing Photo
Listing Photo
Listing Photo
Listing Photo
Listing Photo
Listing Photo
Listing Photo
Listing Photo
Listing Photo
Listing Photo
Listing Photo
Listing Photo
Listing Photo
Listing Photo
Listing Photo
Listing Photo
Listing Photo
Listing Photo
Listing Photo
Listing Photo
Listing Photo
Listing Photo
Listing Photo
Listing Photo
Listing Photo
Listing Photo
Listing Photo
Listing Photo
Listing Photo
Listing Photo
Listing Photo
Listing Photo
Listing Photo
Listing Photo
Listing Photo
Listing Photo
Listing Photo
Listing Photo
Listing Photo
Listing Photo
Listing Photo
Listing Photo
Listing Photo
Listing Photo
Listing Photo
Listing Photo
Listing Photo
Listing Photo
Listing Photo
Listing Photo
Listing Photo
Listing Photo
Listing Photo
Listing Photo

MLS #MFRTB8530418 Listing courtesy of Century 21 List With Beggins provided by Stellar MLS.

Similar Listings

$757,000
7706 S Juanita Street
Tampa
4BR/3BA
| Active
$758,758
20113 Umbria Hill Drive
Tampa
4BR/3BA
| Active
$765,000
18107 Emerald Bay Street
Tampa
4BR/3BA
| Active
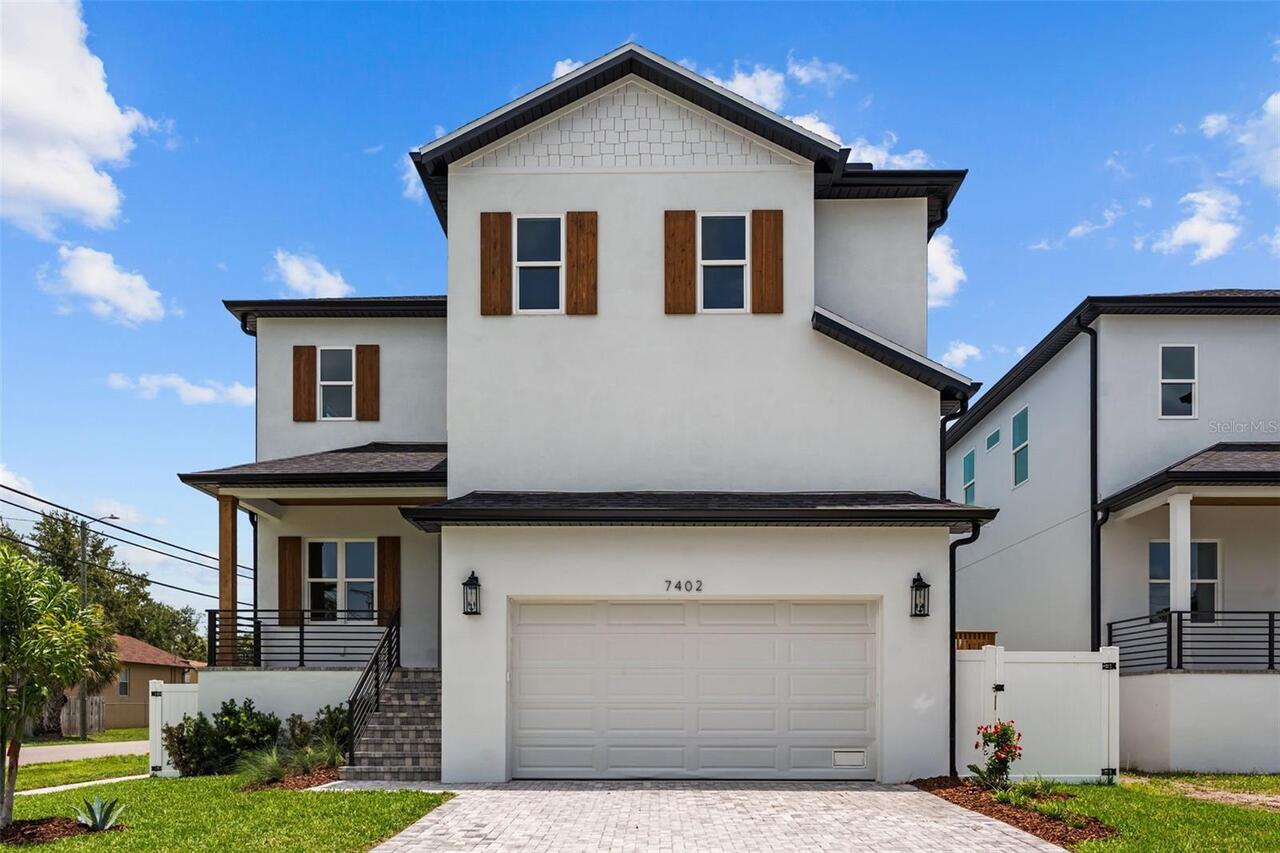
$769,900
7402 S Swoope Street
Tampa
4BR/3BA
| Active


All listing information is deemed reliable but not guaranteed and should be independently verified through personal inspection by appropriate professionals. Listings displayed on this website may be subject to prior sale or removal from sale; availability of any listing should always be independent verified. Listing information is provided for consumer personal, non-commercial use, solely to identify potential properties for potential purchase; all other use is strictly prohibited and may violate relevant federal and state law. The source of the listing data is as follows: Stellar MLS (updated 7/17/26 10:29 PM) |

Listing Search


Translate Tool

Featured Listings
Odessa Real Estate
$1,100,000
5 BED
3 BATH
This beautifully updated 5-bedroom, 3.5-bathroom Van Dyke Farms pool home with a 3-car garage offers luxury, privacy, an... Read More
Orlando Real Estate
$1,295,000
5 BED
4 BATH
Completely reimagined from top to bottom within the last year, delivering a level of finish and function that far surpas... Read More
Winter Garden Real Estate
$999,000
4 BED
3 BATH
One or more photo(s) has been virtually staged. POOL HOME | PRIMARY SUITE ON MAIN FLOOR | PRIVATE OFFICE | THEATER ROOM ... Read More
St Petersburg Real Estate
$1,175,000
3 BED
2 BATH
Bring your Vision - We'll Take Care of the VIEW! Why wait to build or rehab when you can *Move Right In* this Beautiful ... Read More
Wesley Chapel Real Estate
$1,150,000
5 BED
4 BATH
LIKE A MODEL & LIKE NEW BUILT IN 2024 WITH UPGRADES GALORE!!! Absolutely beautiful custom POOL home on a beautiful lot i... Read More
Punta Gorda Real Estate
$1,200,000
4 BED
3 BATH
Welcome to the exclusive waterfront gated community of the Estates on Peace River, where luxury, comfort, and thoughtful... Read More
St Pete Beach Real Estate
$1,500,000
3 BED
2 BATH
One or more photos were virtually staged. Sand, sun and sea at a brand NEW PRICE with additional seller credits being of... Read More
Palmetto Real Estate
$1,395,000
4 BED
3 BATH
Experience waterfront luxury in the prestigious gated community of Riviera Dunes, where every day begins with breathtaki... Read More
Citra Real Estate
$843,000
5 BED
3 BATH
Welcome to this exceptional 10.44-acre farm located in beautiful Marion County, Florida — proudly known as the Horse Cap... Read More
Punta Gorda Real Estate
$999,000
3 BED
3 BATH
The ONLY Single-Family GOLF MEMBERSHIP HOME Available in Babcock National! This is the opportunity buyers have been wait... Read More
Contact Sandra Pardo

407-990-2746

Wendy Morris LLC

Licensed in the State of Florida
BK 3146762
16797 Broadwater Avenue
Winter Garden, Florida 34787

Your privacy is our utmost concern. We will never sell your personal information. Privacy Policy
©2026 sandrapardohomes.com - all rights reserved. | Site Map