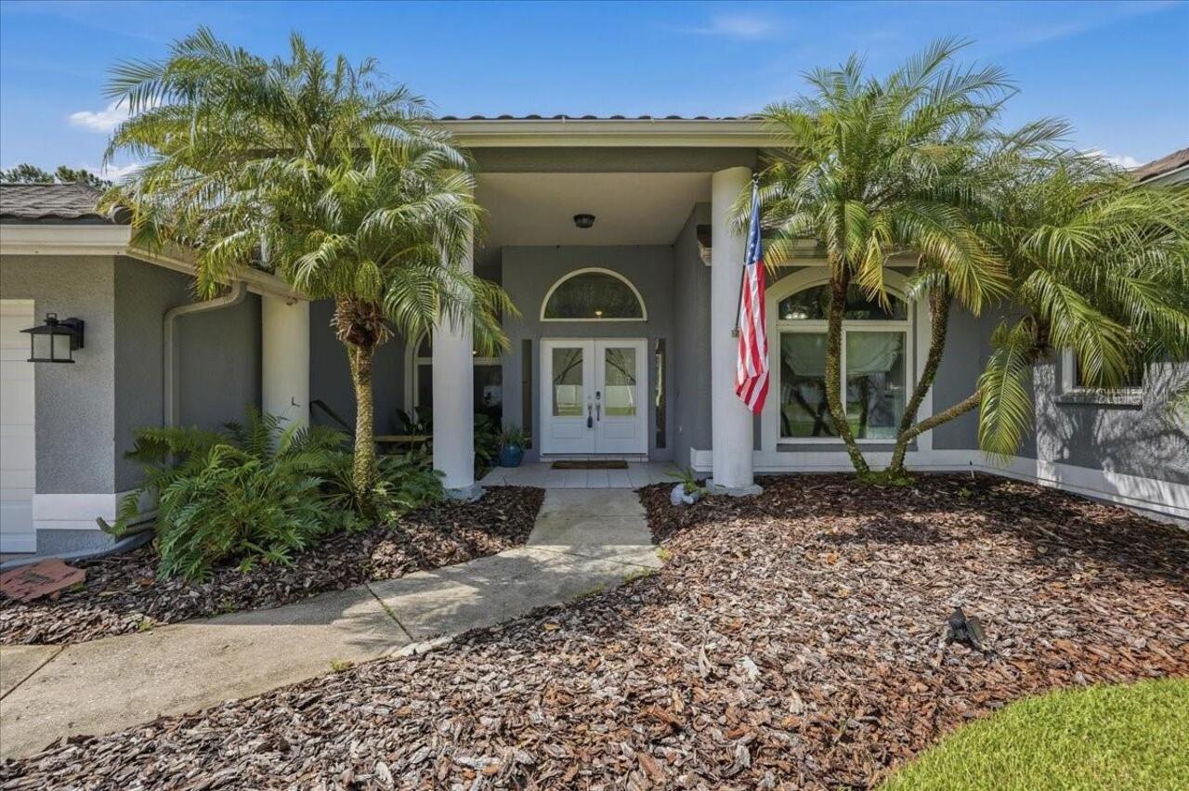
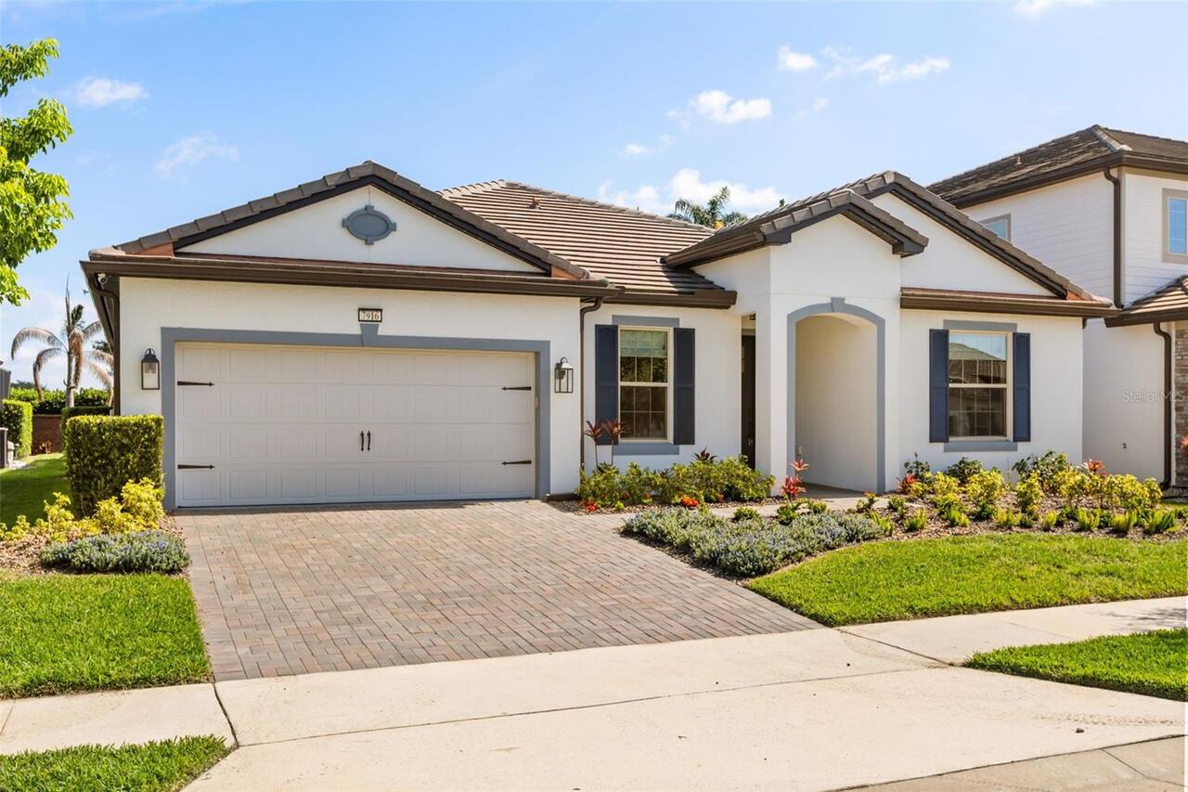
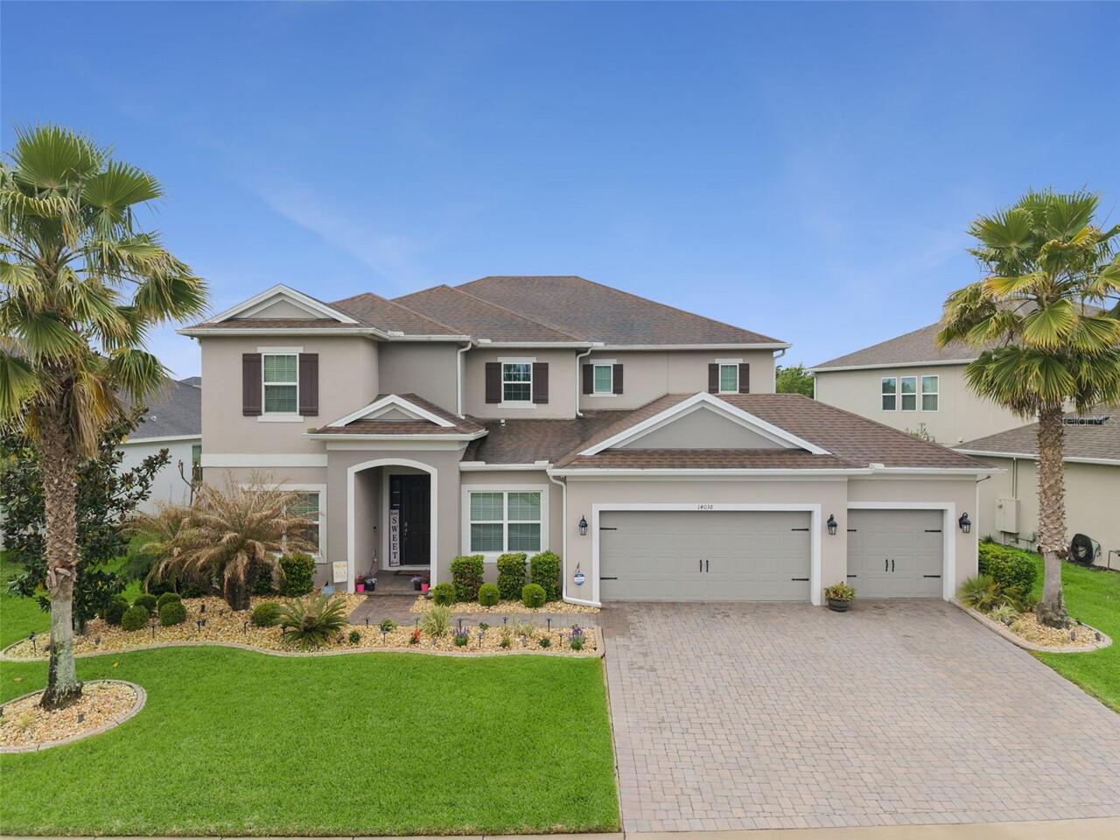
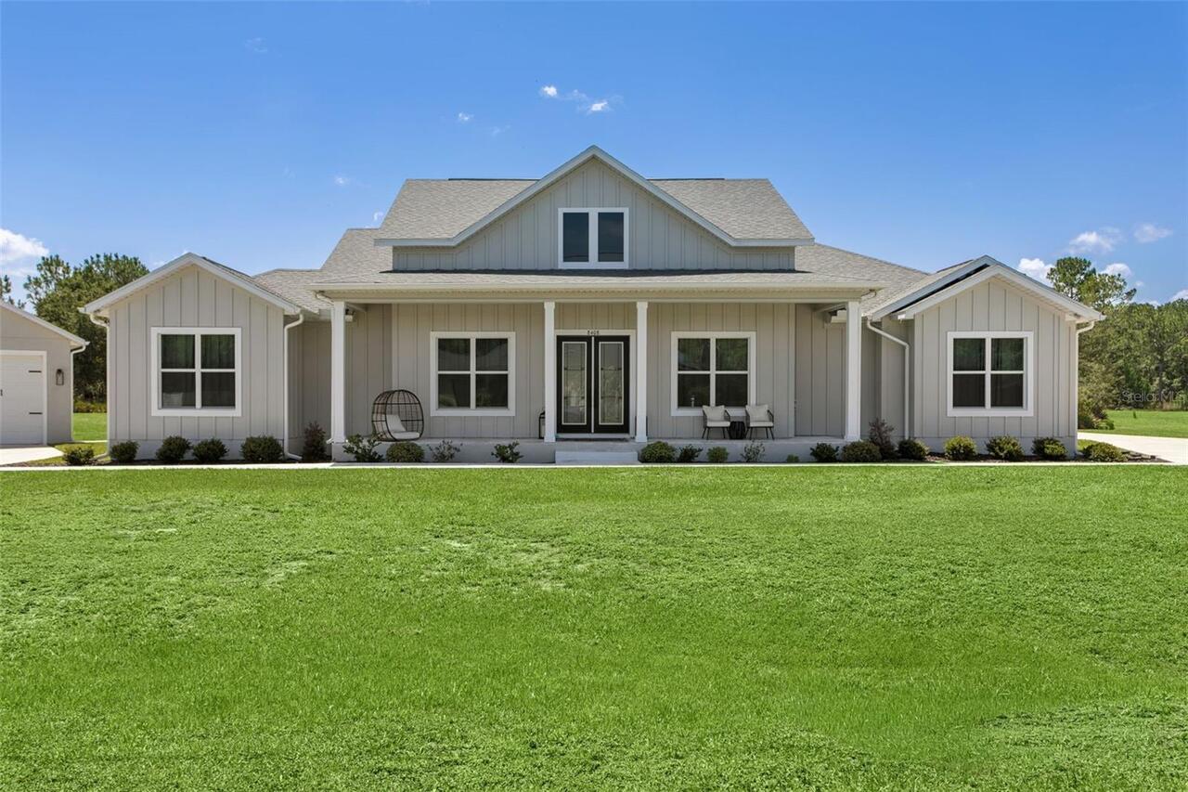
Property Features
Property Sub Type
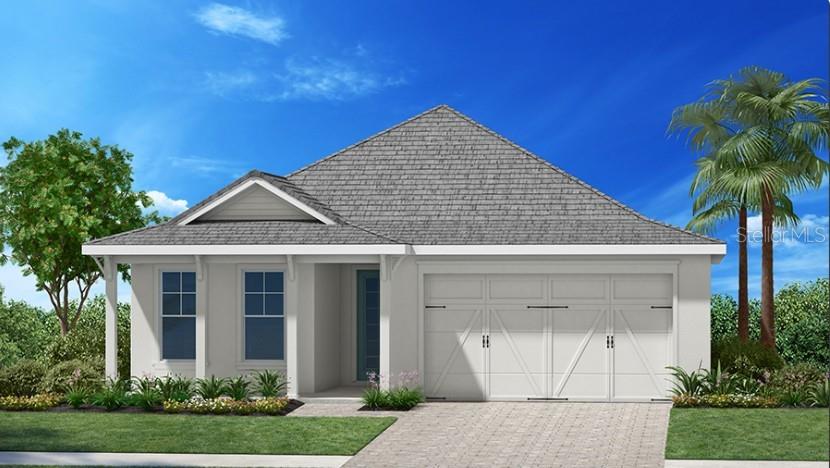
Single Family Residence
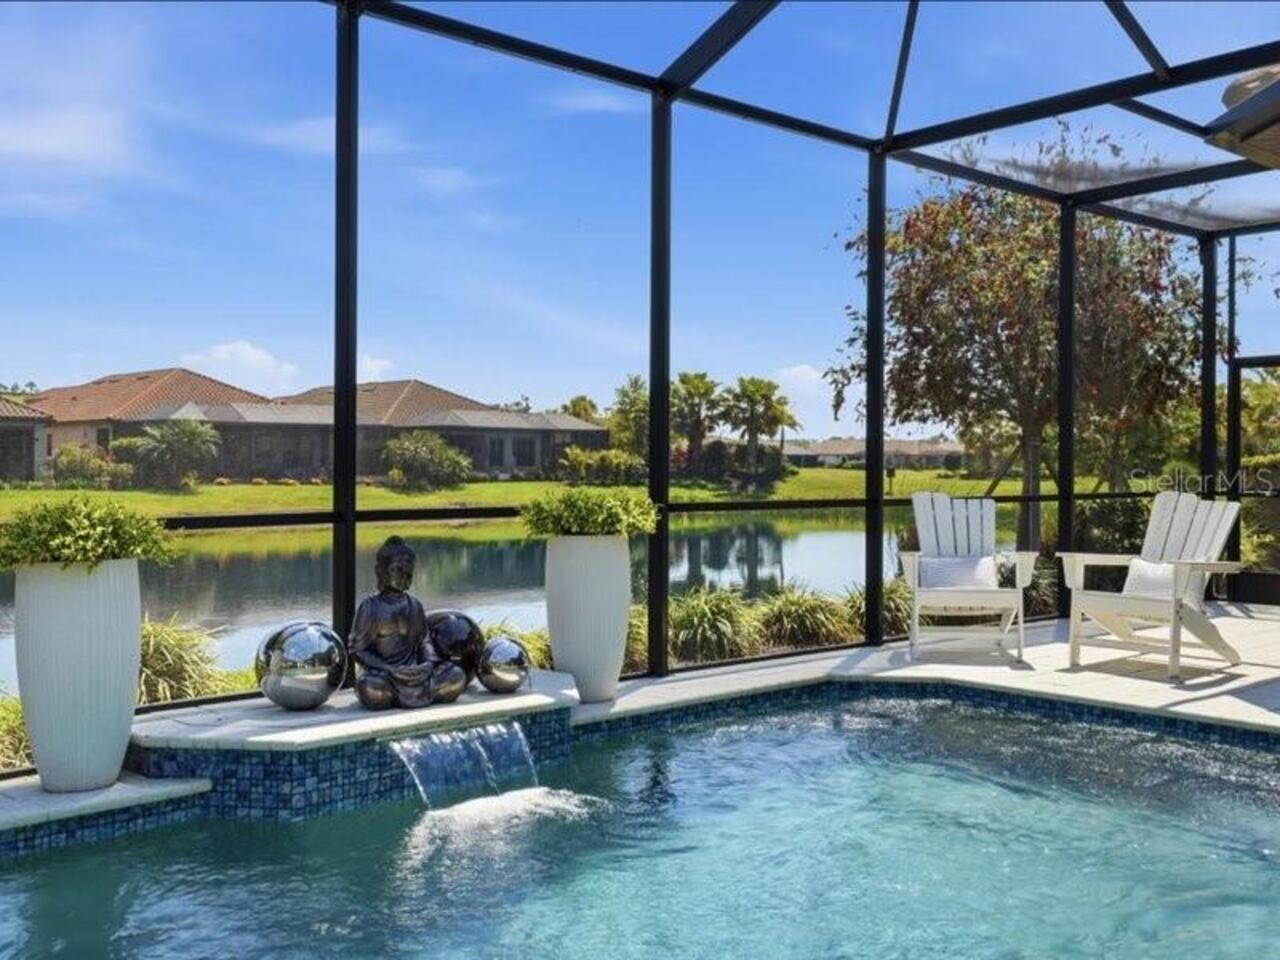
Pool
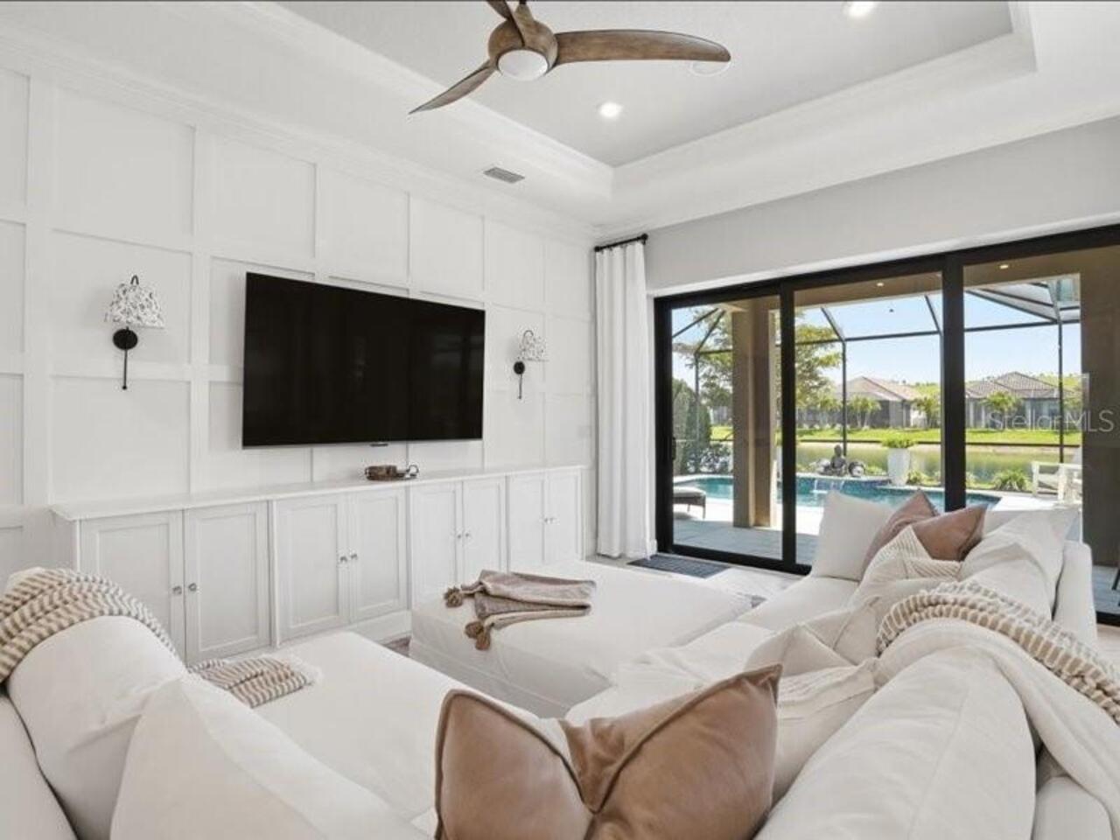
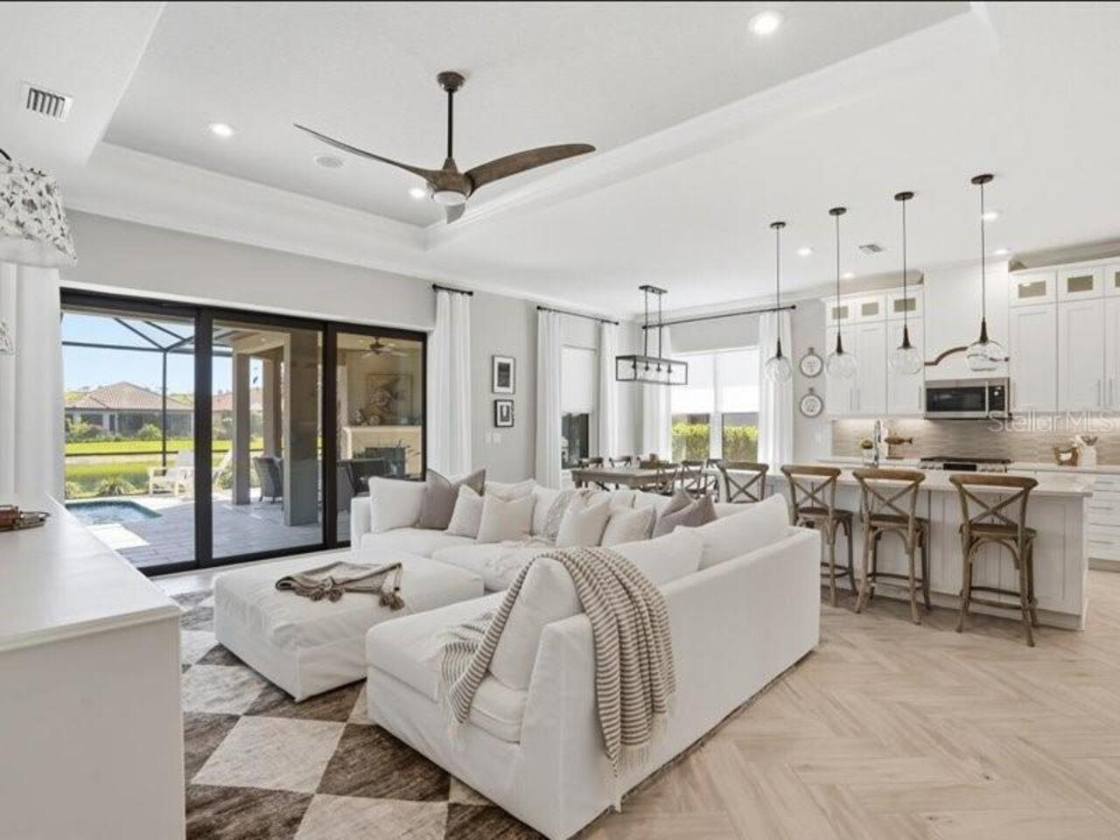
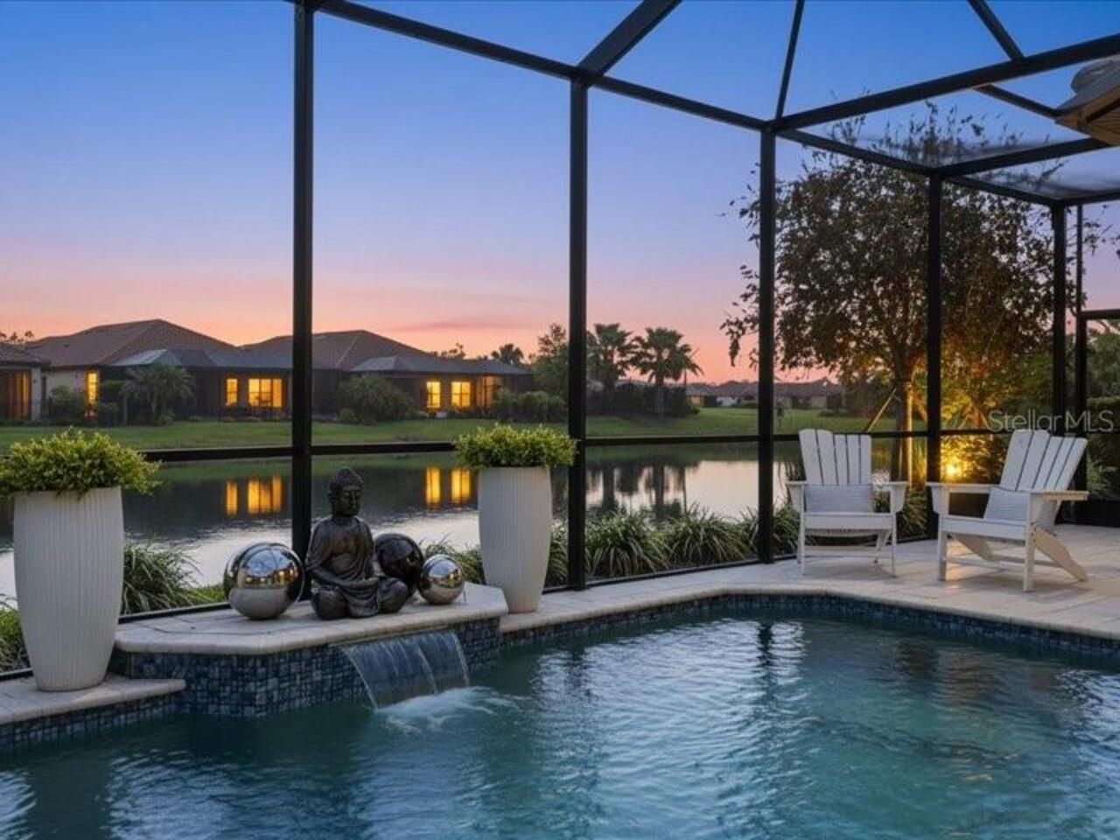
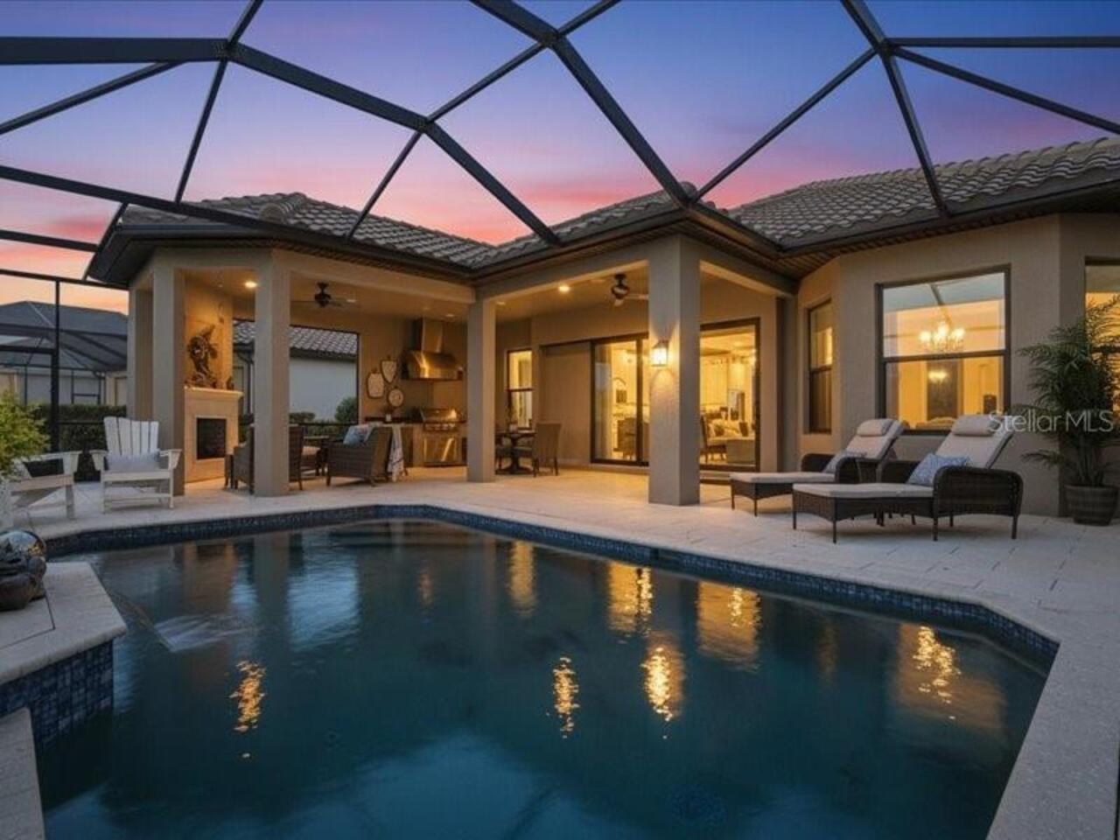
Screen Enclosure, Heated, Gunite, Lighting, In Ground
Subdivision
HEIGHTS PH I SUBPH IA & IB & PH II
Additional Information
Additional Lease Restrictions
1 month minimum
Additional Parcels YN
false
Additional Rooms
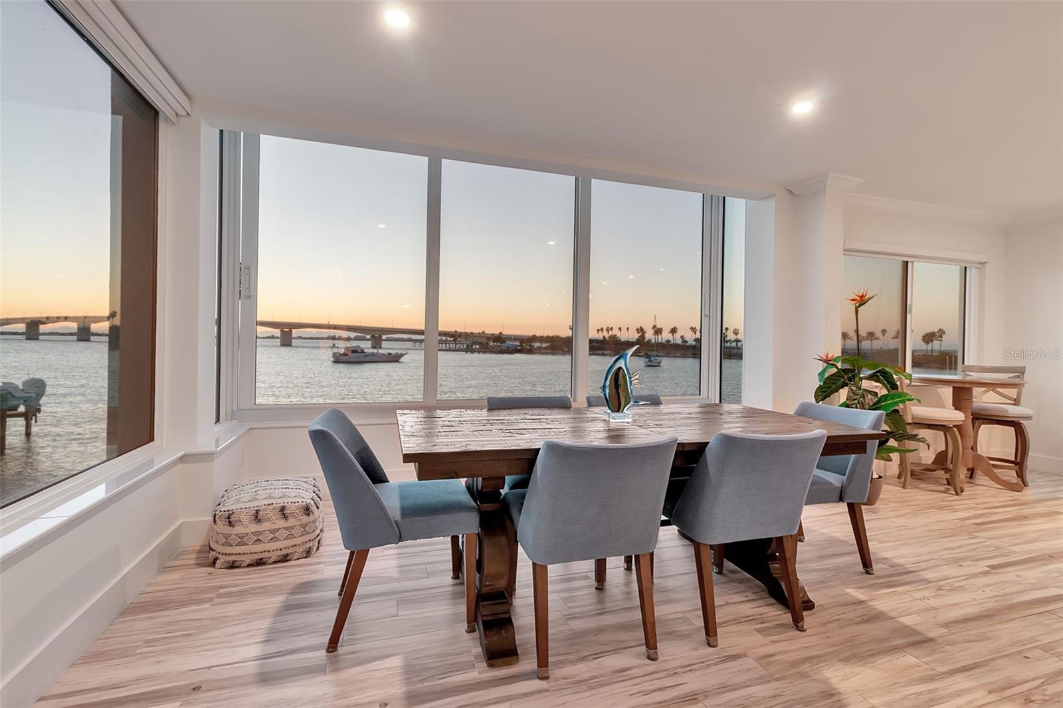
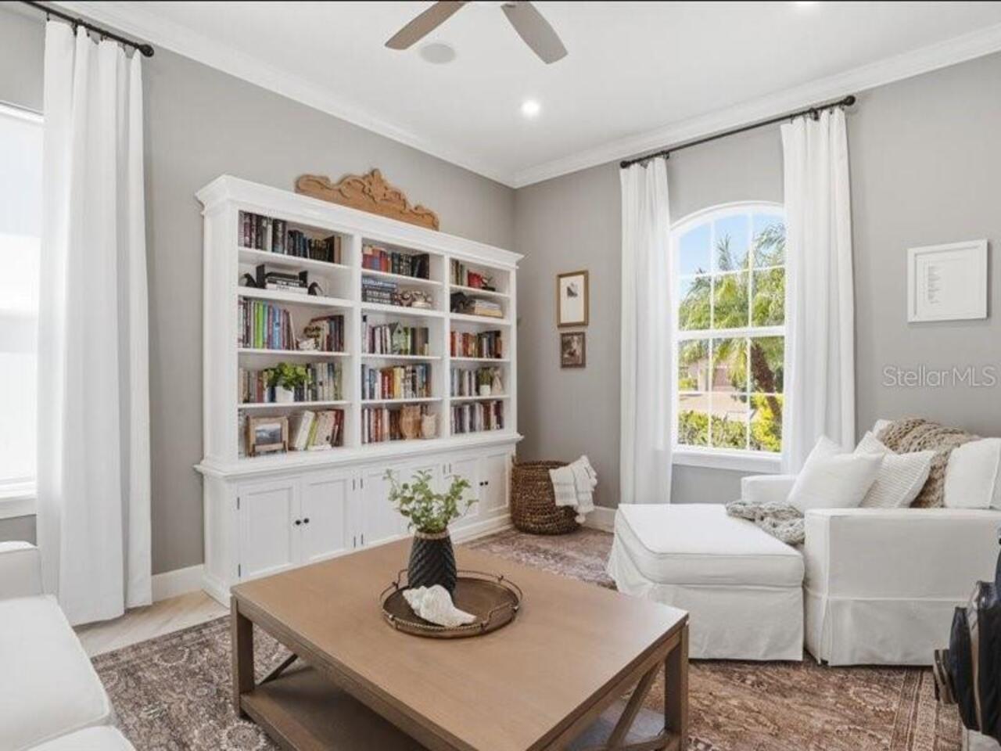
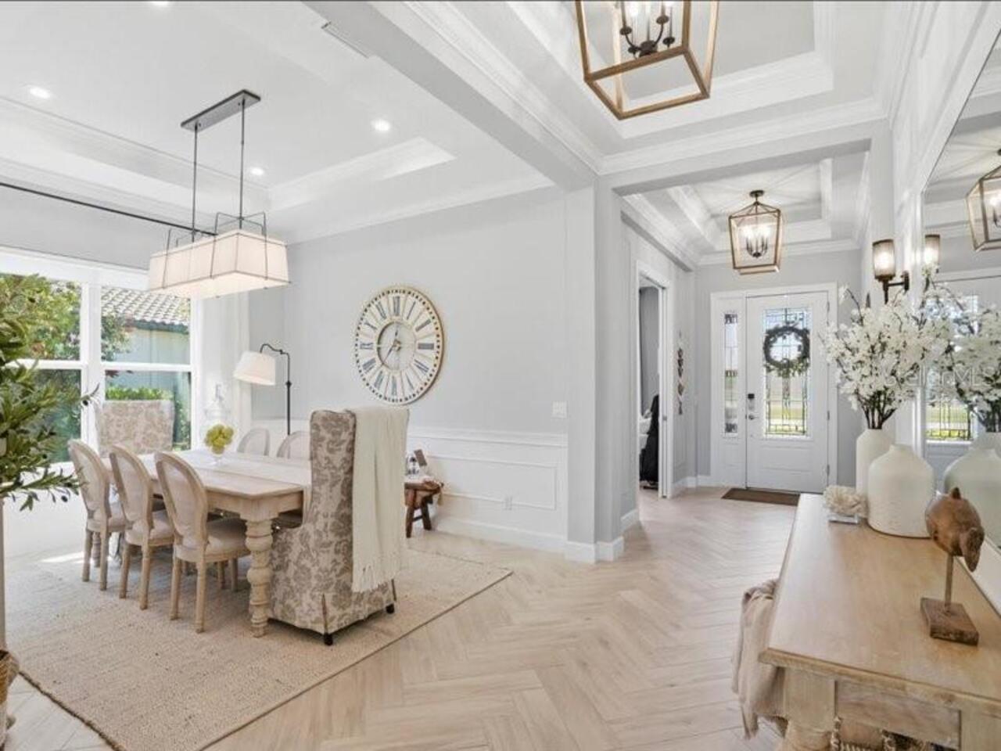
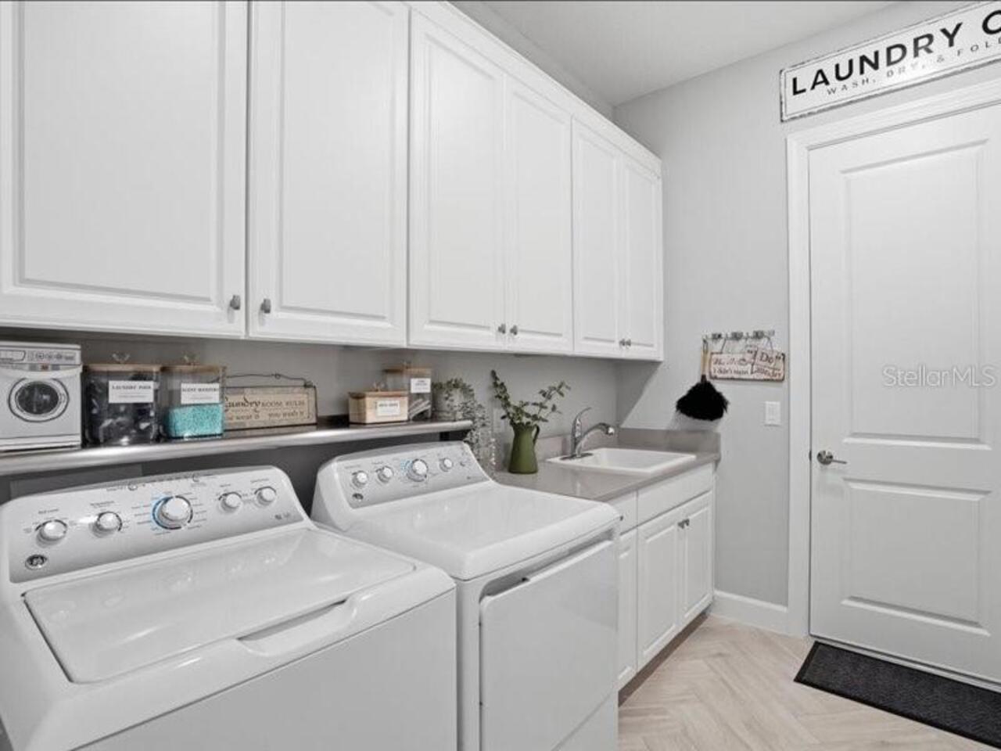
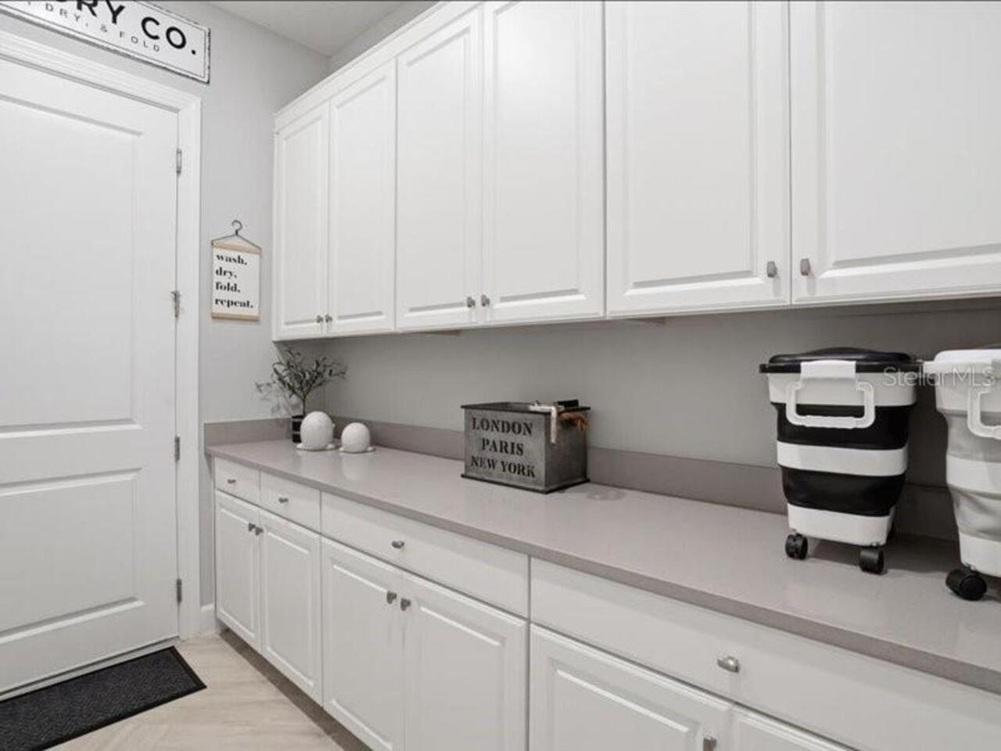
Den/Library/Office, Formal Dining Room Separate, Inside Utility
Alternate Key Folio Num
1878820209
Appliances
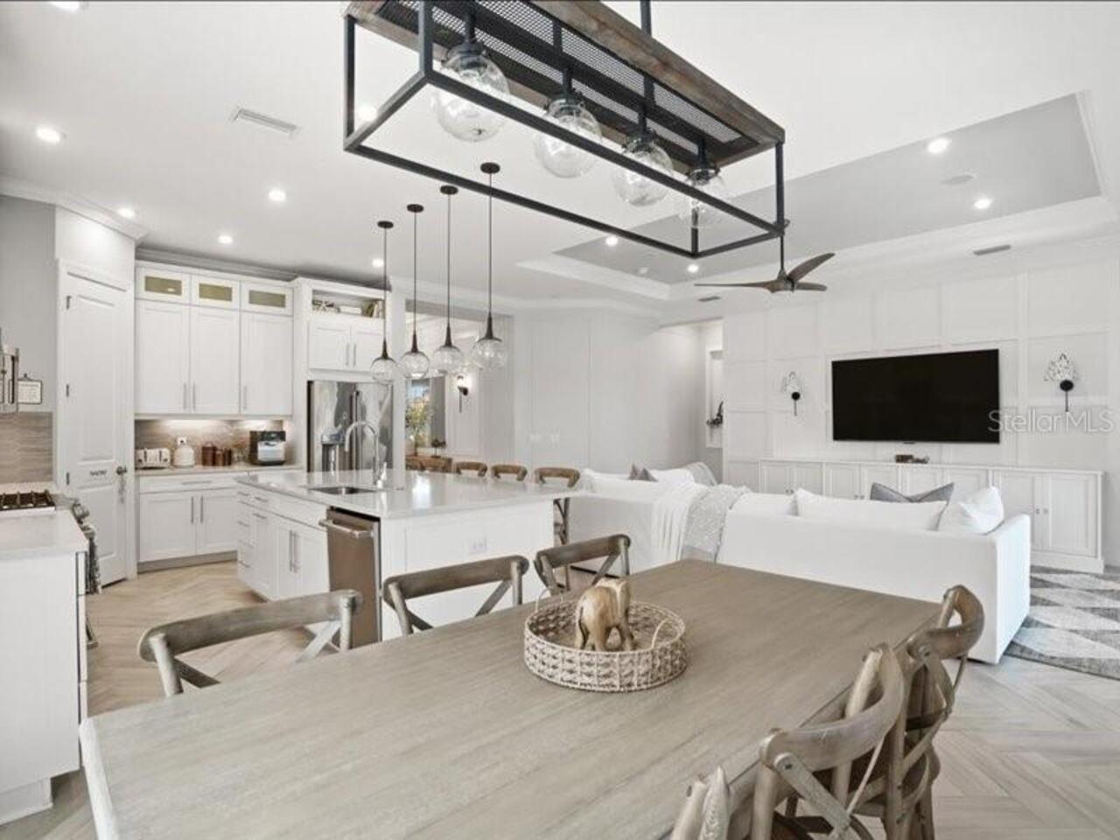
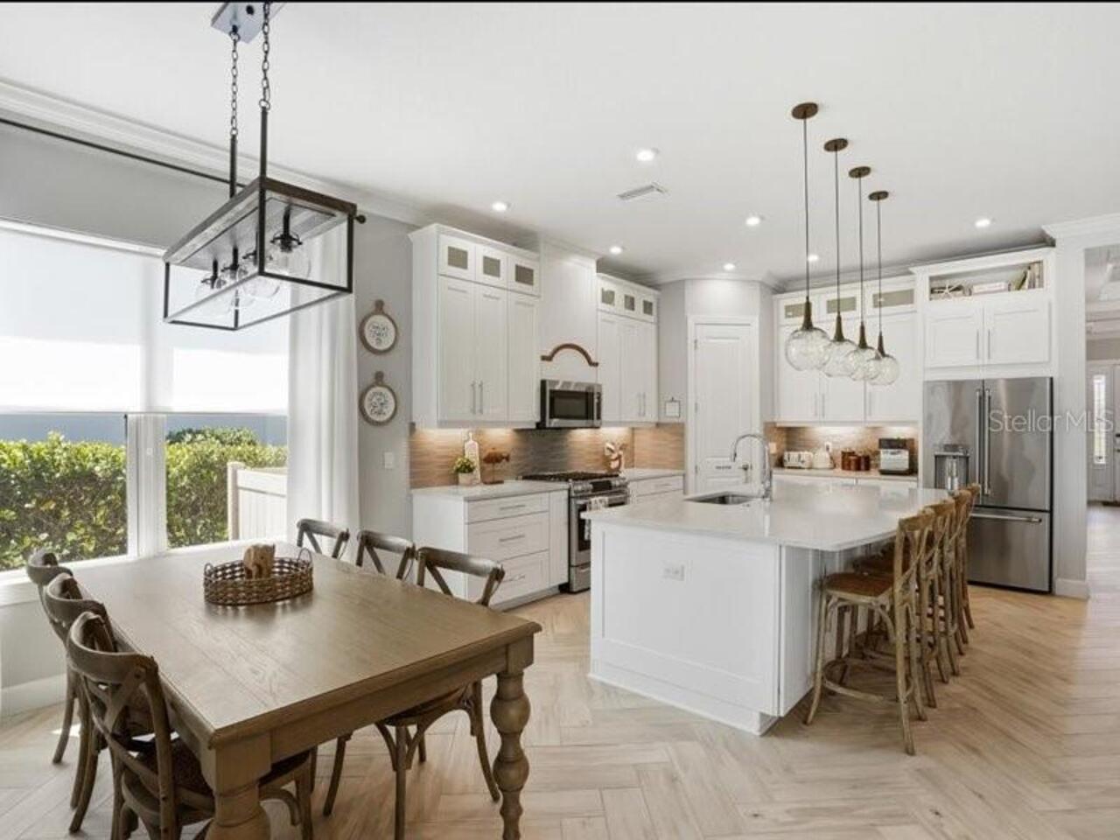
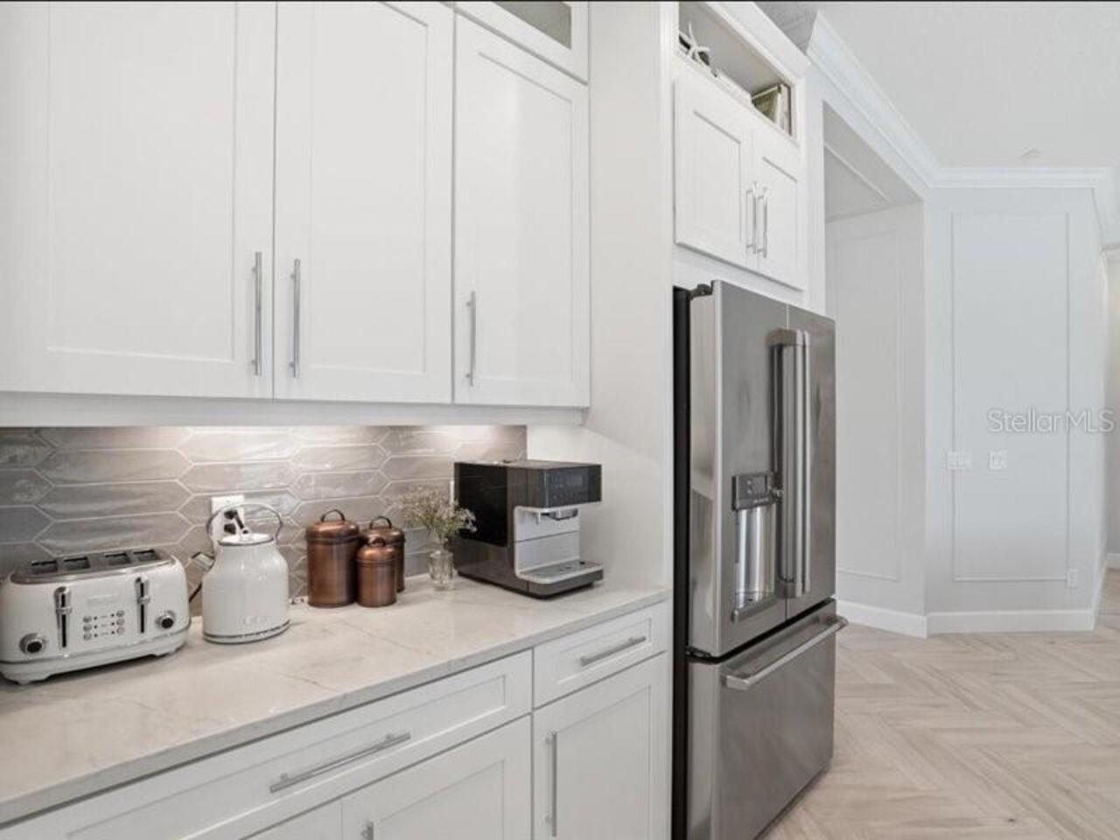
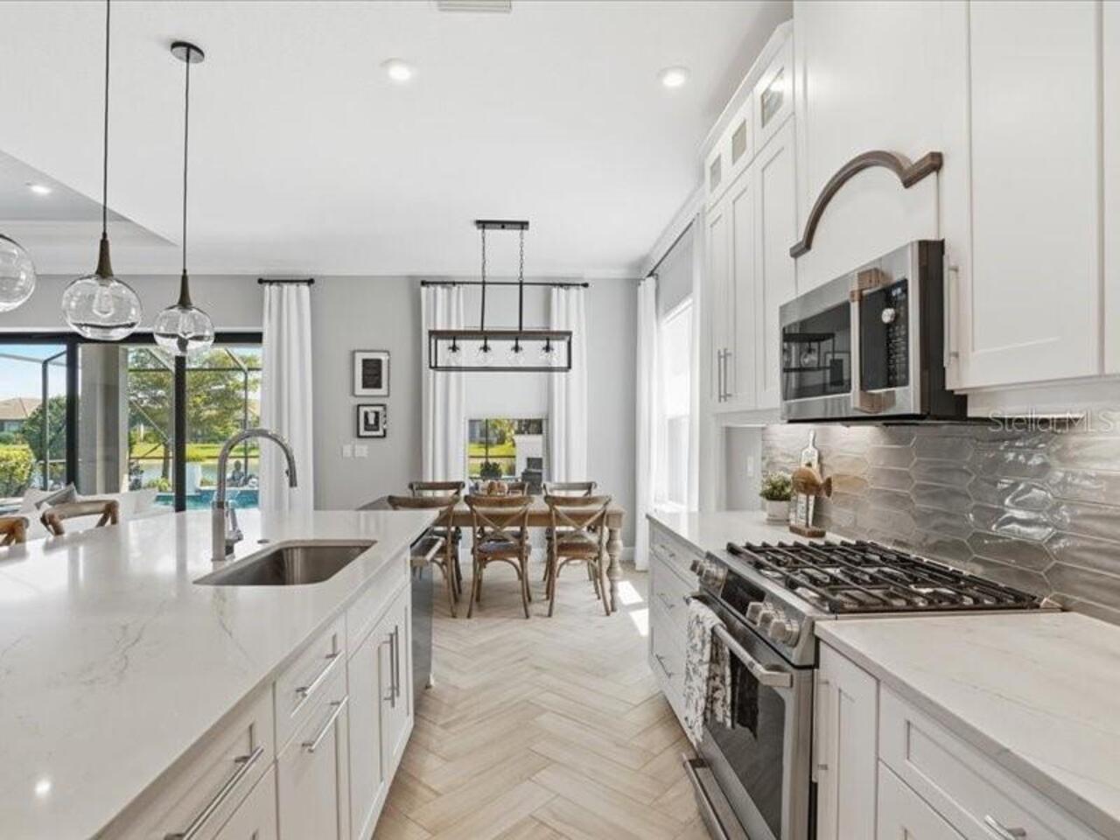
Cooktop, Dishwasher, Microwave, Range, Refrigerator
Architectural Style
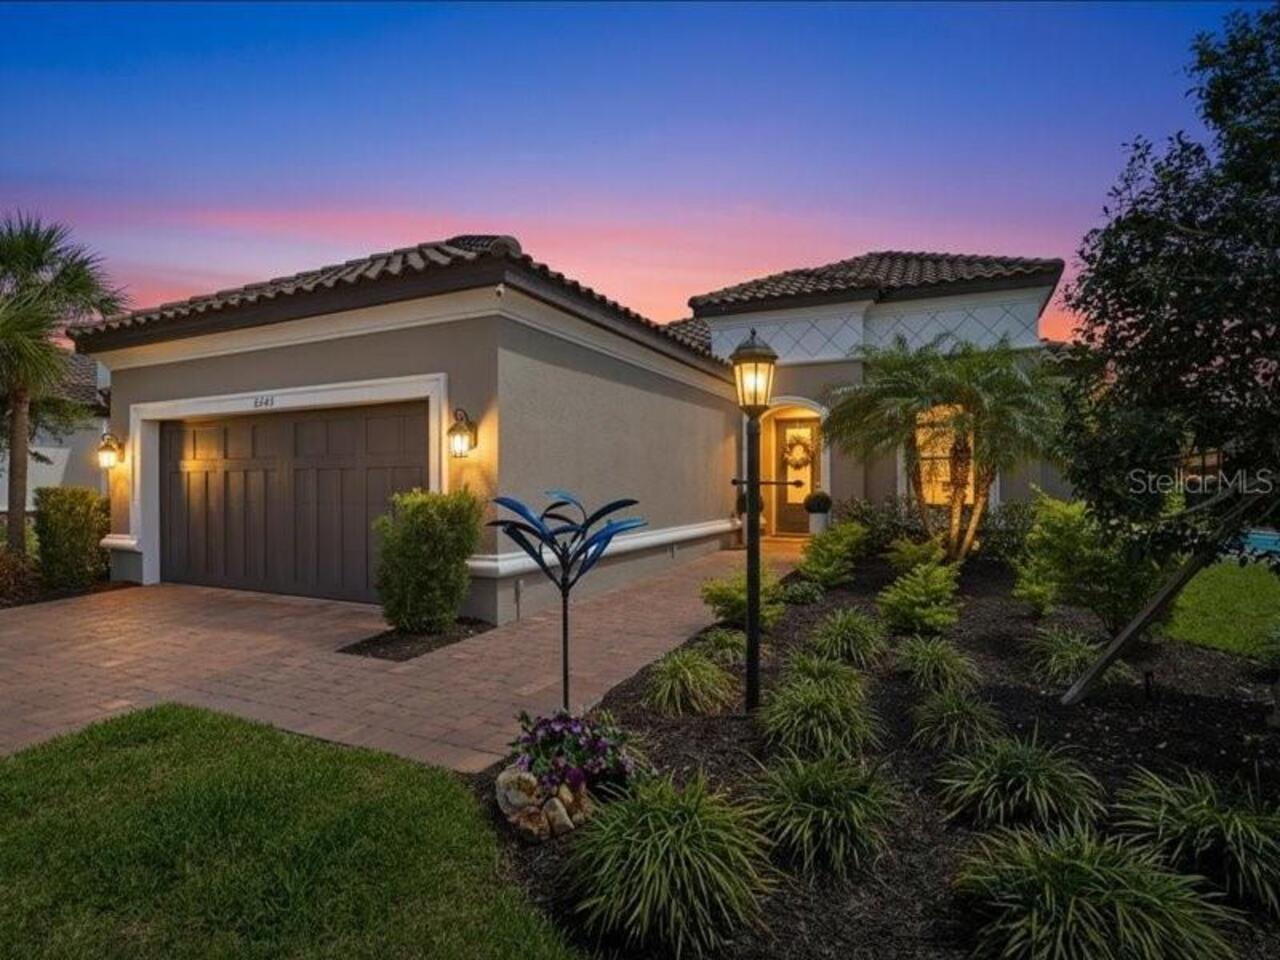
Mediterranean
Association Amenities
Clubhouse, Fitness Center, Gated, Park, Pickleball Court(s), Pool, Recreation Facilities, Spa/Hot Tub, Tennis Court(s)
Association Approval Required YN
1
Association Fee Frequency
Monthly
Association Fee Includes
Common Area Taxes, Pool, Escrow Reserves Fund, Maintenance Grounds, Management, Pest Control, Private Road, Recreational Facilities
Association Fee Requirement
Required
Builder Name
TAYLOR MORRISON
Building Area Source
Public Records
Building Area Total Srch SqM
294.04
Building Area Units
Square Feet
Calculated List Price By Calculated SqFt
427.15
Community Features
Association Recreation - Owned, Clubhouse, Deed Restrictions, Dog Park, Fitness Center, Gated Community - Guard, Gated Community - No Guard, Golf Carts OK, Irrigation-Reclaimed Water, Park, Pool, Sidewalks, Street Lights
Construction Materials
Block, Stucco
Cumulative Days On Market
56
Exterior Features
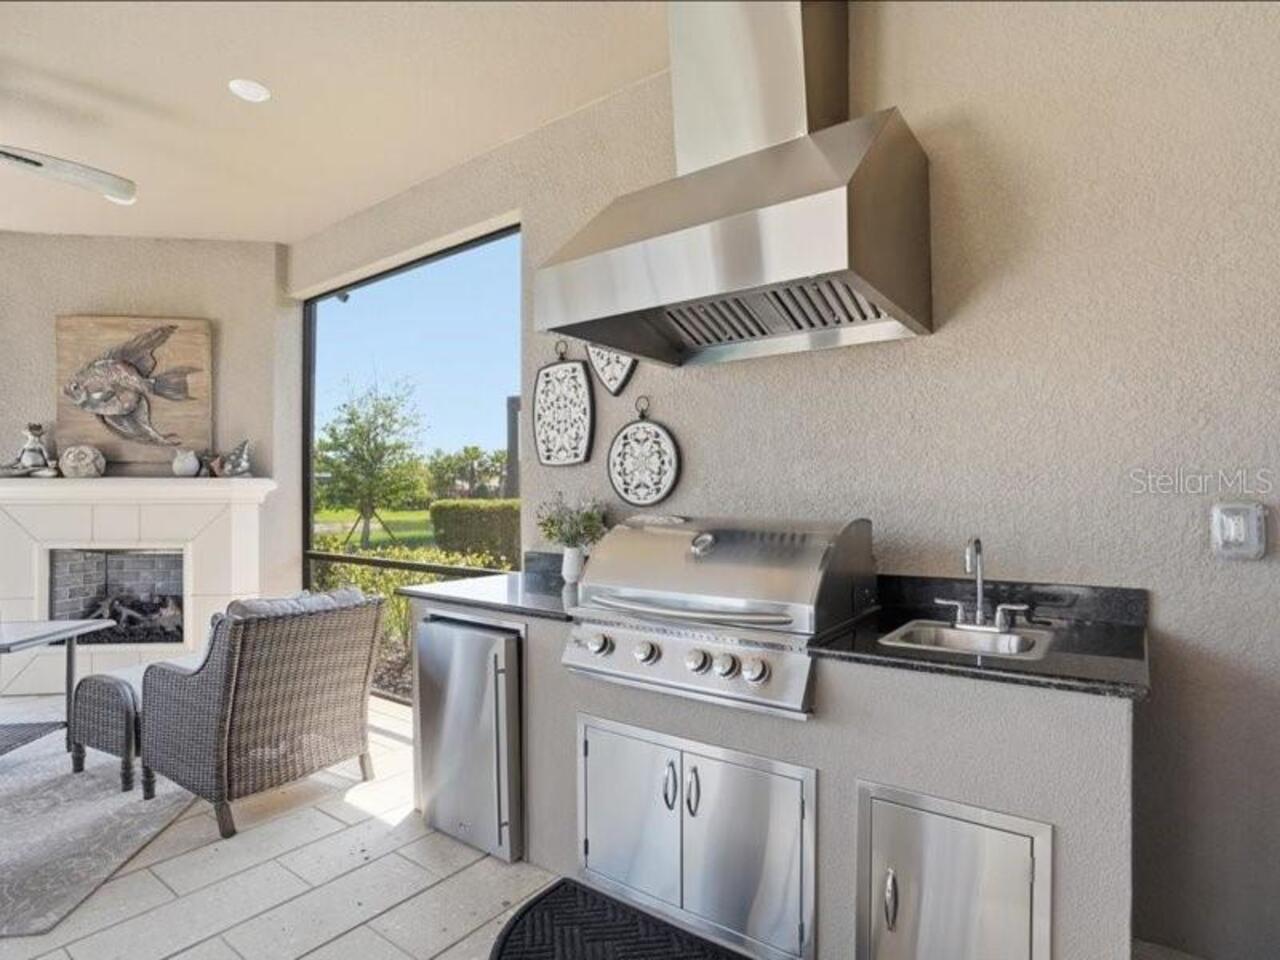
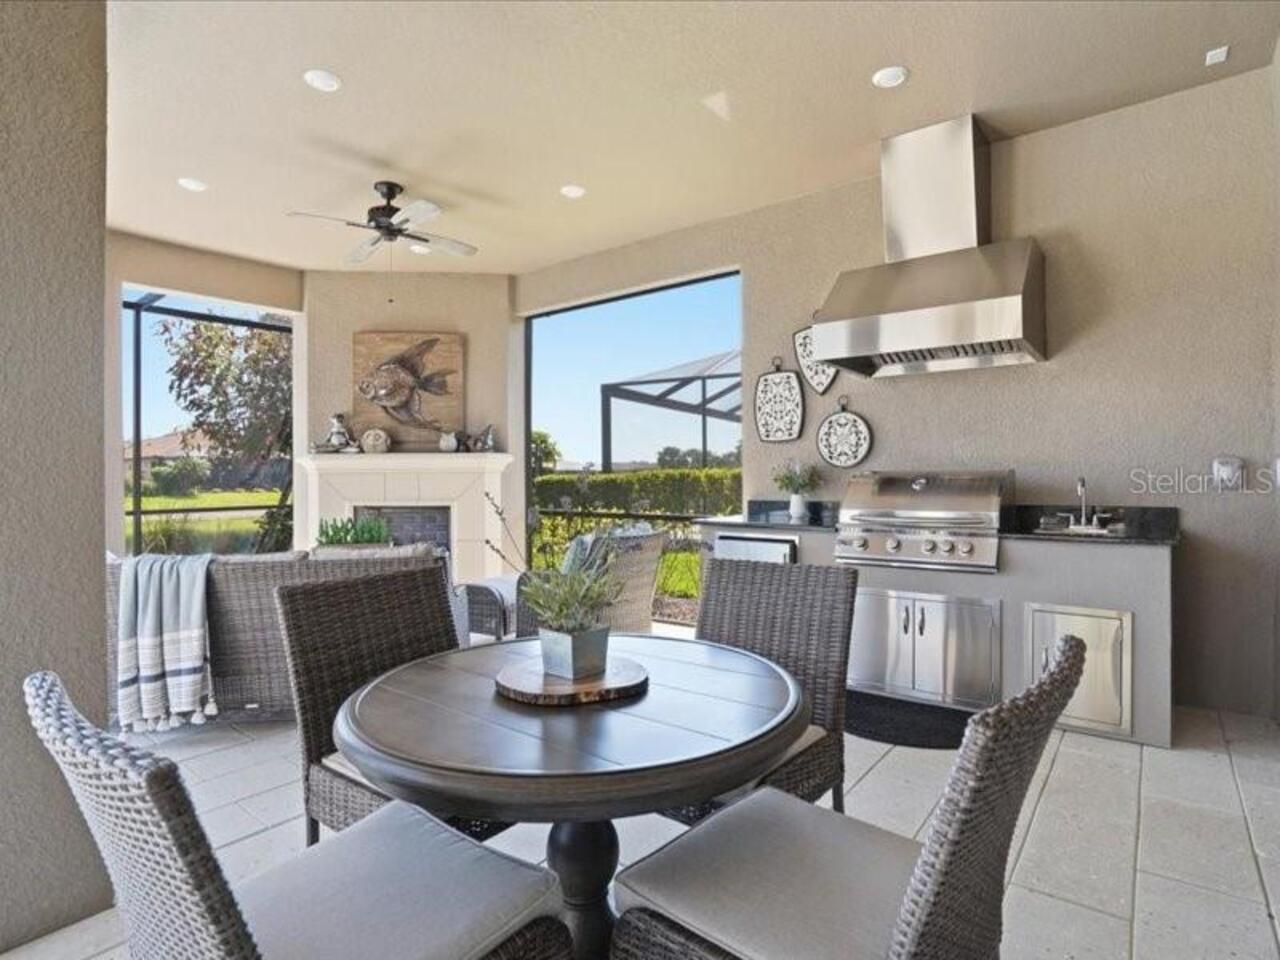
Outdoor Grill, Outdoor Kitchen, Sidewalk, Sliding Doors
Flood Zone Date
2021-08-10
Flood Zone Panel
12081C0336F
Interior Features
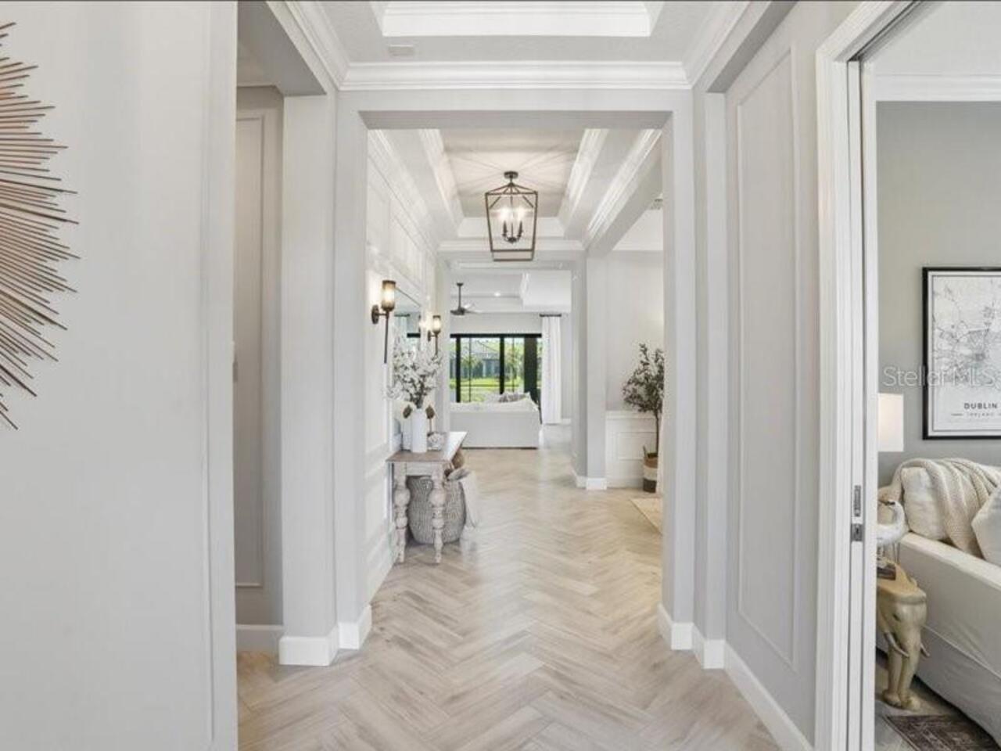
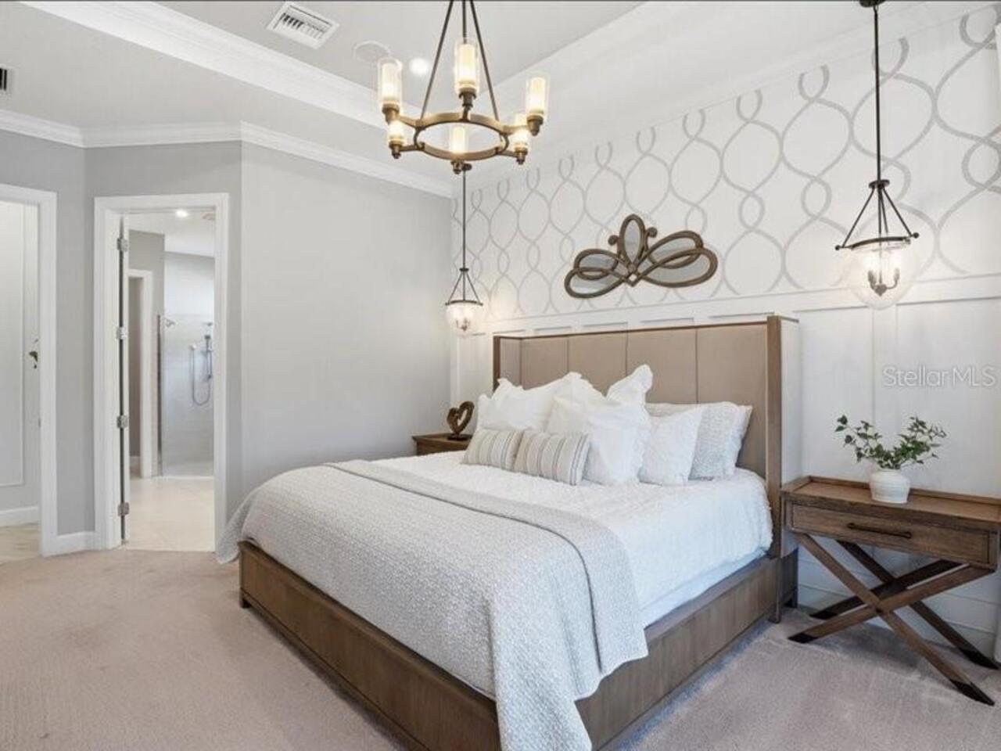
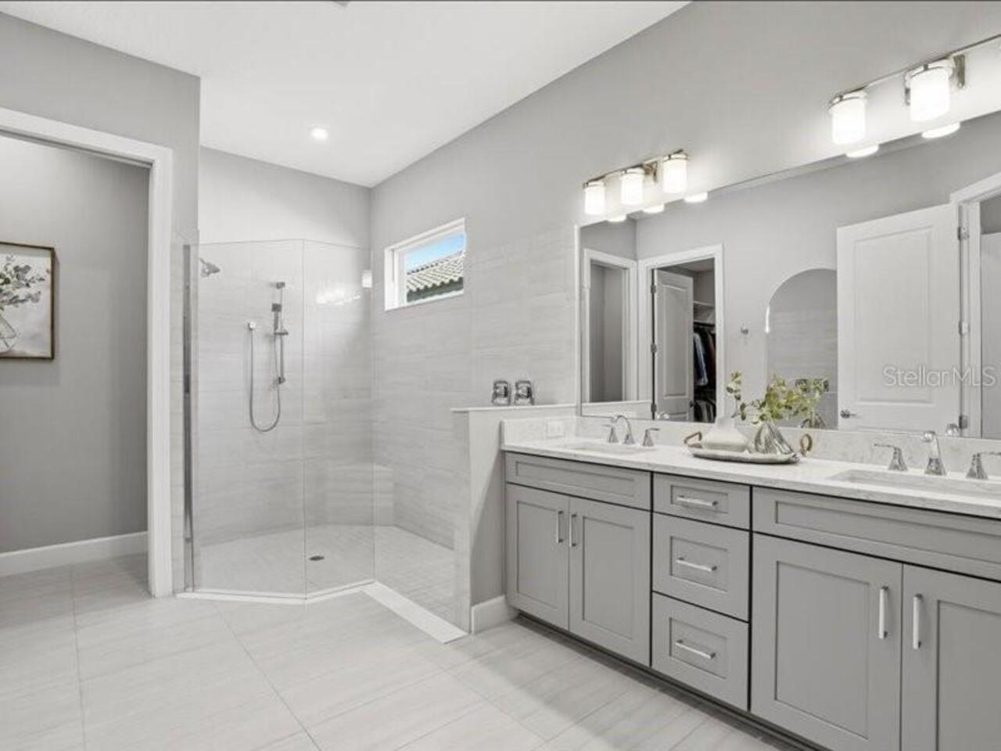
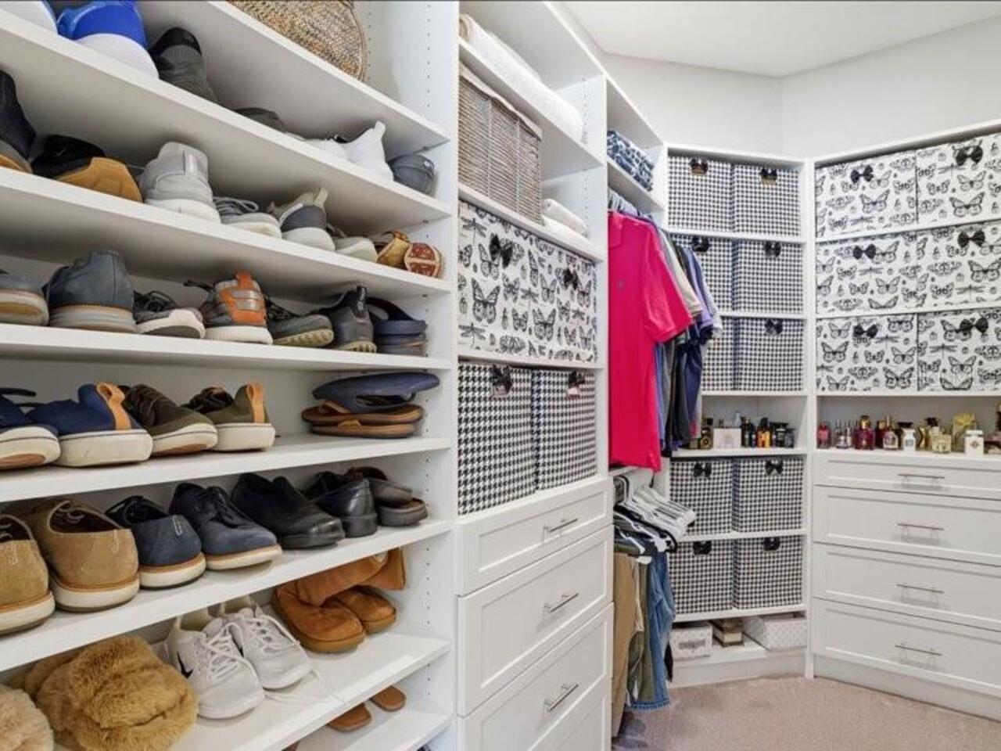
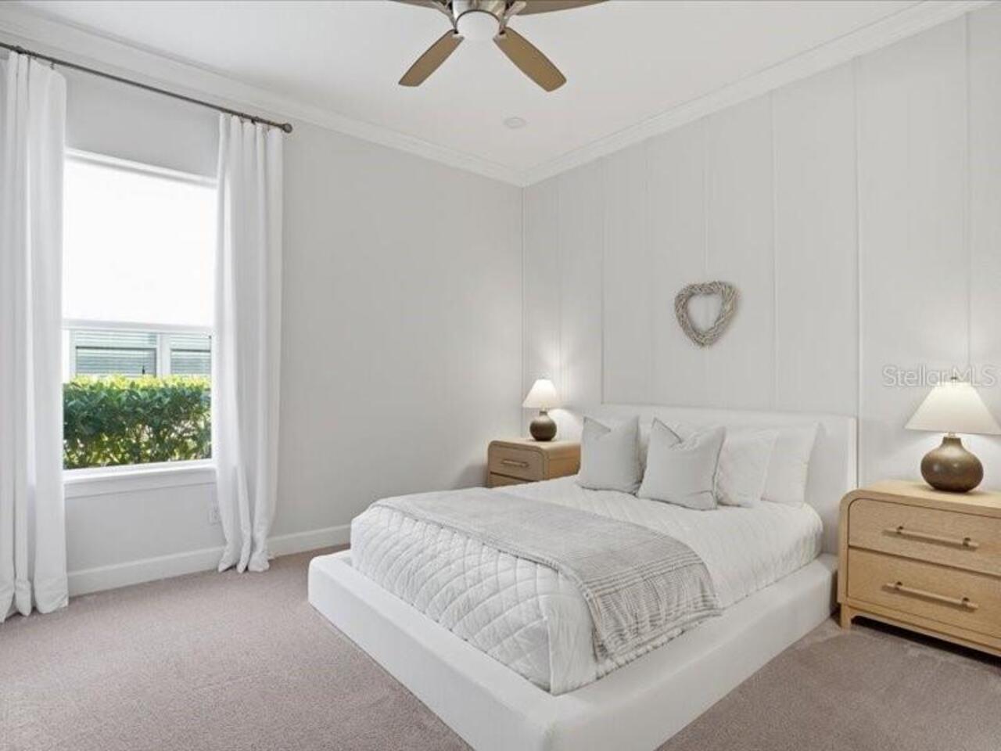
Crown Molding, Kitchen/Family Room Combo, Open Floorplan, Primary Bedroom Main Floor, Thermostat, Tray Ceiling(s), Walk-In Closet(s)
Internet Address Display YN
true
Internet Automated Valuation Display YN
true
Internet Consumer Comment YN
true
Internet Entire Listing Display YN
true
Laundry Features
Laundry Room, Other
Living Area Source
Public Records
Living Area Units
Square Feet
Lot Features
Oversized Lot, Private
Lot Size Square Meters
832
Modification Timestamp
2026-07-18T00:33:13.002Z
Other Equipment
Irrigation Equipment
Patio And Porch Features
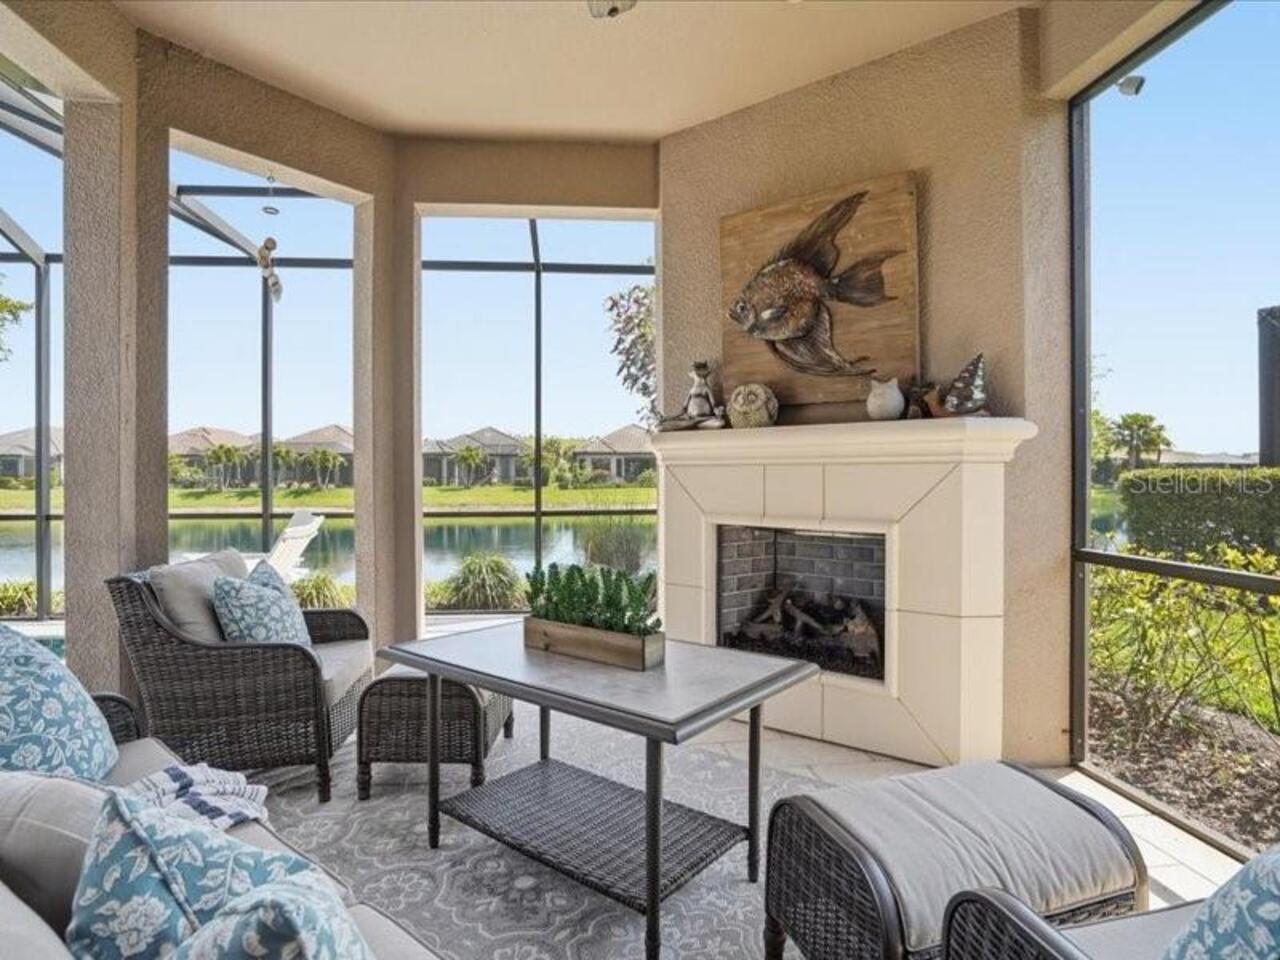
Covered, Patio, Screened
Property Attached YN
false
Property Condition
Completed
RATIO Current Price By Calculated SqFt
427.15
Road Surface Type
Asphalt, Paved
SW Subdiv Community Name
Manatee Heights
Showing Requirements
See Remarks, ShowingTime
Status Change Timestamp
2026-07-17T19:53:39.000Z
Tax Legal Description
LOT 4, HEIGHTS PH I SUBPH IA & IB AND PH II PI #18788.2020/9
Total Acreage
0 to less than 1/4
Universal Property Id
US-12081-N-1878820209-R-N
Unparsed Address
6243 PLATEAU CT
Utilities
Public, Underground Utilities
Vegetation
Trees/Landscaped
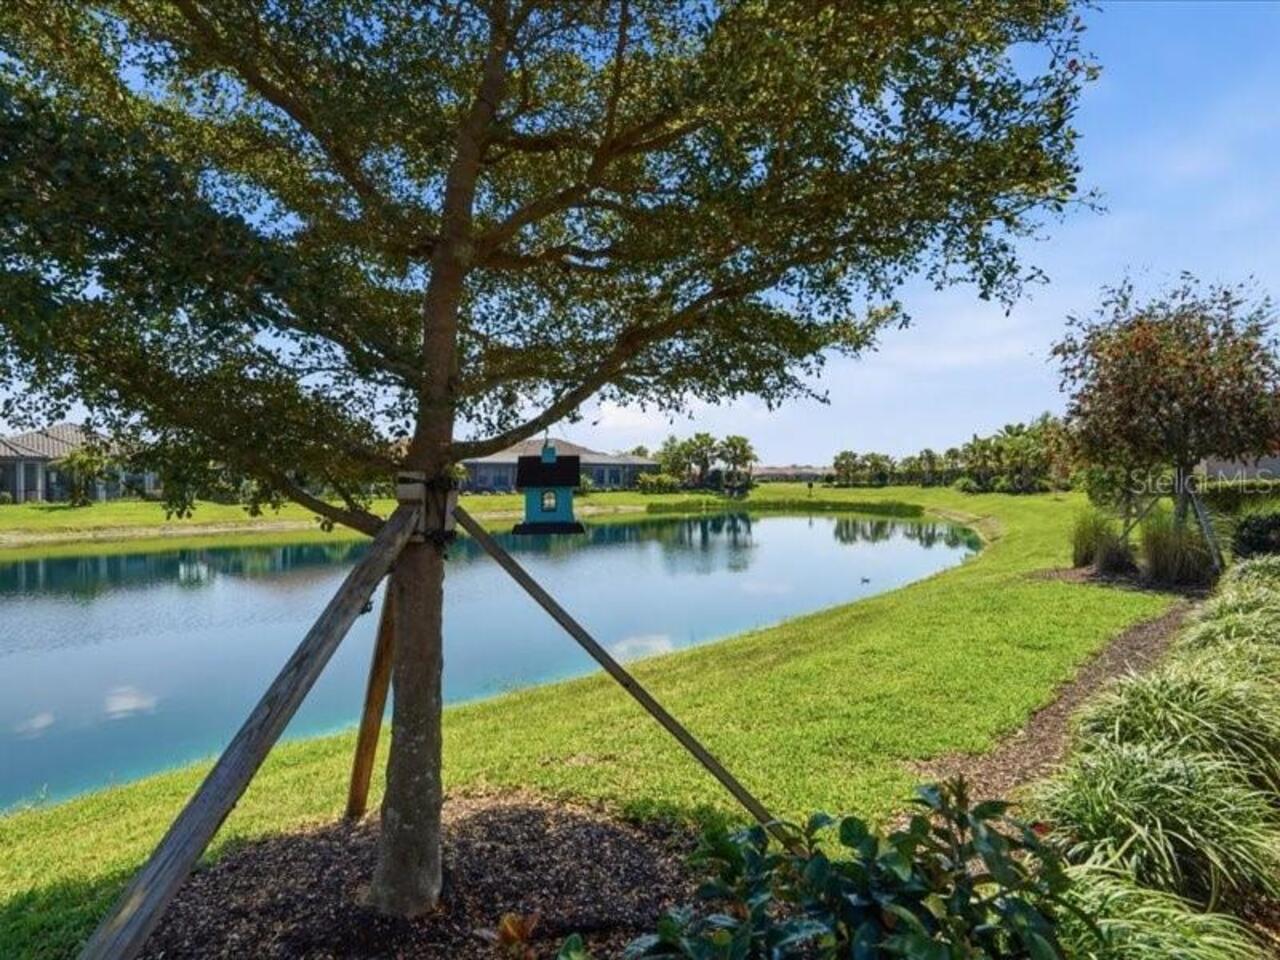
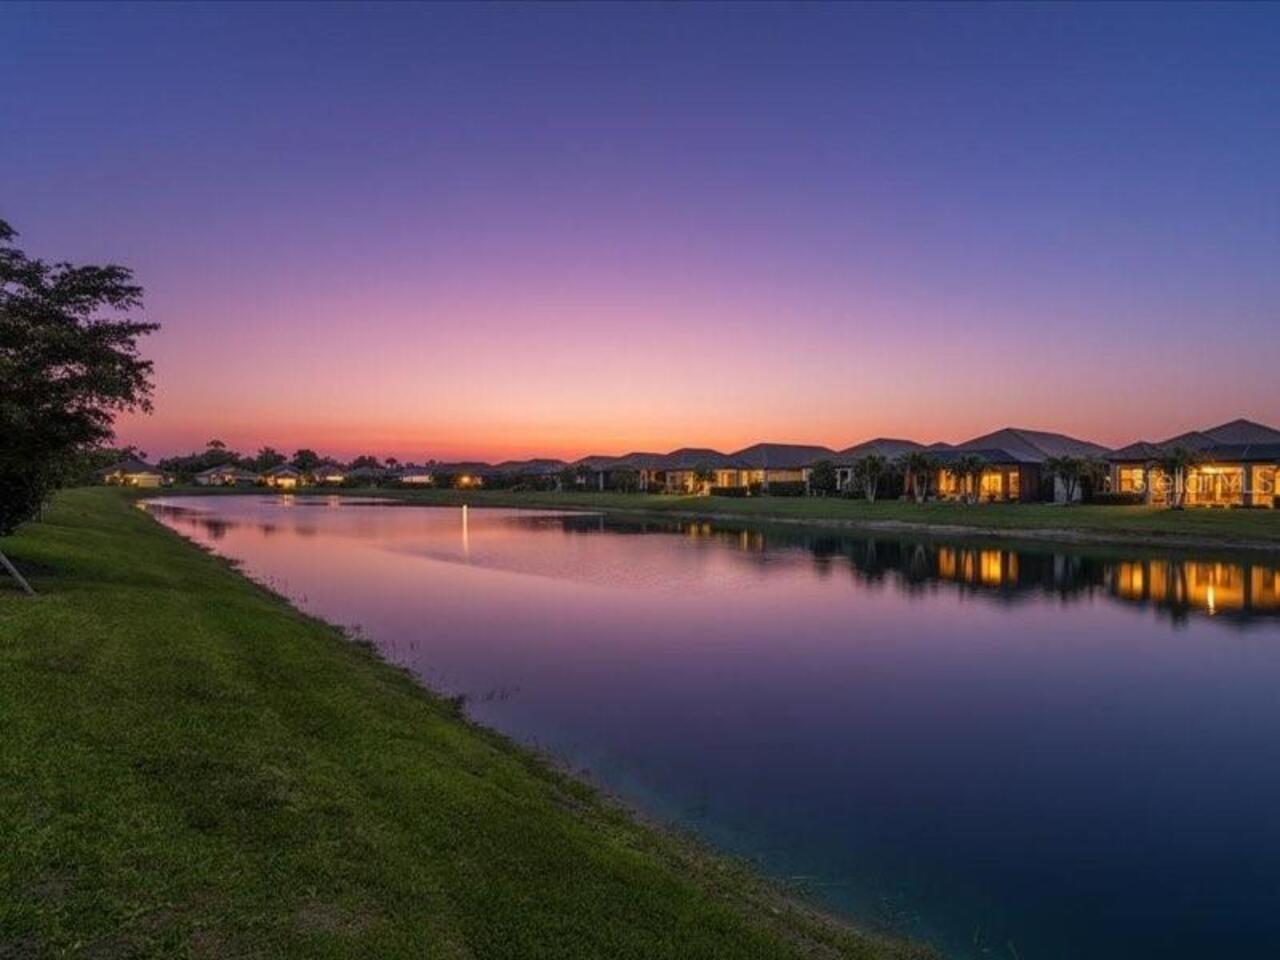
Water Frontage Feet Pond
70