407-990-2746
Menu

7650 Partridge Street Circle, Bradenton, FL

NEXT
PREV
$980,000

($288/sqft)

List Status: Active
7650 Partridge Street Circle
Bradenton, FL 34202


4 beds
4 baths
3400 living sqft
Top Features
  • Subdivision: River Club South Subphase Ii
  • Built in  2000
  • Single Family Residence
Description
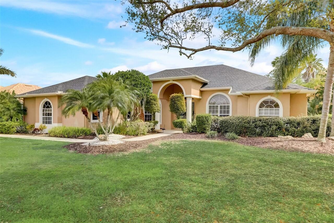
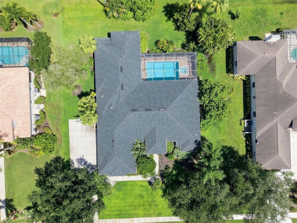
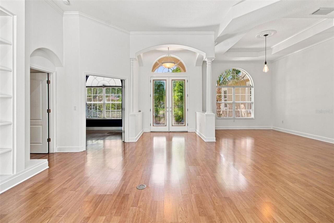
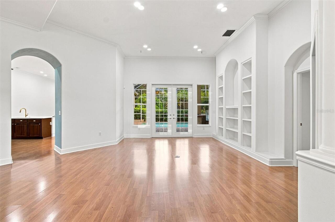
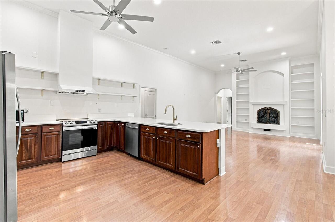
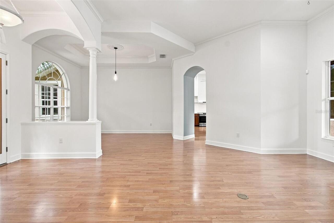
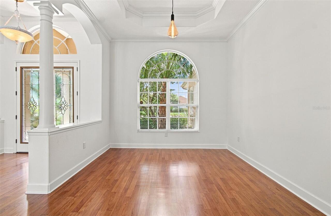
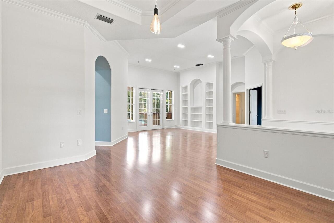
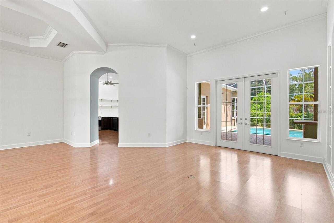
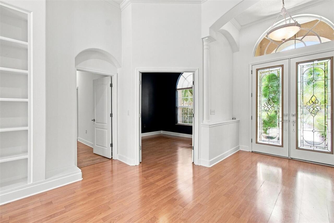
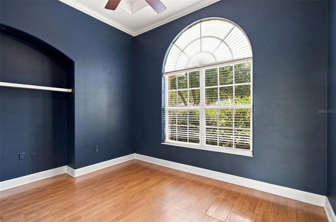
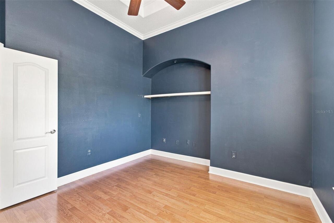
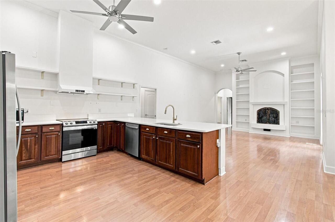
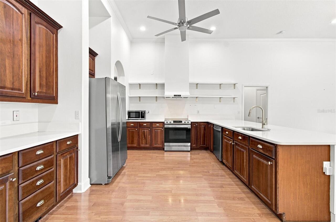
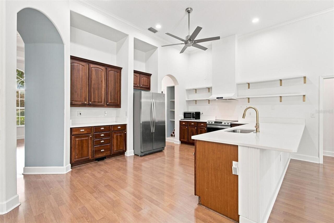
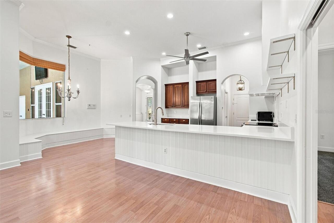
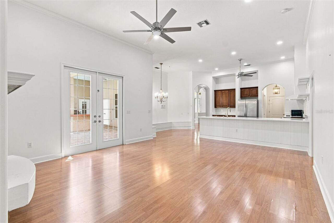
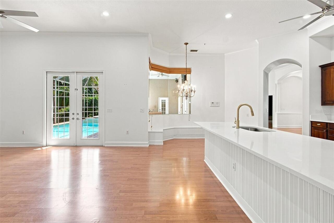
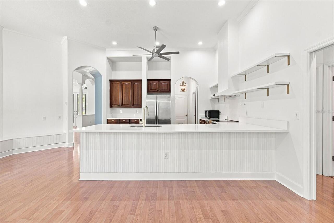
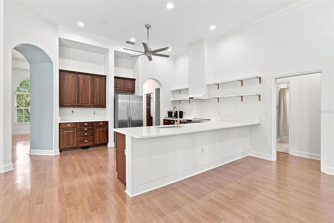
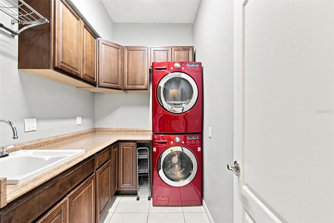
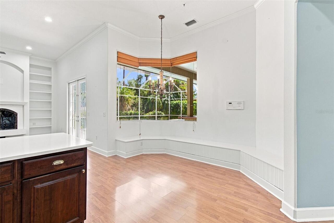
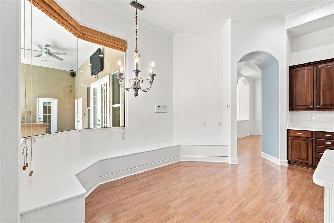
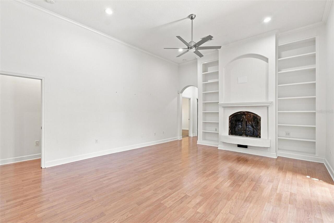
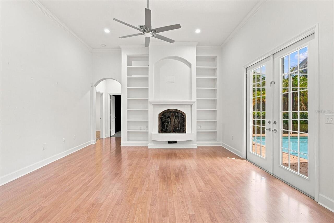
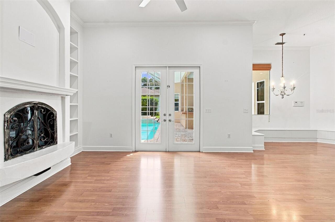
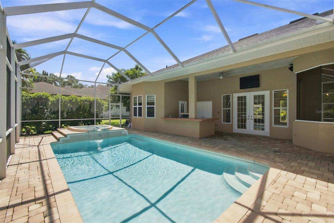
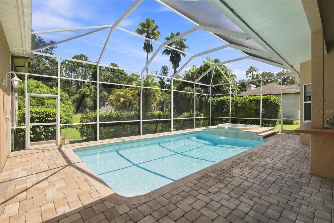
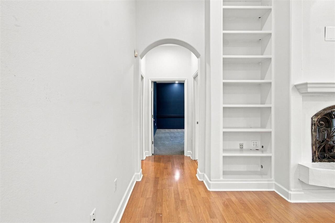
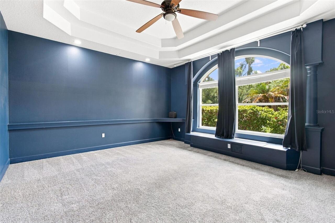
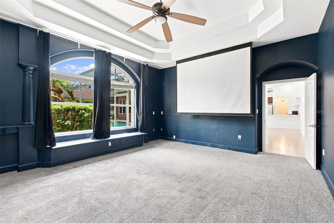
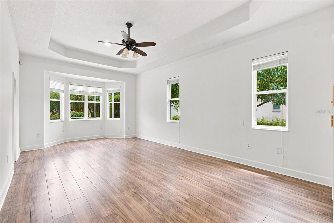
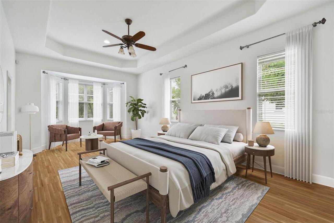
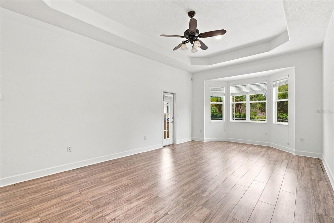
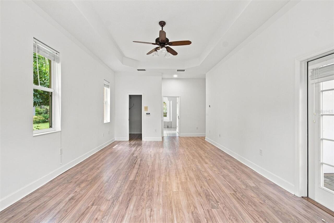
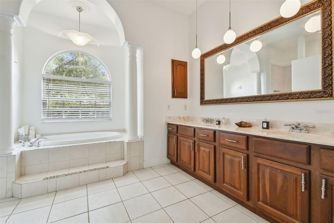
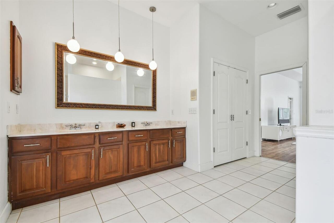
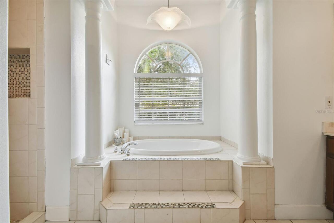
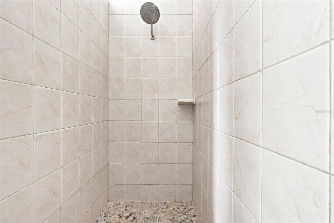
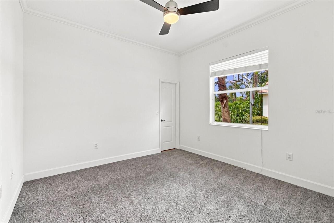
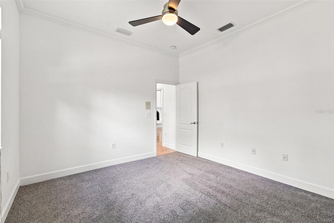
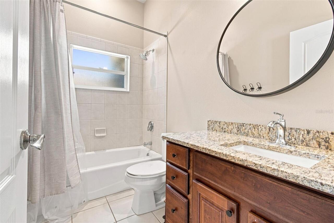
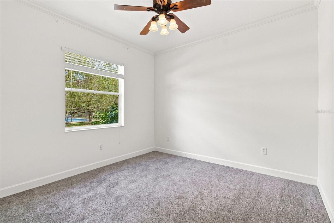
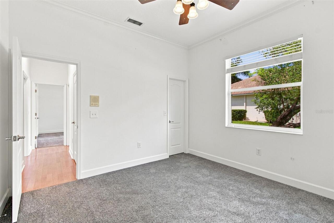
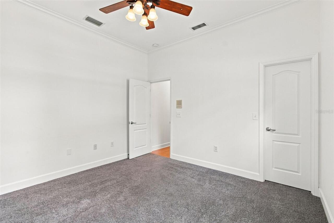
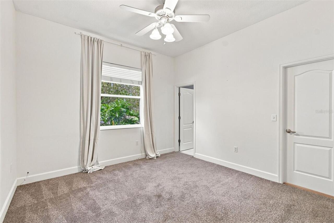
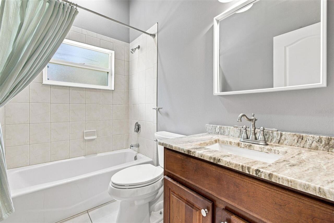
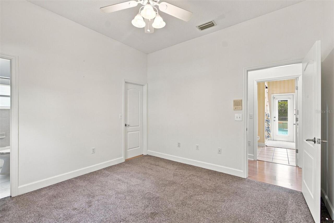
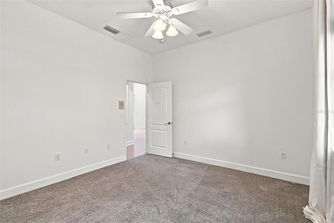
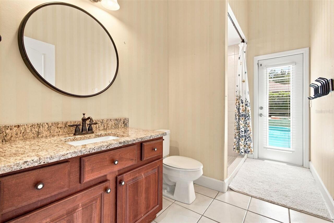
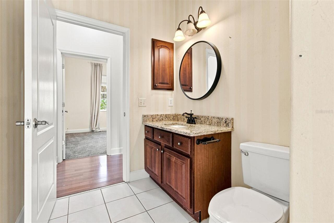
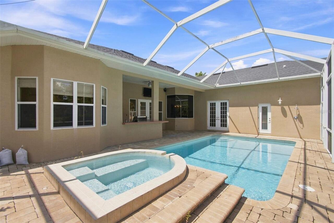
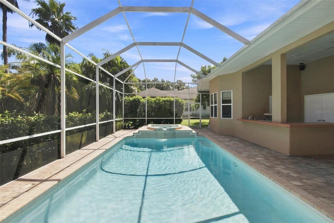
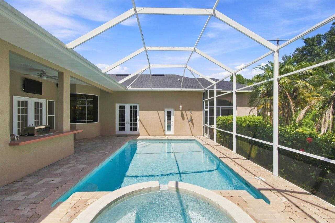
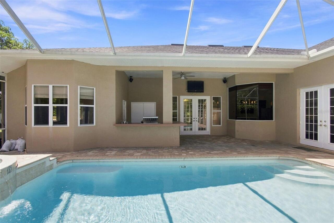
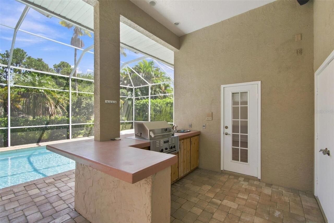
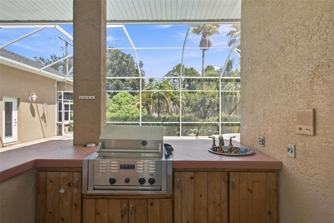
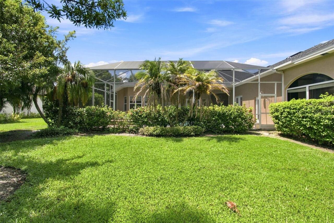
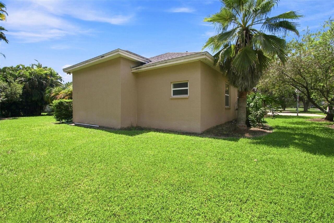
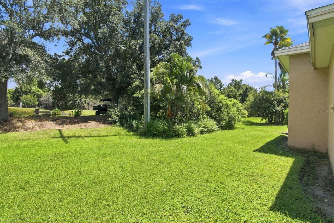
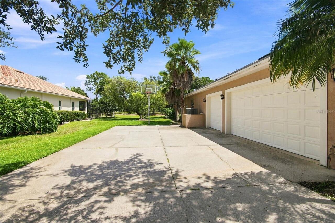
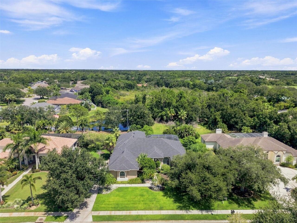
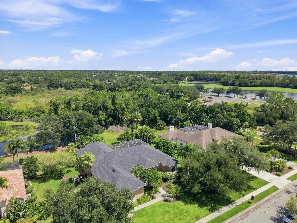
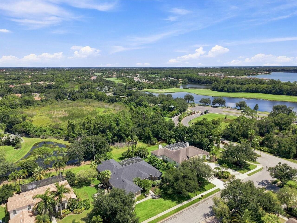
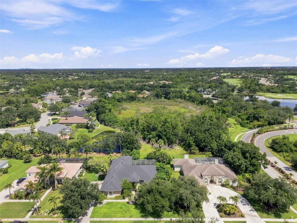
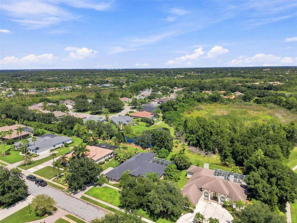
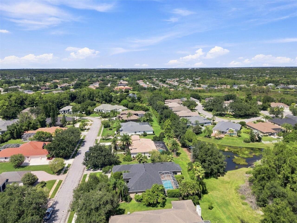
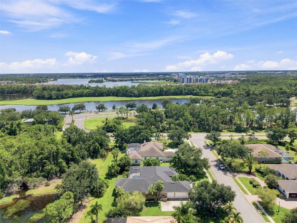
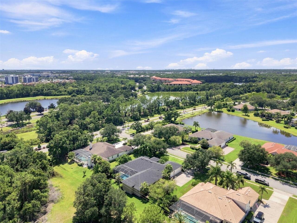
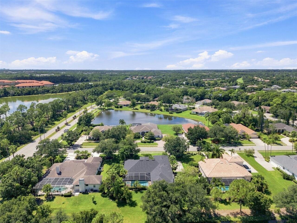
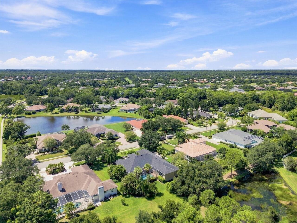
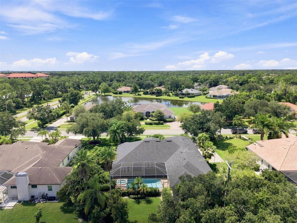
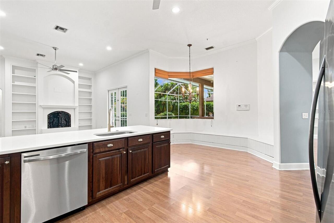
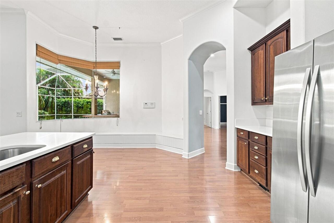
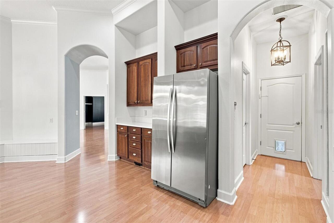
Virtually Staged. Welcome to your sanctuary in the heart of Lakewood Ranch’s River Club community! This exquisite, custom-built home offers nearly half an acre of meticulously crafted living space, perfect for those seeking elegance and tranquility. Entertain in style with the home's open floor plan, punctuated by high ceilings and a cozy fireplace. The family chef will adore the open concept kitchen, complete with new quartz countertops, stainless steel appliances, a walk-in pantry, and solid wood cabinets. The property also comes with an extended 3-car garage with epoxy floors, 2021 ROOF , 2023 A/C, and NEW water heater, New carpeting in each room, fresh interior paint and lighting. Whole house central vacuum. Experience unparalleled relaxation in the master bedroom flooded with natural light and freshly painted walls, featuring tray ceilings and dual walk-in closets. The master ensuite is a true retreat, boasting a dual sink vanity, walk-in shower, built-in bathtub, and a size-able linen closet adjacent to a private water closet. Each bedroom in this home is designed with walk-in closets to accommodate all your storage needs. The guest bedroom 1 even includes an ensuite bathroom for added convenience and privacy. Step outside to find a Spanish-feel pool and spa, set against a backdrop of mature landscaping and private preserve and pond views, ensuring a serene outdoor experience. Also includes an outdoor kitchen with a built in TEC Commercial Grill. With NO CDD and low HOA fees this community is situated in an 18-hole golf community that’s privately owned and operated, with an optional membership. In a highly rated school zone, this home scores high on every front. Bonus spaces include a very large bonus/media room complete with an electric movie screen and a private office/den for those work-from-home days. Don't miss the chance to own this magnificent property where peace, privacy, and prestige come together. Ideally located near The River Club Golf Course, Lak
Property Details
Property Features
Property Sub Type
Single Family Residence
Parking
Oversized
Pool
Screen Enclosure, Heated, In Ground
County
Manatee
Subdivision
RIVER CLUB SOUTH SUBPHASE II
Additional Information
Additional Lease Restrictions
The homeowner must submit a copy of the lease along with the Rental Application to the Manager prior to the occupation. The owner/landlord of the rented property must hire a professional landscaper to maintain the yard and irrigation system.
Additional Parcels YN
false
Additional Rooms
Bonus Room, Breakfast Room Separate, Den/Library/Office, Formal Dining Room Separate, Great Room, Media Room
Amenities Additional Fees
Optional Golf Membership.
Appliances
Convection Oven, Cooktop, Dishwasher, Disposal, Dryer, Electric Water Heater, Exhaust Fan, Freezer, Ice Maker, Range, Range Hood, Refrigerator, Washer
Approval Process
A copy of the landscape/irrigation contract must include mowing, trimming, disease/pest control, and fertilizing, and must be submitted together with the lease application.
Association Amenities
Optional Additional Fees
Association Approval Required YN
1
Association Fee
845
Association Fee Frequency
Annually
Association Fee Includes
Common Area Taxes, Escrow Reserves Fund
Association Fee Requirement
Required
Association URL
https://riverclub.sites.townsq.io/6
Association YN
true
Attached Garage YN
true
Available For Lease YN
1
Bathrooms Total Integer
4
Building Area Source
Public Records
Building Area Total
4483
Building Area Total Srch SqM
416.48
Building Area Units
Square Feet
Calculated List Price By Calculated SqFt
288.24
Carport YN
false
Community Features
Golf Carts OK, Golf, Sidewalks
Construction Materials
Block, Concrete, Stucco
Cooling
Central Air
Country
US
Current Price
980000.00
Direction Faces
West
Elementary School
Braden River Elementary
Exterior Features
Outdoor Grill, Outdoor Kitchen, Outdoor Shower, Private Mailbox, Sidewalk
Fireplace Features
Electric, Family Room
Fireplace YN
true
Flood Zone Code
AE
Flooring
Carpet, Ceramic Tile, Laminate
Foundation Details
Slab
Furnished
Unfurnished
Garage Spaces
3
Garage YN
true
Heating
Central
High School
Lakewood Ranch High
Interior Features
Ceiling Fans(s), Central Vaccum, Crown Molding, Dry Bar, High Ceilings, Open Floorplan, Primary Bedroom Main Floor, Split Bedroom, Window Treatments
Internet Address Display YN
true
Internet Automated Valuation Display YN
true
Internet Consumer Comment YN
false
Internet Entire Listing Display YN
true
Laundry Features
Laundry Room
Lease Restrictions YN
1
Levels
One
List AOR
Sarasota - Manatee
Living Area Meters
315.87
Living Area Source
Public Records
Living Area Units
Square Feet
Lot Features
Oversized Lot, Sidewalk
Lot Size Acres
0.4
Lot Size Square Feet
17642
Lot Size Square Meters
1639
Middle Or Junior School
Braden River Middle
Minimum Lease
6 Months
Modification Timestamp
2026-09-03T23:33:13.918Z
Monthly HOA Amount
70.42
New Construction YN
false
Num Times per Year
2
Occupant Type
Tenant
Other Structures
Outdoor Kitchen
Ownership
Fee Simple
Parcel Number
587635103
Patio And Porch Features
Covered, Rear Porch, Screened
Pets Allowed
Cats OK, Dogs OK
Pool Private YN
true
Postal Code Plus 4
4028
Public Survey Range
19
Public Survey Section
30
RATIO Current Price By Calculated SqFt
288.24
Road Surface Type
Asphalt
Roof
Shingle
Room Count
7
SW Subdiv Community Name
River Club
Senior Community YN
false
Sewer
Public Sewer
Showing Requirements
Supra Lock Box, Appointment Only, ShowingTime
Spa Features
Heated, Swim Spa
Spa YN
true
Status Change Timestamp
2026-09-03T18:45:07.000Z
Stories Total
1
Tax Annual Amount
10429
Tax Book Number
29-125
Tax Legal Description
LOT 2193 RIVER CLUB SOUTH SUBPHASE II PI#5876.3510/3
Tax Lot
2193
Tax Year
2025
Total Acreage
1/4 to less than 1/2
Total Annual Fees
845.00
Total Monthly Fees
70.42
Township
35
Universal Property Id
US-12081-N-587635103-R-N
Unparsed Address
7650 PARTRIDGE STREET CIR
Utilities
Propane, Sewer Connected, Underground Utilities, Water Connected
Water Source
Public
Waterfront YN
false
Window Features
Blinds
Zoning
PDR/WPE/
Neighborhood Map
Popup

Property Photos
Listing Photo
Listing Photo
Listing Photo
Listing Photo
Listing Photo
Listing Photo
Listing Photo
Listing Photo
Listing Photo
Listing Photo
Listing Photo
Listing Photo
Listing Photo
Listing Photo
Listing Photo
Listing Photo
Listing Photo
Listing Photo
Listing Photo
Listing Photo
Listing Photo
Listing Photo
Listing Photo
Listing Photo
Listing Photo
Listing Photo
Listing Photo
Listing Photo
Listing Photo
Listing Photo
Listing Photo
Listing Photo
Listing Photo
Listing Photo
Listing Photo
Listing Photo
Listing Photo
Listing Photo
Listing Photo
Listing Photo
Listing Photo
Listing Photo
Listing Photo
Listing Photo
Listing Photo
Listing Photo
Listing Photo
Listing Photo
Listing Photo
Listing Photo
Listing Photo
Listing Photo
Listing Photo
Listing Photo
Listing Photo
Listing Photo
Listing Photo
Listing Photo
Listing Photo
Listing Photo
Listing Photo
Listing Photo
Listing Photo
Listing Photo
Listing Photo
Listing Photo
Listing Photo
Listing Photo
Listing Photo
Listing Photo
Listing Photo
Listing Photo
Listing Photo
Listing Photo
Listing Photo
Listing Photo
Listing Photo
Listing Photo
Listing Photo
Listing Photo
Listing Photo
Listing Photo
Listing Photo
Listing Photo
Listing Photo
Listing Photo
Listing Photo
Listing Photo
Listing Photo
Listing Photo
Listing Photo
Listing Photo
Listing Photo
Listing Photo
Listing Photo
Listing Photo
Listing Photo
Listing Photo
Listing Photo
Listing Photo
Listing Photo
Listing Photo
Listing Photo
Listing Photo
Listing Photo
Listing Photo
Listing Photo
Listing Photo
Listing Photo
Listing Photo
Listing Photo
Listing Photo
Listing Photo
Listing Photo
Listing Photo
Listing Photo
Listing Photo
Listing Photo
Listing Photo
Listing Photo
Listing Photo
Listing Photo
Listing Photo
Listing Photo
Listing Photo
Listing Photo
Listing Photo
Listing Photo
Listing Photo
Listing Photo
Listing Photo
Listing Photo
Listing Photo
Listing Photo
Listing Photo
Listing Photo
Listing Photo
Listing Photo
Listing Photo
Listing Photo
Listing Photo
Listing Photo
Listing Photo
Listing Photo
Listing Photo
Listing Photo
Listing Photo
Listing Photo
Listing Photo
Listing Photo

MLS #MFRA4704916 Listing courtesy of Re/max Alliance Group provided by Stellar MLS.

Similar Listings

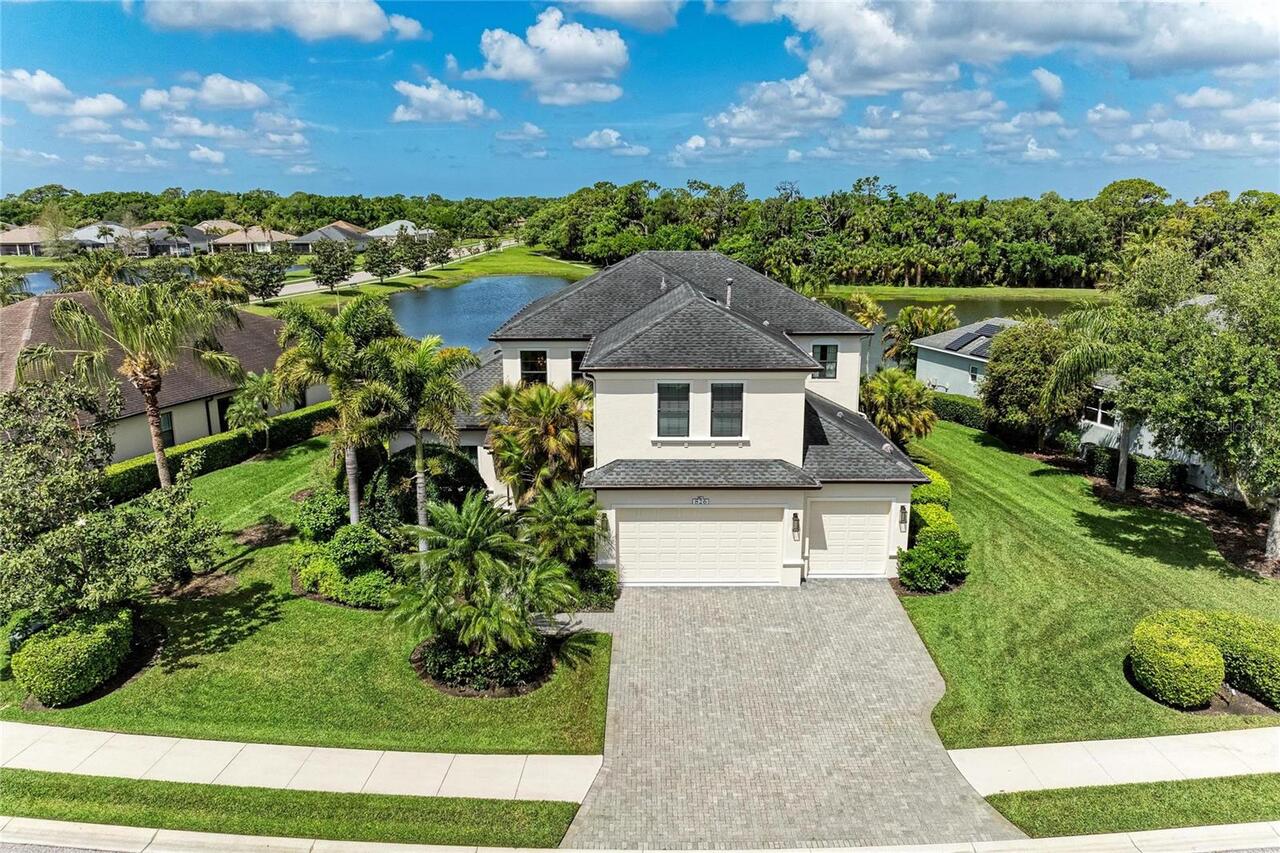
$919,000
826 Honeyflower Loop
Bradenton
4BR/4BA
| Contingent
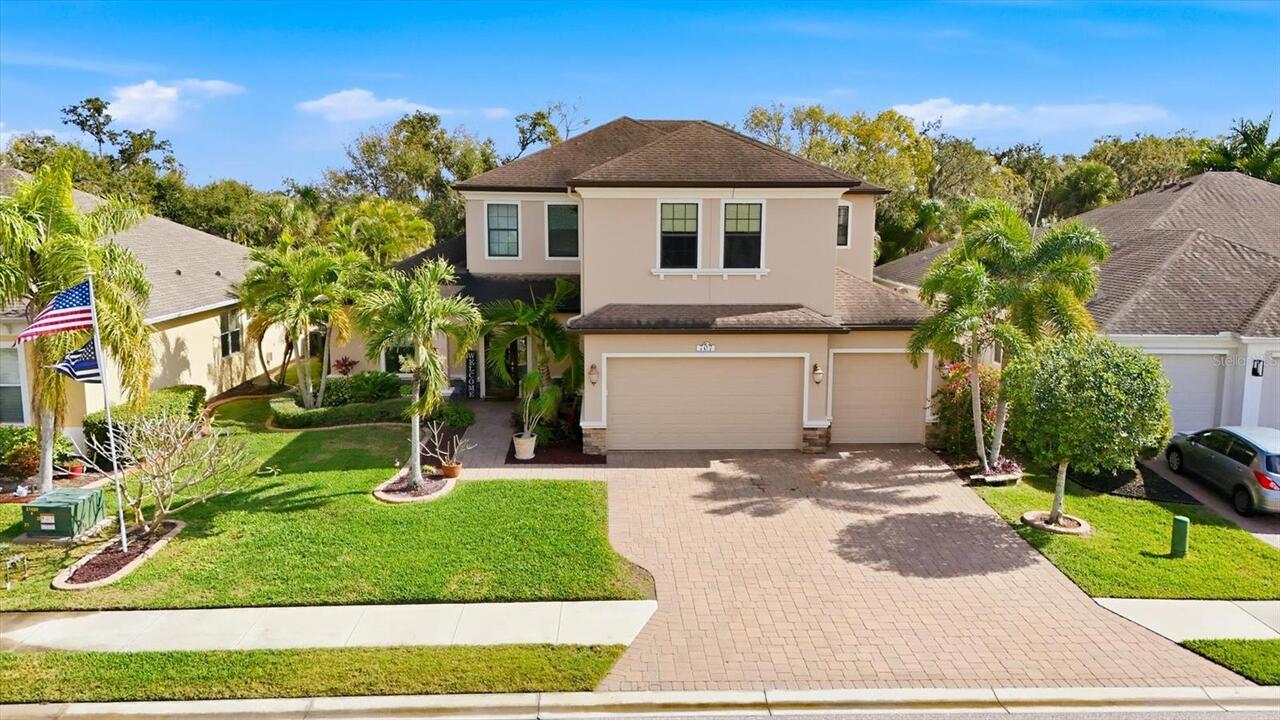
$969,000
707 Dogwood Run
Bradenton
4BR/4BA
| Active
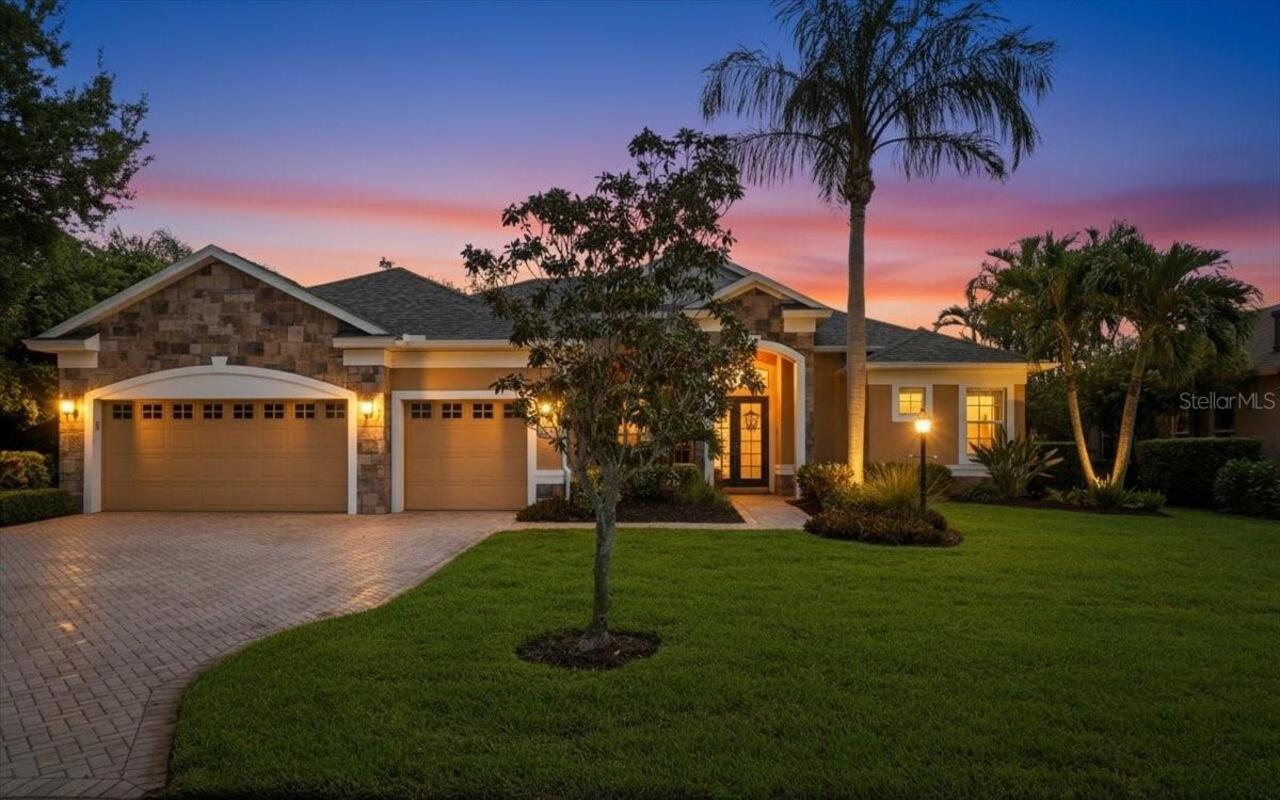
$1,030,000
8843 17th Avenue Nw Circle
Bradenton
4BR/4BA
| Active
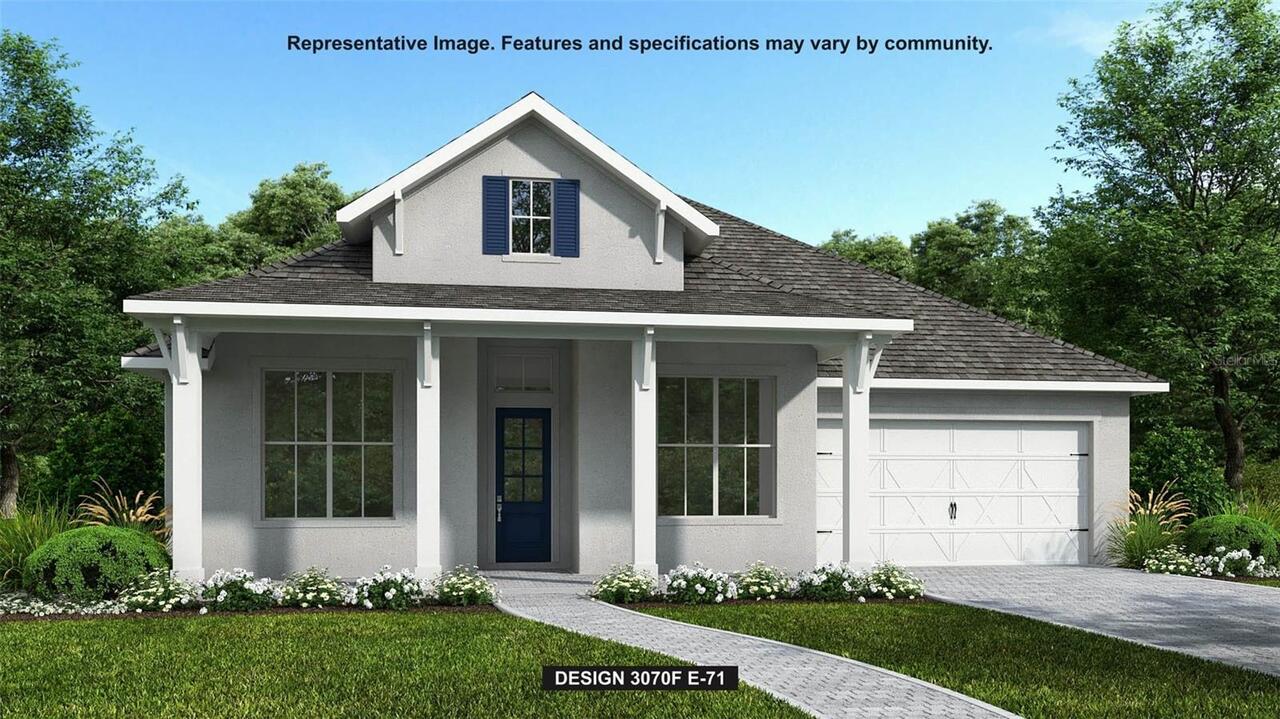
$1,039,900
4011 Country View Court
Bradenton
4BR/4BA
| Active


All listing information is deemed reliable but not guaranteed and should be independently verified through personal inspection by appropriate professionals. Listings displayed on this website may be subject to prior sale or removal from sale; availability of any listing should always be independent verified. Listing information is provided for consumer personal, non-commercial use, solely to identify potential properties for potential purchase; all other use is strictly prohibited and may violate relevant federal and state law. The source of the listing data is as follows: Stellar MLS (updated 9/3/26 9:14 PM) |
Listing Search


Translate Tool

Featured Listings
Palm Coast Real Estate
$969,000
3 BED
3 BATH
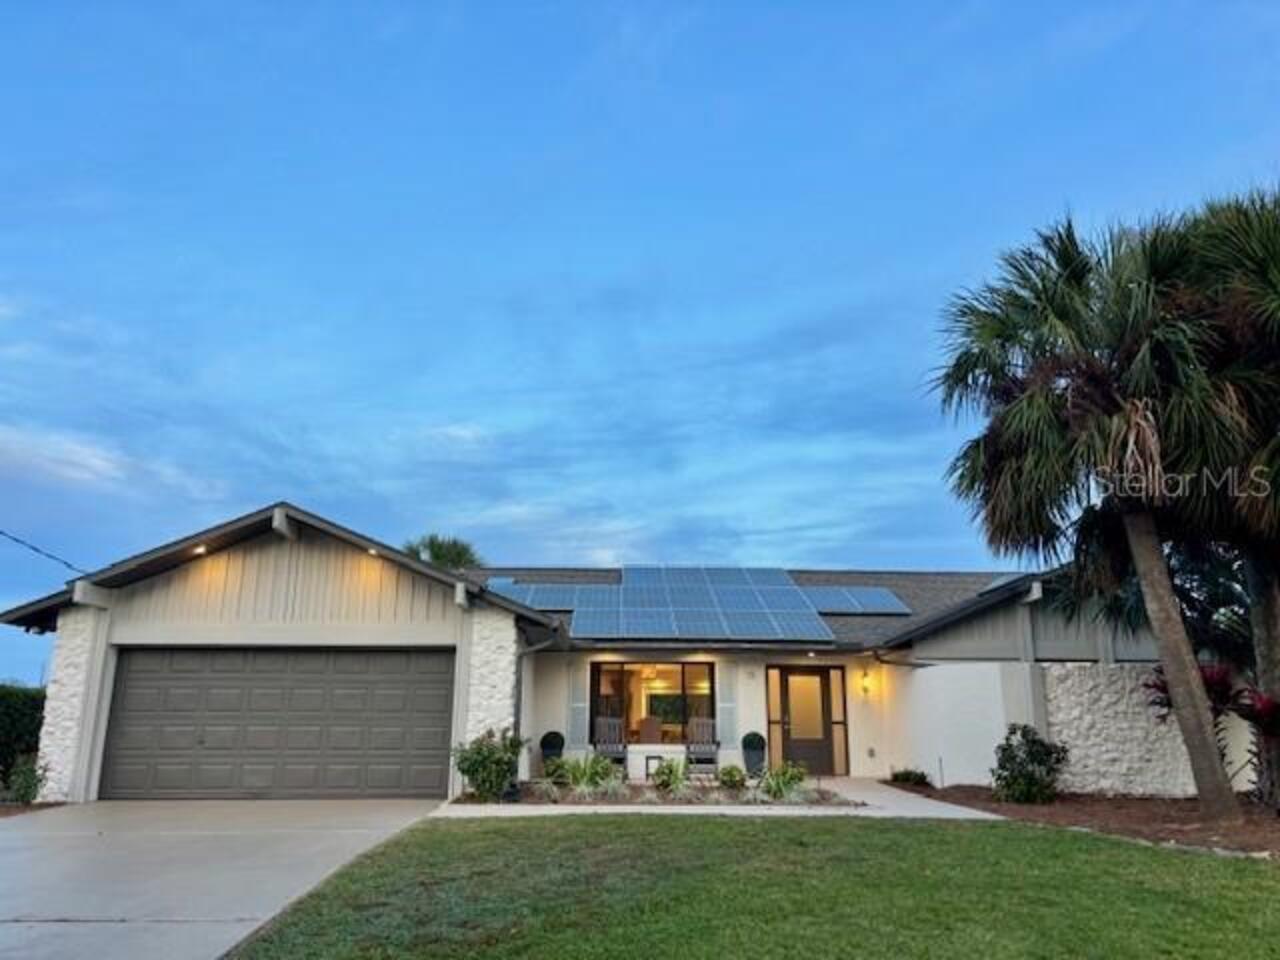
Resort-style waterfront living in Palm Coast! Nestled on a saltwater canal in a cul-de-sac with NO HOA fees, this beauti... Read More
Lake Mary Real Estate
$989,000
4 BED
3 BATH
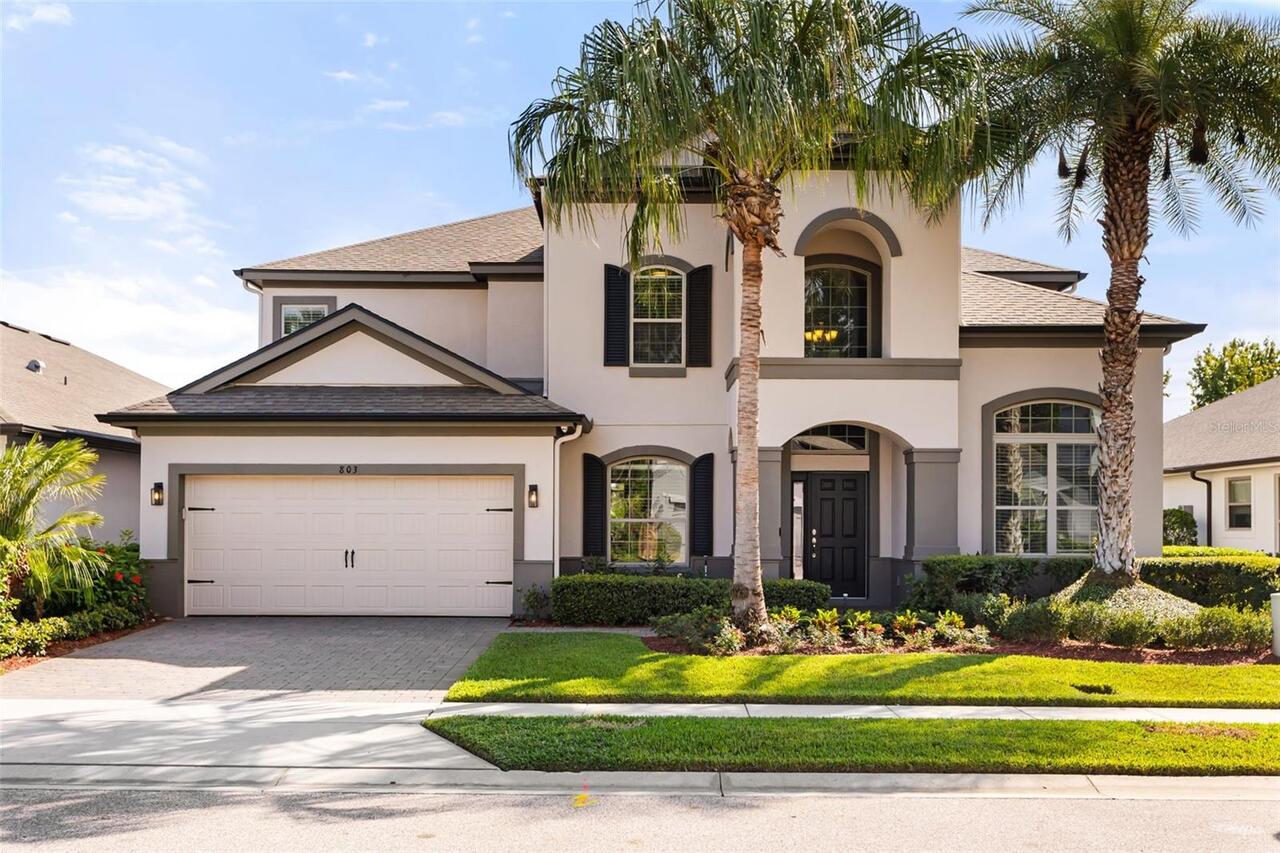
Virtually Staged. OPEN FLOOR PLAN WITH EXTENSIVE UPGRADES! This exquisite 4-bedroom, 3.5-bath home offers an additional ... Read More
Ruskin Real Estate
$1,124,000
4 BED
3 BATH
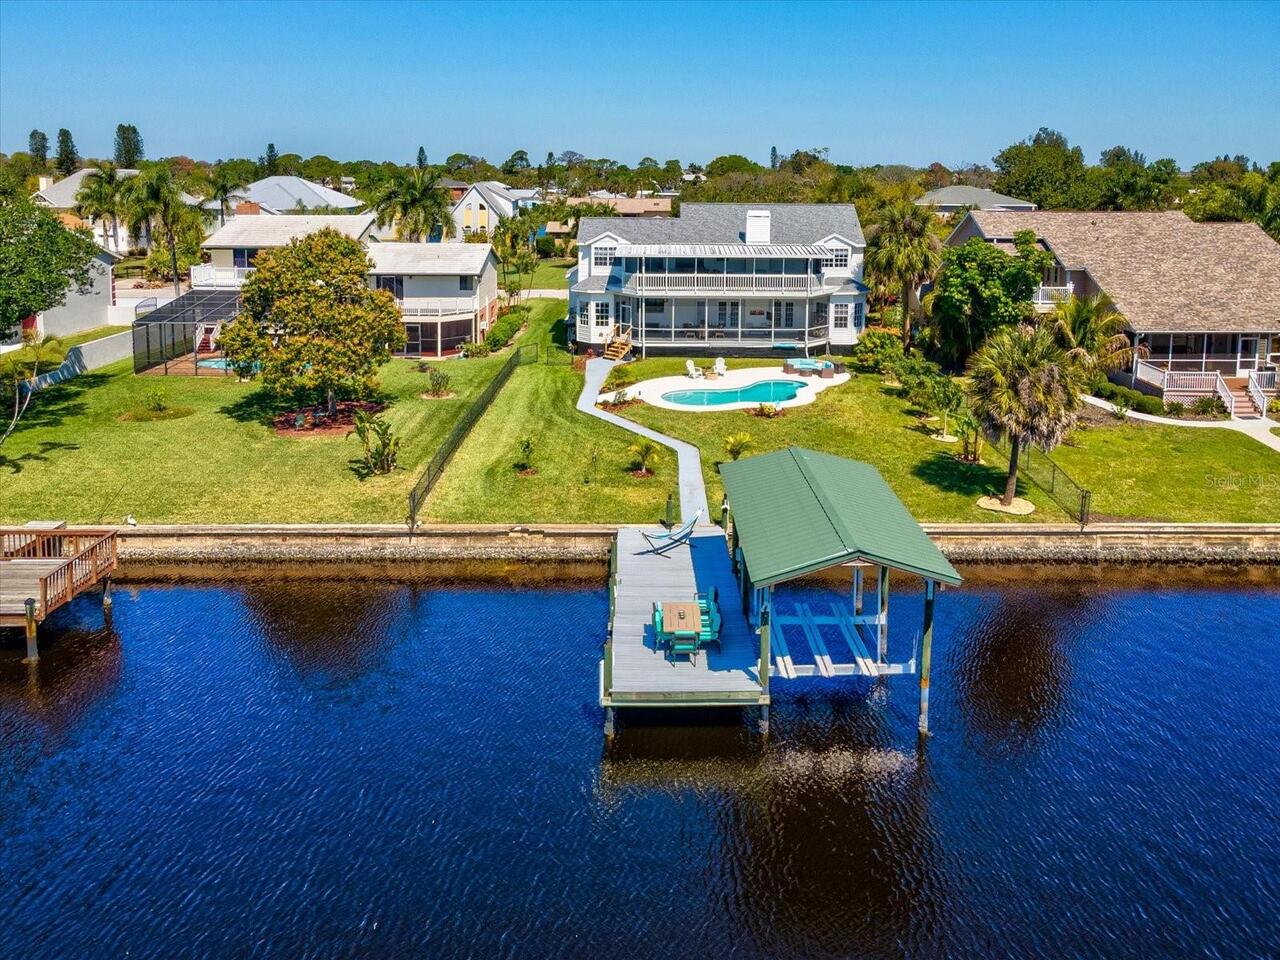
Waterfront Luxury with Panoramic Views! Experience elevated coastal living in this stunning 4 bedroom, 3.5 bathroom wate... Read More
Clearwater Real Estate
$1,400,000
2 BED
3 BATH
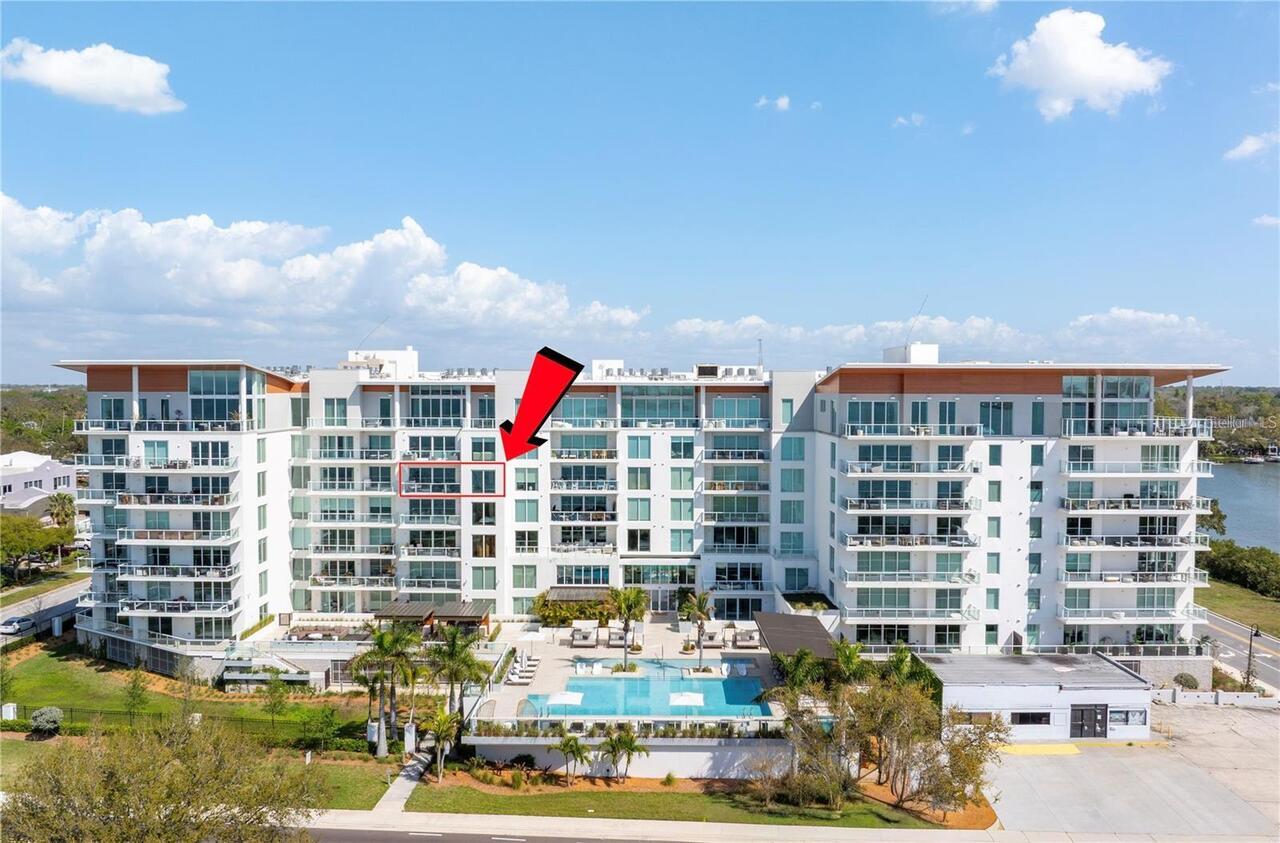
A Perfect luxury waterfront living experience with breathtaking views of water from the huge balcony to the living room,... Read More
Sarasota Real Estate
$959,900
5 BED
4 BATH
Welcome to the beautiful Woodland Park Community. One of Sarasota's most sought-after neighborhoods. Driving through the... Read More
Clearwater Real Estate
$919,900
5 BED
3 BATH
Nestled on a quiet cul-de-sac in one of Clearwater's most established neighborhoods, this extensively renovated residenc... Read More
Venice Real Estate
$885,000
3 BED
3 BATH
Welcome to Sarasota National, a Silver-Certified Audubon International Signature Sanctuary where luxury living and natur... Read More
Tampa Real Estate
$900,000
3 BED
2 BATH
Located in the premier enclave of The Village Green inside The Greens 24hr guard gated neighborhood in Westchase, this K... Read More
Venice Real Estate
$949,900
3 BED
3 BATH
GOLF COURSE AND LAKE VIEWS! Exceptional Arthur Rutenberg home in award-winning, gated Pelican Pointe Golf & Country Club... Read More
St Petersburg Real Estate
$1,299,000
3 BED
2 BATH
A Rare Opportunity: The Cityhome Experience in a Condo at The Cloisters. Why choose between a downtown lifestyle and the... Read More
Contact Sandra Pardo

407-990-2746

Wendy Morris LLC

Licensed in the State of Florida
BK 3146762
16797 Broadwater Avenue
Winter Garden, Florida 34787

Your privacy is our utmost concern. We will never sell your personal information. Privacy Policy
©2026 sandrapardohomes.com - all rights reserved. | Site Map