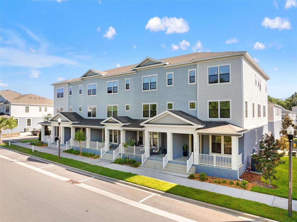
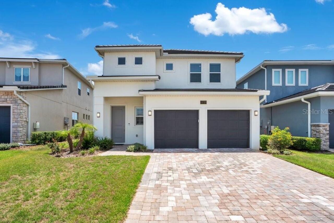
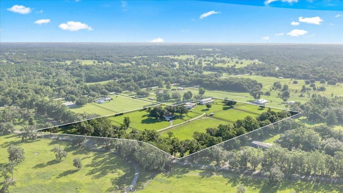
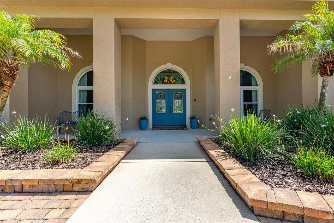
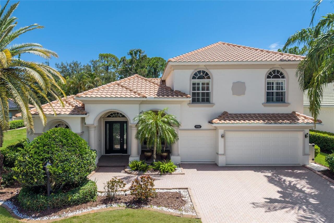
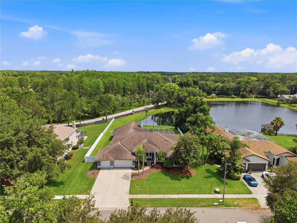
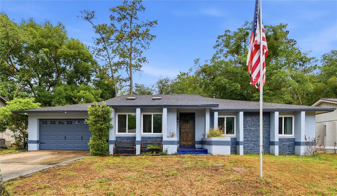
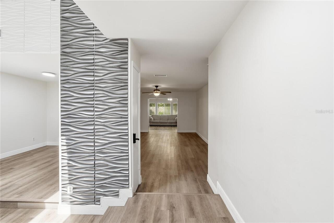
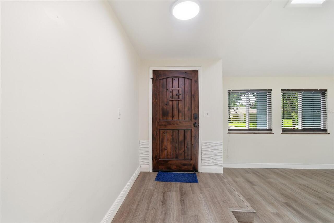
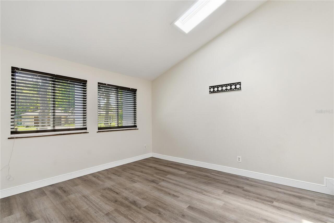
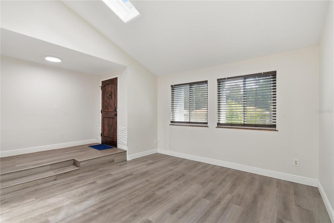
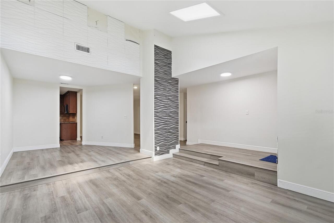
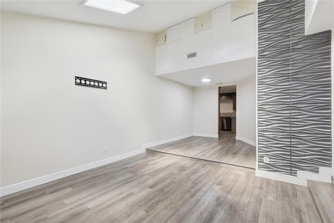
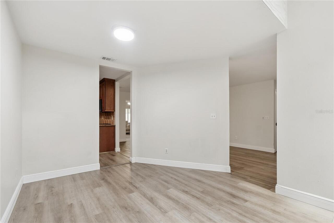
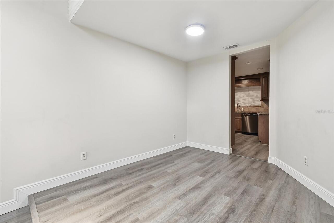
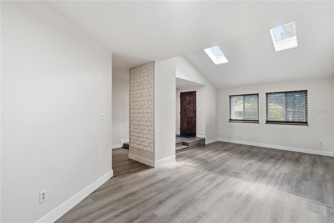
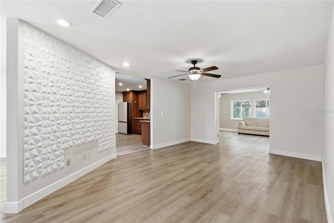
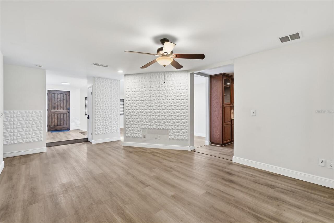
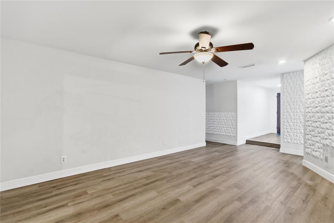
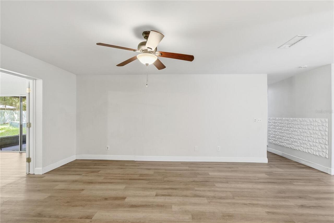
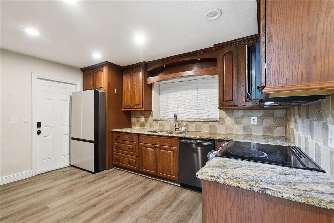
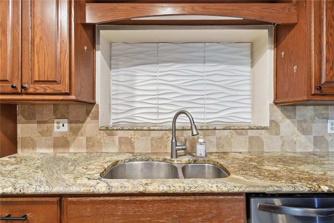
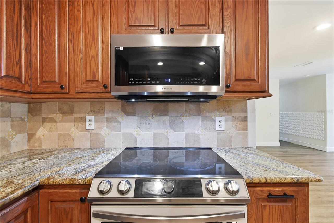
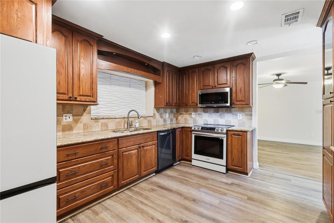
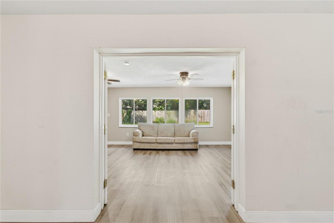
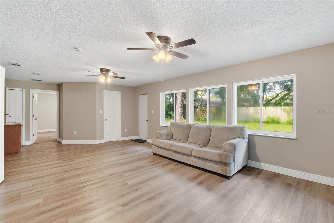
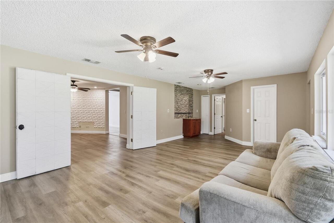
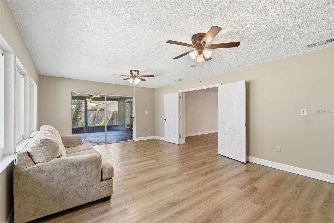
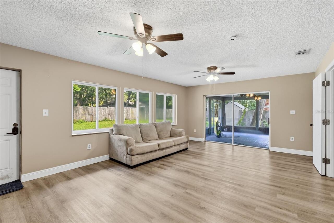
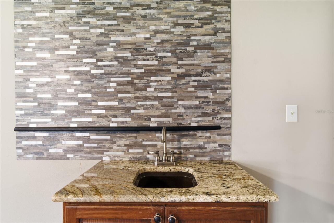
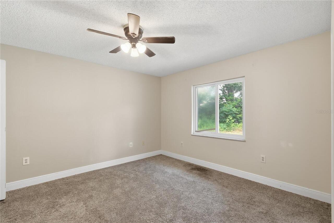
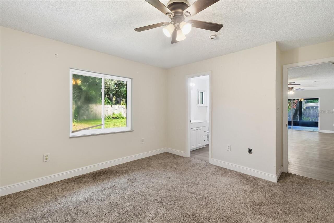
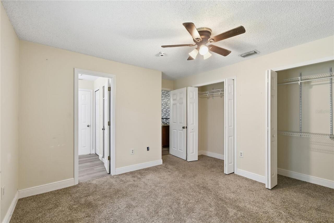
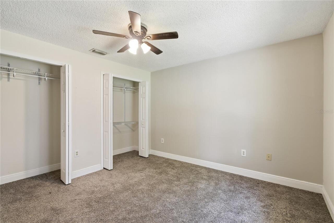
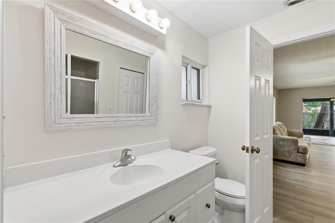
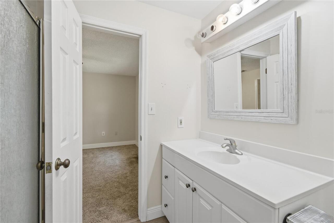
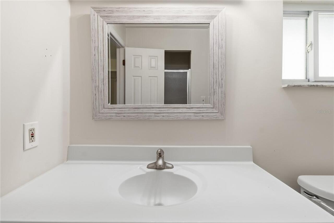
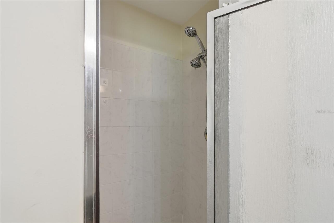
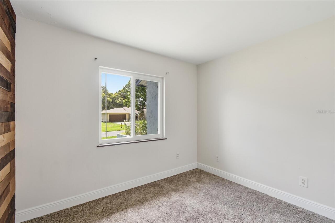
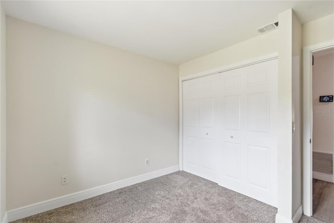
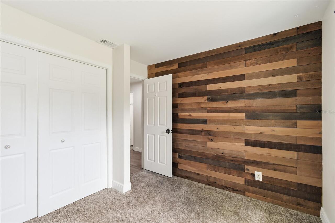
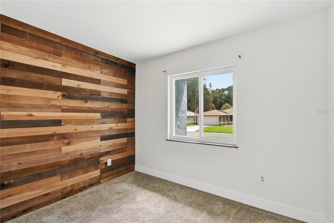
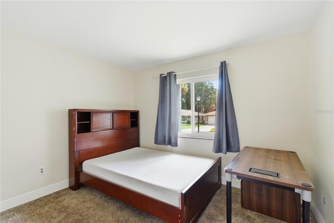
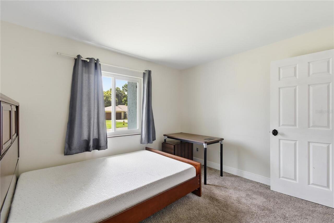
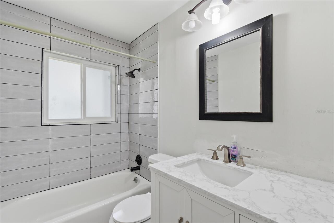
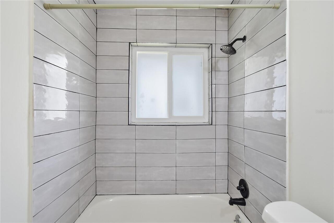
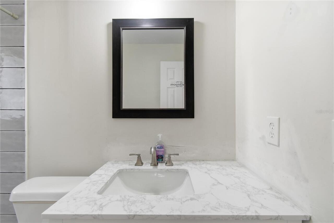
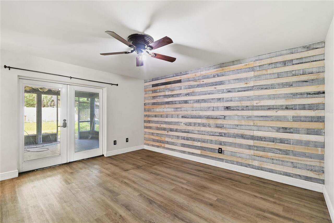
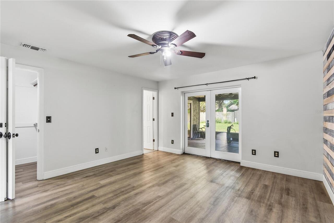
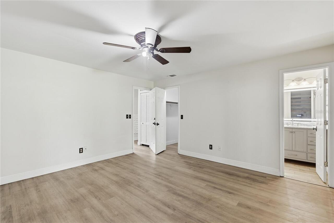
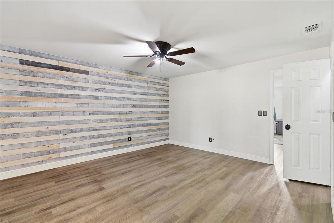
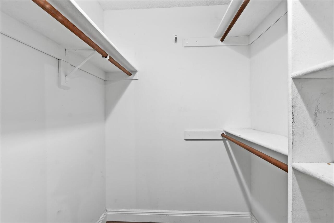
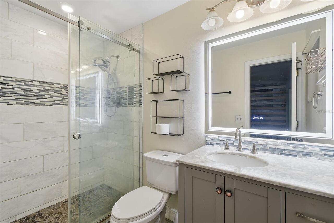
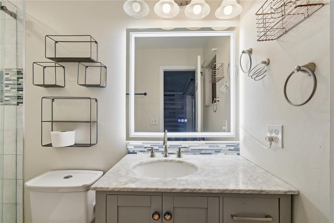
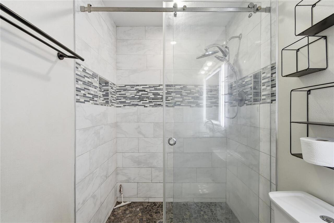
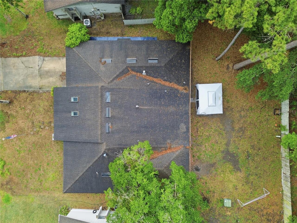
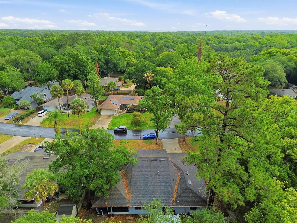
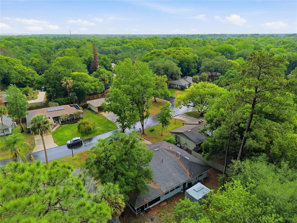
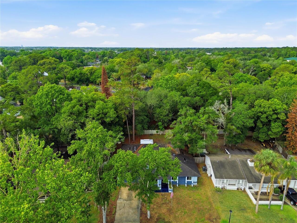
Welcome to this versatile and beautifully updated 4-bedroom, 3-bathroom home offering both comfort and opportunity. From the moment you step inside, you’re greeted by a warm, inviting atmosphere that instantly feels like home. The rich vinyl flooring stretches seamlessly throughout, adding both elegance and durability, while the light-colored walls reflect natural light to create a bright, airy space that feels open yet cozy. The heart of the home is a stunning kitchen equipped with newer appliances, including a brand-new refrigerator, making it perfect for everyday living and entertaining. Both the guest and primary bathrooms have been tastefully updated, adding a fresh and contemporary feel. One of the standout features of this property is its flexible layout. The Florida room and back bedroom have been thoughtfully converted into a secondary living space, ideal for generating supplemental income, accommodating guests, or creating a private in-law suite. This area can also be easily reintegrated into the main home if desired. Additional highlights include a HVAC system installed in 2020, providing peace of mind and energy efficiency. Whether you're looking for a primary residence with income potential or a spacious home with adaptable living areas, this property offers incredible value and flexibility.
Property Details
Property Features
Property Sub Type
Single Family Residence
County
Seminole
Subdivision
HIGHLANDS SEC 4
Additional Information
Additional Lease Restrictions
Please contact HOA (information provided) before purchasing for this use.
Additional Parcels YN
false
Alternate Key Folio Num
2820305DQ00000090
Appliances
Dishwasher, Range, Refrigerator
Association Email
highlandshoaws@gmail.com
Association Fee
33
Association Fee Frequency
Monthly
Association Fee Includes
Pool
Association Fee Requirement
Required
Association YN
true
Attached Garage YN
true
Available For Lease YN
1
Bathrooms Total Integer
3
Building Area Source
Owner
Building Area Total
2350
Building Area Total Srch SqM
218.32
Building Area Units
Square Feet
Calculated List Price By Calculated SqFt
197.67
Carport YN
false
Construction Materials
Block, Stucco
Cooling
Central Air
Country
US
Cumulative Days On Market
32
Current Price
425000.00
Direction Faces
North
Exterior Features
Lighting
Fireplace YN
false
Flood Zone Code
X
Flood Zone Date
2007-09-28
Flood Zone Panel
12117C0155F
Flooring
Luxury Vinyl
Foundation Details
Slab
Furnished
Unfurnished
Garage Dimensions
22x18
Garage Spaces
2
Garage YN
true
Heating
Central
Homestead YN
1
Interior Features
Ceiling Fans(s)
Internet Address Display YN
true
Internet Automated Valuation Display YN
false
Internet Consumer Comment YN
false
Internet Entire Listing Display YN
true
Laundry Features
In Garage
Levels
One
List AOR
Orlando Regional
Living Area Meters
199.74
Living Area Source
Public Records
Living Area Units
Square Feet
Lot Size Acres
0.16
Lot Size Square Feet
7159
Lot Size Square Meters
665
Minimum Lease
No Minimum
Modification Timestamp
2026-07-12T20:06:39.864Z
Monthly HOA Amount
33.00
New Construction YN
false
Number Of Pets
10+
Occupant Type
Vacant
Ownership
Fee Simple
Parcel Number
28-20-30-5DQ-0000-0090
Pet Restrictions
Please contact HOA (information provided) before purchasing for this use.
Pet Size
Extra Large (101+ Lbs.)
Pets Allowed
Cats OK, Dogs OK
Pool Private YN
false
Postal Code Plus 4
2241
Previous List Price
450000
Price Change Timestamp
2026-07-12T20:05:35.000Z
Public Survey Range
30
Public Survey Section
28
RATIO Current Price By Calculated SqFt
197.67
Realtor Info
As-Is, No Sign
Road Surface Type
Asphalt
Roof
Shingle
Room Count
9
Senior Community YN
false
Sewer
Public Sewer
Showing Requirements
Lock Box Electronic, ShowingTime
Status Change Timestamp
2026-07-09T04:40:18.000Z
Stories Total
1
Tax Annual Amount
5075.98
Tax Block
000
Tax Book Number
19-44
Tax Legal Description
LOT 9 HIGHLANDS SEC 4 PB 19 PG 44
Tax Lot
9
Tax Year
2025
Total Acreage
0 to less than 1/4
Total Annual Fees
396.00
Total Monthly Fees
33.00
Township
20
Universal Property Id
US-12117-N-282030500000090-R-N
Unparsed Address
758 N GRETNA CT
Utilities
Cable Connected, Electricity Connected
Water Source
Public
Waterfront YN
false
Zoning
PUD
Neighborhood Map
Popup
Property Photos
MLS #MFRO6422840
Listing courtesy of Keller Williams Advantage Realty
provided by Stellar MLS.
1128 Spotted Sandpiper Loop
Winter Springs
4BR/3BA
| Active
All listing information is deemed reliable but not guaranteed and should be independently verified through personal inspection by appropriate professionals. Listings displayed on this website may be subject to prior sale or removal from sale; availability of any listing should always be independent verified. Listing information is provided for consumer personal, non-commercial use, solely to identify potential properties for potential purchase; all other use is strictly prohibited and may violate relevant federal and state law.
The source of the listing data is as follows:
Stellar MLS (updated 7/17/26 9:29 PM) |