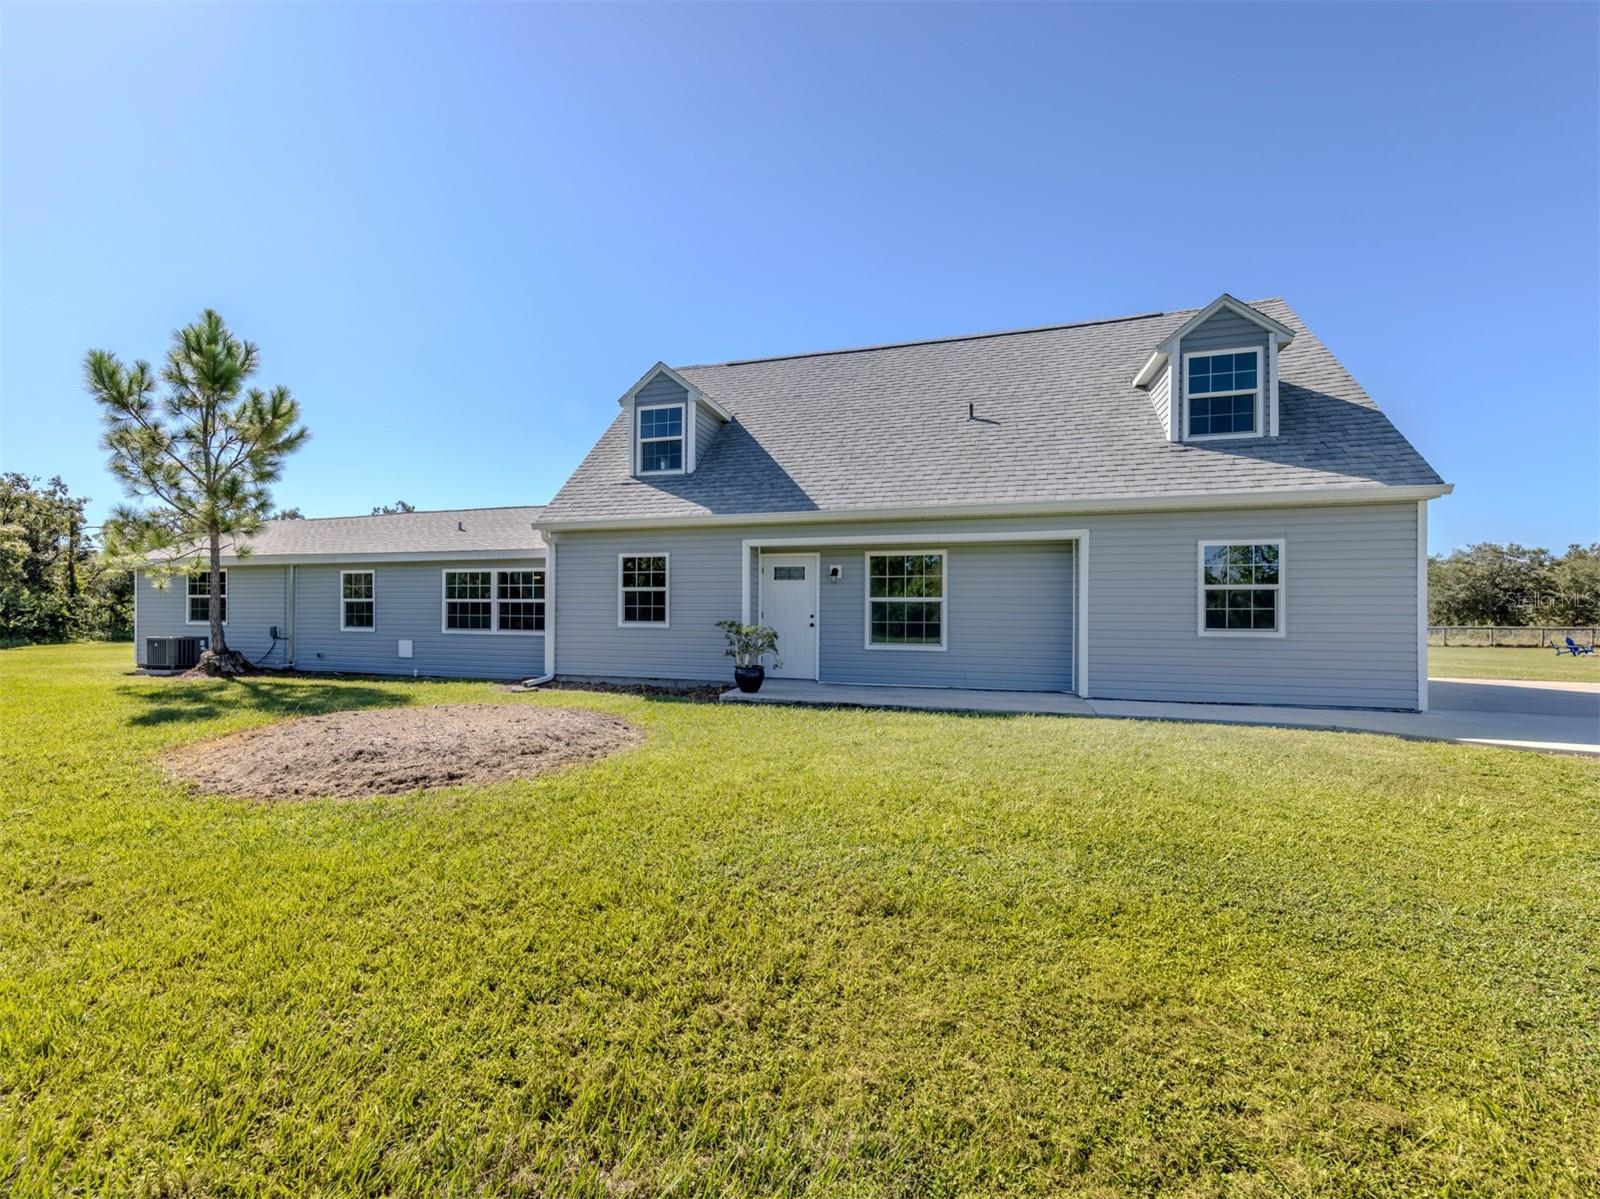
Under Construction. ****SPECIAL FINANCING AVAILABLE FOR A LIMITED TIME ONLY FROM PREFERRED LENDER. RESTRICTIONS APPLY, FOR QUALIFIED BUYERS, SUBJECT TO APPLICABLE TERMS AND CONDITIONS. SUBJECT TO CHANGE WITHOUT NOTICE**** The Crystal is an elegant, award-winning home. At over 3100 square feet, its layout includes four bedrooms, four full bathrooms, an enormous open-concept kitchen and great room, a second-floor bonus room, and a three-car garage. As you walk in the front door, you are greeted by two bedrooms with a full bath, perfect for guests who want their own space for privacy. Walk farther into the home and enter the large combination dining-great room area, which opens directly into the kitchen. The kitchen is equipped to meet the demand of your culinary adventures. The owner's suite sits on the far corner, giving you maximum peace and privacy with a spacious walk-in closet. An upscale owner's bath boasts an enclosed shower area, double sinks, and a separate water closet. Upstairs, you'll find a very large bonus room and full bathroom. Finishing off this plan is a three-car garage.
Property Details
Property Features
Property Sub Type
Single Family Residence
County
Sarasota
Subdivision
HAWKSTONE
Additional Information
Additional Lease Restrictions
SEE HOA DOCS
Additional Parcels YN
false
Appliances
Dishwasher, Disposal, Microwave, Range, Tankless Water Heater
Association Email
jjsensen@acccessdifference.com
Association Fee
885
Association Fee Frequency
Quarterly
Association Fee Includes
Maintenance Grounds
Association Fee Requirement
Required
Association YN
true
Attached Garage YN
true
Available For Lease YN
1
Bathrooms Total Integer
4
Builder License Number
CGC1507134
Builder Model
CRYSTAL
Builder Name
M/I HOMES
Building Area Source
Builder
Building Area Total
4057
Building Area Total Srch SqM
376.91
Building Area Units
Square Feet
Calculated List Price By Calculated SqFt
311.63
Carport YN
false
Community Features
Gated Community - No Guard, Sidewalks
Construction Materials
Block
Cooling
Central Air
Country
US
Cumulative Days On Market
22
Current Price
971029.00
Direction Faces
West
Elementary School
K-8 At Clark And Lorriane
Fireplace YN
false
Flood Zone Code
X
Flooring
Carpet, Tile
Foundation Details
Slab
Furnished
Unfurnished
Garage Spaces
3
Garage YN
true
Heating
Heat Pump
High School
Riverview High
Interior Features
Open Floorplan, Walk-In Closet(s)
Internet Address Display YN
true
Internet Automated Valuation Display YN
true
Internet Consumer Comment YN
true
Internet Entire Listing Display YN
true
Laundry Features
Inside
Lease Restrictions YN
1
Levels
Two
List AOR
Other
Living Area Meters
289.49
Living Area Source
Builder
Living Area Units
Square Feet
Lot Size Acres
0.19
Lot Size Square Feet
8494
Lot Size Square Meters
789
Middle Or Junior School
Sarasota Middle
Minimum Lease
No Minimum
Modification Timestamp
2026-05-20T18:55:10.160Z
Monthly HOA Amount
295.00
New Construction YN
true
Occupant Type
Vacant
Other Equipment
Irrigation Equipment
Ownership
Fee Simple
Parcel Number
0284080097
Permit Number
26 000373
Pets Allowed
Yes
Pool Private YN
false
Projected Completion Date
2026-08-30T00:00:00.000
Property Condition
Under Construction
RATIO Current Price By Calculated SqFt
311.63
Road Surface Type
Asphalt
Roof
Tile
Room Count
5
SW Subdiv Community Name
Not Applicable
Senior Community YN
false
Sewer
Public Sewer
Showing Requirements
Contact Call Center
Status Change Timestamp
2026-04-28T17:37:35.000Z
Tax Annual Amount
500
Tax Legal Description
LOT 97, HAWKSTONE, PB 59 PG 78-93
Tax Lot
97
Tax Year
2025
Total Acreage
0 to less than 1/4
Total Annual Fees
3540.00
Total Monthly Fees
295.00
Universal Property Id
US-12115-N-0284080097-R-N
Unparsed Address
7574 HAWKSTONE DR
Utilities
Cable Available, Electricity Available, Natural Gas Available, Sewer Available, Water Available
Water Source
Public
Water View
Pond
Water View YN
1
Waterfront YN
false
Zoning
CS
Neighborhood Map
Popup
Property Photos
MLS #MFRR4911160
Listing courtesy of Floriwest Realty Group, Llc
provided by Stellar MLS.
All listing information is deemed reliable but not guaranteed and should be independently verified through personal inspection by appropriate professionals. Listings displayed on this website may be subject to prior sale or removal from sale; availability of any listing should always be independent verified. Listing information is provided for consumer personal, non-commercial use, solely to identify potential properties for potential purchase; all other use is strictly prohibited and may violate relevant federal and state law.
The source of the listing data is as follows:
Stellar MLS (updated 5/31/26 12:19 AM) |