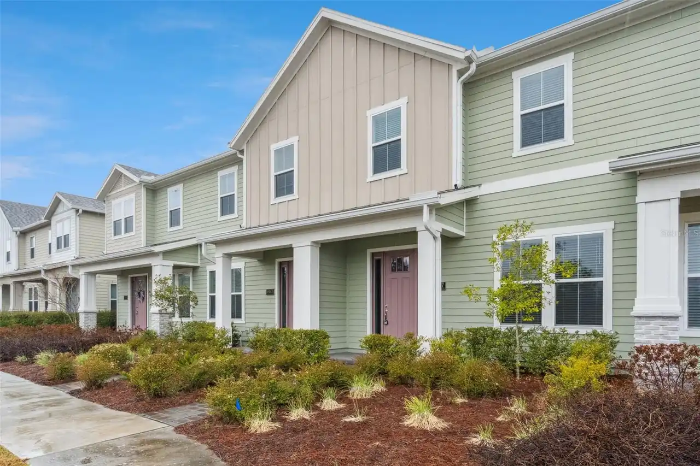
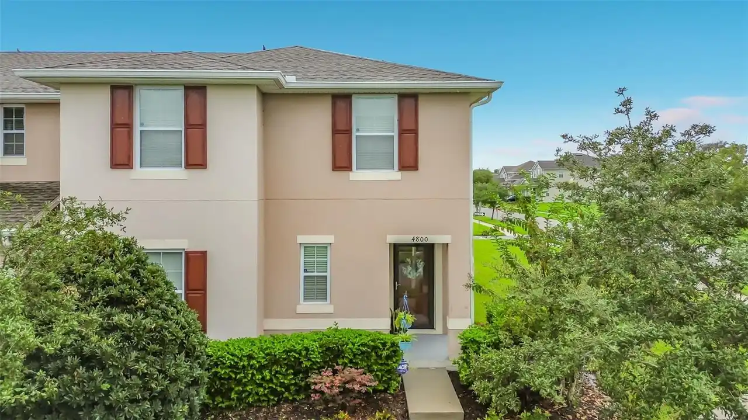
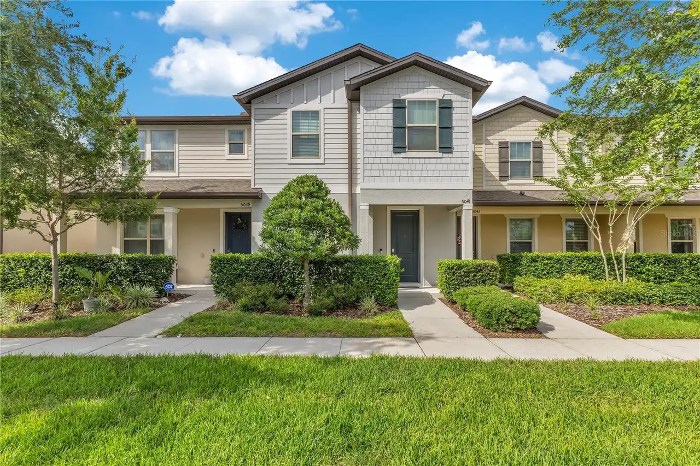
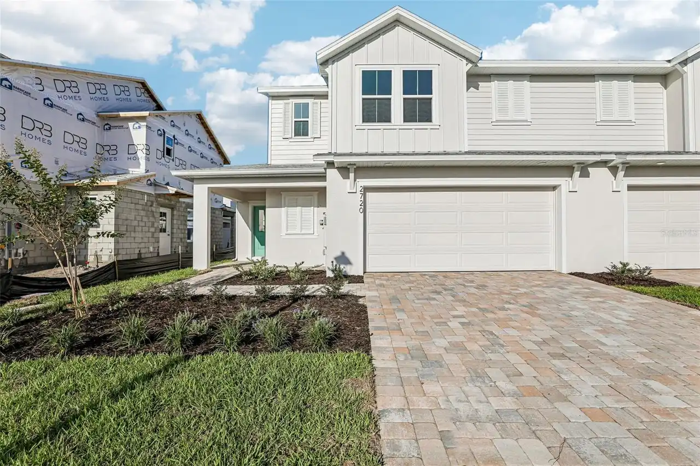
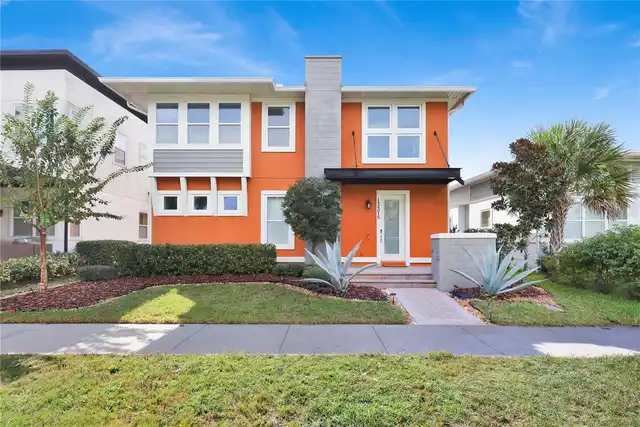
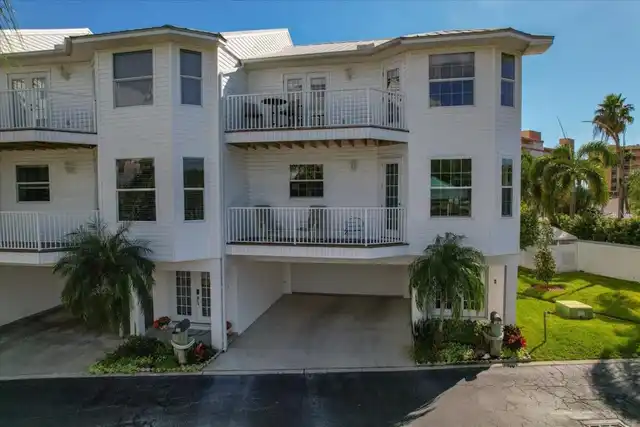
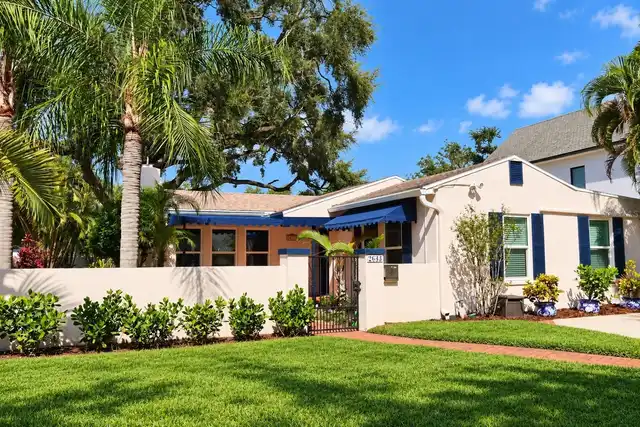
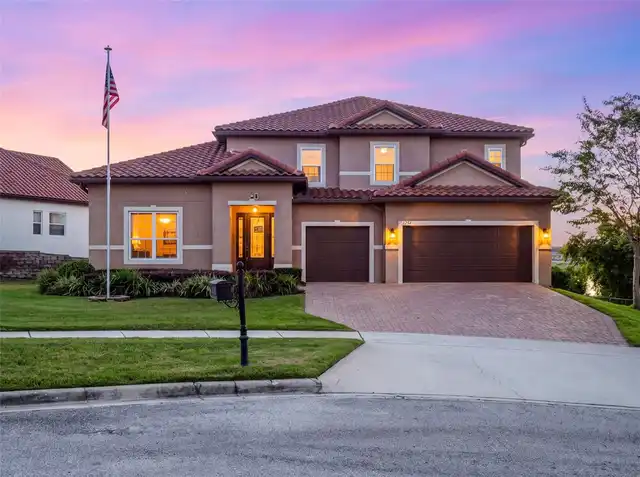
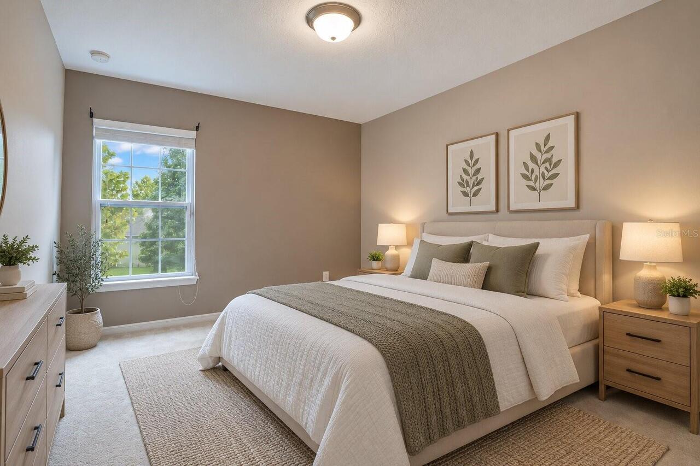
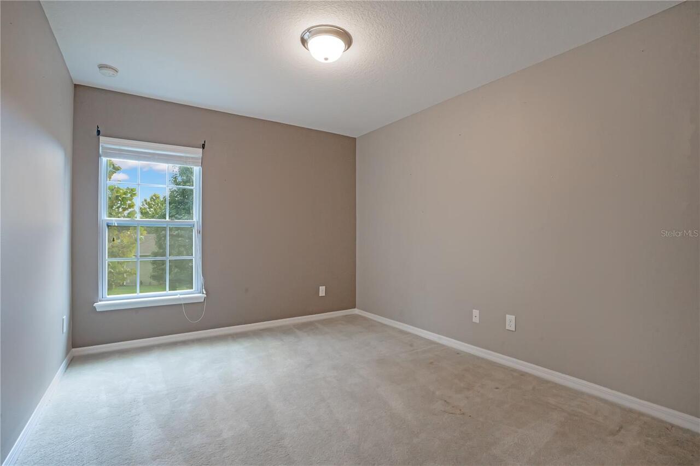
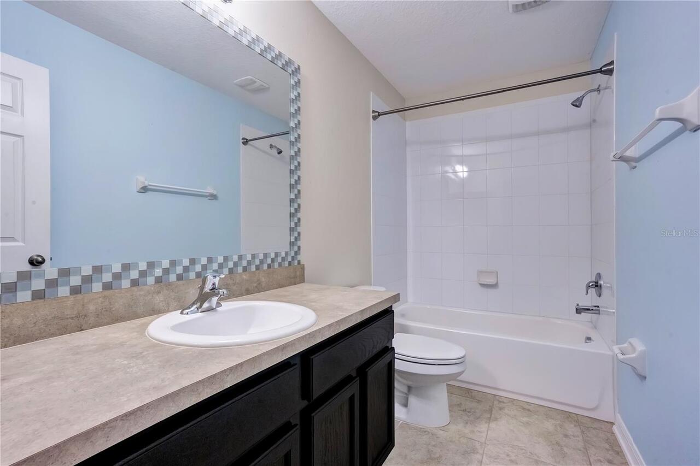
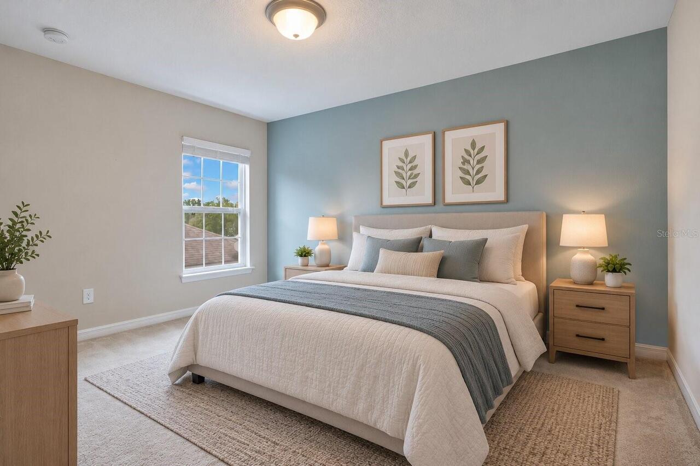
Property Features
Property Sub Type
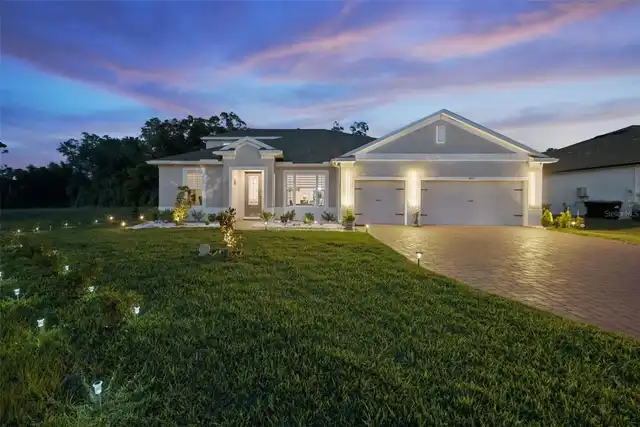
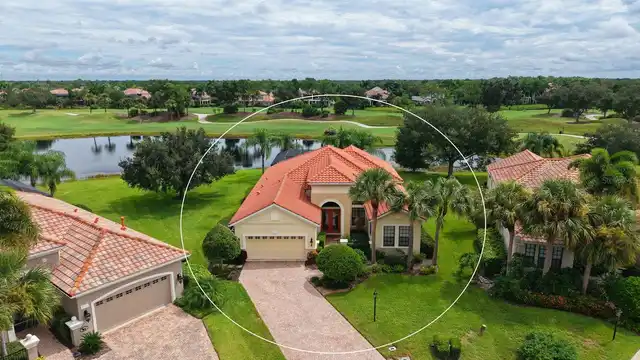
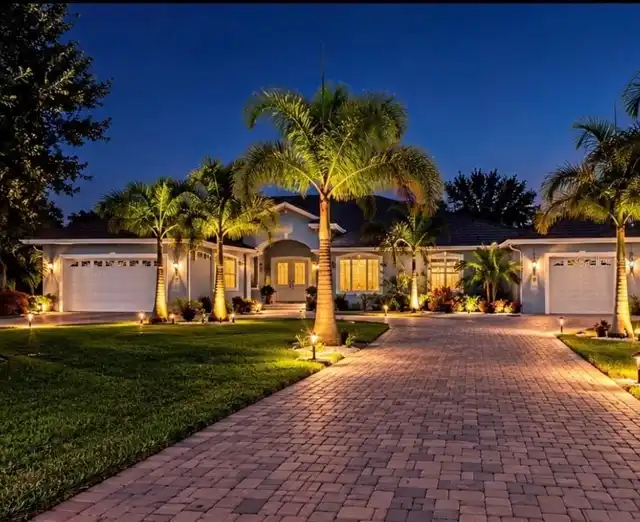
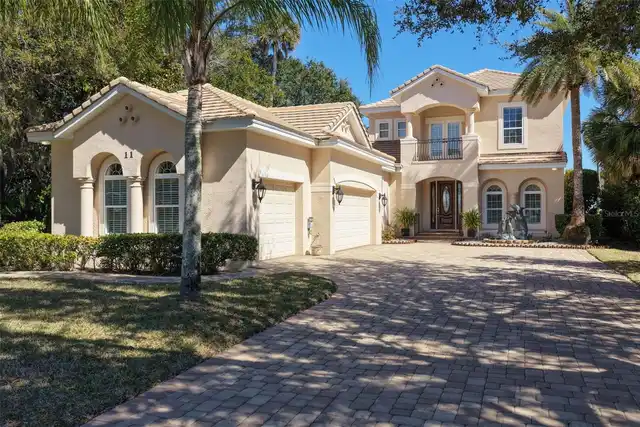
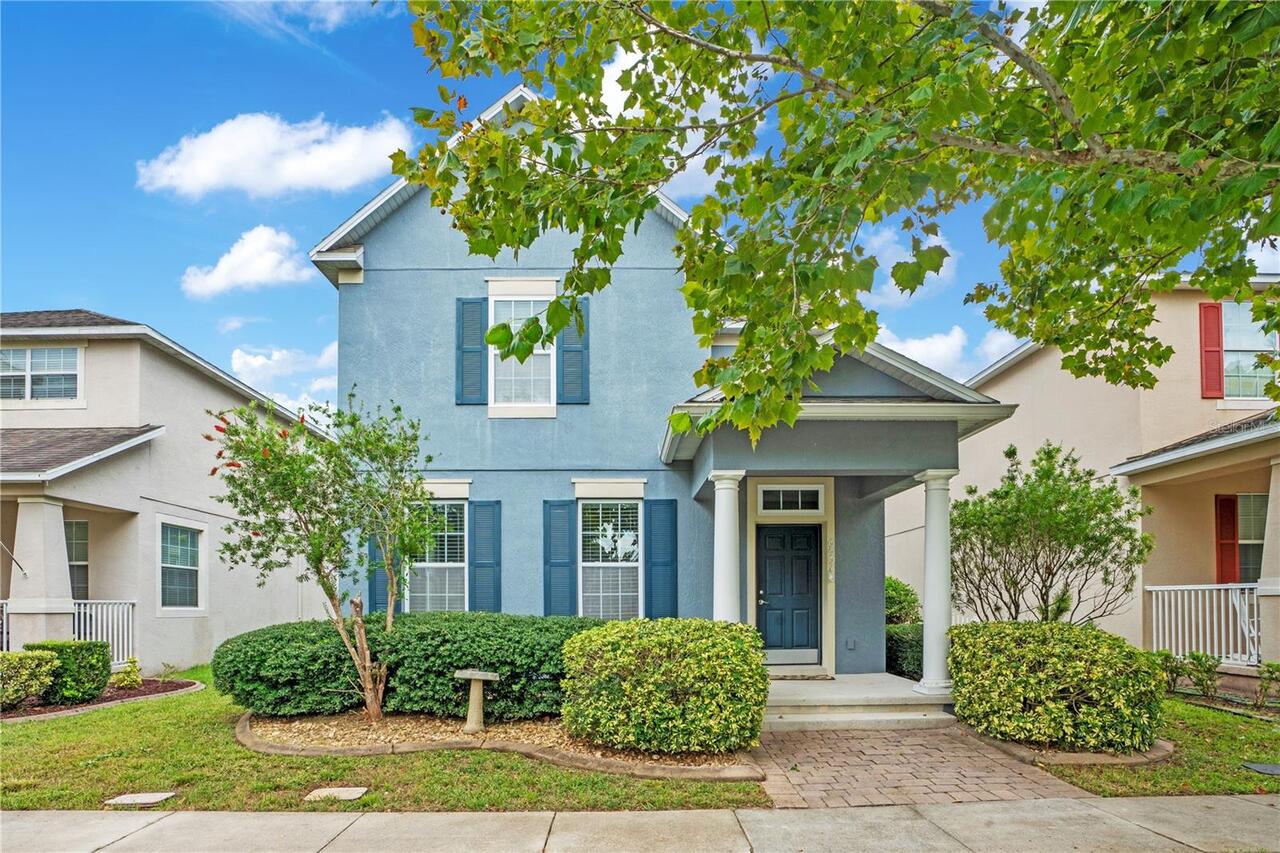
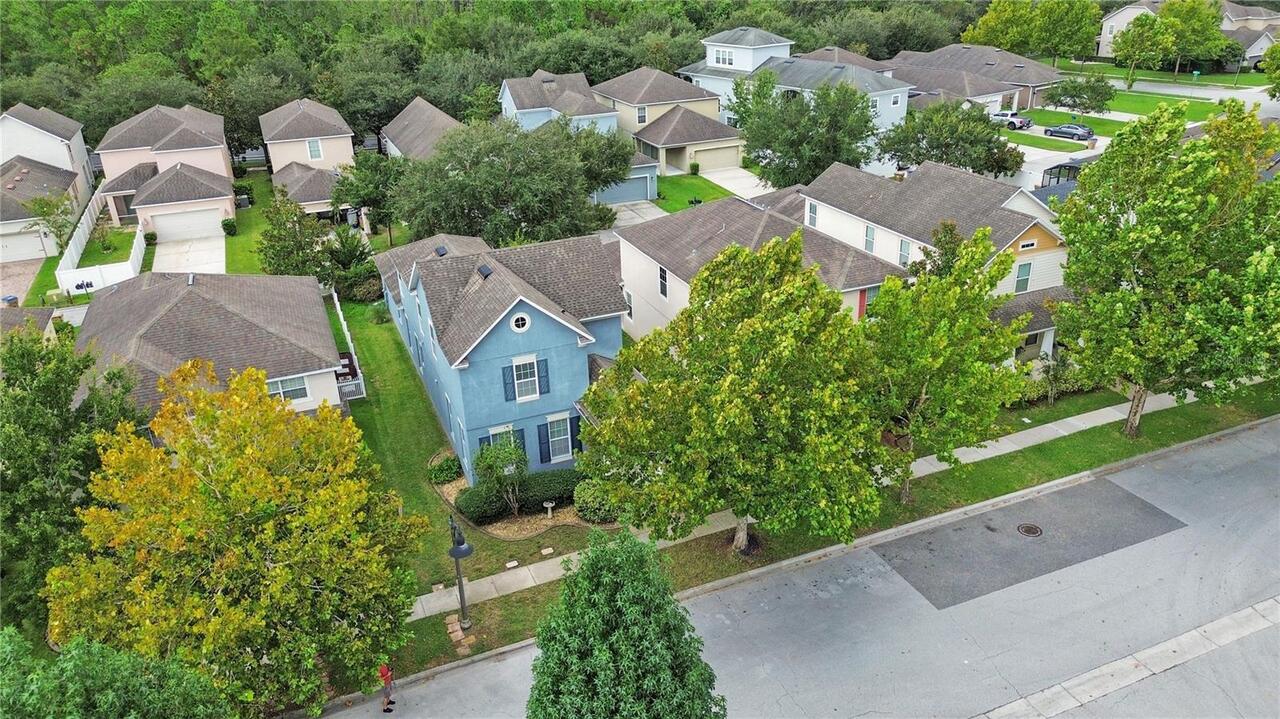
Single Family Residence
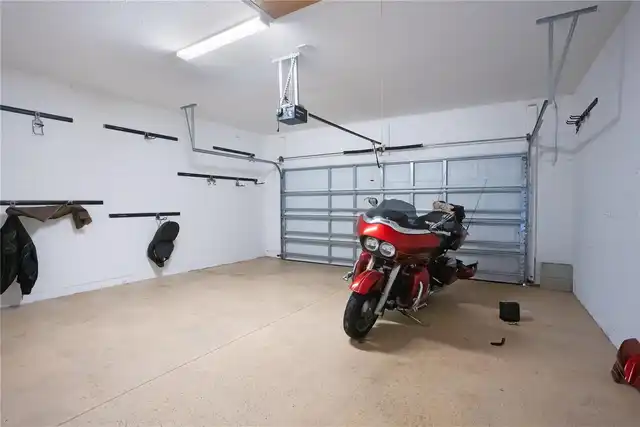
Parking
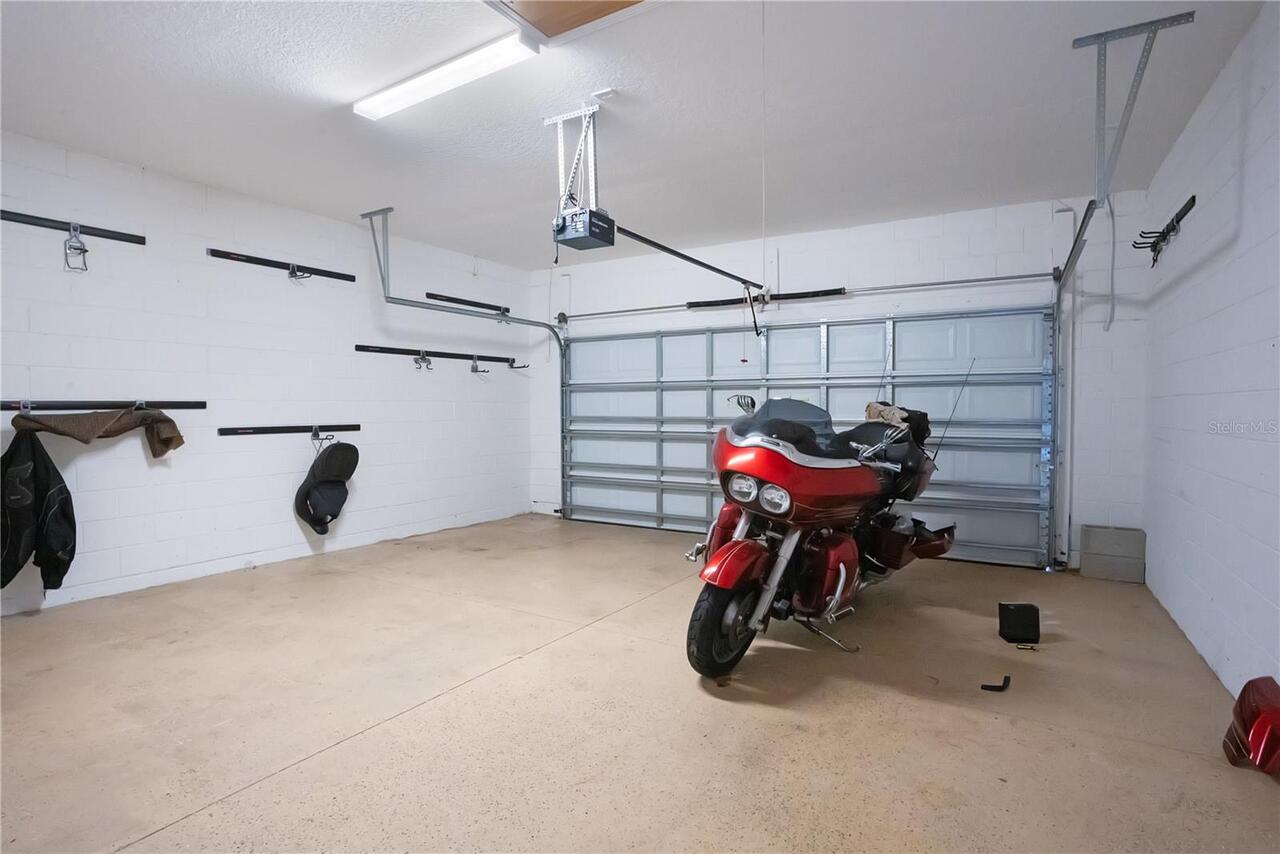
Garage Faces Side, Garage Door Opener, Garage Faces Rear
Subdivision
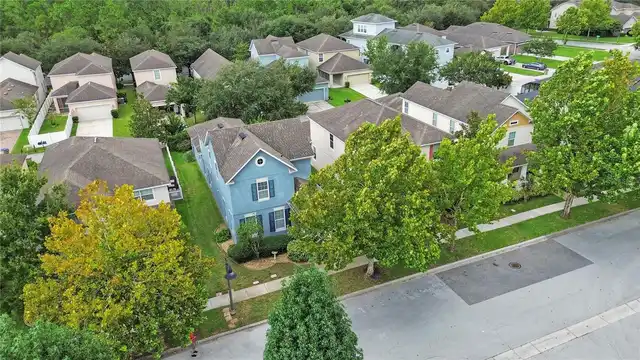
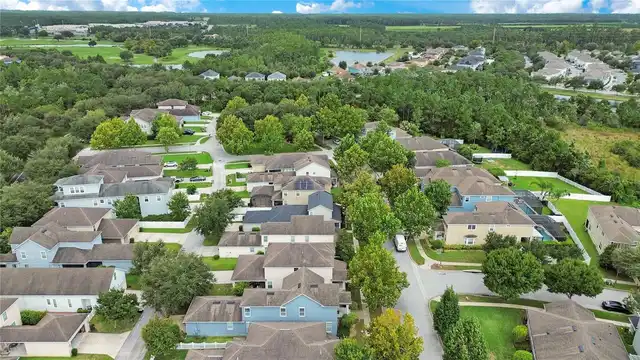
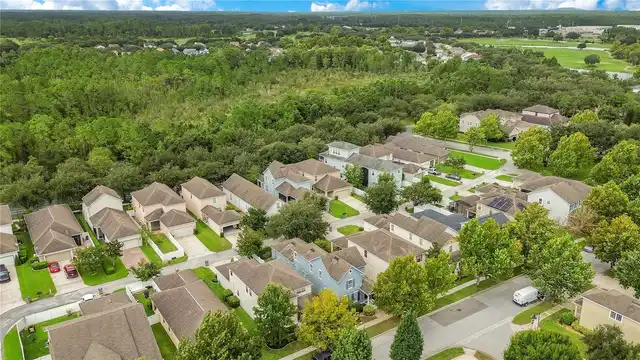
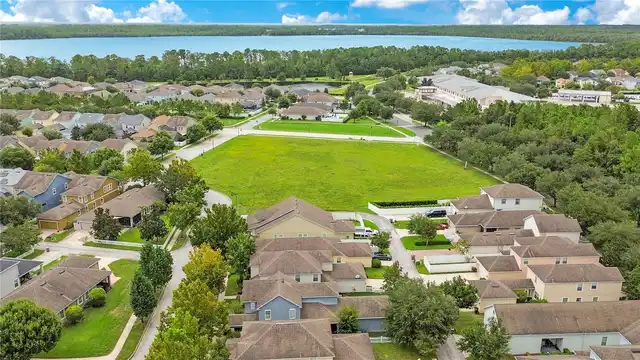
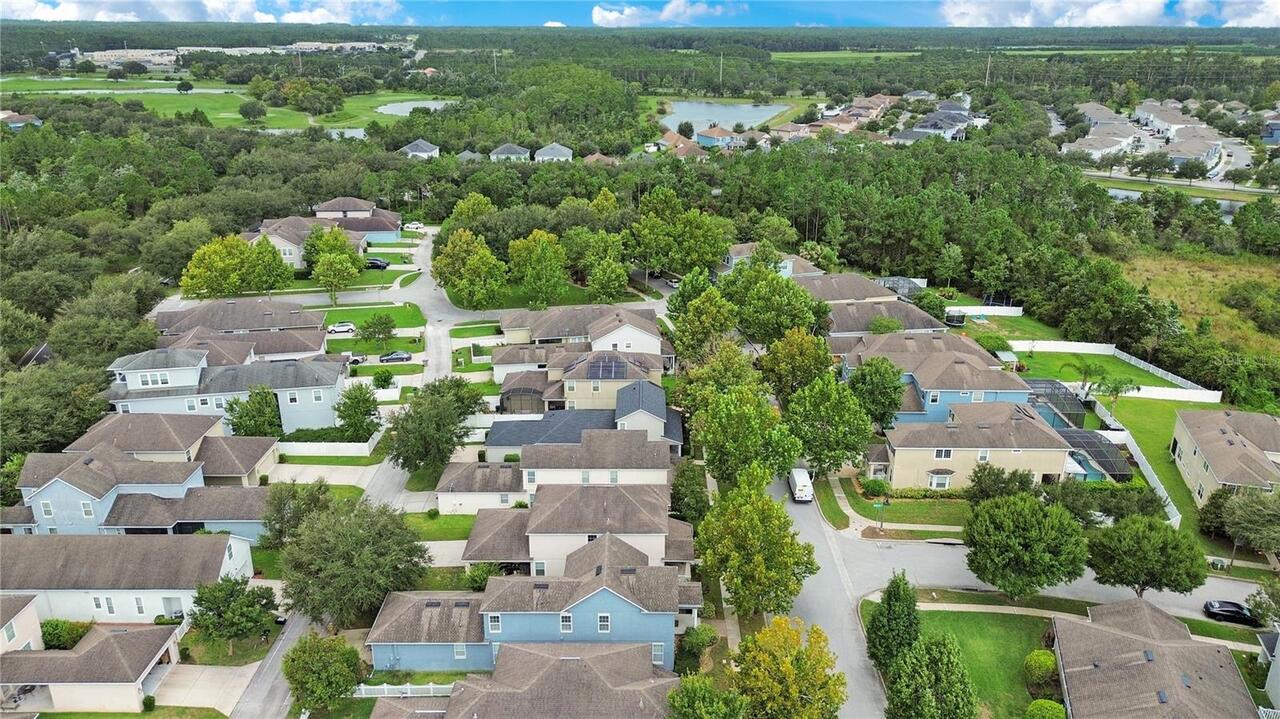
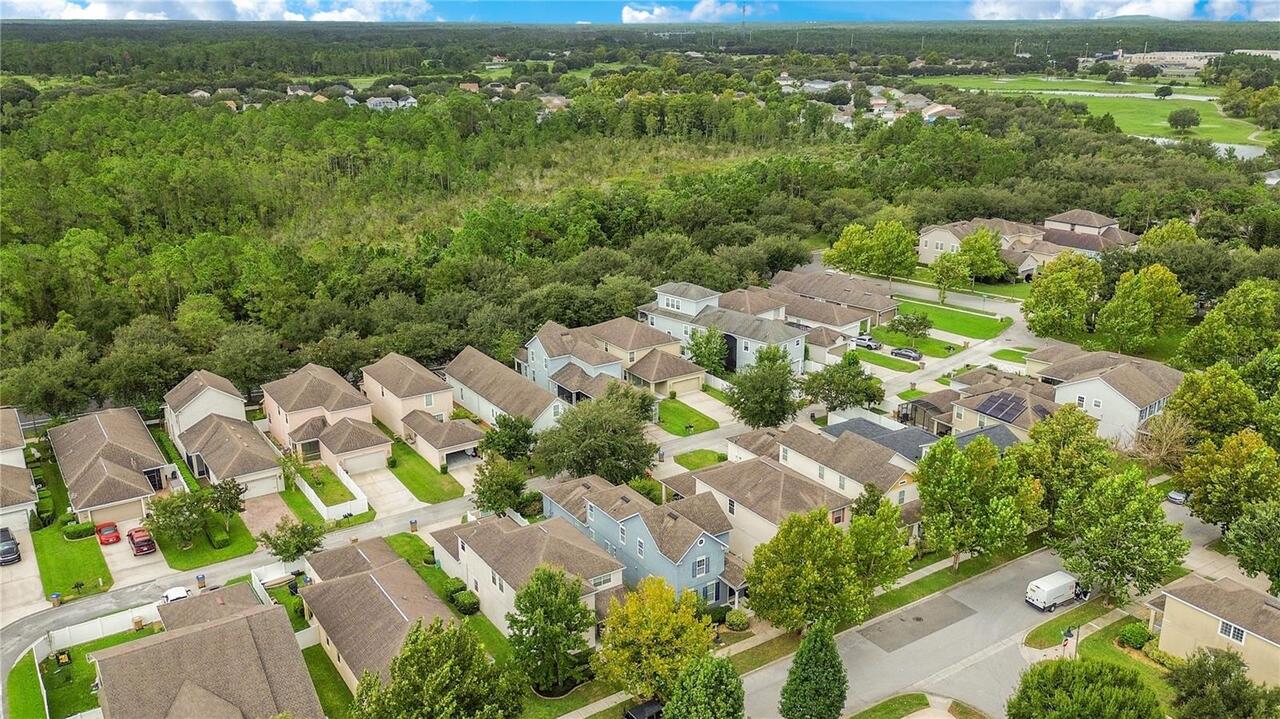
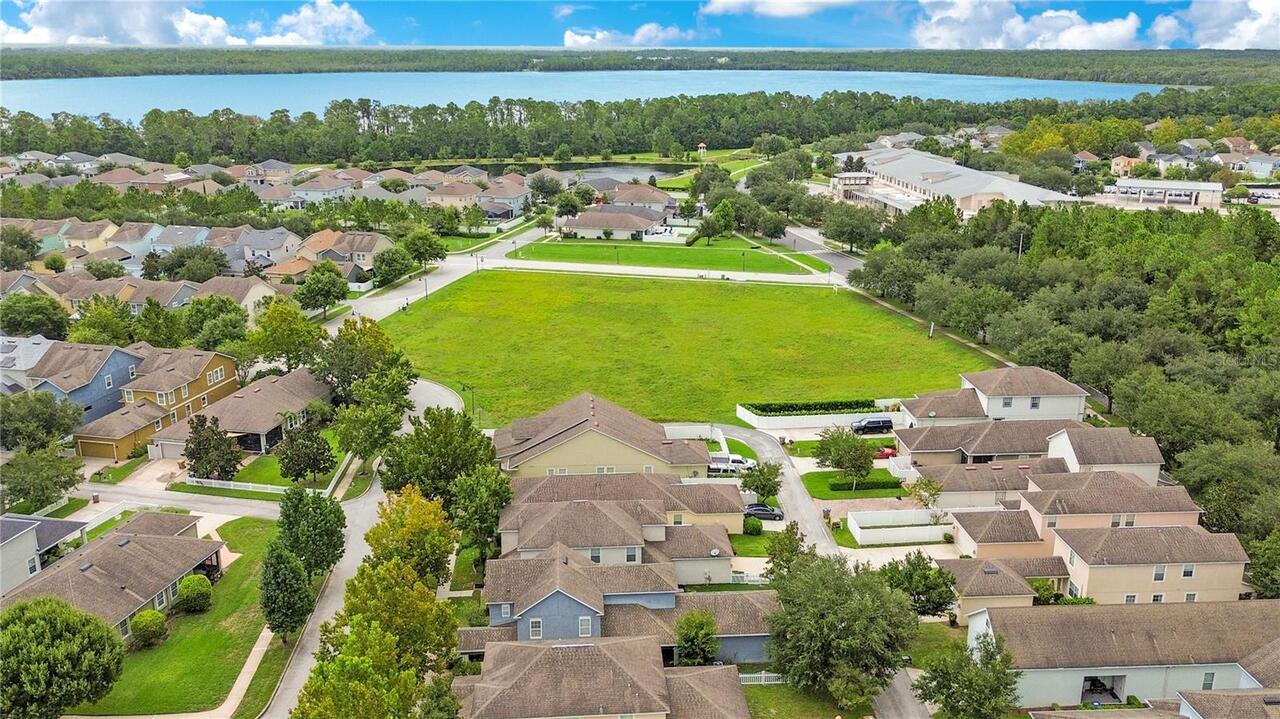
HARMONY NEIGHBORHOODS G-H-F
Additional Information
Additional Lease Restrictions
ANY AND ALL INFO TO BE VERIFIED BY BUYER OR BUYERS AGENT WITH HOA.
Additional Parcels YN
false
Additional Rooms
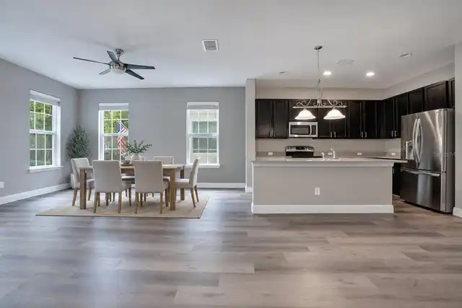
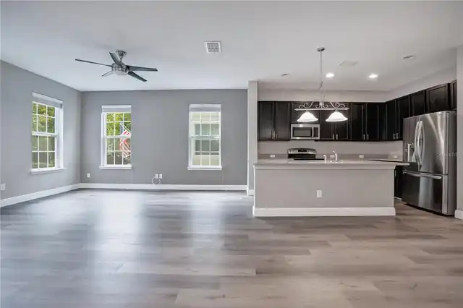
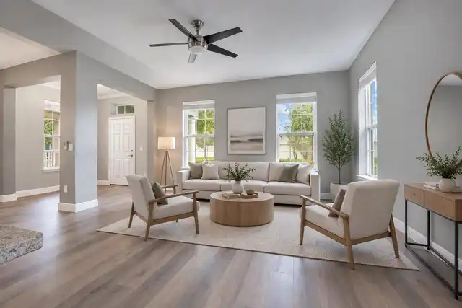
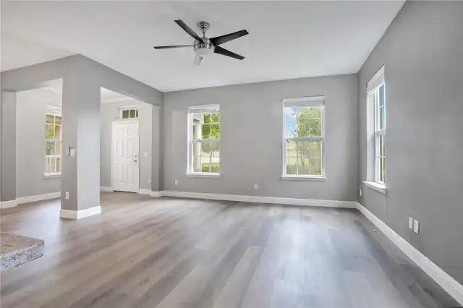
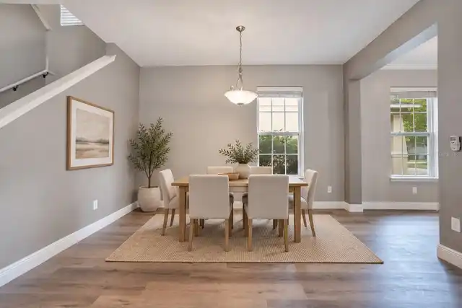
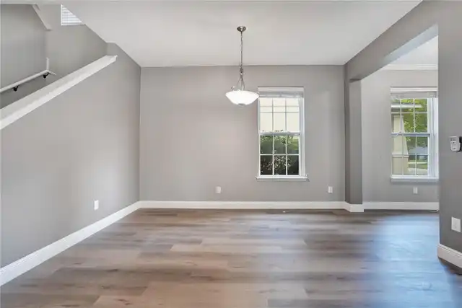
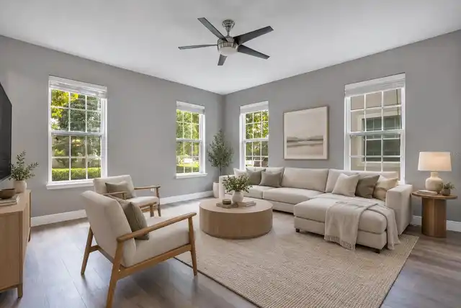
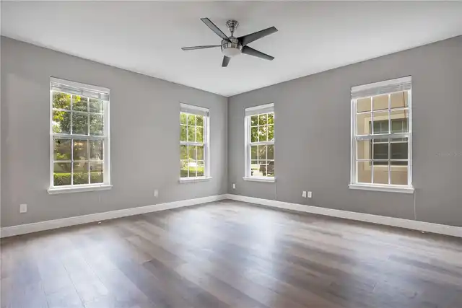
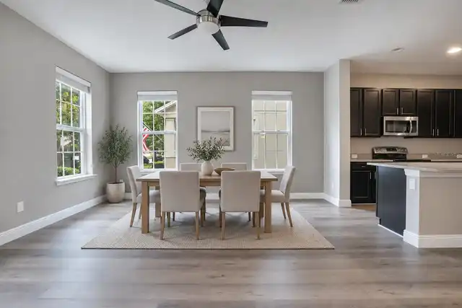
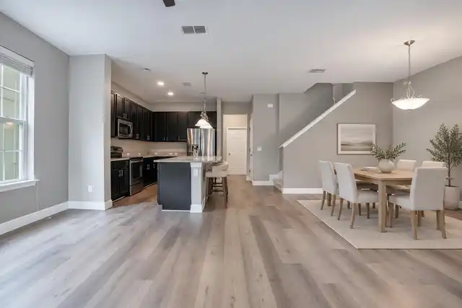
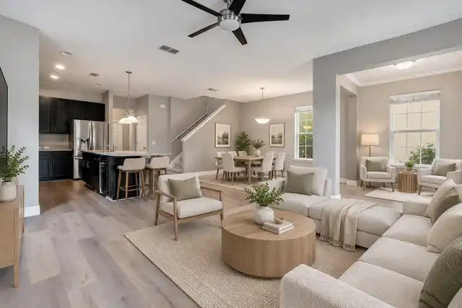
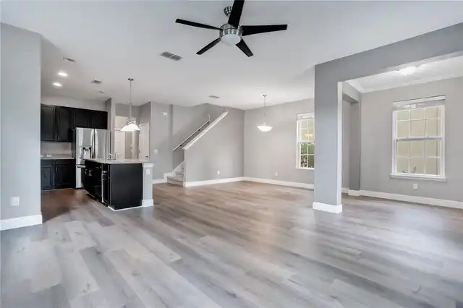
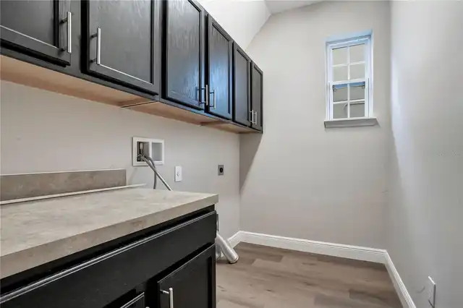
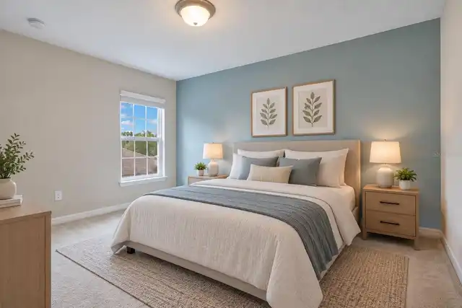
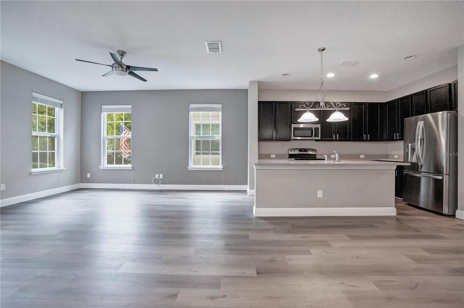
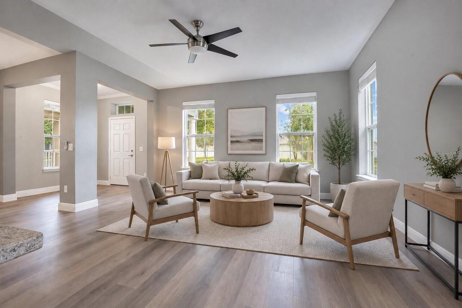
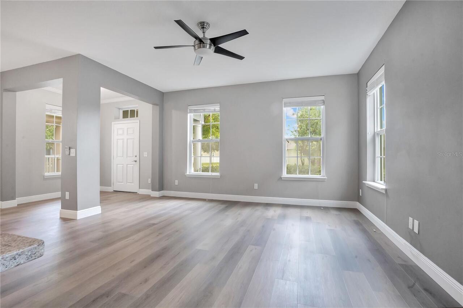
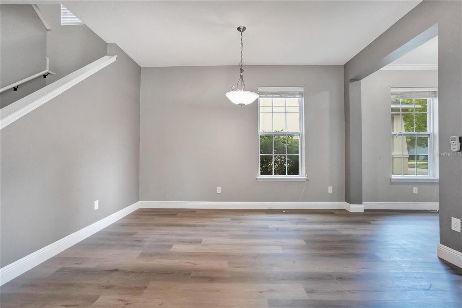
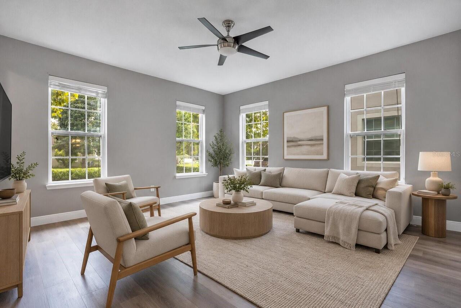
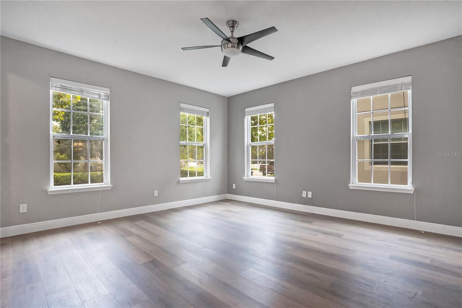
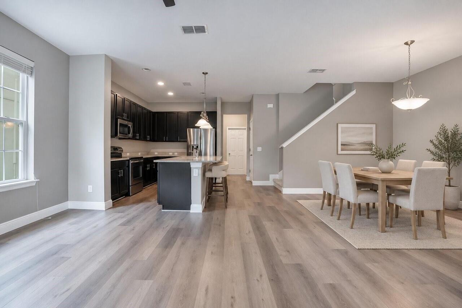
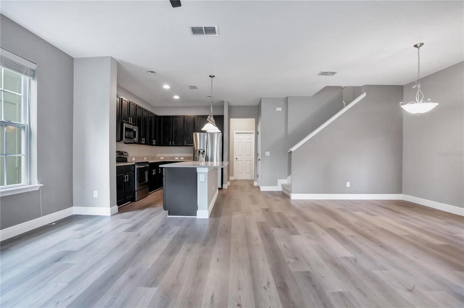
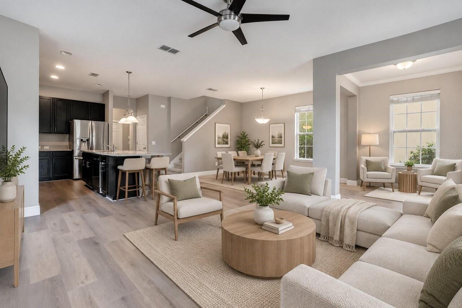
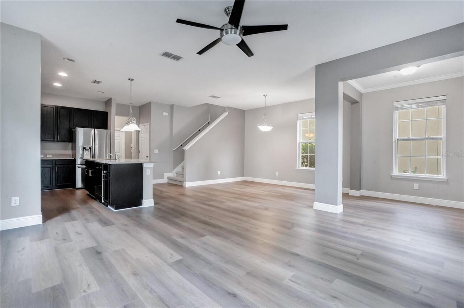
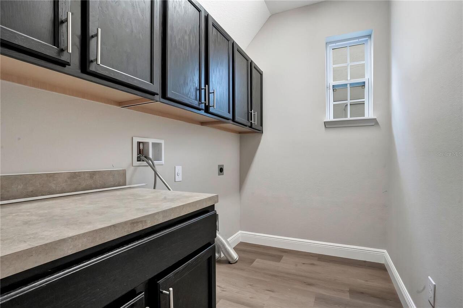
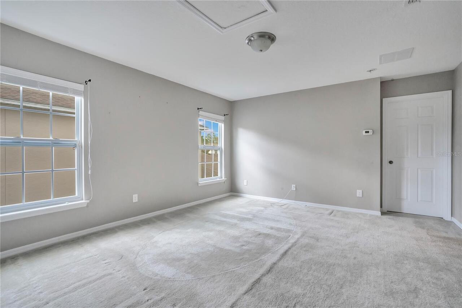
Bonus Room, Great Room, Inside Utility
Amenities Additional Fees
ANY AND ALL INFO TO BE VERIFIED BY BUYER OR BUYERS AGENT WITH HOA.
Appliances
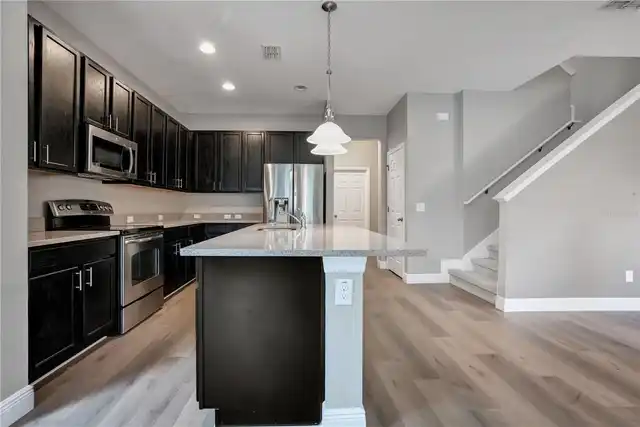
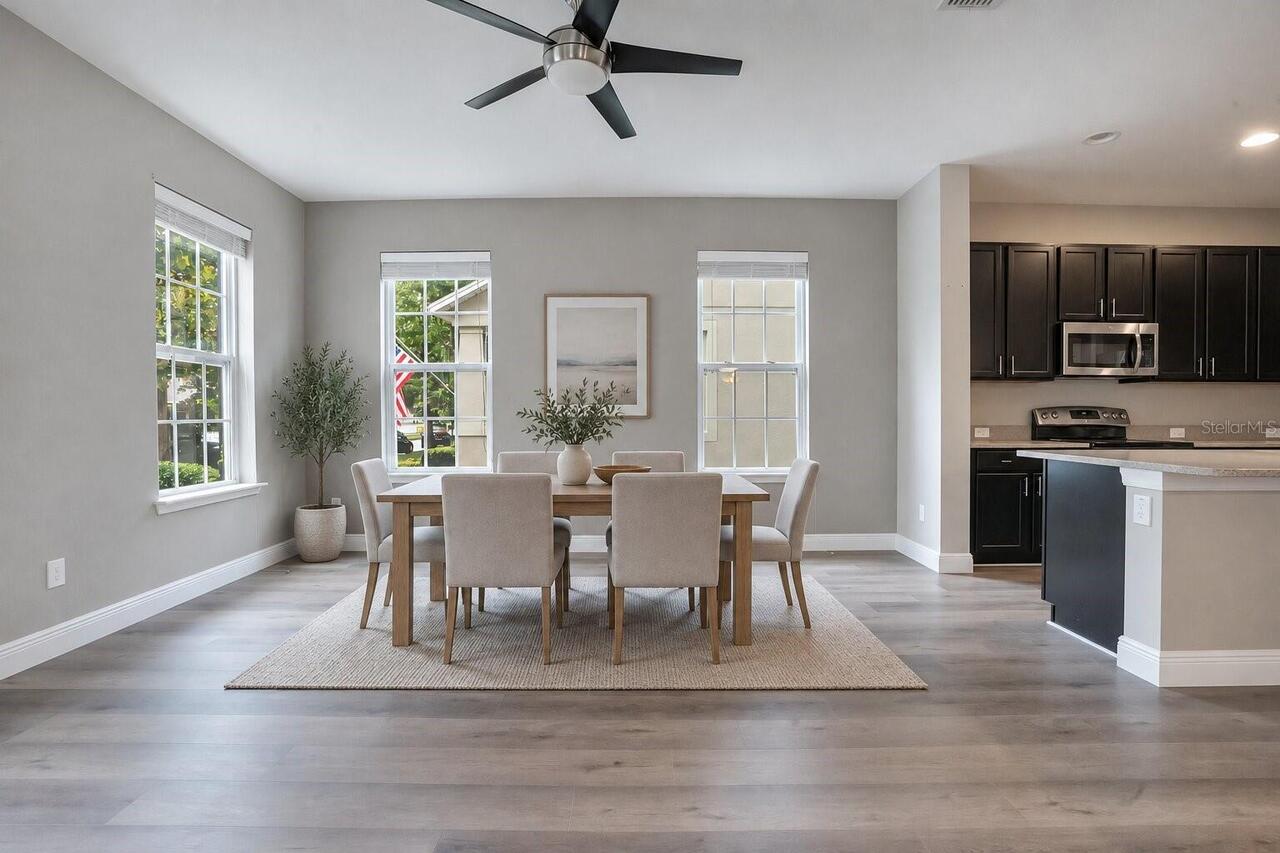
Dishwasher, Microwave, Range, Refrigerator
Approval Process
ANY AND ALL INFO TO BE VERIFIED BY BUYER OR BUYERS AGENT WITH HOA.
Architectural Style
Colonial, Contemporary
Association Amenities
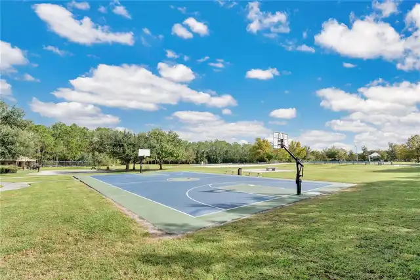
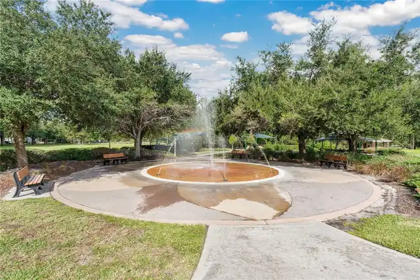
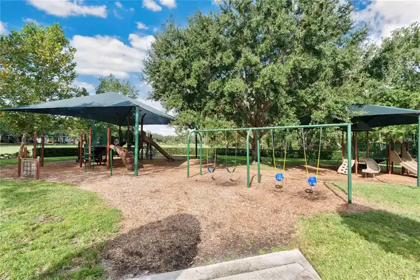
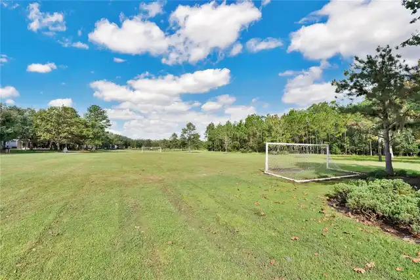
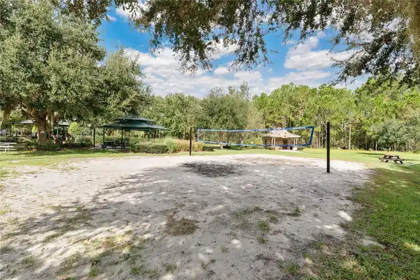
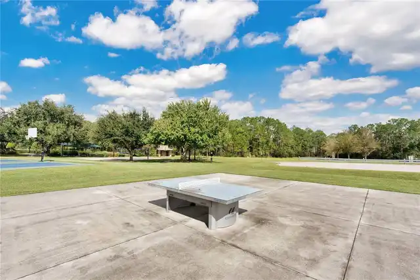
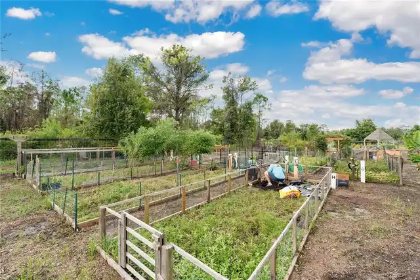
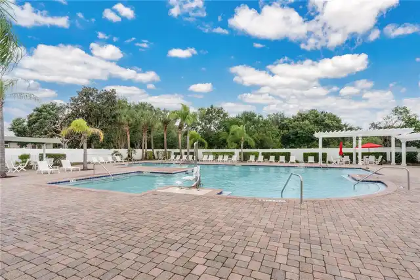
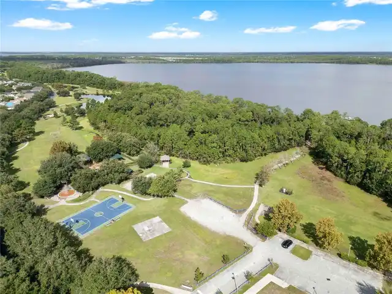
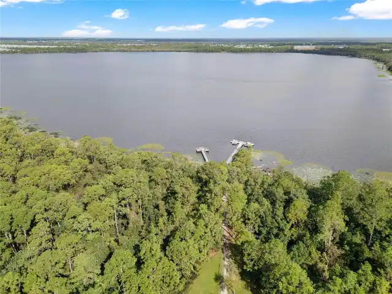
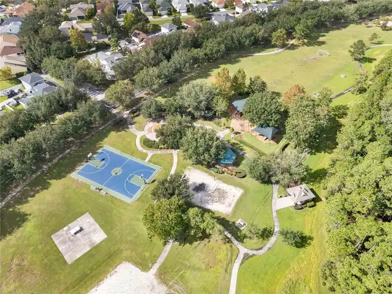
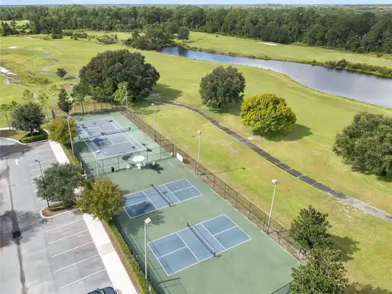
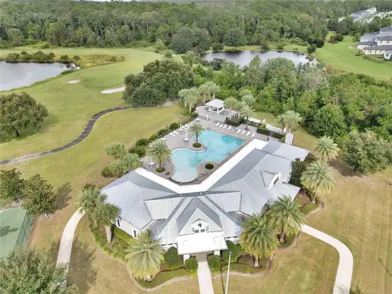
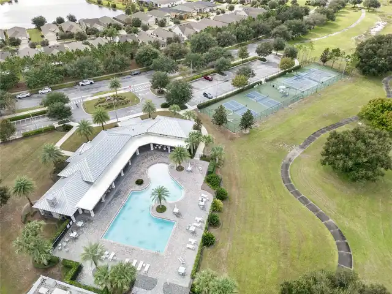
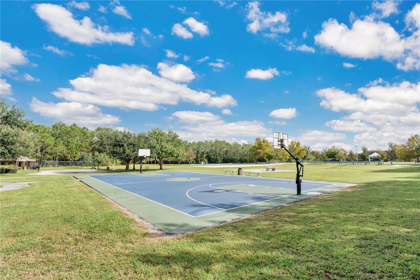
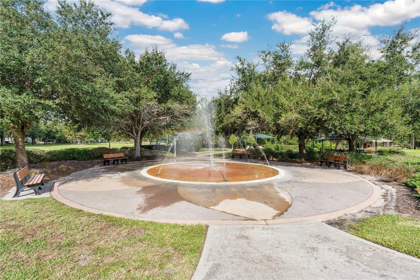
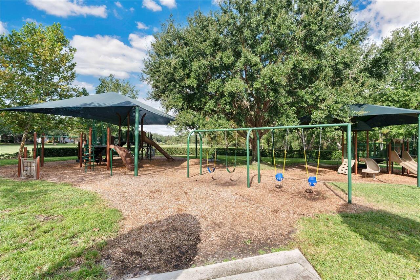
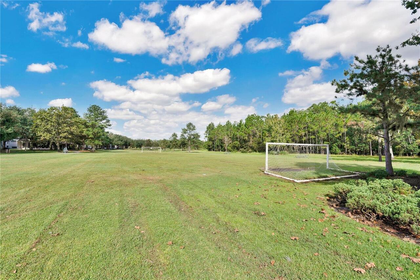
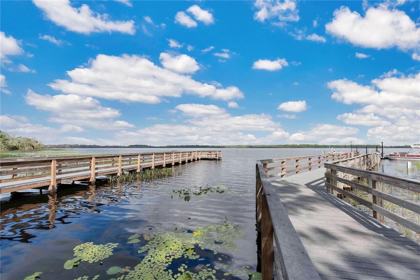
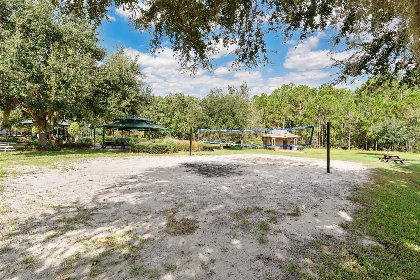
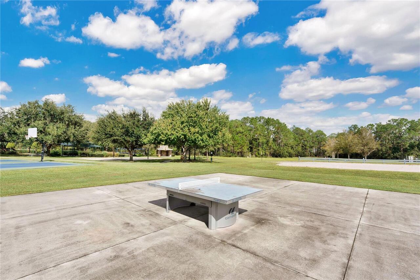
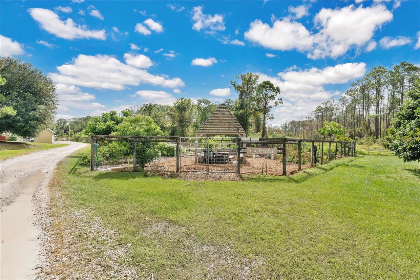
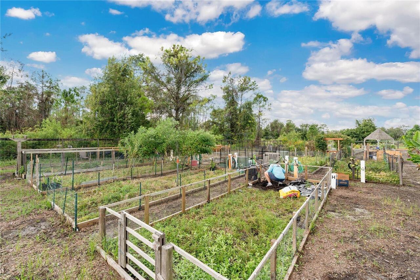
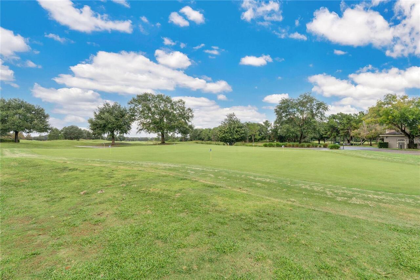
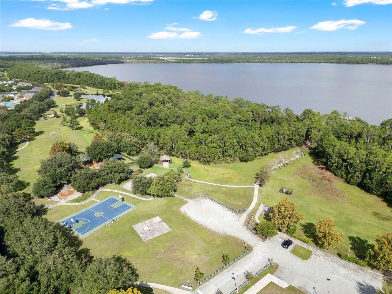
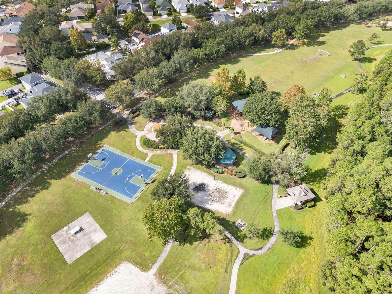
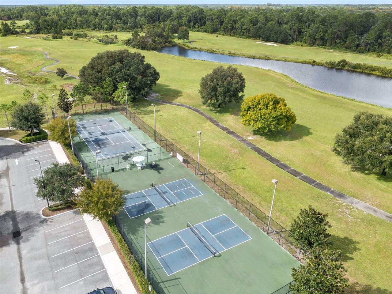
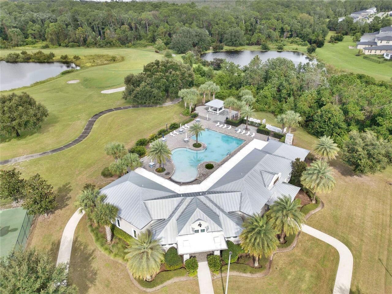
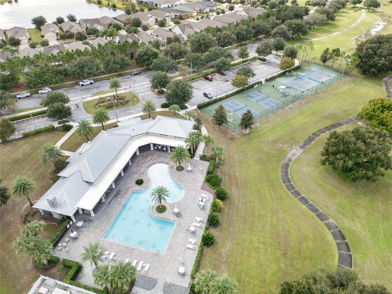
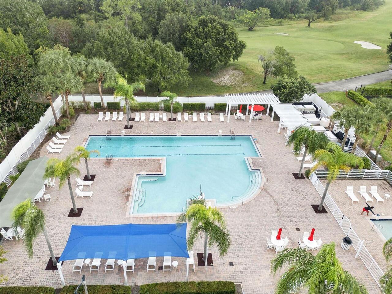
Basketball Court, Park, Playground, Tennis Court(s)
Association Email
INFO@HOASOLUTION.COM
Association Fee Frequency
Annually
Association Fee Requirement
Required
Building Area Source
Public Records
Building Area Total Srch SqM
270.53
Building Area Units
Square Feet
Calculated List Price By Calculated SqFt
156.32
Community Features
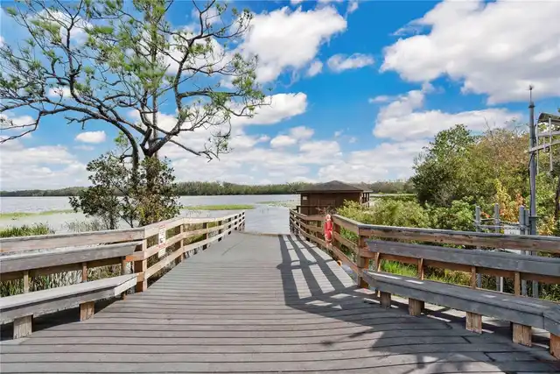
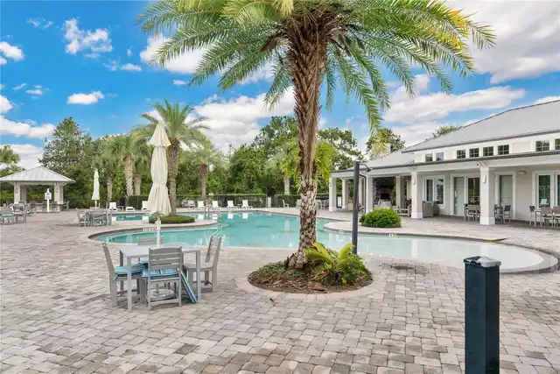
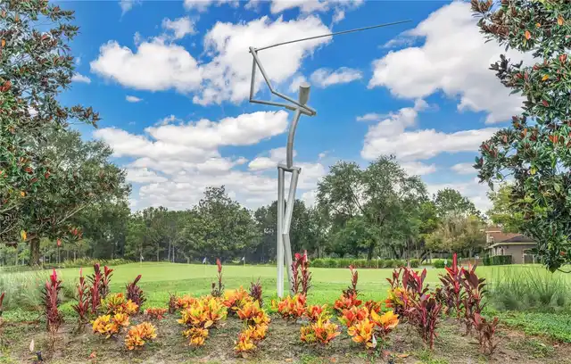
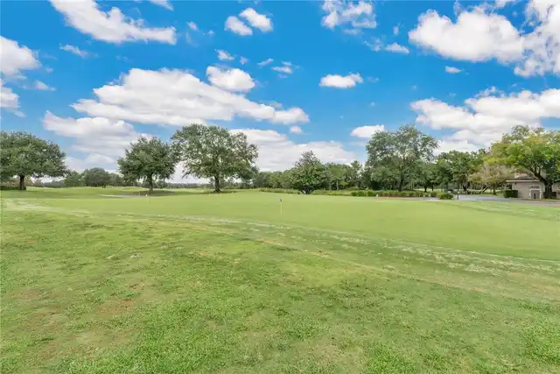
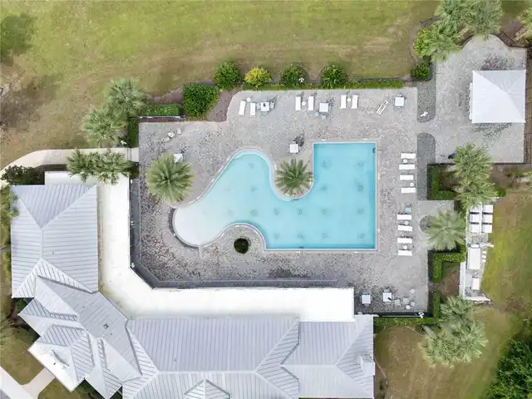
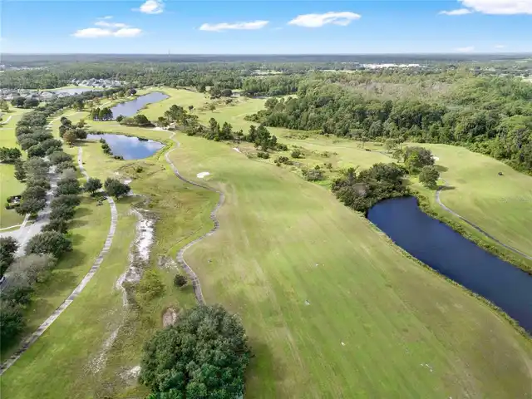
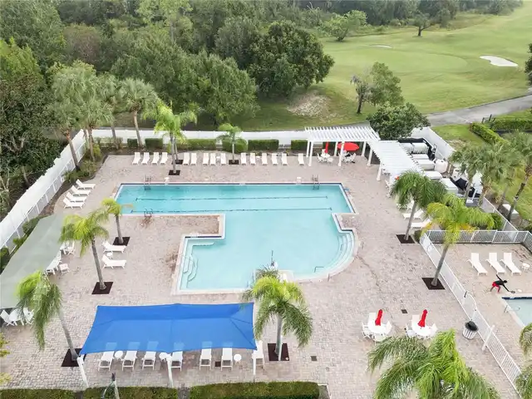
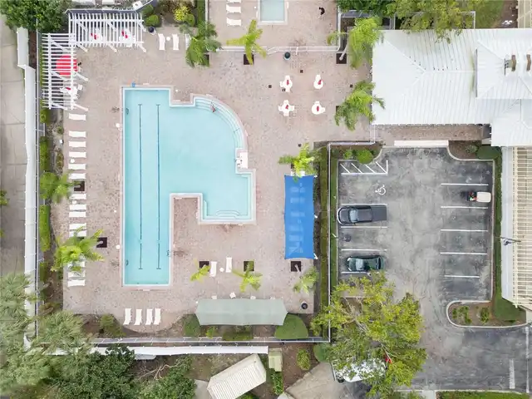
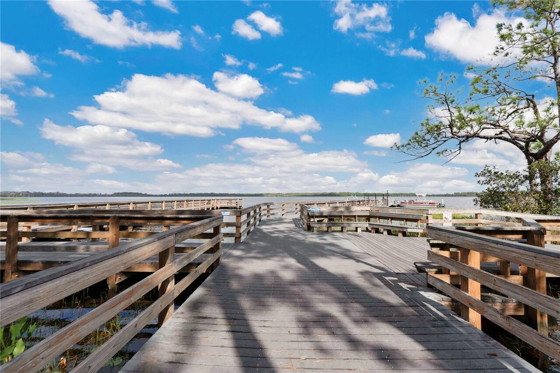
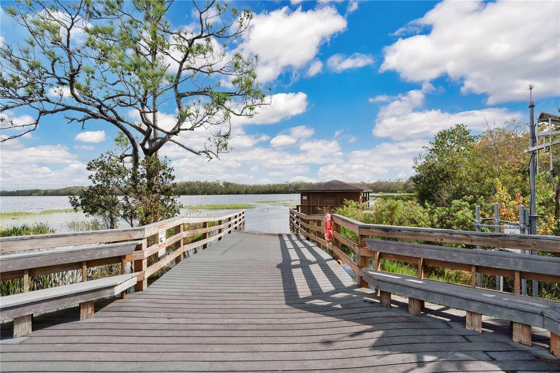
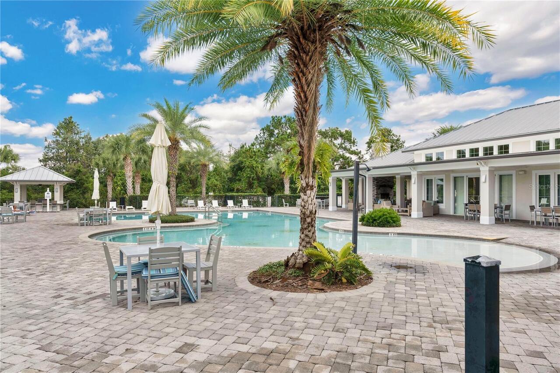
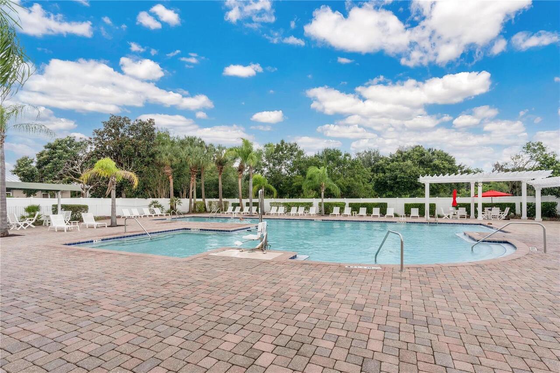
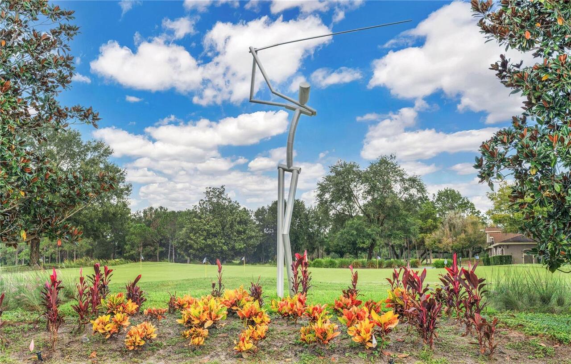
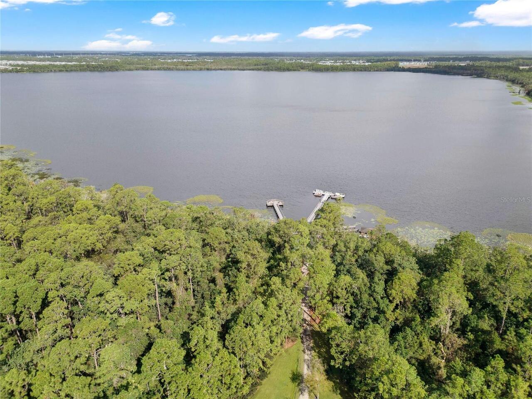
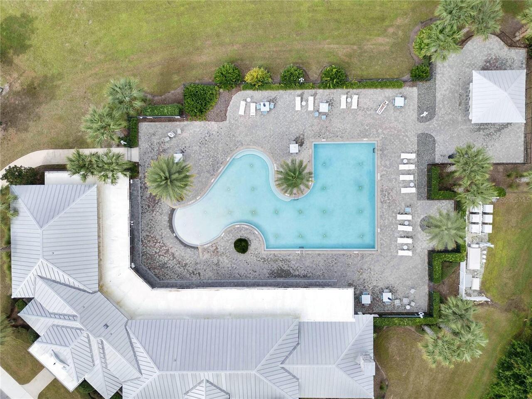
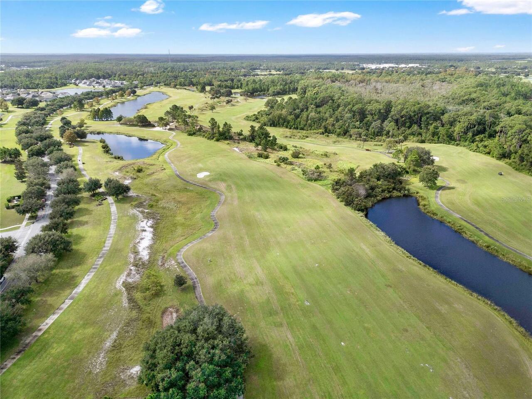
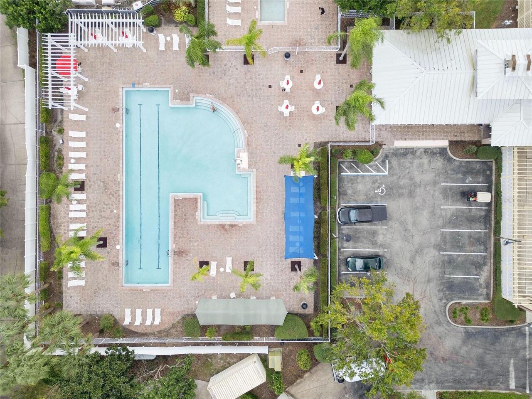
Deed Restrictions, Golf, Park, Pool
Construction Materials
Block, Stucco, Frame
Cumulative Days On Market
20
Elementary School
Harmony Community School (K-5)
Flooring
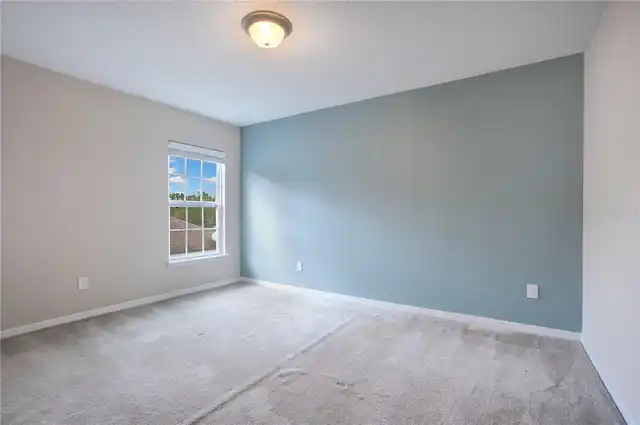
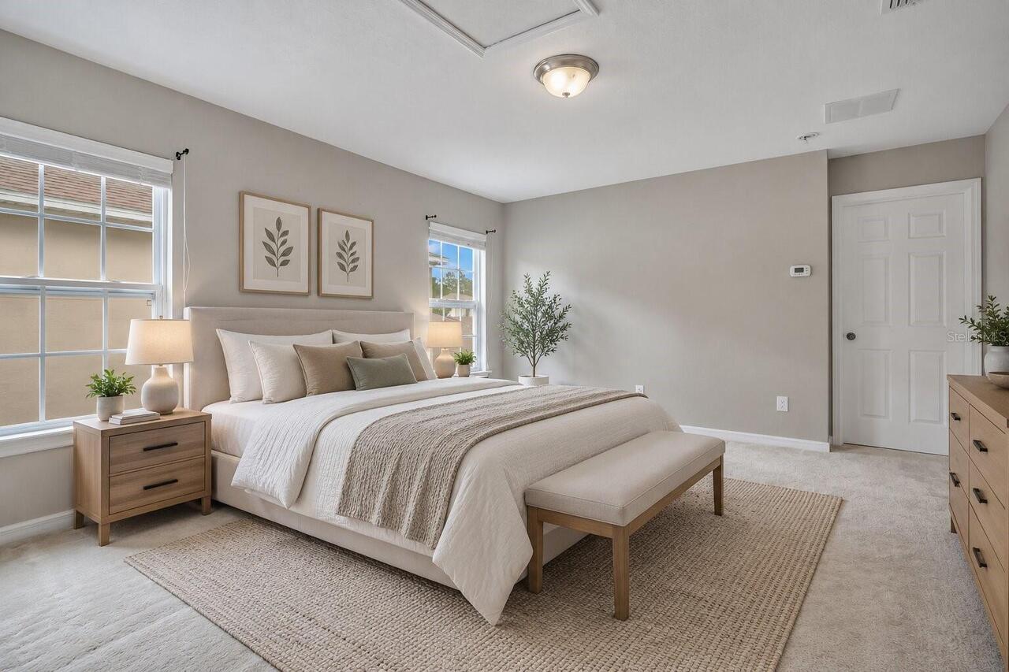
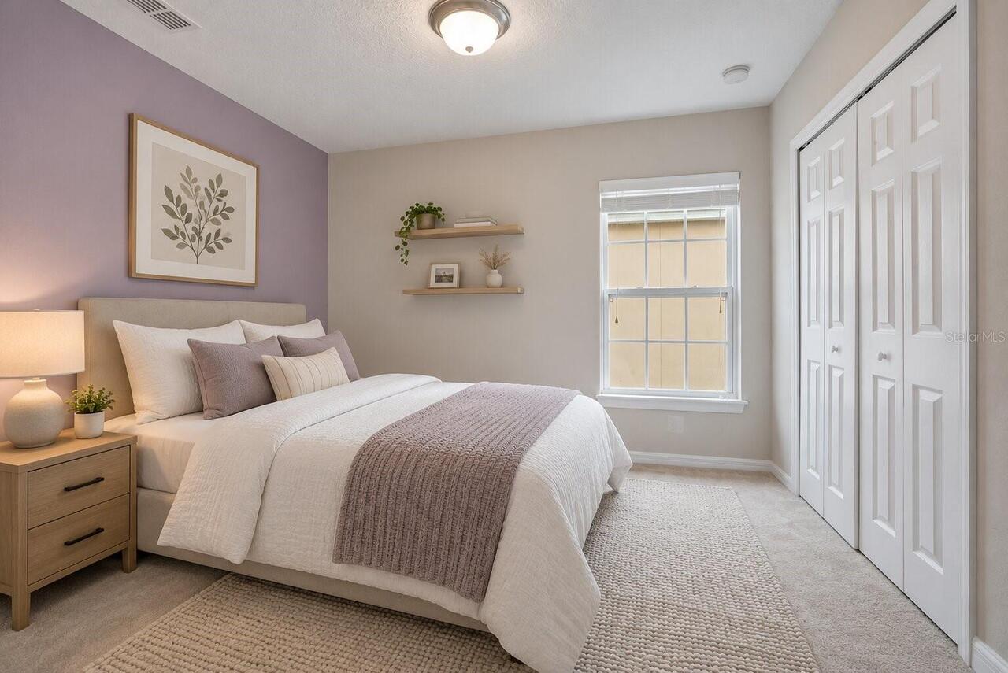
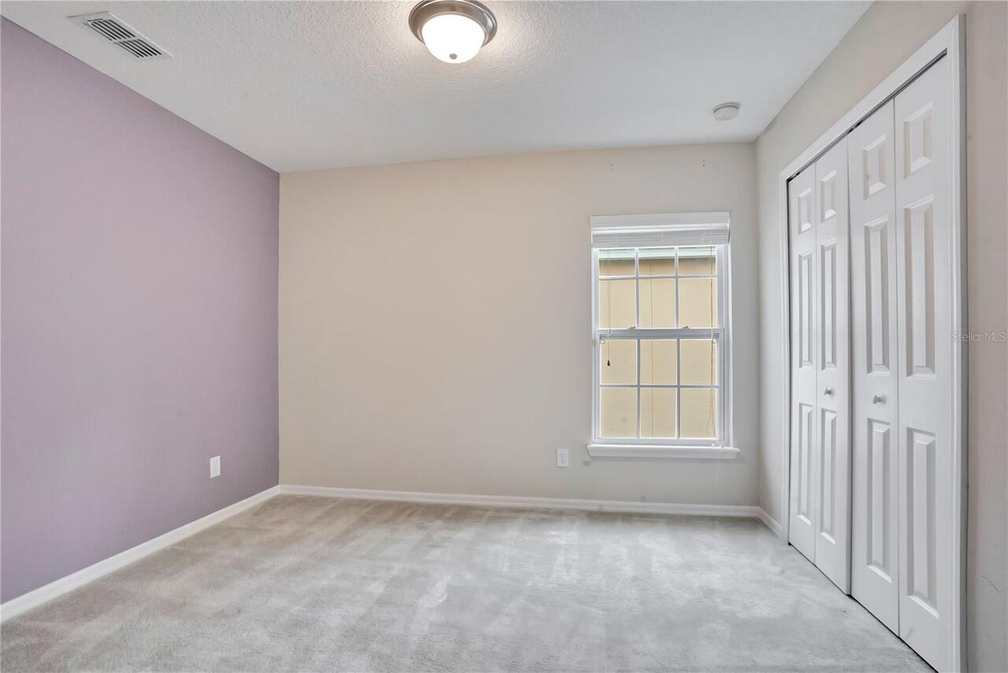
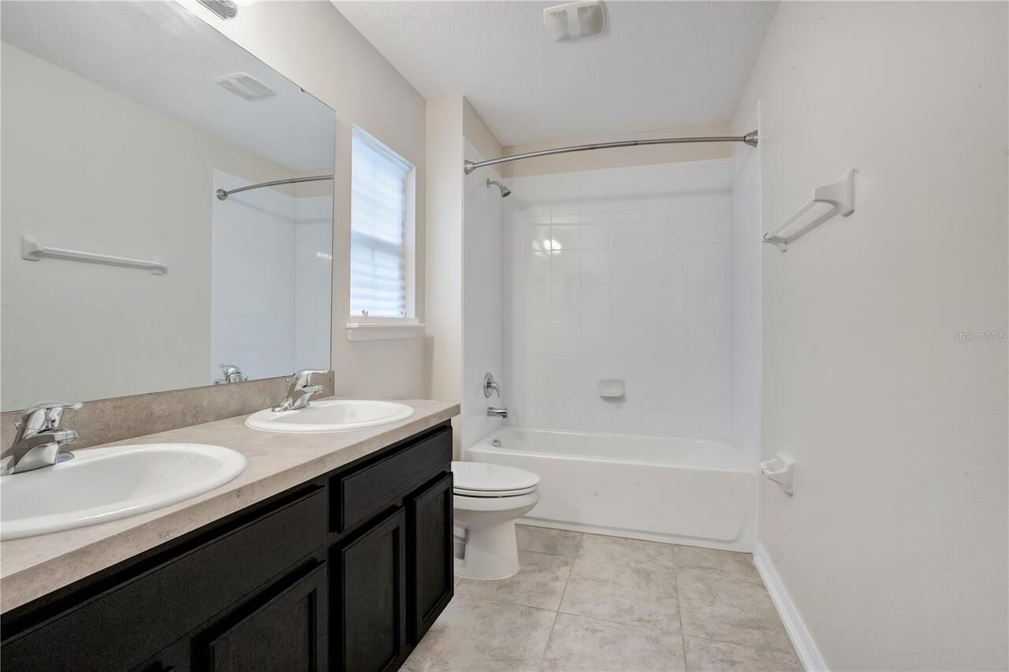
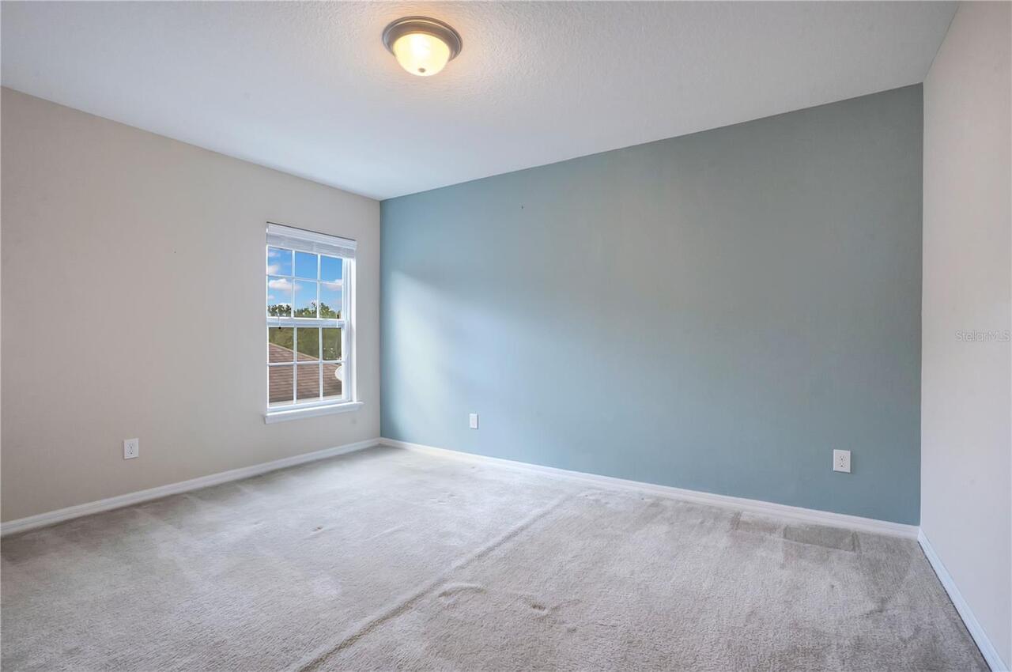
Carpet, Ceramic Tile, Concrete, Vinyl
Green Energy Efficient
Appliances, Thermostat, Windows
Green Indoor Air Quality
No/Low VOC Flooring, No/Low VOC Paint/Finish, Ventilation
Green Landscaping
Fl. Friendly/Native Landscape
Green Verification Count
2
Green Water Conservation
Irrigation-Reclaimed Water, Low-Flow Fixtures
Interior Features
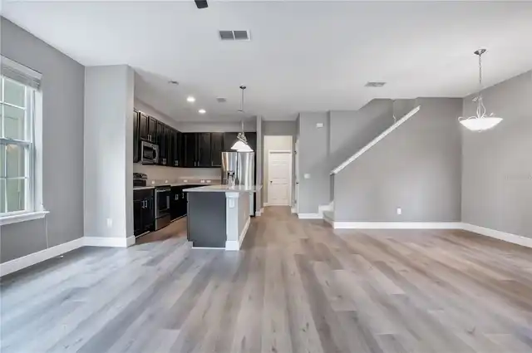
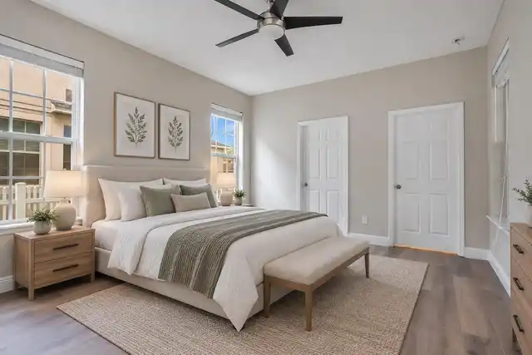
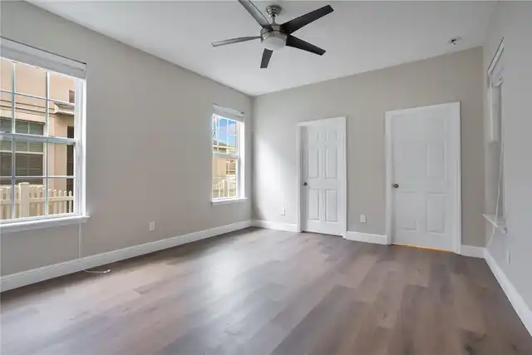
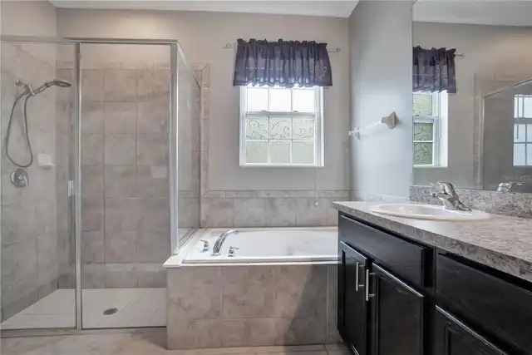
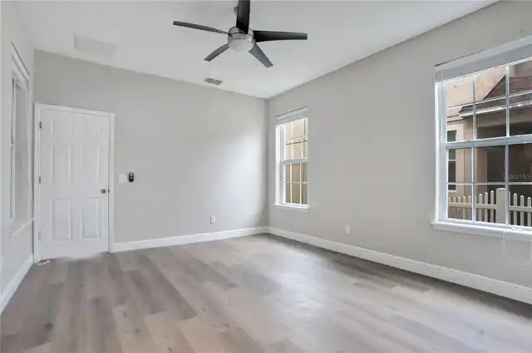
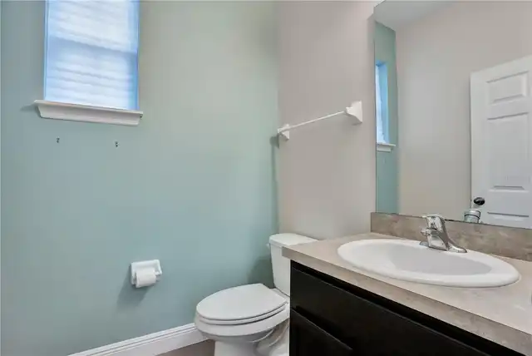
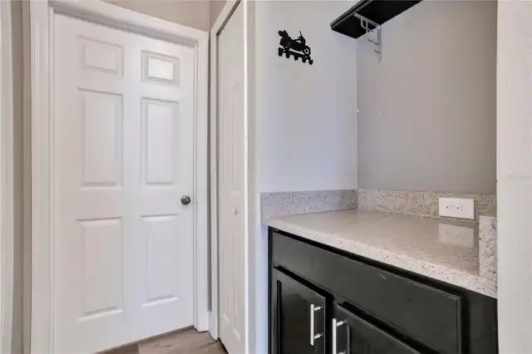
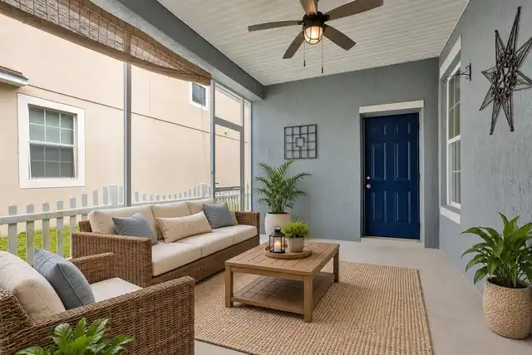
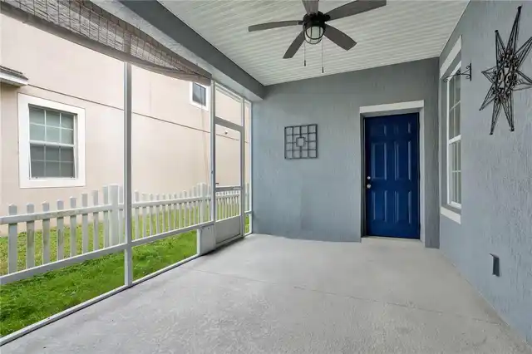
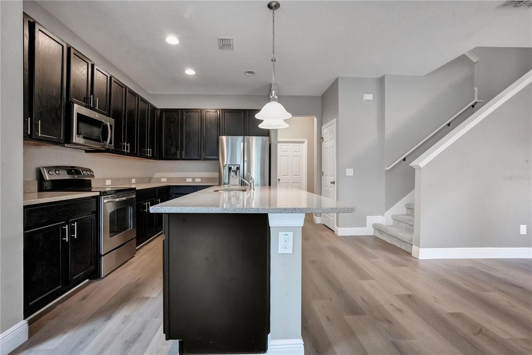
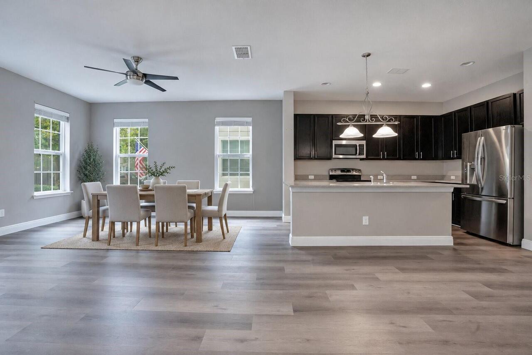
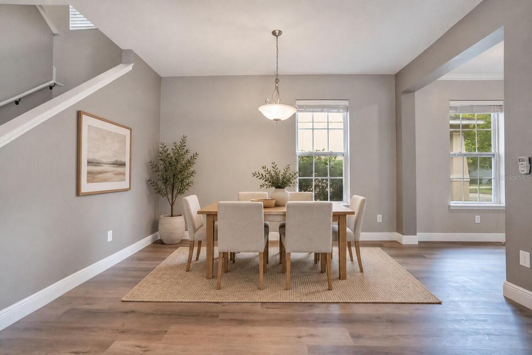
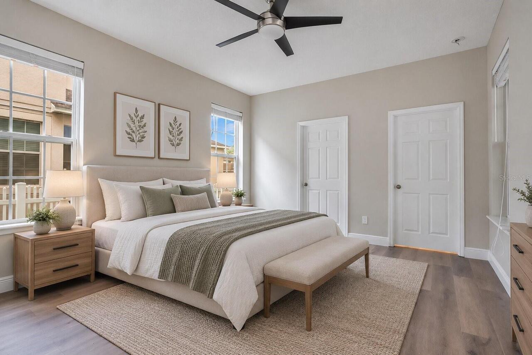
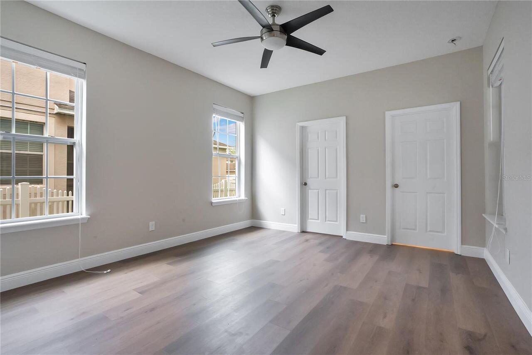
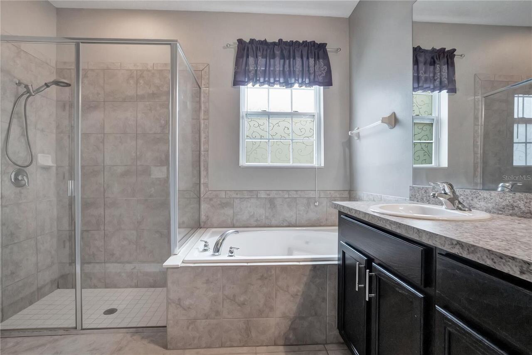
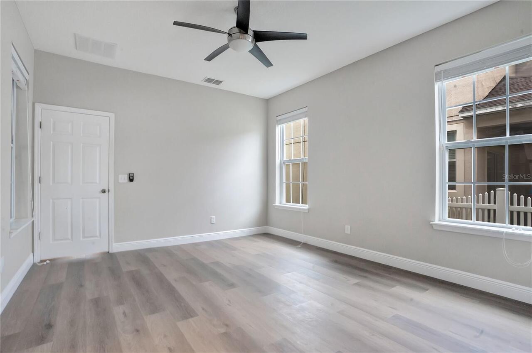
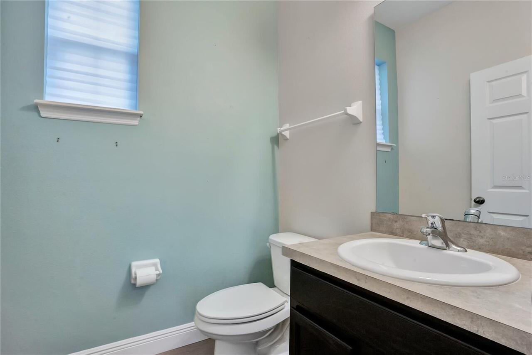
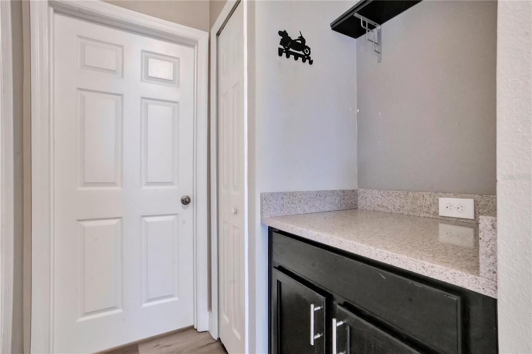
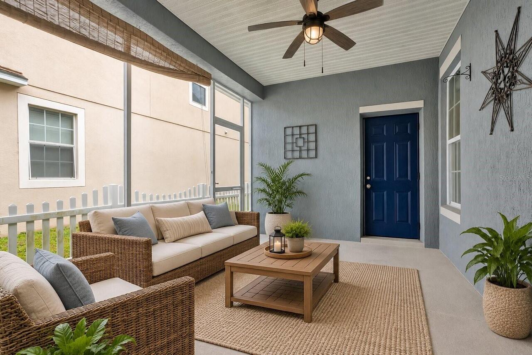
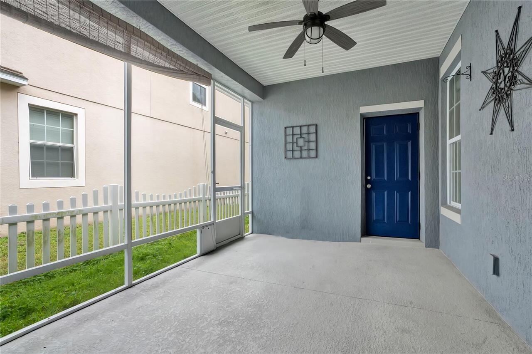
Ceiling Fans(s), Crown Molding, Eat-in Kitchen, High Ceilings, Primary Bedroom Main Floor, Solid Surface Counters, Solid Wood Cabinets, Stone Counters, Walk-In Closet(s)
Internet Address Display YN
true
Internet Automated Valuation Display YN
true
Internet Consumer Comment YN
true
Internet Entire Listing Display YN
true
Living Area Source
Public Records
Living Area Units
Square Feet
Lot Features
Sidewalk, Paved
Lot Size Dimensions
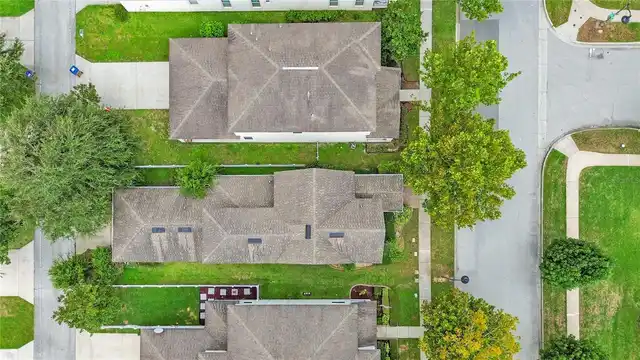
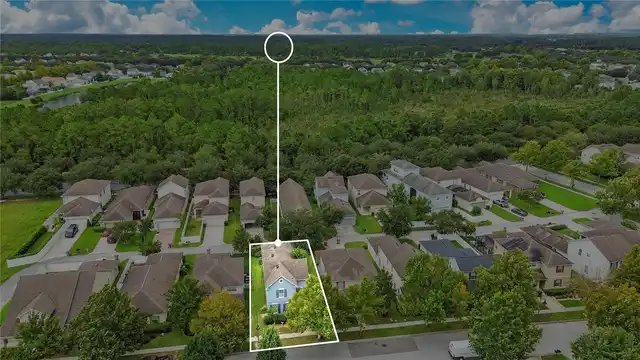
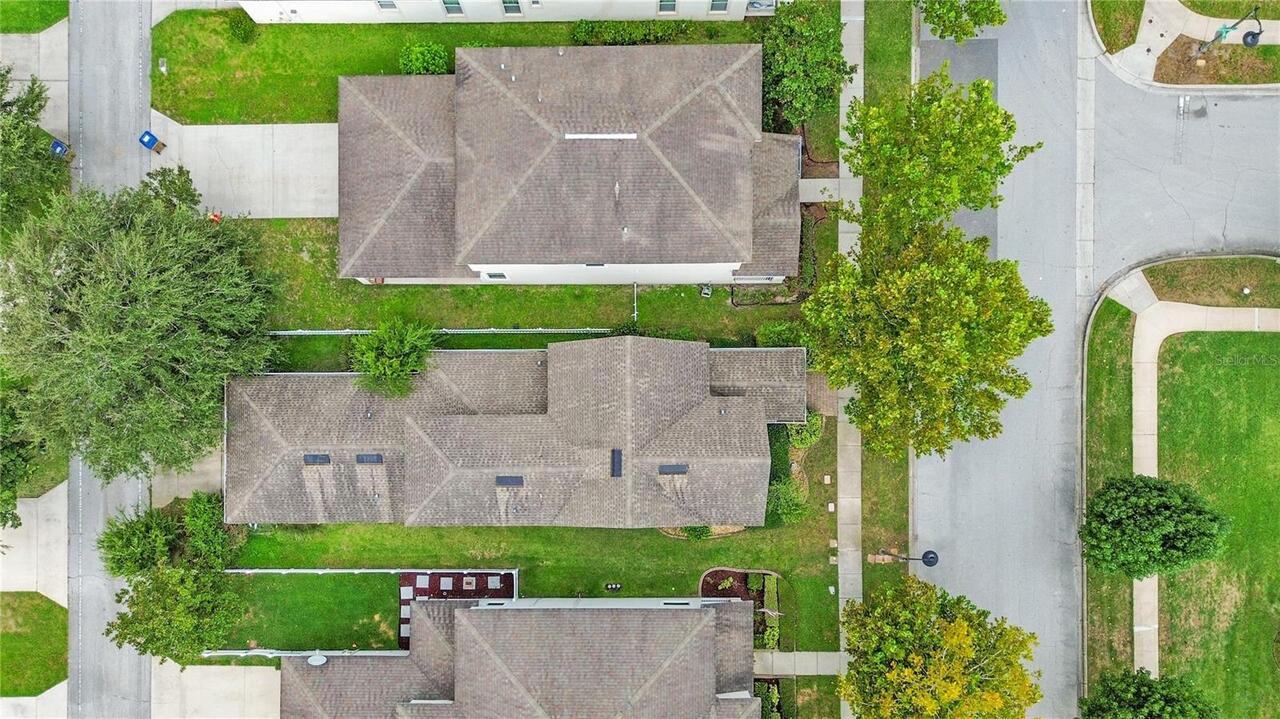
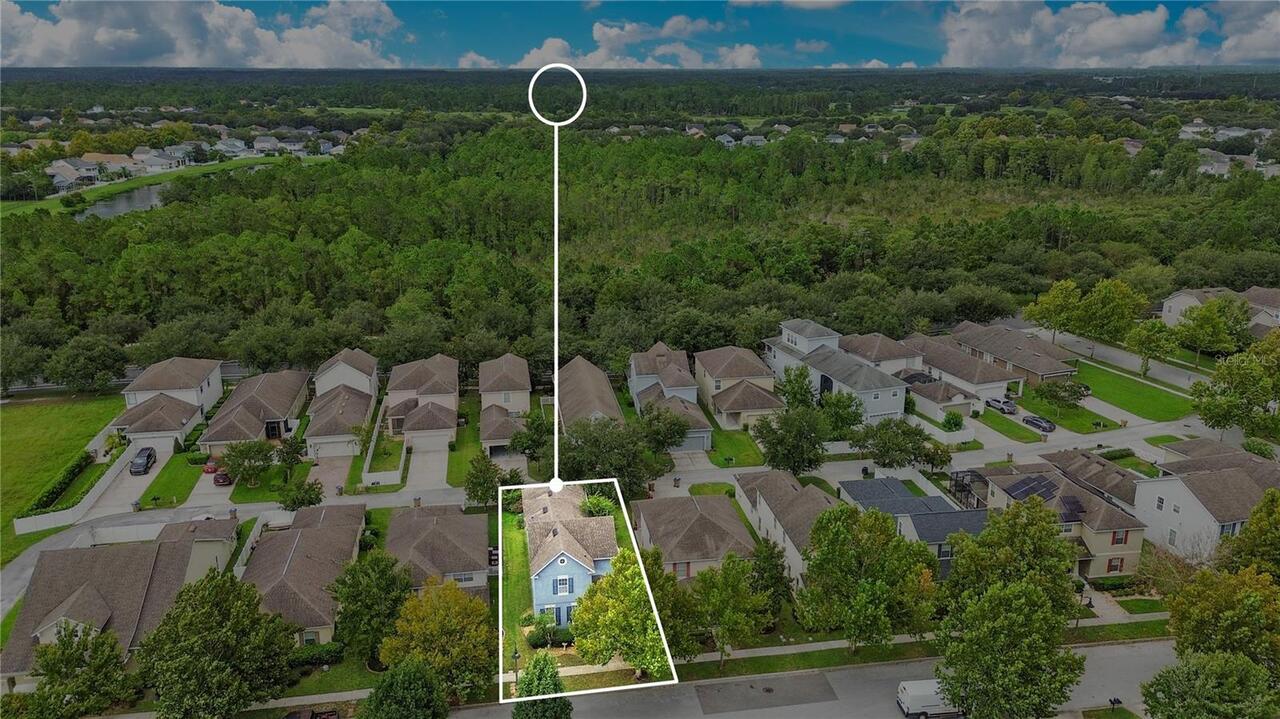
38.0X112.0
Lot Size Square Meters
397
Middle Or Junior School
Harmony Middle
Modification Timestamp
2026-10-11T22:44:09.428Z
Other Equipment
Irrigation Equipment
Parcel Number
30-26-32-2989-0001-180G
Pet Restrictions
ANY AND ALL INFO TO BE VERIFIED BY BUYER OR BUYERS AGENT WITH HOA.
RATIO Current Price By Calculated SqFt
156.32
SW Subdiv Community Name
Not Applicable
Security Features
Security System Owned, Smoke Detector(s)
Showing Requirements
Lock Box Coded
Status Change Timestamp
2026-10-10T00:27:31.000Z
Tax Legal Description
HARMONY NEIGHBORHOODS G-H-F PB 19 PG 163-176 LOT 180G
Tax Other Annual Assessment Amount
2582
Total Acreage
0 to less than 1/4
Universal Property Id
US-12097-N-30263229890001180-R-N
Unparsed Address
6867 SUNDROP ST
Utilities
BB/HS Internet Available, Cable Available, Electricity Connected, Public
Window Features
ENERGY STAR Qualified Windows, Thermal Windows