407-990-2746
Menu

7510 Ashbrooke Pine Loop, Odessa, FL

NEXT
PREV
$995,000

($306/sqft)

List Status: Active
7510 Ashbrooke Pine Loop
Odessa, FL 33556


4 beds
3 baths
3251 living sqft
Top Features
  • View: Trees/Woods
  • Subdivision: Copeland Crk
  • Built in  2024
  • Single Family Residence
Description
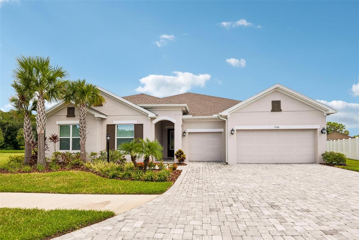
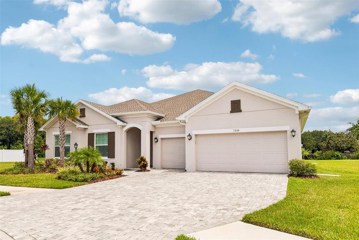
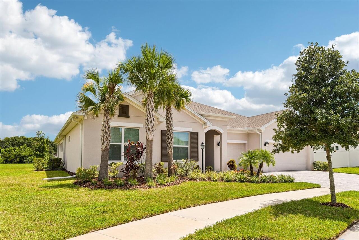
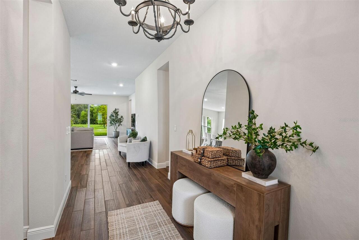
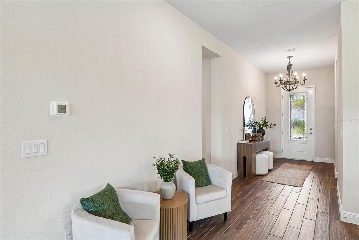
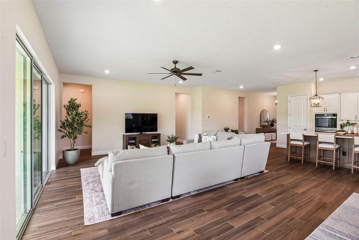
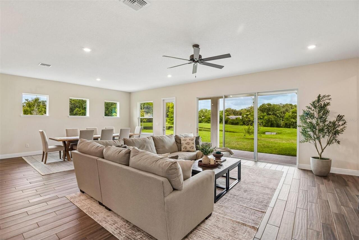
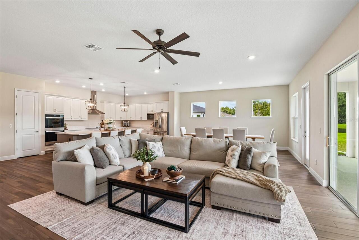
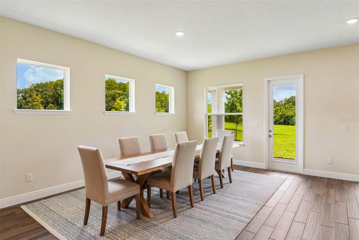
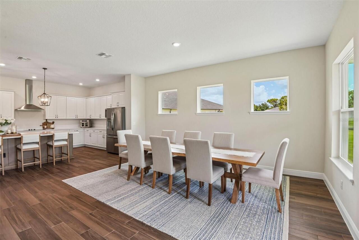
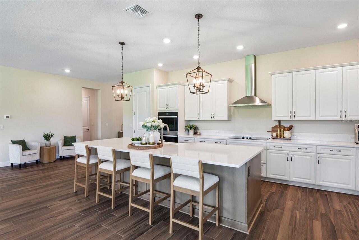
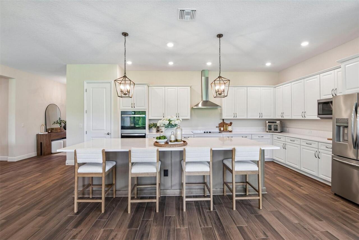
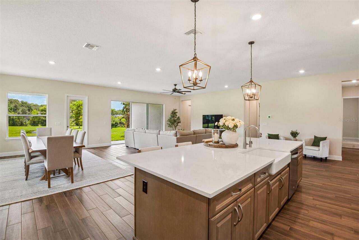
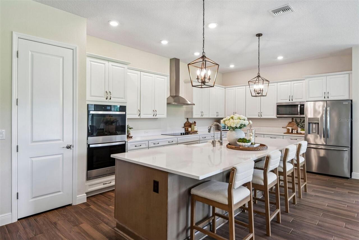

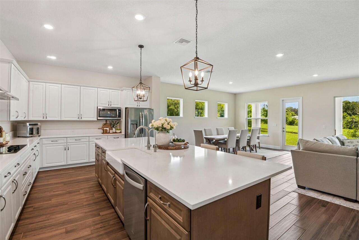
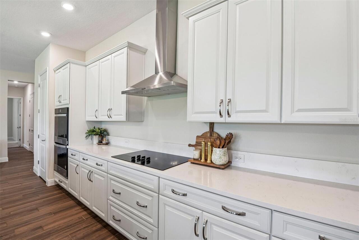
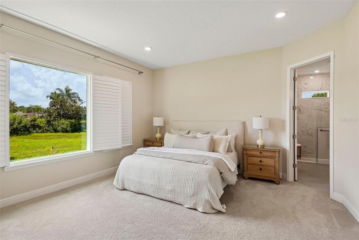
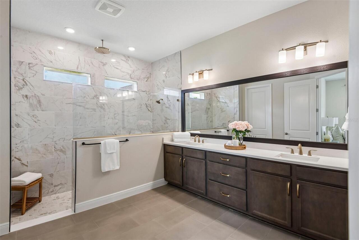
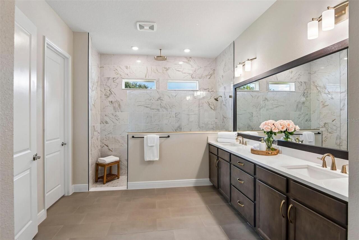
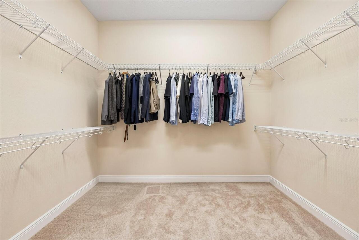
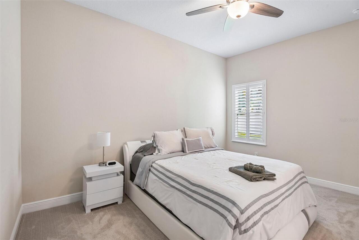
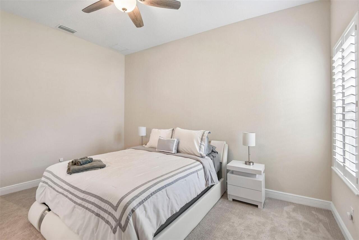
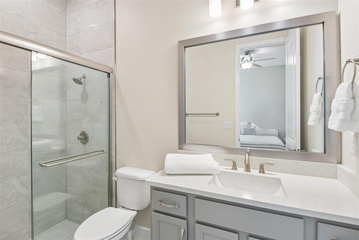

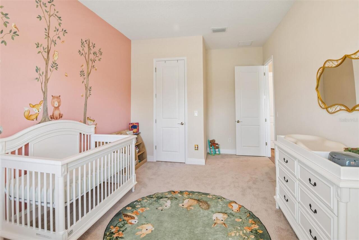
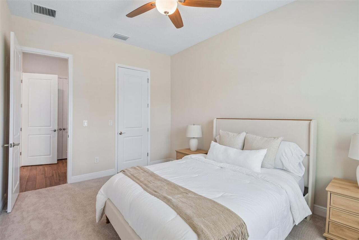
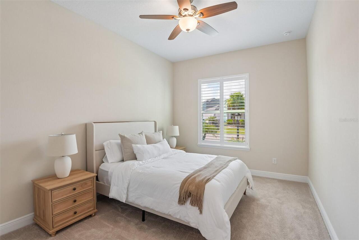
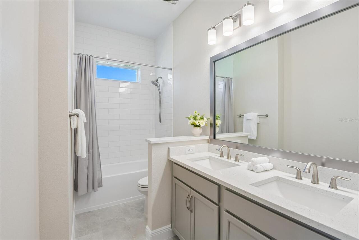
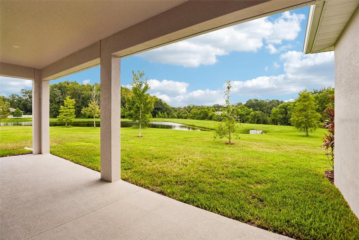
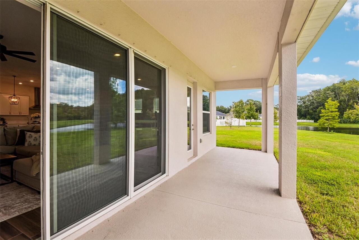
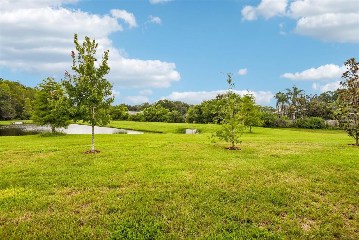
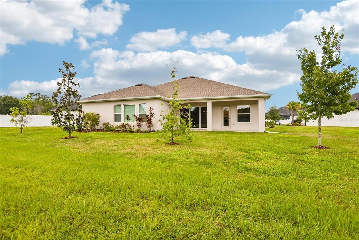
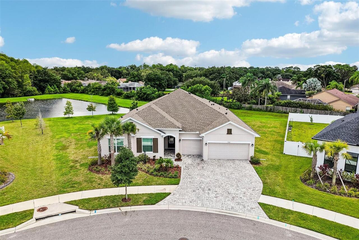
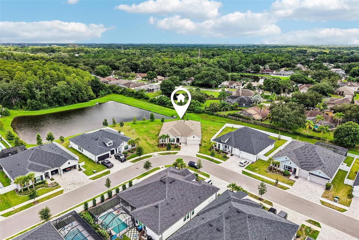
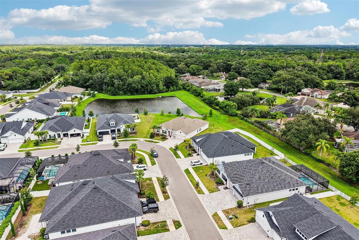
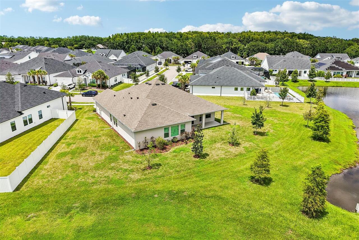
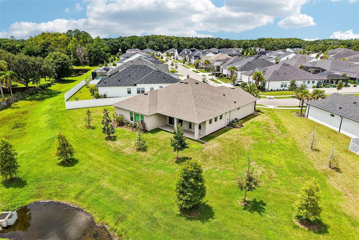
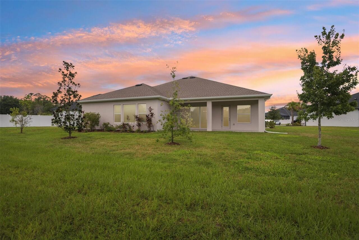
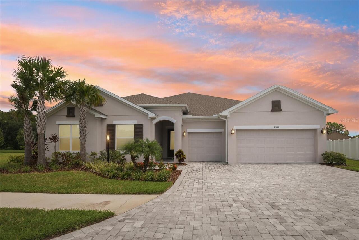
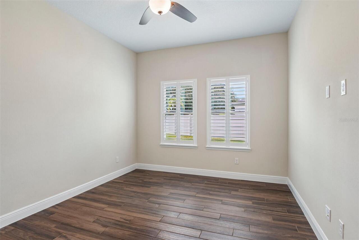
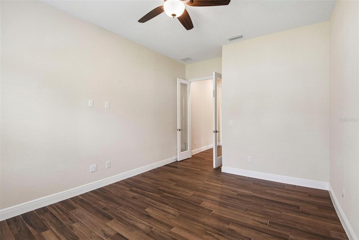
Welcome to 7510 Ashbrooke Pine Loop, a beautifully appointed 2024 David Weekley Homes Holloway model offering four bedrooms, 3.5 bathrooms, a den, a three-car garage, and an exceptional oversized, pie-shaped lot with serene water and conservation views. Located in the private, gated community of Copeland Creek just north of Citrus Park, this single-story home blends thoughtful design, upgraded structural selections, and effortless indoor-outdoor living. Step through the covered front entry into a bright, open floor plan filled with natural light. The expansive kitchen is designed for both everyday living and entertaining, featuring quartz countertops, a double oven, abundant cabinetry, spacious pantry, a large center island, and an open view into the living room—creating the perfect gathering space for friends and family. The spacious primary suite offers a private retreat with an ensuite bathroom and large walk-in closet, while the fourth bedroom includes its own ensuite bathroom, making it ideal for guests or extended family. The sellers selected several desirable structural options during construction, including extended secondary bedrooms, a large walk-in super shower in the primary bathroom, and an extended lanai that takes full advantage of the oversized lot and peaceful water and conservation views. The expansive outdoor space provides a wonderful backdrop for entertaining, relaxing, and enjoying Florida living. Additional highlights include a paved driveway, water treatment system, oversized three-car garage, covered front entry, and the quality and thoughtful design expected from David Weekley Homes. Copeland Creek offers a private, gated setting while remaining conveniently close to grocery stores, restaurants, retail, and the many amenities of the Citrus Park area. A move-in-ready home with space, privacy, thoughtful upgrades, and a location that makes everyday living easy.
Property Details
Property Features
Property Sub Type
Single Family Residence
View
Trees/Woods
County
Hillsborough
Subdivision
COPELAND CRK
Additional Information
Additional Lease Restrictions
Please check with HOA regarding any rental restrictions.
Additional Parcels YN
false
Additional Rooms
Den/Library/Office
Alternate Key Folio Num
0029140622
Appliances
Dishwasher, Disposal, Microwave, Range, Range Hood, Refrigerator
Association Fee
800
Association Fee Frequency
Quarterly
Association Fee Requirement
Required
Association YN
true
Attached Garage YN
true
Available For Lease YN
1
Bathrooms Total Integer
4
Builder Model
The Hollowell
Builder Name
David Weekley Homes
Building Area Source
Public Records
Building Area Total
4189
Building Area Total Srch SqM
389.17
Building Area Units
Square Feet
Calculated List Price By Calculated SqFt
306.06
Carport YN
false
Construction Materials
Stucco
Cooling
Central Air
Country
US
Cumulative Days On Market
10
Current Price
995000.00
Direction Faces
North
Elementary School
Citrus Park-HB
Exterior Features
Hurricane Shutters, Rain Gutters, Sidewalk, Sliding Doors
Fireplace YN
false
Flood Zone Code
AE
Flood Zone Date
2008-08-28
Flood Zone Panel
12057C0180H
Flooring
Carpet, Ceramic Tile
Foundation Details
Slab
Furnished
Unfurnished
Garage Dimensions
28x25
Garage Spaces
3
Garage YN
true
Heating
Central, Electric
High School
Sickles-HB
Homestead YN
1
Interior Features
Ceiling Fans(s), Dry Bar, High Ceilings, Living Room/Dining Room Combo, Open Floorplan, Solid Wood Cabinets, Stone Counters, Walk-In Closet(s), Window Treatments
Internet Address Display YN
true
Internet Automated Valuation Display YN
true
Internet Consumer Comment YN
true
Internet Entire Listing Display YN
true
Laundry Features
Inside, Laundry Room
Lease Restrictions YN
1
Levels
One
List AOR
Suncoast Tampa
Living Area Meters
302.03
Living Area Source
Public Records
Living Area Units
Square Feet
Lot Features
Corner Lot, Irregular Lot, Landscaped, Oversized Lot, Sidewalk
Lot Size Acres
0.31
Lot Size Dimensions
111.71x120
Lot Size Square Feet
14973
Lot Size Square Meters
1391
Middle Or Junior School
Sergeant Smith Middle-HB
Minimum Lease
7 Months
Modification Timestamp
2026-08-23T18:07:27.758Z
Monthly HOA Amount
266.67
New Construction YN
false
Occupant Type
Owner
Other Equipment
Irrigation Equipment
Ownership
Fee Simple
Parcel Number
U-36-27-17-C6S-000000-00027.0
Pet Restrictions
Please check with HOA regarding any pet restrictions
Pets Allowed
Breed Restrictions, Cats OK
Pool Private YN
false
Postal Code Plus 4
3241
Price Change Timestamp
2026-08-13T21:24:06.000Z
Public Survey Range
17
Public Survey Section
36
RATIO Current Price By Calculated SqFt
306.06
Realtor Info
Floor Plan Available, Survey Available
Road Surface Type
Asphalt
Roof
Shingle
Room Count
7
Senior Community YN
false
Sewer
Public Sewer
Showing Requirements
Appointment Only, Lock Box Coded
Status Change Timestamp
2026-08-13T21:24:06.000Z
Stories Total
1
Tax Annual Amount
15509.1
Tax Book Number
141-120
Tax Legal Description
COPELAND CREEK LOT 27
Tax Lot
27
Tax Year
2025
Total Acreage
1/4 to less than 1/2
Total Annual Fees
3200.00
Total Monthly Fees
266.67
Township
27
Universal Property Id
US-12057-N-3627176000000000270-R-N
Unparsed Address
7510 ASHBROOKE PINE LOOP
Utilities
Electricity Connected, Sewer Connected, Water Connected
Water Source
Public
Waterfront YN
false
Window Features
Blinds, Double Pane Windows
Zoning
PD
Neighborhood Map
Popup

Property Photos
Listing Photo
Listing Photo
Listing Photo
Listing Photo
Listing Photo
Listing Photo
Listing Photo
Listing Photo
Listing Photo
Listing Photo
Listing Photo
Listing Photo
Listing Photo
Listing Photo
Listing Photo
Listing Photo
Listing Photo
Listing Photo
Listing Photo
Listing Photo
Listing Photo
Listing Photo
Listing Photo
Listing Photo
Listing Photo
Listing Photo
Listing Photo
Listing Photo
Listing Photo
Listing Photo
Listing Photo
Listing Photo
Listing Photo
Listing Photo
Listing Photo
Listing Photo
Listing Photo
Listing Photo
Listing Photo
Listing Photo
Listing Photo
Listing Photo
Listing Photo
Listing Photo
Listing Photo
Listing Photo
Listing Photo
Listing Photo
Listing Photo
Listing Photo
Listing Photo
Listing Photo
Listing Photo
Listing Photo
Listing Photo
Listing Photo
Listing Photo
Listing Photo
Listing Photo
Listing Photo
Listing Photo
Listing Photo
Listing Photo
Listing Photo
Listing Photo
Listing Photo
Listing Photo
Listing Photo
Listing Photo
Listing Photo
Listing Photo
Listing Photo
Listing Photo
Listing Photo
Listing Photo
Listing Photo
Listing Photo
Listing Photo
Listing Photo
Listing Photo
Listing Photo
Listing Photo
Listing Photo
Listing Photo
Listing Photo
Listing Photo
Listing Photo
Listing Photo

MLS #MFRTB8534603 Listing courtesy of Smith & Associates Real Estate provided by Stellar MLS.

Similar Listings

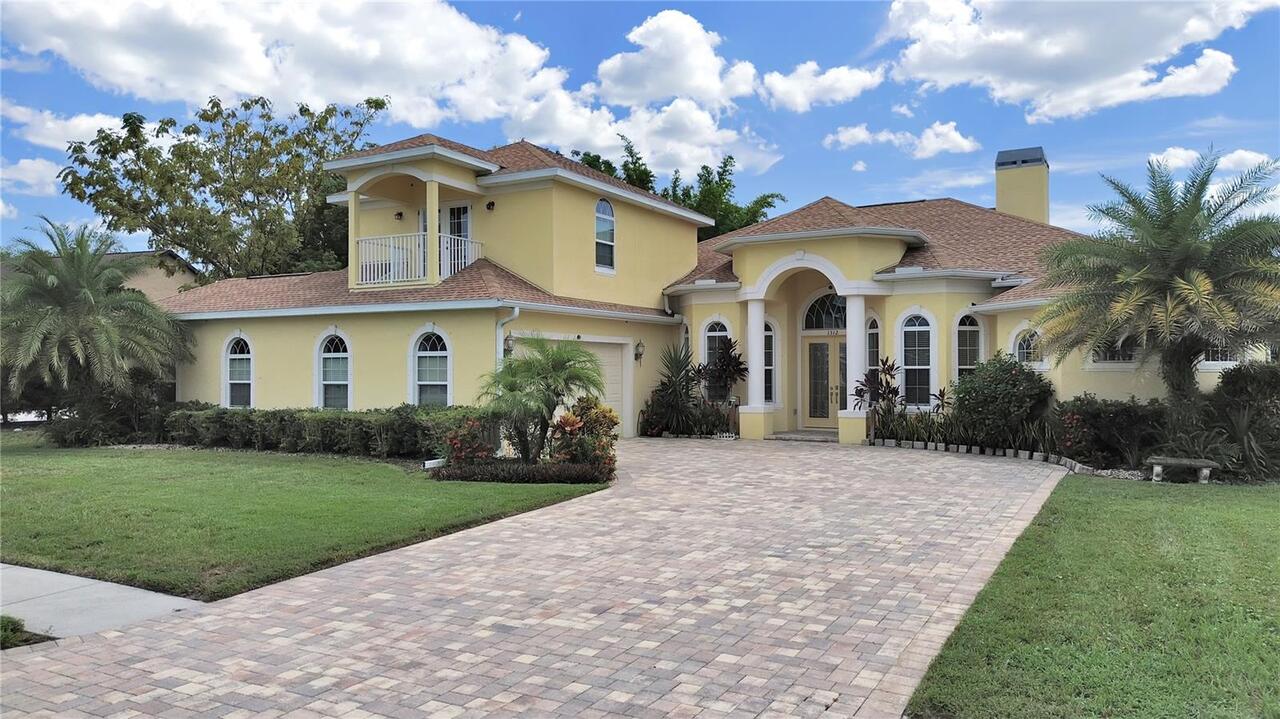
$899,900
1312 Fishing Lake Drive
Odessa
4BR/3BA
| Active
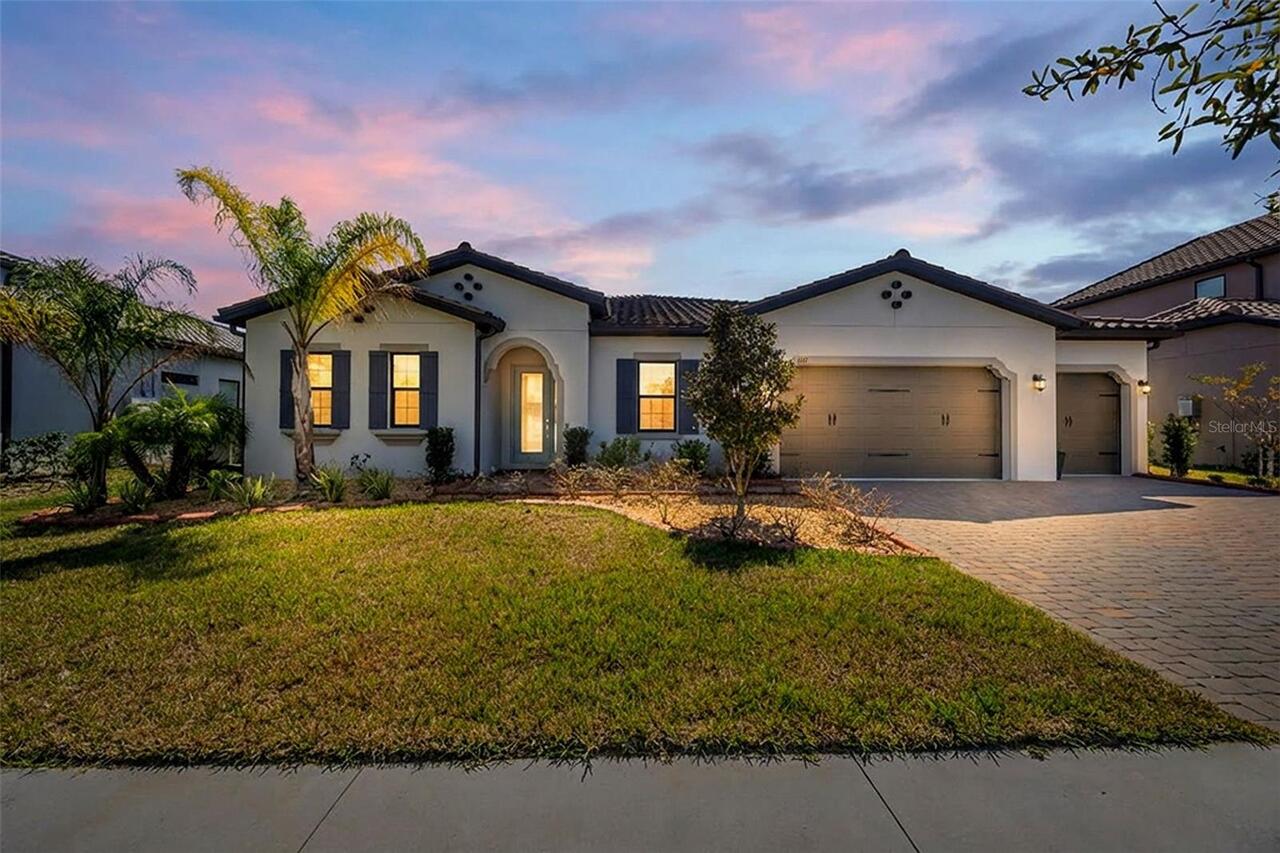
$944,900
6167 Marsh Trail Drive
Odessa
4BR/3BA
| Active
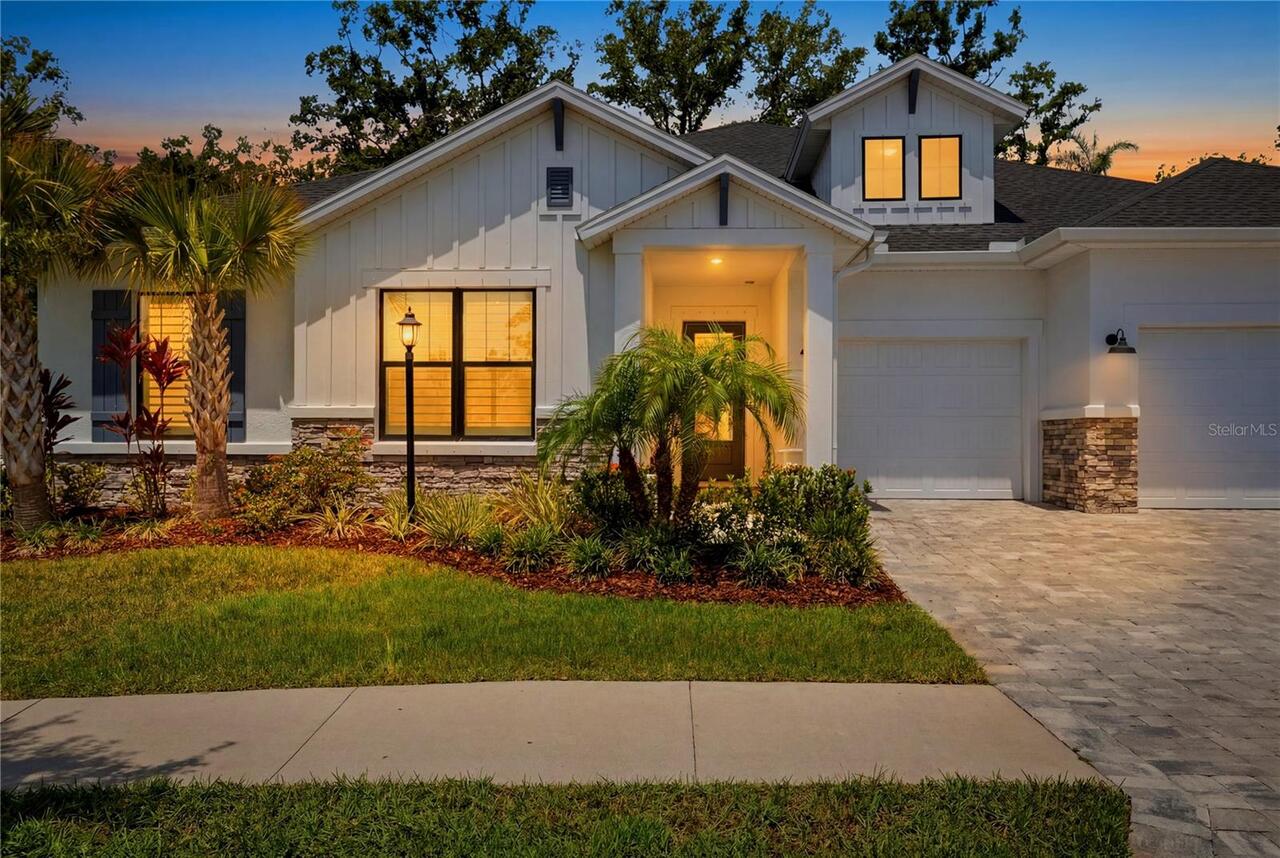
$980,000
7530 Ashbrooke Pine Loop
Odessa
4BR/3BA
| Active
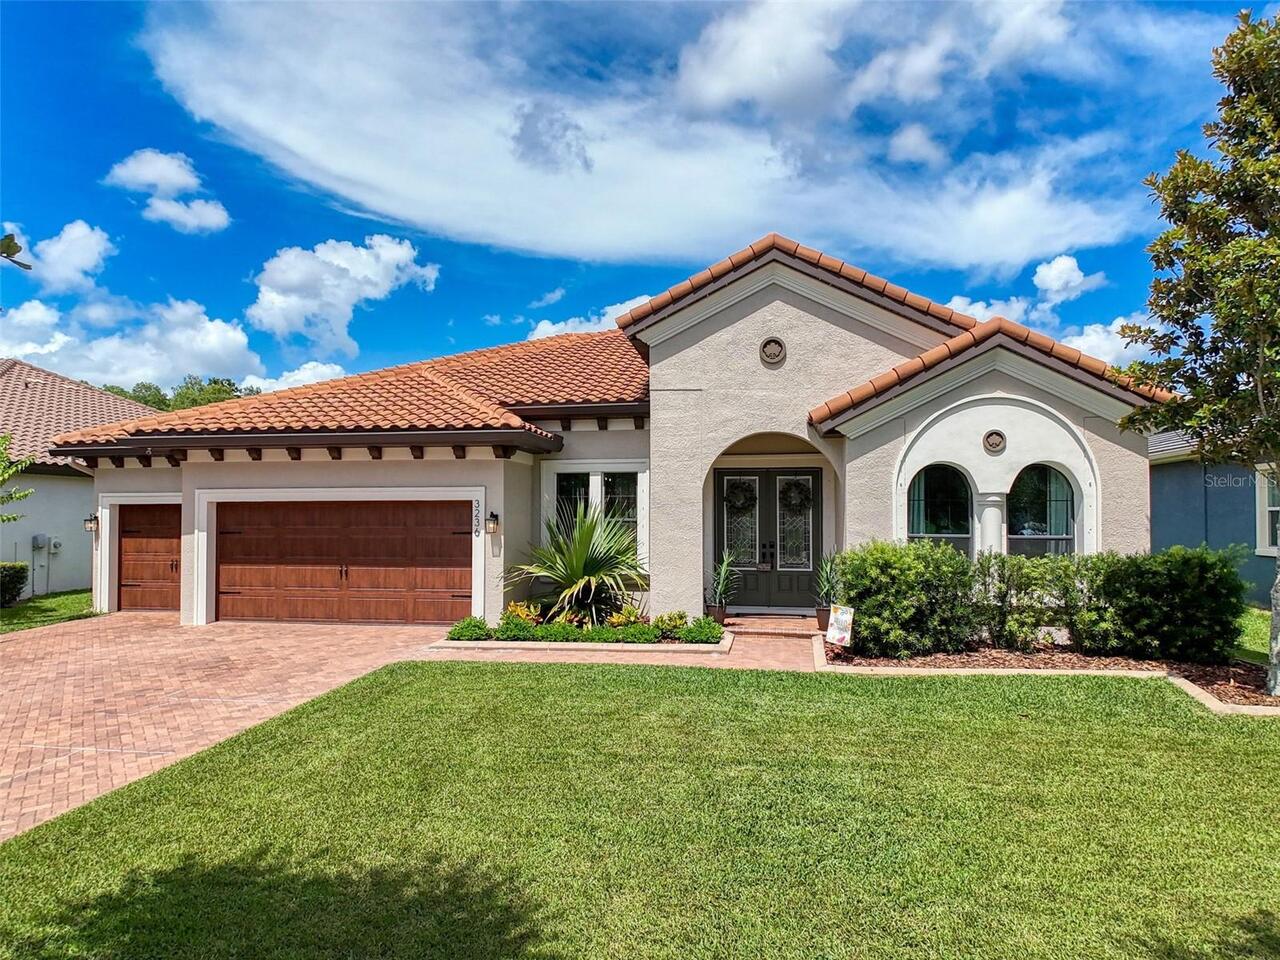
$999,000
3236 Barbour Trail
Odessa
4BR/3BA
| Active


All listing information is deemed reliable but not guaranteed and should be independently verified through personal inspection by appropriate professionals. Listings displayed on this website may be subject to prior sale or removal from sale; availability of any listing should always be independent verified. Listing information is provided for consumer personal, non-commercial use, solely to identify potential properties for potential purchase; all other use is strictly prohibited and may violate relevant federal and state law. The source of the listing data is as follows: Stellar MLS (updated 8/25/26 2:54 PM) |

Listing Search


Translate Tool

Featured Listings
Clermont Real Estate
$1,199,000
4 BED
4 BATH
IMPROVED PRICE!!!Located at the quiet end of Johns Lake Road, enjoy COUNTRY living roughly 5 MINUTES from SHOPPING & RES... Read More
Punta Gorda Real Estate
$849,000
3 BED
3 BATH
Experience the start of your next chapter when you drive through the impressive front entrance of Heritage Landing, flan... Read More
St Petersburg Real Estate
$925,000
2 BED
2 BATH
Ready to move in and with an amazing, unobstructed view of Tampa Bay. Watch the boats and planes go by while on your ove... Read More
Tampa Real Estate
$1,375,000
4 BED
3 BATH
Waterfront living takes center stage in this impeccably maintained end-unit townhome within the gated Inlet Shores commu... Read More
Tampa Real Estate
$1,250,000
3 BED
3 BATH
Perched high above Tampa on the 23rd floor of the Towers of Channelside, this exceptional residence pairs expansive livi... Read More
Madeira Beach Real Estate
$994,900
3 BED
2 BATH
Rare DEEP, OPEN Waterfront Opportunity in Bay Point Estates! Featuring sweeping water views, pool/hot tub combo, and a p... Read More
Bradenton Real Estate
$899,900
4 BED
2 BATH
Set within the expansive and sought-after Panther Ridge community, spanning over 4,500 acres just moments from Lakewood ... Read More
Tampa Real Estate
$1,210,000
5 BED
4 BATH
This is another stunning home by a designer known for ensuring that each of her new construction projects has its own di... Read More
Lakewood Ranch Real Estate
$975,000
3 BED
3 BATH
Welcome to this stunning Lazio floor plan, ideally situated in the premier gated community of Esplanade Golf & Country C... Read More
Davenport Real Estate
$849,000
6 BED
5 BATH
Stunning 6 Bedrooms 5 Bathrooms Villa just steps away from the gorgeous Clubhouse of popular gated resort Solterra!!!!! ... Read More
Contact Sandra Pardo

407-990-2746

Wendy Morris LLC

Licensed in the State of Florida
BK 3146762
16797 Broadwater Avenue
Winter Garden, Florida 34787

Your privacy is our utmost concern. We will never sell your personal information. Privacy Policy
©2026 sandrapardohomes.com - all rights reserved. | Site Map