407-990-2746
Menu

4909 Napoli Run, Lakewood Ranch, FL

NEXT
PREV
$975,000

($412/sqft)

List Status: Active
4909 Napoli Run
Lakewood Ranch, FL 34211


3 beds
3 baths
2369 living sqft
Top Features
  • Frontage: Pond
  • View: Water, Golf Course
  • Subdivision: Esplanade
  • Built in  2016
  • Single Family Residence
Description
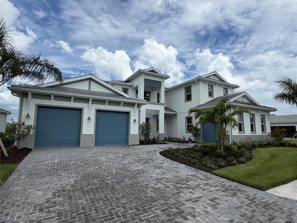
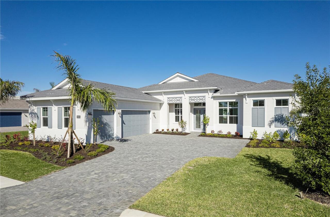
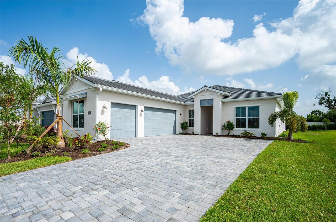
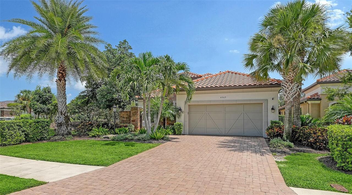
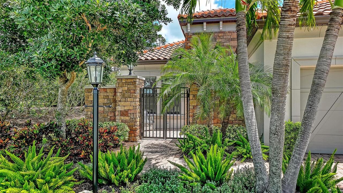
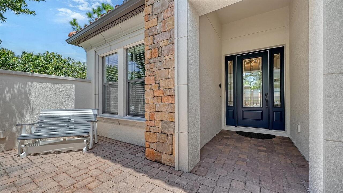
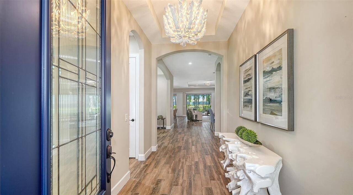
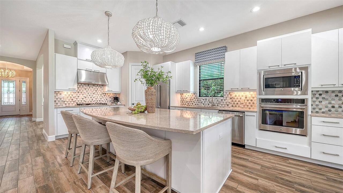
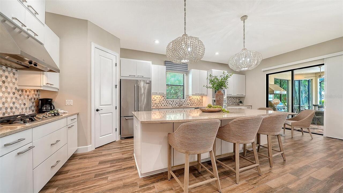
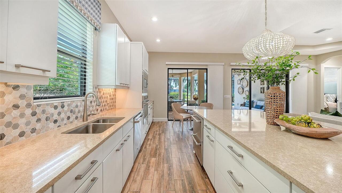
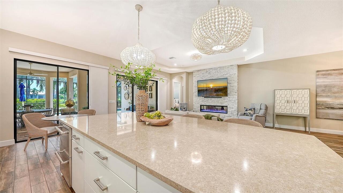
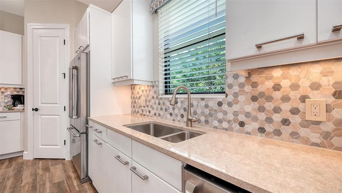

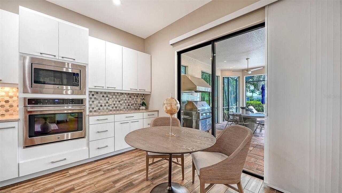
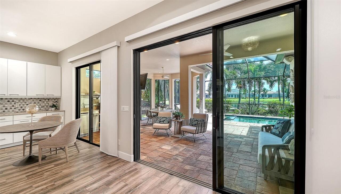
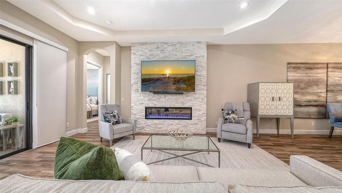
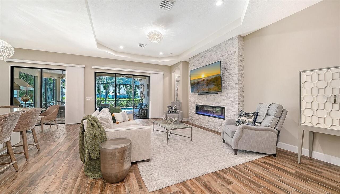
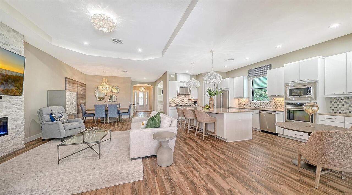
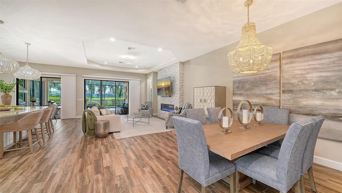
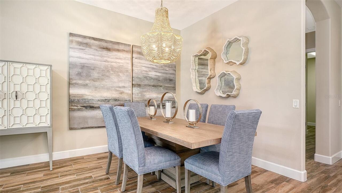
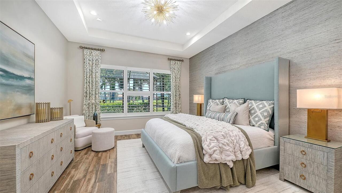
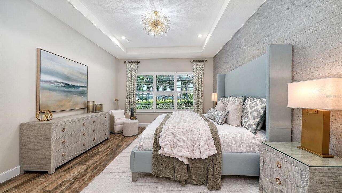
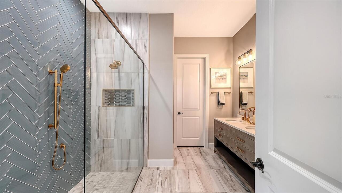
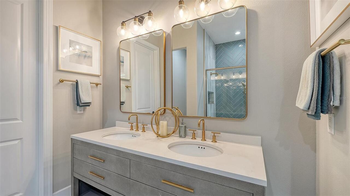
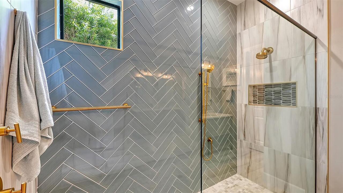
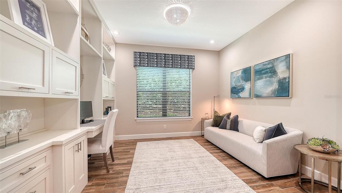
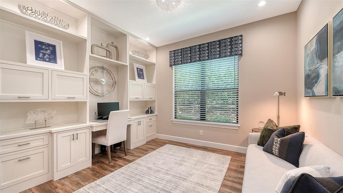
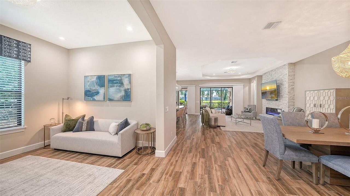
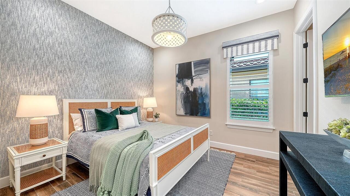
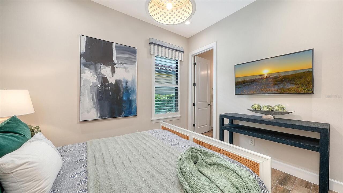
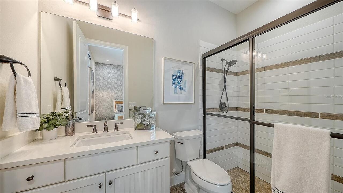
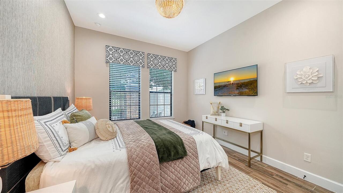
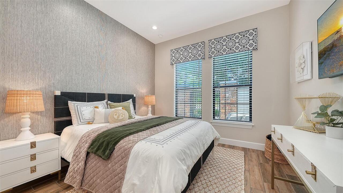
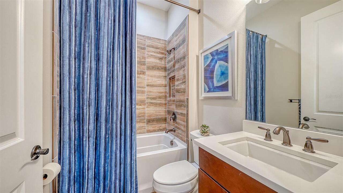
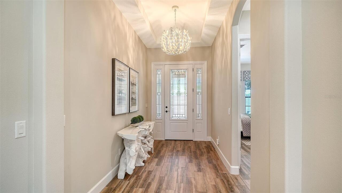
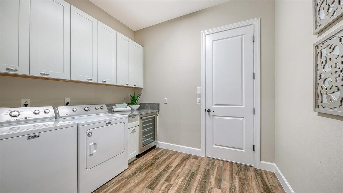
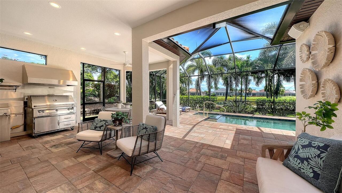
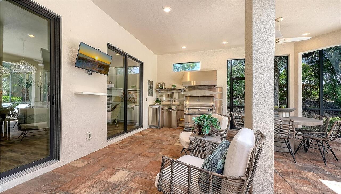
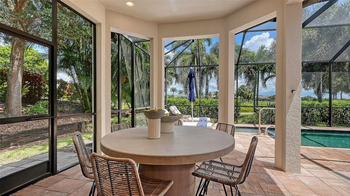
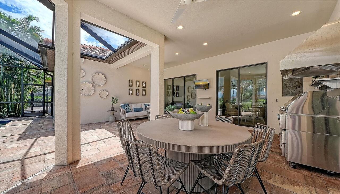
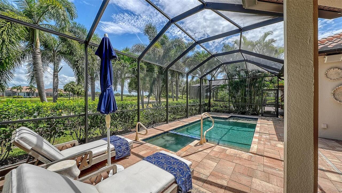
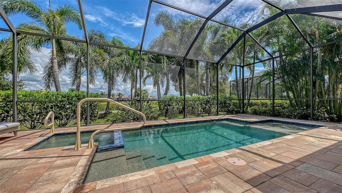
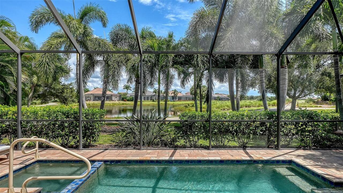
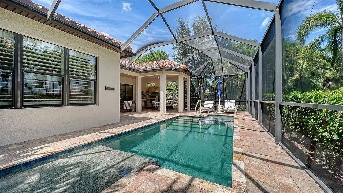
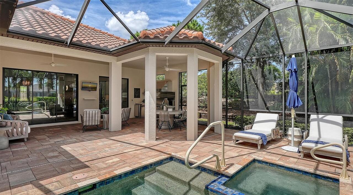
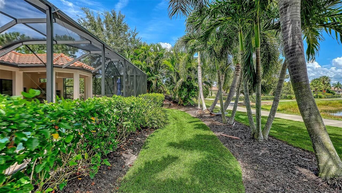
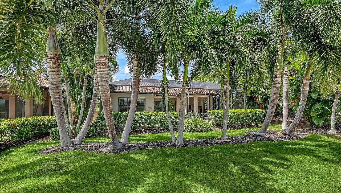
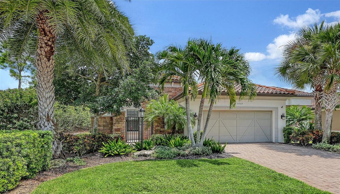
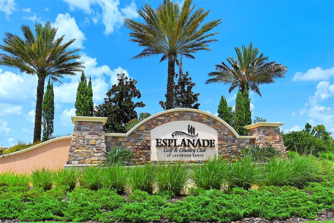
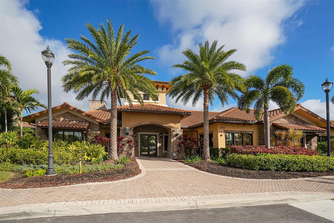
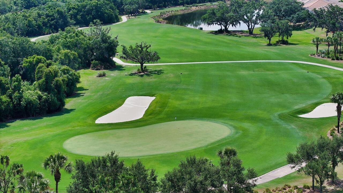
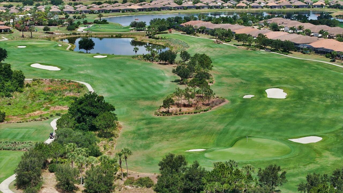
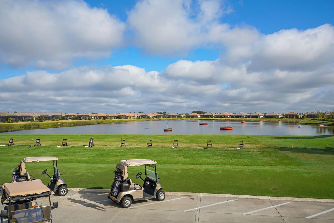
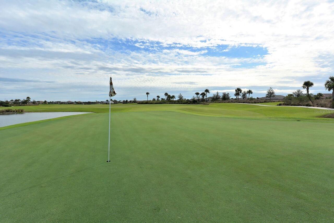
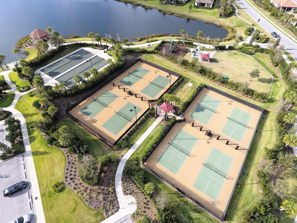
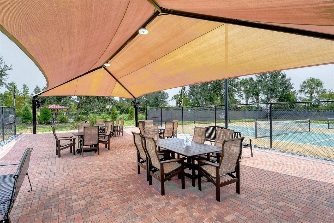
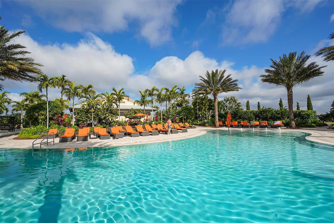
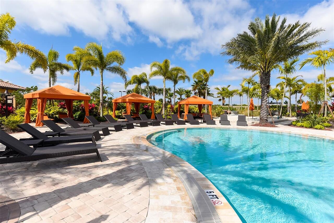
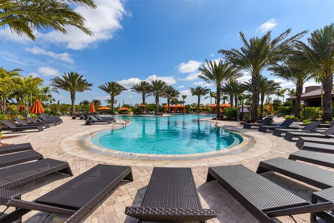
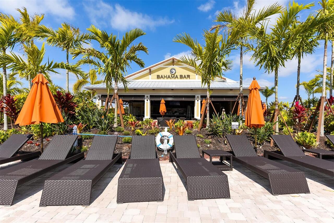
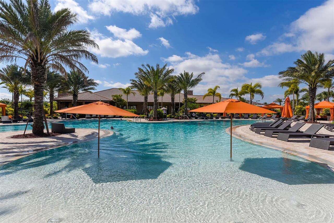
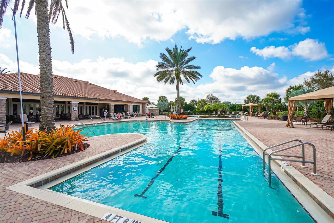
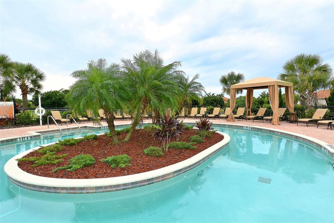
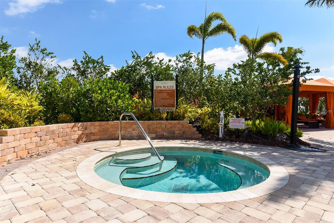
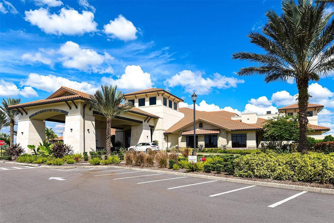
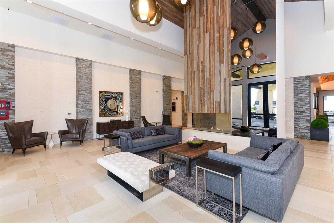
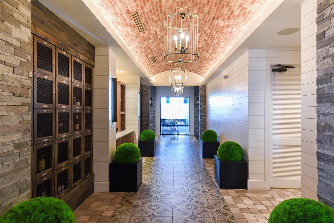
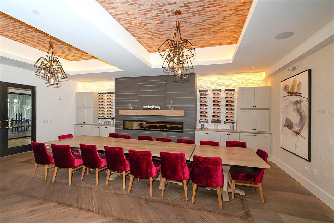
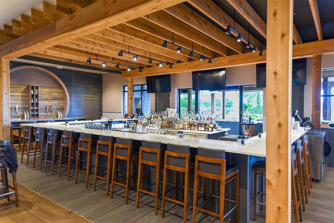
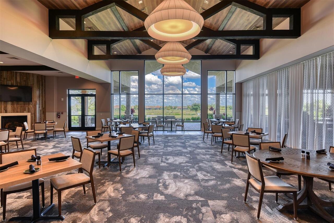
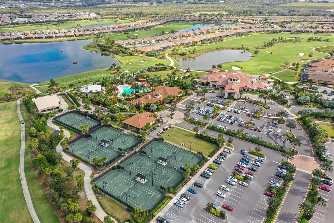
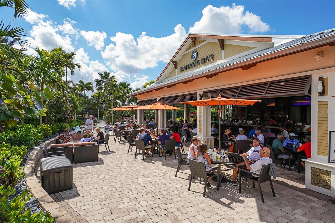
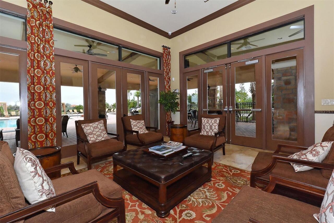
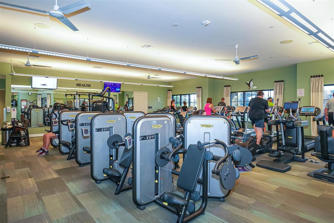
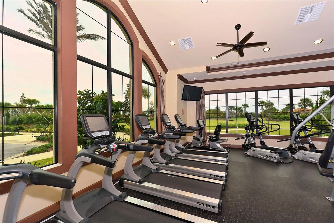
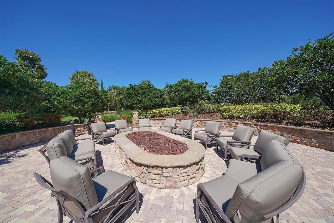
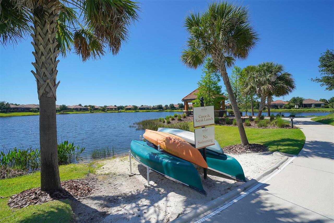
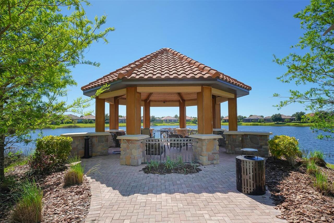
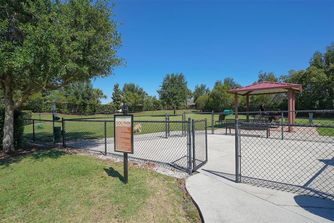
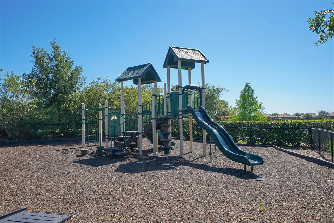
Welcome to this stunning Lazio floor plan, ideally situated in the premier gated community of Esplanade Golf & Country Club at Lakewood Ranch. This exceptional residence comes with a highly coveted deeded golf membership, offering full access to the community’s championship 18-hole golf course and an extraordinary collection of resort-style amenities. Positioned to capture tranquil pond views, this meticulously updated home features three bedrooms, three full baths, a spacious great room, and a versatile den/office with a newly built-in workspace. The beautifully updated kitchen is an entertainer’s delight, showcasing refinished white cabinetry with extended storage, elegant quartz countertops, and stainless-steel appliances. Gorgeous wood-plank tile flows throughout the home, complemented by sophisticated architectural details including tray ceilings and crown molding. The luxurious primary suite offers a tranquil retreat, while the completely remodeled primary bath delivers a true spa-like experience. Even the laundry room has been elevated with a convenient built-in wine refrigerator—because even laundry deserves a little luxury! Step outside to your own private backyard oasis, where a heated pool and spa take center stage. The expansive covered lanai features a fully equipped outdoor kitchen, creating the perfect setting for entertaining, dining al fresco, or simply relaxing while enjoying peaceful pond views. A three-car tandem garage with epoxy flooring and a mop sink provides exceptional parking, storage, and functionality. Recent additional improvements provide both style and peace of mind, including a new 2025 A/C system, exterior paint in 2025, and upgraded light fixtures throughout. From the deeded golf membership and world-class amenities to the beautifully updated interior and spectacular outdoor living space, this home delivers the very best of Lakewood Ranch resort-style living. Esplanade’s unmatched lifestyle includes two activity campuses, three res
Property Details
Property Features
Property Sub Type
Single Family Residence
View
Water, Golf Course
Frontage
Pond
Parking
Garage Door Opener, Tandem
Pool
Heated, Lighting
County
Manatee
Subdivision
ESPLANADE
Additional Information
Additional Lease Restrictions
please see HOA rules and regulations
Additional Parcels YN
false
Additional Rooms
Den/Library/Office, Great Room, Inside Utility
Alternate Key Folio Num
579955209
Appliances
Dishwasher, Disposal, Dryer, Exhaust Fan, Gas Water Heater, Microwave, Refrigerator, Tankless Water Heater, Washer, Wine Refrigerator
Approval Process
please see HOA rules and regulations
Architectural Style
Traditional
Association Amenities
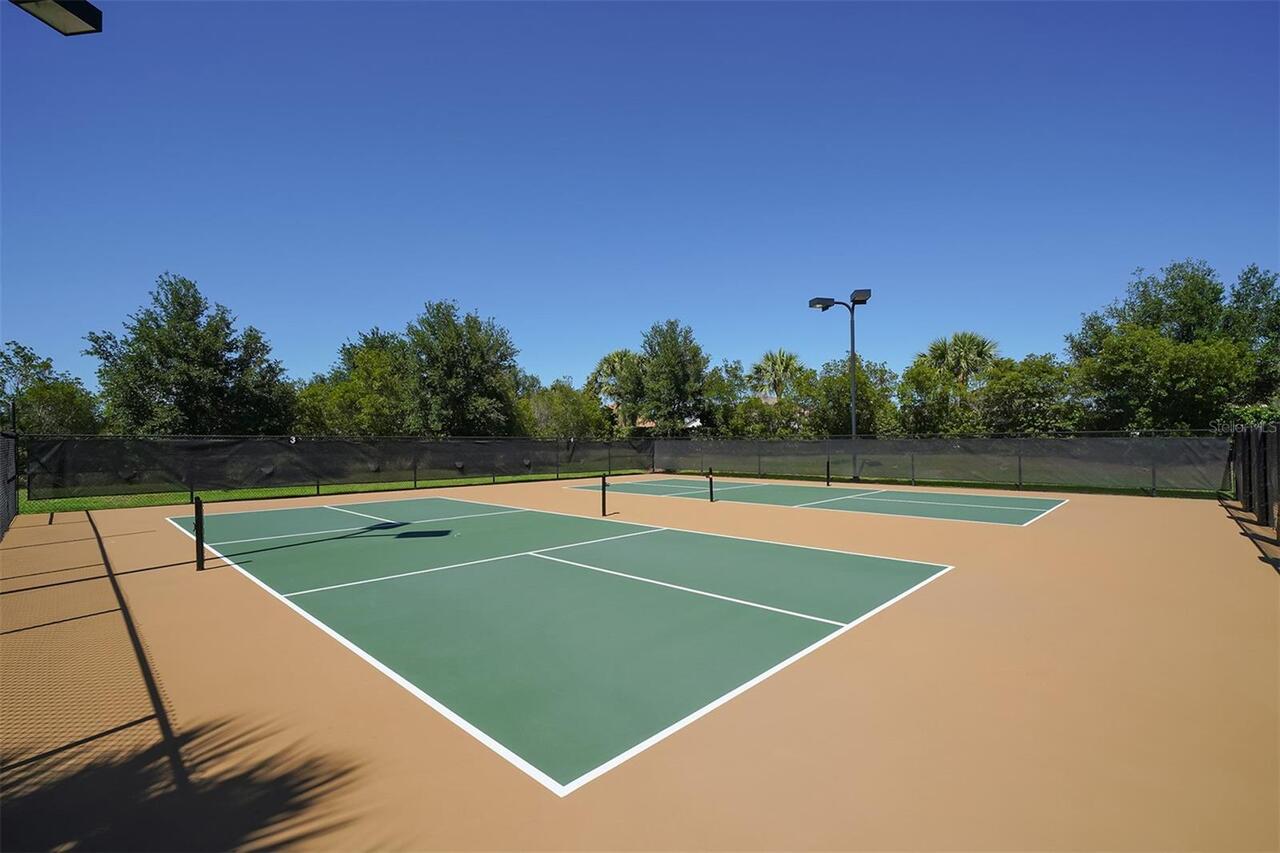
Clubhouse, Fitness Center, Gated, Golf Course, Park, Pickleball Court(s), Playground, Pool, Spa/Hot Tub, Tennis Court(s)
Association Approval Required YN
1
Association Fee
2901
Association Fee Frequency
Quarterly
Association Fee Includes
Common Area Taxes, Pool, Escrow Reserves Fund, Maintenance Grounds, Management
Association Fee Requirement
Required
Association YN
true
Attached Garage YN
true
Available For Lease YN
1
Bathrooms Total Integer
3
Builder Model
LAZIO
Builder Name
TAYLOR MORRISON
Building Area Source
Public Records
Building Area Total
3341
Building Area Total Srch SqM
310.39
Building Area Units
Square Feet
CDDYN
1
Calculated List Price By Calculated SqFt
411.57
Carport YN
false
Community Features
Clubhouse, Community Mailbox, Deed Restrictions, Fitness Center, Gated Community - Guard, Golf Carts OK, Irrigation-Reclaimed Water, Park, Playground, Pool, Restaurant, Tennis Court(s)
Construction Materials
Stucco
Cooling
Central Air
Country
US
Current Price
975000.00
Direction Faces
Northwest
Disaster Mitigation
Hurricane Shutters/Windows
Elementary School
Gullett Elementary
Exterior Features
Hurricane Shutters, Outdoor Kitchen, Rain Gutters, Sidewalk, Sprinkler Metered
Fireplace Features
Electric, Family Room
Fireplace YN
true
Flood Zone Code
X
Flood Zone Date
2014-03-17
Flood Zone Panel
12081C0333E
Flooring
Ceramic Tile
Foundation Details
Slab
Furnished
Partially
Garage Spaces
3
Garage YN
true
Green Water Conservation
Irrigation-Reclaimed Water
Heating
Central, Natural Gas
High School
Lakewood Ranch High
Interior Features
Eat-in Kitchen, Kitchen/Family Room Combo, Living Room/Dining Room Combo, Open Floorplan, Split Bedroom, Stone Counters, Tray Ceiling(s), Window Treatments
Internet Address Display YN
true
Internet Automated Valuation Display YN
false
Internet Consumer Comment YN
false
Internet Entire Listing Display YN
true
Laundry Features
Inside, Laundry Room
Lease Restrictions YN
1
Levels
One
List AOR
Sarasota - Manatee
Living Area Meters
220.09
Living Area Source
Public Records
Living Area Units
Square Feet
Lot Features
Corner Lot, Landscaped, Near Golf Course, Sidewalk
Lot Size Acres
0.19
Lot Size Square Feet
8089
Lot Size Square Meters
751
Middle Or Junior School
Dr Mona Jain Middle
Minimum Lease
1 Month
Modification Timestamp
2026-08-25T18:36:12.177Z
Monthly HOA Amount
967.00
New Construction YN
false
Num Times per Year
4
Occupant Type
Owner
Other Equipment
Irrigation Equipment
Ownership
Fee Simple
Parcel Number
579955209
Patio And Porch Features
Covered, Enclosed, Patio, Porch, Rear Porch, Screened
Pet Restrictions
County Leash Laws Apply - please see HOA rules and regulations
Pets Allowed
Yes
Pool Private YN
true
Postal Code Plus 4
2139
Price Change Timestamp
2026-08-25T17:29:05.000Z
Public Survey Range
19
Public Survey Section
09
RATIO Current Price By Calculated SqFt
411.57
Realtor Info
Docs Available, Survey Available
Road Surface Type
Paved
Roof
Tile
Room Count
6
SW Subdiv Community Name
Esplanade
Senior Community YN
false
Sewer
Public Sewer
Showing Requirements
ShowingTime
Spa Features
Heated, In Ground
Spa YN
true
Status Change Timestamp
2026-08-25T17:29:05.000Z
Tax Annual Amount
12366
Tax Legal Description
LOT 431 OF ESPLANADE PH III SUBPH E, G & H PI#5799.5520/9
Tax Lot
431
Tax Other Annual Assessment Amount
1602
Tax Year
2025
Total Acreage
0 to less than 1/4
Total Annual Fees
11604.00
Total Monthly Fees
967.00
Township
35
Universal Property Id
US-12081-N-579955209-R-N
Unparsed Address
4909 NAPOLI RUN
Utilities
Electricity Connected, Natural Gas Connected, Phone Available, Public, Sprinkler Meter, Sprinkler Recycled, Water Connected
Vegetation
Mature Landscaping, Oak Trees, Trees/Landscaped
Water Frontage Feet Pond
50
Water Source
Public
Water View
Pond
Water View YN
1
Waterfront Feet Total
50
Waterfront YN
true
Window Features
Drapes, Window Treatments
Zoning
PDMU
Neighborhood Map
Popup

Property Photos
Listing Photo
Listing Photo
Listing Photo
Listing Photo
Listing Photo
Listing Photo
Listing Photo
Listing Photo
Listing Photo
Listing Photo
Listing Photo
Listing Photo
Listing Photo
Listing Photo
Listing Photo
Listing Photo
Listing Photo
Listing Photo
Listing Photo
Listing Photo
Listing Photo
Listing Photo
Listing Photo
Listing Photo
Listing Photo
Listing Photo
Listing Photo
Listing Photo
Listing Photo
Listing Photo
Listing Photo
Listing Photo
Listing Photo
Listing Photo
Listing Photo
Listing Photo
Listing Photo
Listing Photo
Listing Photo
Listing Photo
Listing Photo
Listing Photo
Listing Photo
Listing Photo
Listing Photo
Listing Photo
Listing Photo
Listing Photo
Listing Photo
Listing Photo
Listing Photo
Listing Photo
Listing Photo
Listing Photo
Listing Photo
Listing Photo
Listing Photo
Listing Photo
Listing Photo
Listing Photo
Listing Photo
Listing Photo
Listing Photo
Listing Photo
Listing Photo
Listing Photo
Listing Photo
Listing Photo
Listing Photo
Listing Photo
Listing Photo
Listing Photo
Listing Photo
Listing Photo
Listing Photo
Listing Photo
Listing Photo
Listing Photo
Listing Photo
Listing Photo
Listing Photo
Listing Photo
Listing Photo
Listing Photo
Listing Photo
Listing Photo
Listing Photo
Listing Photo
Listing Photo
Listing Photo
Listing Photo
Listing Photo
Listing Photo
Listing Photo
Listing Photo
Listing Photo
Listing Photo
Listing Photo
Listing Photo
Listing Photo
Listing Photo
Listing Photo
Listing Photo
Listing Photo
Listing Photo
Listing Photo
Listing Photo
Listing Photo
Listing Photo
Listing Photo
Listing Photo
Listing Photo
Listing Photo
Listing Photo
Listing Photo
Listing Photo
Listing Photo
Listing Photo
Listing Photo
Listing Photo
Listing Photo
Listing Photo
Listing Photo
Listing Photo
Listing Photo
Listing Photo
Listing Photo
Listing Photo
Listing Photo
Listing Photo
Listing Photo
Listing Photo
Listing Photo
Listing Photo
Listing Photo
Listing Photo
Listing Photo
Listing Photo
Listing Photo
Listing Photo
Listing Photo
Listing Photo
Listing Photo
Listing Photo
Listing Photo
Listing Photo
Listing Photo
Listing Photo
Listing Photo
Listing Photo
Listing Photo
Listing Photo
Listing Photo
Listing Photo
Listing Photo
Listing Photo
Listing Photo
Listing Photo
Listing Photo
Listing Photo

MLS #MFRA4702908 Listing courtesy of Michael Saunders & Company provided by Stellar MLS.

Similar Listings

$895,000
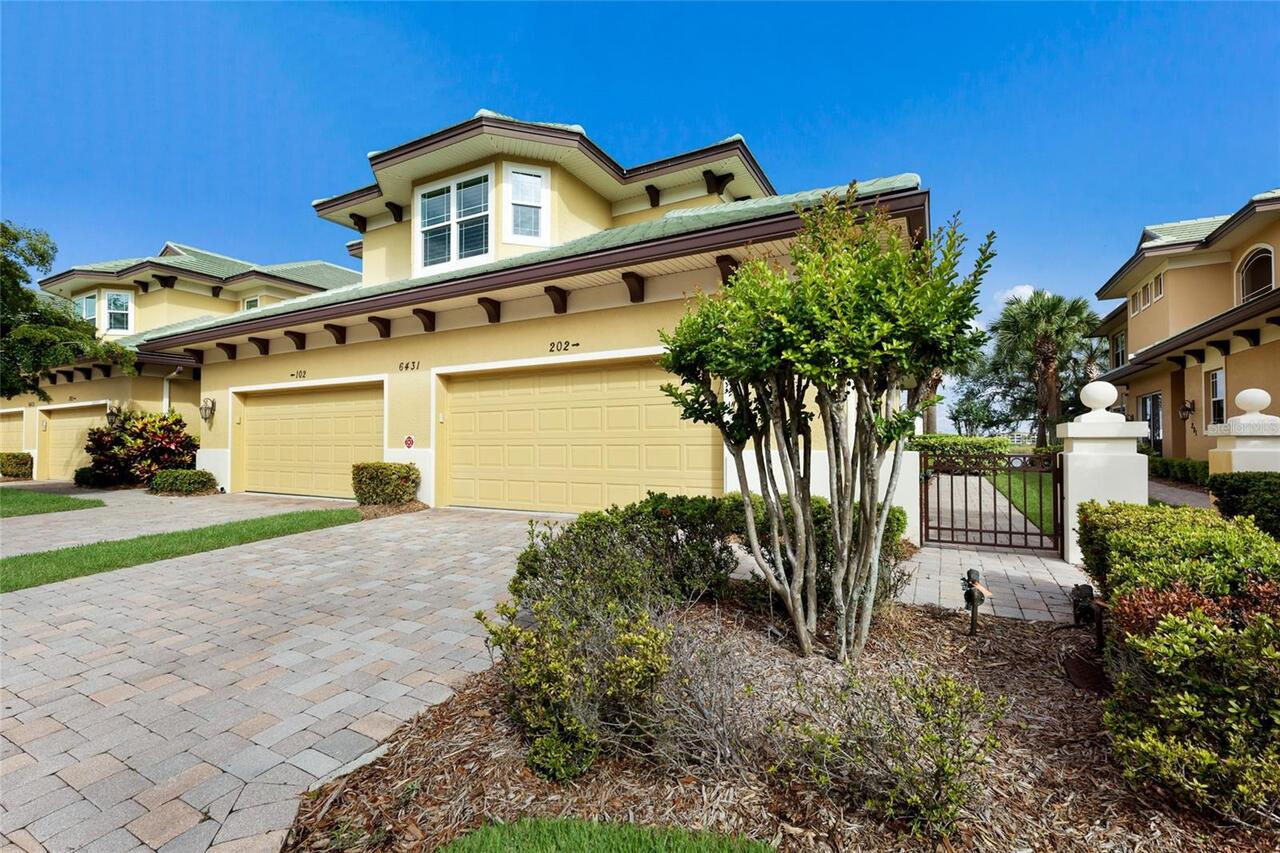
6431 Moorings Point Circle
Lakewood Ranch
3BR/3BA
| Pending
$899,000
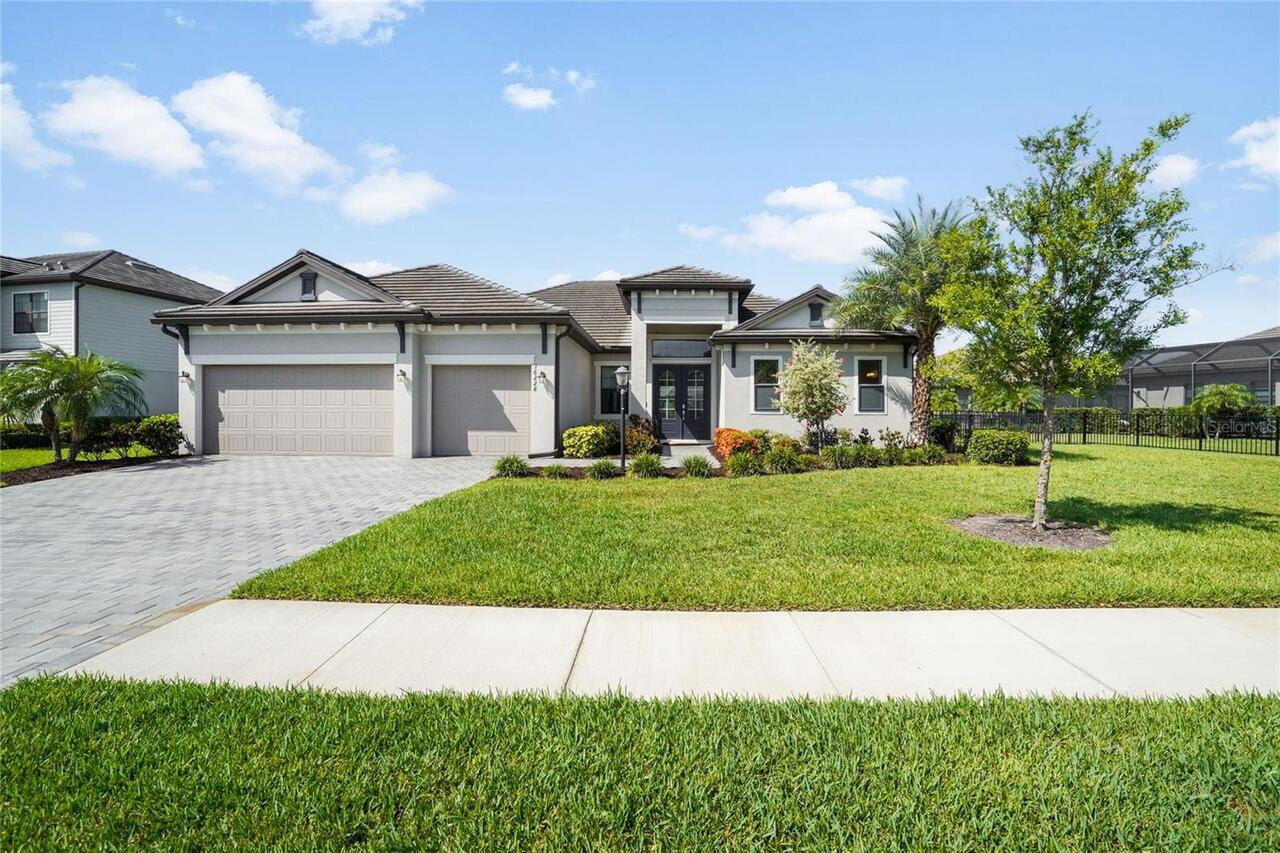
16228 Tradewind Terrace
Lakewood Ranch
3BR/3BA
| Contingent
$899,000

5624 Lightning Whelk
Lakewood Ranch
3BR/3BA
| Active
$899,500
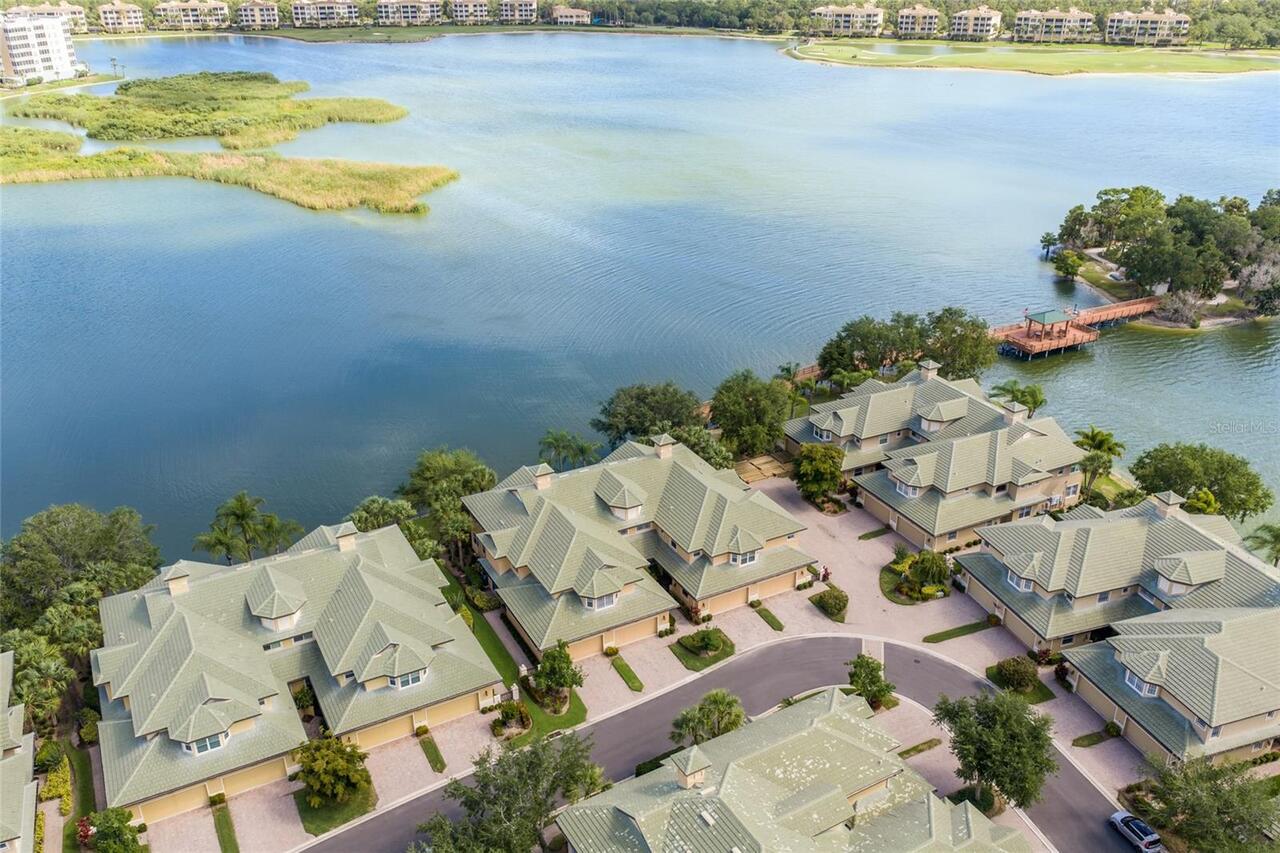
6435 Moorings Point Circle
Lakewood Ranch
3BR/3BA
| Active


All listing information is deemed reliable but not guaranteed and should be independently verified through personal inspection by appropriate professionals. Listings displayed on this website may be subject to prior sale or removal from sale; availability of any listing should always be independent verified. Listing information is provided for consumer personal, non-commercial use, solely to identify potential properties for potential purchase; all other use is strictly prohibited and may violate relevant federal and state law. The source of the listing data is as follows: Stellar MLS (updated 8/25/26 2:39 PM) |

Listing Search


Translate Tool

Featured Listings
Bradenton Real Estate
$1,349,000
4 BED
5 BATH
Move-in ready! The dramatic two-story foyer and great room set the tone for this exceptional 4919-square-foot Toll Broth... Read More
Bradenton Real Estate
$899,000
3 BED
3 BATH
Under Construction. Expected completion July 2026. Urban design and style. The Carver's inviting covered entry and foyer... Read More
Bradenton Real Estate
$1,349,000
3 BED
3 BATH
Move-in ready and designed for effortless Florida living, this stunning Toll Brothers Aragon Island Colonial home invite... Read More
Bradenton Real Estate
$1,189,000
3 BED
3 BATH
Virtually Staged. Move-in ready! The Lori home design offers a thoughtful layout that maximizes both style and functiona... Read More
Bradenton Real Estate
$1,199,000
3 BED
3 BATH
Under Construction. Expected completion July 2026. With preserve views directly behind and water views out to the left a... Read More
Clearwater Real Estate
$919,900
5 BED
3 BATH
Nestled on a quiet cul-de-sac in one of Clearwater's most established neighborhoods, this extensively renovated residenc... Read More
Bradenton Real Estate
$1,299,000
5 BED
5 BATH
Under Construction. Expected completion September 2026. The Lori Elite showcases elegance and comfort within a beautiful... Read More
Bradenton Real Estate
$819,000
5 BED
3 BATH
Welcome to the highly desirable, resort-style community of Lorraine Lakes in Lakewood Ranch! Built in 2024, this beautif... Read More
Orlando Real Estate
$927,000
6 BED
3 BATH
Welcome to this spectacular, fully renovated pool home located in the heart of Hunter's Creek! Offering 3,567 sq ft of s... Read More
Venice Real Estate
$889,990
3 BED
3 BATH
Under Construction. Welcome home to the Savannah 2, a beautifully designed residence offering 2,868 square feet of thoug... Read More
Contact Sandra Pardo

407-990-2746

Wendy Morris LLC

Licensed in the State of Florida
BK 3146762
16797 Broadwater Avenue
Winter Garden, Florida 34787

Your privacy is our utmost concern. We will never sell your personal information. Privacy Policy
©2026 sandrapardohomes.com - all rights reserved. | Site Map