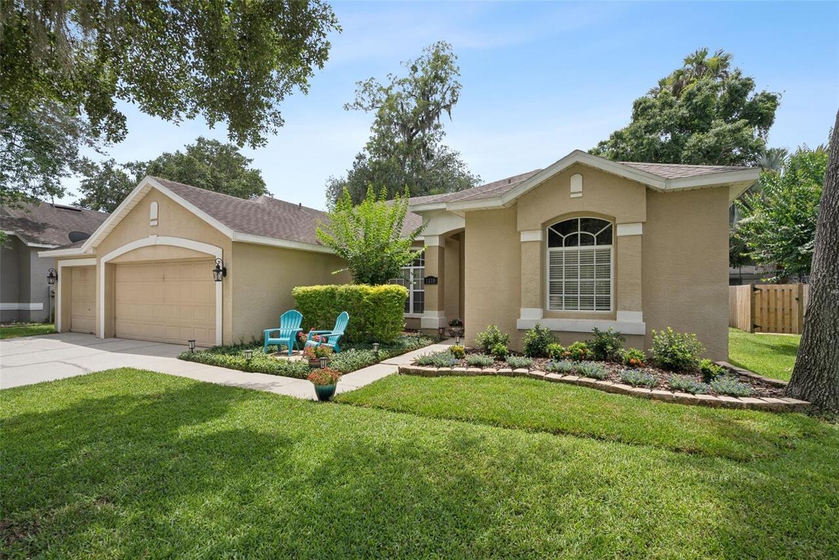
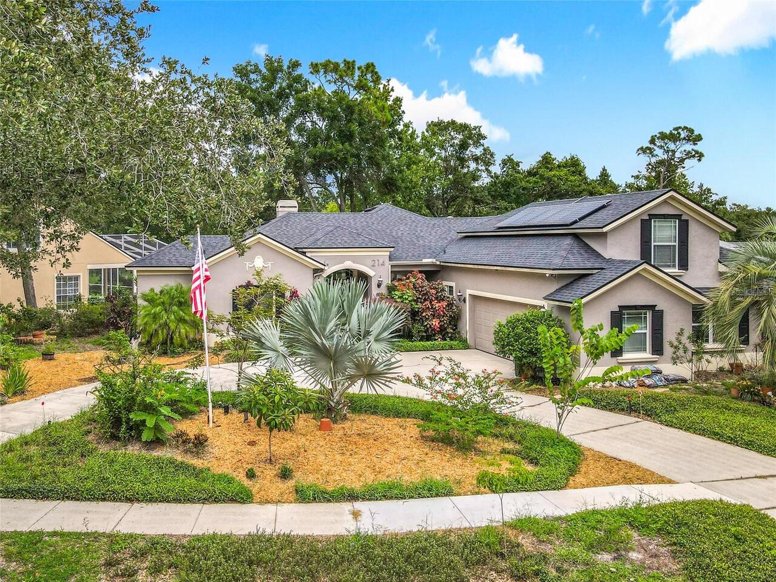
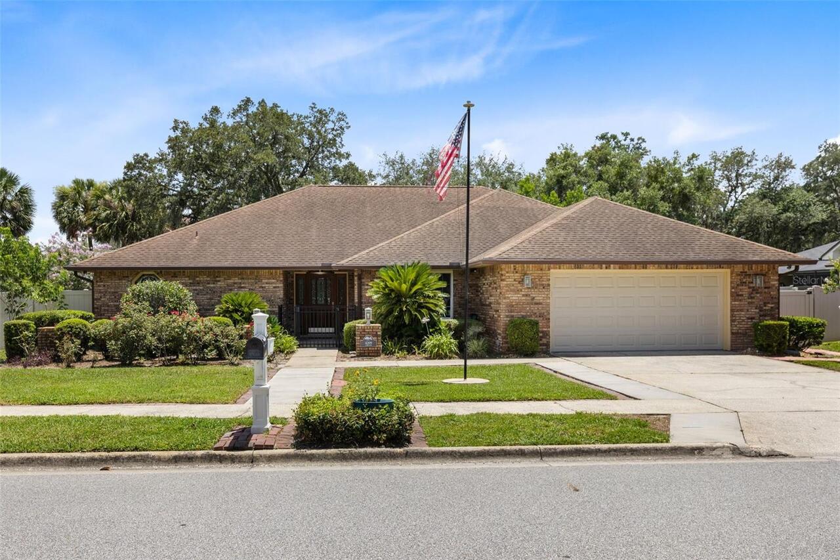
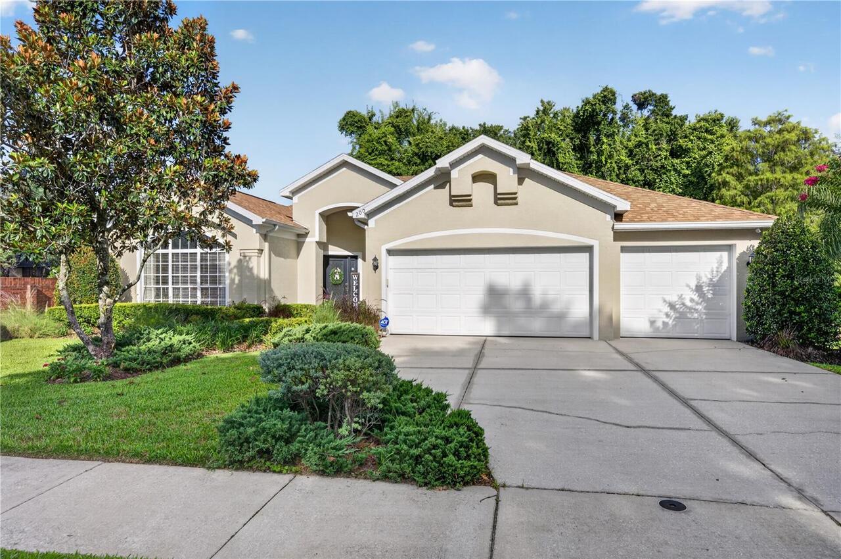
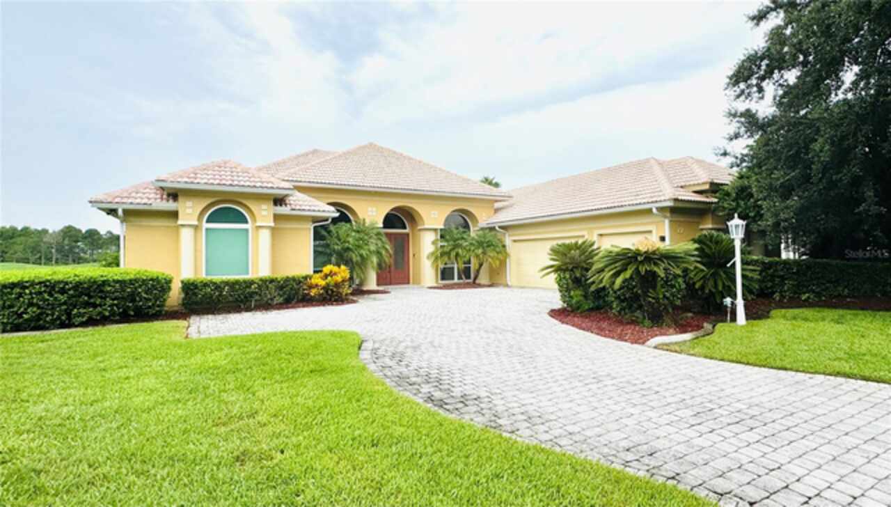
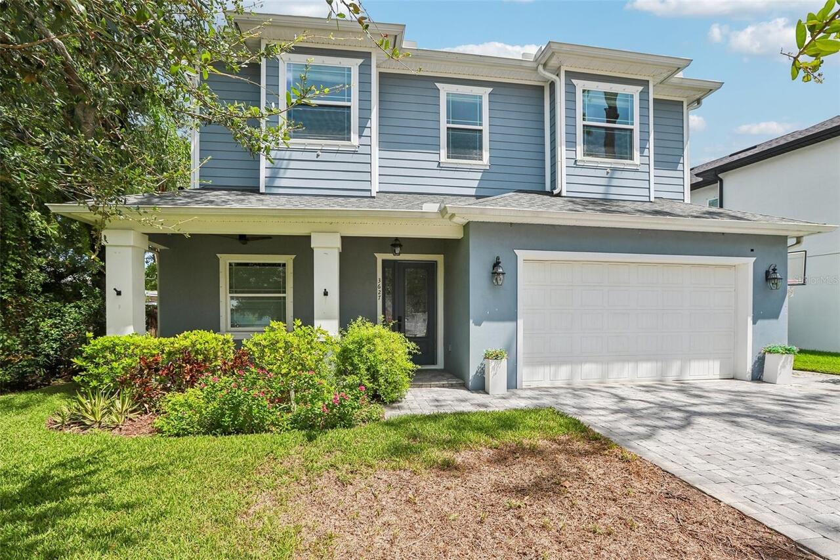
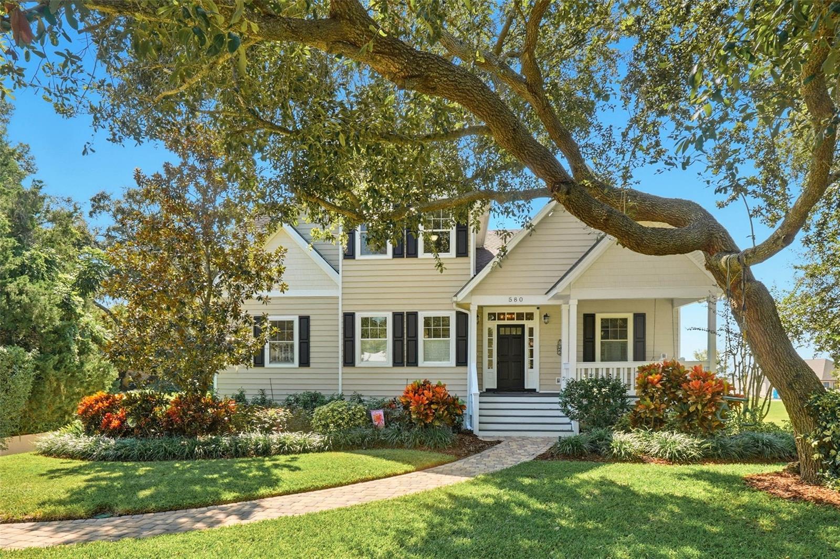
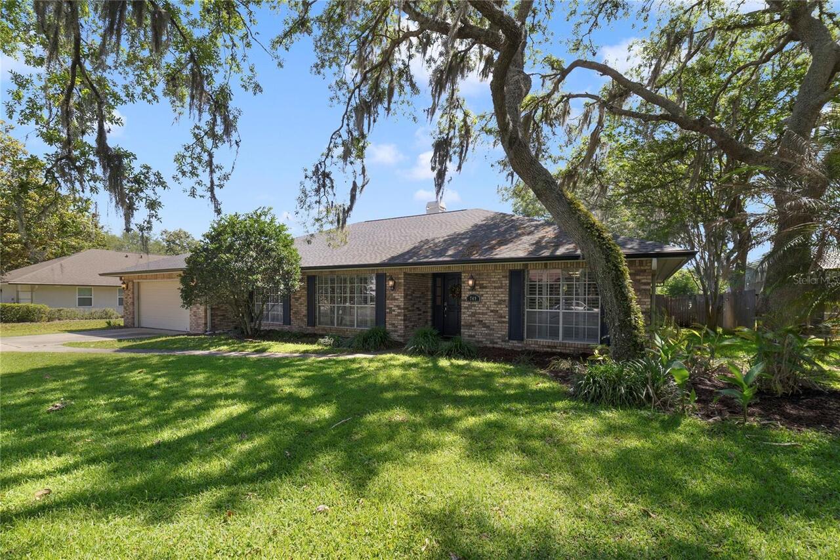
Property Features
Property Sub Type
Single Family Residence
Parking
Workshop in Garage
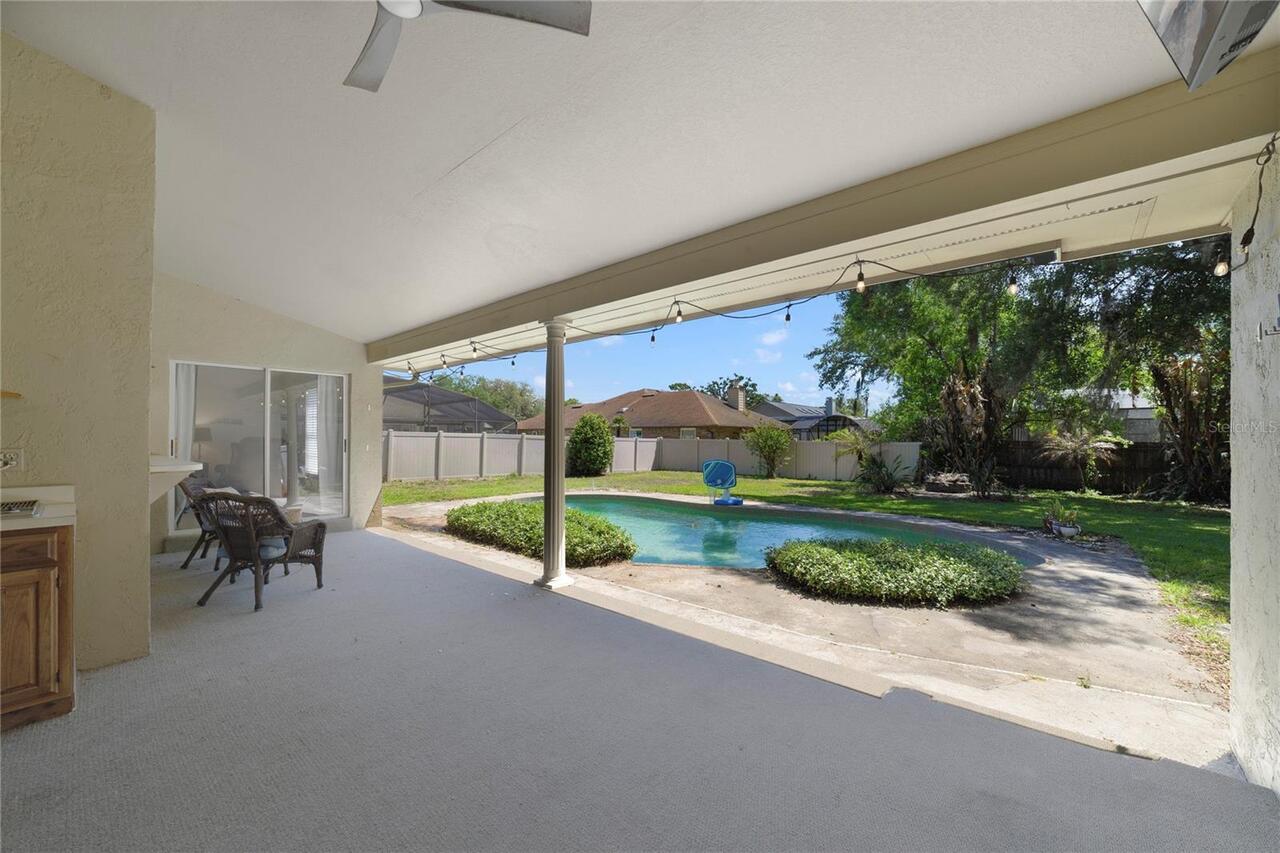
Pool
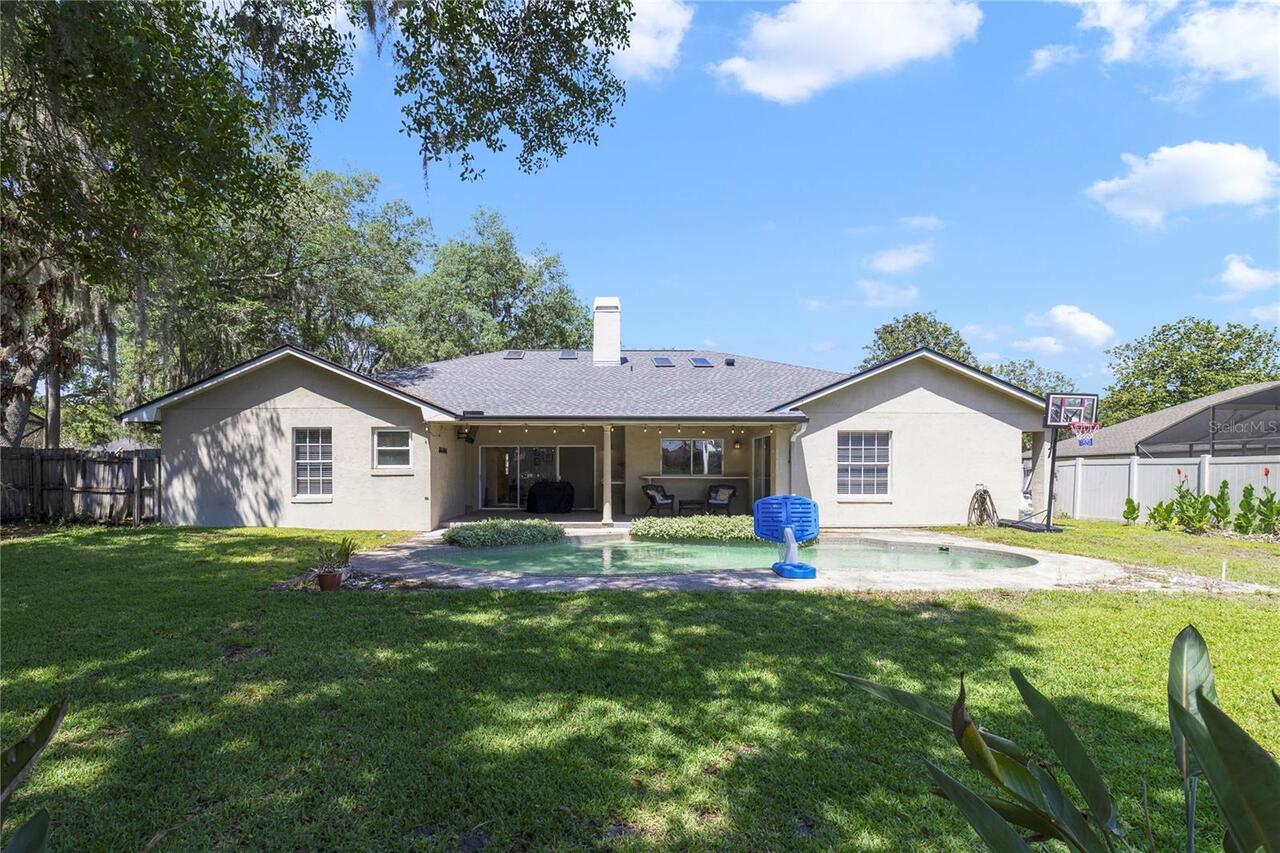
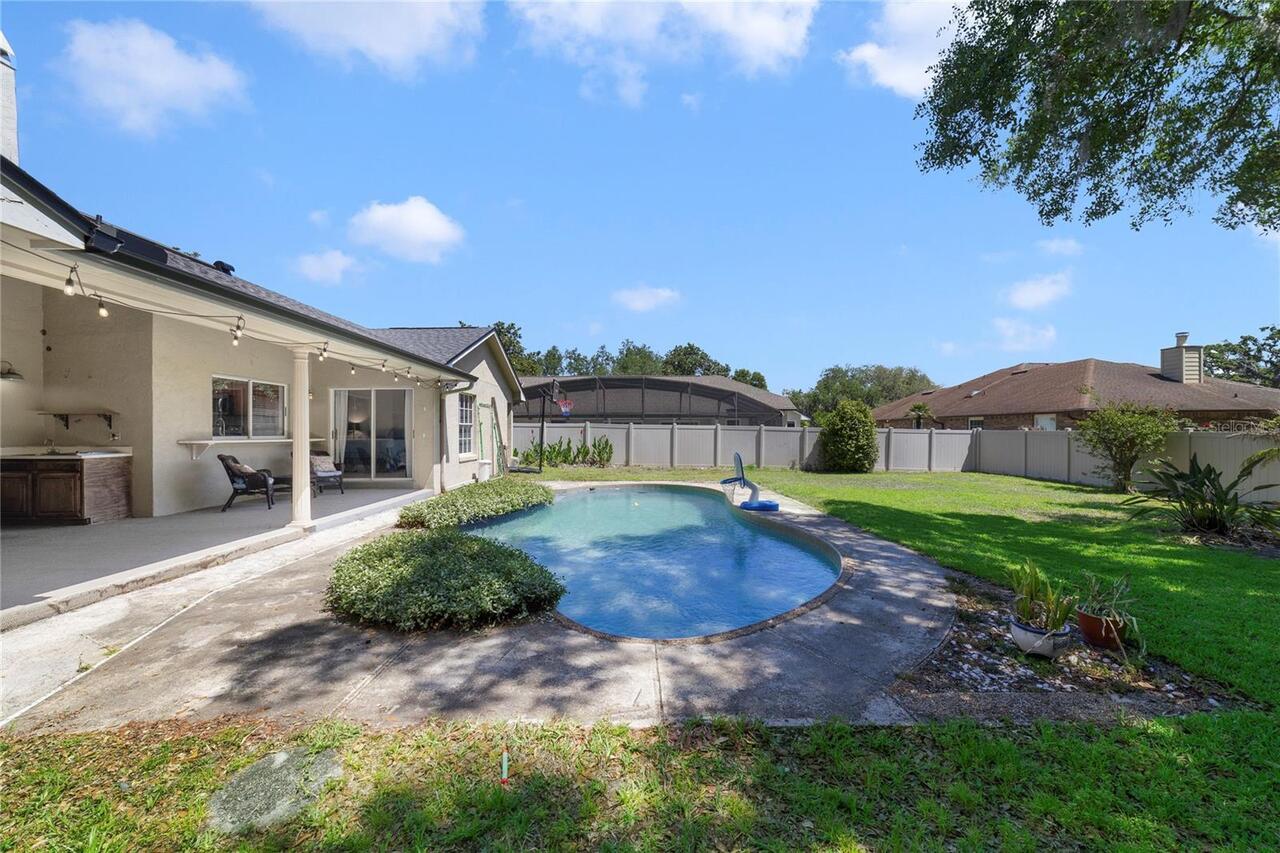
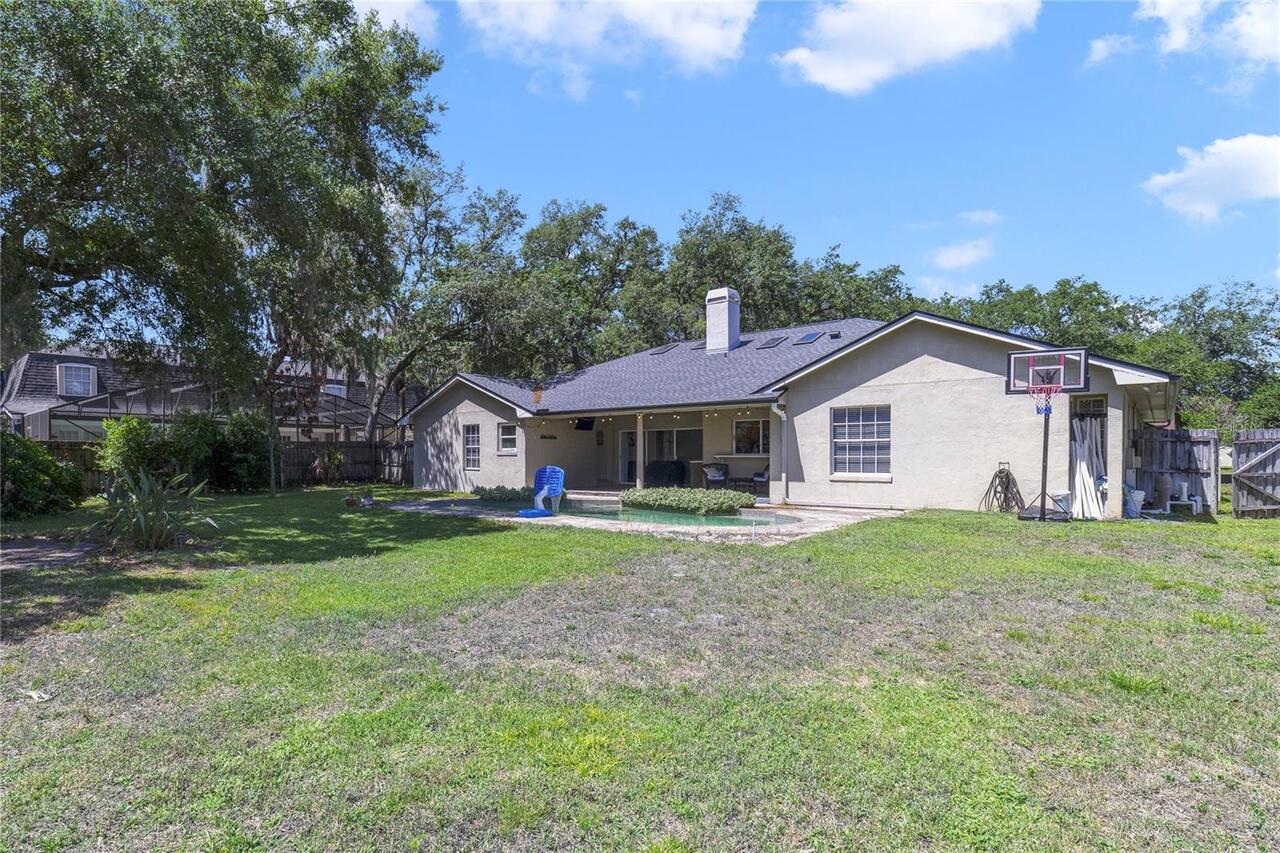
Heated, Gunite, Lighting, Tile, In Ground
Additional Information
Additional Lease Restrictions
Buyer must independently verify any restrictions
Additional Parcels YN
false
Additional Rooms
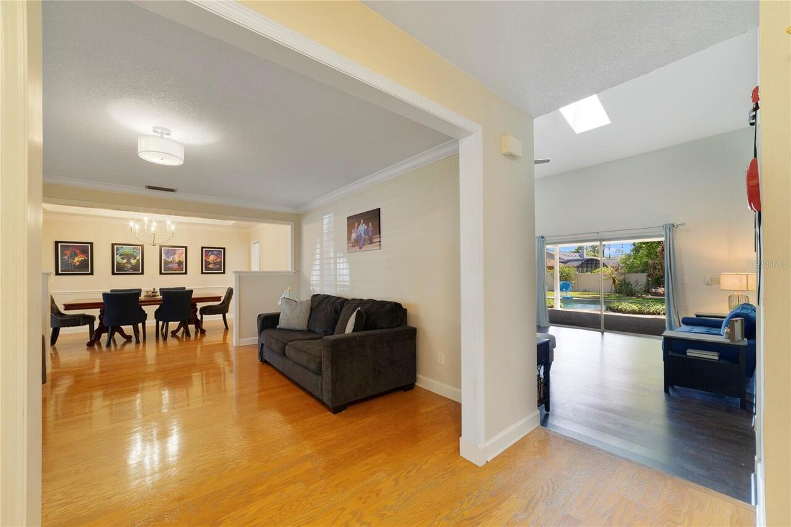
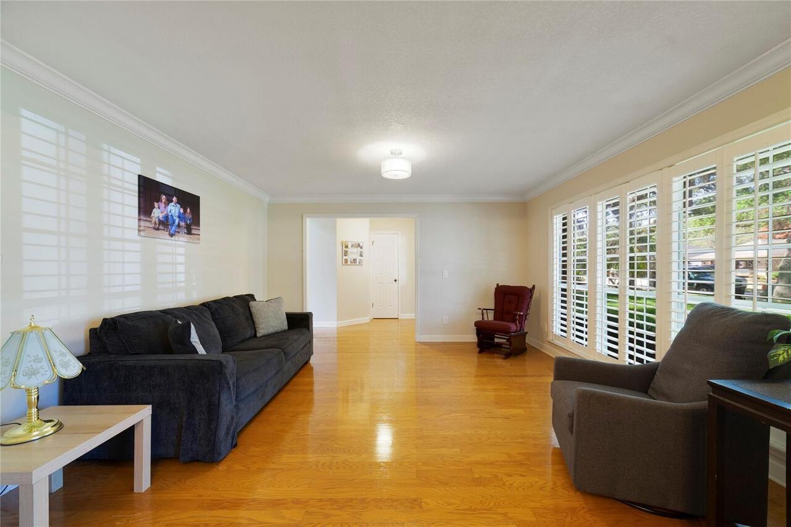
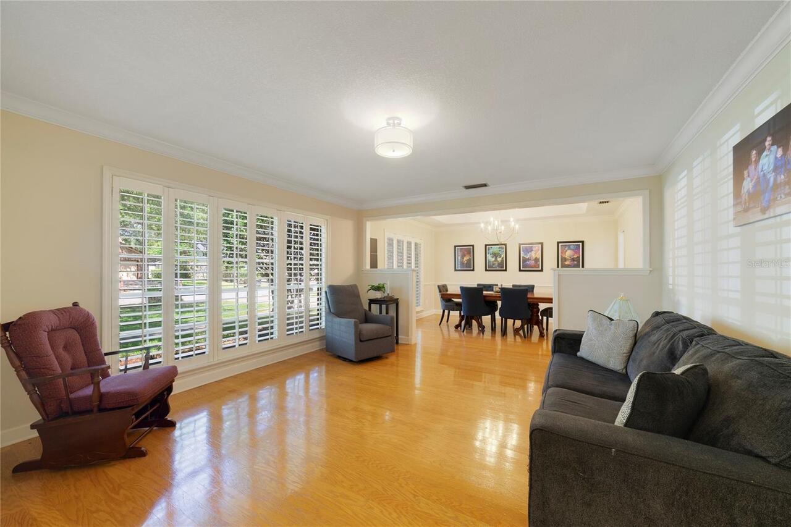
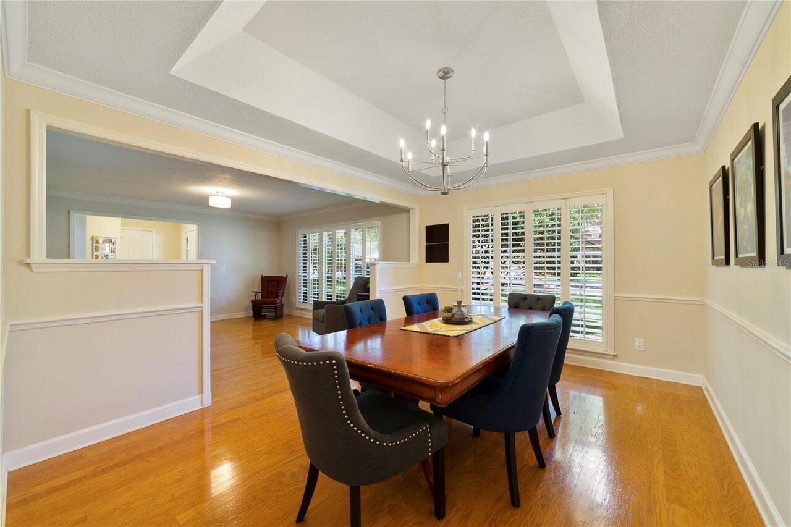
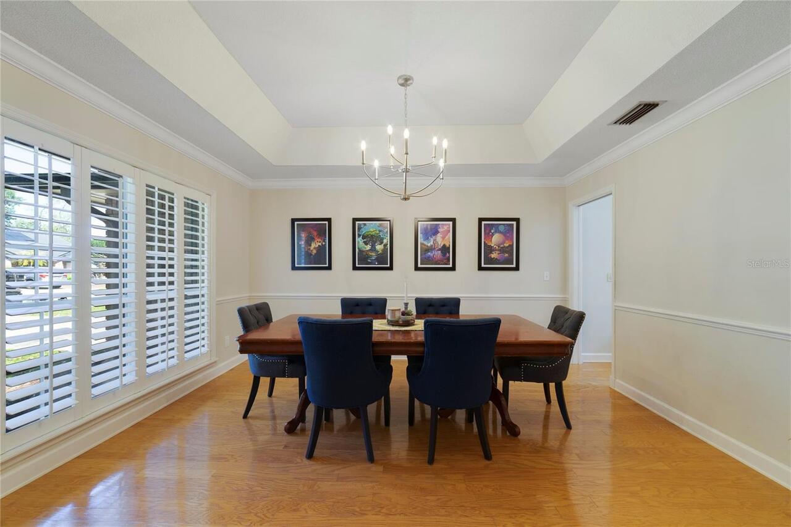
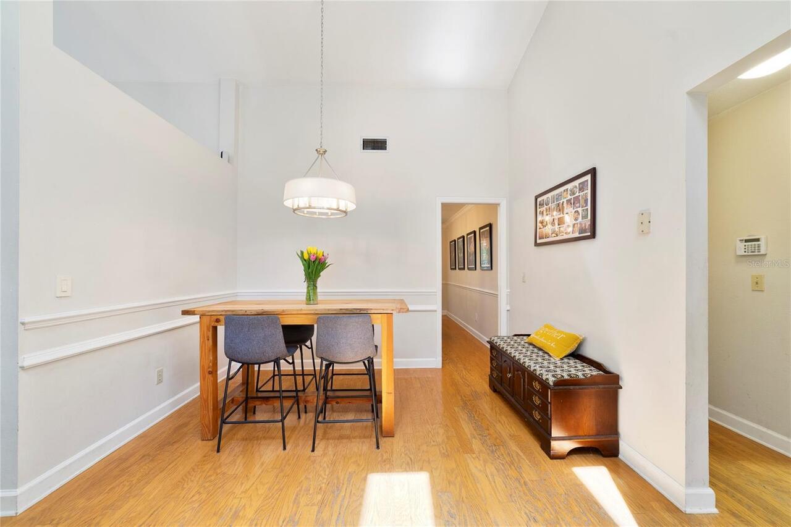
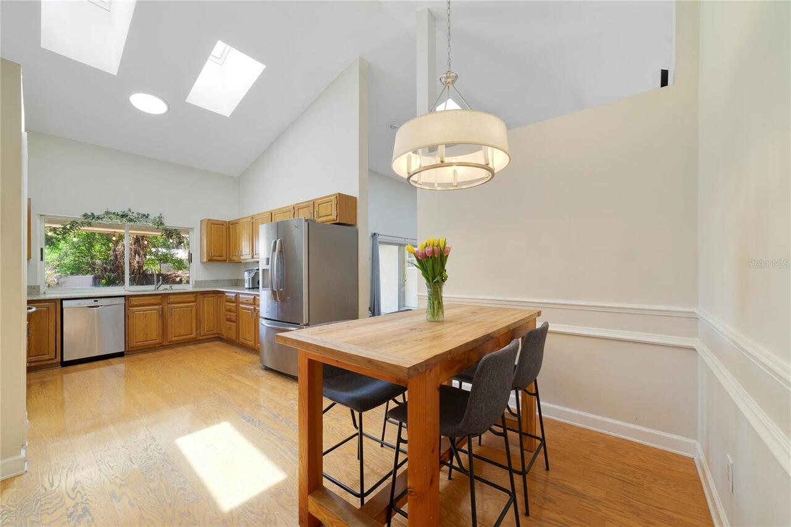
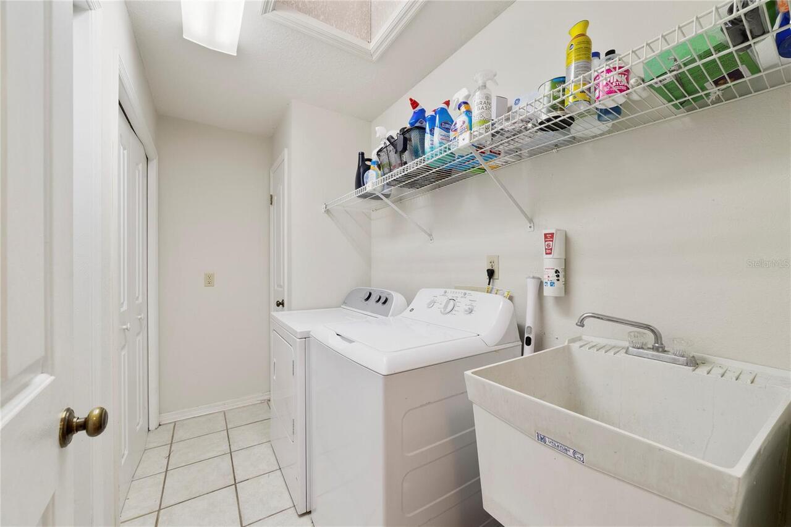
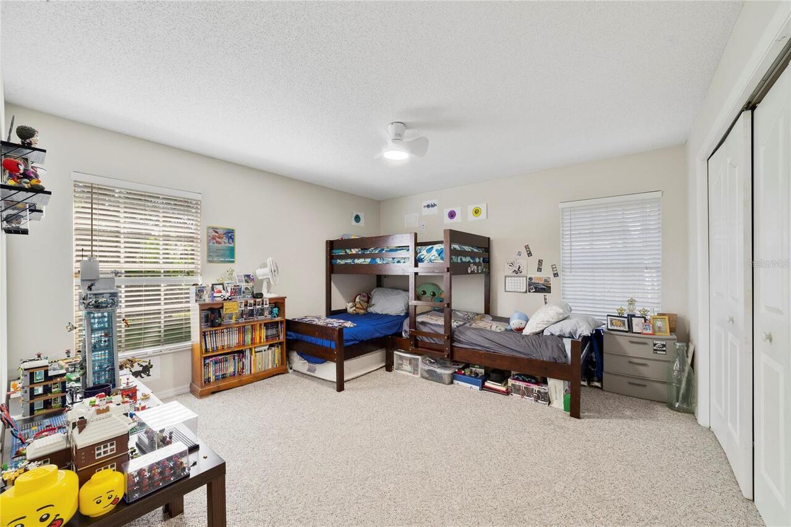
Breakfast Room Separate, Den/Library/Office, Family Room, Formal Dining Room Separate, Formal Living Room Separate, Inside Utility
Appliances
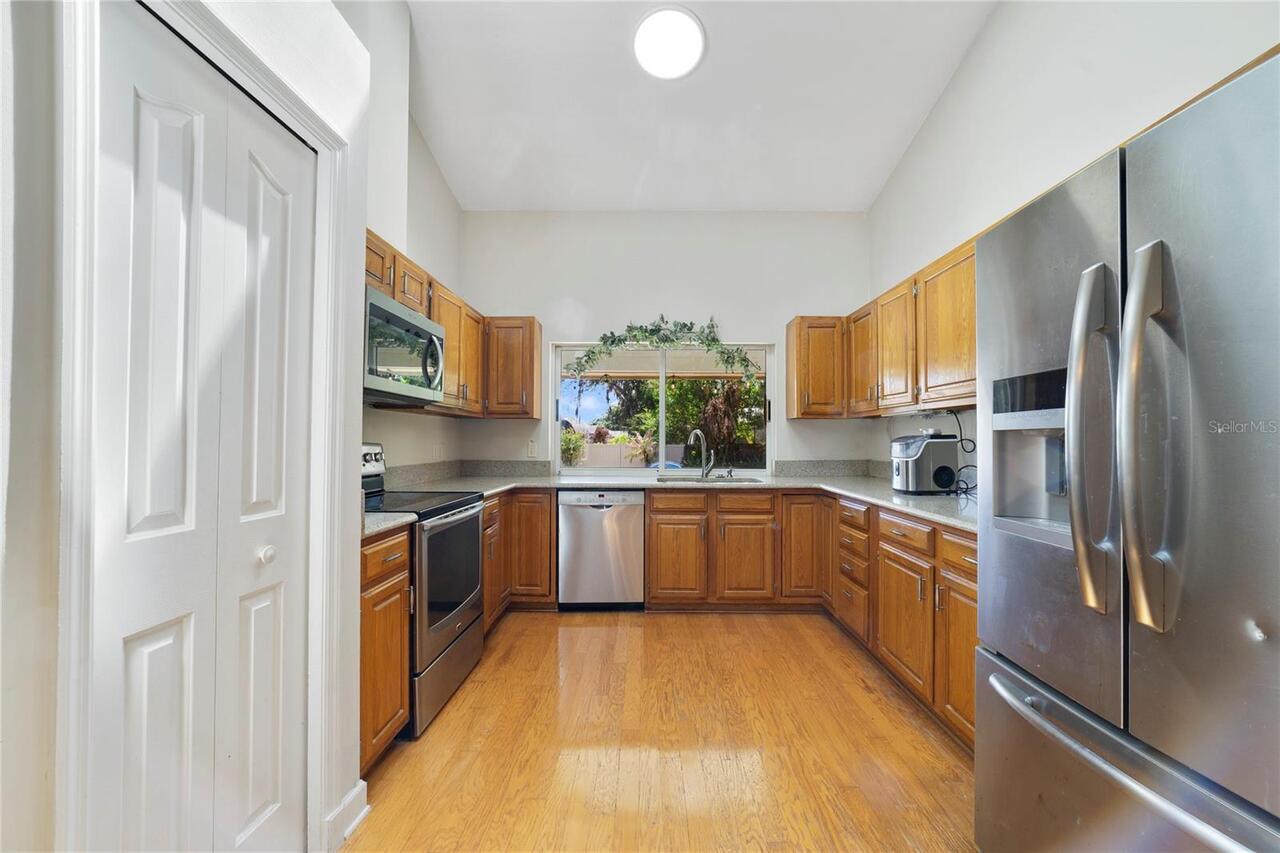
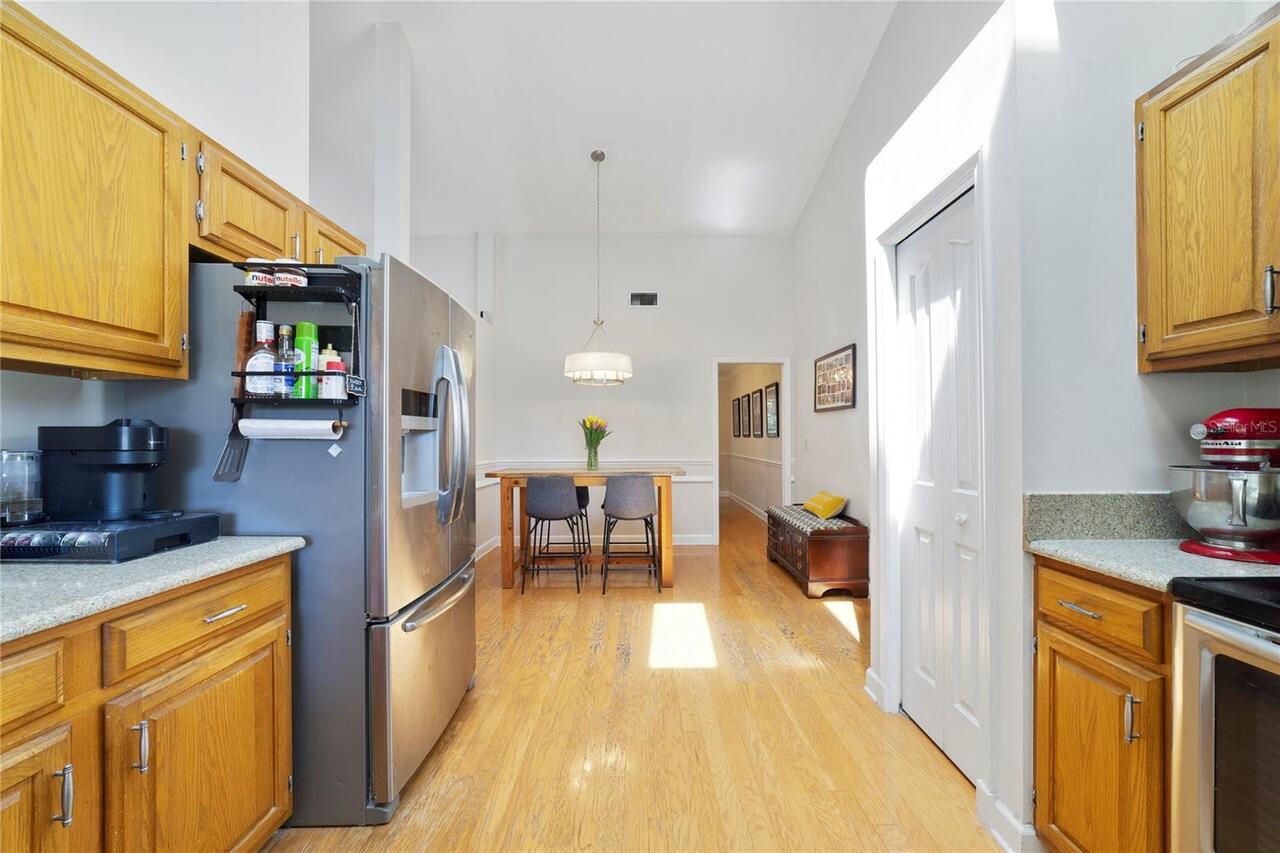
Dishwasher, Dryer, Electric Water Heater, Freezer, Ice Maker, Microwave, Range, Refrigerator, Washer
Association Fee Frequency
Annually
Association Fee Requirement
Required
Building Area Source
Public Records
Building Area Total Srch SqM
313.08
Building Area Units
Square Feet
Calculated List Price By Calculated SqFt
248.37
Complex Community Name NCCB
WILLOW RUN
Construction Materials
Block, Brick, Stucco
Cumulative Days On Market
59
Elementary School
Red Bug Elementary
Exterior Features
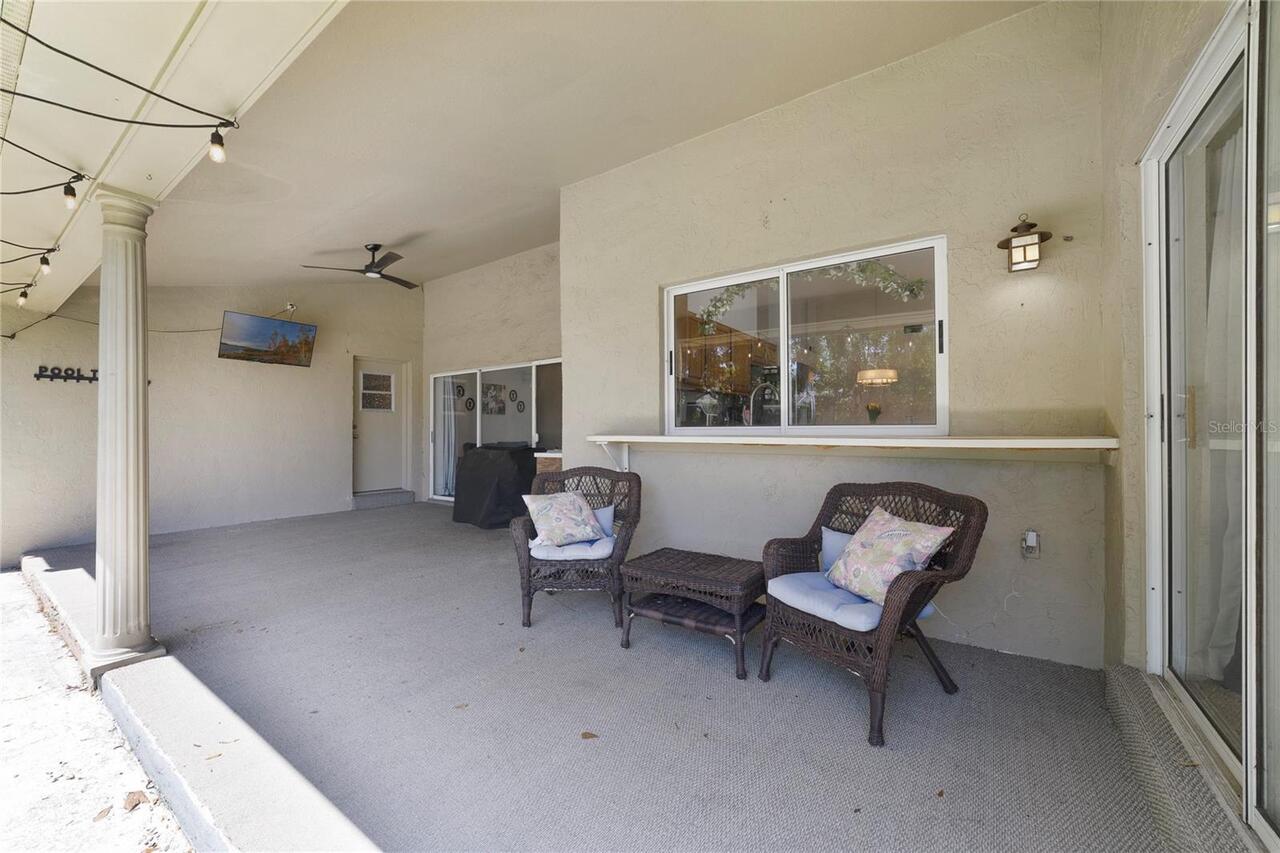
Lighting, Outdoor Grill, Rain Gutters, Sliding Doors
Fireplace Features
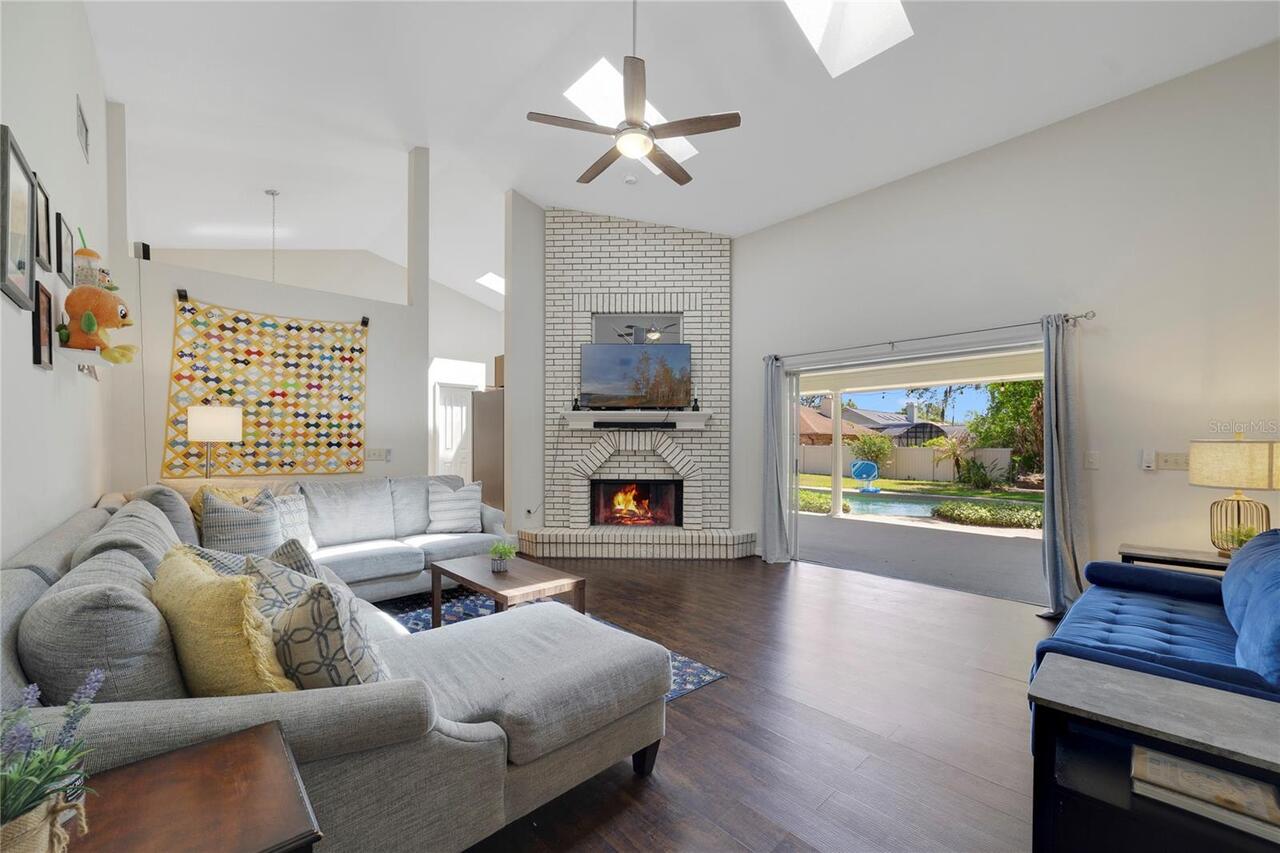
Family Room, Wood Burning
Flooring
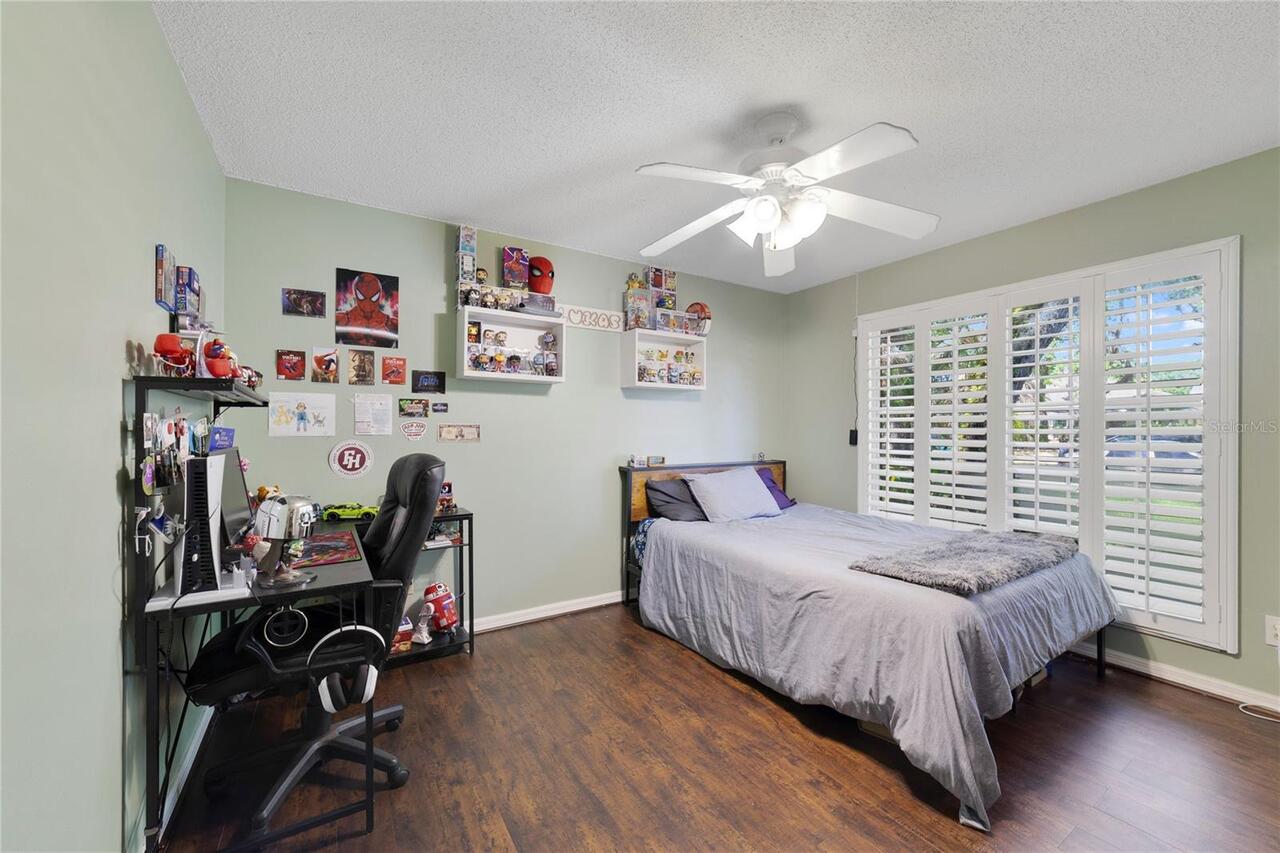
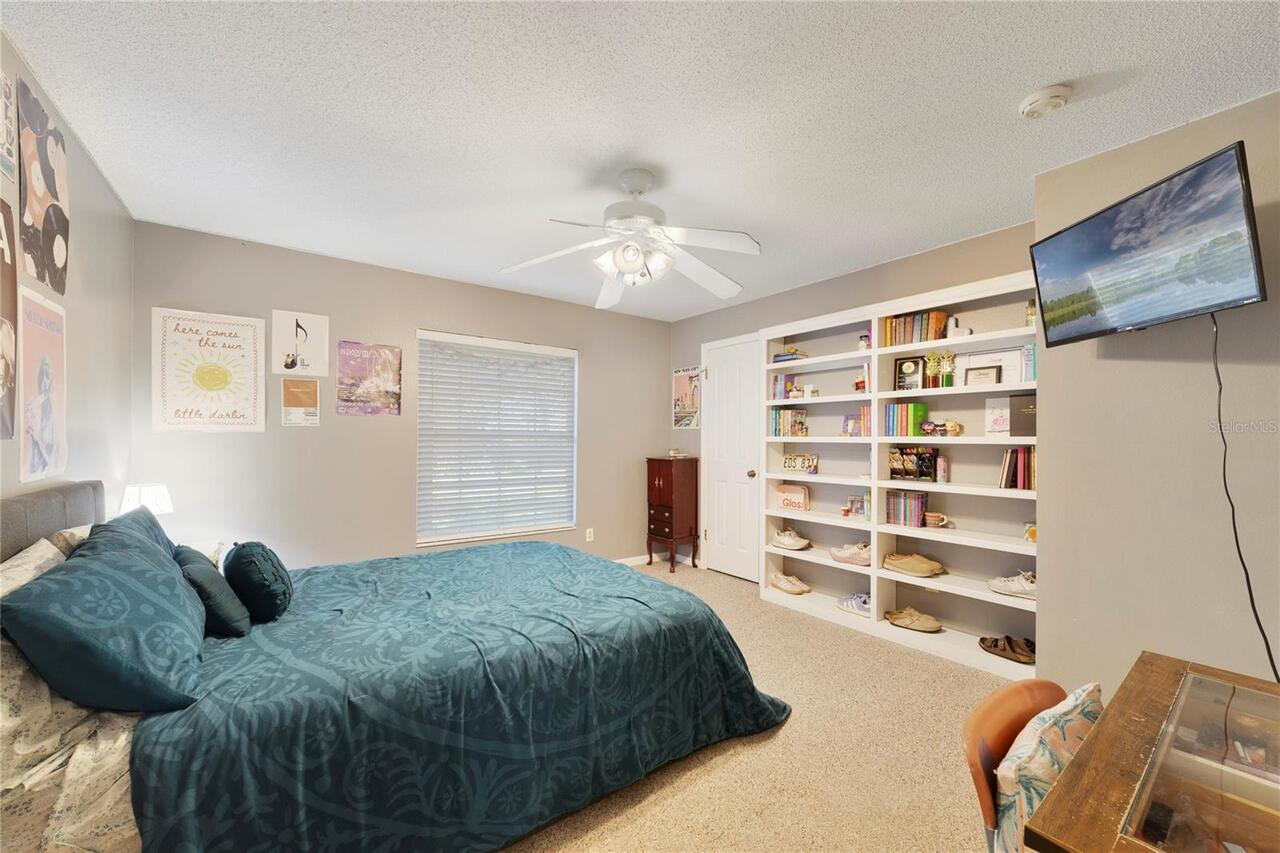
Carpet, Laminate, Tile, Wood
High School
Lake Howell High
Interior Features
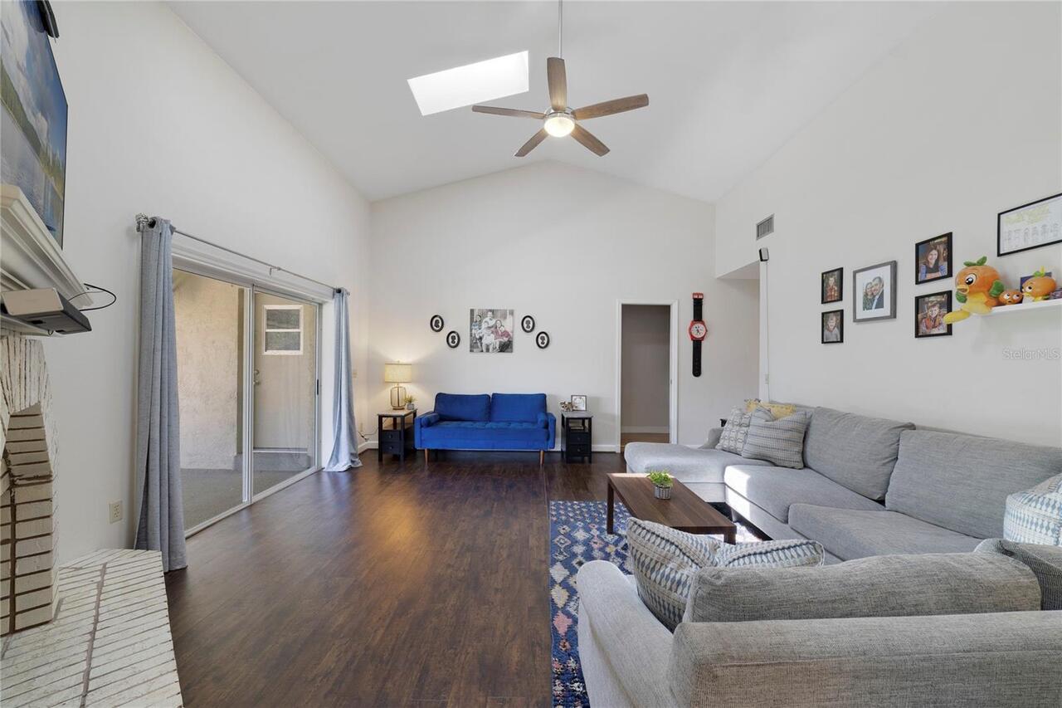
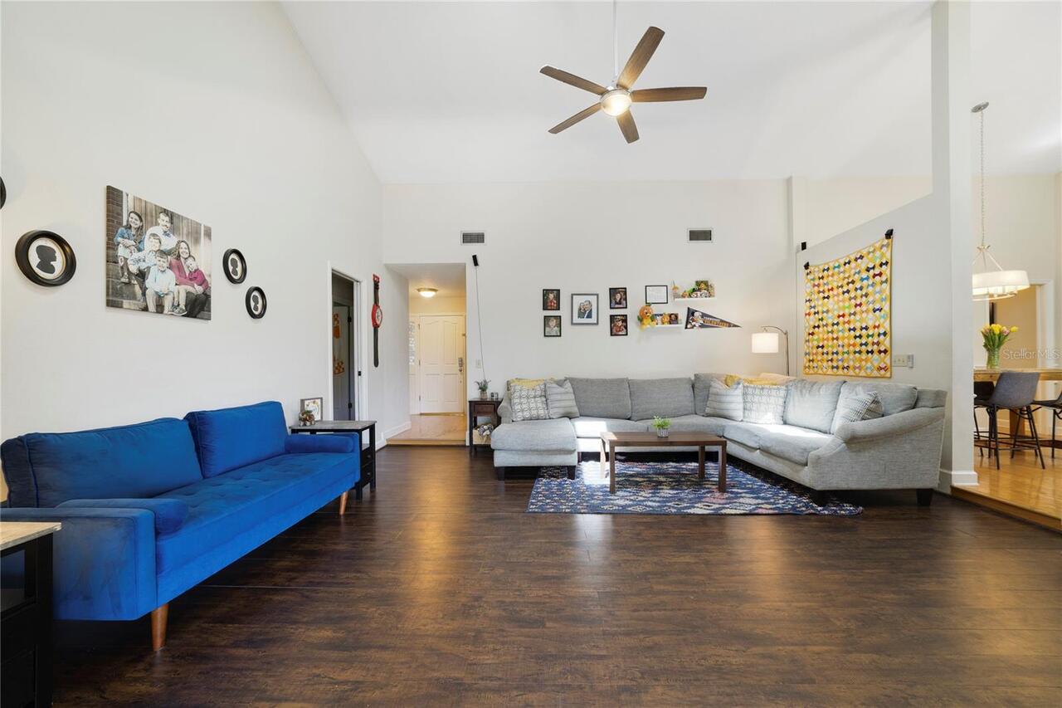
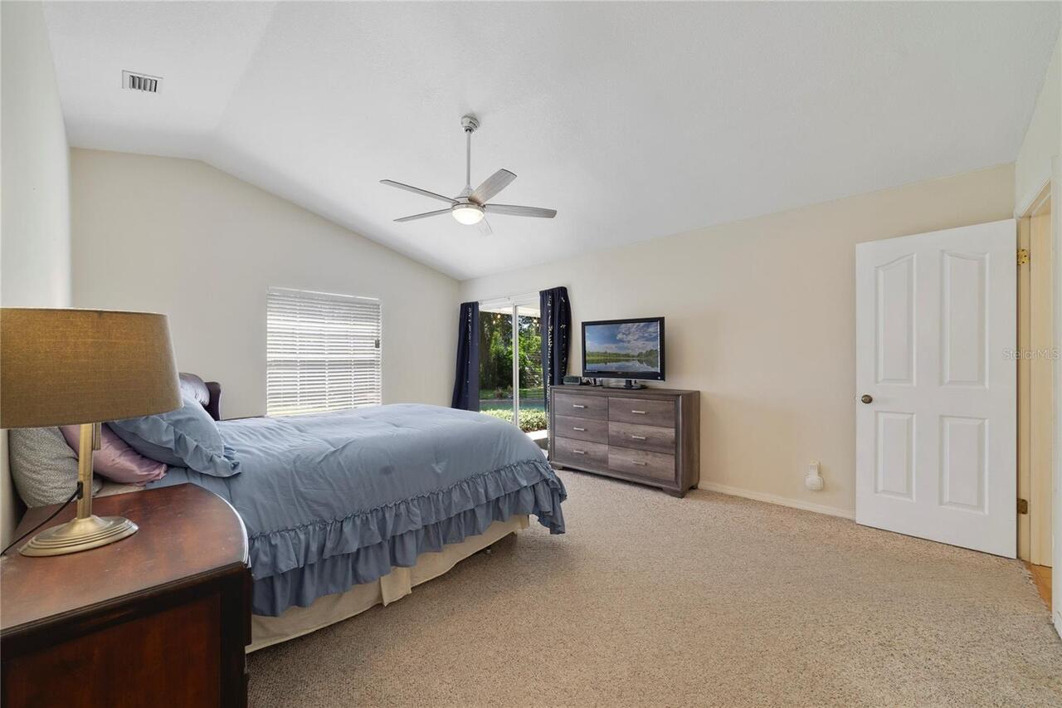
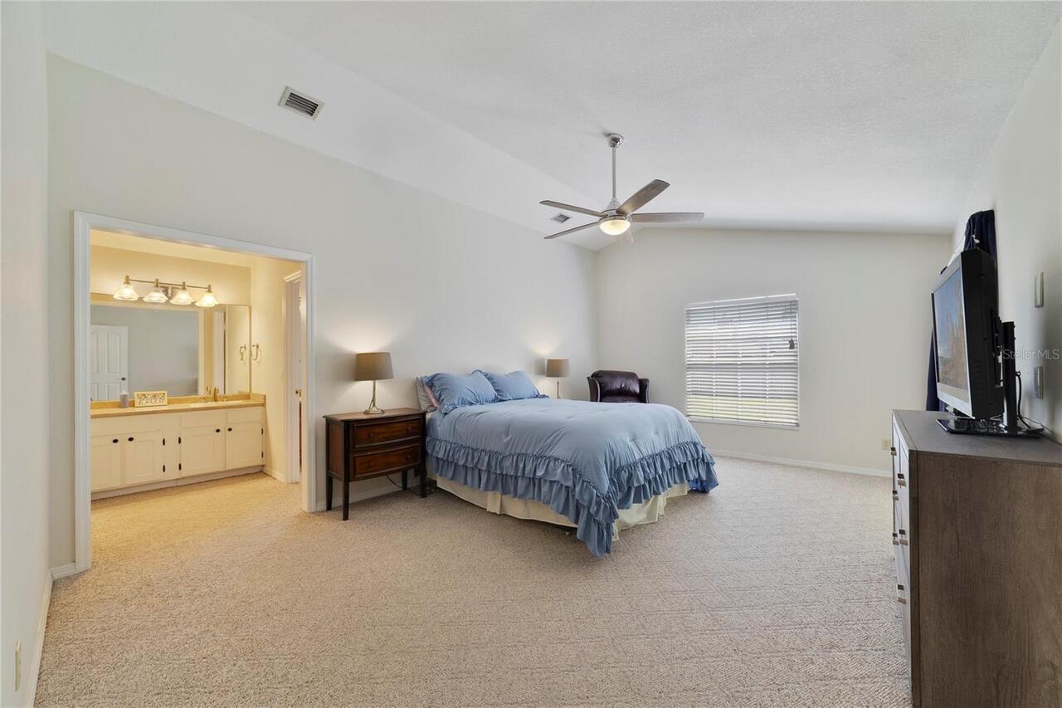
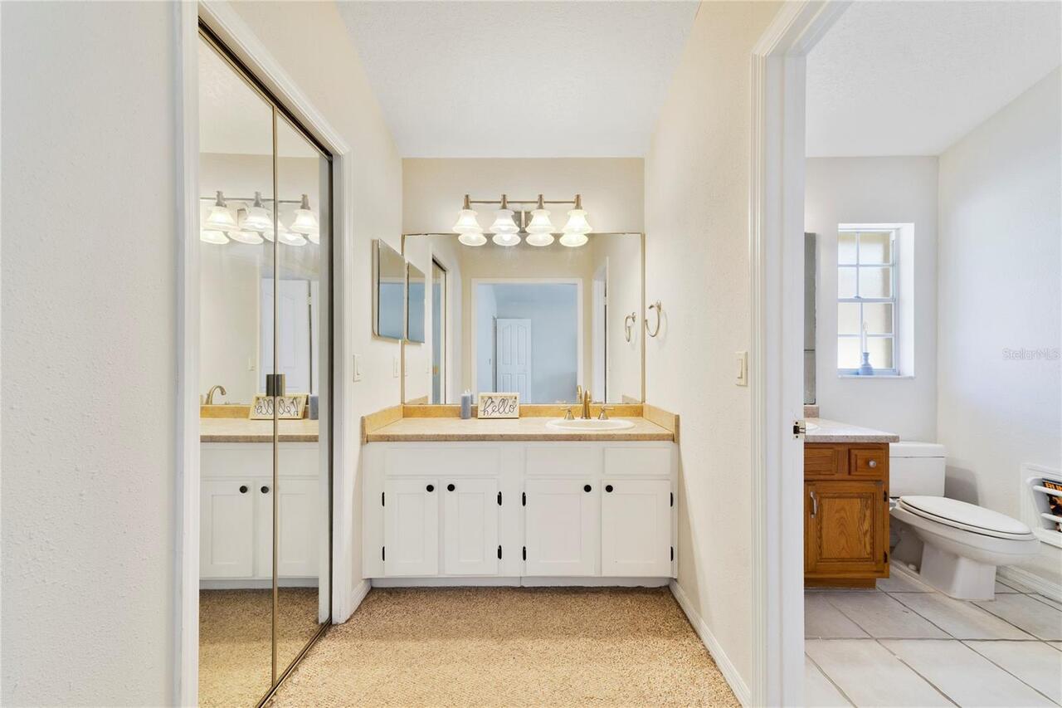
Built-in Features, Ceiling Fans(s), Eat-in Kitchen, High Ceilings, Open Floorplan, Primary Bedroom Main Floor, Solid Surface Counters, Solid Wood Cabinets, Split Bedroom, Stone Counters, Thermostat, Tray Ceiling(s), Vaulted Ceiling(s), Walk-In Closet(s), Window Treatments
Internet Address Display YN
true
Internet Automated Valuation Display YN
false
Internet Consumer Comment YN
false
Internet Entire Listing Display YN
true
Laundry Features
Inside, Laundry Room
Living Area Source
Public Records
Living Area Units
Square Feet
Lot Features
Oversized Lot, Sidewalk, Paved
Lot Size Dimensions
90x142
Lot Size Square Feet
12863
Lot Size Square Meters
1195
Middle Or Junior School
Tuskawilla Middle
Modification Timestamp
2026-07-16T16:05:09.949Z
Other Equipment
Irrigation Equipment
Parcel Number
24-21-30-504-0000-0210
Patio And Porch Features
Covered, Front Porch, Patio, Porch, Rear Porch
Pet Restrictions
Buyer must independently verify any restrictions
Previous List Price
615000
Price Change Timestamp
2026-07-16T16:01:37.000Z
RATIO Current Price By Calculated SqFt
248.37
Security Features
Security System, Smoke Detector(s)
Showing Requirements
24 Hour Notice
Status Change Timestamp
2026-06-20T02:52:14.000Z
Tax Legal Description
LEG LOT 21 WILLOW RUN PB 30 PGS 58 TO 60
Total Acreage
1/4 to less than 1/2
Universal Property Id
US-12117-N-24213050400000210-R-N
Unparsed Address
749 WILLOW RUN LN
Utilities
Electricity Connected
Vegetation
Fruit Trees, Mature Landscaping, Trees/Landscaped
Window Features
Skylight(s), Blinds