407-990-2746
Menu

214 Chestnut Ridge Street, Winter Springs, FL

NEXT
PREV
$590,000

($238/sqft)

List Status: Pending
214 Chestnut Ridge Street
Winter Springs, FL 32708


4 beds
3 baths
2474 living sqft
Top Features
  • View: Golf Course, Park/Greenbelt
  • Subdivision: Chestnut Ridge In Tuscawilla
  • Built in  2001
  • Single Family Residence
Description
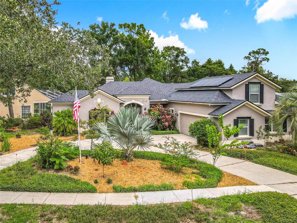
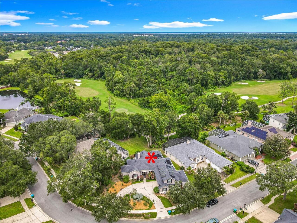
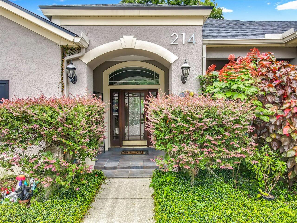
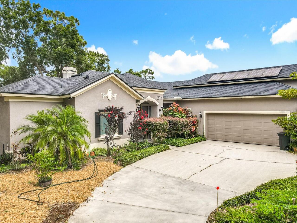
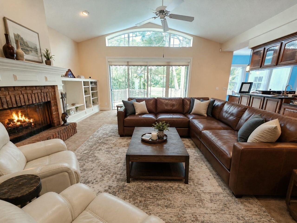
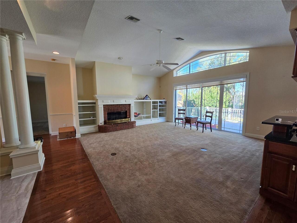
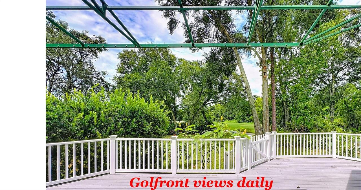
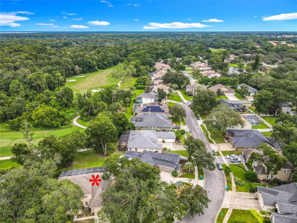
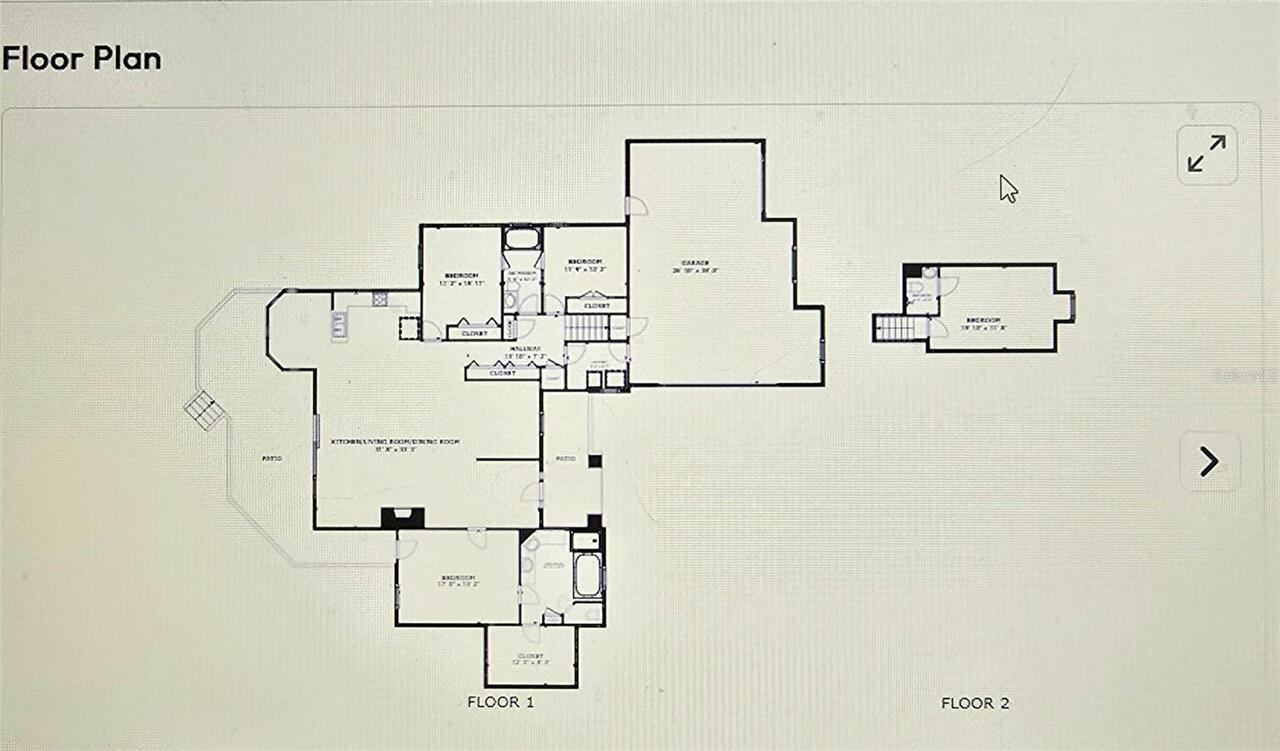
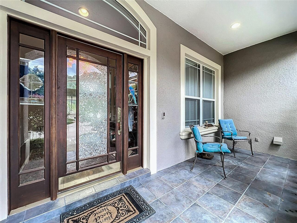
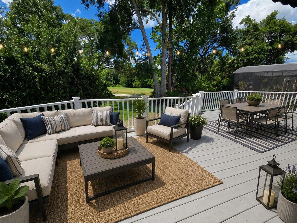
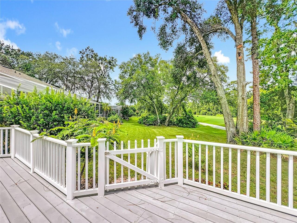
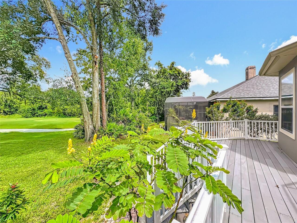
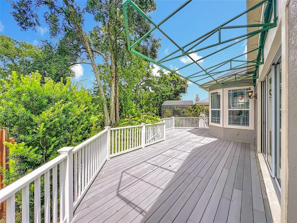
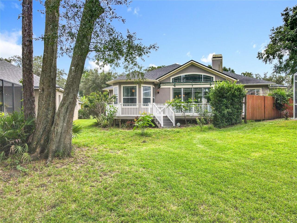
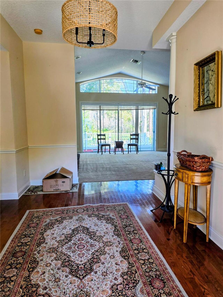
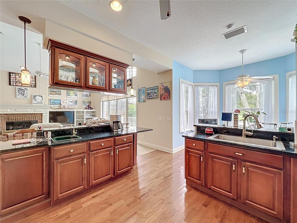
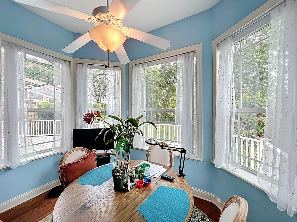
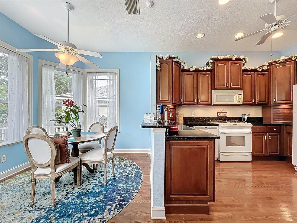
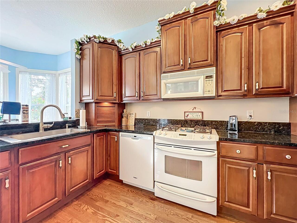
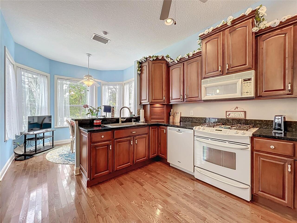
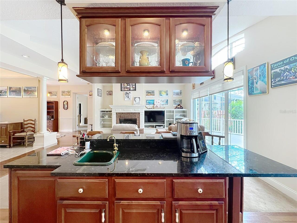
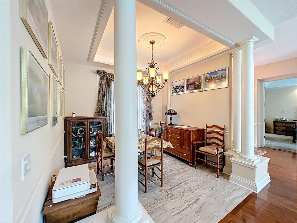
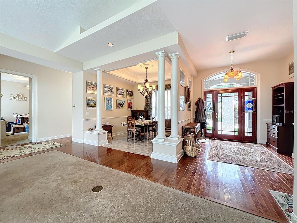
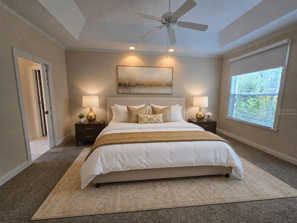
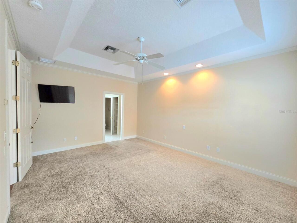
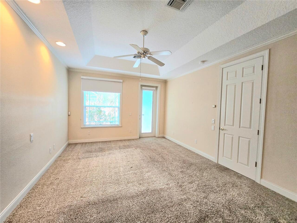
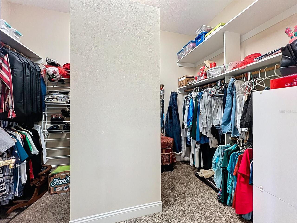
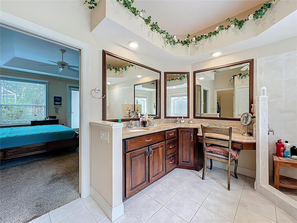
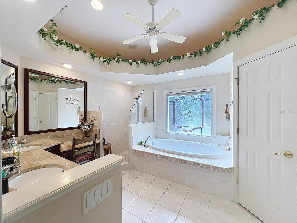
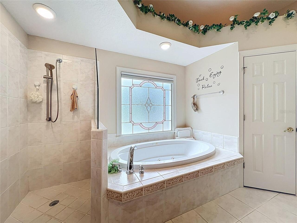
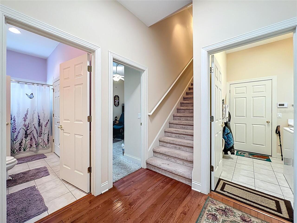
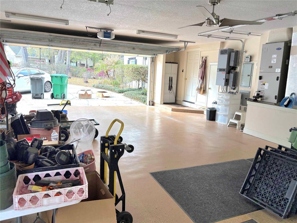
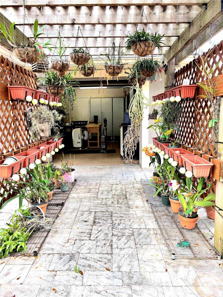
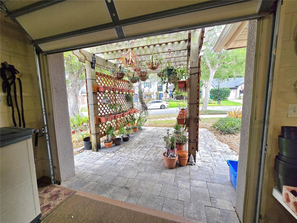
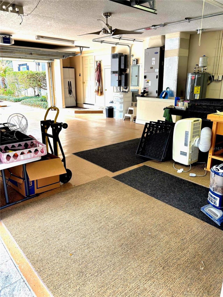
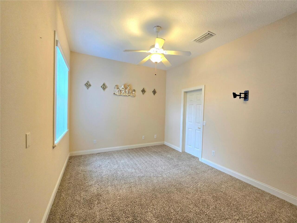
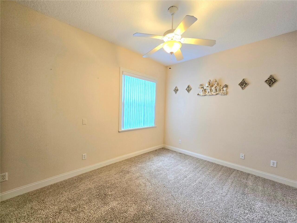
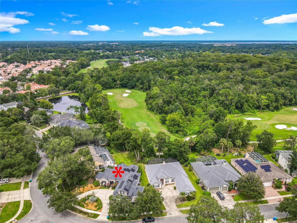
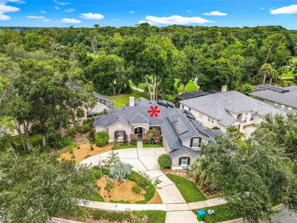
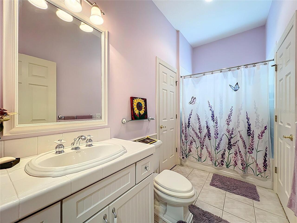
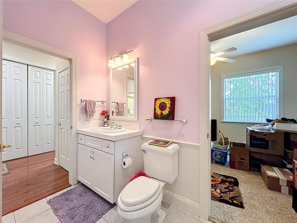
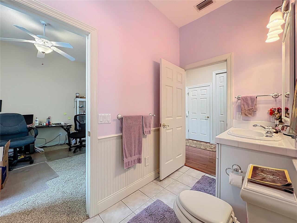
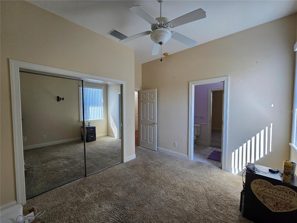
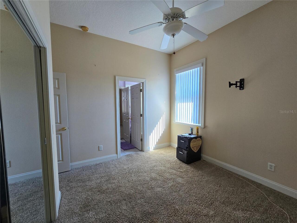
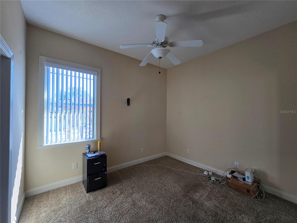
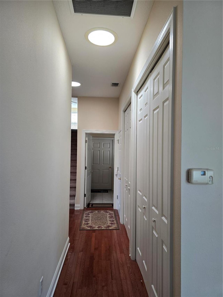
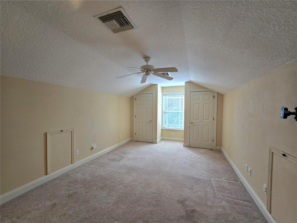
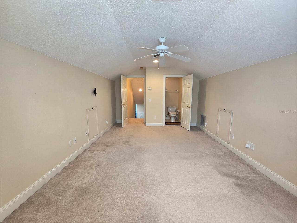
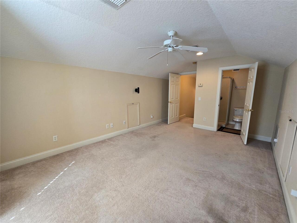
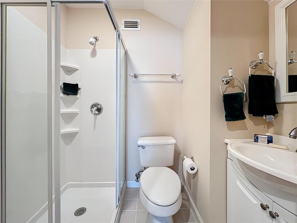
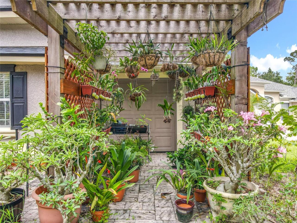
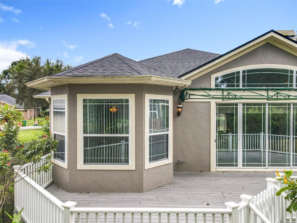
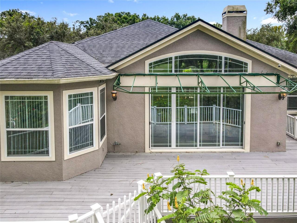
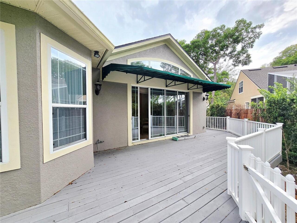
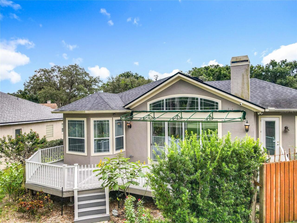
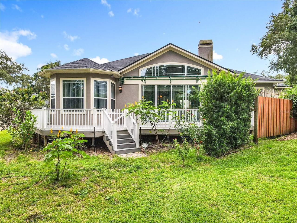
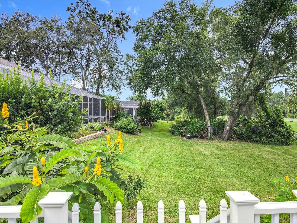
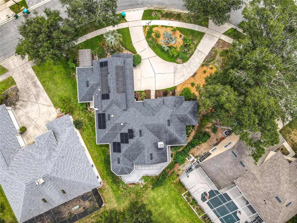
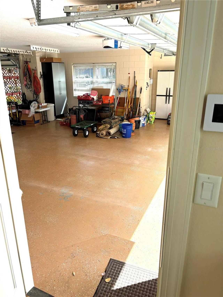
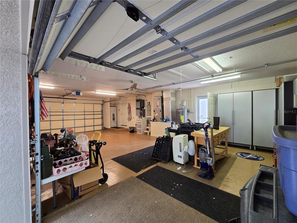
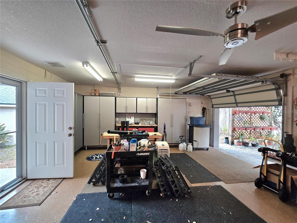
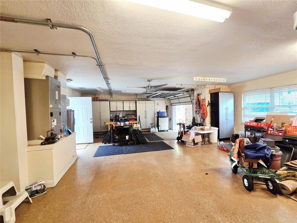
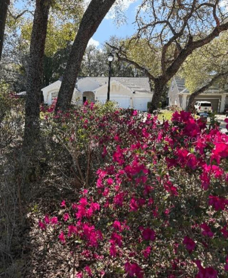
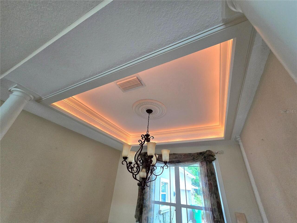
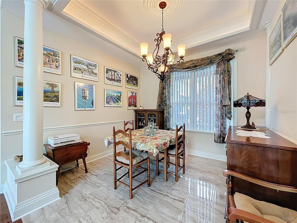
Under contract-accepting backup offers. WOW, BEST PRICE IN Winter Springs! Executive TUSCAWILLA Golf Course and Country Club living! Incredible opportunity. Here is your future DREAM HOME! Best price DIRECT GOLF FRONT HOME IN ORLANDO! Why wait to build on a 50 ft lot when you can live in a custom home Did you ever dream of drinking your Coffee daily while looking at a pristine GOLF course and Conservation view? Maintenance free yard that is DIRECTLY on the 16th hole of the Tuscawilla Golf Course. Builder of this neighborhood built this One of a kind home for himself and it has a one of a kind view. VIEW VIDEO WALK THROUGH TOUR. Energy Efficient SOLAR that is PAID FOR! Chestnut Ridge is a serene Winter Springs community in Seminole County This exquisite property, situated on .24 acres of loads of landscaping, with amazing azaleas with many colors, is the epitome of luxury living, perfect for executive families seeking a harmonious blend of comfort and elegance. Boasting an impressive 4 bedrooms and 3 bathrooms, this custom-built home offers a spacious upstairs private en suite featuring 1 bedroom and 1 bath, ideal for guests, playroom or a secluded home office. A true Gardeners Paradise. The interior is nothing short of breathtaking with soaring 10’ ceilings and solid red oak flooring that greets you in the foyer and extends through the kitchen and breakfast nook. The heart of the home, a chef's kitchen, is adorned with quality chestnut wood cabinets, sleek granite countertops, and a wet bar island, perfect for entertaining. Hallway complete with bright skylights that lead to bedroom 2 and 3 that actually both have access to the hall Jack n Jill bath. Three way split floor-plan offers loads of lifestyle options. Attention to detail is evident with 5 1/4” baseboards, recessed lighting, and a luxurious custom built-in entertainment center. Cozy up by the gas-burning fireplace or enjoy the oversized 860 SF 3-car garage/workshop, equipped with an insulated ceiling and re
Property Details
Property Features
Property Sub Type
Single Family Residence
View
Golf Course, Park/Greenbelt
Parking
Garage Faces Side, Oversized, Driveway, Garage Door Opener, Golf Cart Garage, Golf Cart Parking, Tandem, Workshop in Garage, Boat
County
Seminole
Subdivision
CHESTNUT RIDGE IN TUSCAWILLA
Additional Information
Additional Lease Restrictions
Please verify with the HOA for any and all restrictions for leasing
Additional Parcels YN
false
Additional Rooms
Attic, Breakfast Room Separate, Formal Dining Room Separate, Great Room, Inside Utility
Alternate Key Folio Num
18213151100000450
Amenities Additional Fees
You can join the Tuscawilla Country Club. Many different type of memberships available.
Appliances
Disposal, Dryer, Electric Water Heater, Ice Maker, Microwave, Range, Refrigerator, Washer
Association Amenities
Golf Course
Association Email
Nuria@donasher.com
Association Fee
504
Association Fee Frequency
Annually
Association Fee Includes
Common Area Taxes, Insurance, Management
Association Fee Requirement
Required
Association URL
www.donasher.com
Association YN
true
Attached Garage YN
true
Available For Lease YN
1
Bathrooms Total Integer
3
Building Area Source
Public Records
Building Area Total
3473
Building Area Total Srch SqM
322.65
Building Area Units
Square Feet
Calculated List Price By Calculated SqFt
238.48
Carport YN
false
Community Features
Golf Carts OK, Golf, Street Lights
Construction Materials
Block, Other, Stucco, Frame
Contract Status
Inspections
Cooling
Central Air
Country
US
Cumulative Days On Market
120
Current Price
590000.00
Direction Faces
South
Disaster Mitigation
Above Flood Plain, Fire/Smoke Detection Integration
Elementary School
Rainbow Elementary
Expected Closing Date
2026-07-20T00:00:00.000
Exterior Features
Awning(s), Private Mailbox, Rain Gutters, Sidewalk
Fireplace Features
Gas, Living Room, Wood Burning
Fireplace YN
true
Flood Zone Code
X
Flood Zone Date
2007-09-28
Flood Zone Panel
12117C0190F
Flooring
Carpet, Ceramic Tile, Marble, Wood
Foundation Details
Block, Other, Slab
Furnished
Unfurnished
Garage Dimensions
34x26
Garage Spaces
3
Garage YN
true
Green Energy Efficient
HVAC
Green Energy Generation
Solar
Green Indoor Air Quality
HVAC Filter MERV 8+
Green Landscaping
Fl. Friendly/Native Landscape
Green Water Conservation
Low-Flow Fixtures
Heating
Central, Electric, Exhaust Fan, Heat Pump
High School
Winter Springs High
Homestead YN
1
Interior Features
Built-in Features, Ceiling Fans(s), Crown Molding, Eat-in Kitchen, High Ceilings, Open Floorplan, Primary Bedroom Main Floor, Solid Surface Counters, Solid Wood Cabinets, Split Bedroom, Stone Counters, Walk-In Closet(s)
Internet Address Display YN
true
Internet Automated Valuation Display YN
true
Internet Consumer Comment YN
true
Internet Entire Listing Display YN
true
Laundry Features
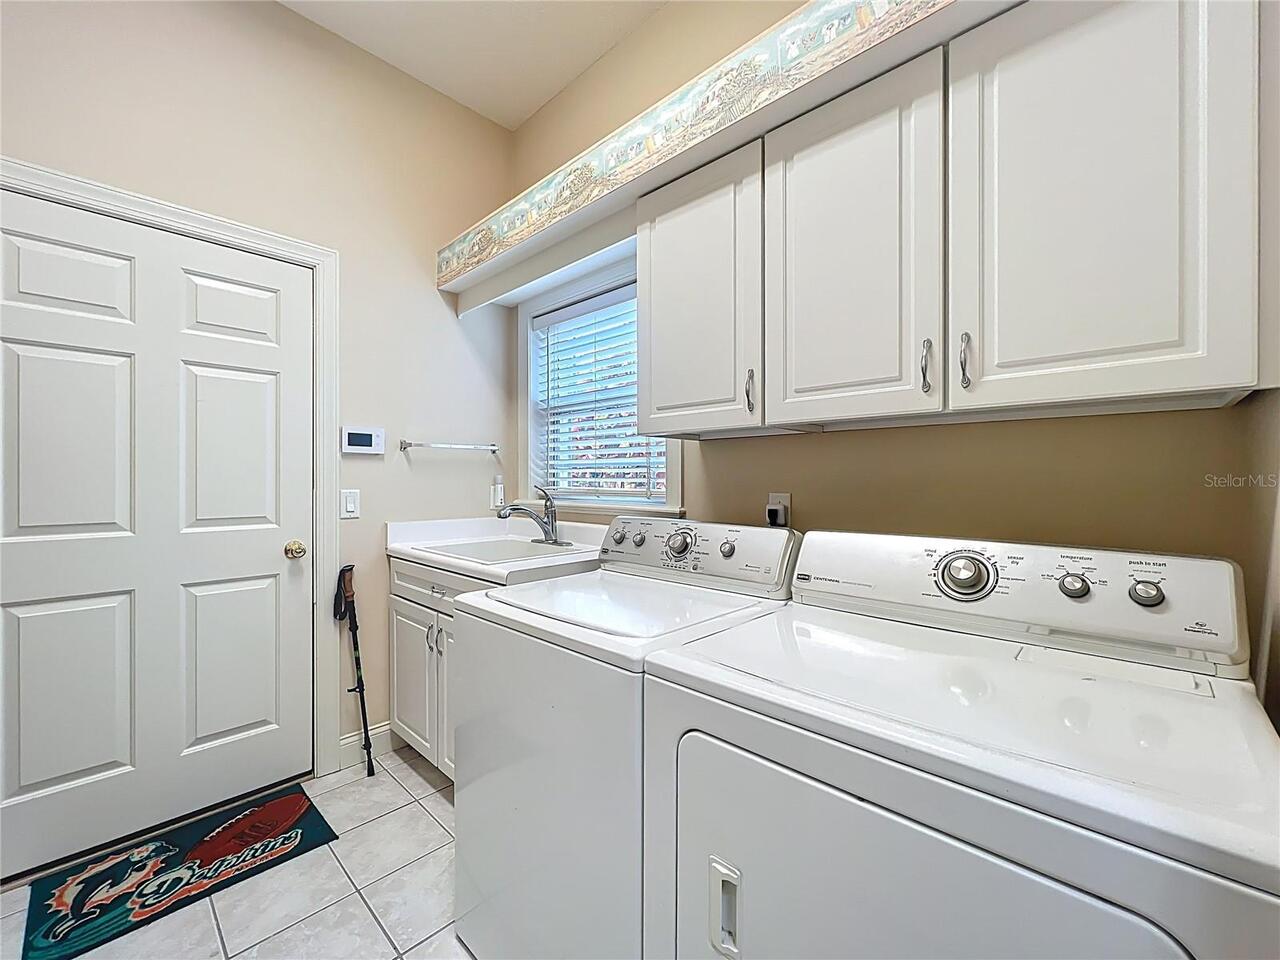
Gas Dryer Hookup, Inside, Laundry Room, Washer Hookup
Lease Restrictions YN
1
Levels
Two
List AOR
Orlando Regional
Living Area Meters
229.84
Living Area Source
Public Records
Living Area Units
Square Feet
Lot Features
Cleared, Greenbelt, City Limits, On Golf Course
Lot Size Acres
0.26
Lot Size Square Feet
11111
Lot Size Square Meters
1032
Middle Or Junior School
Indian Trails Middle
Minimum Lease
7 Months
Modification Timestamp
2026-06-21T23:40:09.290Z
Monthly HOA Amount
42.00
New Construction YN
false
Occupant Type
Vacant
Other Equipment
Irrigation Equipment
Ownership
Fee Simple
Parcel Number
18-21-31-511-0000-0450
Pet Restrictions
See HOA rules and Regulations for any and all pet restrictions
Pets Allowed
Cats OK, Dogs OK
Planned Unit Development YN
1
Pool Private YN
false
Postal Code Plus 4
4341
Previous List Price
600000
Price Change Timestamp
2026-06-19T14:12:53.000Z
Property Condition
Completed
Public Survey Range
31
Public Survey Section
18
Purchase Contract Date
2026-06-21
RATIO Current Price By Calculated SqFt
238.48
Realtor Info
Docs Available, Lease Restrictions, Sign, Survey Available, Title Insurance
Road Responsibility
Public Maintained Road
Road Surface Type
Paved
Roof
Shingle
Room Count
10
Security Features
Security Lights, Security System, Smoke Detector(s)
Senior Community YN
false
Sewer
Public Sewer
Showing Requirements
Sentri Lock Box, Appointment Only, Call Before Showing
Spa YN
false
Status Change Timestamp
2026-06-21T23:39:55.000Z
Stories Total
2
Tax Annual Amount
5539.29
Tax Block
0000
Tax Book Number
46-25
Tax Legal Description
LOT 45 CHESTNUT RIDGE PB 46 PGS 25 & 26
Tax Lot
45
Tax Year
2024
Total Acreage
1/4 to less than 1/2
Total Annual Fees
504.00
Total Monthly Fees
42.00
Township
21
Universal Property Id
US-12117-N-18213151100000450-R-N
Unparsed Address
214 CHESTNUT RIDGE ST
Utilities
Cable Available, Electricity Connected, Natural Gas Connected, Public, Sewer Connected, Underground Utilities, Water Connected
Water Source
Public
Waterfront YN
false
Window Features
Skylight(s), Blinds, Double Pane Windows
Zoning
PUD
Neighborhood Map
Popup

Property Photos
Listing Photo
Listing Photo
Listing Photo
Listing Photo
Listing Photo
Listing Photo
Listing Photo
Listing Photo
Listing Photo
Listing Photo
Listing Photo
Listing Photo
Listing Photo
Listing Photo
Listing Photo
Listing Photo
Listing Photo
Listing Photo
Listing Photo
Listing Photo
Listing Photo
Listing Photo
Listing Photo
Listing Photo
Listing Photo
Listing Photo
Listing Photo
Listing Photo
Listing Photo
Listing Photo
Listing Photo
Listing Photo
Listing Photo
Listing Photo
Listing Photo
Listing Photo
Listing Photo
Listing Photo
Listing Photo
Listing Photo
Listing Photo
Listing Photo
Listing Photo
Listing Photo
Listing Photo
Listing Photo
Listing Photo
Listing Photo
Listing Photo
Listing Photo
Listing Photo
Listing Photo
Listing Photo
Listing Photo
Listing Photo
Listing Photo
Listing Photo
Listing Photo
Listing Photo
Listing Photo
Listing Photo
Listing Photo
Listing Photo
Listing Photo
Listing Photo
Listing Photo
Listing Photo
Listing Photo
Listing Photo
Listing Photo
Listing Photo
Listing Photo
Listing Photo
Listing Photo
Listing Photo
Listing Photo
Listing Photo
Listing Photo
Listing Photo
Listing Photo
Listing Photo
Listing Photo
Listing Photo
Listing Photo
Listing Photo
Listing Photo
Listing Photo
Listing Photo
Listing Photo
Listing Photo
Listing Photo
Listing Photo
Listing Photo
Listing Photo
Listing Photo
Listing Photo
Listing Photo
Listing Photo
Listing Photo
Listing Photo
Listing Photo
Listing Photo
Listing Photo
Listing Photo
Listing Photo
Listing Photo
Listing Photo
Listing Photo
Listing Photo
Listing Photo
Listing Photo
Listing Photo
Listing Photo
Listing Photo
Listing Photo
Listing Photo
Listing Photo
Listing Photo
Listing Photo
Listing Photo
Listing Photo
Listing Photo
Listing Photo
Listing Photo
Listing Photo
Listing Photo
Listing Photo
Listing Photo
Listing Photo
Listing Photo
Listing Photo
Listing Photo
Listing Photo
Listing Photo
Listing Photo
Listing Photo

MLS #MFRO6372400 Listing courtesy of Charles Rutenberg Realty Orlando provided by Stellar MLS.

Similar Listings

$533,888
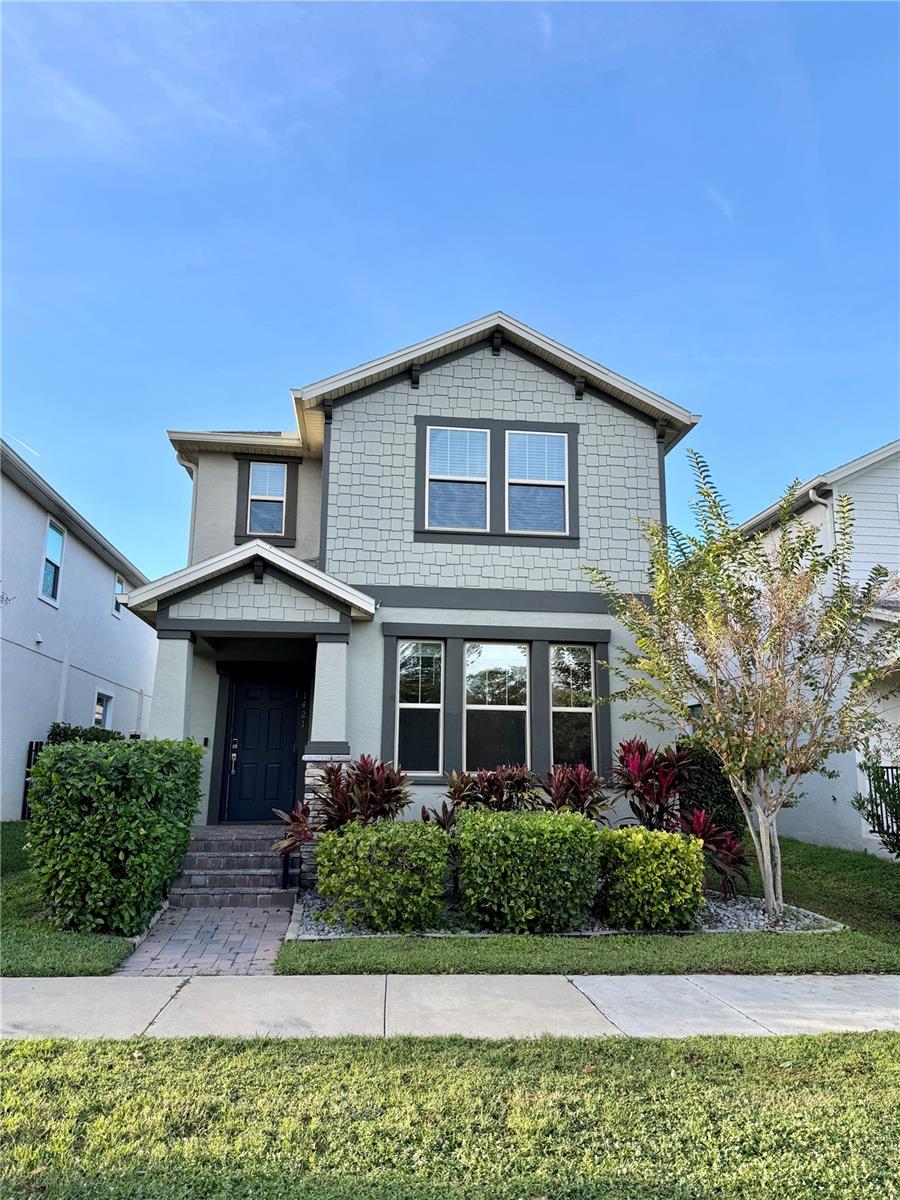
1421 Happy Bird Lane
Winter Springs
4BR/3BA
| Active
$575,000
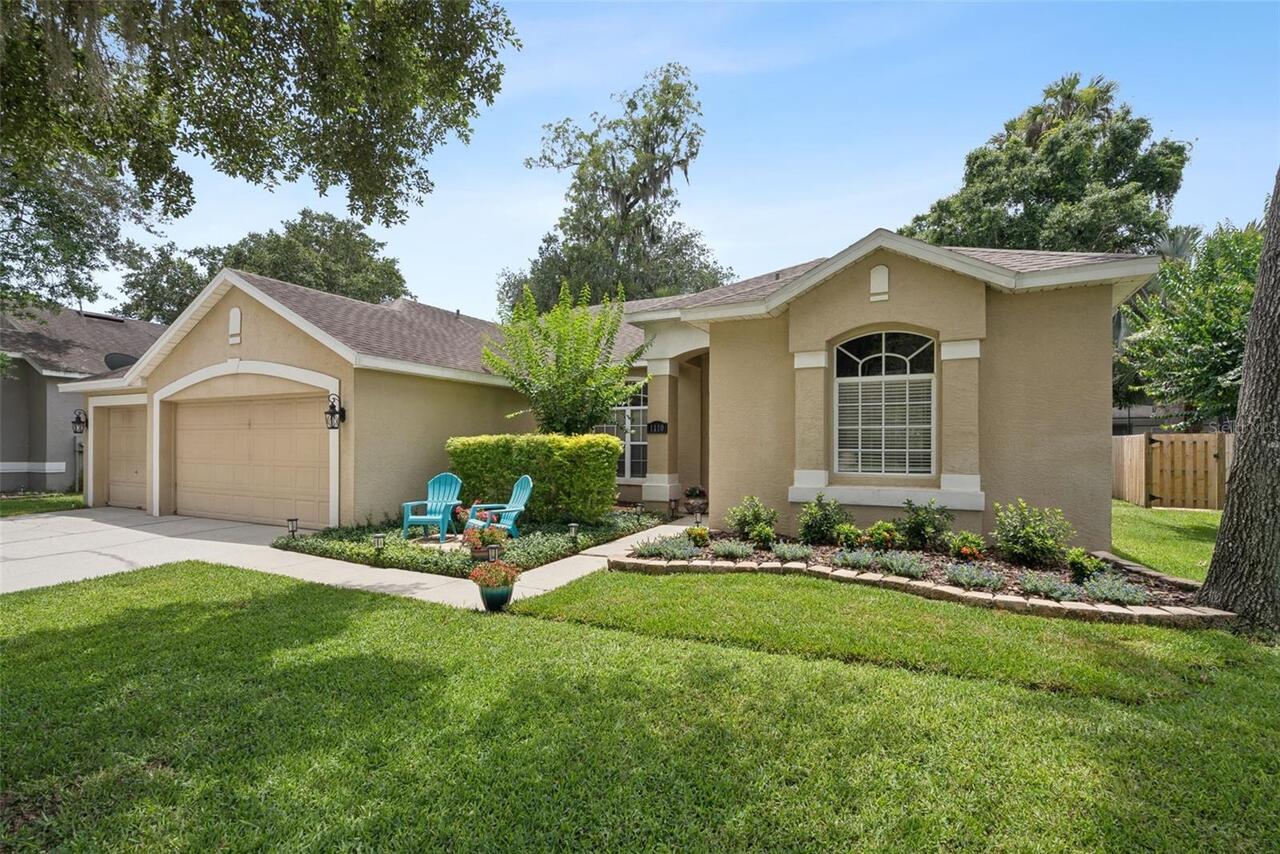
1110 Shadowbrook Trail
Winter Springs
4BR/3BA
| Pending
$610,000
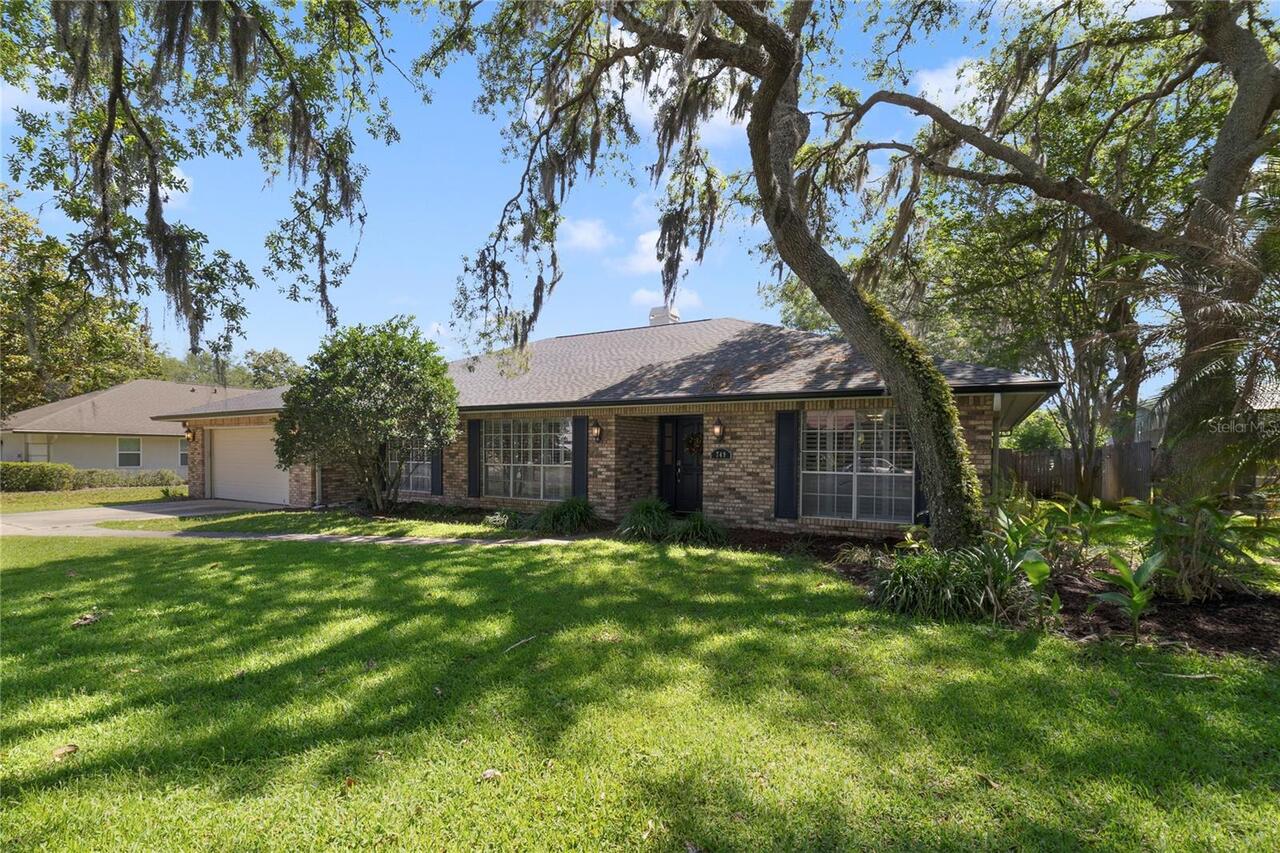
749 Willow Run Lane
Winter Springs
4BR/3BA
| Active
$625,000
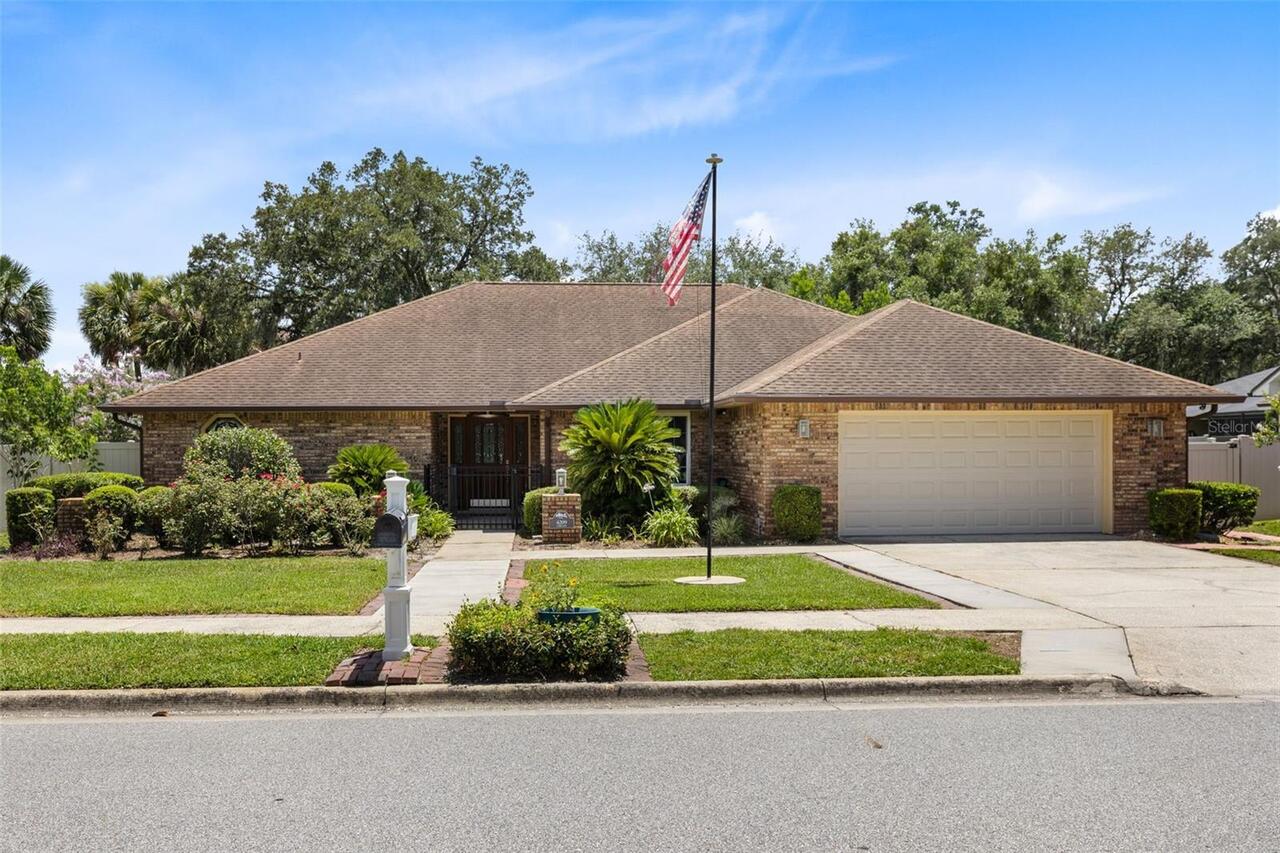
4209 Lori Loop
Winter Springs
4BR/3BA
| Contingent


All listing information is deemed reliable but not guaranteed and should be independently verified through personal inspection by appropriate professionals. Listings displayed on this website may be subject to prior sale or removal from sale; availability of any listing should always be independent verified. Listing information is provided for consumer personal, non-commercial use, solely to identify potential properties for potential purchase; all other use is strictly prohibited and may violate relevant federal and state law. The source of the listing data is as follows: Stellar MLS (updated 7/17/26 5:43 PM) |

Listing Search


Translate Tool

Featured Listings
Nokomis Real Estate
$1,099,000
4 BED
4 BATH
Welcome to one of Cassata Lakes most extensively upgraded homes, with luxury finishes, a beautiful saltwater pool and sp... Read More
Bradenton Real Estate
$1,495,000
4 BED
3 BATH
Experience the best of Florida waterfront living in a beautifully appointed Gulf-access residence in the highly desirabl... Read More
Palm Coast Real Estate
$1,300,000
5 BED
3 BATH
Welcome to waterfront living in the Sunshine State! This 5-bedroom, 5-bath home with separate in-law suite is a rare fin... Read More
Sarasota Real Estate
$1,075,000
4 BED
4 BATH
Virtually Staged. Nestled on a private preserve lot within the gated community of Red Hawk Reserve, this exceptional res... Read More
Lakewood Ranch Real Estate
$899,500
3 BED
3 BATH
Breathtaking panoramic water views over the 168 acre Lake Uihlein reigns from this sought-after and rarely available Kes... Read More
Lutz Real Estate
$1,349,000
5 BED
4 BATH
Exclusive Gated Cordoba Ranch in Lutz. Welcome to this exceptional luxury executive estate, offering 4,470 heated square... Read More
St Petersburg Real Estate
$1,175,000
3 BED
2 BATH
Bring your Vision - We'll Take Care of the VIEW! Why wait to build or rehab when you can *Move Right In* this Beautiful ... Read More
Daytona Beach Real Estate
$800,000
4 BED
3 BATH
Live where luxury meets lifestyle in this stunning executive pool home in LPGA International—Daytona Beach’s premier gol... Read More
Tampa Real Estate
$1,350,000
5 BED
4 BATH
This newer Virginia Park home offers 5 bedrooms, 4 bathrooms, and a 2-car garage. Built in 2020, it features a dedicated... Read More
Mount Dora Real Estate
$1,275,000
4 BED
4 BATH
A hidden gem in Mount Dora! This spectacular home is ideally on the highest ridge in Mount Dora and within short distanc... Read More
Contact Sandra Pardo

407-990-2746

Wendy Morris LLC

Licensed in the State of Florida
BK 3146762
16797 Broadwater Avenue
Winter Garden, Florida 34787

Your privacy is our utmost concern. We will never sell your personal information. Privacy Policy
©2026 sandrapardohomes.com - all rights reserved. | Site Map