407-990-2746
Menu

749 Steel Drive, Apollo Beach, FL

NEXT
PREV
$499,999

($189/sqft)

List Status: Pending
749 Steel Drive
Apollo Beach, FL 33572


4 beds
3 baths
2652 living sqft
Top Features
  • Subdivision: Indigo Creek
  • Built in  2026
  • Single Family Residence
Description
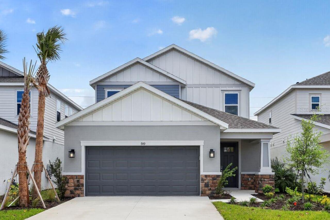
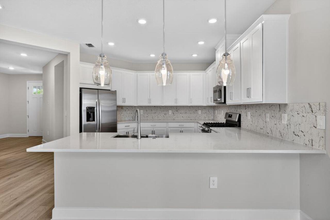
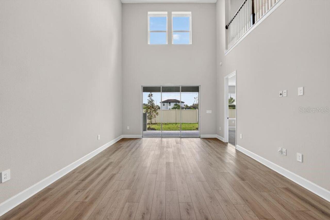
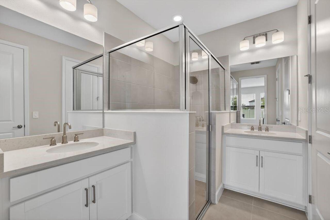
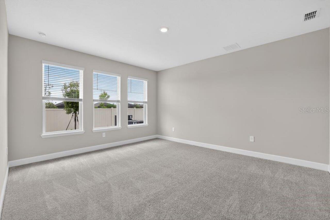
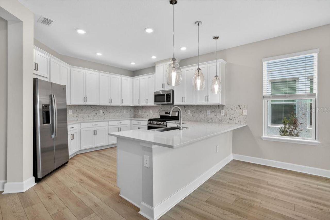
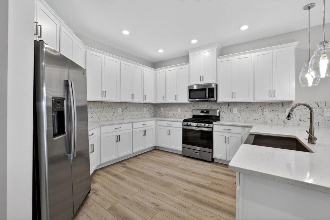
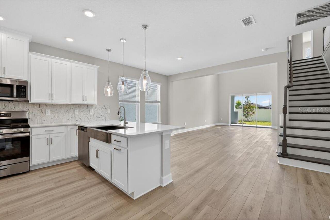
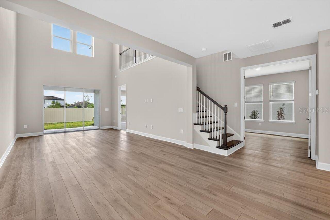
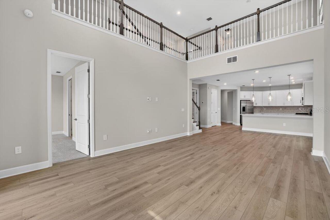
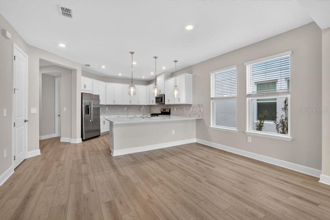
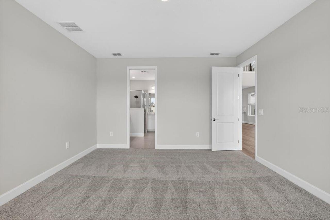
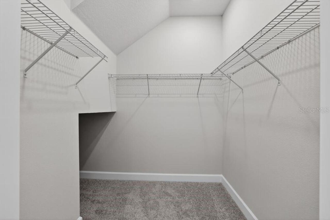
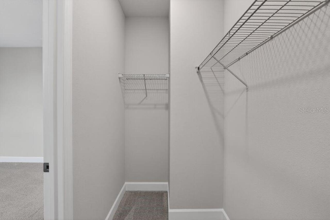
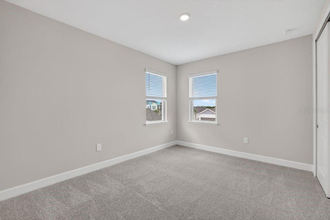
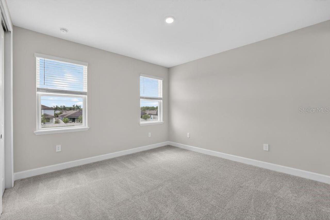
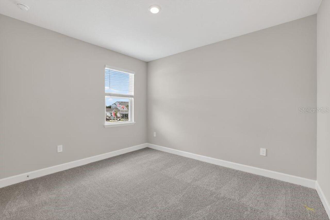
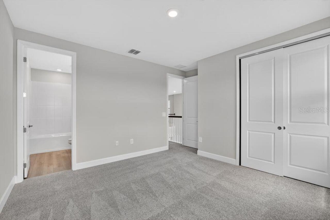
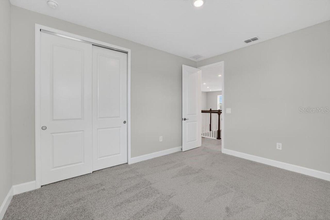
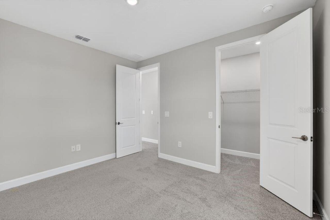
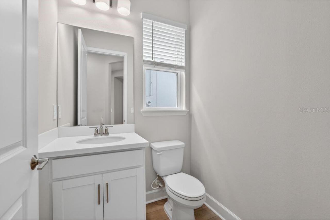
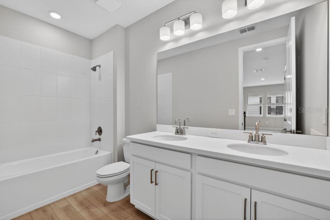
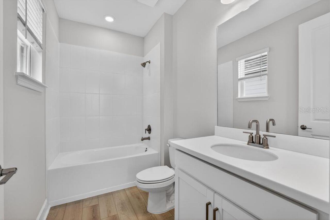
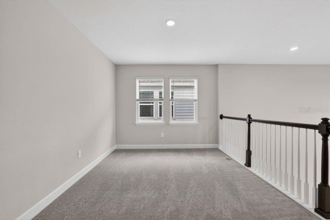
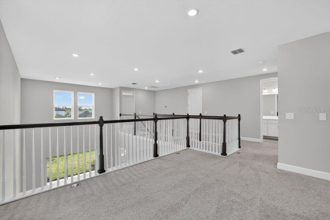
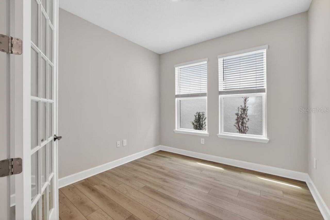
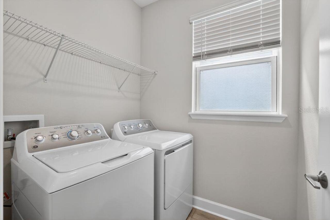
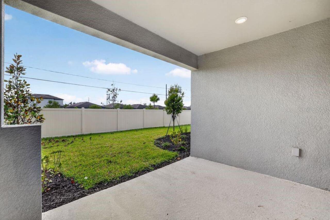
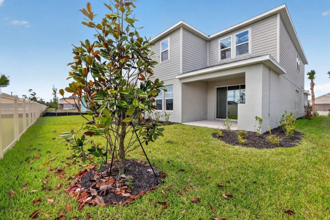
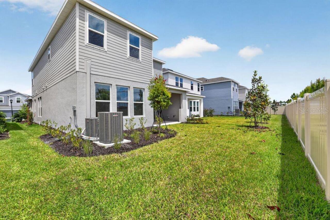
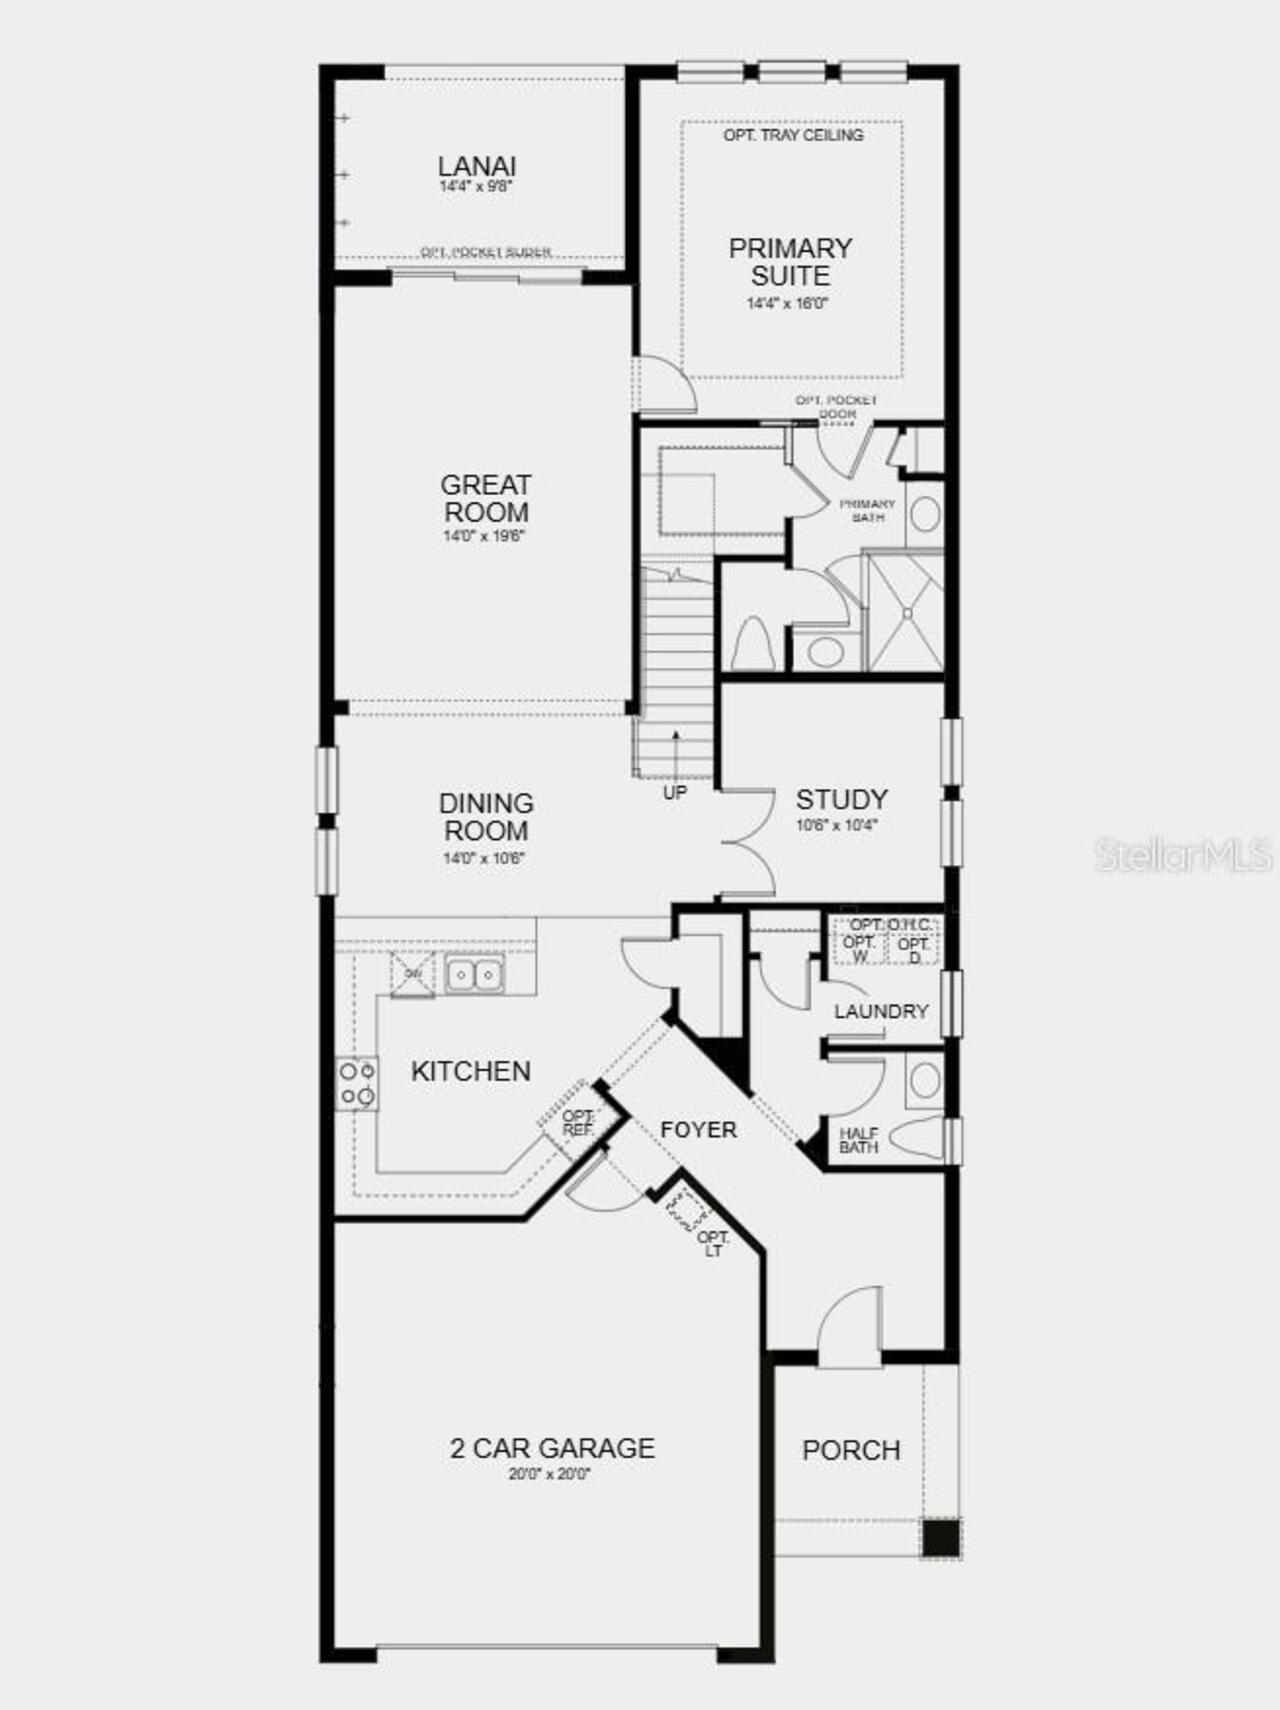
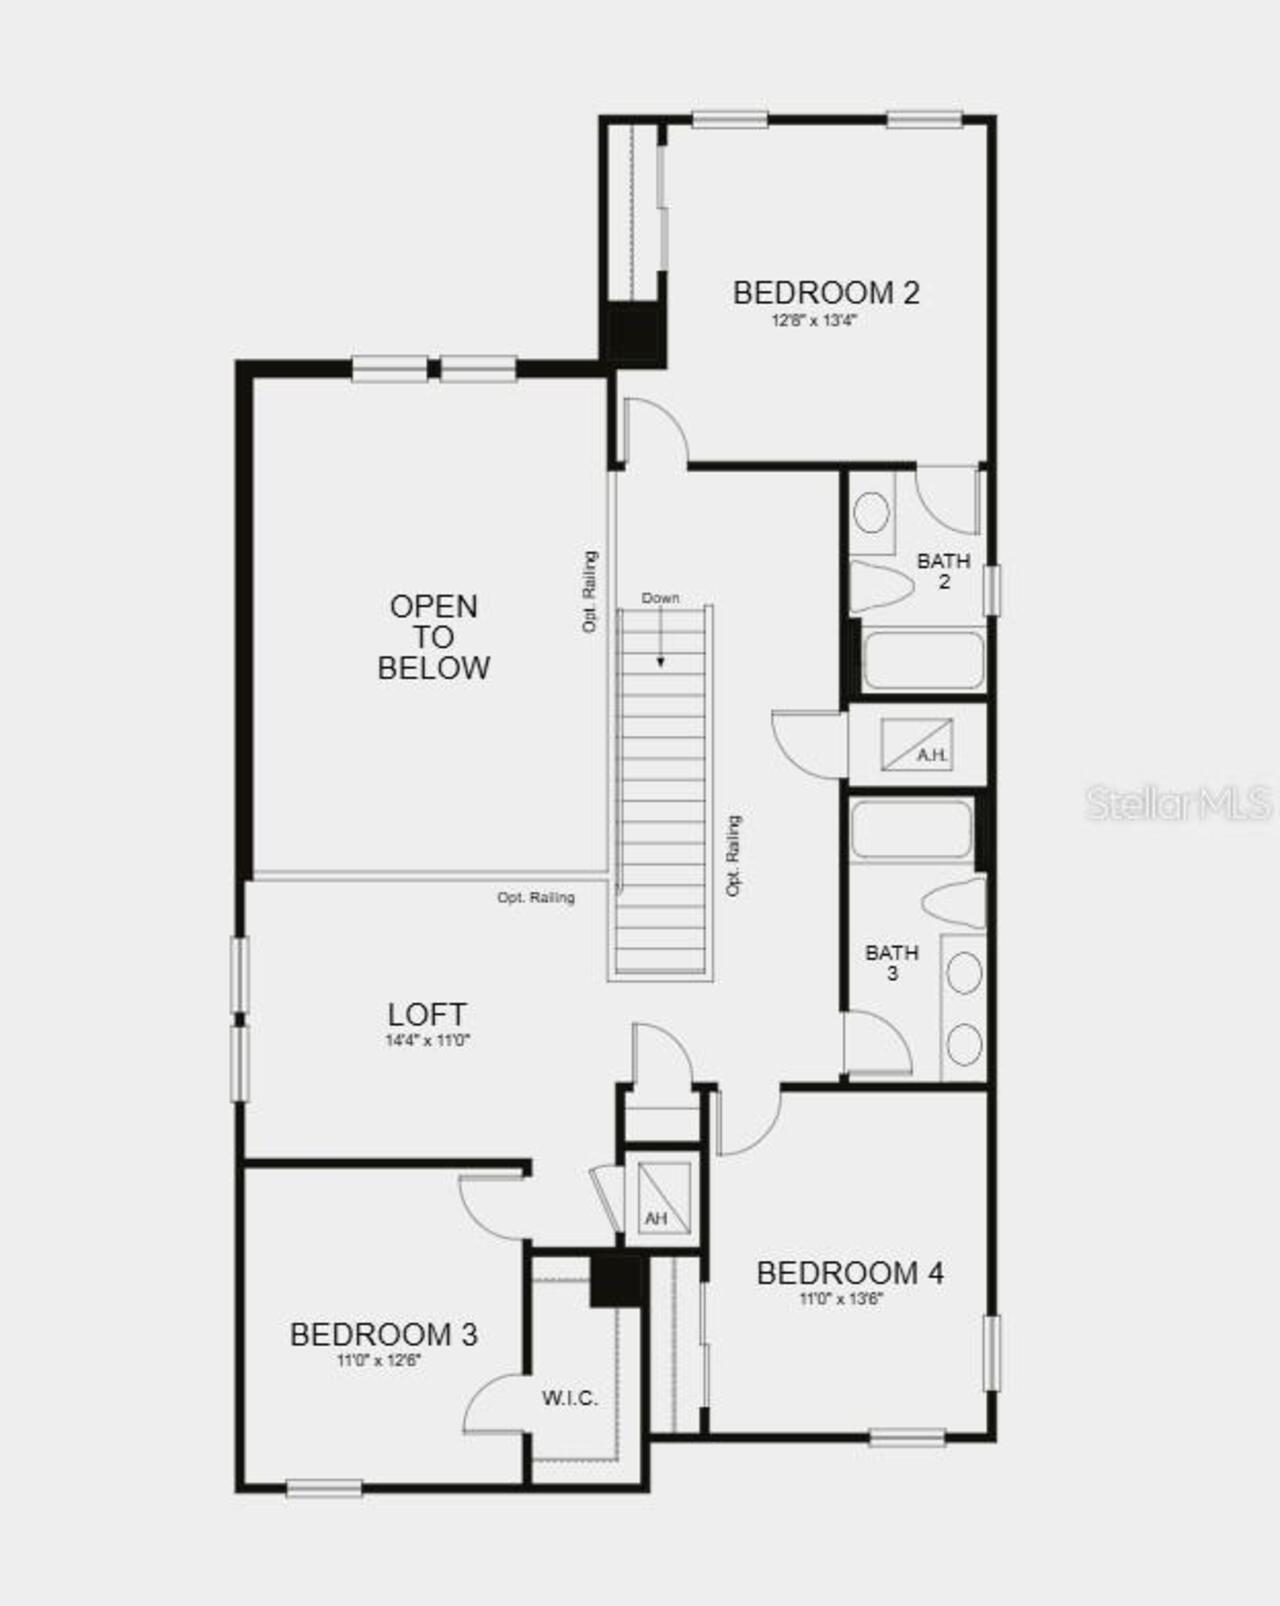
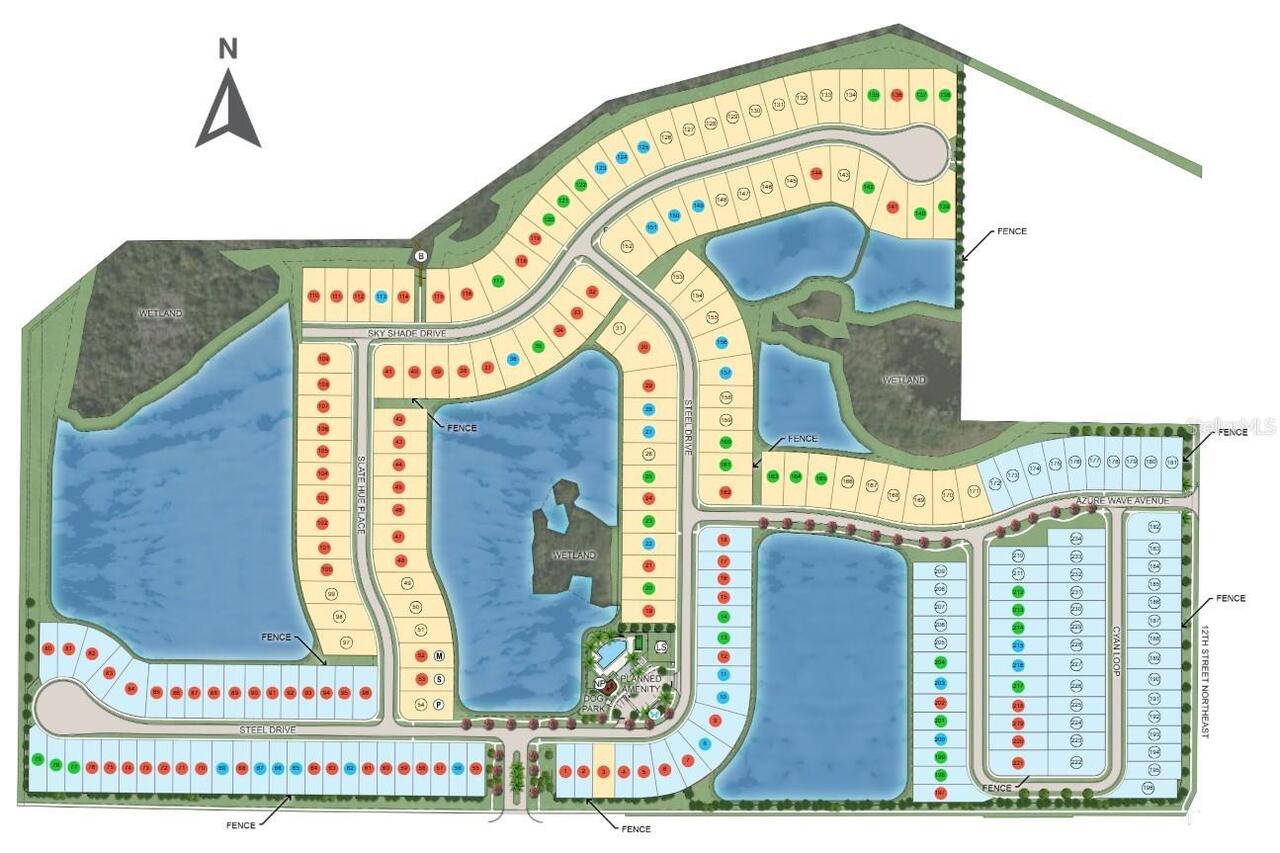
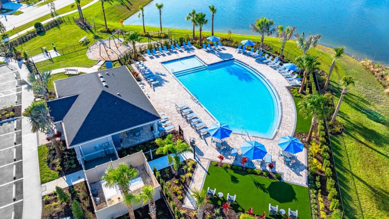
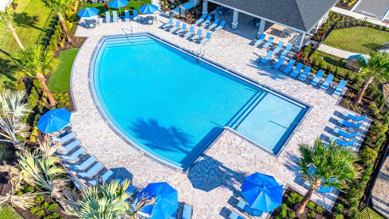
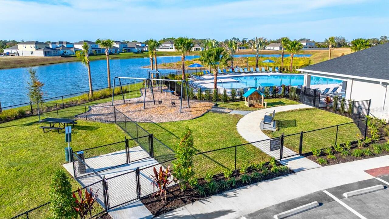
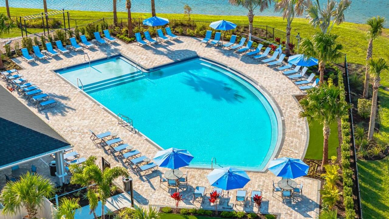
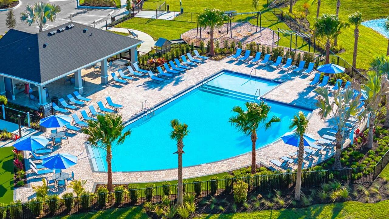
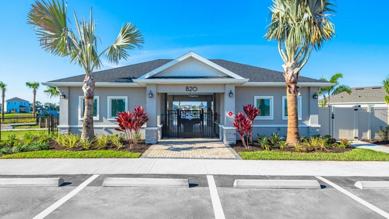
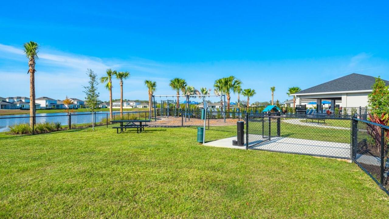
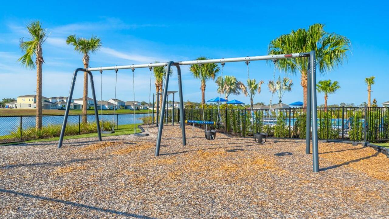
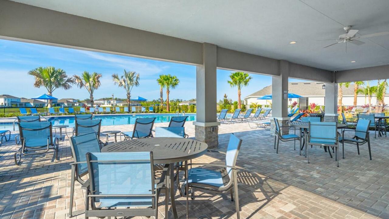
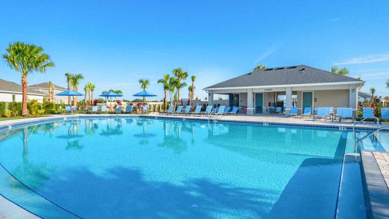
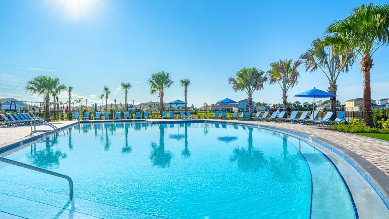
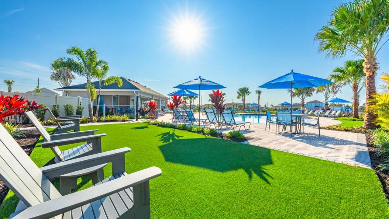
What's Special: High Ceilings | 1st Floor Primary | Covered Lanai. New Construction – Ready Now! Welcome to the Anastasia at 749 Steel Drive in Indigo Creek! The foyer opens from the front porch and into the heart of the home. The designer kitchen shines with generous counter space and a walk-in pantry overlooking the open dining space and great room. From here, you can step out to the covered lanai for easy indoor-outdoor flow. A dedicated study sits just off the dining area, while the primary suite is tucked at the back of the home and features an ensuite bath and a walk-in closet. Upstairs, a loft with an open view into the great room anchors three secondary bedrooms, one with a private full bath and two located near another full bath for added convenience. Nestled in Apollo Beach, Indigo Creek offers beautifully appointed floor plans with open-concept layouts and welcoming curb appeal. Scenic lake views wind throughout the community, creating peaceful moments and daily connection with nature. Planned amenities include a pool, cabana, dog park, and boardwalk, along with a National Wildlife Federation-certified Monarch Butterfly Garden and a nature playscape, offering places to relax, explore, and unwind. Additional Highlights Include: 8' interior doors, single pocket door from the primary suite into the bathroom, GE refrigerator, washer and dryer, and oak stair treads with white painted risers. MLS#TB8467117
Property Details
Property Features
Property Sub Type
Single Family Residence
Parking
Driveway, Garage Door Opener
County
Hillsborough
Subdivision
INDIGO CREEK
Additional Information
Additional Lease Restrictions
Please see Community Sales Manager for additional information.
Additional Parcels YN
false
Additional Rooms
Den/Library/Office, Great Room, Inside Utility, Loft
Appliances
Built-In Oven, Cooktop, Dishwasher, Microwave, Tankless Water Heater
Approval Process
Please see Community Sales Manager for additional information.
Architectural Style
Craftsman
Association Amenities
Other, Playground, Pool, Wheelchair Access
Association Approval Required YN
1
Association Fee
100
Association Fee Frequency
Monthly
Association Fee Includes
Pool
Association Fee Requirement
Required
Association YN
true
Attached Garage YN
true
Available For Lease YN
1
Bathrooms Total Integer
4
Builder License Number
CRC1328617
Builder Model
Anastasia
Builder Name
Taylor Morrison
Building Area Source
Builder
Building Area Total
3320
Building Area Total Srch SqM
308.44
Building Area Units
Square Feet
Calculated List Price By Calculated SqFt
188.54
Carport YN
false
Community Features
Community Mailbox, Dog Park, Playground, Pool, Sidewalks, Wheelchair Access, Street Lights
Construction Materials
Block, Stucco, Vinyl Siding
Cooling
Central Air
Country
US
Cumulative Days On Market
202
Current Price
499999.00
Direction Faces
North
Elementary School
Doby Elementary-HB
Expected Closing Date
2026-09-30T00:00:00.000
Exterior Features
Hurricane Shutters
Fencing
Fenced
Fireplace YN
false
Flood Zone Code
AE
Flooring
Carpet, Tile
Foundation Details
Slab
Furnished
Unfurnished
Garage Spaces
2
Garage YN
true
Heating
Central
High School
Lennard-HB
Home Warranty YN
true
Interior Features
High Ceilings, Primary Bedroom Main Floor, Tray Ceiling(s), Walk-In Closet(s), Window Treatments
Internet Address Display YN
true
Internet Automated Valuation Display YN
false
Internet Consumer Comment YN
false
Internet Entire Listing Display YN
true
Laundry Features
Inside, Laundry Room
Lease Restrictions YN
1
Levels
Two
List AOR
Suncoast Tampa
Living Area Meters
246.38
Living Area Source
Builder
Living Area Units
Square Feet
Lot Size Acres
0.11
Lot Size Square Feet
4824
Lot Size Square Meters
448
Middle Or Junior School
Eisenhower-HB
Minimum Lease
7 Months
Modification Timestamp
2026-08-31T14:11:11.807Z
Monthly HOA Amount
100.00
New Construction YN
true
Num Times per Year
2
Number Of Pets
3
Occupant Type
Vacant
Other Equipment
Irrigation Equipment
Ownership
Fee Simple
Parcel Number
054234-3226
Permit Number
NA
Pet Restrictions
Please see Community Sales Manager for additional information.
Pets Allowed
Breed Restrictions, Number Limit, Yes
Pool Private YN
false
Previous List Price
504999
Price Change Timestamp
2026-08-13T19:32:11.000Z
Property Attached YN
false
Property Condition
Completed
Public Survey Range
19
Public Survey Section
32
Purchase Contract Date
2026-08-30
RATIO Current Price By Calculated SqFt
188.54
Realtor Info
Brochure Available
Road Surface Type
Paved
Roof
Shingle
Room Count
7
Senior Community YN
false
Sewer
Public Sewer
Showing Requirements
Appointment Only, Call Before Showing, Call Listing Office, See Remarks
Status Change Timestamp
2026-08-31T14:10:14.000Z
Tax Block
000000
Tax Book Number
147/213
Tax Legal Description
INDIGO CREEK PHASE 1 LOT 62
Tax Lot
62
Tax Year
2025
Total Acreage
0 to less than 1/4
Total Annual Fees
1200.00
Total Monthly Fees
100.00
Township
31
Universal Property Id
US-12057-N-0542343226-R-N
Unparsed Address
749 STEEL DR
Utilities
BB/HS Internet Available, Cable Available, Cable Connected, Electricity Available, Electricity Connected, Fire Hydrant, Natural Gas Available, Natural Gas Connected, Phone Available, Private, Public, Sewer Available, Sewer Connected, Sprinkler Recycled, Underground Utilities, Water Available, Water Connected
Water Source
Public
Waterfront YN
false
Window Features
Window Treatments

Zoning
RES
Neighborhood Map
Popup

Property Photos
Listing Photo
Listing Photo
Listing Photo
Listing Photo
Listing Photo
Listing Photo
Listing Photo
Listing Photo
Listing Photo
Listing Photo
Listing Photo
Listing Photo
Listing Photo
Listing Photo
Listing Photo
Listing Photo
Listing Photo
Listing Photo
Listing Photo
Listing Photo
Listing Photo
Listing Photo
Listing Photo
Listing Photo
Listing Photo
Listing Photo
Listing Photo
Listing Photo
Listing Photo
Listing Photo
Listing Photo
Listing Photo
Listing Photo
Listing Photo
Listing Photo
Listing Photo
Listing Photo
Listing Photo
Listing Photo
Listing Photo
Listing Photo
Listing Photo
Listing Photo
Listing Photo
Listing Photo
Listing Photo
Listing Photo
Listing Photo
Listing Photo
Listing Photo
Listing Photo
Listing Photo
Listing Photo
Listing Photo
Listing Photo
Listing Photo
Listing Photo
Listing Photo
Listing Photo
Listing Photo
Listing Photo
Listing Photo
Listing Photo
Listing Photo
Listing Photo
Listing Photo
Listing Photo
Listing Photo
Listing Photo
Listing Photo
Listing Photo
Listing Photo
Listing Photo
Listing Photo
Listing Photo
Listing Photo
Listing Photo
Listing Photo
Listing Photo
Listing Photo
Listing Photo
Listing Photo
Listing Photo
Listing Photo
Listing Photo
Listing Photo
Listing Photo
Listing Photo
Listing Photo
Listing Photo

MLS #MFRTB8467117 Listing courtesy of Taylor Morrison Realty Of Fl provided by Stellar MLS.

Similar Listings

$449,999
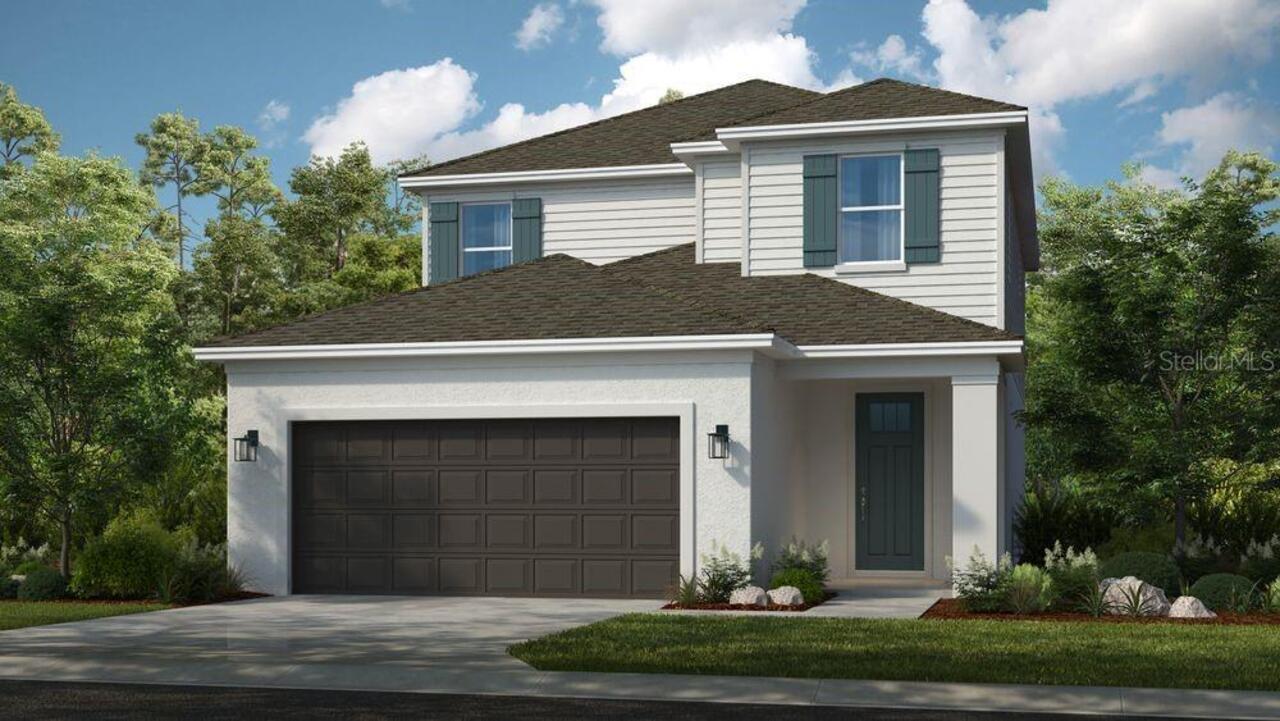
763 Steel Drive
Apollo Beach
4BR/3BA
| Active
$449,999
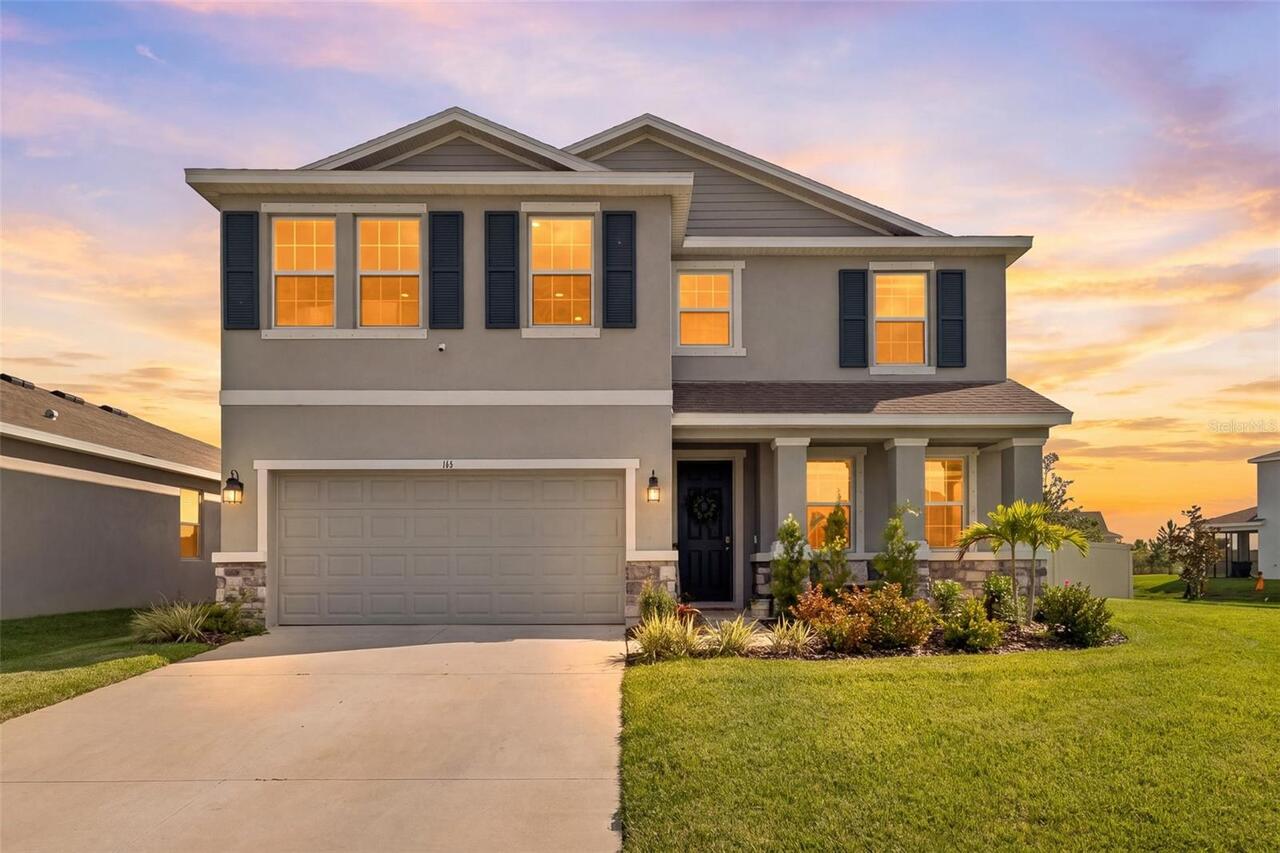
116 Bright Ibis Avenue
Apollo Beach
4BR/3BA
| Active
$450,000
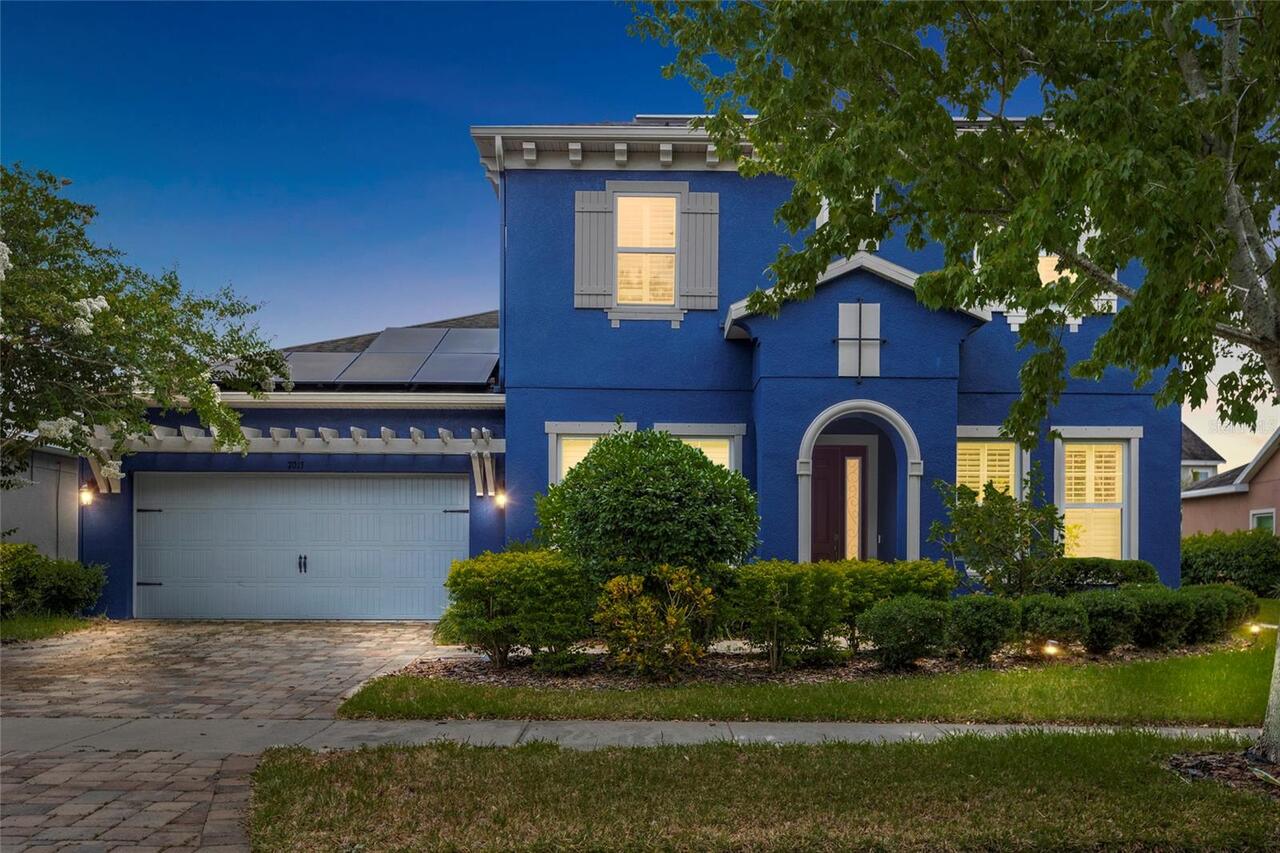
7013 Artesian Court
Apollo Beach
4BR/3BA
| Contingent
$450,000
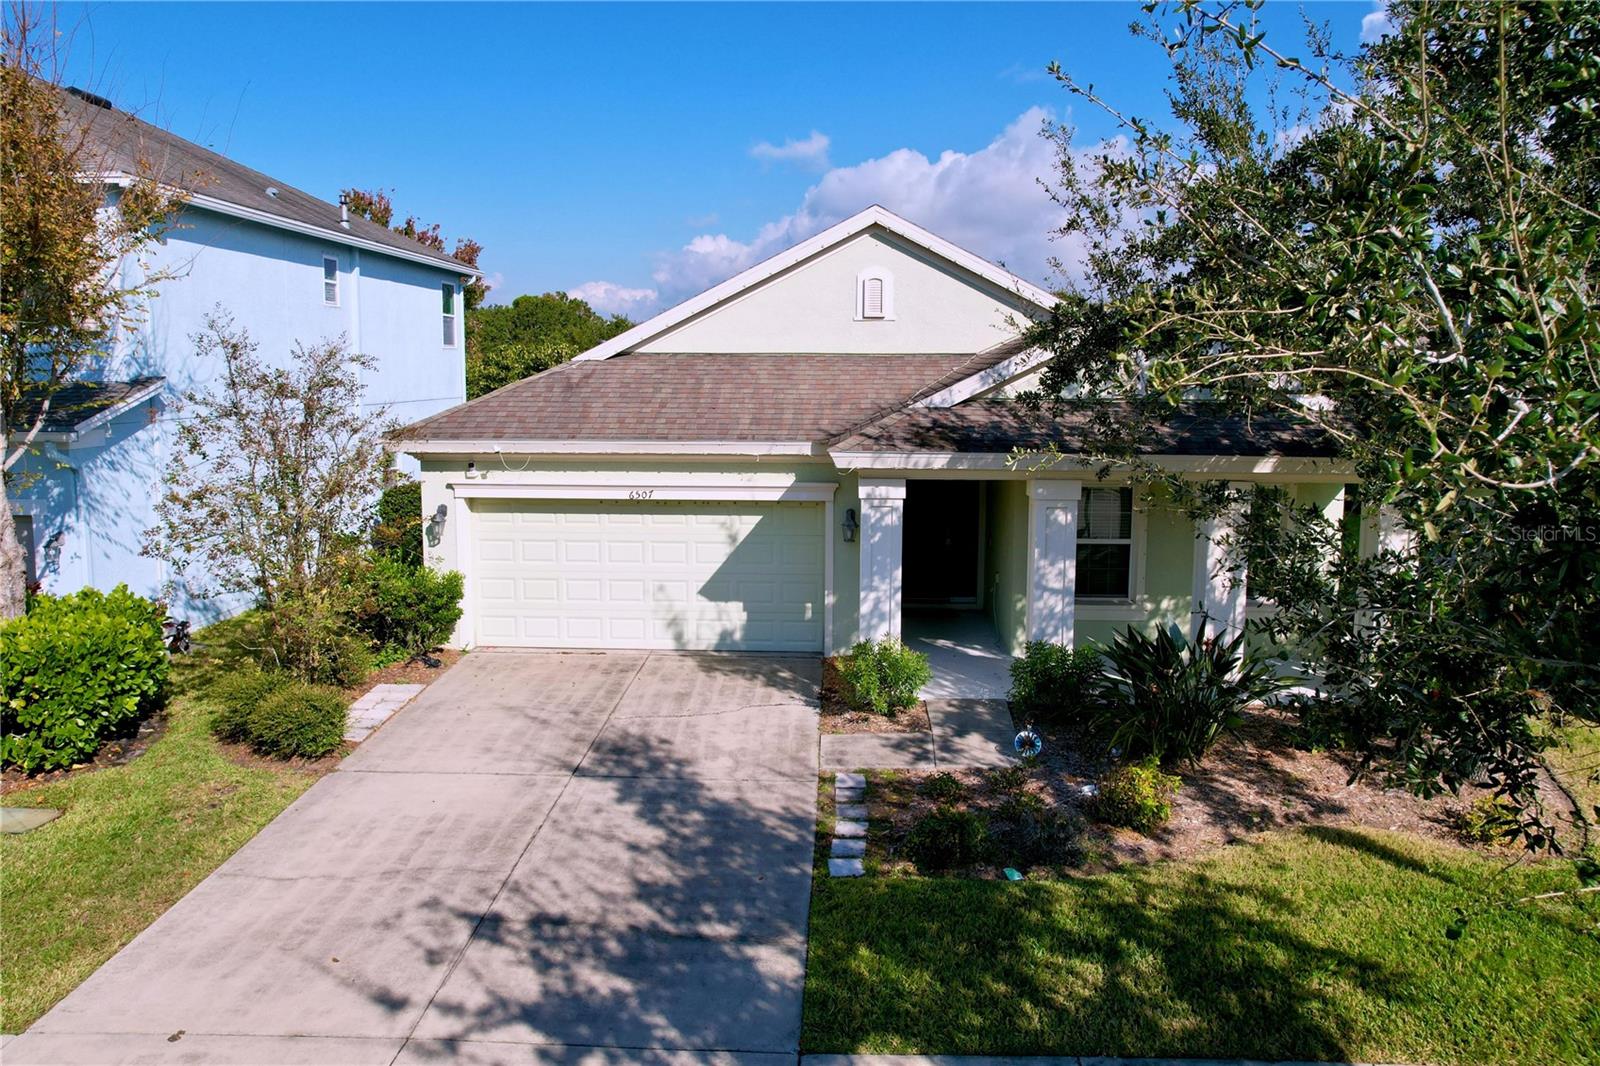
6507 Nestall Court
Apollo Beach
4BR/3BA
| Contingent


All listing information is deemed reliable but not guaranteed and should be independently verified through personal inspection by appropriate professionals. Listings displayed on this website may be subject to prior sale or removal from sale; availability of any listing should always be independent verified. Listing information is provided for consumer personal, non-commercial use, solely to identify potential properties for potential purchase; all other use is strictly prohibited and may violate relevant federal and state law. The source of the listing data is as follows: Stellar MLS (updated 9/14/26 9:05 AM) |

Listing Search


Translate Tool

Featured Listings
New Smyrna Beach Real Estate
$1,170,000
3 BED
2 BATH
Panoramic views of the Ponce de Leon lighthouse from the River to the Ocean! Situated on the top 9th floor, this spaciou... Read More
Parrish Real Estate
$825,000
4 BED
3 BATH
Twin Rivers custom-designed BRAND new construction in 2016 located on a spacious ONE ACRE LOT. This CONCRETE FORTRESS IS... Read More
Silver Springs Real Estate
$1,325,000
4 BED
3 BATH
Welcome to a truly exceptional private estate where luxury, sustainability, and refined country living converge on over ... Read More
Tampa Real Estate
$1,425,000
5 BED
4 BATH
Virtually Staged. HUGE PRICE IMPROVEMENT | MOTIVATED SELLER | BRING YOUR BUYERS! PRICED TO SELL NEW HOME IN BEACH PARK B... Read More
The Villages Real Estate
$1,399,900
3 BED
2 BATH
BOND PAID, COMPLETELY REMODELED,Now being offered TURN KEY~ over 2,300 sq. ft. 3/2 COTTAGE with SALT WATER, HEATED POOL ... Read More
Lakewood Ranch Real Estate
$1,074,000
3 BED
3 BATH
Location, location, location! Perfectly positioned on one of the most desirable homesites in The Isles, this beautifully... Read More
Dunedin Real Estate
$869,500
4 BED
2 BATH
BEAUTIFULLY UPDATED DUNEDIN POOL HOME WITH AN EXTRAORDINARY AMOUNT OF VALUE ADDED — THIS IS AS CLOSE AS IT GETS TO BUYIN... Read More
Bradenton Real Estate
$1,040,204
3 BED
3 BATH
Under Construction. What's Special: Close to Amenities | Deep Backyard | Convenient 1st Floor Living. New Construction -... Read More
Tampa Real Estate
$1,455,000
4 BED
4 BATH
Under Construction. Welcome to luxury city living in the heart of Tampa Heights! This stunning modern townhome, located ... Read More
Bradenton Real Estate
$950,000
5 BED
3 BATH
MOTIVATED SELLER - Bring Offers! Now with adjusted market price. Welcome to an exceptional, one-of-a-kind, expression of... Read More
Contact Sandra Pardo

407-990-2746

Wendy Morris LLC

Licensed in the State of Florida
BK 3146762
16797 Broadwater Avenue
Winter Garden, Florida 34787

Your privacy is our utmost concern. We will never sell your personal information. Privacy Policy
©2026 sandrapardohomes.com - all rights reserved. | Site Map