Property Features
Property Sub Type
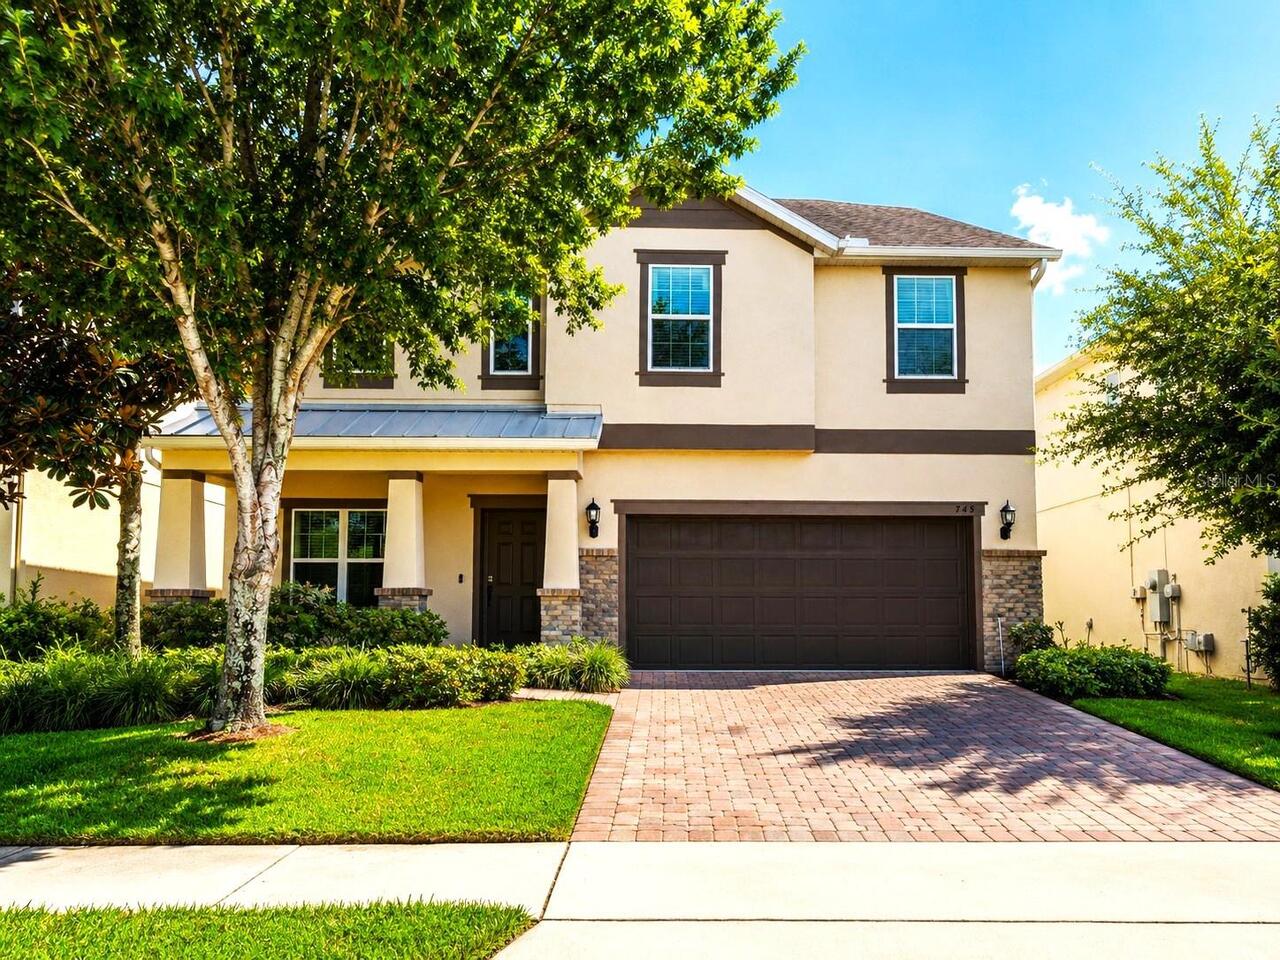
Single Family Residence
Parking
Driveway, Garage Door Opener, Guest
Subdivision
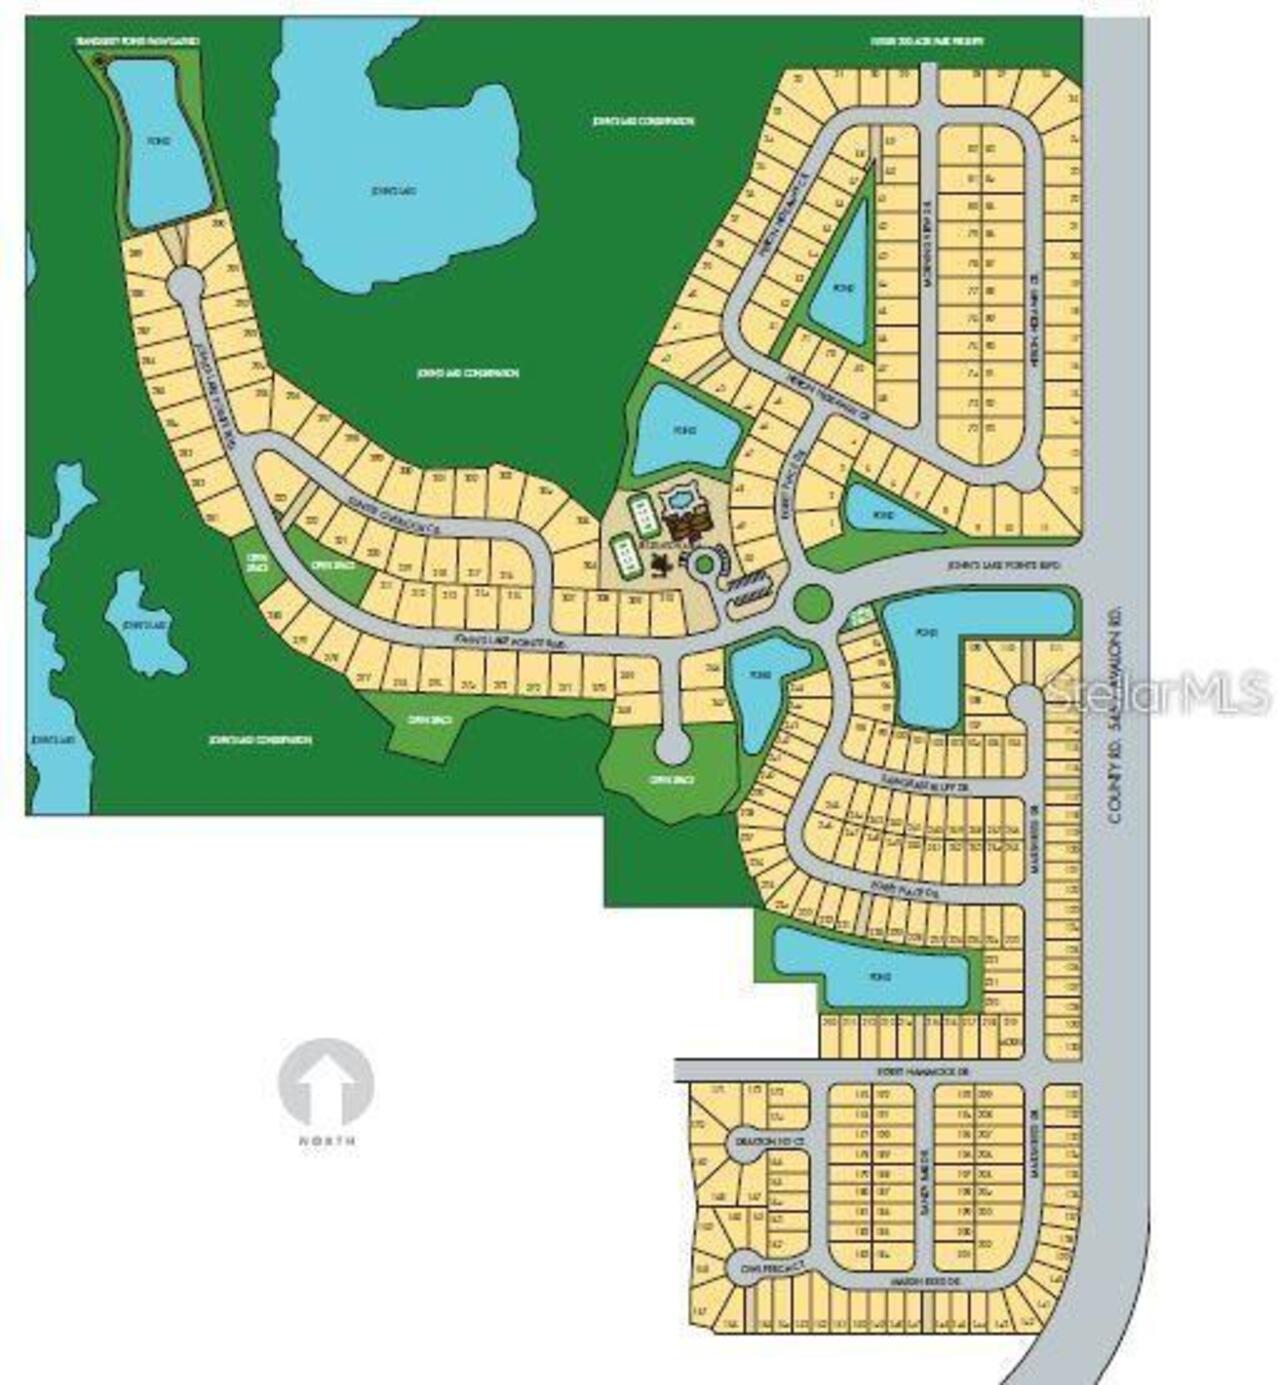
JOHN LAKE POINTE
Additional Information
Additional Lease Restrictions
Contact the HOA for their rules and restrictions.
Additional Parcels YN
false
Alternate Key Folio Num
272228402501380
Appliances
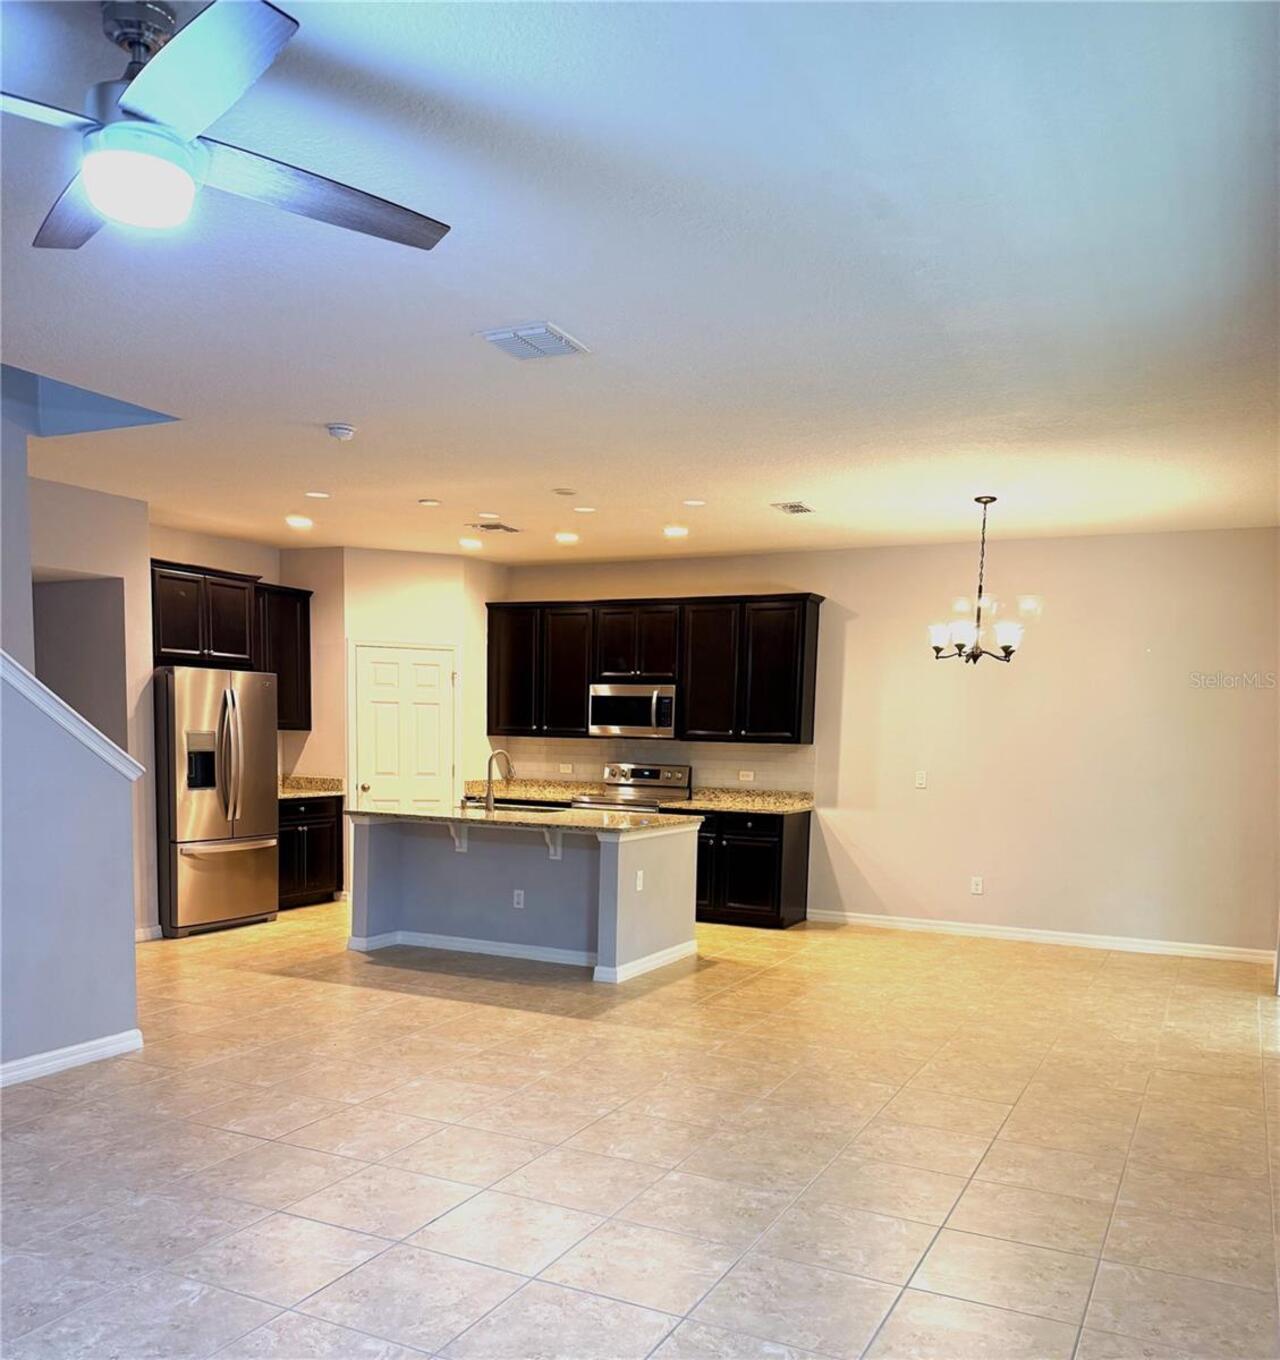
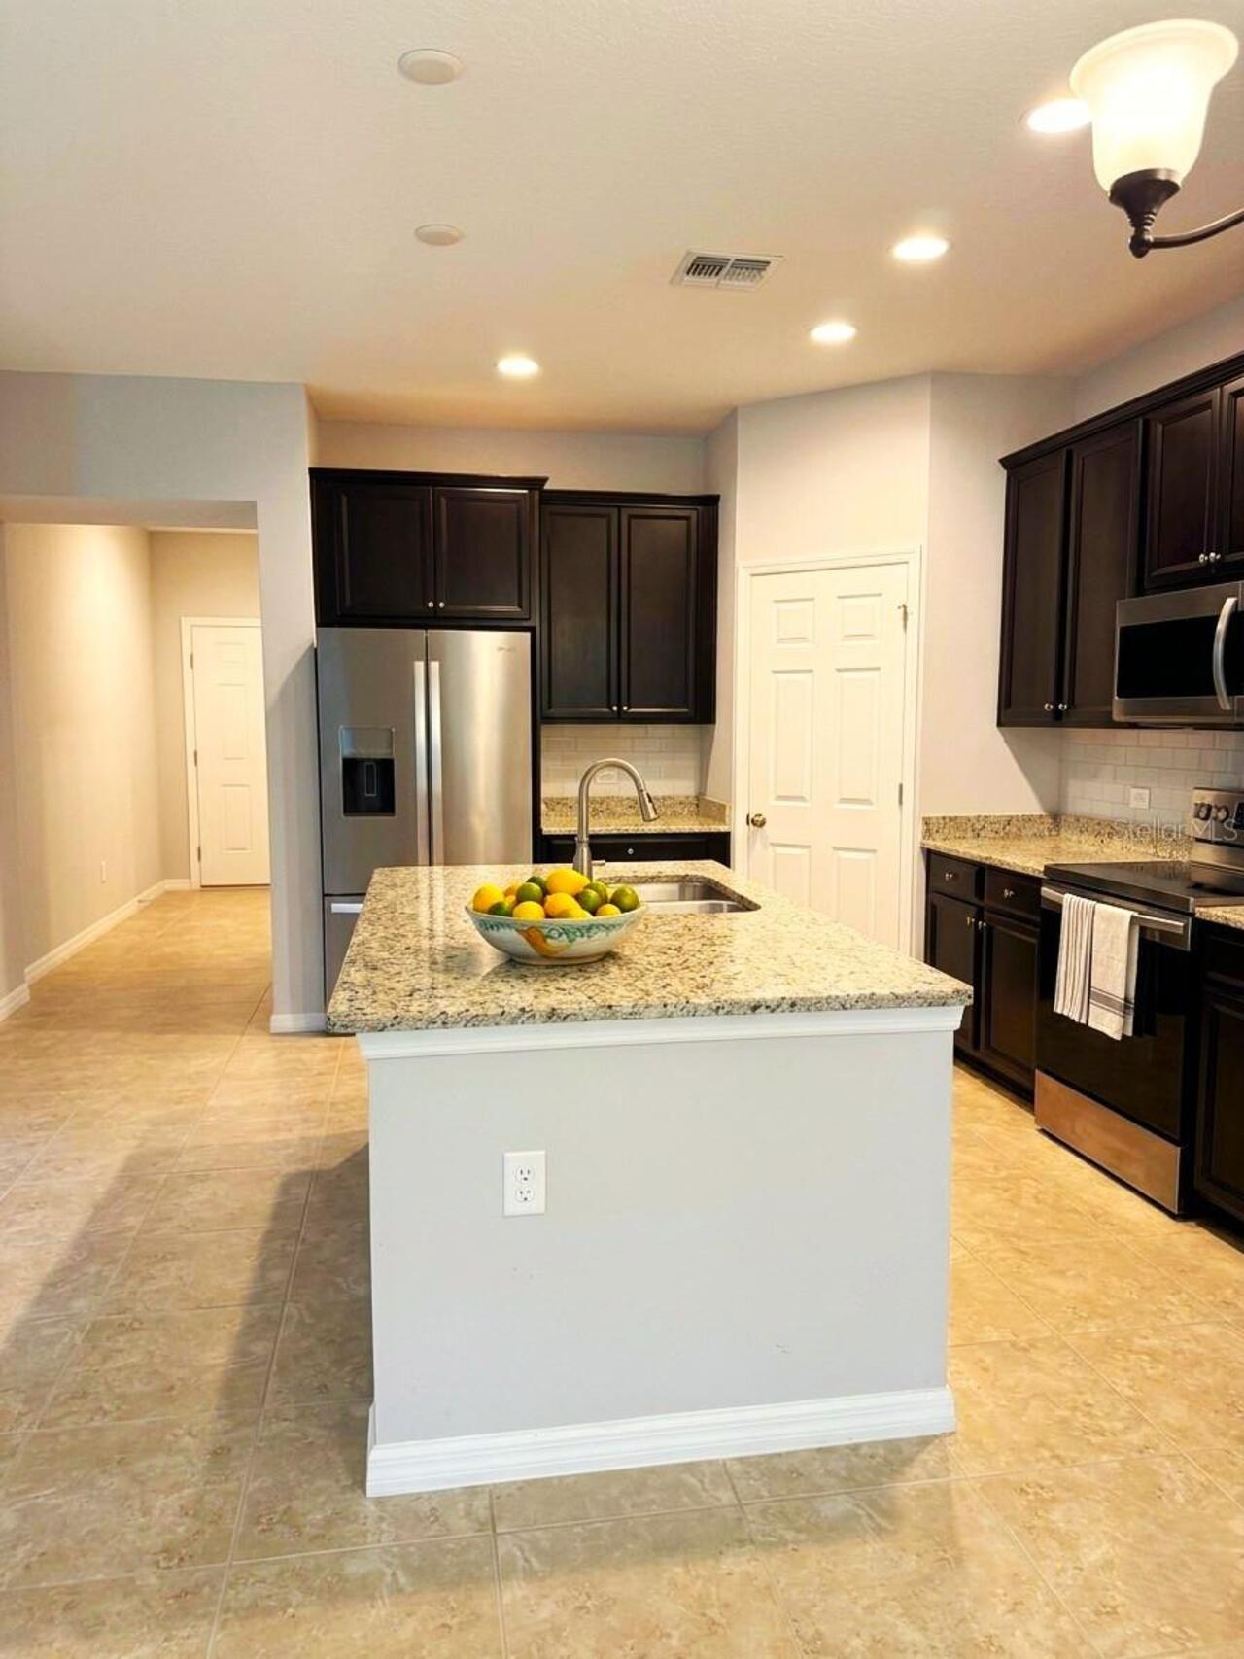
Convection Oven, Dishwasher, Disposal, Dryer, Electric Water Heater, Microwave, Range, Refrigerator, Washer
Architectural Style
Traditional
Association Amenities
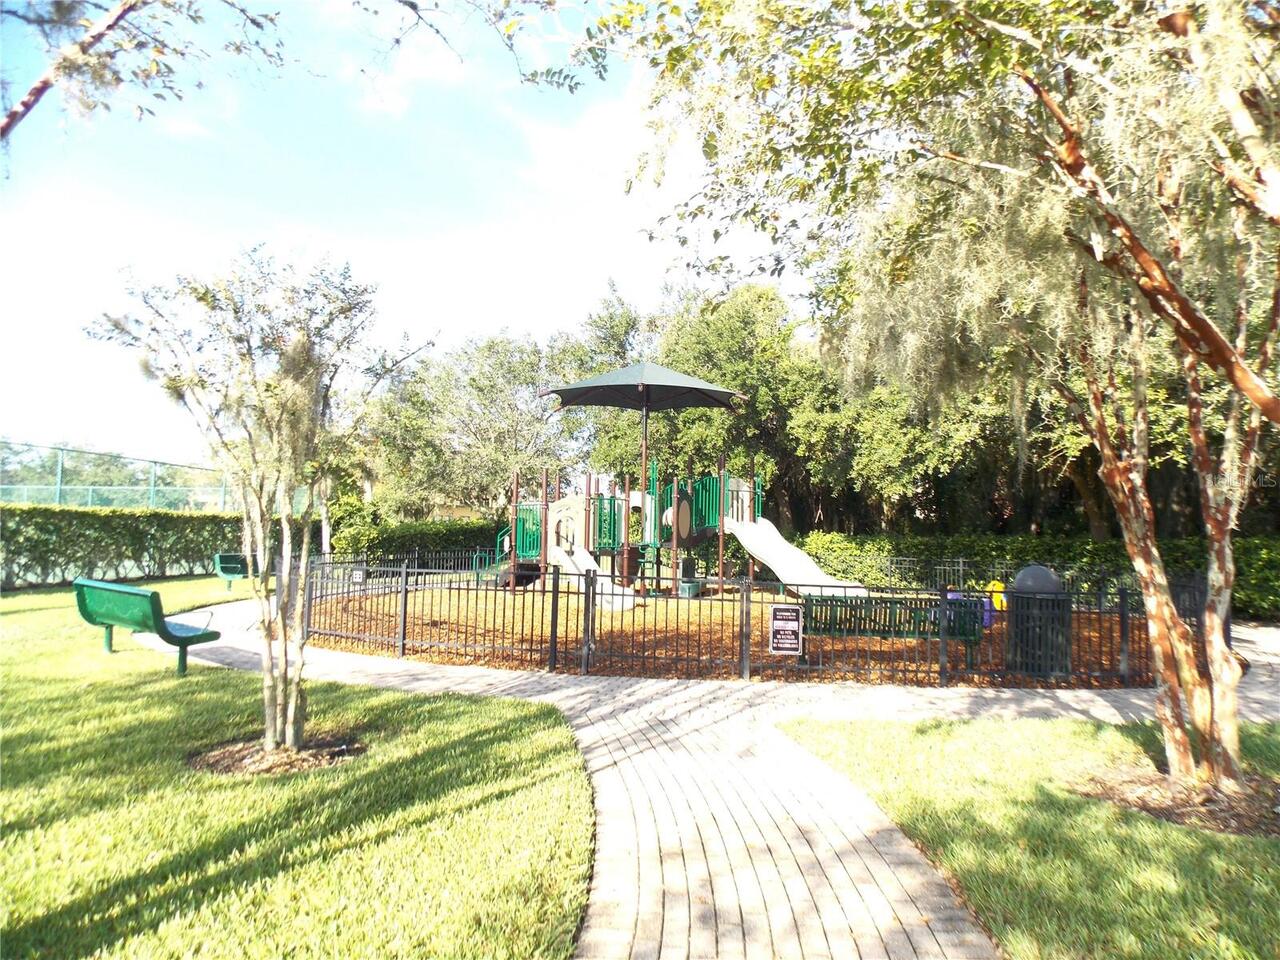
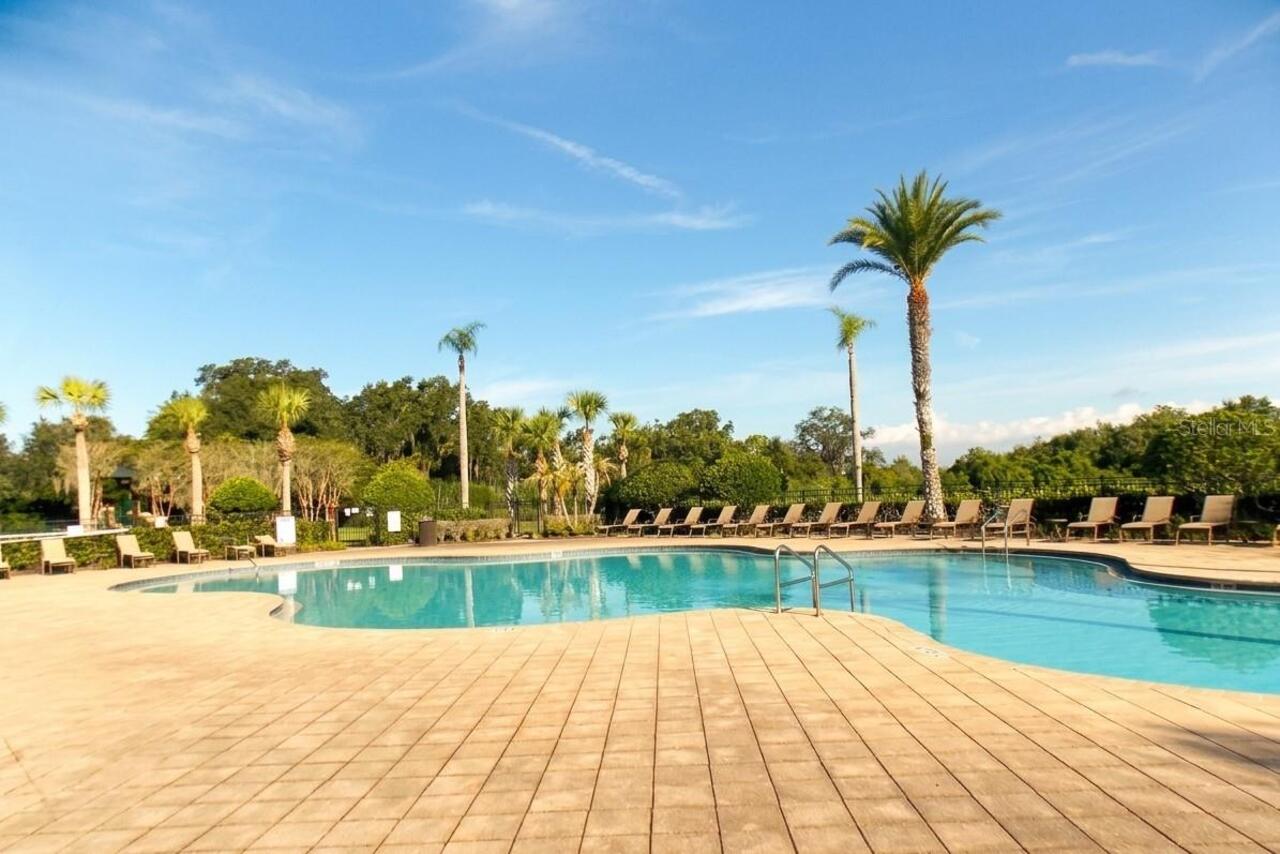
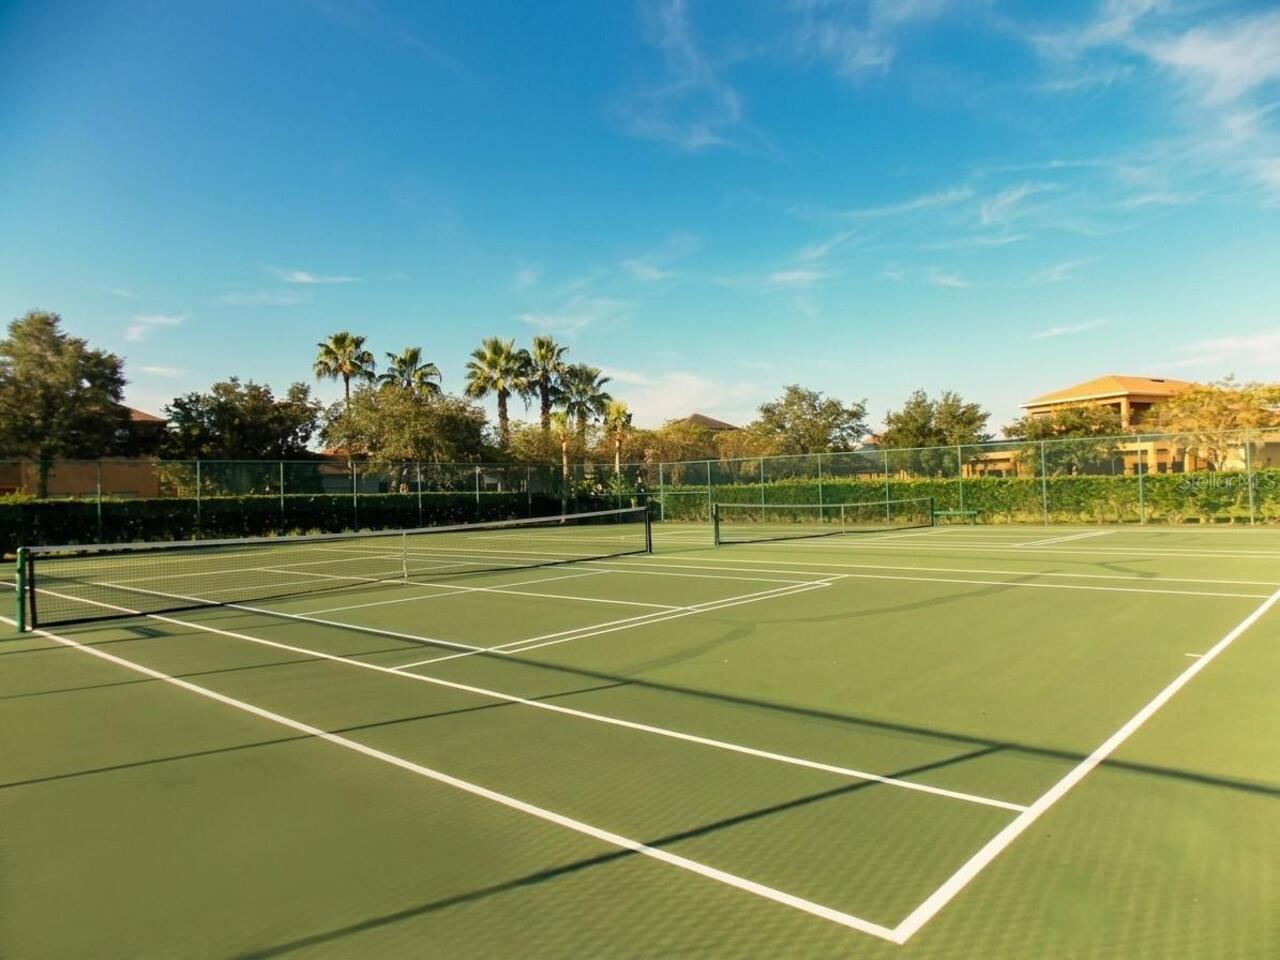
Clubhouse, Fitness Center, Playground, Pool, Tennis Court(s)
Association Email
Laura@donasher.com
Association Fee Frequency
Monthly
Association Fee Includes
Pool
Association Fee Requirement
Required
Association URL
https://jlpcommunity.wixsite.com/community/homeown
Builder Name
Meritage Homes
Building Area Source
Public Records
Building Area Total Srch SqM
315.68
Building Area Units
Square Feet
Calculated List Price By Calculated SqFt
215.72
Community Features
Clubhouse, Fitness Center, Irrigation-Reclaimed Water, No Truck/RV/Motorcycle Parking, Park, Playground, Pool, Sidewalks, Tennis Court(s), Street Lights
Complex Community Name NCCB
JOHNS LAKE POINTE
Construction Materials
Stone
Cumulative Days On Market
34
Disaster Mitigation
Fire/Smoke Detection Integration
Elementary School
SunRidge Elementary
Exterior Features
Lighting, Private Mailbox
Fencing
Cross Fenced, Vinyl
Flood Zone Date
2021-09-24
Flood Zone Panel
12095C0215H
Flooring
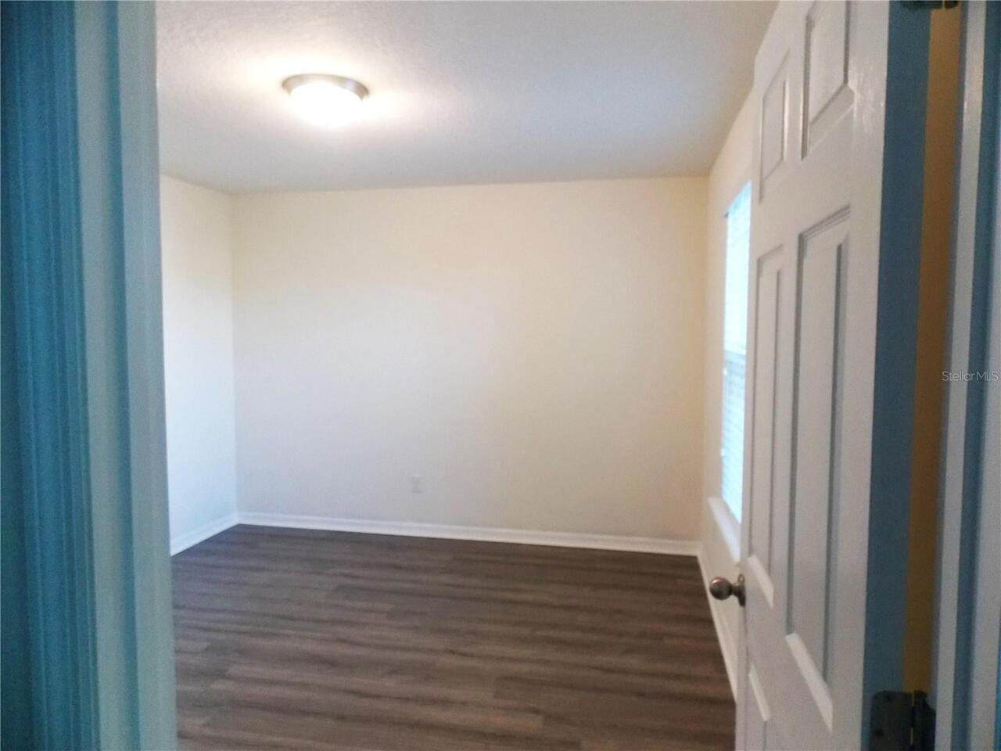
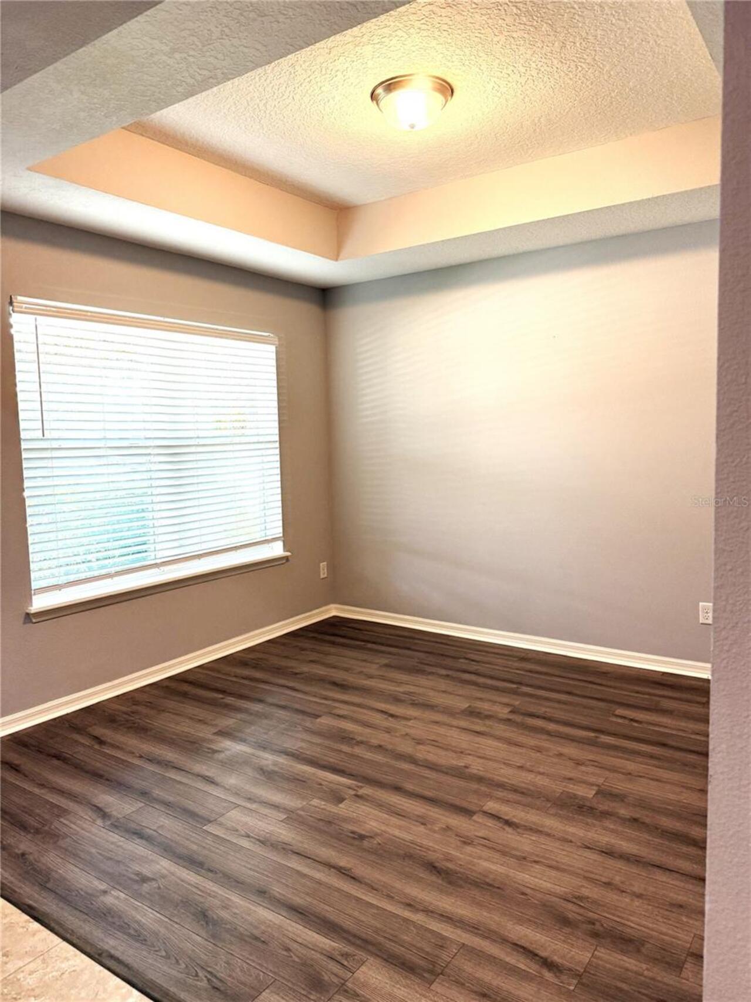
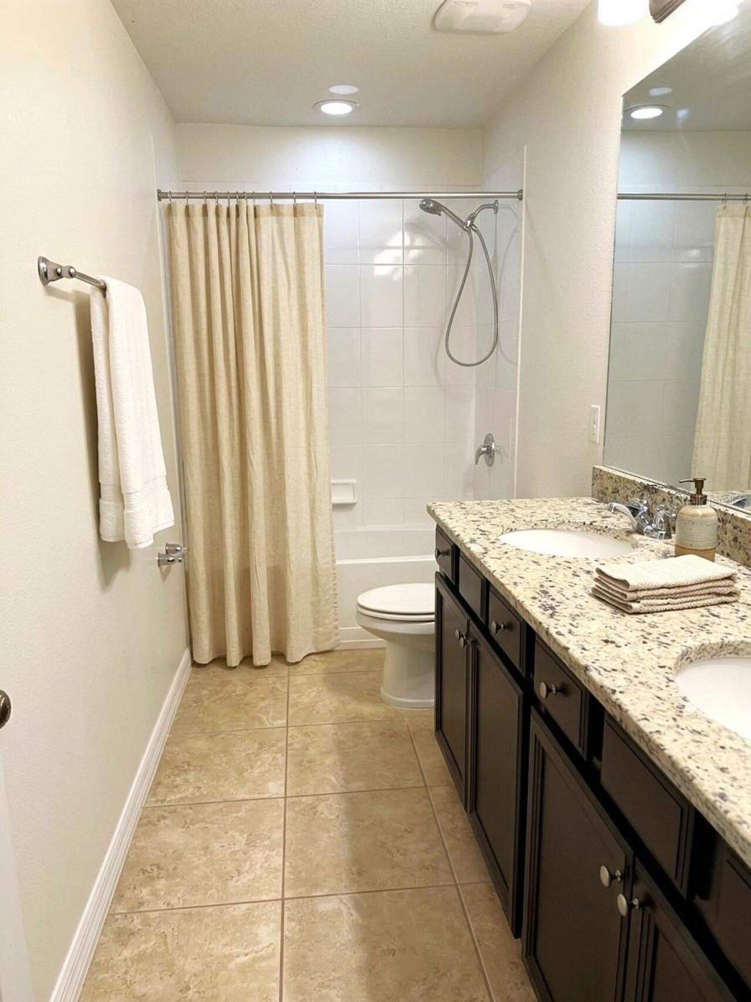
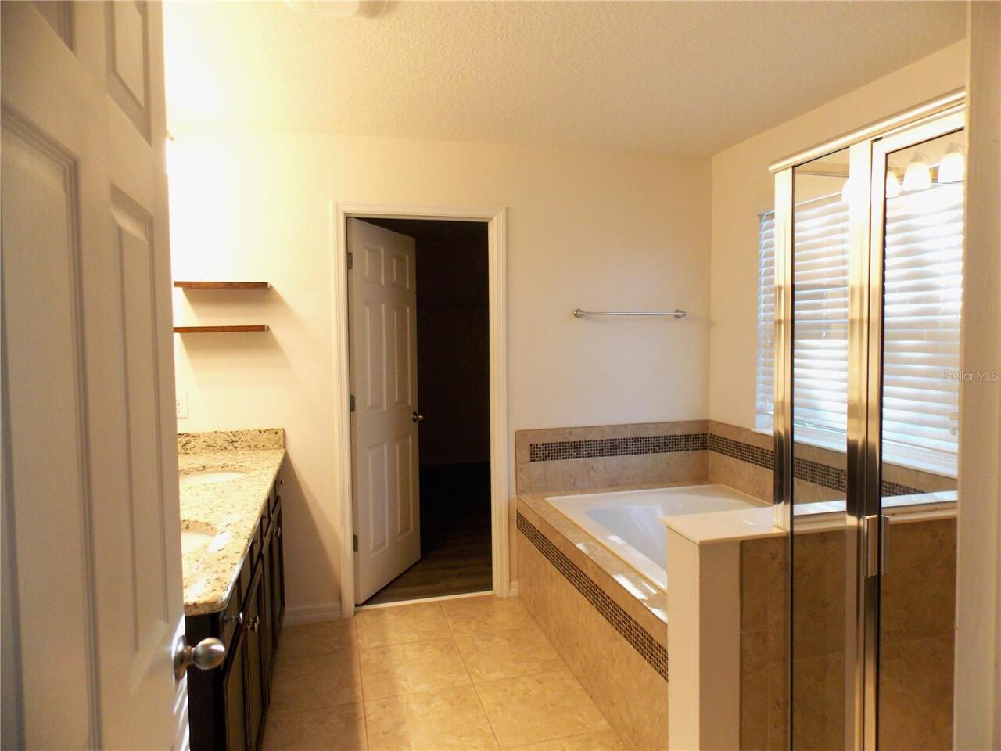
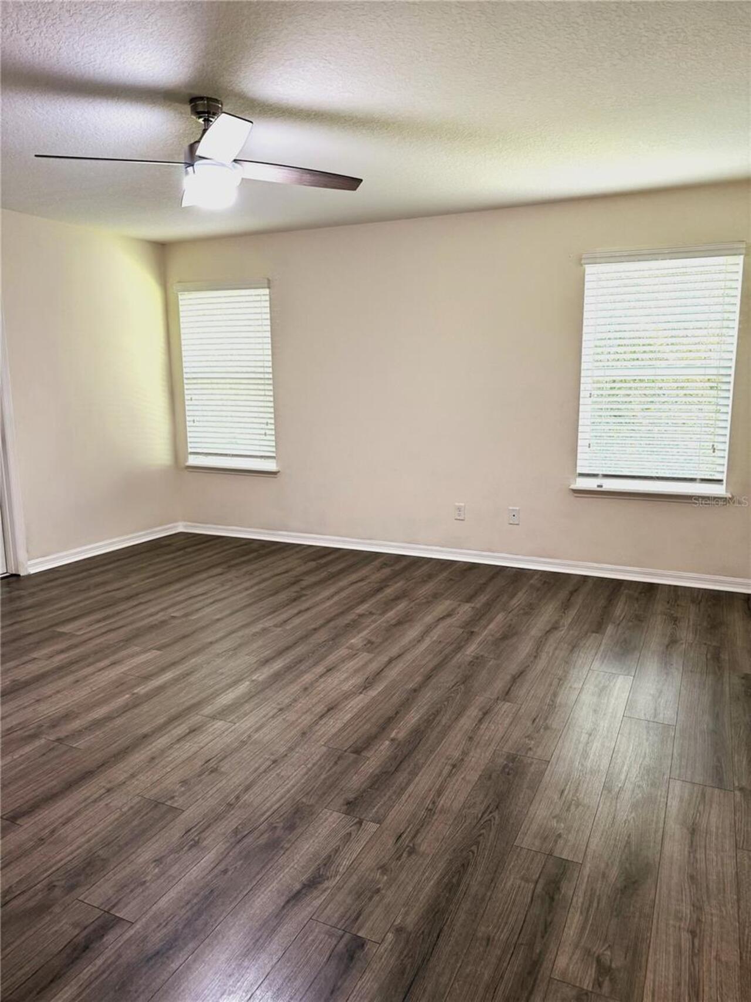
Ceramic Tile, Laminate
Foundation Details
Concrete Perimeter
Green Energy Efficient
Appliances, Lighting, Windows
Green Indoor Air Quality
No Smoking-Interior Buildg
Green Verification Count
1
Green Water Conservation
Irrigation-Reclaimed Water
High School
West Orange High
Interior Features
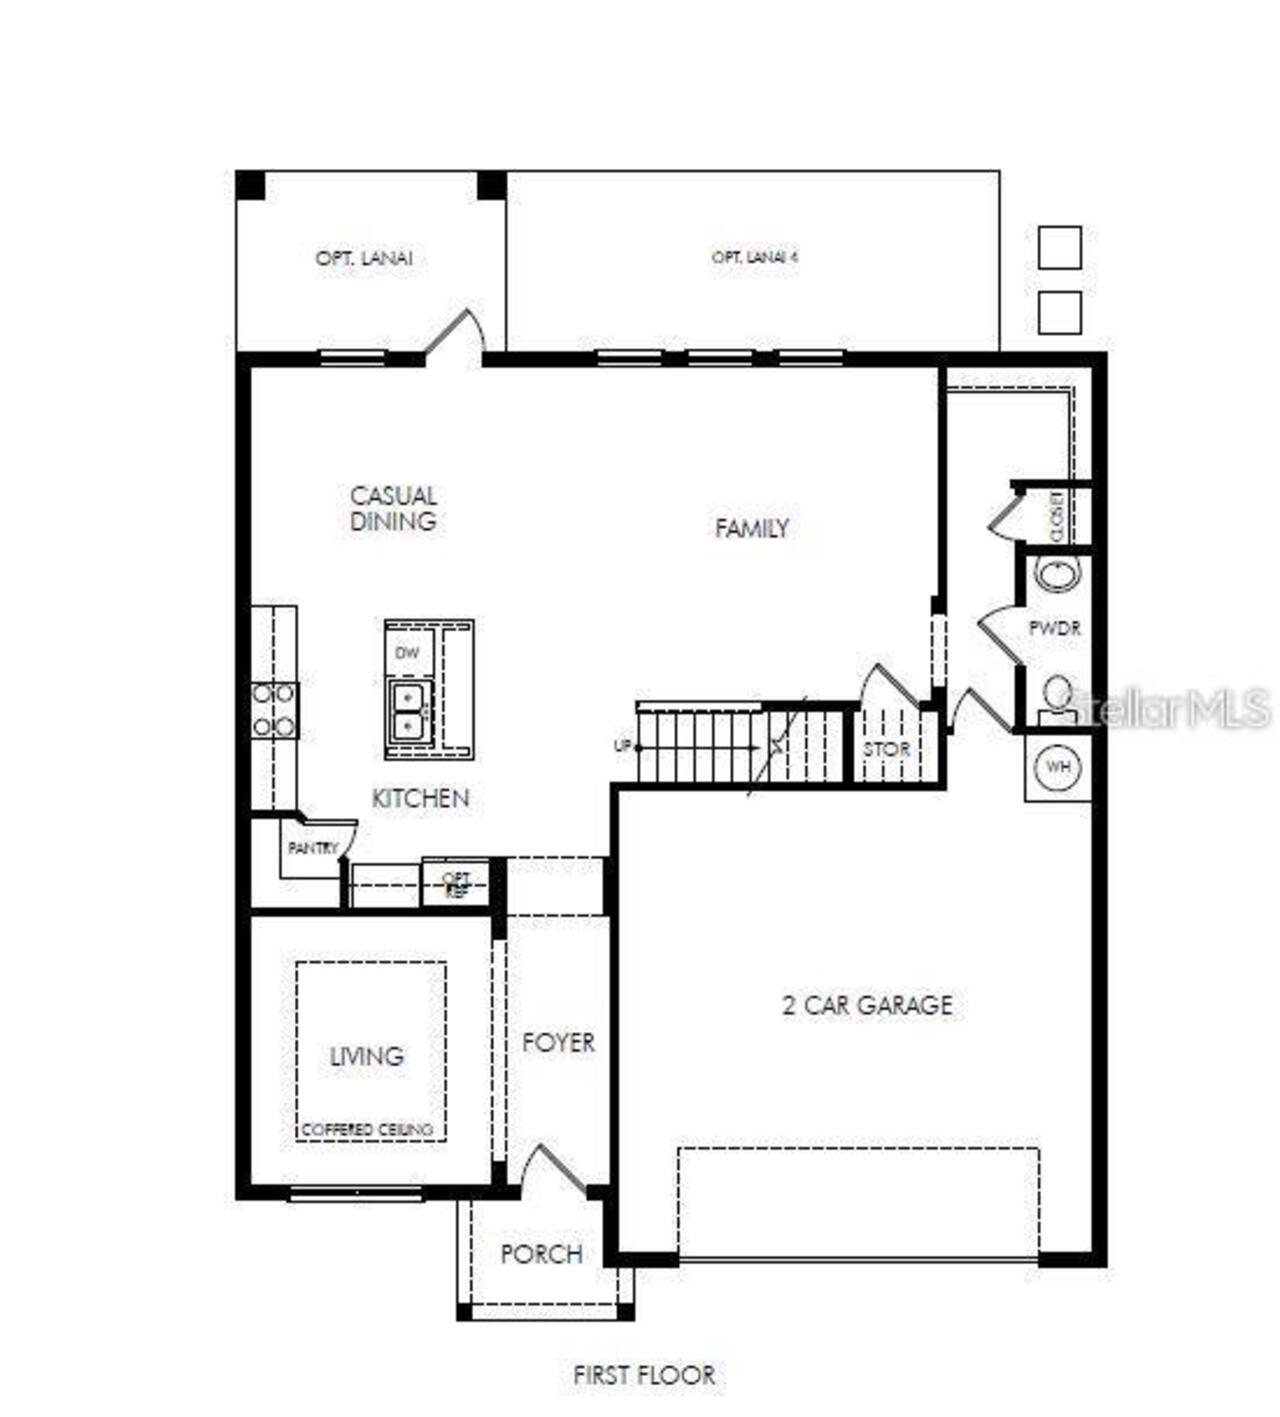
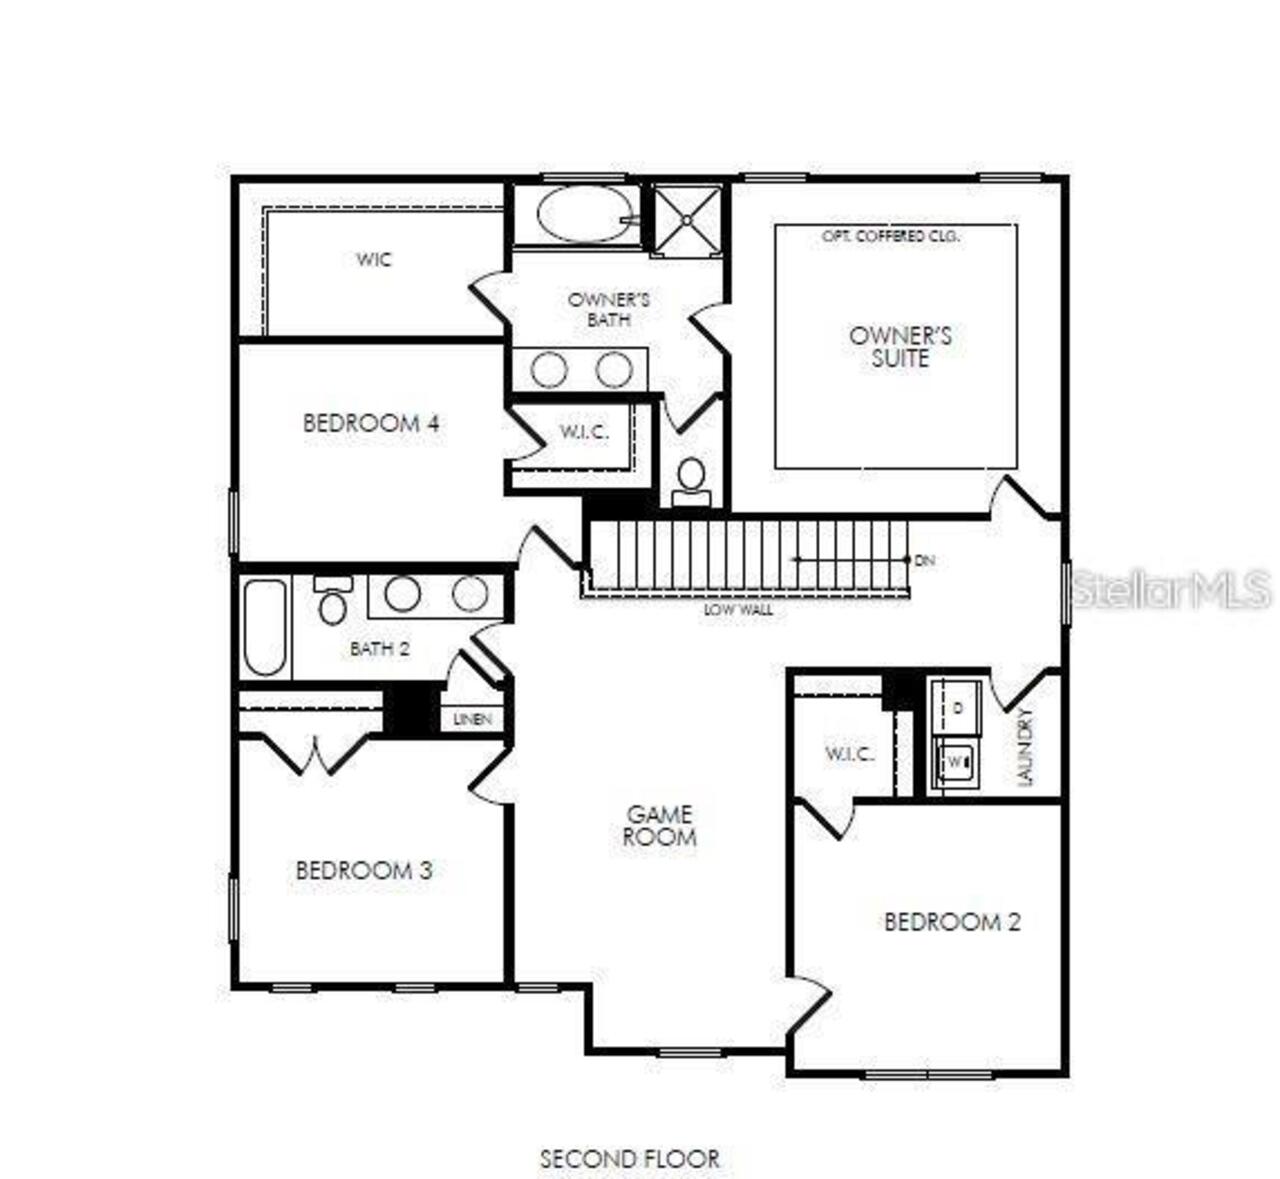
Ceiling Fans(s), Eat-in Kitchen, Kitchen/Family Room Combo, Living Room/Dining Room Combo, Open Floorplan, Solid Surface Counters, Stone Counters, Walk-In Closet(s)
Internet Address Display YN
true
Internet Automated Valuation Display YN
true
Internet Consumer Comment YN
true
Internet Entire Listing Display YN
true
Laundry Features
Corridor Access, Inside, Laundry Room, Upper Level
Living Area Source
Public Records
Living Area Units
Square Feet
Lot Features
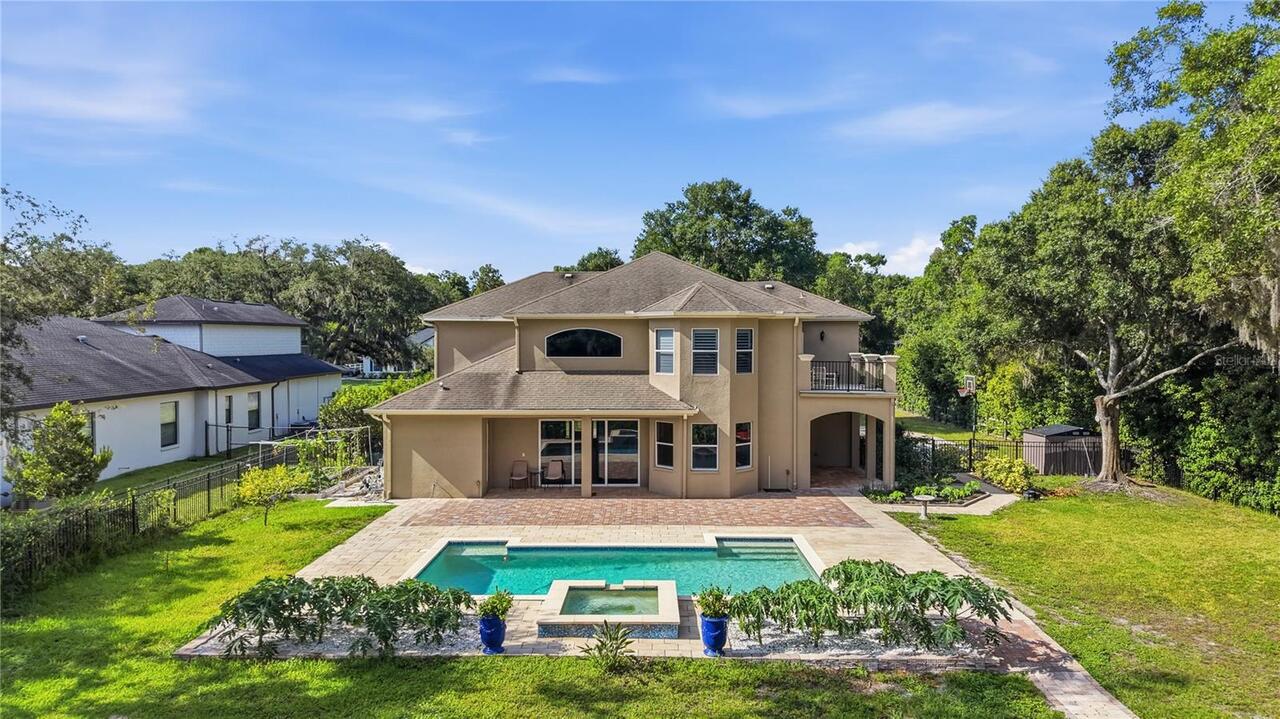
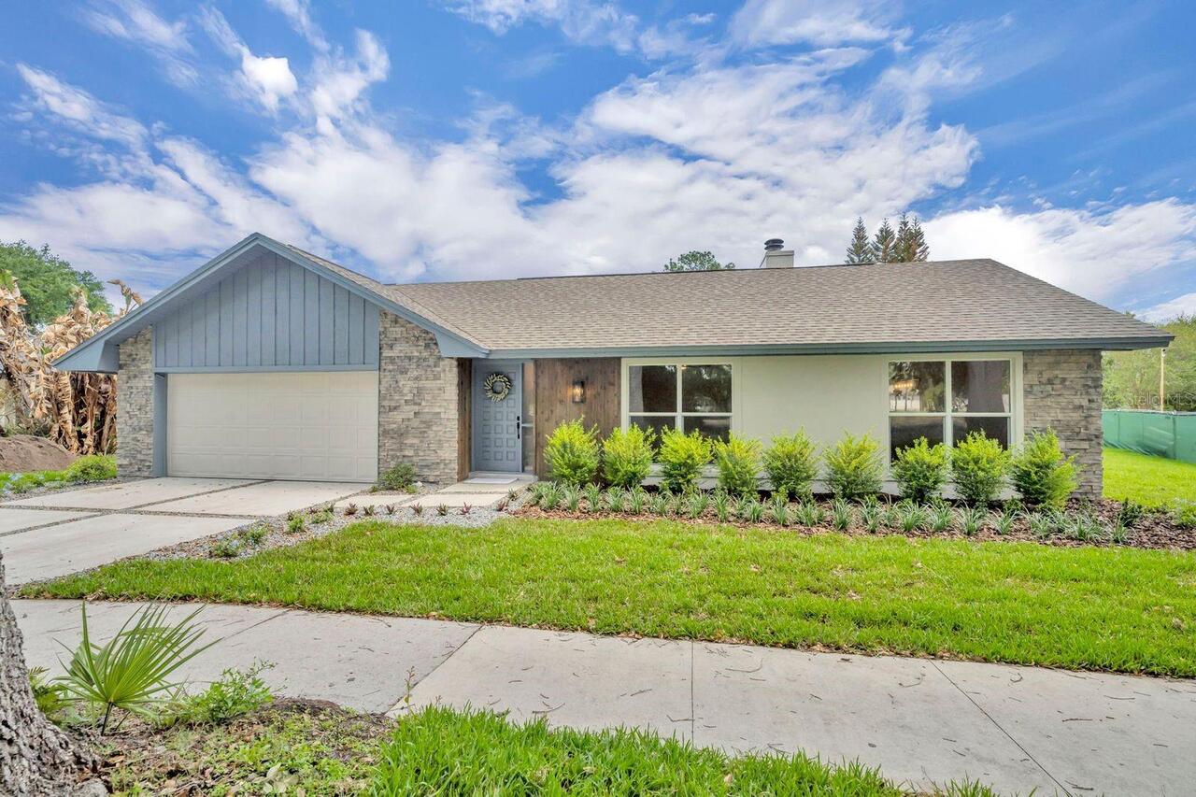
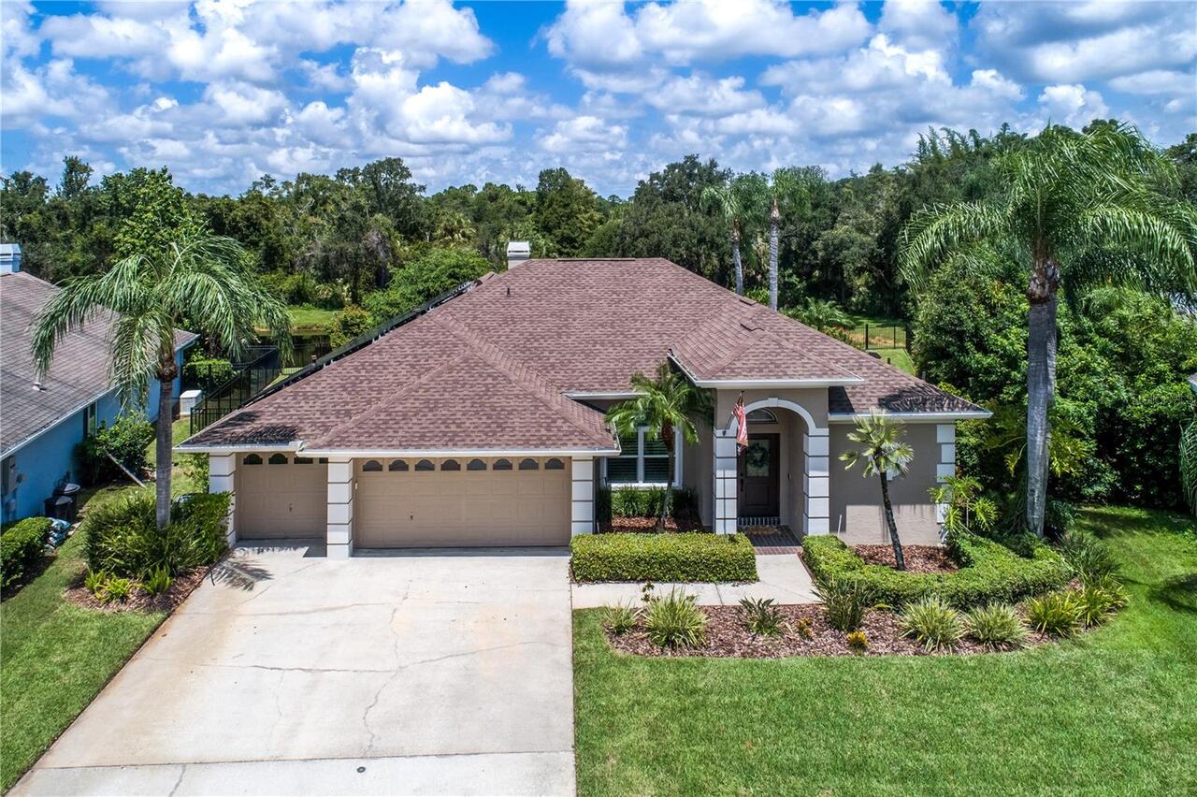
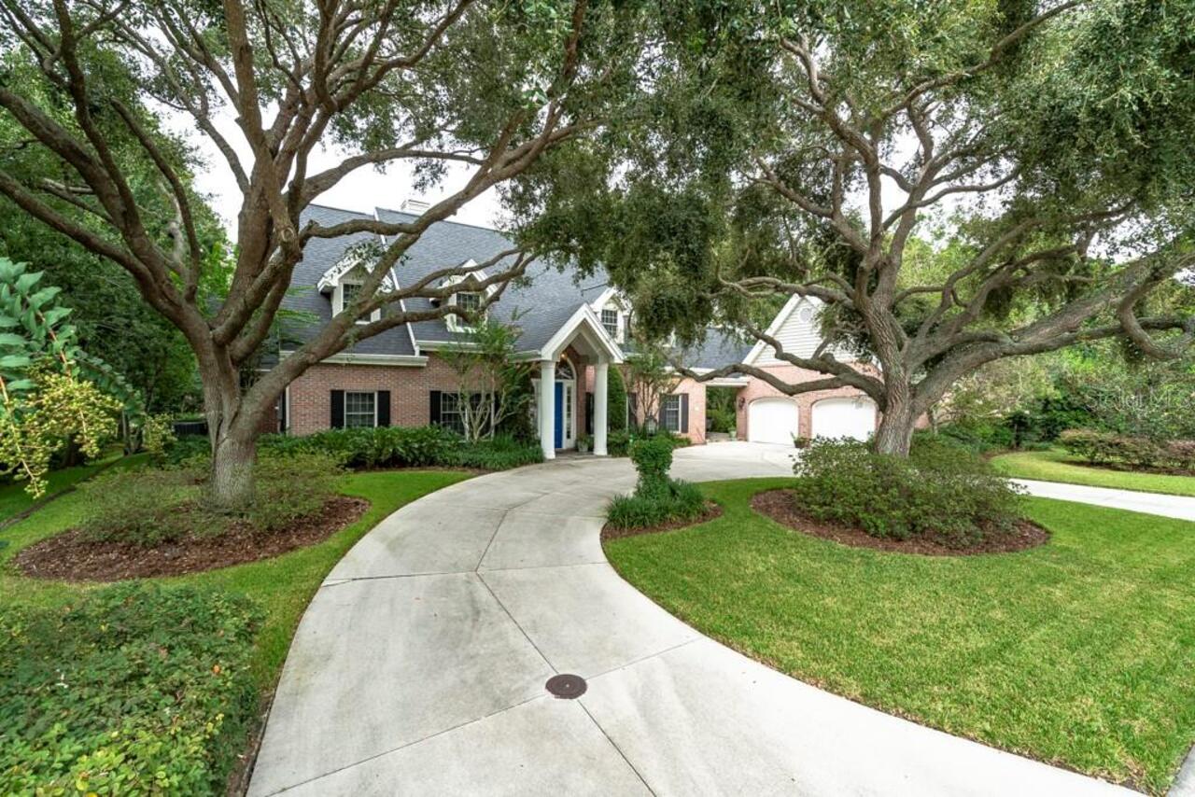
City Limits, Landscaped, Sidewalk
Lot Size Dimensions
50x100
Lot Size Square Meters
489
Middle Or Junior School
SunRidge Middle
Modification Timestamp
2026-08-19T10:49:15.106Z
Other Equipment
Irrigation Equipment
Parcel Number
28-22-27-4025-01-380
Patio And Porch Features
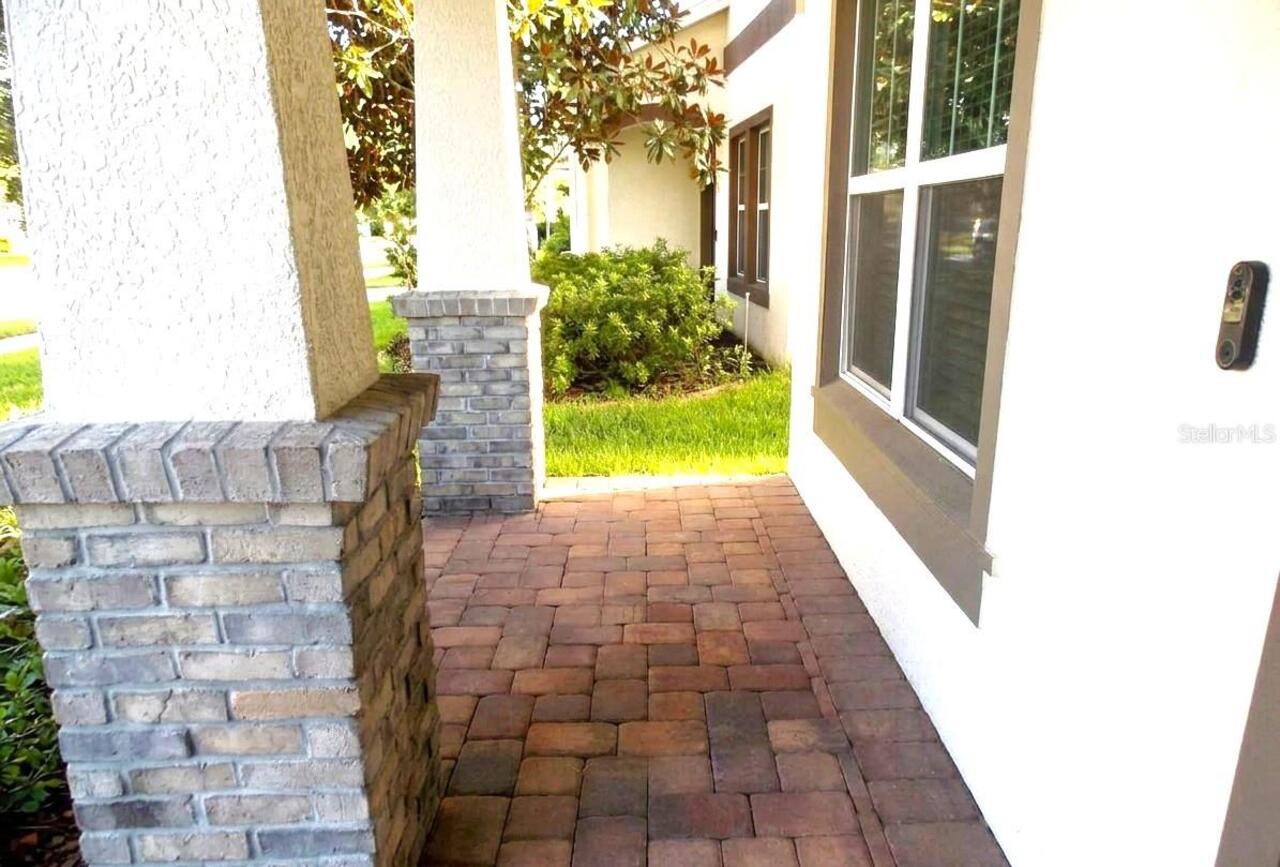
Front Porch, Patio, Porch, Screened
Pet Size
Small (16-35 Lbs.)
Pets Allowed
Cats OK, Dogs OK
Property Attached YN
false
Property Condition
Completed
RATIO Current Price By Calculated SqFt
215.72
Realtor Info
As-Is, Owner Motivated
Road Responsibility
Public Maintained Road
Security Features
Smoke Detector(s)
Showing Requirements
Appointment Only, Call Before Showing, Call Owner, Call Seller Direct, See Remarks
Status Change Timestamp
2026-08-18T14:52:57.000Z
Tax Legal Description
JOHNS LAKE POINTE 69/121 LOT 138
Total Acreage
0 to less than 1/4
Universal Property Id
US-12095-N-282227402501380-R-N
Unparsed Address
745 MARSH REED DR W
Utilities
Cable Available, Electricity Available, Public, Sewer Connected, Sprinkler Meter, Sprinkler Recycled, Water Available
Vegetation
Trees/Landscaped
Window Features
ENERGY STAR Qualified Windows