407-990-2746
Menu

10116 Bennington Drive, Tampa, FL

NEXT
PREV
$800,000

($355/sqft)

List Status: Active
10116 Bennington Drive
Tampa, FL 33626


4 beds
3 baths
2254 living sqft
Top Features
  • View: Water, Trees/Woods
  • Subdivision: Westchase Sec 110
  • Built in  1993
  • Single Family Residence
Description
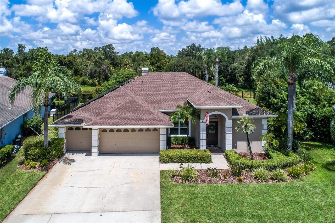
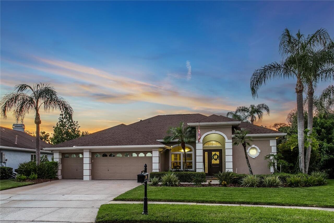
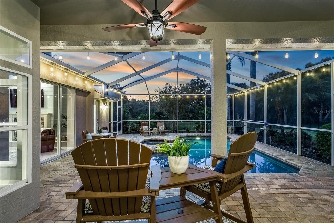
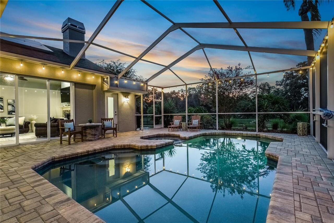
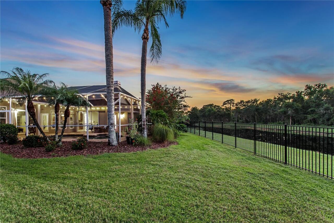
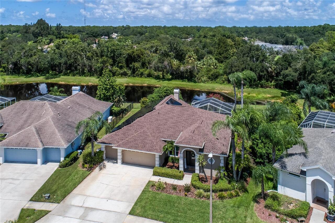
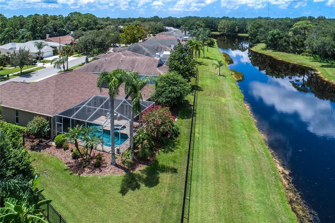
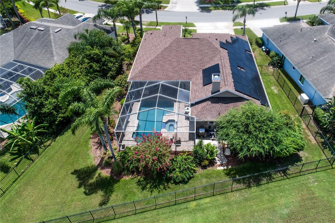
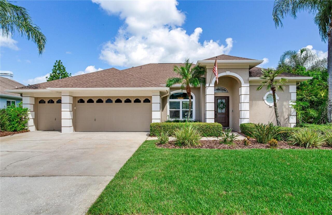
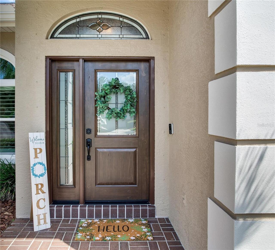
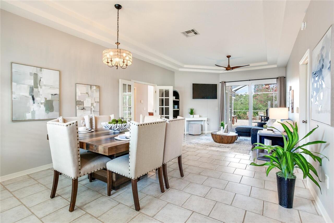
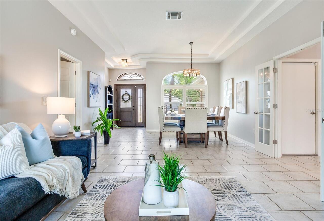
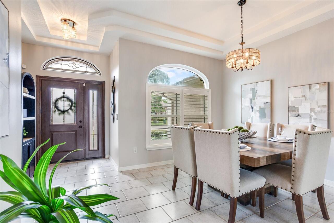
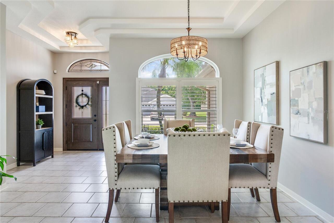
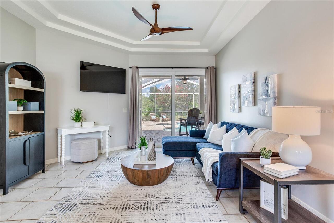
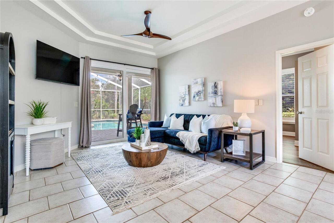
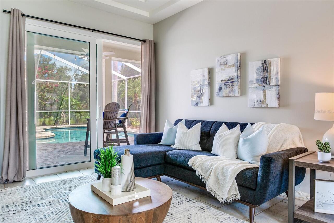
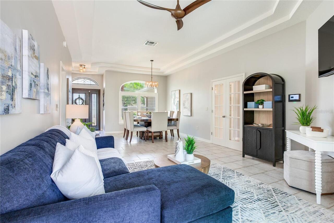
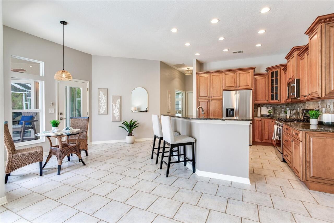
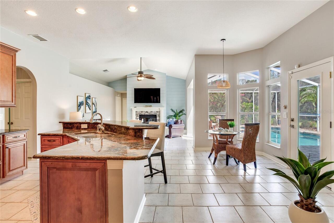
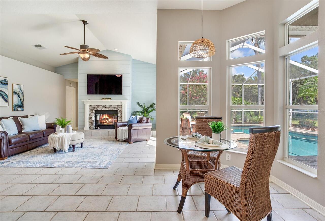
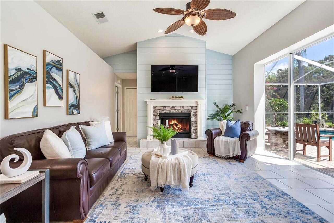
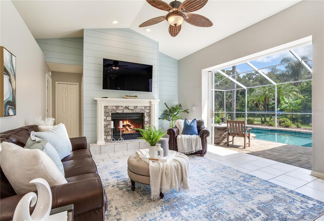
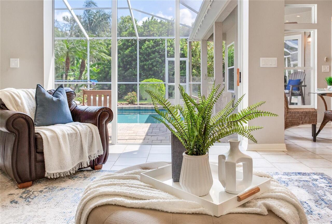
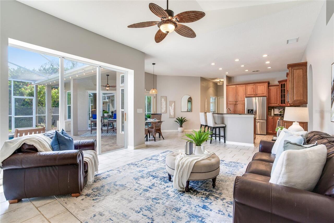
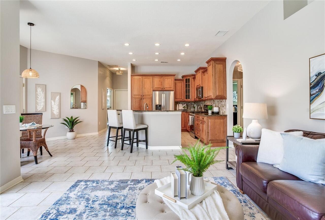
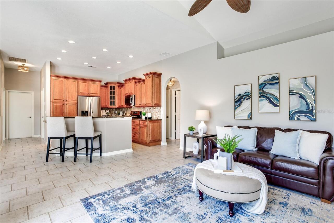
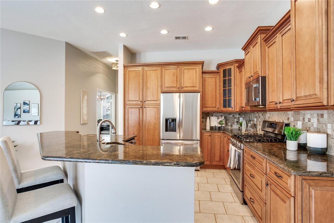
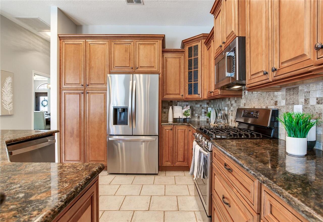
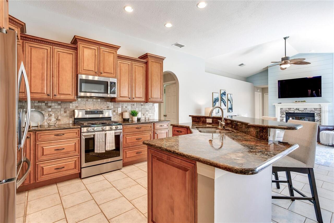
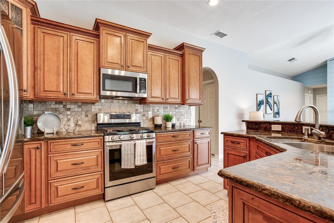
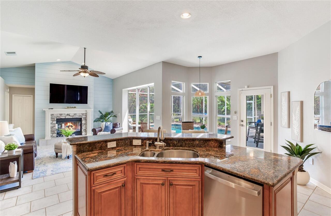
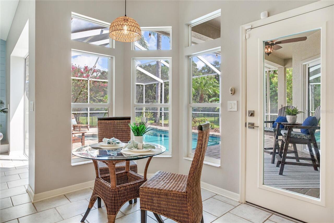
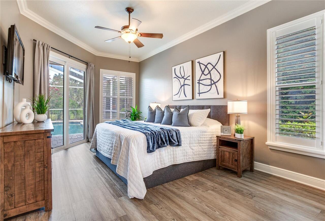
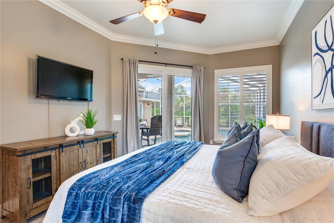
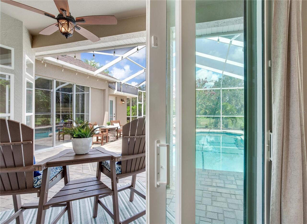
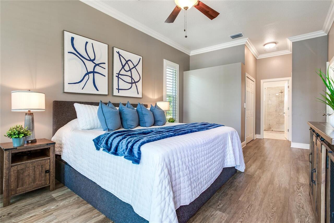
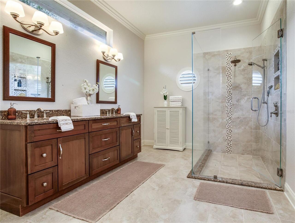
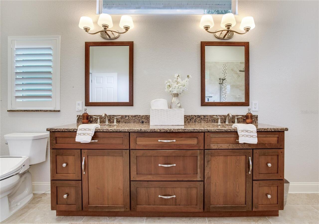
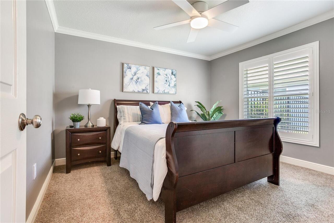
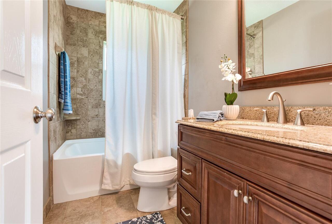
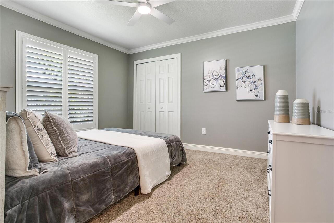
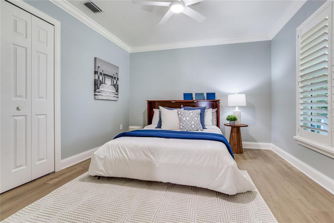
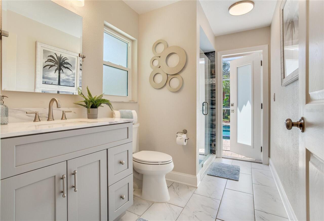
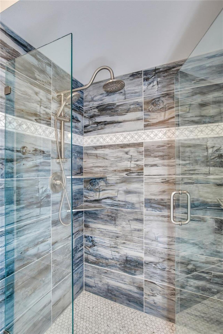
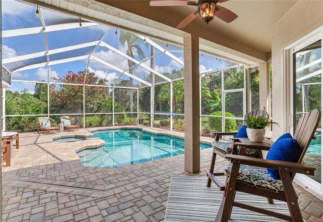
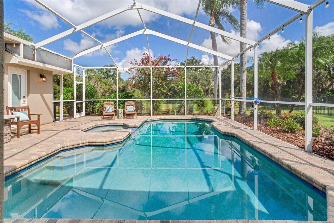
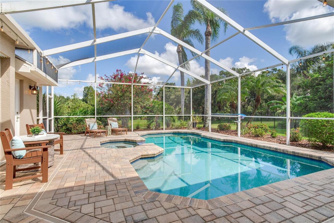
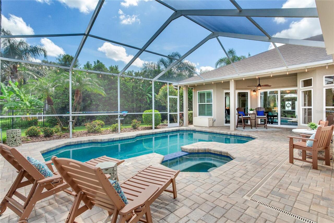
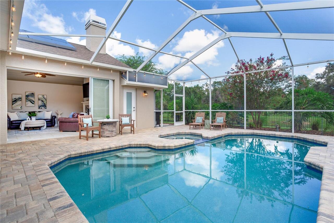
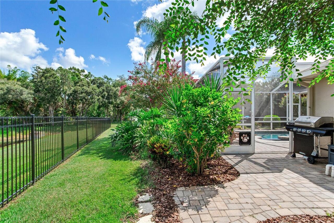
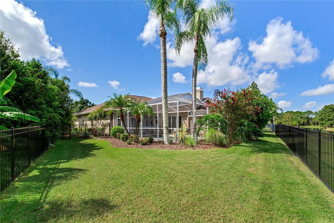
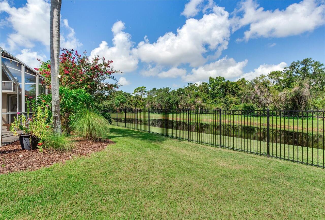
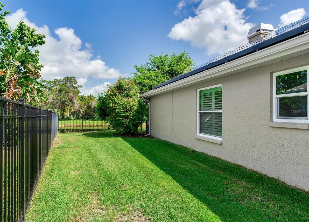
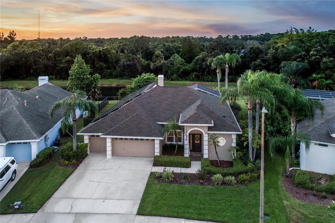
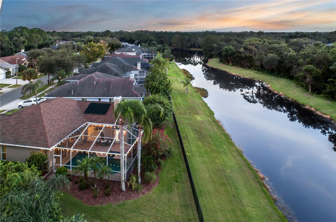
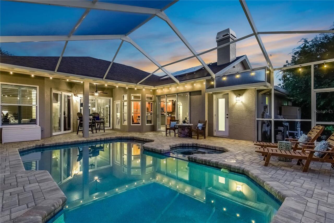
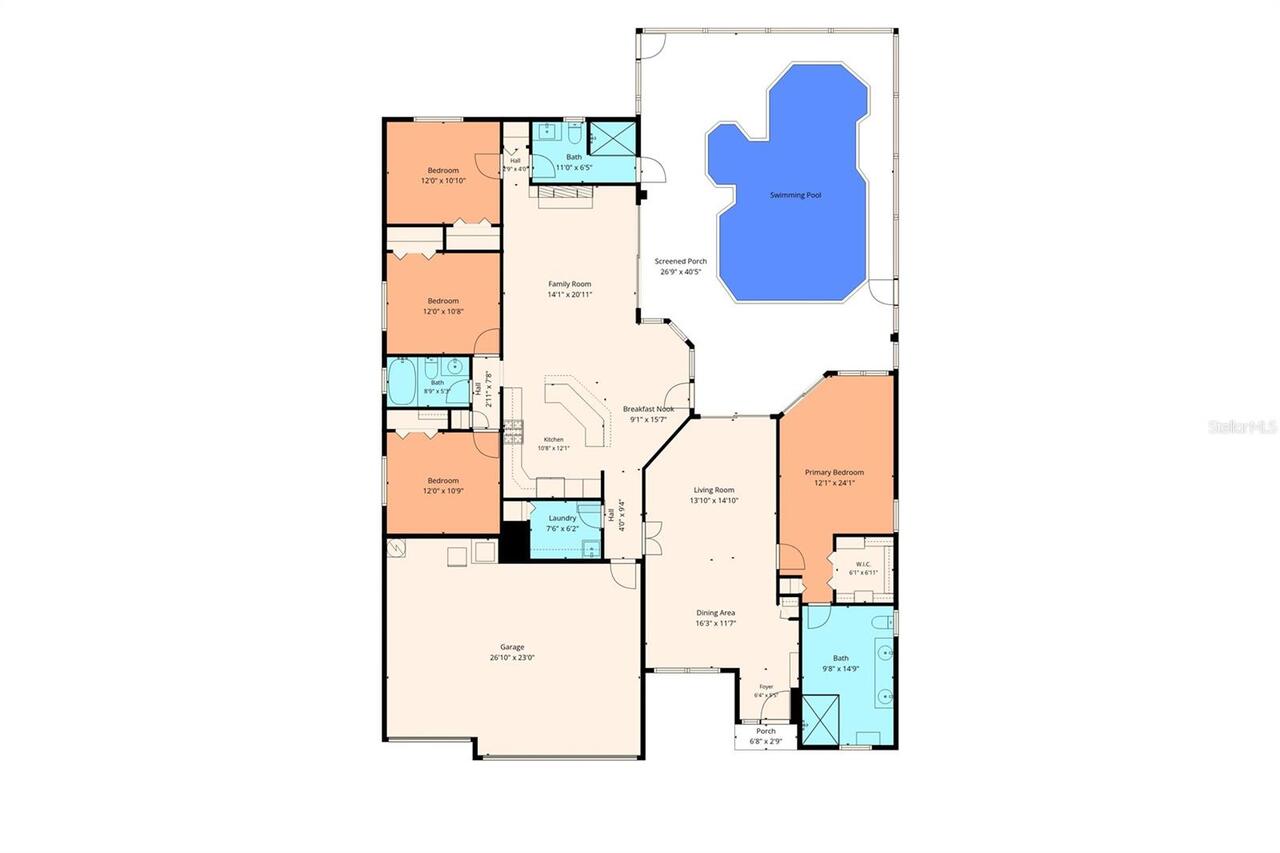
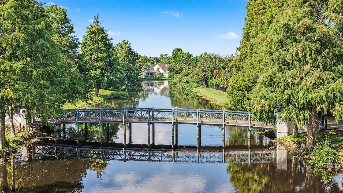
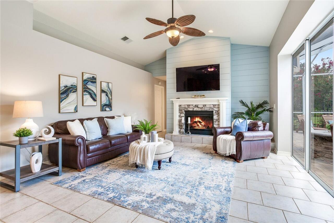
AMAZING Pond & Conservation views from this EXCEPTIONAL Luxury Residence located on a PERFECTLY manicured PREMIER pie-shaped lot in the Bennington Village of Westchase, a HIGHLY desirable 33626 neighborhood of Tampa with TOP-RATED Schools!! The spectacular OUTDOOR LIFESTYLE this home offers perfectly encapsulates the WOW-FACTOR beginning with a Magnificent Heated Saltwater Pool & Spa to the abundance of Fenced backyard space to the well-designed Outdoor Pavered retreat with Outdoor Grill! This BRIGHT & AIRY home spans nearly 2,300 sqft and features a NEWER Architectural Shingle Roof (2024) + NEW HVAC (2025) + Two NEWER Hurricane Rated Sliding Doors (2021) + Hurricane Impact Windows (2013) + Saltwater Pool & Spa (Resurfaced 2018) with Pavered Lanai, PLUS over $56,000 in recent Upgrades (8/2025 – 7/2026), including NEW Hurricane Rated Front Door (2026) + NEW Fenced Yard (2025) + NEW Electric Pool Heater (2025) + NEW Pool Salt Cell (2025) + NEW Pool Motor (2025) + NEW Designer Interior & Exterior Paint (2025-2026) + NEW Elegant Plantation Shutters throughout (2026) & so much more! A MUST SEE! This spectacular Executive Style Residence features 4 Bedrooms + 3 Full Baths (including Remodeled Pool Bath) + Living & Dining Rooms + Open Kitchen with Island which overflows to Breakfast Café & Family Room + 3 Car Garage with elongated driveway + Sensational Outdoor Living – a tropical PARADISE!! Enjoy Spectacular views from the well-appointed Gourmet Kitchen featuring fashionable 42” Cabinetry decorated with Crown Molding + Granite Countertops + Oversized Island with Ample Bar Seating + GAS Range + Microwave + all Stainless-Steel Appliances, including a NEW Refrigerator (2026) & Dishwasher (2026) + Spacious Built-in Cabinet Pantry – a CHEF’S DELIGHT!! This elegant home features Exceptional Quality finishes & Custom design Elements including Beautiful Tray Ceilings in the Living & Dining Rooms + NEW Custom Lighting (2025) + Vaulted Ceiling in the Family Room with Gas Fireplace
Property Details
Property Features
Property Sub Type
Single Family Residence
View
Water, Trees/Woods
Parking
Driveway, Deeded, Garage Door Opener
Pool
Screen Enclosure, Heated, Lighting, In Ground, Pool Sweep, Salt Water
County
Hillsborough
Subdivision
WESTCHASE SEC 110
Additional Information
Additional Lease Restrictions
Reference HOA Governing Documents
Additional Parcels YN
false
Additional Rooms
Family Room, Inside Utility
Alternate Key Folio Num
0040412188
Appliances
Dishwasher, Disposal, Gas Water Heater, Microwave, Range, Refrigerator, Water Softener
Architectural Style
Contemporary
Association Amenities
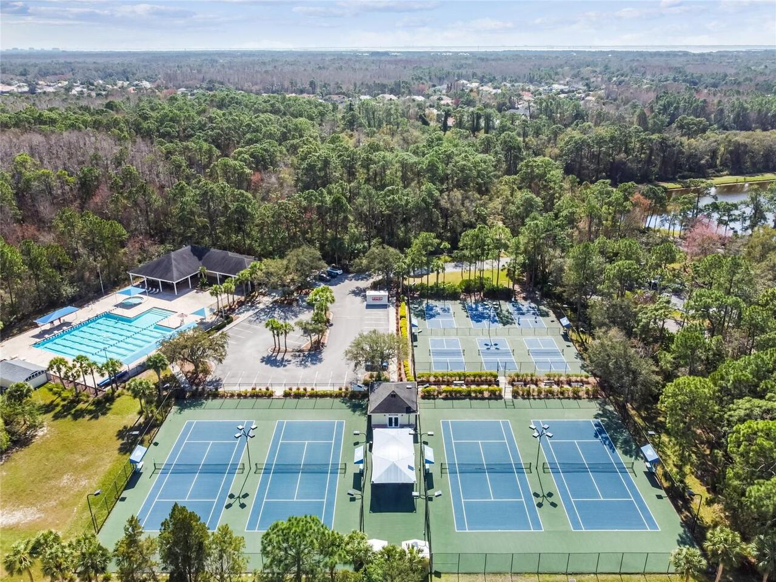
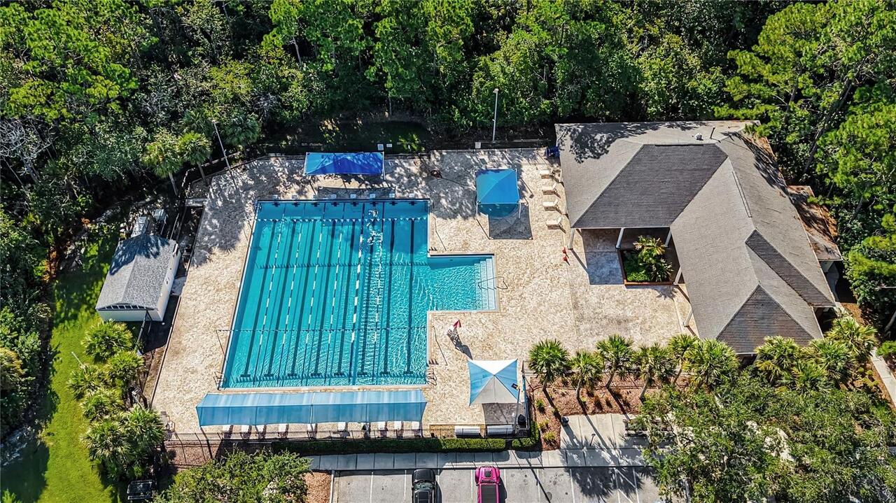
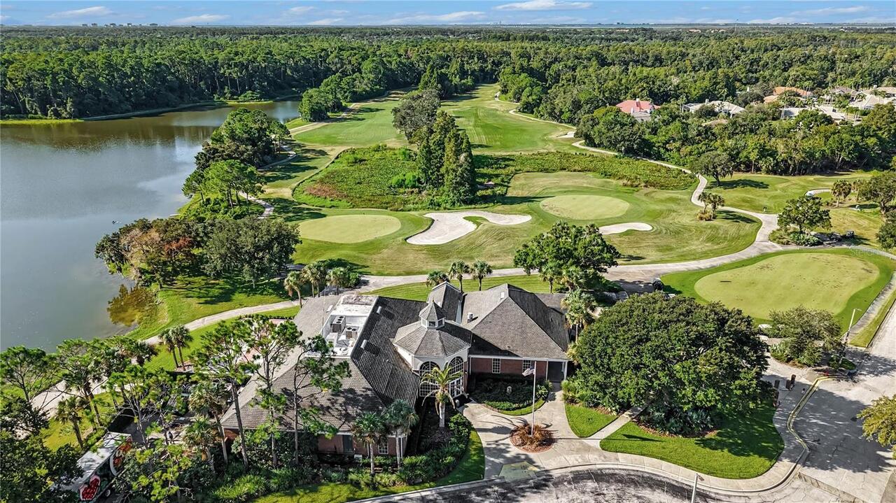
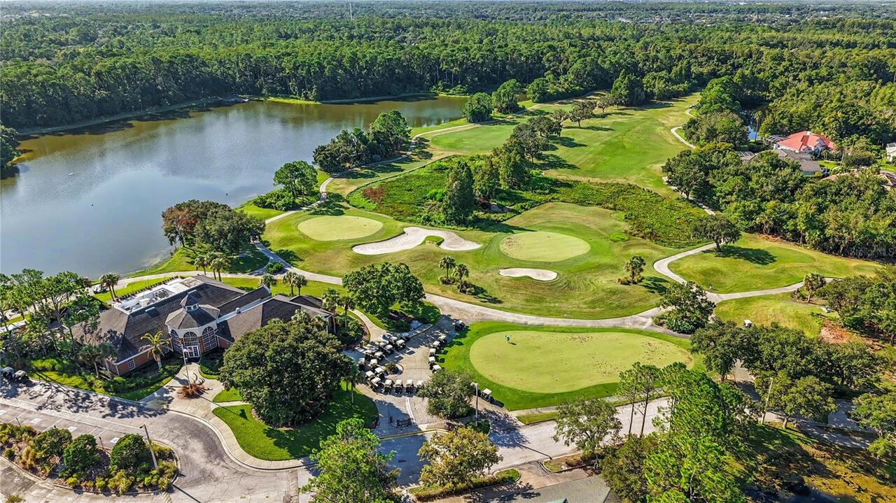
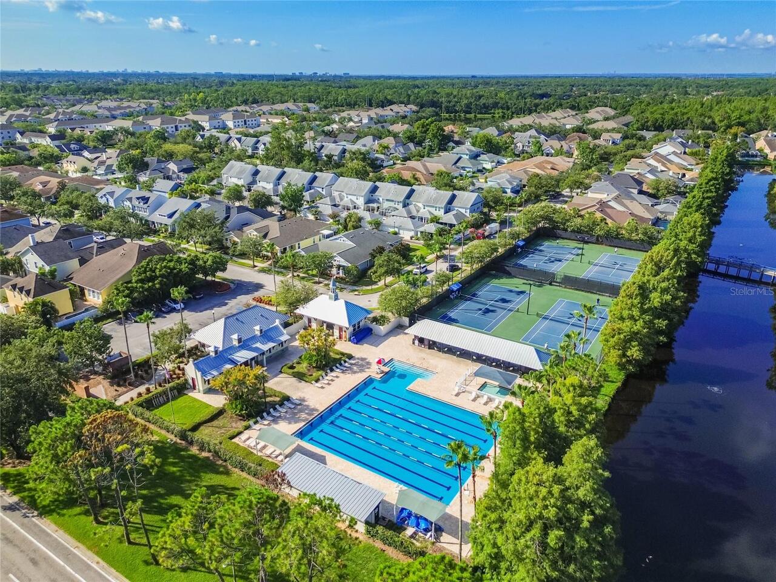
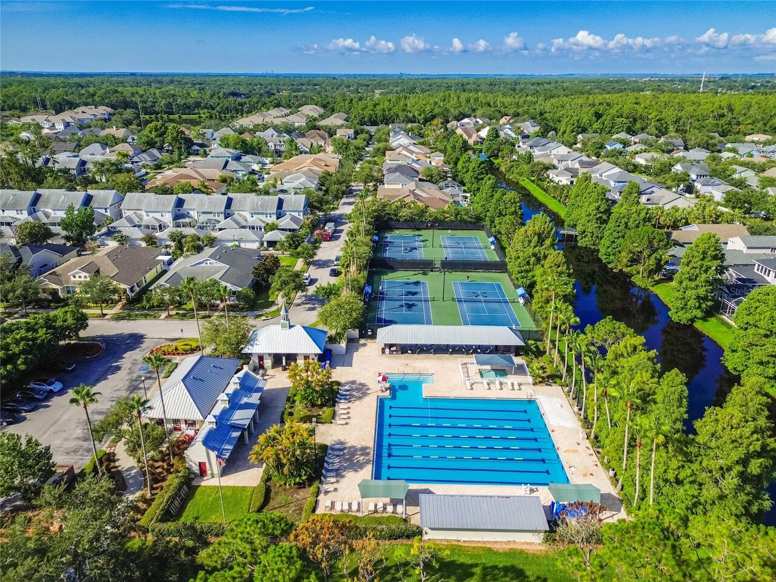
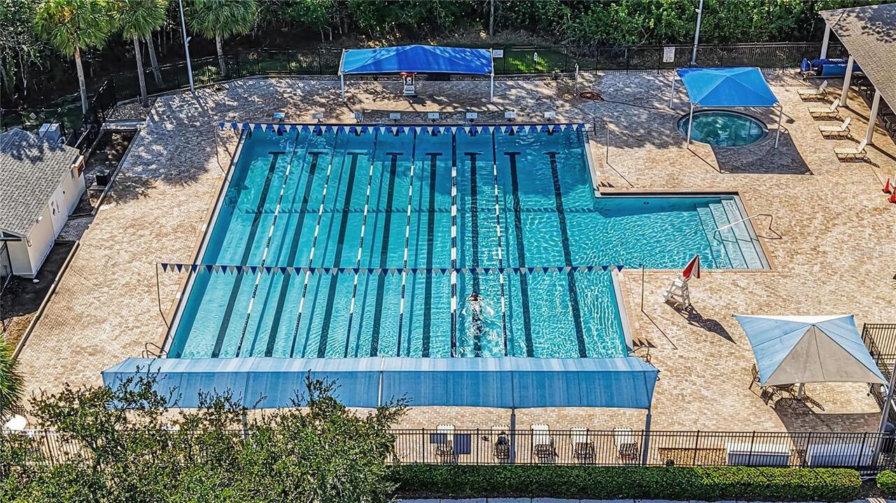
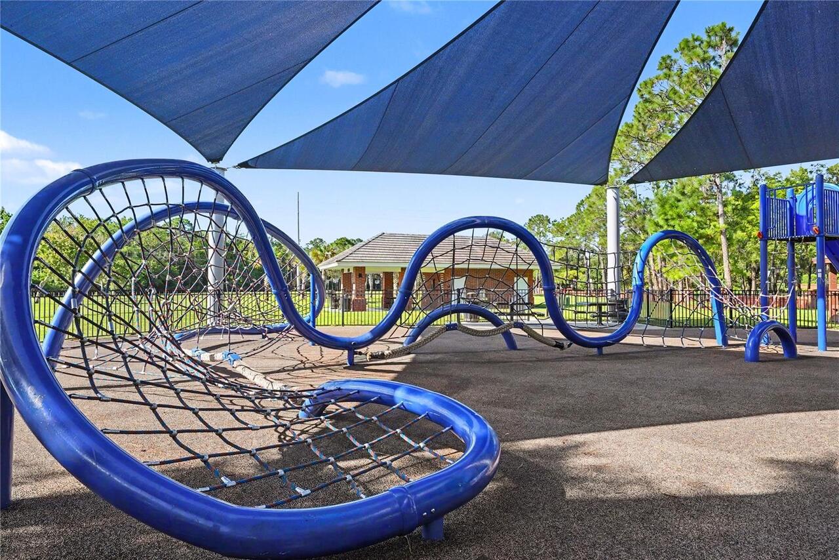
Basketball Court, Golf Course, Park, Pickleball Court(s), Playground, Pool, Tennis Court(s)
Association Email
officemanager@westchase.com
Association Fee
477
Association Fee Frequency
Annually
Association Fee Includes
Pool, Management, Recreational Facilities
Association Fee Requirement
Required
Association URL
https://westchasewca.com/
Association YN
true
Attached Garage YN
true
Available For Lease YN
1
Bathrooms Total Integer
3
Building Area Source
Public Records
Building Area Total
3025
Building Area Total Srch SqM
281.03
Building Area Units
Square Feet
CDDYN
1
Calculated List Price By Calculated SqFt
354.92
Carport YN
false
Community Features
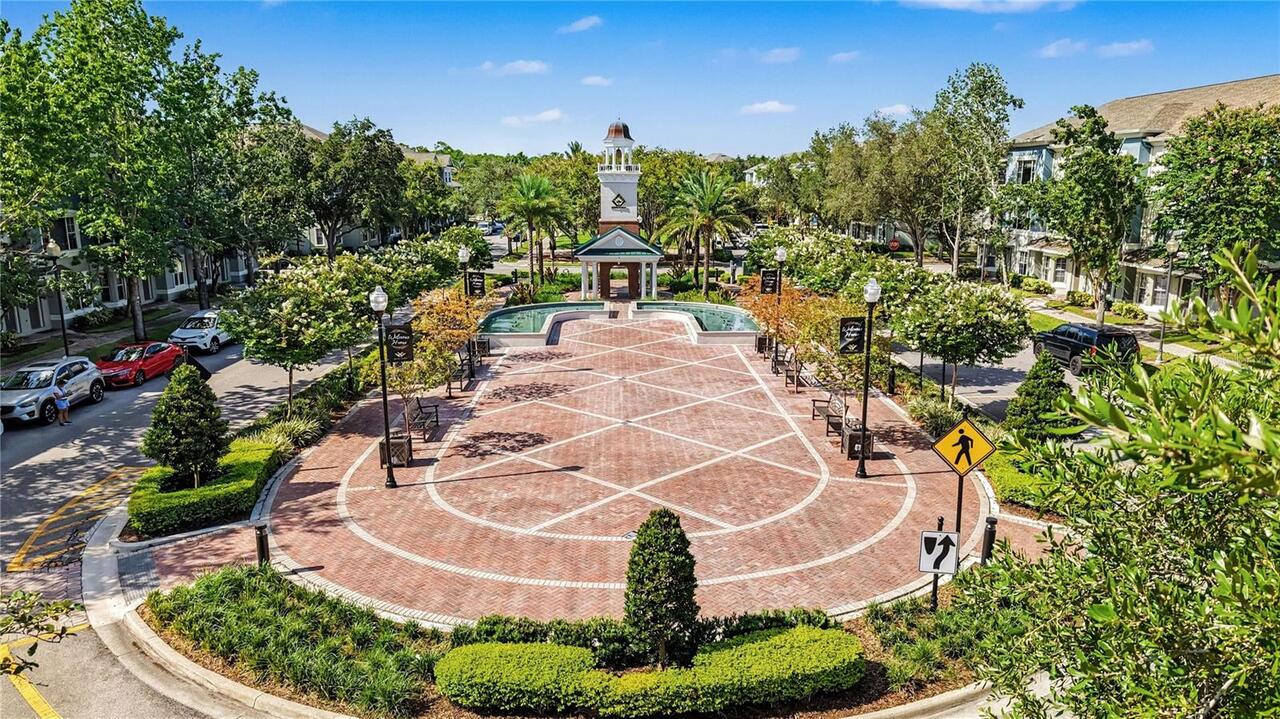
Deed Restrictions, Park, Playground, Pool, Sidewalks, Tennis Court(s), Street Lights
Construction Materials
Block
Cooling
Central Air
Country
US
Current Price
800000.00
Direction Faces
Southeast
Elementary School
Lowry-HB
Exterior Features
Rain Gutters, Sidewalk, Sliding Doors
Fencing
Fenced
Fireplace Features
Family Room, Gas
Fireplace YN
true
Flood Zone Code
X
Flood Zone Date
2021-10-07
Flood Zone Panel
12057C0167J
Flooring
Carpet, Luxury Vinyl, Tile
Foundation Details
Block, Slab
Furnished
Unfurnished
Garage Dimensions
26X23
Garage Spaces
3
Garage YN
true
Heating
Central, Natural Gas
High School
Alonso-HB
Homestead YN
1
Interior Features
Ceiling Fans(s), Crown Molding, High Ceilings, Kitchen/Family Room Combo, Living Room/Dining Room Combo, Primary Bedroom Main Floor, Thermostat, Walk-In Closet(s)
Internet Address Display YN
true
Internet Automated Valuation Display YN
false
Internet Consumer Comment YN
true
Internet Entire Listing Display YN
true
Laundry Features
Electric Dryer Hookup, Gas Dryer Hookup, Inside, Laundry Room
Lease Restrictions YN
1
Levels
One
List AOR
Suncoast Tampa
Living Area Meters
209.40
Living Area Source
Public Records
Living Area Units
Square Feet
Lot Features
In County, Landscaped, Near Golf Course, Oversized Lot, Sidewalk, Paved
Lot Size Acres
0.21
Lot Size Dimensions
76x121
Lot Size Square Feet
9196
Lot Size Square Meters
854
Middle Or Junior School
Davidsen-HB
Minimum Lease
1-2 Years
Modification Timestamp
2026-08-20T14:55:10.560Z
Monthly HOA Amount
39.75
New Construction YN
false
Number Of Pets
4
Occupant Type
Owner
Other Equipment
Irrigation Equipment
Ownership
Fee Simple
Parcel Number
U-17-28-17-060-000001-00094.0
Patio And Porch Features
Patio, Screened
Pet Restrictions
Reference Westchase Community Association (WCA) Governing Documents or Website https://westchasewca.com/faqs/
Pets Allowed
Number Limit, Yes
Pool Private YN
true
Postal Code Plus 4
2406
Price Change Timestamp
2026-08-20T14:39:20.000Z
Property Condition
Completed
Public Survey Range
17
Public Survey Section
17
RATIO Current Price By Calculated SqFt
354.92
Realtor Info
Brochure Available, CDD Addendum required, Lease Restrictions, Sign
Road Responsibility
Public Maintained Road
Road Surface Type
Asphalt
Roof
Shingle
Room Count
8
Security Features
Security System, Smoke Detector(s)
Senior Community YN
false
Sewer
Public Sewer
Showing Requirements
Supra Lock Box, ShowingTime
Spa Features
Heated, In Ground
Spa YN
true
Status Change Timestamp
2026-08-20T14:39:20.000Z
Stories Total
1
Tax Annual Amount
5060.16
Tax Block
1
Tax Book Number
70-7
Tax Legal Description
WESTCHASE SECTION 110 LOT 94 BLOCK 1
Tax Lot
94
Tax Other Annual Assessment Amount
615
Tax Year
2025
Total Acreage
0 to less than 1/4
Total Annual Fees
477.00
Total Monthly Fees
39.75
Township
28
Universal Property Id
US-12057-N-172817060000001000940-R-N
Unparsed Address
10116 BENNINGTON DR
Utilities
BB/HS Internet Available, Cable Available, Electricity Connected, Natural Gas Connected, Sewer Connected, Water Connected
Vegetation
Mature Landscaping
Water Source
Public
Water View
Pond
Water View YN
1
Waterfront YN
false
Window Features
Rods, Shutters
Zoning
PD
Neighborhood Map
Popup

Property Photos
Listing Photo
Listing Photo
Listing Photo
Listing Photo
Listing Photo
Listing Photo
Listing Photo
Listing Photo
Listing Photo
Listing Photo
Listing Photo
Listing Photo
Listing Photo
Listing Photo
Listing Photo
Listing Photo
Listing Photo
Listing Photo
Listing Photo
Listing Photo
Listing Photo
Listing Photo
Listing Photo
Listing Photo
Listing Photo
Listing Photo
Listing Photo
Listing Photo
Listing Photo
Listing Photo
Listing Photo
Listing Photo
Listing Photo
Listing Photo
Listing Photo
Listing Photo
Listing Photo
Listing Photo
Listing Photo
Listing Photo
Listing Photo
Listing Photo
Listing Photo
Listing Photo
Listing Photo
Listing Photo
Listing Photo
Listing Photo
Listing Photo
Listing Photo
Listing Photo
Listing Photo
Listing Photo
Listing Photo
Listing Photo
Listing Photo
Listing Photo
Listing Photo
Listing Photo
Listing Photo
Listing Photo
Listing Photo
Listing Photo
Listing Photo
Listing Photo
Listing Photo
Listing Photo
Listing Photo
Listing Photo
Listing Photo
Listing Photo
Listing Photo
Listing Photo
Listing Photo
Listing Photo
Listing Photo
Listing Photo
Listing Photo
Listing Photo
Listing Photo
Listing Photo
Listing Photo
Listing Photo
Listing Photo
Listing Photo
Listing Photo
Listing Photo
Listing Photo
Listing Photo
Listing Photo
Listing Photo
Listing Photo
Listing Photo
Listing Photo
Listing Photo
Listing Photo
Listing Photo
Listing Photo
Listing Photo
Listing Photo
Listing Photo
Listing Photo
Listing Photo
Listing Photo
Listing Photo
Listing Photo
Listing Photo
Listing Photo
Listing Photo
Listing Photo
Listing Photo
Listing Photo
Listing Photo
Listing Photo
Listing Photo
Listing Photo
Listing Photo
Listing Photo
Listing Photo
Listing Photo
Listing Photo
Listing Photo
Listing Photo
Listing Photo
Listing Photo
Listing Photo
Listing Photo
Listing Photo
Listing Photo
Listing Photo
Listing Photo
Listing Photo
Listing Photo
Listing Photo
Listing Photo
Listing Photo
Listing Photo
Listing Photo
Listing Photo
Listing Photo
Listing Photo
Listing Photo
Listing Photo
Listing Photo
Listing Photo
Listing Photo
Listing Photo
Listing Photo
Listing Photo
Listing Photo

MLS #MFRTB8526480 Listing courtesy of Future Home Realty Inc provided by Stellar MLS.

Similar Listings

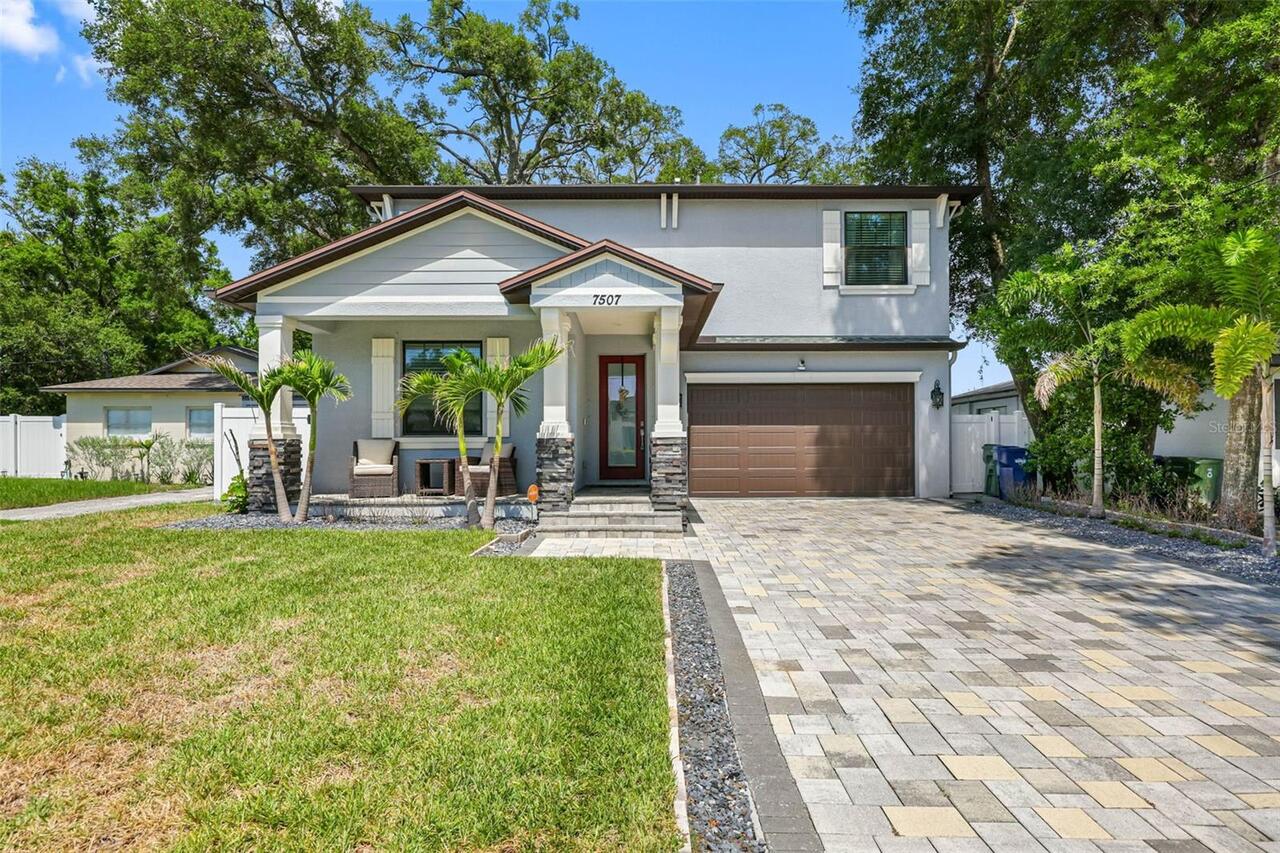
$724,900
7507 N Dartmouth Avenue
Tampa
4BR/3BA
| Contingent
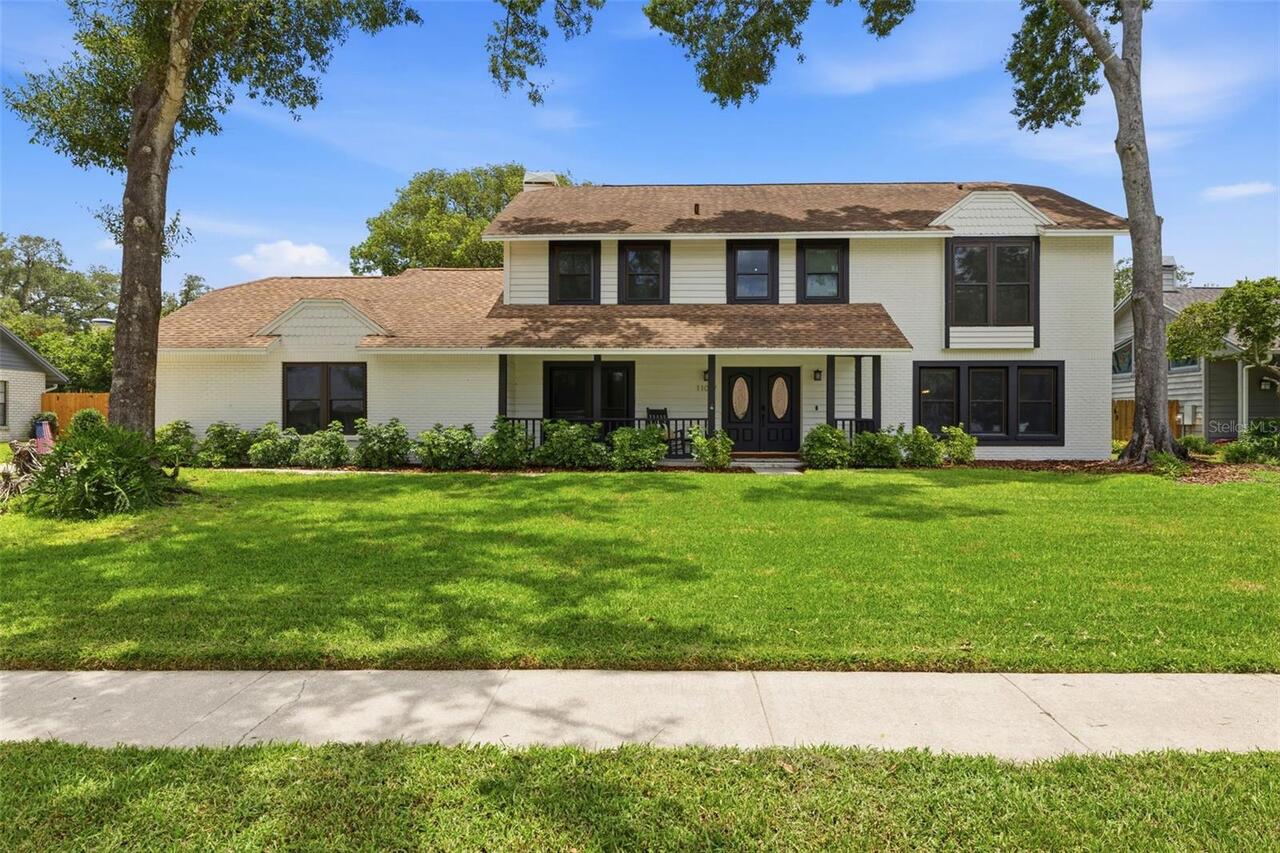
$725,000
11007 Theresa Arbor Drive
Tampa
4BR/3BA
| Active
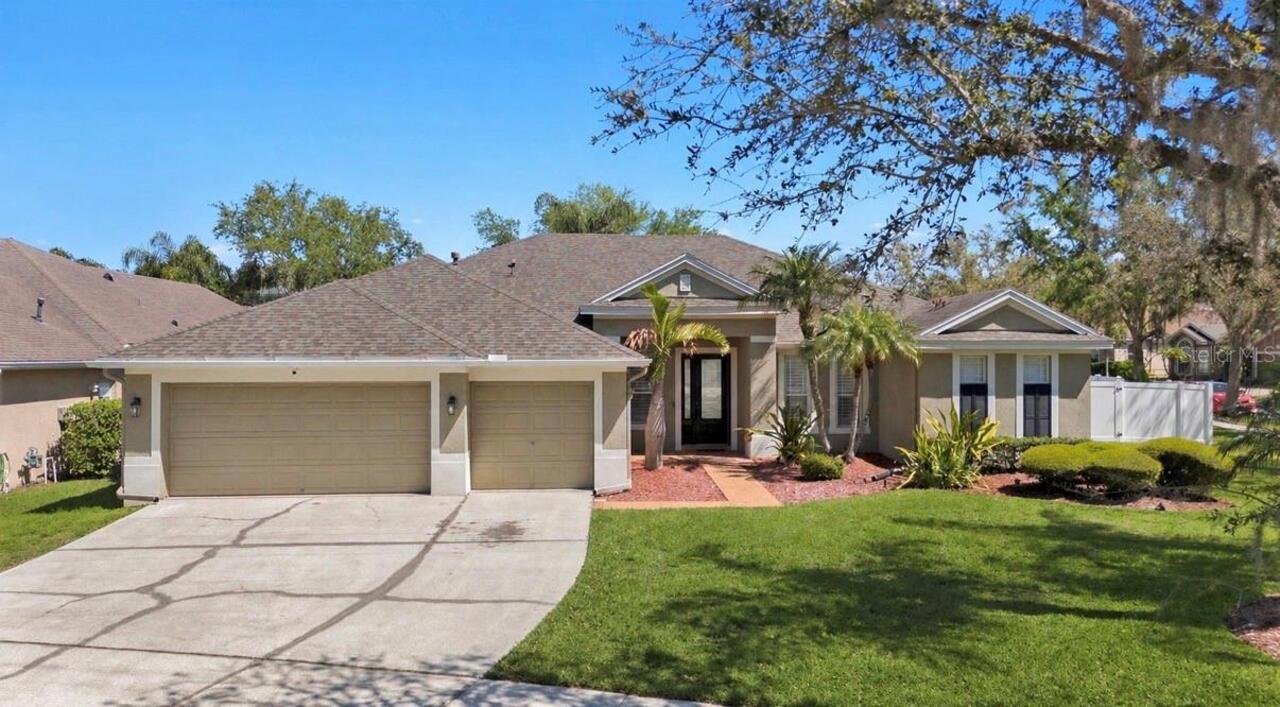
$729,000
19328 Autumn Woods Avenue
Tampa
4BR/3BA
| Active
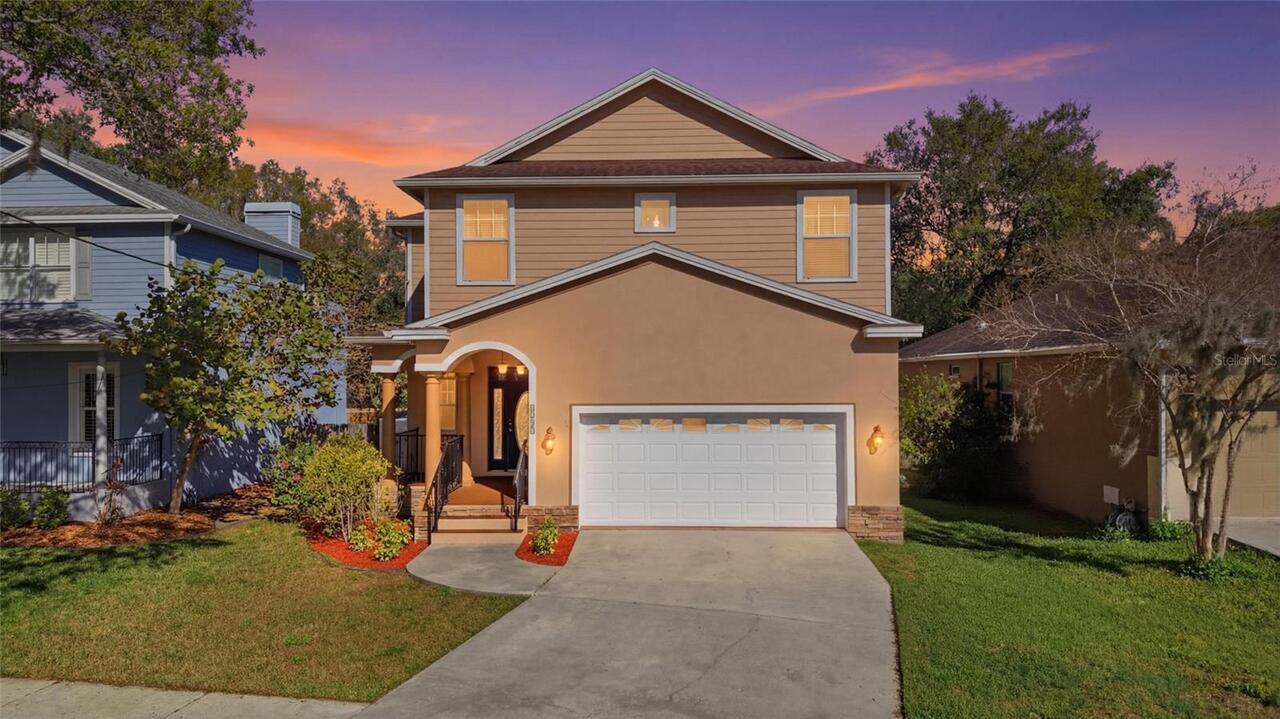
$729,900
7504 S West Shore Boulevard
Tampa
4BR/3BA
| Active


All listing information is deemed reliable but not guaranteed and should be independently verified through personal inspection by appropriate professionals. Listings displayed on this website may be subject to prior sale or removal from sale; availability of any listing should always be independent verified. Listing information is provided for consumer personal, non-commercial use, solely to identify potential properties for potential purchase; all other use is strictly prohibited and may violate relevant federal and state law. The source of the listing data is as follows: Stellar MLS (updated 8/20/26 12:12 PM) |

Listing Search


Translate Tool

Featured Listings
Winter Garden Real Estate
$1,170,000
5 BED
4 BATH
Welcome home to this like-new luxury home in Lakeshore Preserve, the highly desirable community in Horizon West (West Or... Read More
New Port Richey Real Estate
$895,000
2 BED
2 BATH
One or more photo(s) has been virtually staged. Views! Views! Views! Welcome to waterfront paradise in the highly sought... Read More
Brooksville Real Estate
$860,000
5 BED
4 BATH
Welcome to a side of Florida you may not expect to find. Set among the rolling hills, mature oaks and beautiful surround... Read More
Montverde Real Estate
$899,999
5 BED
3 BATH
Welcome to this spacious custom pool home on a beautifully wooded half-acre lot in Montverde! Offering 5 bedrooms, 3 ful... Read More
Lakewood Ranch Real Estate
$1,050,000
3 BED
3 BATH
Virtually Staged. Pre-Construction. To be built. Investment Opportunity! Located in Lakewood Ranch Mainstreet. Literally... Read More
New Port Richey Real Estate
$1,150,000
3 BED
2 BATH
Where every day begins on the water and ends with a spectacular Gulf Coast sunset. Welcome to this beautifully updated w... Read More
Fernandina Beach Real Estate
$1,075,000
4 BED
3 BATH
$10,000 buyer credit with closing by 9/30/26. Gorgeous 4-bed, 3-bath home (1.5 years new) in desirable North Hampton Gol... Read More
Sanford Real Estate
$920,000
4 BED
3 BATH
Save Big: 1% lender credit (based on loan amount) toward closing costs or rate buy-down with seller’s preferred lender. ... Read More
Lakewood Ranch Real Estate
$899,999
3 BED
3 BATH
Pre-Construction. To be built. NEW CONSTRUCTION...These modern 3 story townhomes will be located in the heart of Lakewoo... Read More
Morriston Real Estate
$1,250,000
3 BED
3 BATH
A rare opportunity to own almost 40 acres with a 3 bedroom, 3 bath home, plus a flex room, expansive pasture, and outbui... Read More
Contact Sandra Pardo

407-990-2746

Wendy Morris LLC

Licensed in the State of Florida
BK 3146762
16797 Broadwater Avenue
Winter Garden, Florida 34787

Your privacy is our utmost concern. We will never sell your personal information. Privacy Policy
©2026 sandrapardohomes.com - all rights reserved. | Site Map