407-990-2746
Menu

7449 Sparkling Lake Road, Orlando, FL

NEXT
PREV
$744,900

($254/sqft)

List Status: Contingent
7449 Sparkling Lake Road
Orlando, FL 32819


4 beds
3 baths
2934 living sqft
Top Features
  • View: Garden, Pool
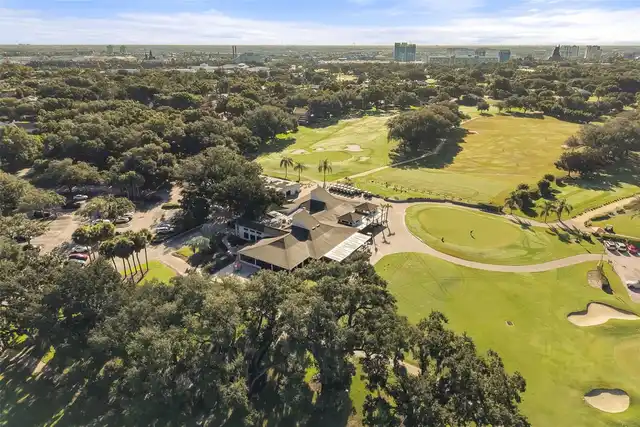
  • Subdivision: Orange Tree Country Club
  • Built in  1987
  • Single Family Residence
Description
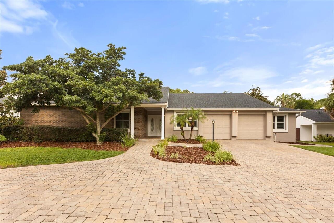
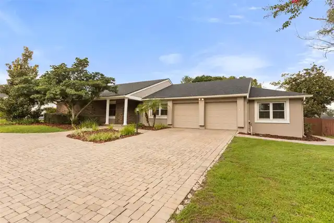
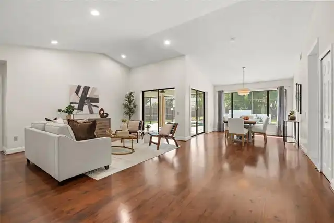
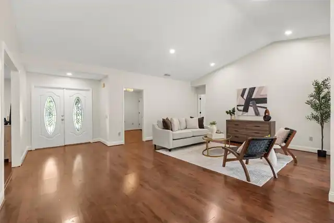
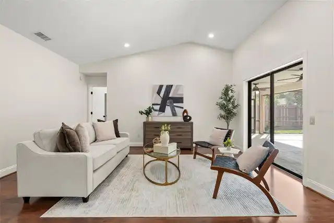
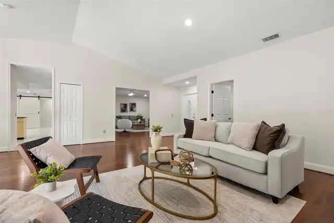
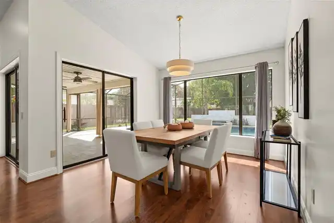
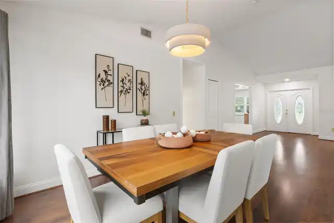
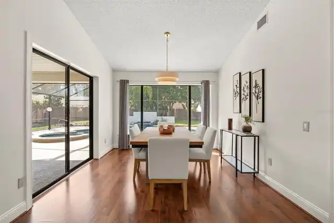
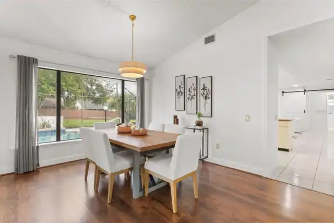
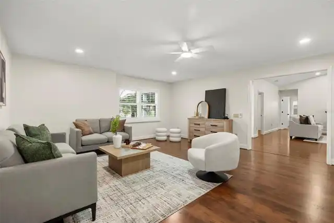
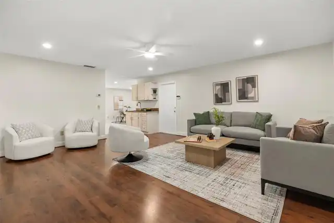
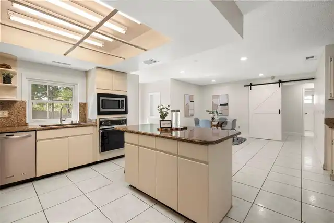
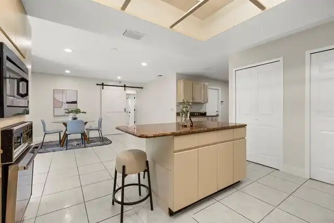
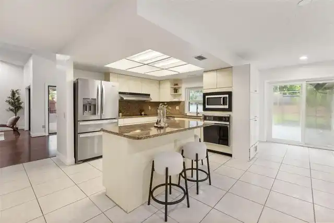
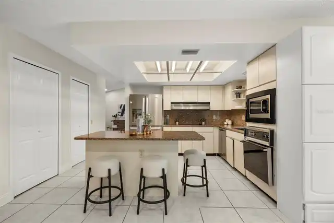
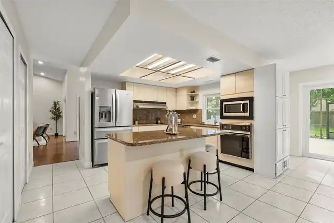
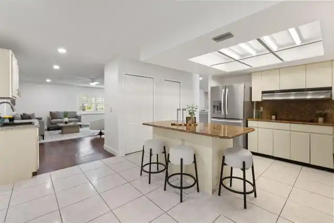
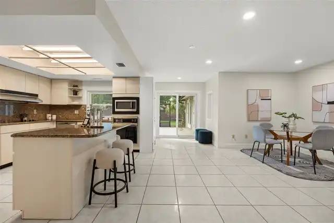
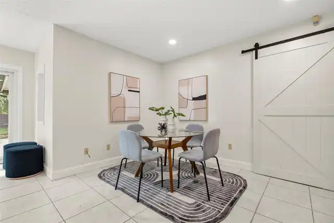
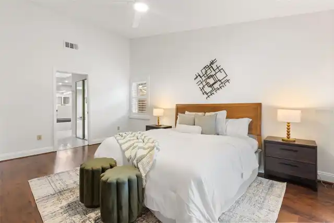
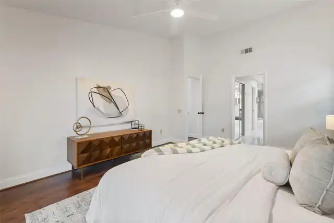
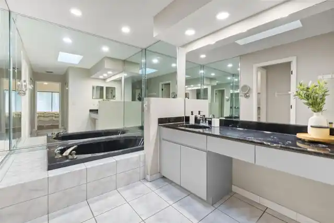
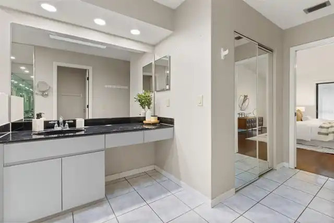
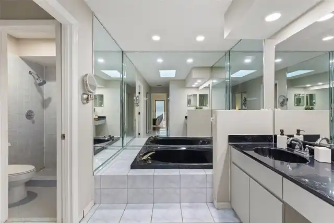
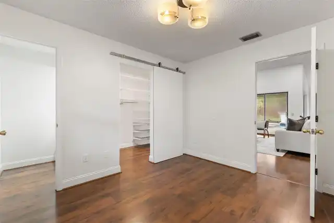
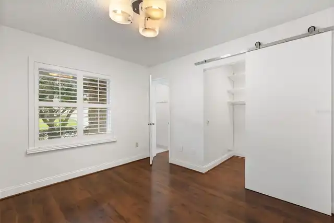
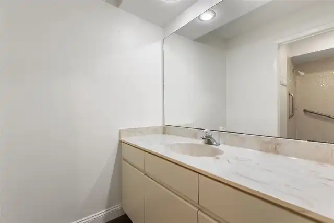
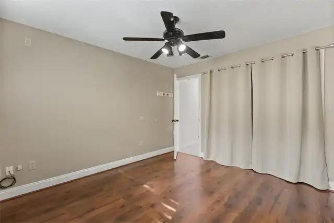
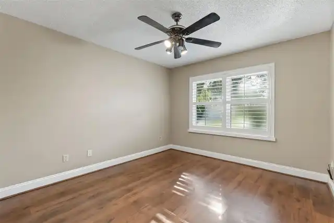
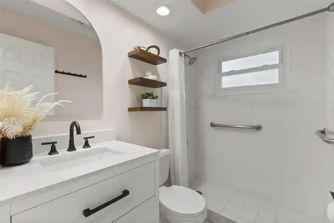
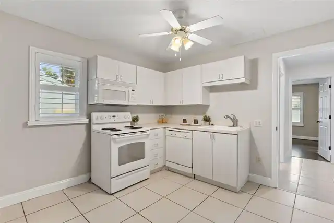
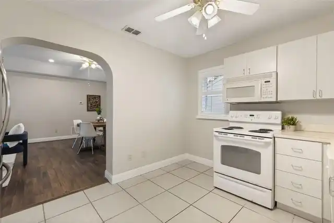
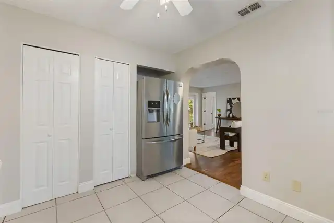
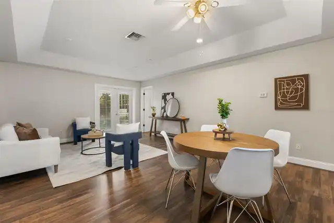
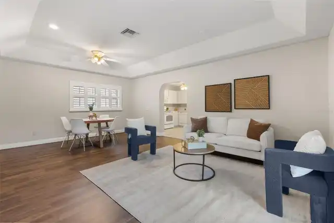
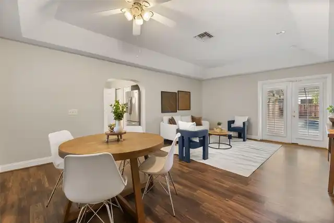
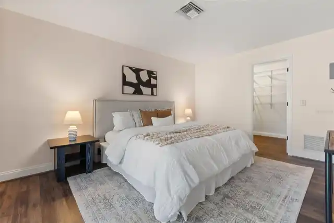
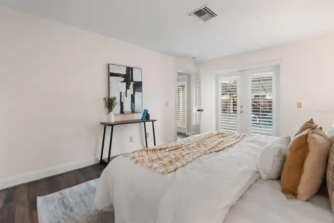
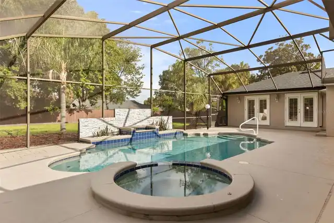
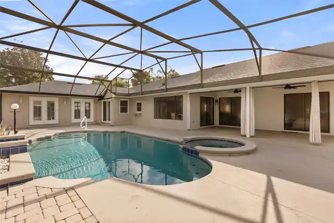
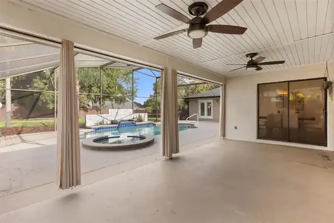
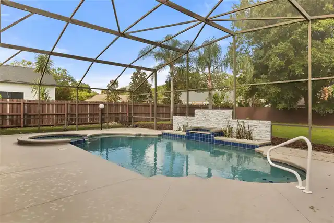
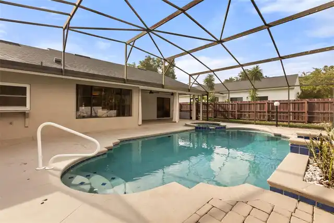
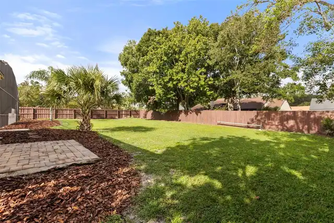
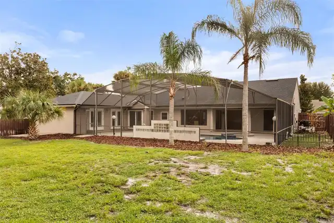
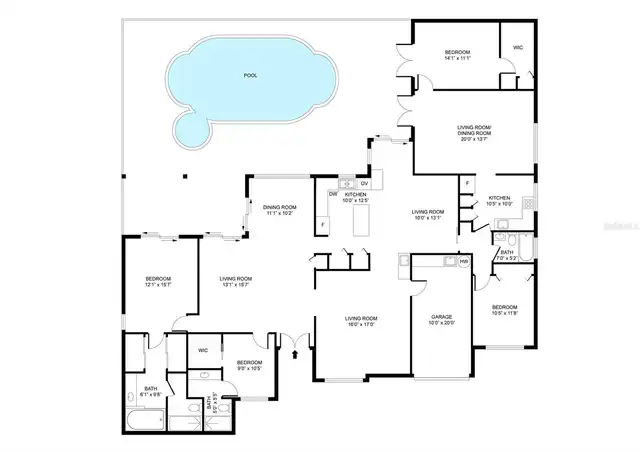
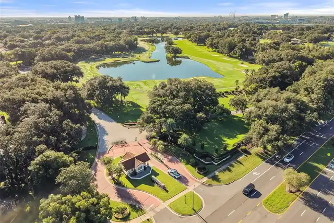
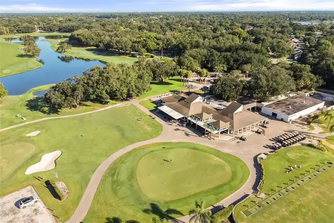
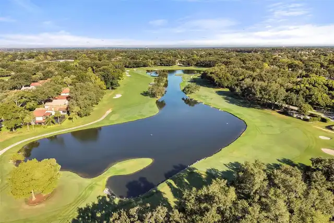
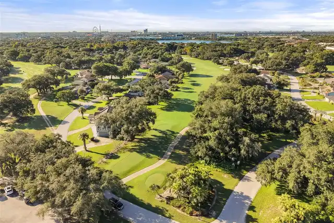
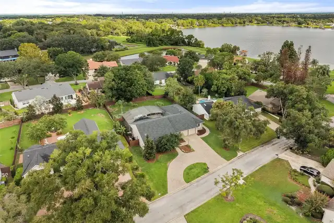
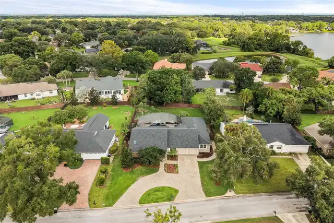
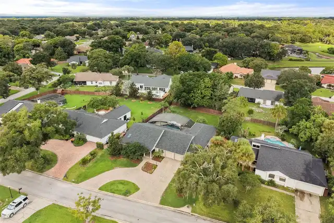
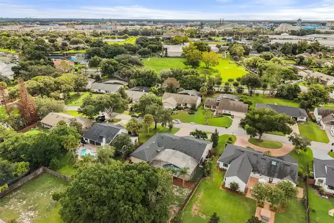
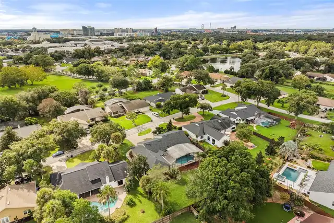
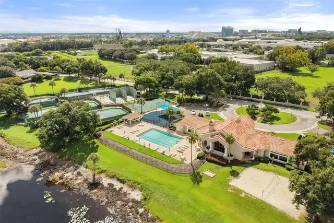
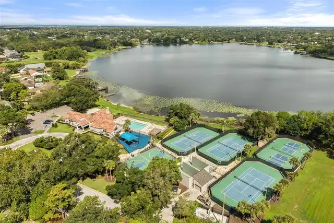
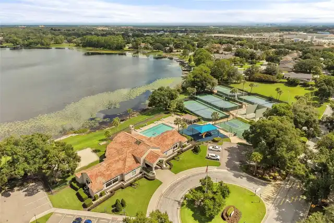
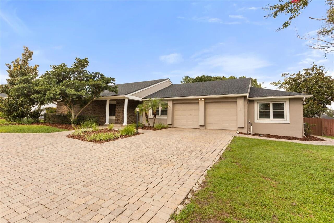
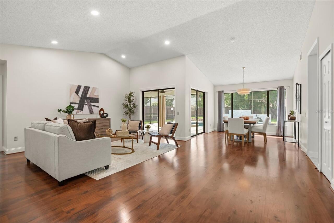
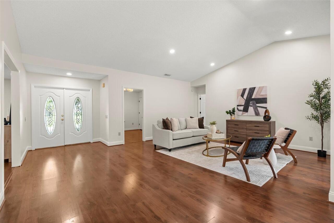
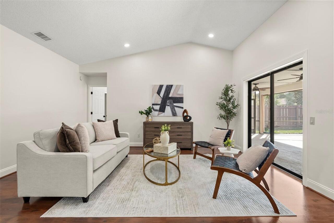
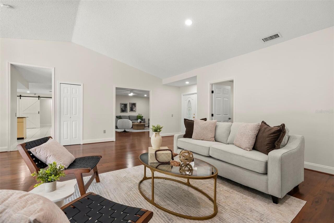
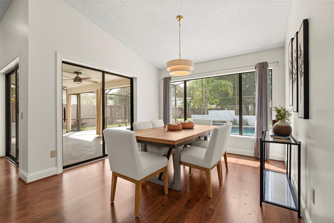
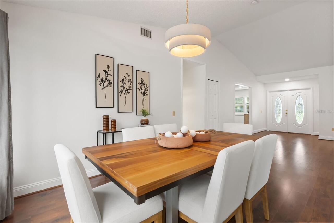
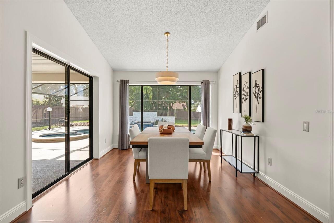
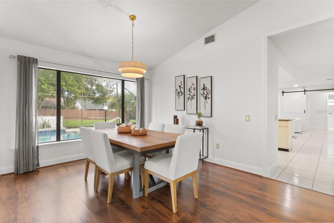
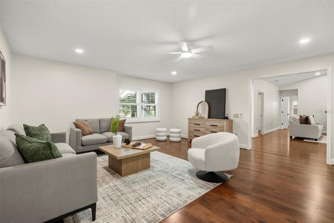
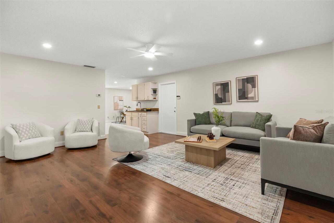
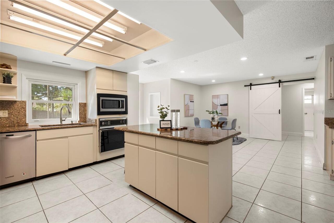
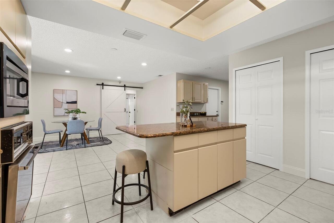
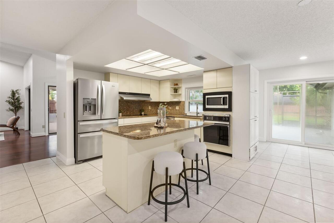
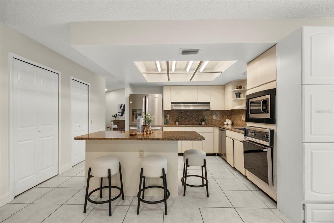
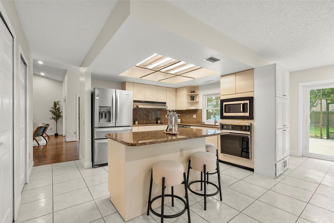
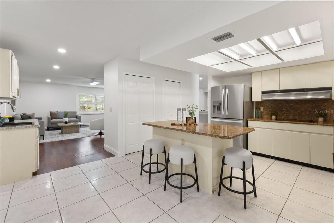
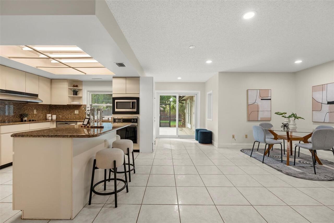
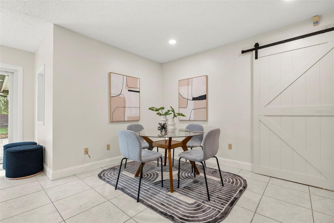
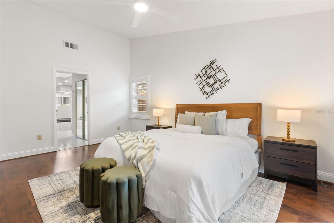
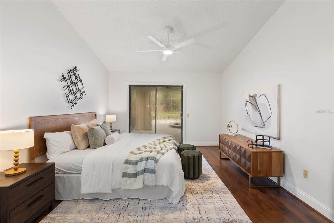
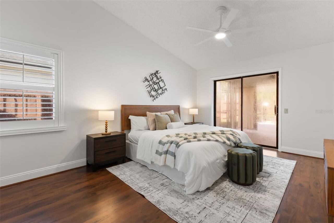
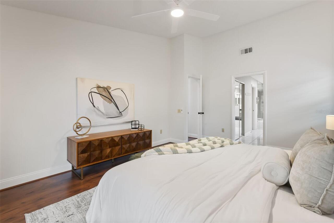
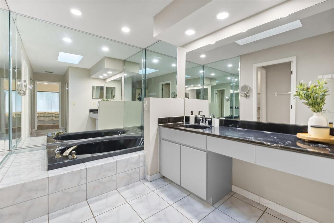
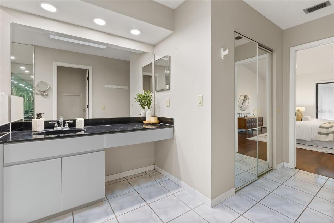
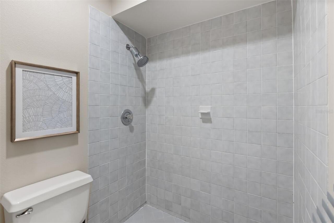
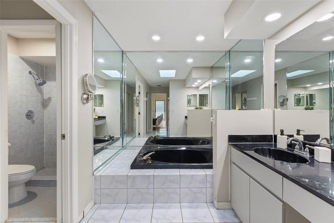
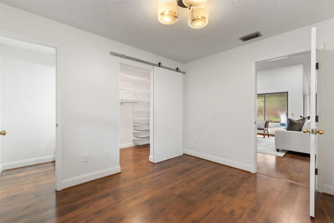
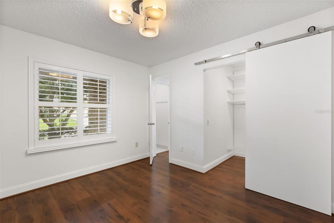
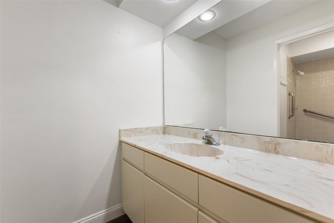
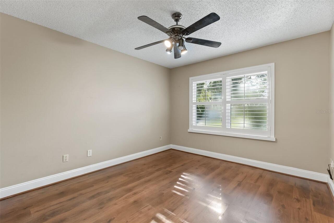
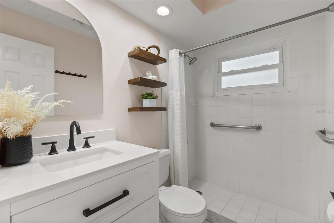
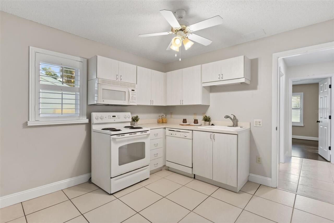
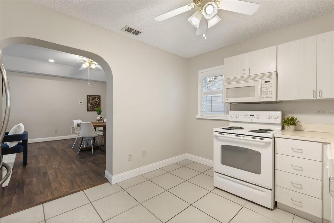
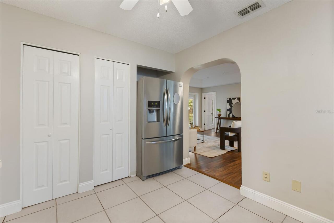
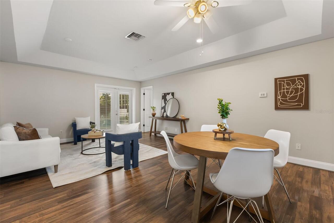
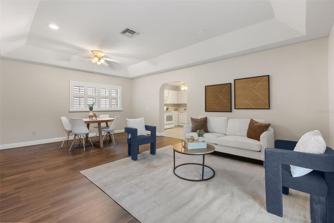
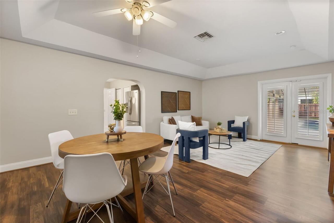
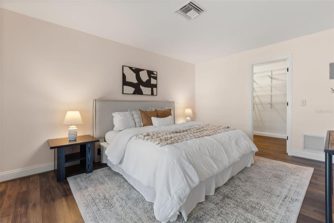
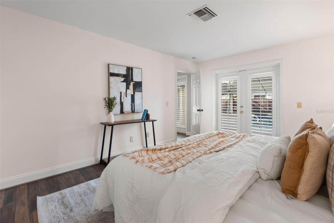
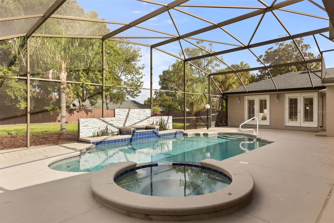
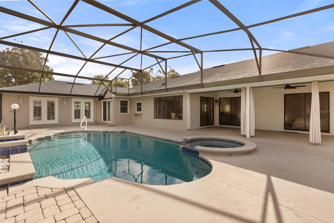
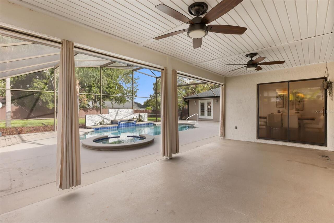
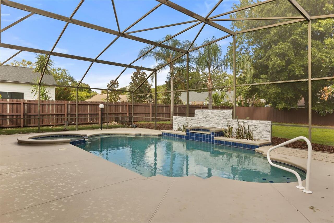
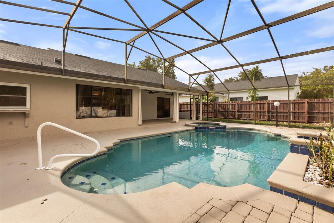
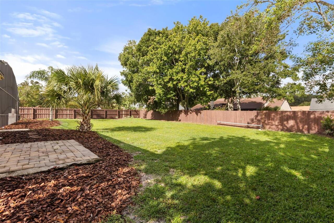
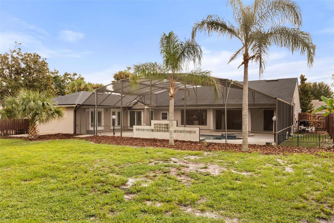
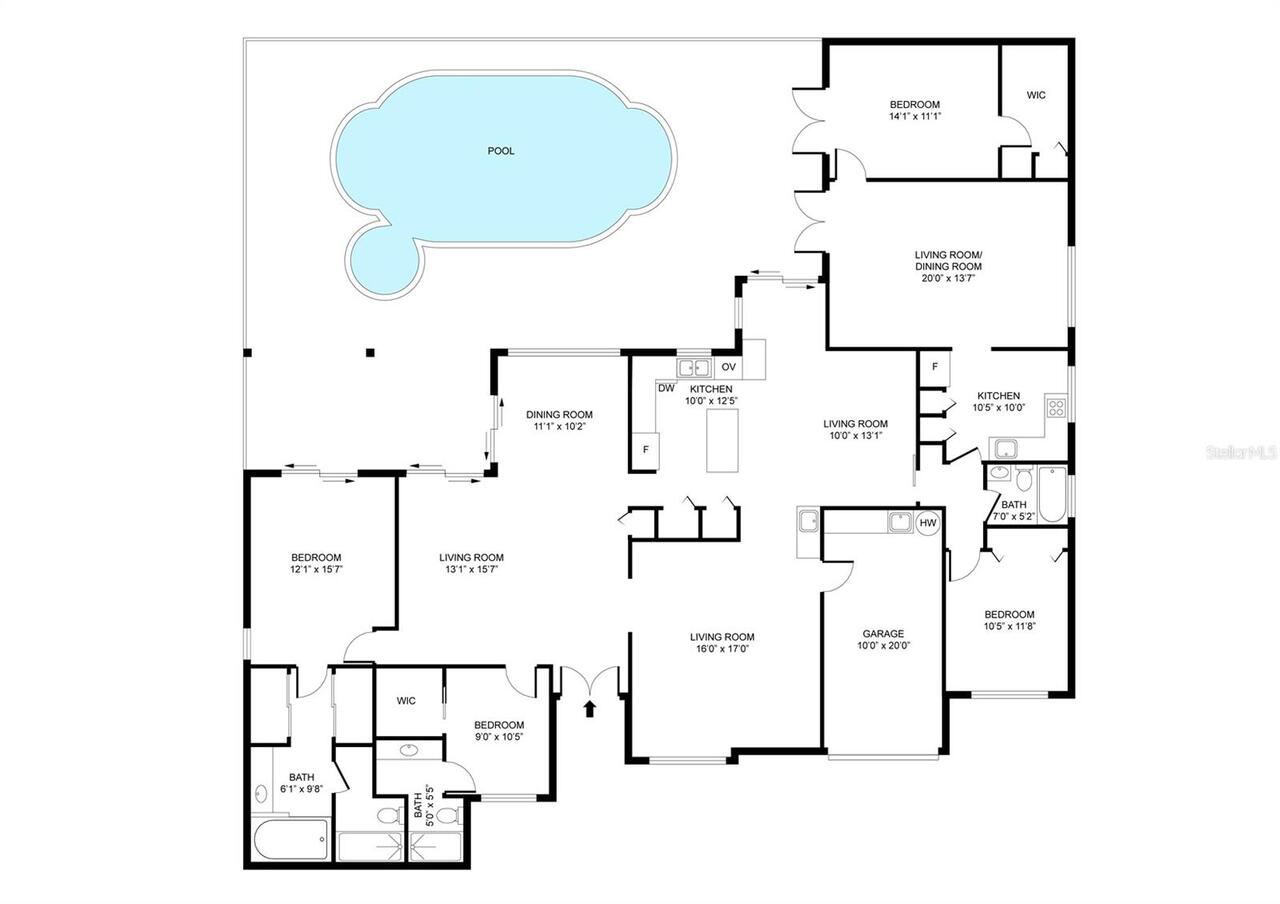
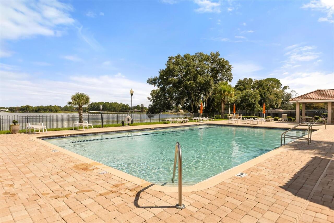
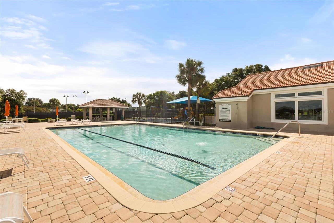
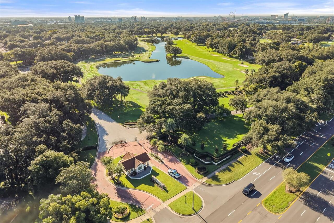
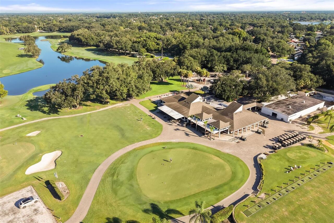
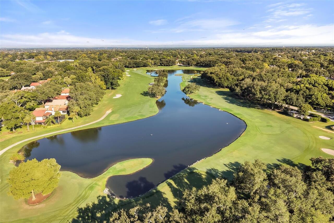
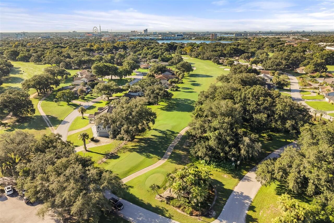
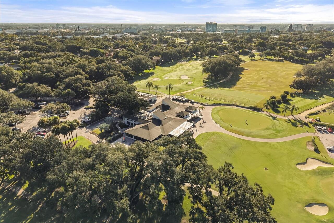
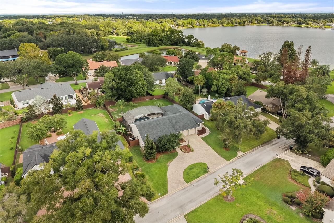
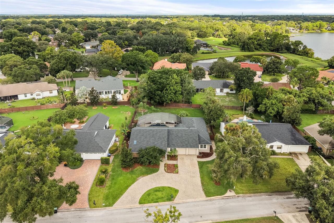
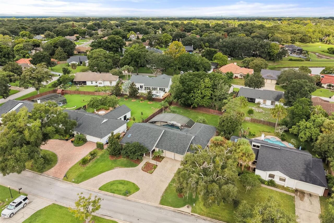
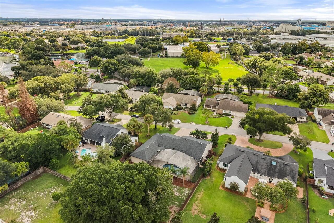
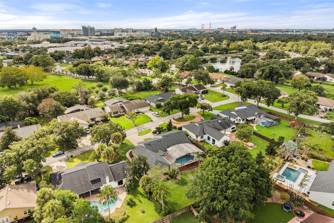
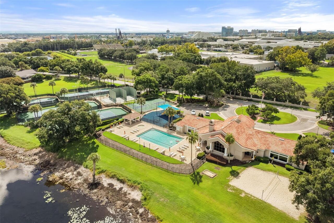
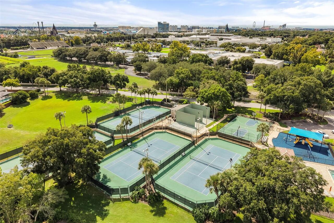
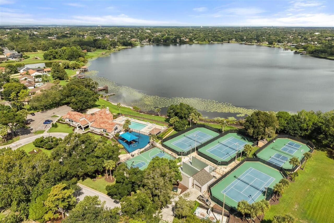
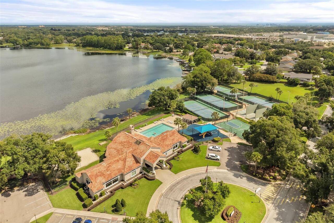
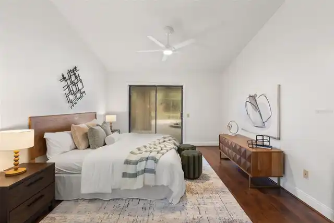
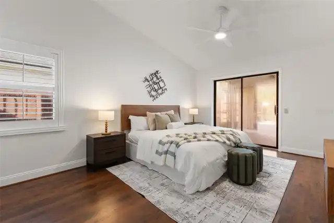
Under contract-accepting backup offers. **SELLER MOTIVATED! FLEXIBILITY FOR BUYER CREDIT WITH ACCEPTABLE OFFER!** Welcome to 7449 Sparkling Lake Road, a spacious pool home in the heart of Dr. Phillips offering a rare combination of flexible living space, extensive updates, resort-style community amenities, and an unbeatable Southwest Orlando location. From the moment you arrive, the expansive paver driveway and refreshed exterior set the tone. Inside, soaring vaulted ceilings, updated LED lighting, fresh paint, and plantation shutters create a bright and inviting atmosphere throughout the home. The kitchen is designed for both everyday living and entertaining, featuring built-in oven and microwave appliances, generous cabinetry and counter space, plus a dedicated coffee bar. One of the standout features is the attached next-gen/flex suite, complete with its own full kitchen and direct access to the pool area through two sets of French doors. Whether used for multigenerational living, extended guests, a private home office, or additional flex space, this setup offers a level of versatility that is hard to find. The spacious primary suite provides a comfortable retreat with vaulted ceilings and a large ensuite bathroom featuring an oversized soaking tub. Every bedroom also features an upgraded closet organization system, adding practical storage throughout the home. Multiple living and entertaining spaces flow toward the screened pool and spa area, creating a natural connection between indoor and outdoor living. The pool and spa have been resurfaced with PebbleTec, with spa heating and a brand-new electrical panel dedicated to the pool equipment. The fenced backyard offers plenty of space to entertain, relax poolside, and enjoy Florida living year-round. Major improvements within the last five years include a new roof, two new HVAC systems, replacement windows, resurfaced pool and spa, updated LED lighting, and refreshed interior paint. A new water heater was also ins
Property Details
Property Features
Property Sub Type
Single Family Residence
View
Garden, Pool
Parking
Circular Driveway, Driveway, Garage Door Opener
Pool
Screen Enclosure, Heated, Lighting, Child Safety Fence, In Ground
County
Orange
Subdivision
ORANGE TREE COUNTRY CLUB
Additional Information
Additional Lease Restrictions
All leased properties must pay a onetime $1000.00 rental escrow deposit which is refundable once the property is no longer being leased and the homeowner requests the refund in writing.
Additional Parcels YN
false
Additional Rooms
Attic, Den/Library/Office, Interior In-Law Suite w/No Private Entry
Alternate Key Folio Num
282323629400510
Appliances
Built-In Oven, Dishwasher, Microwave, Range Hood, Refrigerator
Approval Process
(No Approval needed and no fee) All owners must register with the HOA office.
Association Amenities
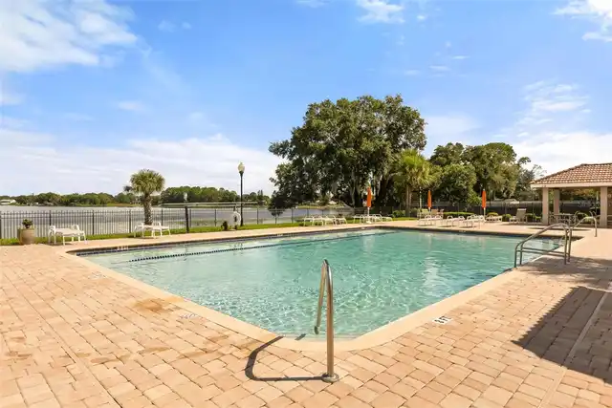
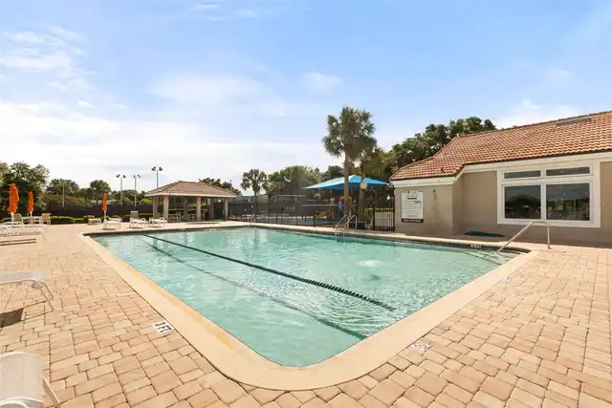
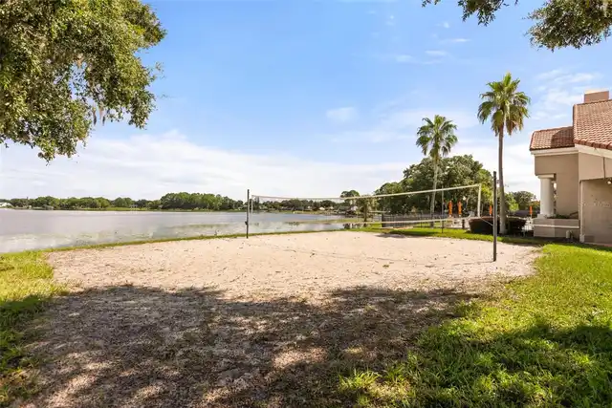
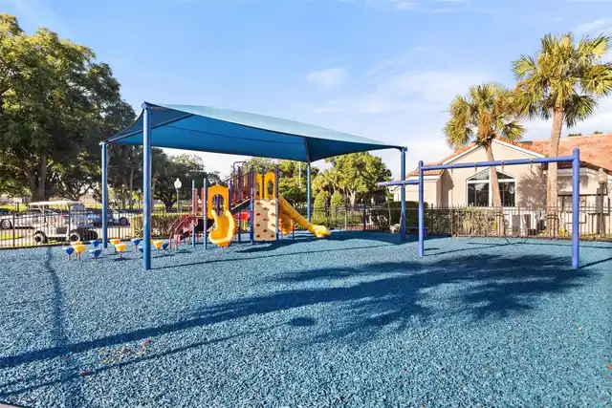
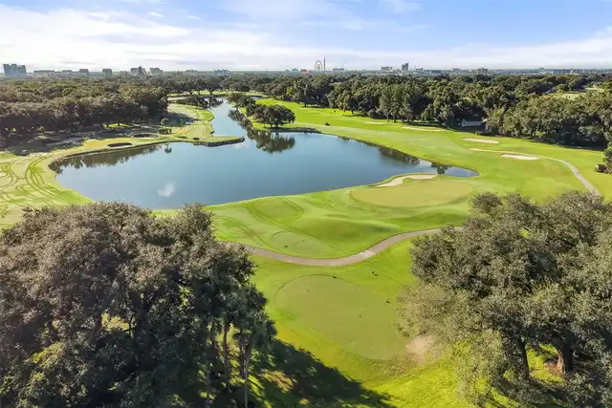
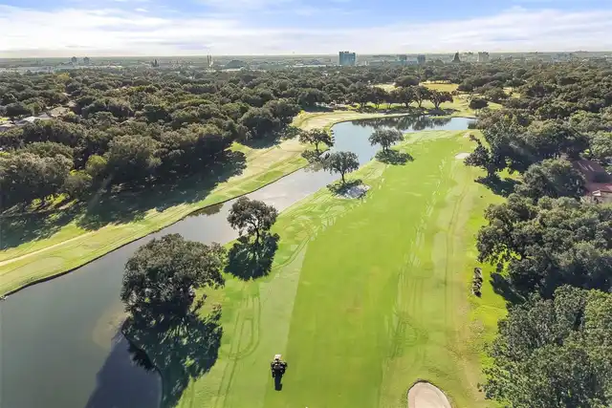
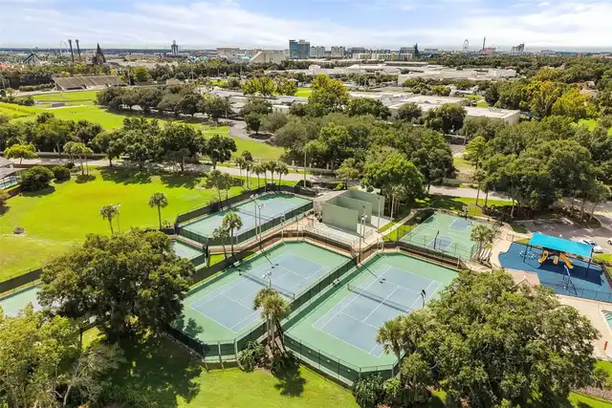
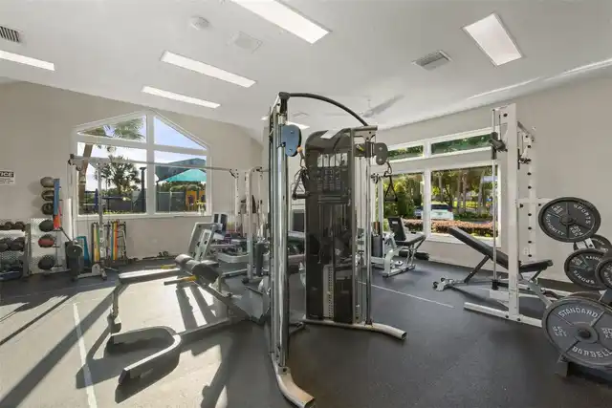
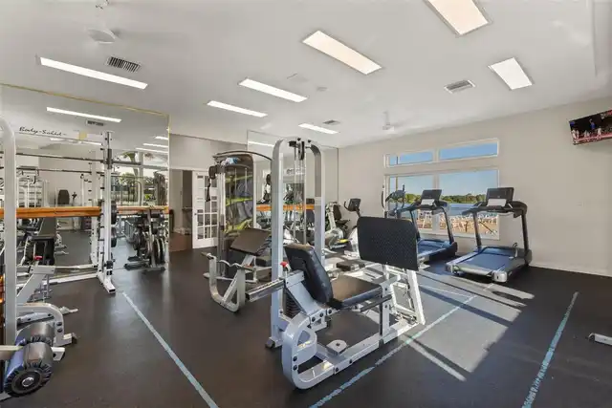
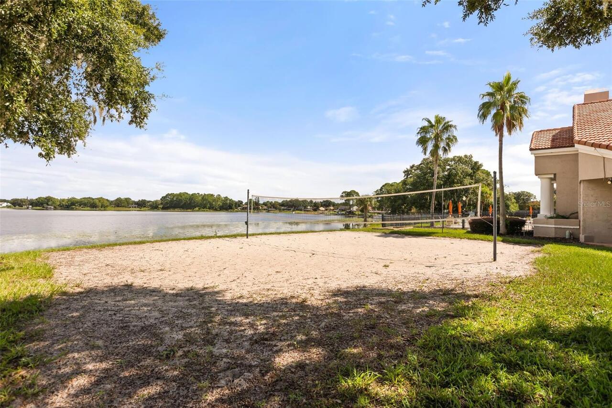
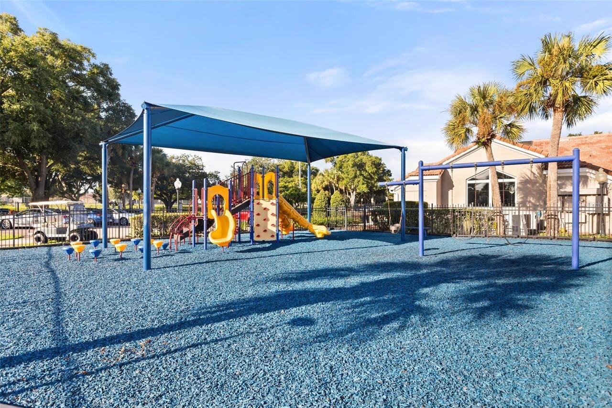
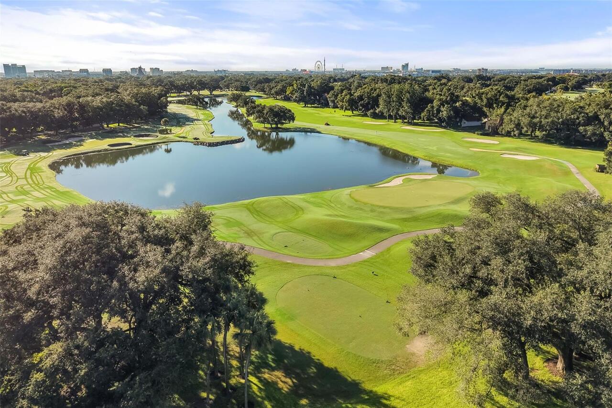
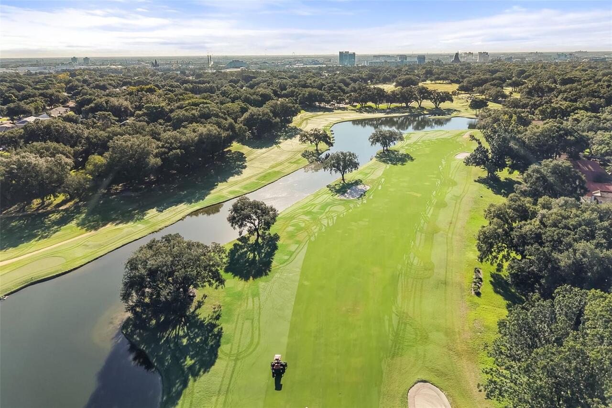
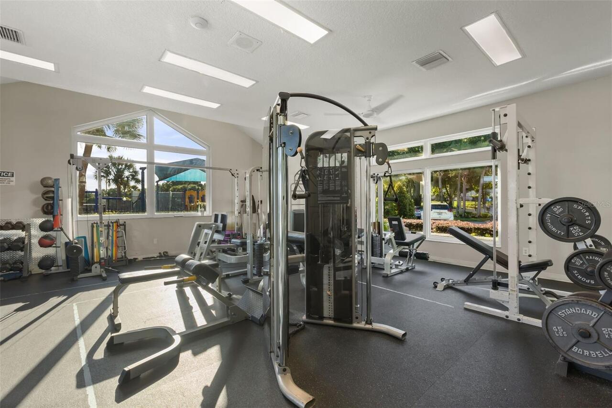
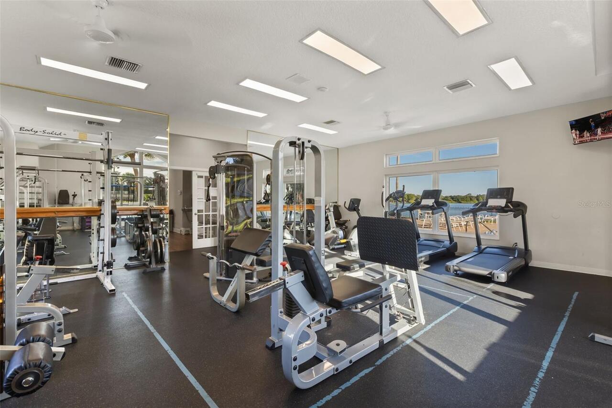
Basketball Court, Clubhouse, Fitness Center, Gated, Golf Course, Maintenance, Park, Pickleball Court(s), Playground, Pool, Recreation Facilities, Tennis Court(s)
Association Email
iris@orangetreecommunity.com
Association Fee
595
Association Fee Frequency
Quarterly
Association Fee Includes
Pool, Maintenance Grounds, Management, Private Road, Recreational Facilities
Association Fee Requirement
Required
Association URL
https://orangetreecommunity.com/
Association YN
true
Attached Garage YN
true
Available For Lease YN
1
Bathrooms Total Integer
3
Building Area Source
Public Records
Building Area Total
3732
Building Area Total Srch SqM
346.71
Building Area Units
Square Feet
Calculated List Price By Calculated SqFt
253.89
Carport YN
false
Community Features
Clubhouse, Fitness Center, Gated Community - Guard, Golf Carts OK, Golf, Playground, Pool, Sidewalks, Tennis Court(s), Street Lights
Construction Materials
Block, Stucco
Cooling
Central Air
Country
US
Cumulative Days On Market
29
Current Price
744900.00
Direction Faces
Southeast
Elementary School
Dr. Phillips Elem
Expected Closing Date
2026-10-16T00:00:00.000
Exterior Features
Lighting, Private Entrance, Private Mailbox, Rain Gutters, Sidewalk
Fencing
Wood
Fireplace YN
false
Flood Zone Code
X
Flood Zone Date
2009-09-25
Flood Zone Panel
12095C0405F
Flooring
Ceramic Tile, Vinyl
Foundation Details
Block
Furnished
Unfurnished
Garage Spaces
1
Garage YN
true
Heating
Central, Electric
High School
Dr. Phillips High
Homestead YN
1
Interior Features
Ceiling Fans(s), Crown Molding, Eat-in Kitchen, High Ceilings, Kitchen/Family Room Combo, Living Room/Dining Room Combo, Open Floorplan, Primary Bedroom Main Floor, Solid Surface Counters, Solid Wood Cabinets, Split Bedroom, Stone Counters, Thermostat, Vaulted Ceiling(s), Walk-In Closet(s), Window Treatments
Internet Address Display YN
true
Internet Automated Valuation Display YN
true
Internet Consumer Comment YN
true
Internet Entire Listing Display YN
true
Laundry Features
In Garage
Lease Restrictions YN
1
Levels
One
List AOR
Orlando Regional
Living Area Meters
272.58
Living Area Source
Public Records
Living Area Units
Square Feet
Lot Features
Level, Oversized Lot, Paved
Lot Size Acres
0.36
Lot Size Square Feet
15474
Lot Size Square Meters
1438
Middle Or Junior School
Southwest Middle
Minimum Lease
8-12 Months
Modification Timestamp
2026-10-02T16:46:10.102Z
Monthly HOA Amount
198.33
New Construction YN
false
Number Of Pets
2
Occupant Type
Vacant
Other Equipment
Irrigation Equipment, Private Entrance
Ownership
Fee Simple
Parcel Number
23-23-28-6294-00-510
Patio And Porch Features
Front Porch, Patio, Rear Porch, Screened
Pet Restrictions
Pets are limited to a maximum of 2 household pets per lot. Permitted pets include dogs, cats, domestic birds, and fish. Pets may not be kept for commercial purposes or create a nuisance or annoyance to neighbors.
Pets Allowed
Number Limit, Yes
Pool Private YN
true
Postal Code Plus 4
4742
Previous List Price
799000
Price Change Timestamp
2026-09-20T23:56:34.000Z
Public Survey Range
28
Public Survey Section
23
Purchase Contract Date
2026-10-02
RATIO Current Price By Calculated SqFt
253.89
Road Surface Type
Asphalt
Roof
Shingle
Room Count
3
Senior Community YN
false
Sewer
Public Sewer
Showing Requirements
Coming Soon - Allowing Showings, ShowingTime
Spa Features
Heated, In Ground
Spa YN
true
Status Change Timestamp
2026-10-02T16:45:59.000Z
Stories Total
1
Tax Annual Amount
4943.97
Tax Block
J
Tax Book Number
18-107
Tax Legal Description
ORANGE TREE COUNTRY CLUB UNIT 5 18/107 LOT 51 BLK J
Tax Lot
51
Tax Year
2025
Total Acreage
1/4 to less than 1/2
Total Annual Fees
2380.00
Total Monthly Fees
198.33
Township
23
Universal Property Id
US-12095-N-232328629400510-R-N
Unparsed Address
7449 SPARKLING LAKE RD
Utilities
Electricity Connected, Sewer Connected, Water Connected
Water Access
Lake
Water Access YN
1
Water Source
Public
Waterfront YN
false
Window Features
Window Treatments

Zoning
P-D
Neighborhood Map
Popup

Property Photos
Listing Photo
Listing Photo
Listing Photo
Listing Photo
Listing Photo
Listing Photo
Listing Photo
Listing Photo
Listing Photo
Listing Photo
Listing Photo
Listing Photo
Listing Photo
Listing Photo
Listing Photo
Listing Photo
Listing Photo
Listing Photo
Listing Photo
Listing Photo
Listing Photo
Listing Photo
Listing Photo
Listing Photo
Listing Photo
Listing Photo
Listing Photo
Listing Photo
Listing Photo
Listing Photo
Listing Photo
Listing Photo
Listing Photo
Listing Photo
Listing Photo
Listing Photo
Listing Photo
Listing Photo
Listing Photo
Listing Photo
Listing Photo
Listing Photo
Listing Photo
Listing Photo
Listing Photo
Listing Photo
Listing Photo
Listing Photo
Listing Photo
Listing Photo
Listing Photo
Listing Photo
Listing Photo
Listing Photo
Listing Photo
Listing Photo
Listing Photo
Listing Photo
Listing Photo
Listing Photo
Listing Photo
Listing Photo
Listing Photo
Listing Photo
Listing Photo
Listing Photo
Listing Photo
Listing Photo
Listing Photo
Listing Photo
Listing Photo
Listing Photo
Listing Photo
Listing Photo
Listing Photo
Listing Photo
Listing Photo
Listing Photo
Listing Photo
Listing Photo
Listing Photo
Listing Photo
Listing Photo
Listing Photo
Listing Photo
Listing Photo
Listing Photo
Listing Photo
Listing Photo
Listing Photo
Listing Photo
Listing Photo
Listing Photo
Listing Photo
Listing Photo
Listing Photo
Listing Photo
Listing Photo
Listing Photo
Listing Photo
Listing Photo
Listing Photo
Listing Photo
Listing Photo
Listing Photo
Listing Photo
Listing Photo
Listing Photo
Listing Photo
Listing Photo
Listing Photo
Listing Photo
Listing Photo
Listing Photo
Listing Photo
Listing Photo
Listing Photo
Listing Photo
Listing Photo
Listing Photo
Listing Photo
Listing Photo
Listing Photo
Listing Photo
Listing Photo
Listing Photo
Listing Photo
Listing Photo
Listing Photo
Listing Photo
Listing Photo
Listing Photo
Listing Photo
Listing Photo
Listing Photo
Listing Photo
Listing Photo
Listing Photo
Listing Photo
Listing Photo
Listing Photo
Listing Photo
Listing Photo
Listing Photo
Listing Photo
Listing Photo

MLS #MFRO6434904 Listing courtesy of Keller Williams Winter Park provided by Stellar MLS.

Similar Listings

$675,000
2301 Carlton Drive
Orlando
4BR/3BA
| Active
$675,000
3661 Crescent Park Boulevard
Orlando
4BR/3BA
| Active
$675,000
5497 Alandale Court
Orlando
4BR/3BA
| Contingent
$675,500
11848 Zelkova Lane
Orlando
4BR/3BA
| Active


All listing information is deemed reliable but not guaranteed and should be independently verified through personal inspection by appropriate professionals. Listings displayed on this website may be subject to prior sale or removal from sale; availability of any listing should always be independent verified. Listing information is provided for consumer personal, non-commercial use, solely to identify potential properties for potential purchase; all other use is strictly prohibited and may violate relevant federal and state law. The source of the listing data is as follows: Stellar MLS (updated 10/3/26 2:33 AM) |

Listing Search


Translate Tool

Featured Listings
St Cloud Real Estate
$1,350,000
7 BED
7 BATH
Welcome to this stunning, completely renovated 2-story custom home, nestled on a sprawling 2-acre lot. Every corner of t... Read More
St Petersburg Real Estate
$899,999
4 BED
3 BATH
Experience the perfect blend of quality craftsmanship, thoughtful design, and exceptional location in this stunning new ... Read More
Odessa Real Estate
$800,000
4 BED
4 BATH
LOVE WHERE YOU LIVE! Nestled within the award-winning master-planned community of Starkey Ranch, where modern living mee... Read More
Safety Harbor Real Estate
$1,141,875
4 BED
3 BATH
Welcome to this beautifully remodeled pool home in The Grove of La Forest, one of Safety Harbor’s most desirable family ... Read More
BELLA COLLINA Real Estate
$1,149,900
5 BED
3 BATH
Welcome to this beautiful 5-bedroom, 3.5-bath home located within the well-know guard-gated community of Bella Collina, ... Read More
Tampa Real Estate
$895,000
5 BED
3 BATH
Welcome to GAIA Nova, a beautifully reimagined 5-bedroom, 3-bath pool home in the heart of Tampa Palms, where modern des... Read More
Tampa Real Estate
$899,900
4 BED
3 BATH
Virtually Staged. Completed in 2019, this two-story townhome offers four bedrooms, three-and-a-half baths, approximately... Read More
Lakeland Real Estate
$985,000
4 BED
3 BATH
4 BEDROOMS + 2 BONUS ROOMS + A COMPLETE MULTI-GENERATIONAL SUITE WITH ITS OWN KITCHEN, LIVING ROOM, PRIMARY BEDROOM, PRI... Read More
New Smyrna Beach Real Estate
$899,000
3 BED
2 BATH
Welcome to beachfront living at its best! Located at Ebb Tide in New Smyrna Beach, this beautifully renovated first-floo... Read More
Davenport Real Estate
$899,900
10 BED
8 BATH
Welcome to this grand, fully furnished 10-bedroom, 8-bath vacation home built in 2022 and located in the highly sought-a... Read More
Contact Sandra Pardo

407-990-2746

Wendy Morris LLC

Licensed in the State of Florida
BK 3146762
16797 Broadwater Avenue
Winter Garden, Florida 34787

Your privacy is our utmost concern. We will never sell your personal information. Privacy Policy
©2026 sandrapardohomes.com - all rights reserved. | Site Map