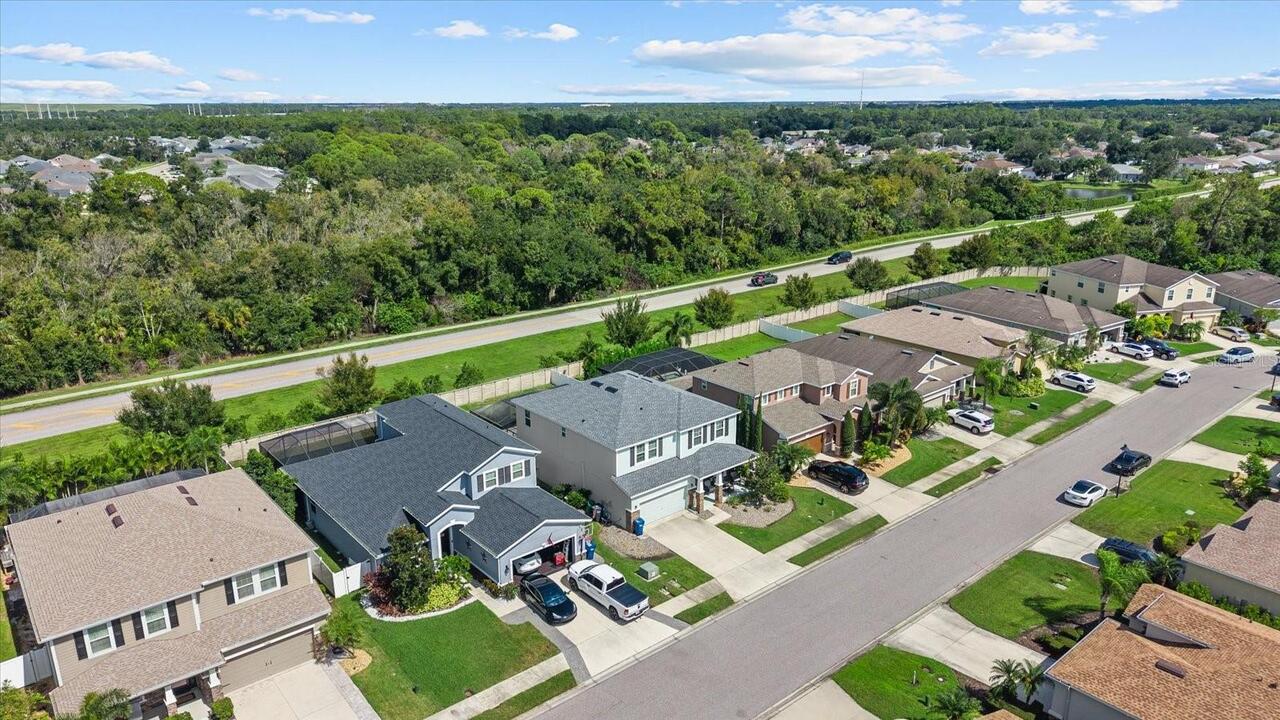
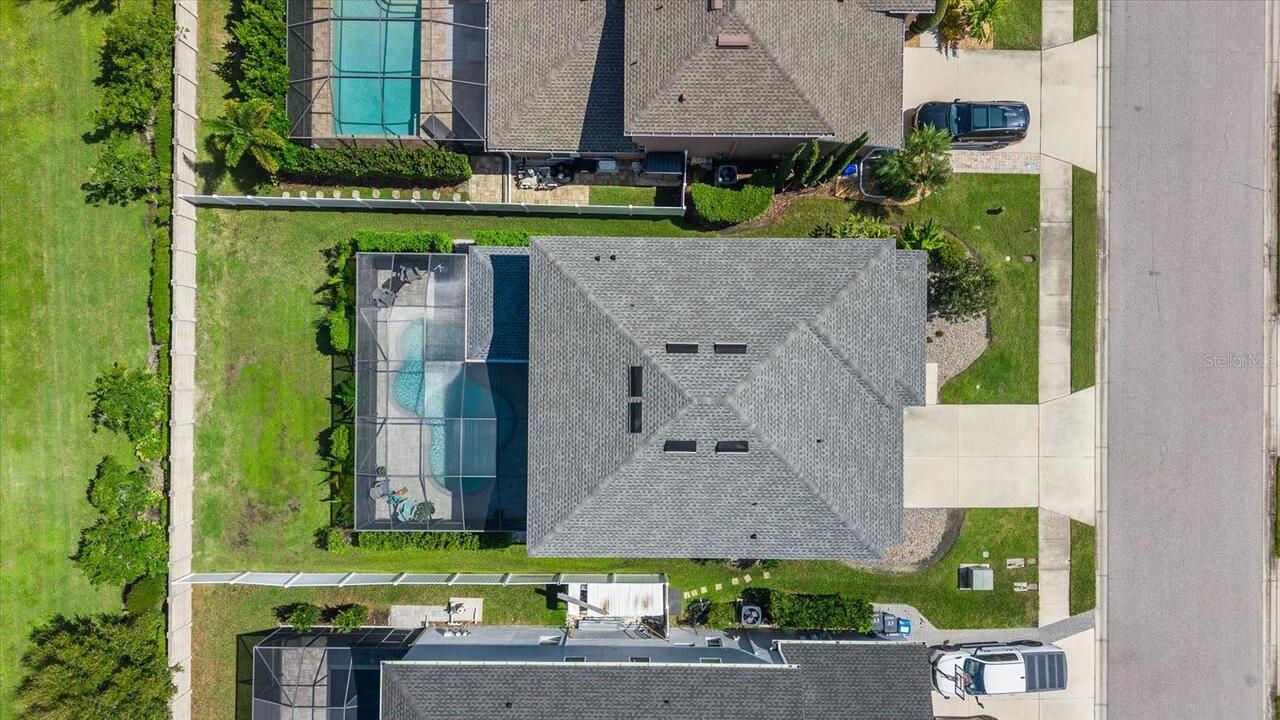
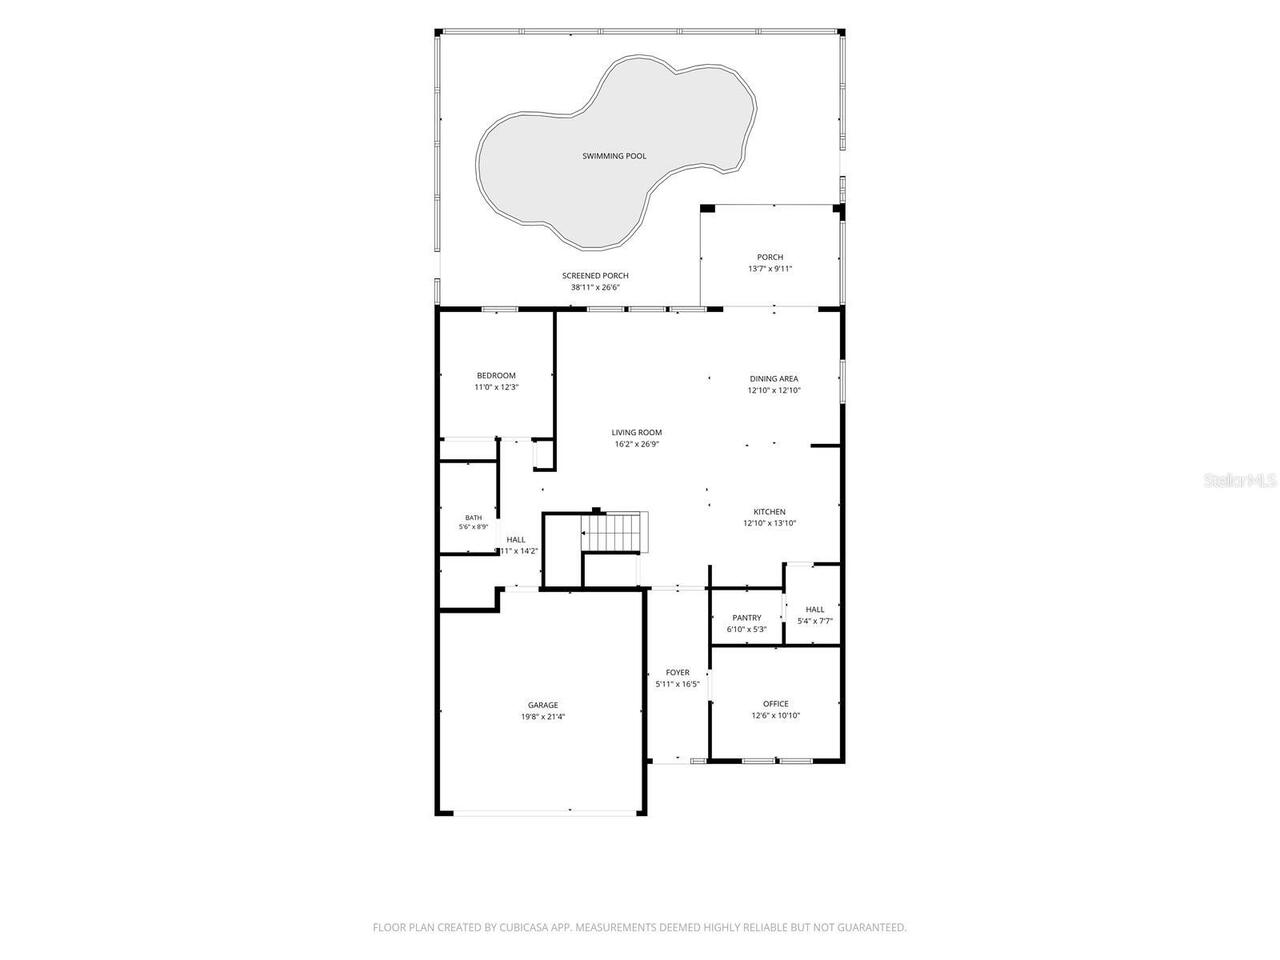
Property Features
Property Sub Type
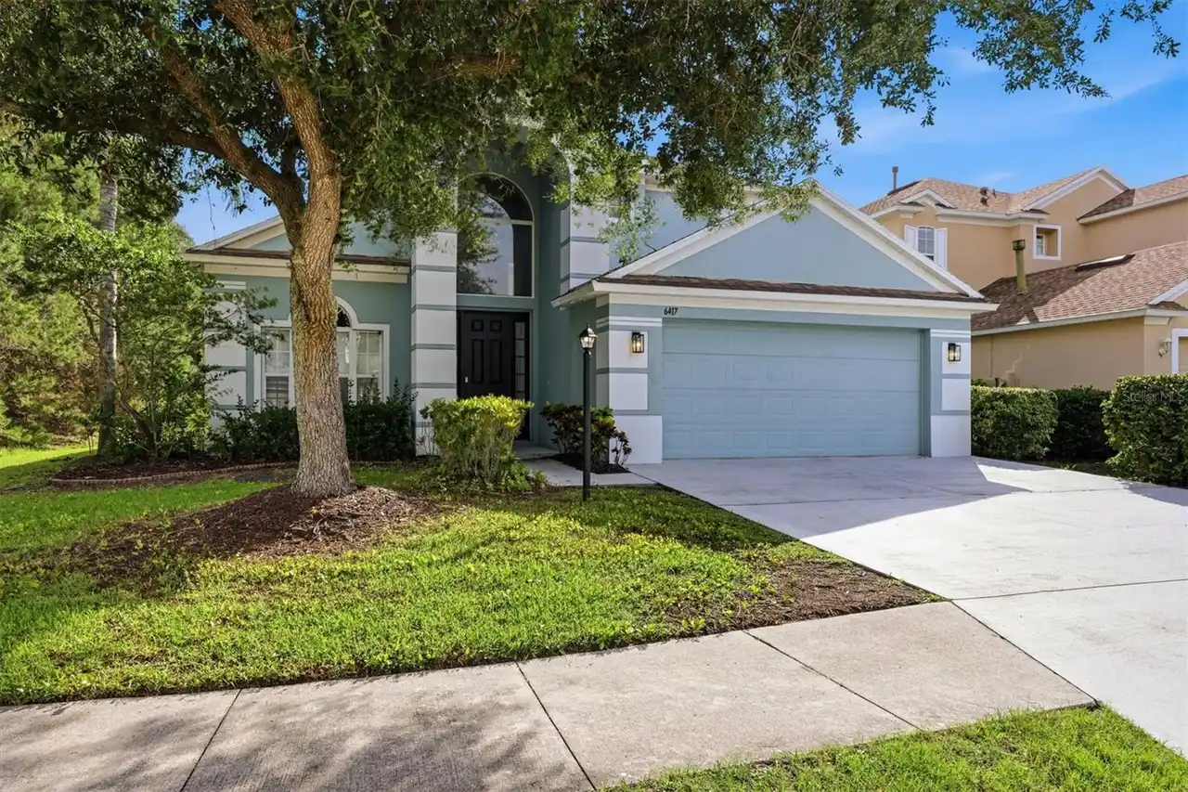
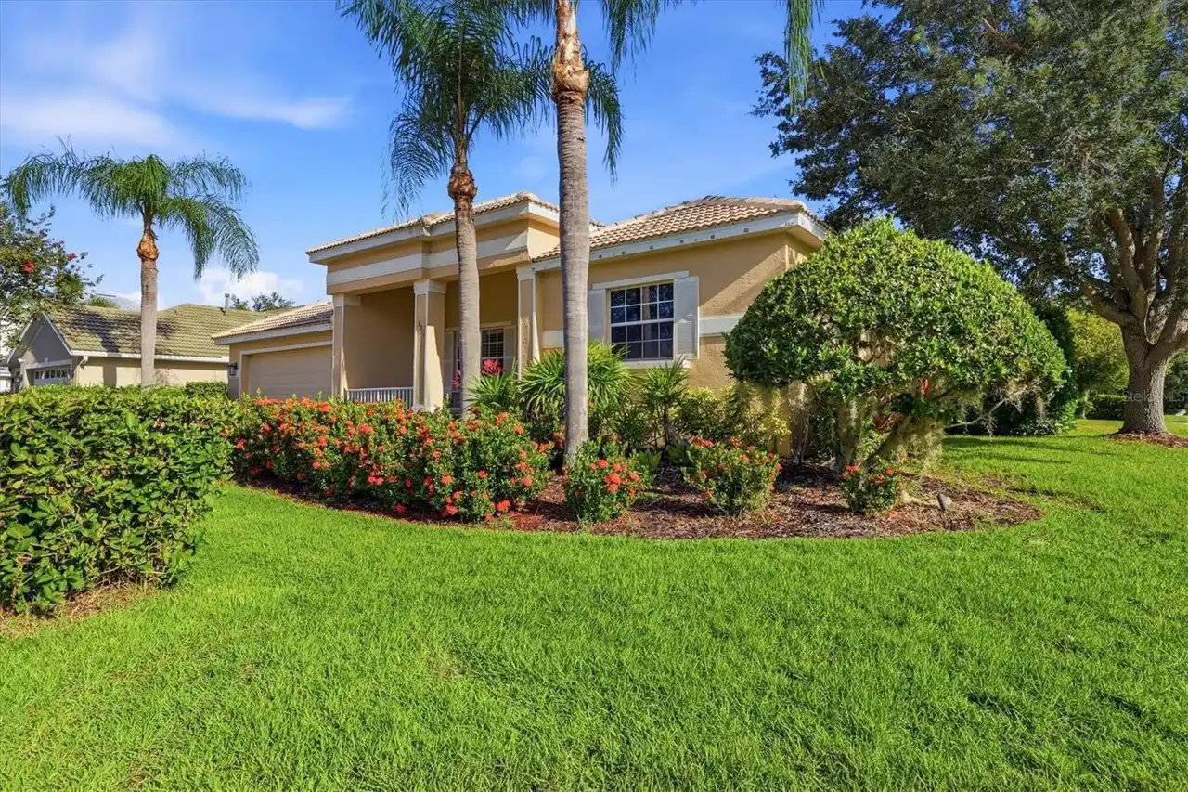
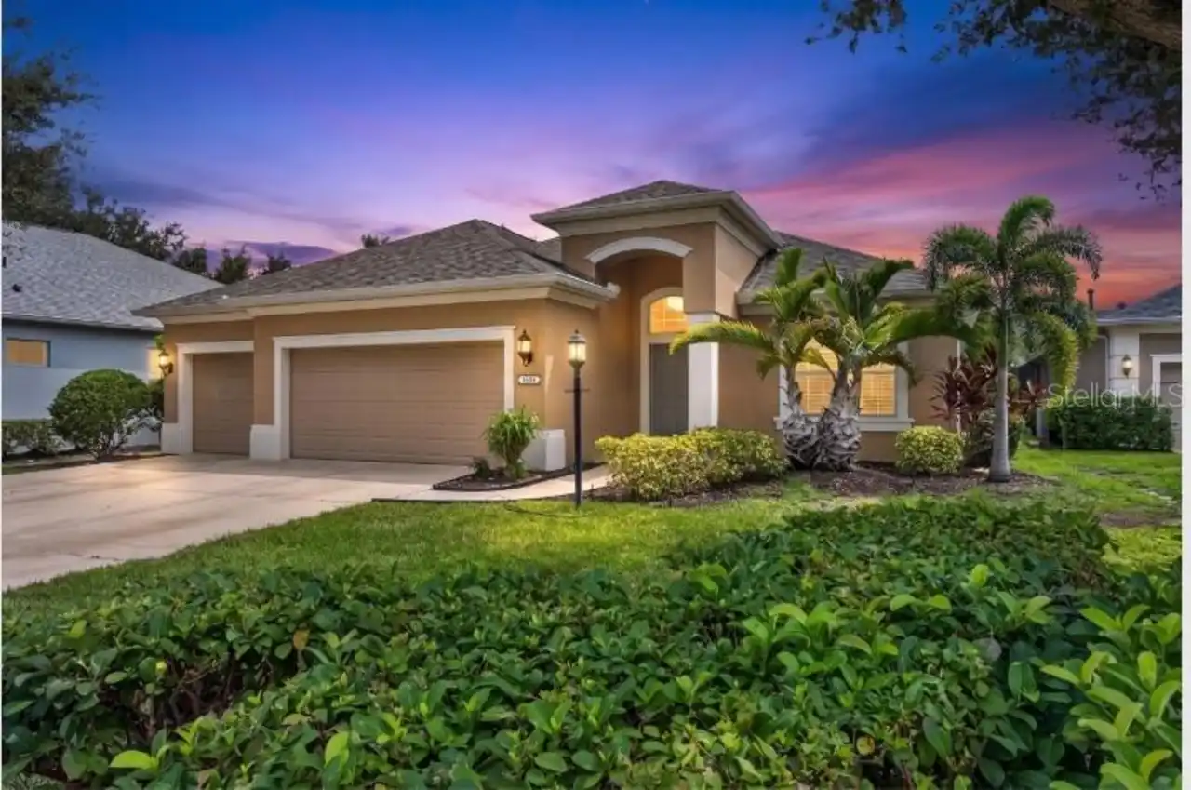
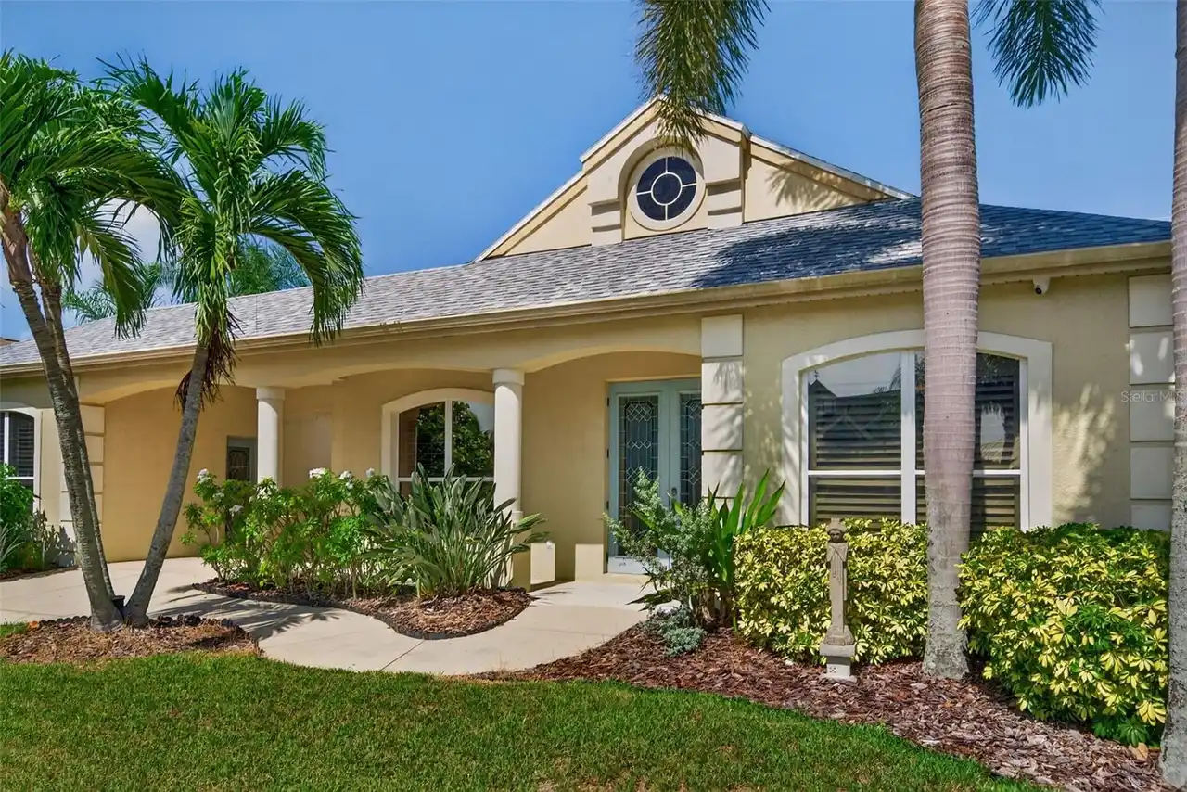
Single Family Residence
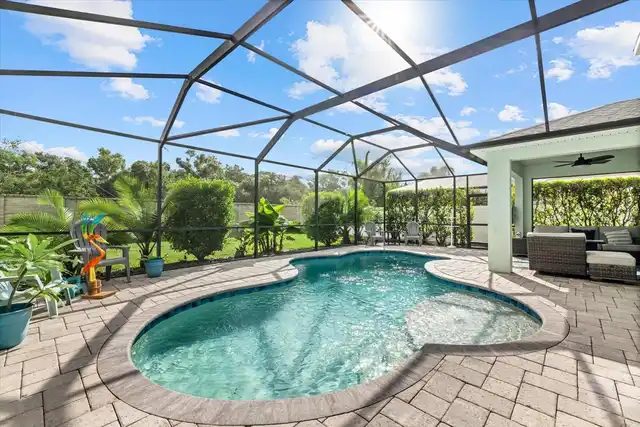
Pool
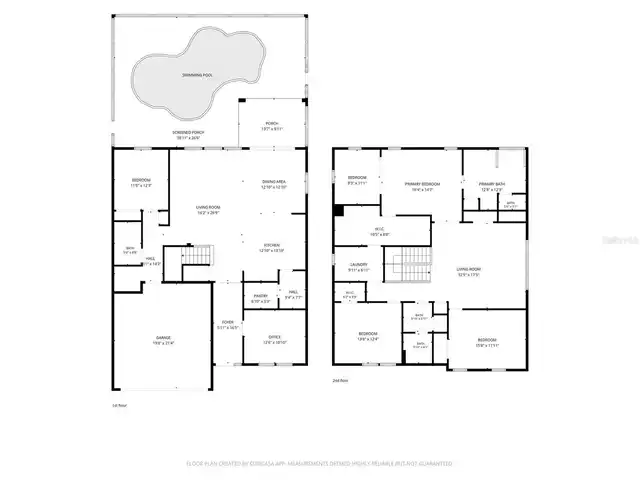
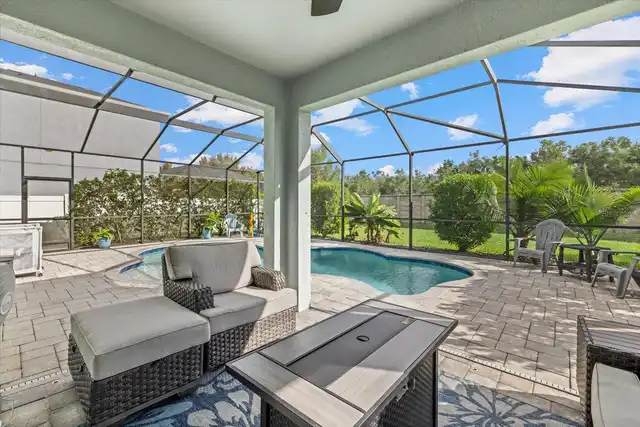
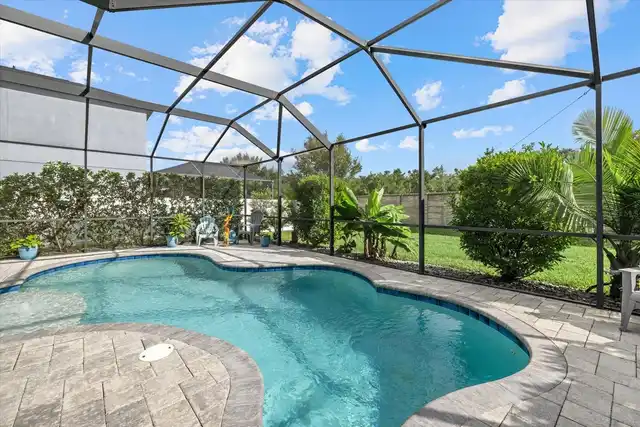
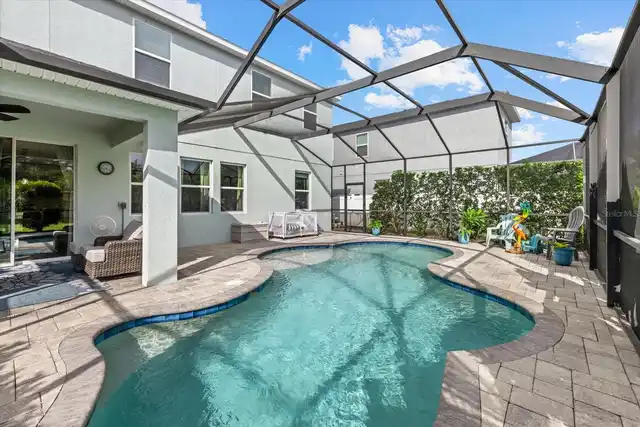
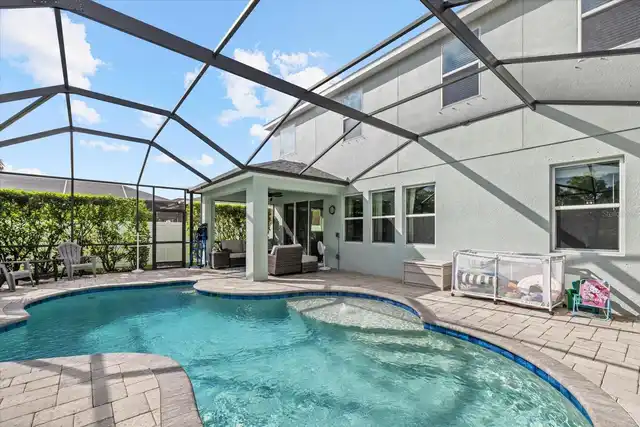
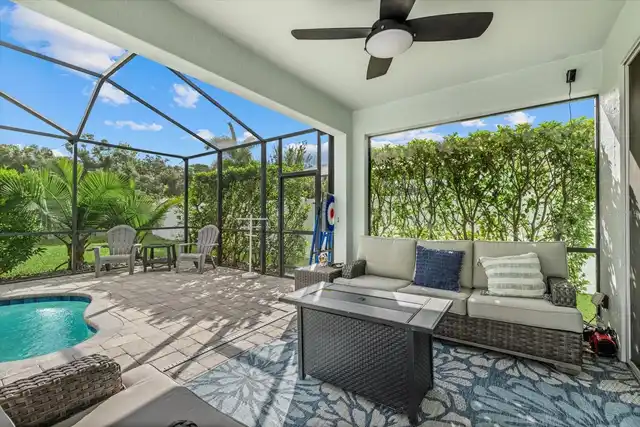
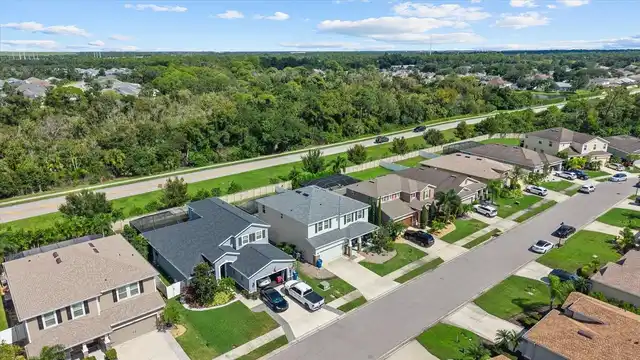
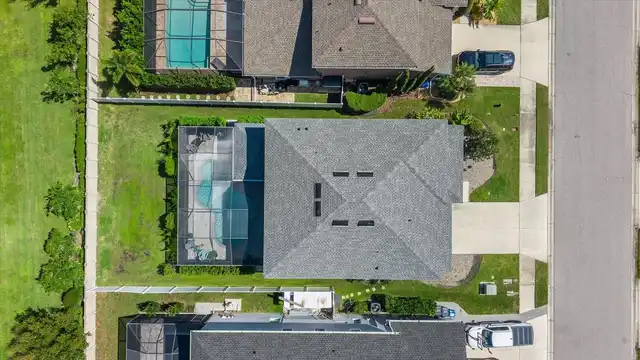
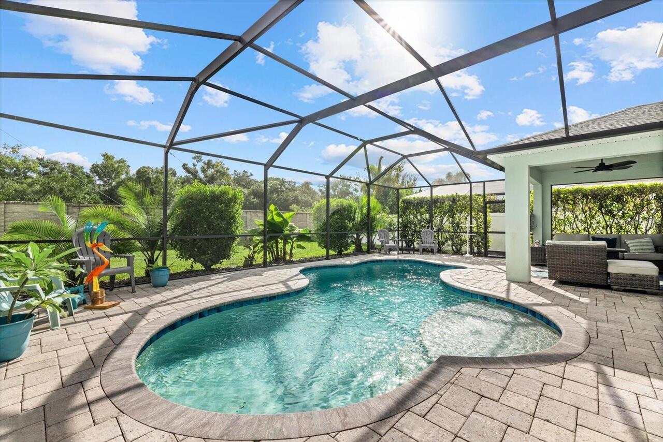
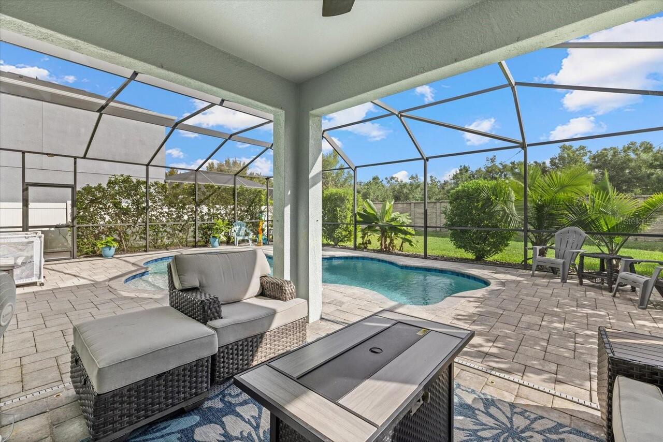
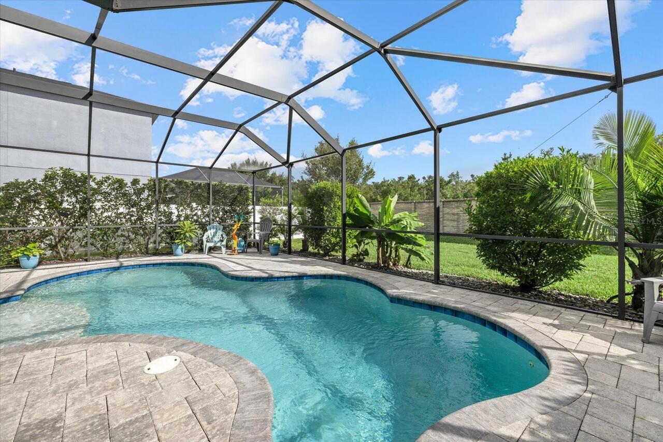
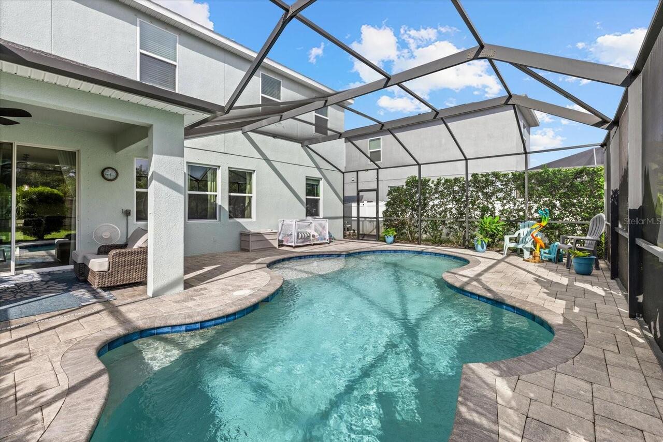
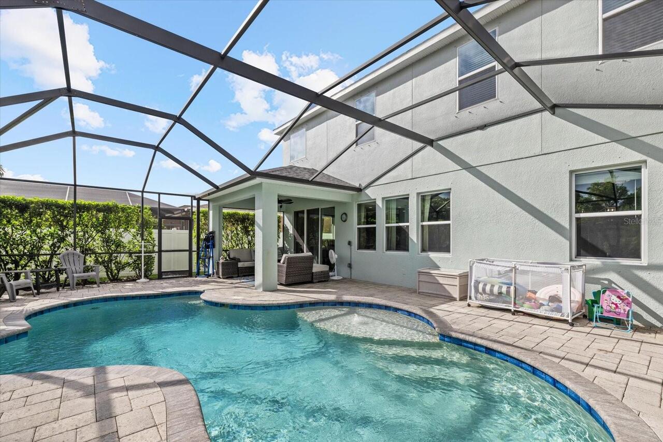
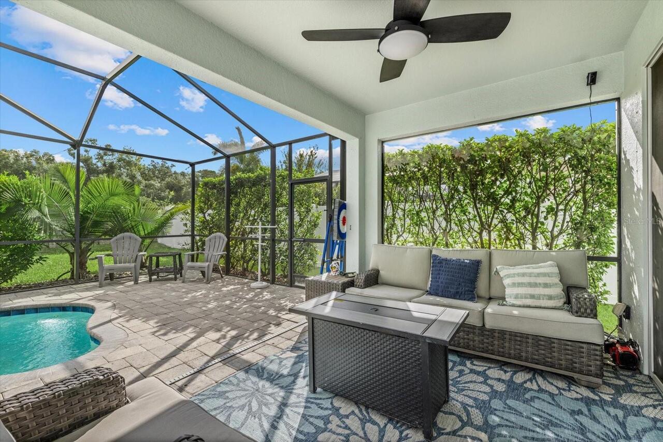
Screen Enclosure, Heated, Gunite, Child Safety Fence, In Ground
Additional Information
Additional Lease Restrictions
See HOA documents for all restrictions
Additional Parcels YN
false
Additional Rooms
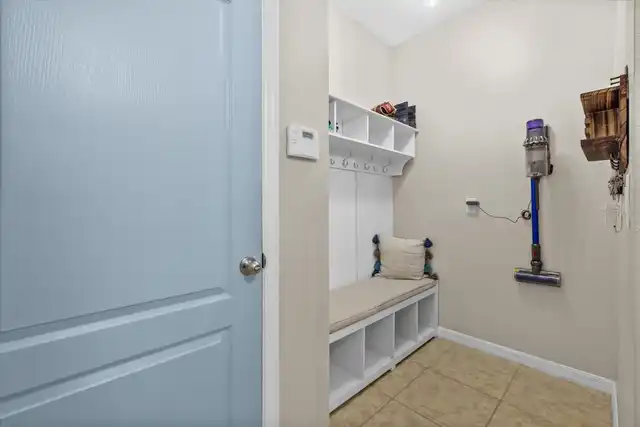
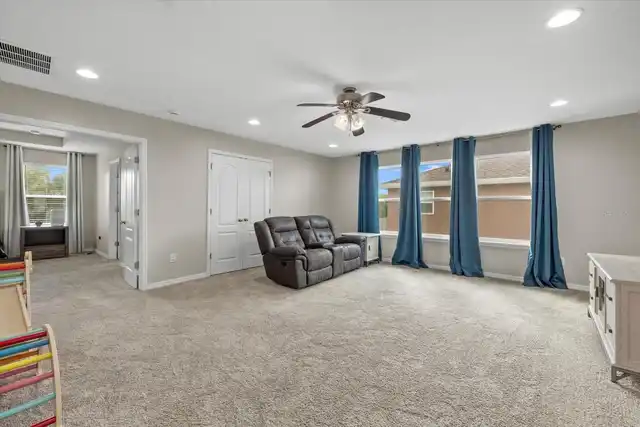
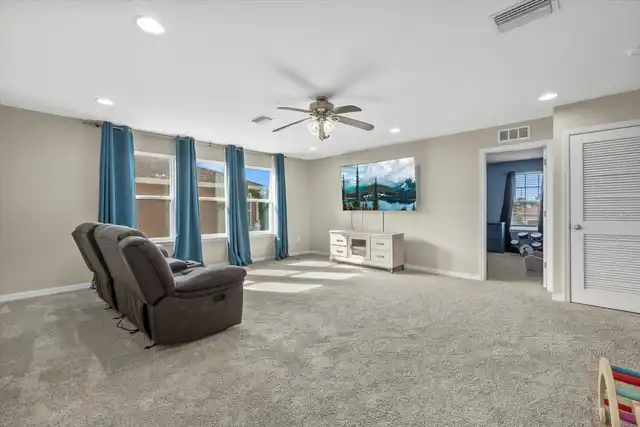
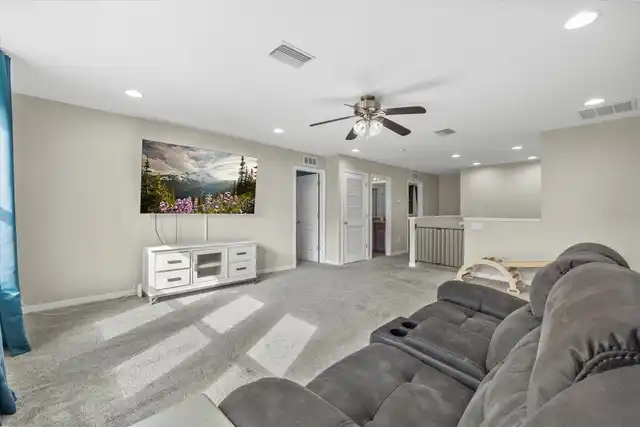
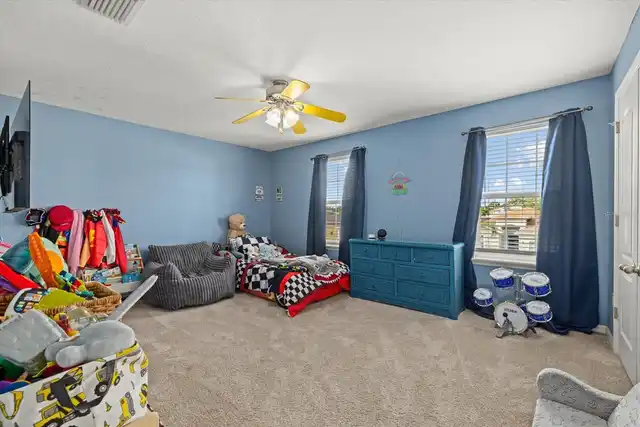
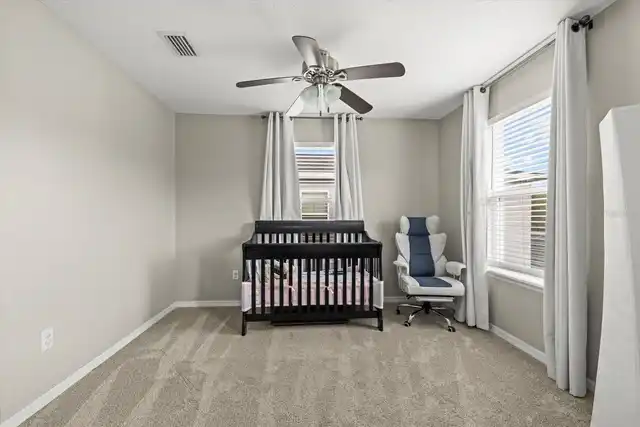
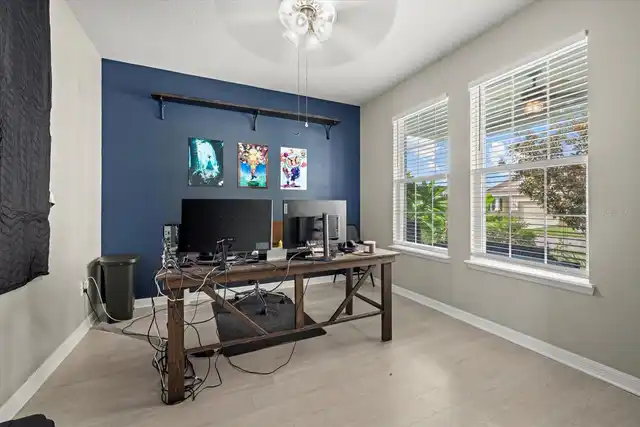
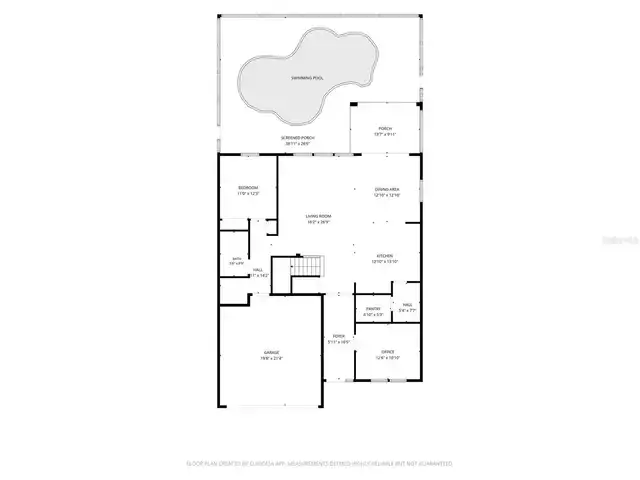
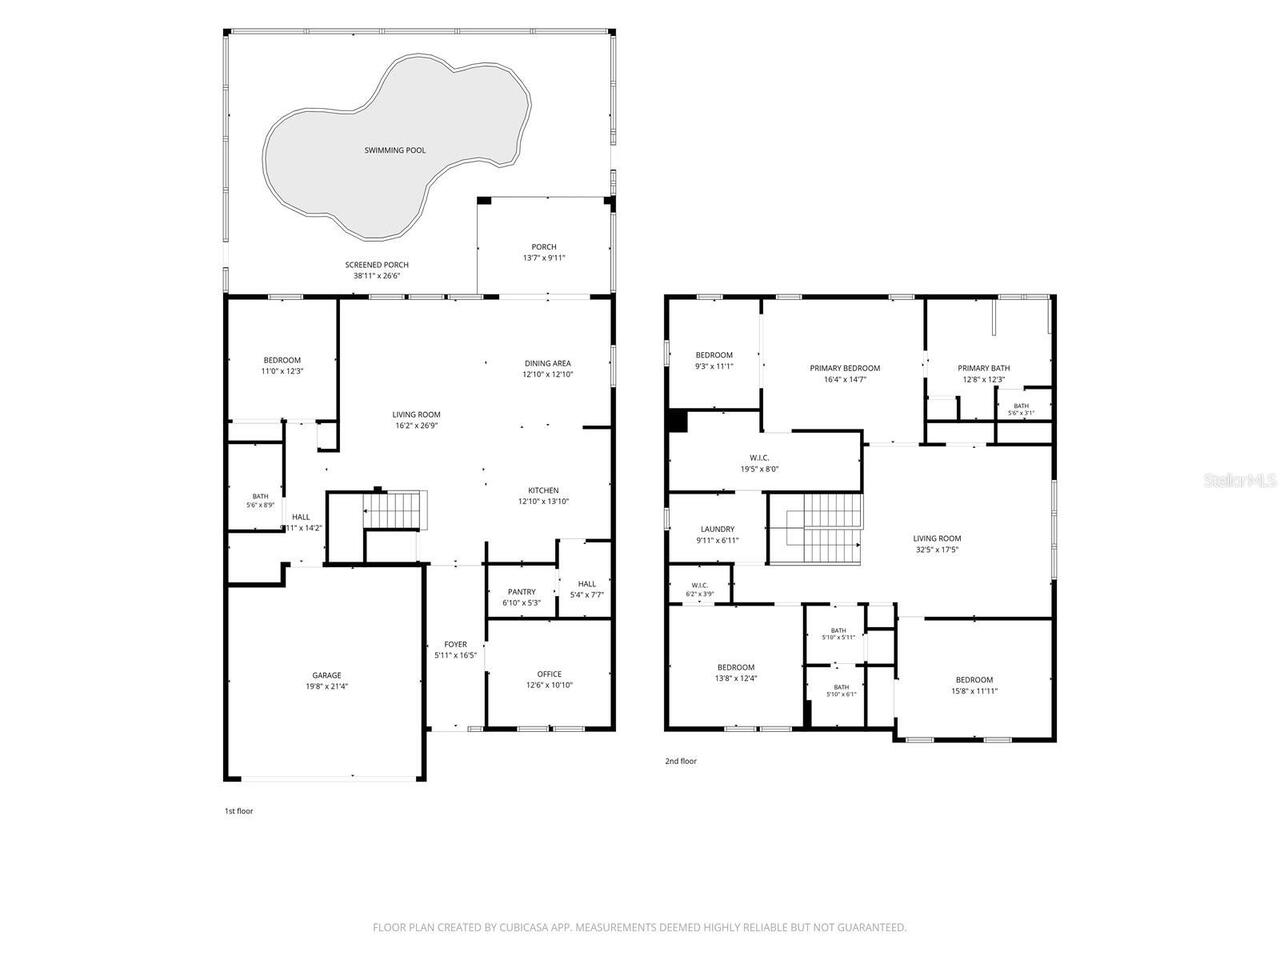
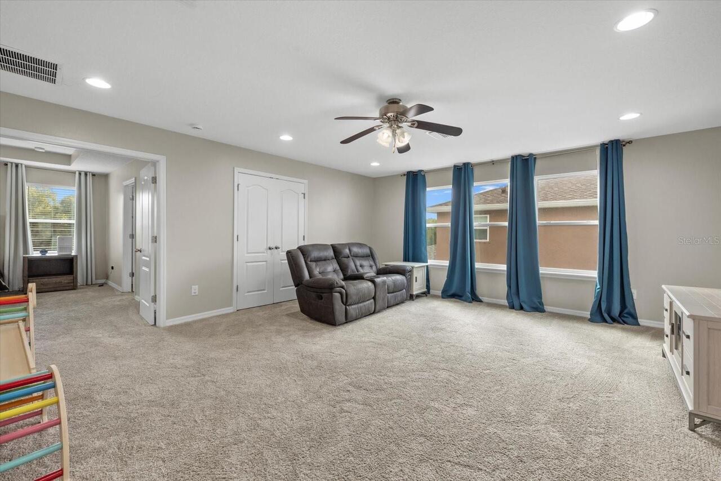
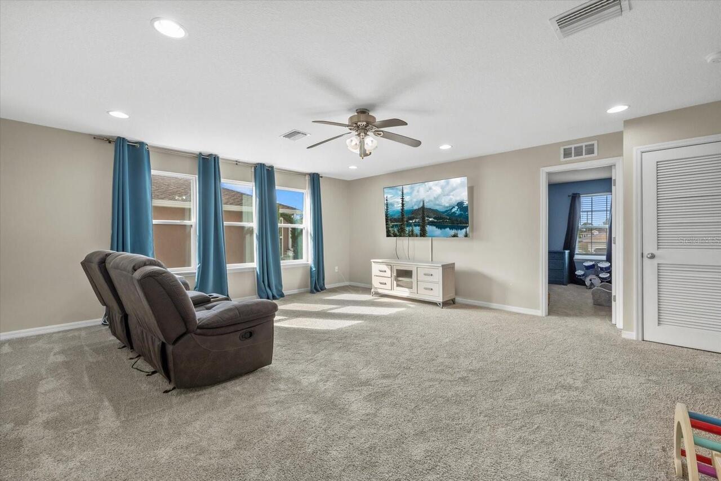
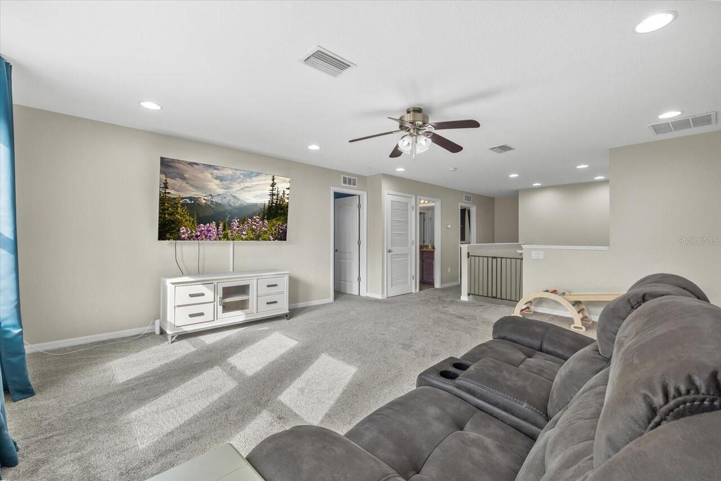
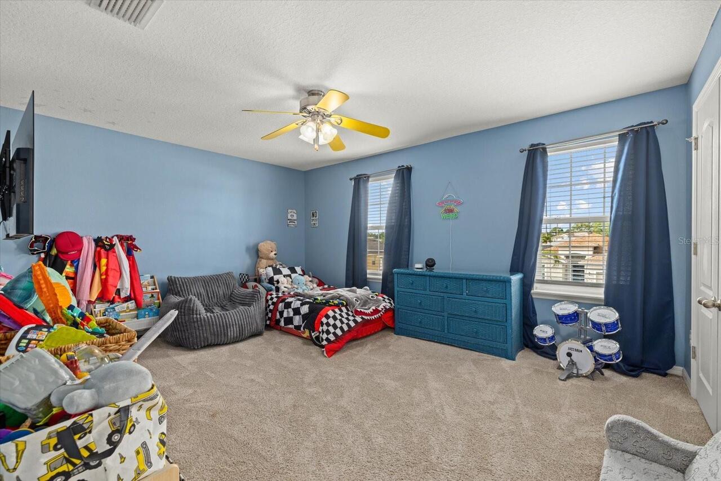
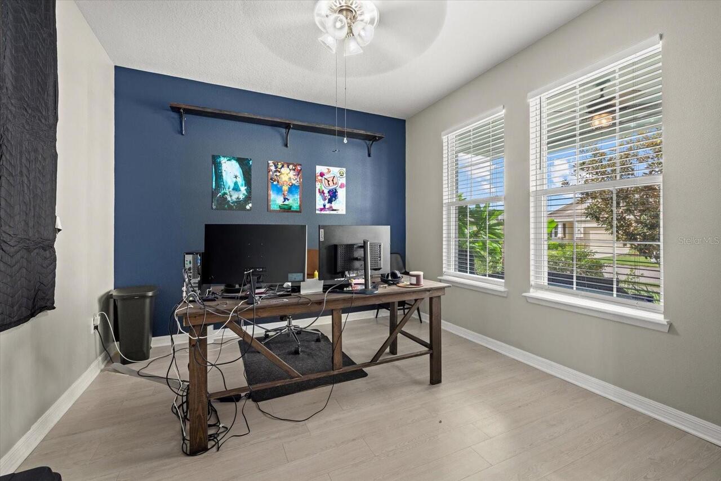
Den/Library/Office, Loft
Alternate Key Folio Num
1730450359
Appliances
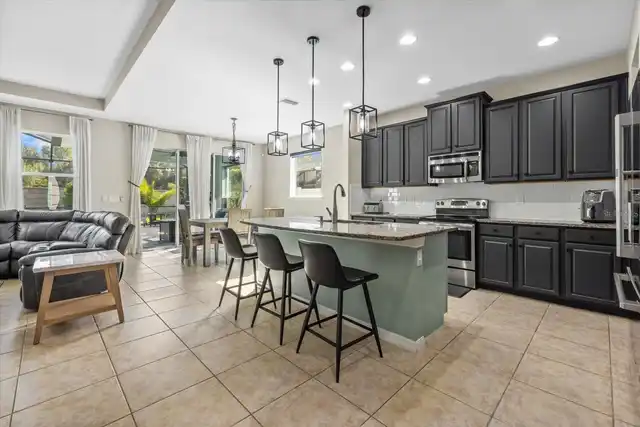
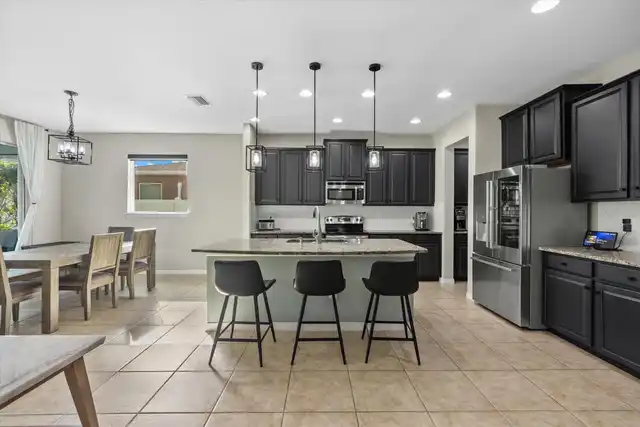
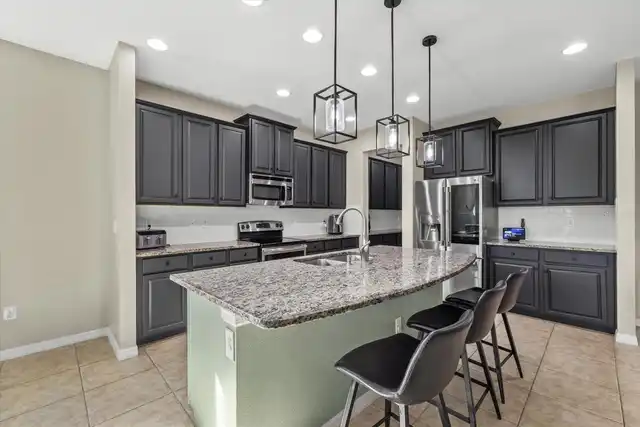
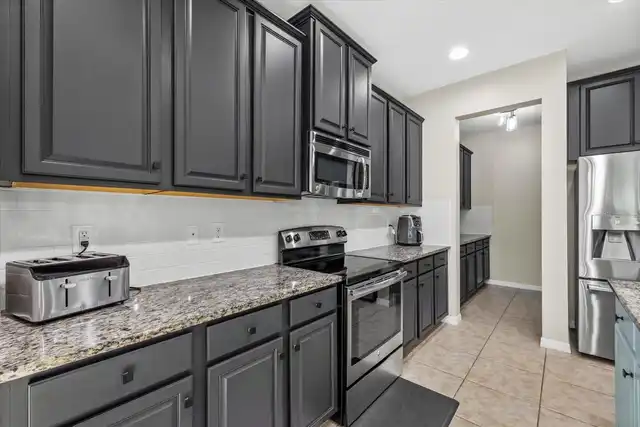
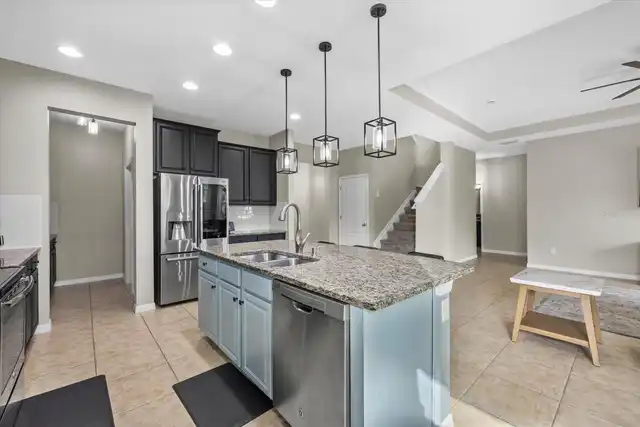
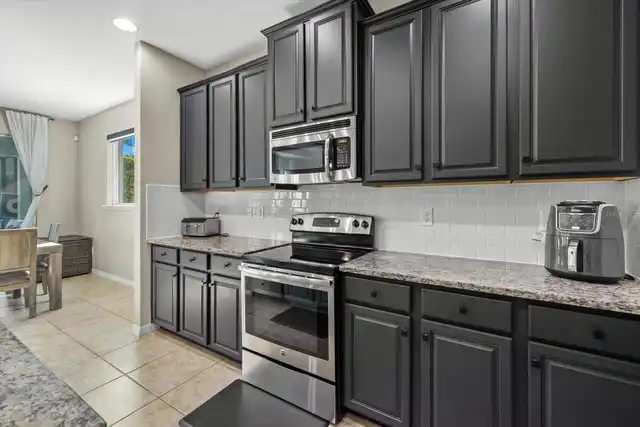
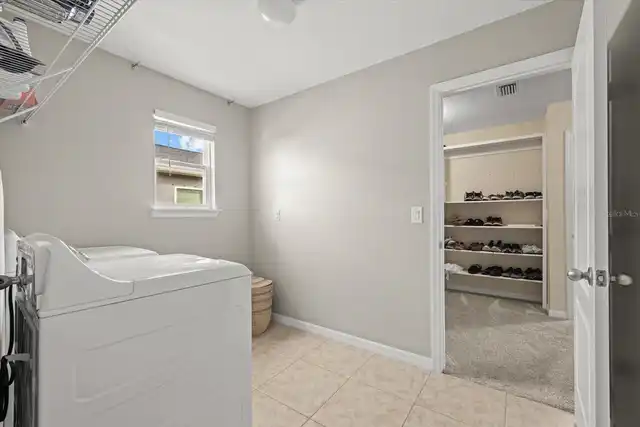
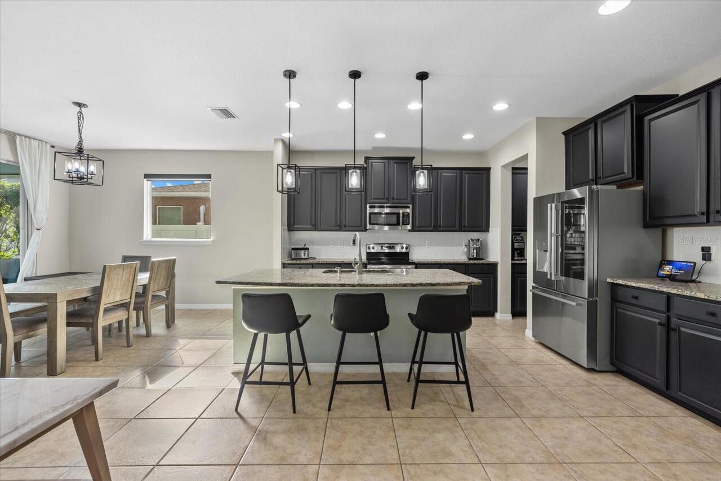
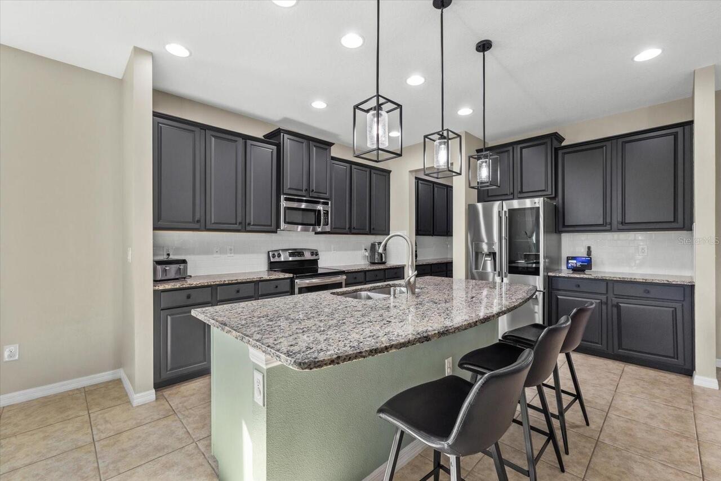
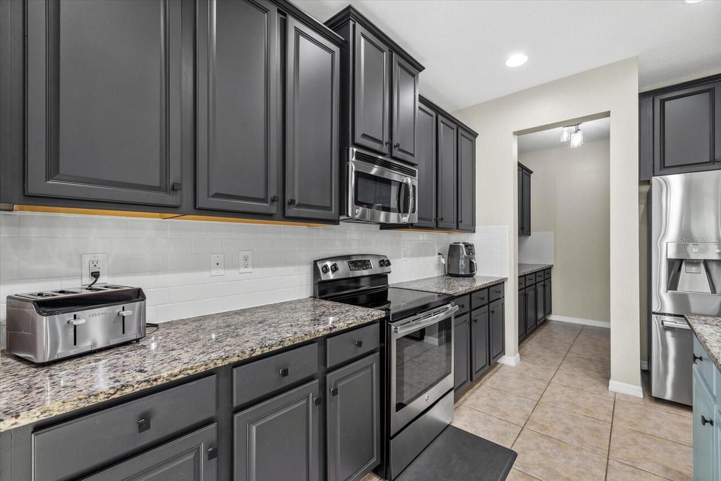
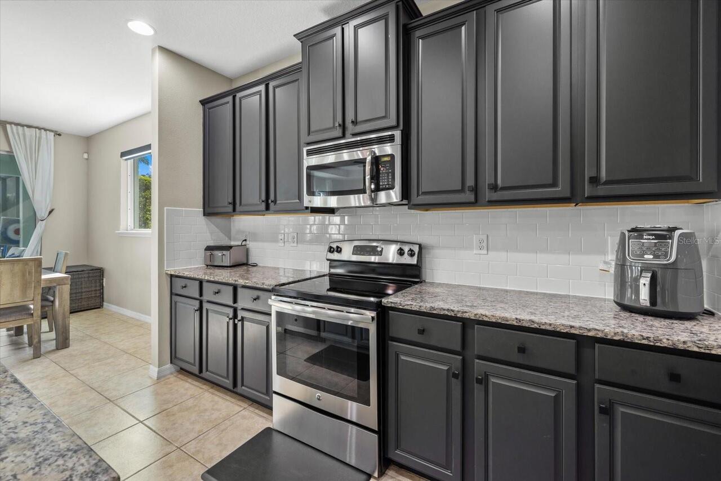
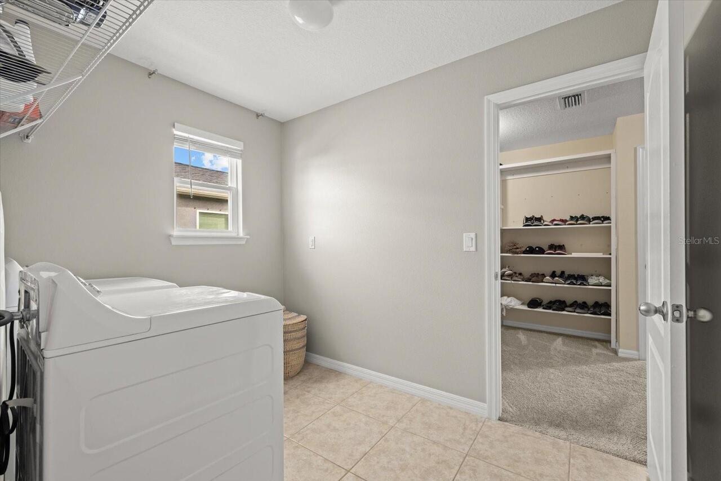
Dishwasher, Disposal, Dryer, Electric Water Heater, Exhaust Fan, Microwave, Range, Refrigerator, Washer
Approval Process
Leases must be in writing and must grant the association the right to terminate in case of tenant default on community obligations. Prospective tenants may be interviewed and a fee of $100 is required. See HOA Documents
Architectural Style
Traditional
Association Approval Required YN
1
Association Email
jconway@cscmsi.com
Association Fee Frequency
Monthly
Association Fee Includes
Common Area Taxes, Private Road
Association Fee Requirement
Required
Building Area Source
Public Records
Building Area Total Srch SqM
369.94
Building Area Units
Square Feet
Calculated List Price By Calculated SqFt
208.72
Community Features
Community Mailbox, Dog Park, Irrigation-Reclaimed Water, Street Lights
Construction Materials
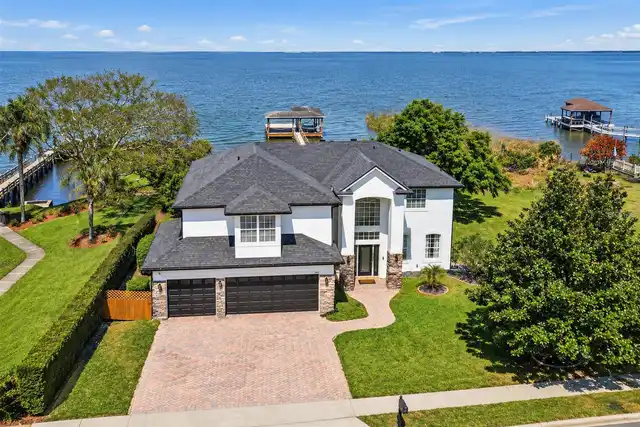
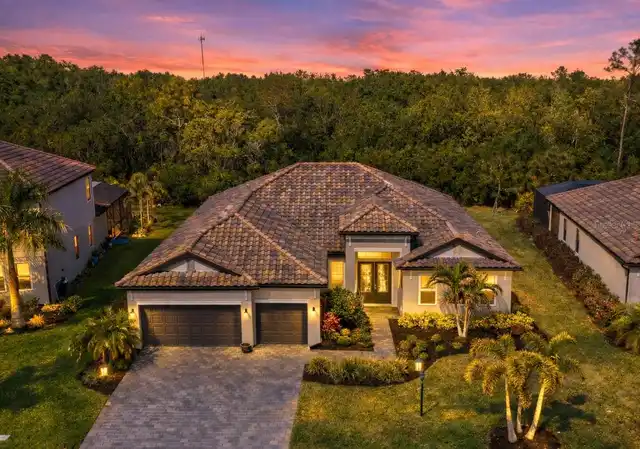
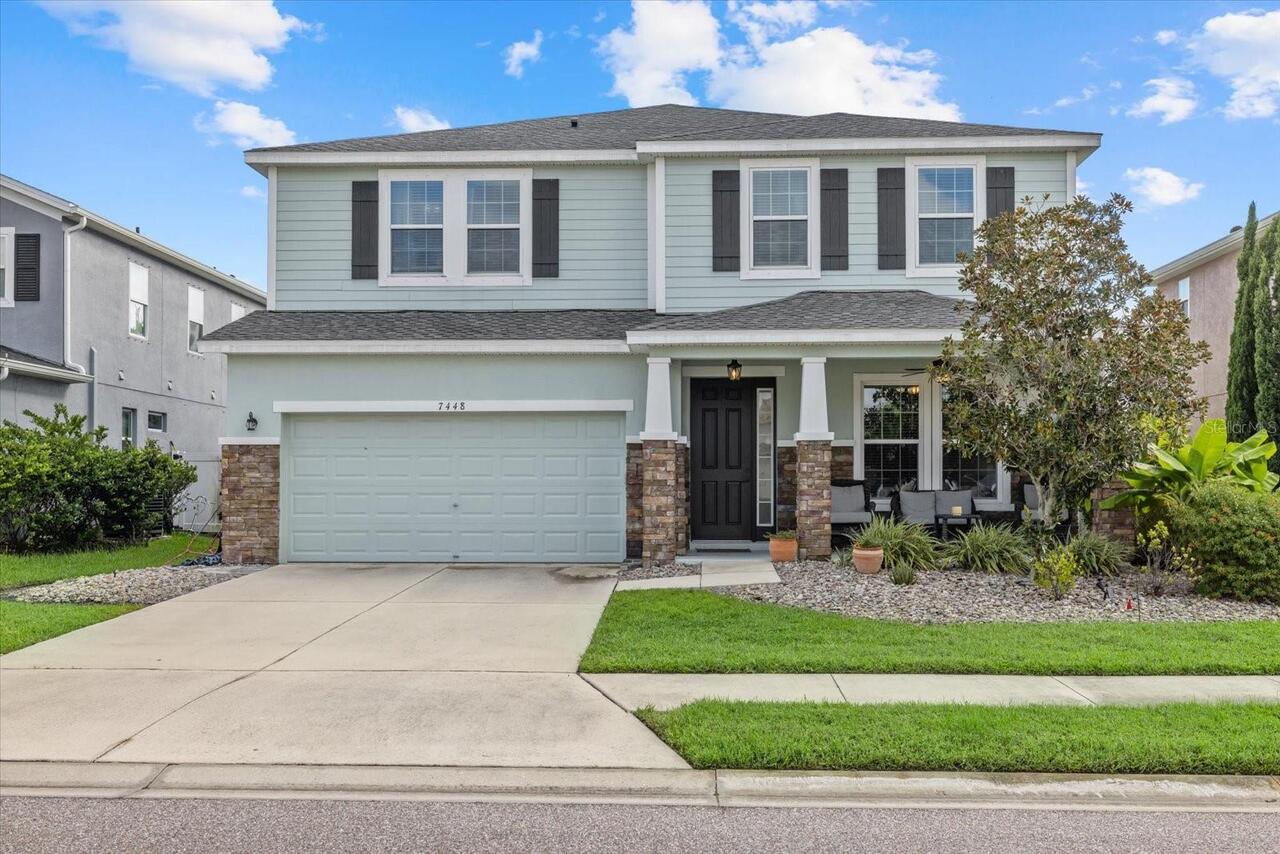
Stucco
Cumulative Days On Market
3
Elementary School
Tara Elementary
Exterior Features
Hurricane Shutters, Lighting
Flood Zone Date
2014-03-17
Flood Zone Panel
12081C0329E
Flooring
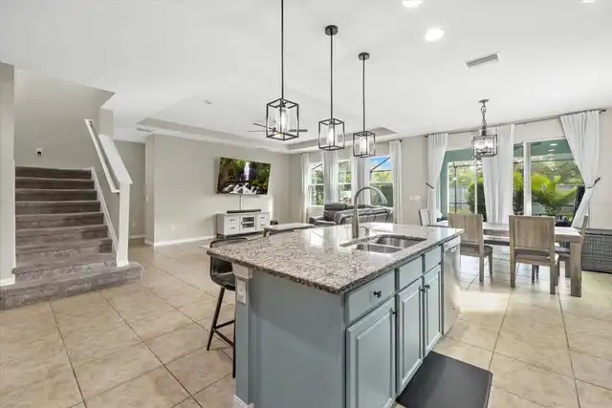
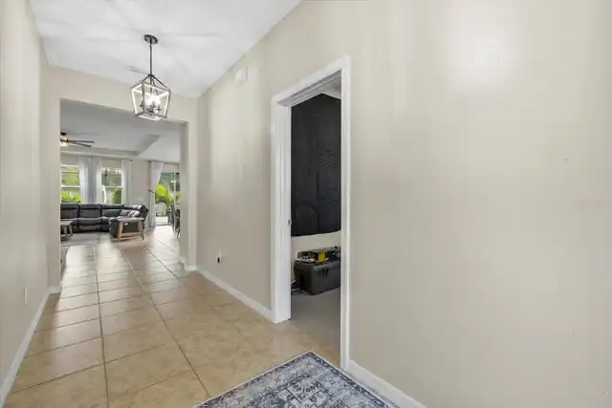
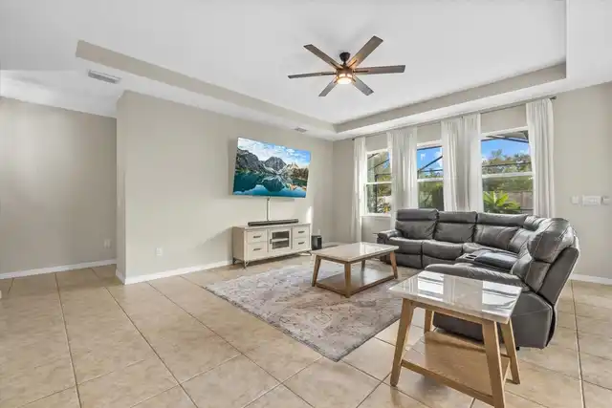
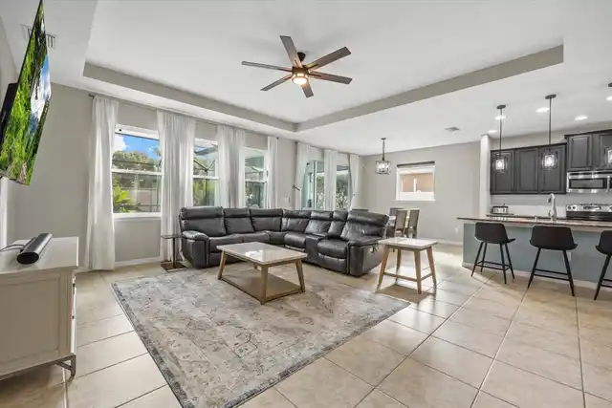
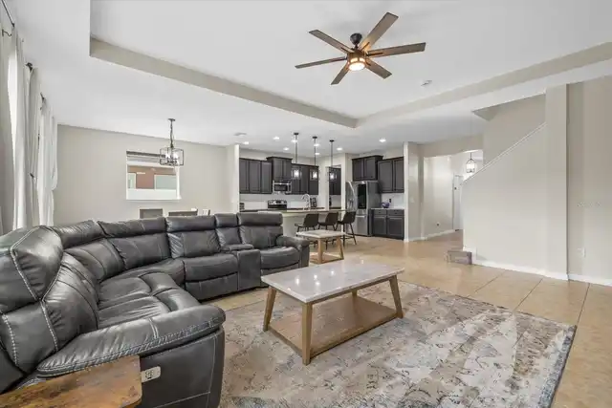
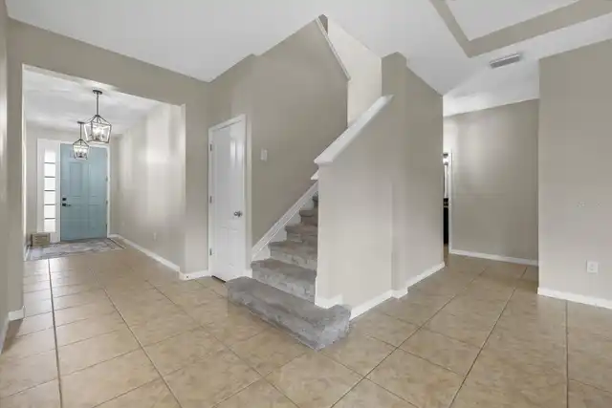
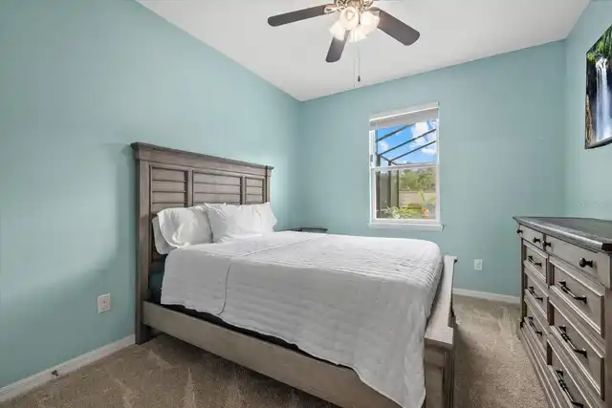
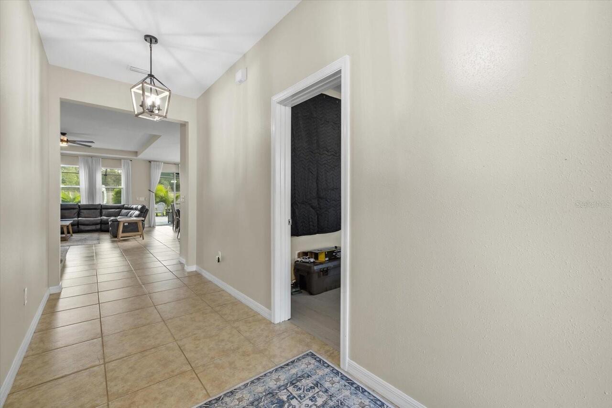
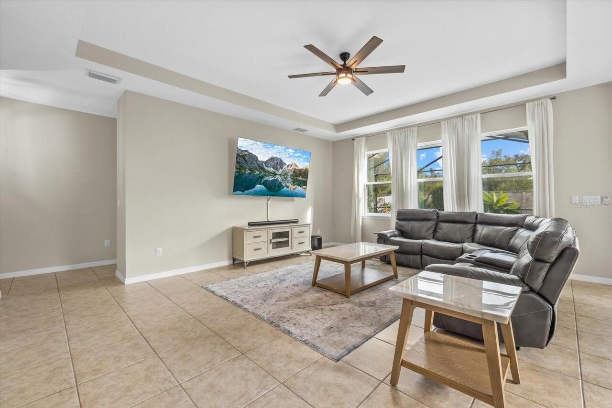
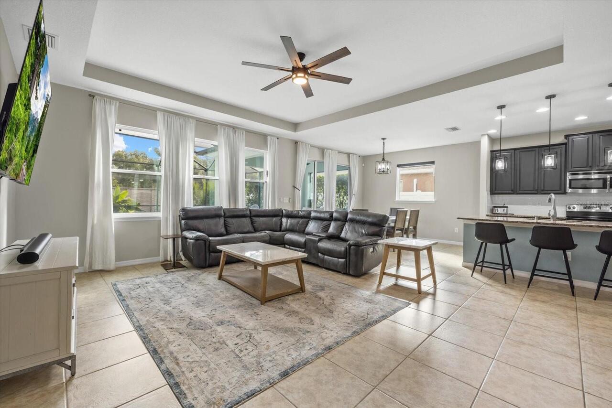
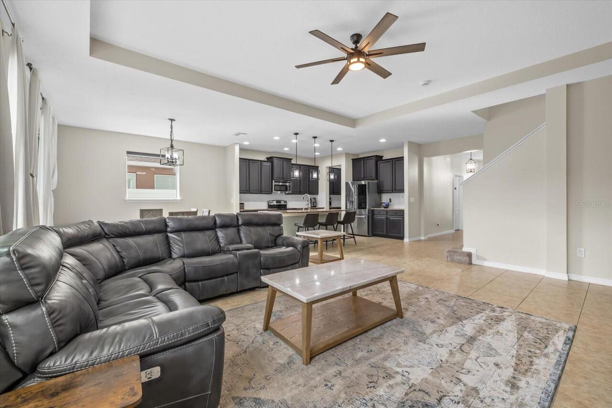
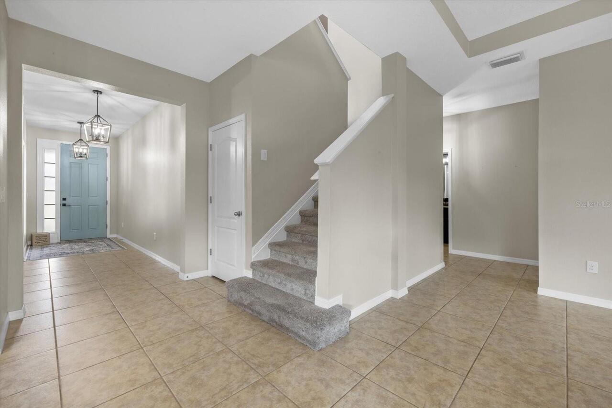
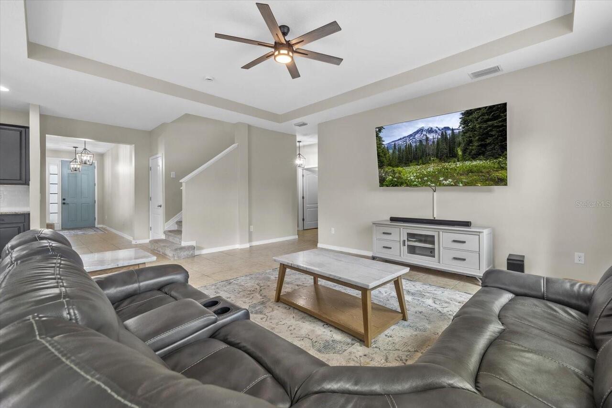
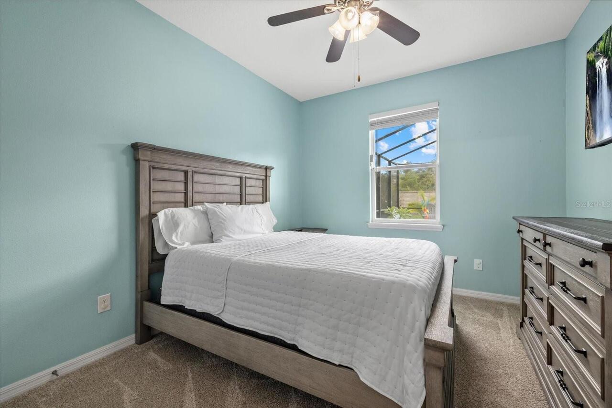
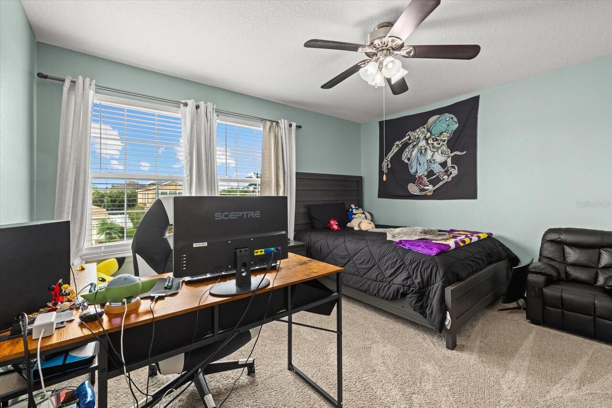
Carpet, Ceramic Tile, Laminate
High School
Braden River High
Interior Features
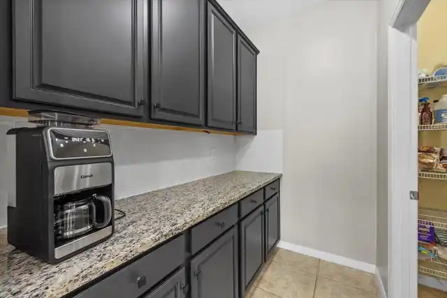
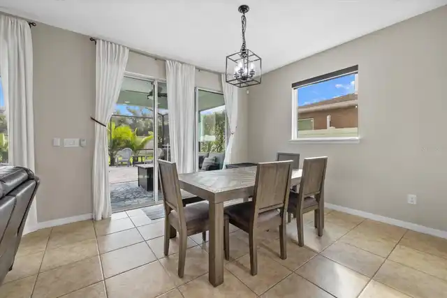
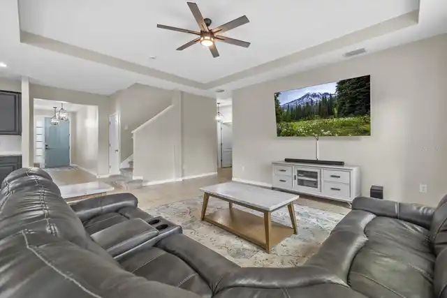
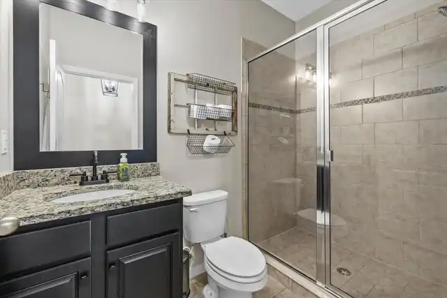
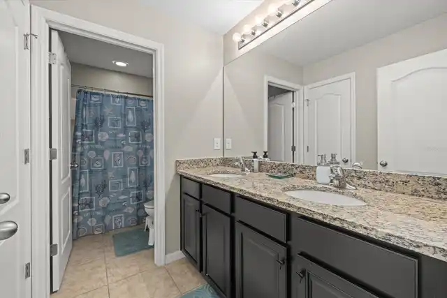
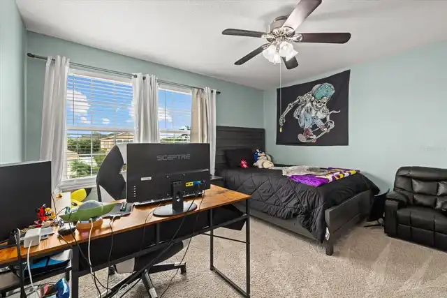
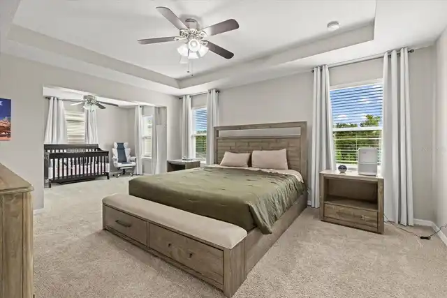
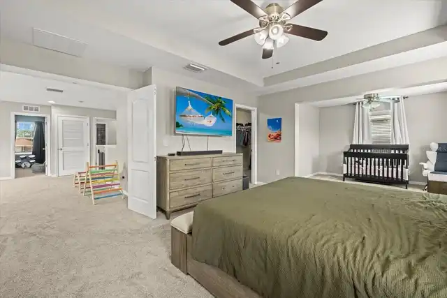
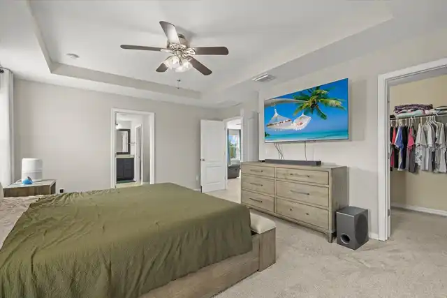
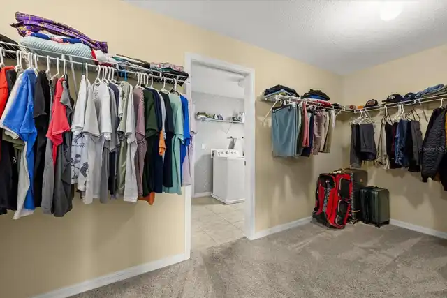
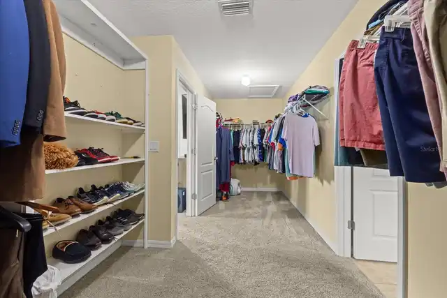
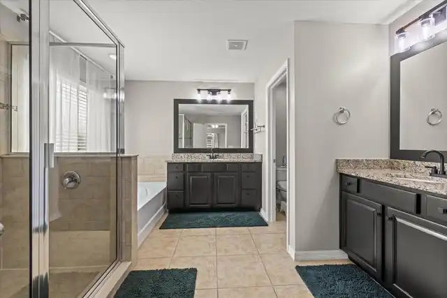
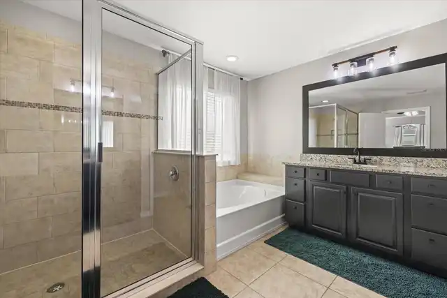
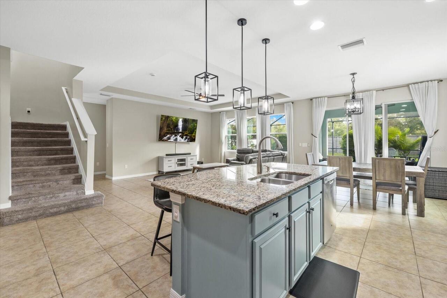
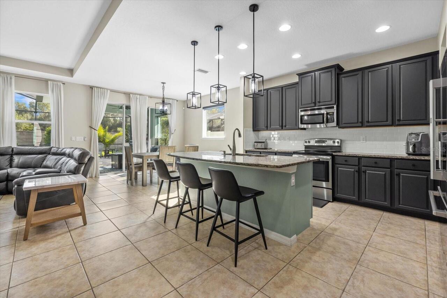
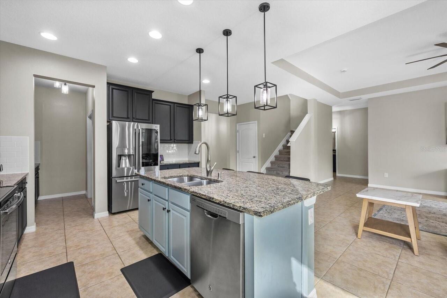
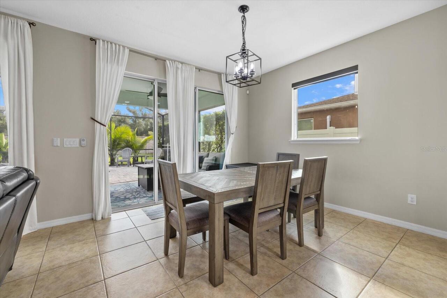
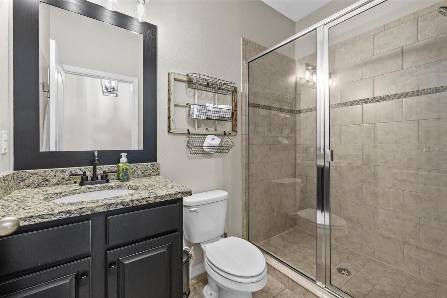
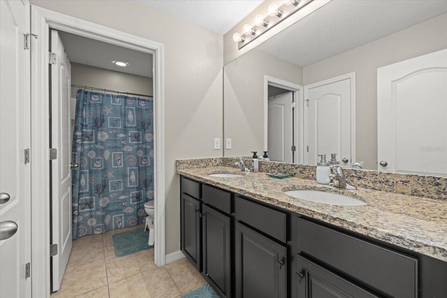
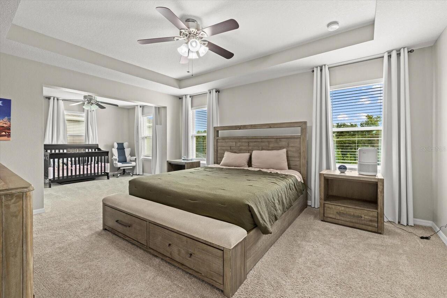
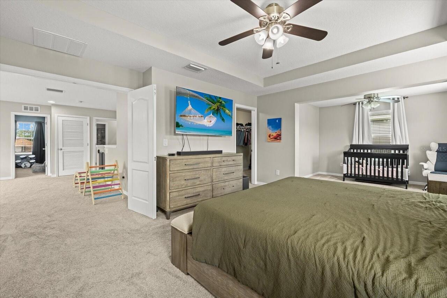
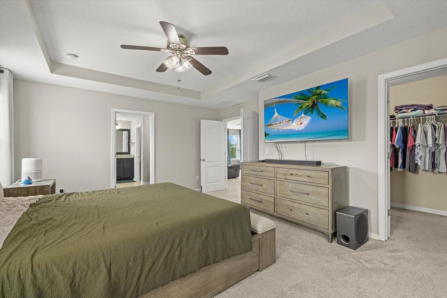
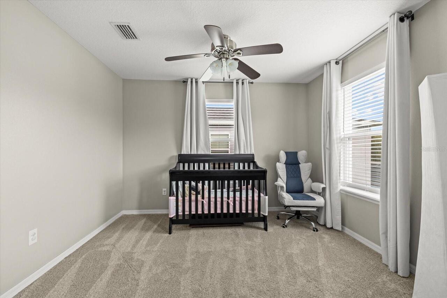
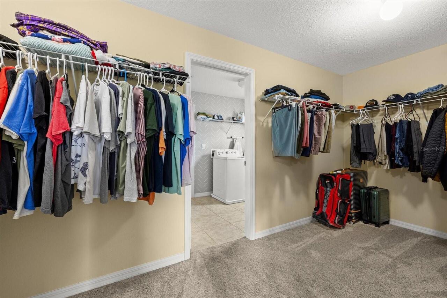
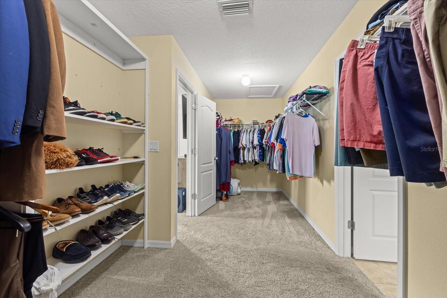
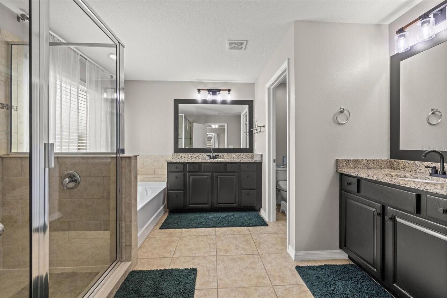
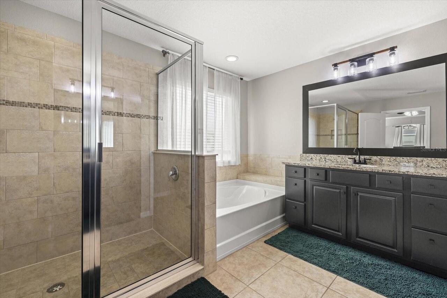
Ceiling Fans(s), Dry Bar, Eat-in Kitchen, High Ceilings, Kitchen/Family Room Combo, Open Floorplan, Other, PrimaryBedroom Upstairs, Solid Wood Cabinets, Split Bedroom, Stone Counters, Thermostat, Tray Ceiling(s), Walk-In Closet(s), Window Treatments
Internet Address Display YN
true
Internet Automated Valuation Display YN
false
Internet Consumer Comment YN
false
Internet Entire Listing Display YN
true
Laundry Features
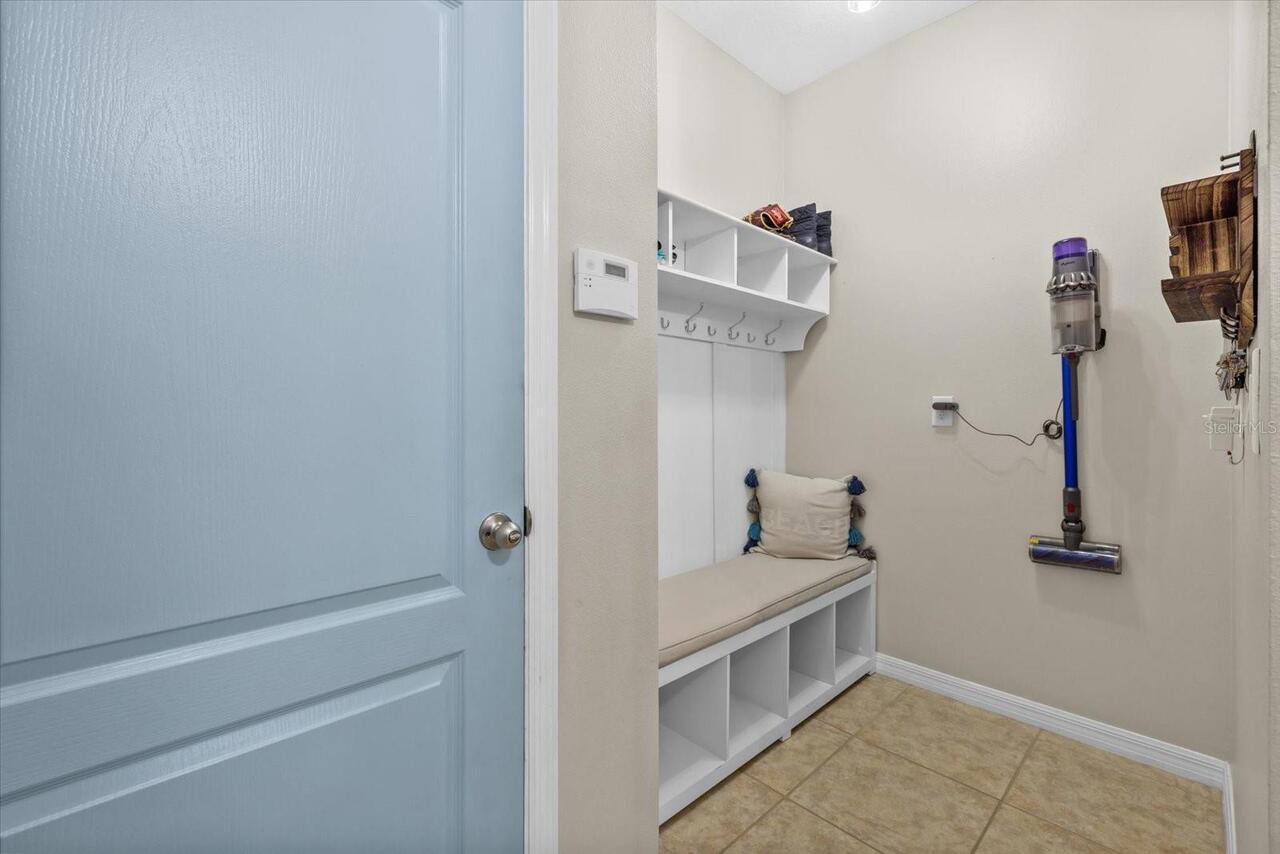
Inside, Laundry Room
List AOR
Sarasota - Manatee
Living Area Source
Public Records
Living Area Units
Square Feet
Lot Size Square Meters
624
Middle Or Junior School
Braden River Middle
Modification Timestamp
2026-09-28T16:18:11.373Z
Patio And Porch Features
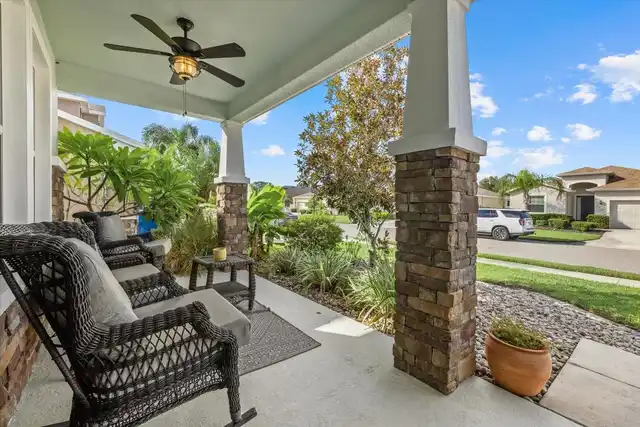
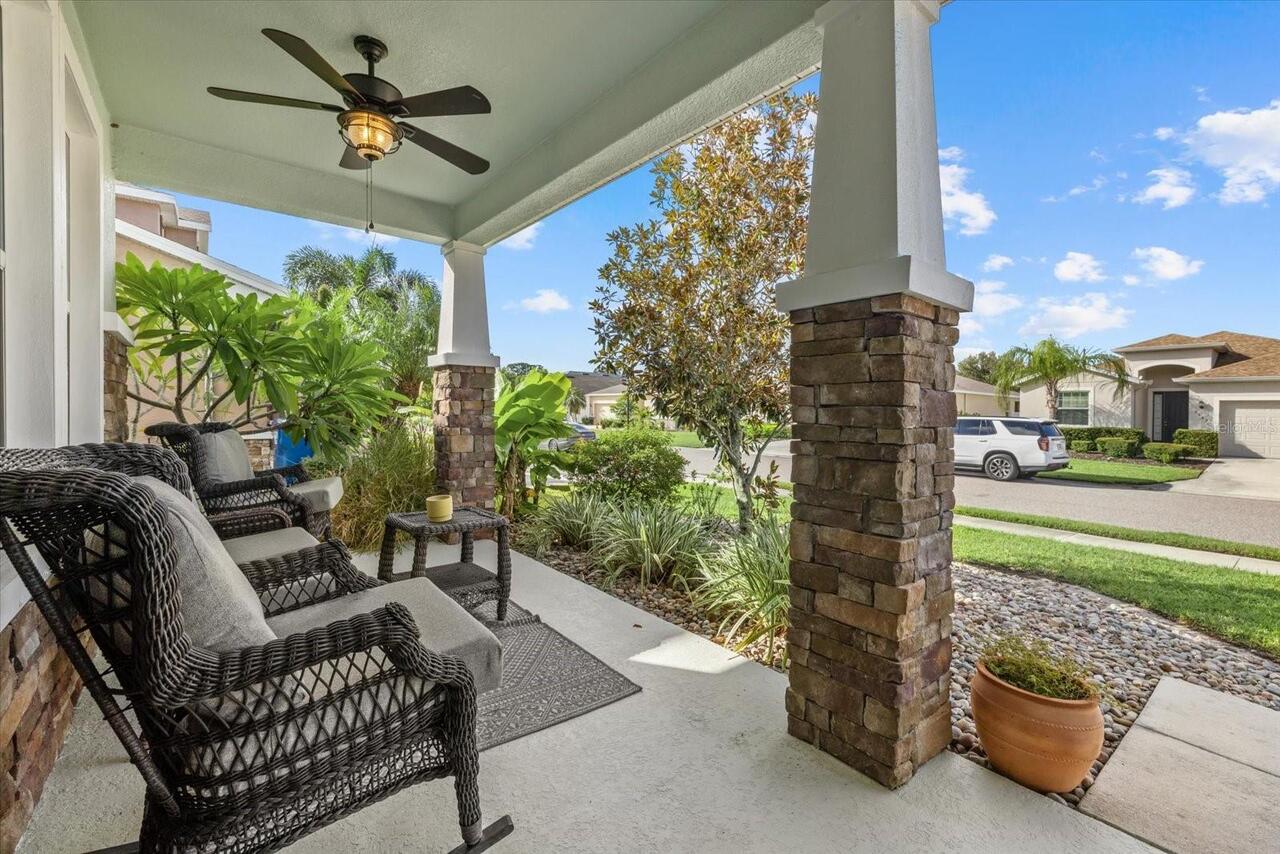
Covered, Enclosed, Front Porch, Rear Porch, Screened
Pet Restrictions
See HOA documents for all restrictions
Pets Allowed
Breed Restrictions, Yes
Property Condition
Completed
RATIO Current Price By Calculated SqFt
208.72
Road Responsibility
Private Maintained Road
SW Subdiv Community Name
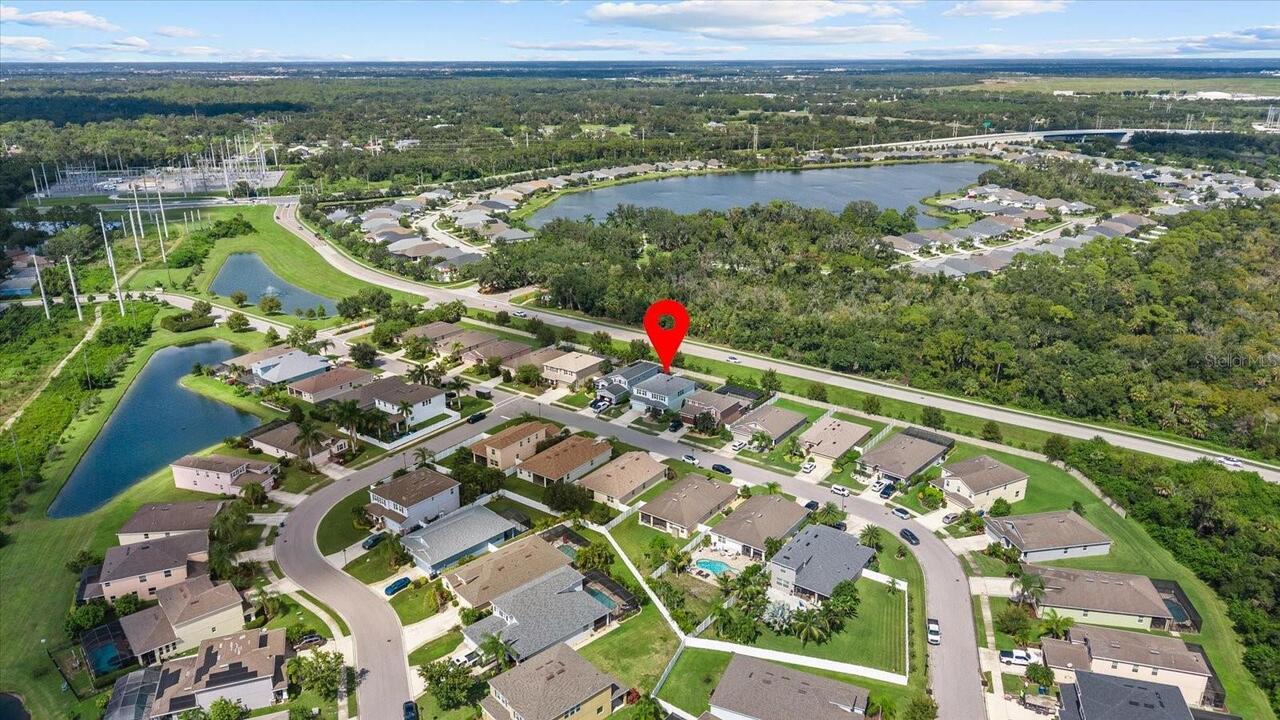
St Claire
Showing Requirements
Appointment Only, Lock Box Electronic, ShowingTime
Status Change Timestamp
2026-09-25T20:26:06.000Z
Tax Legal Description
LOT 7 STONELEDGE PI#17304.5035/9
Total Acreage
0 to less than 1/4
Universal Property Id
US-12081-N-1730450359-R-N
Unparsed Address
7448 47TH AVENUE CIR E
Utilities
Cable Connected, Electricity Connected, Phone Available, Sewer Connected, Underground Utilities, Water Connected
Vegetation
Mature Landscaping