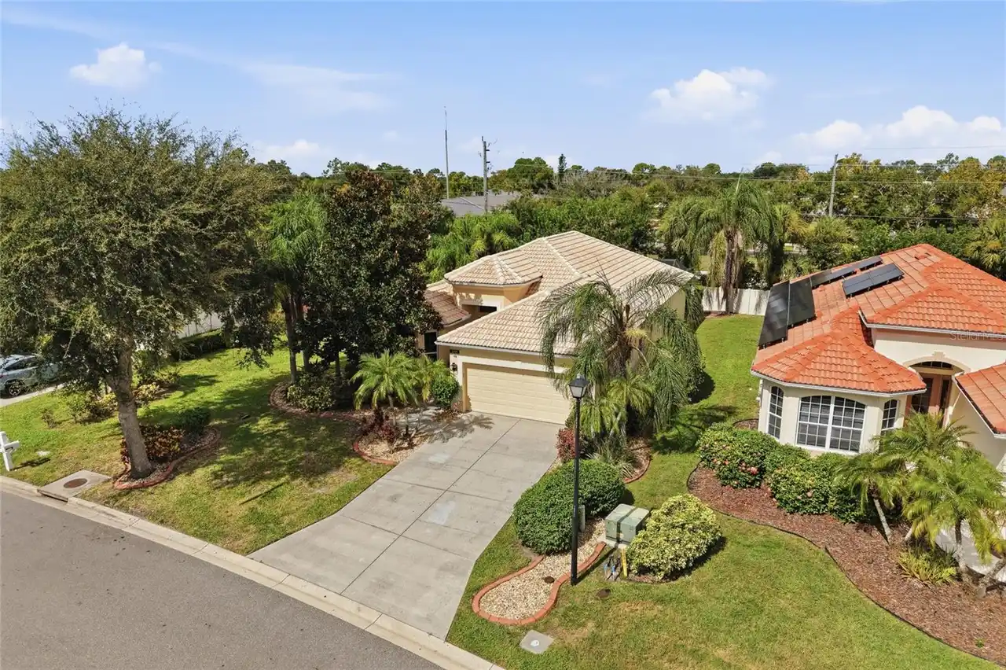
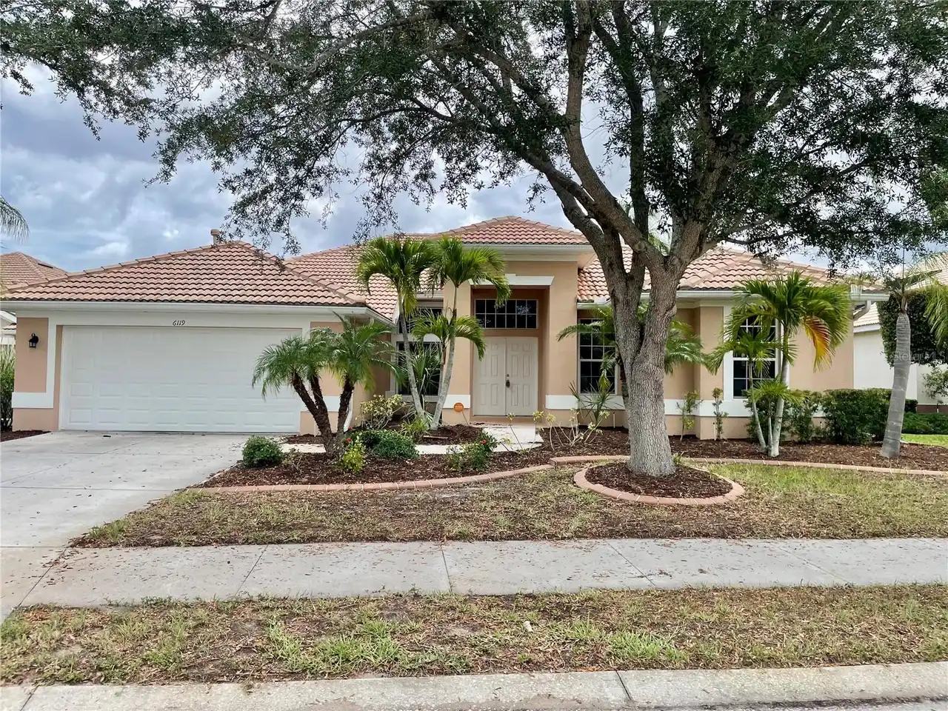
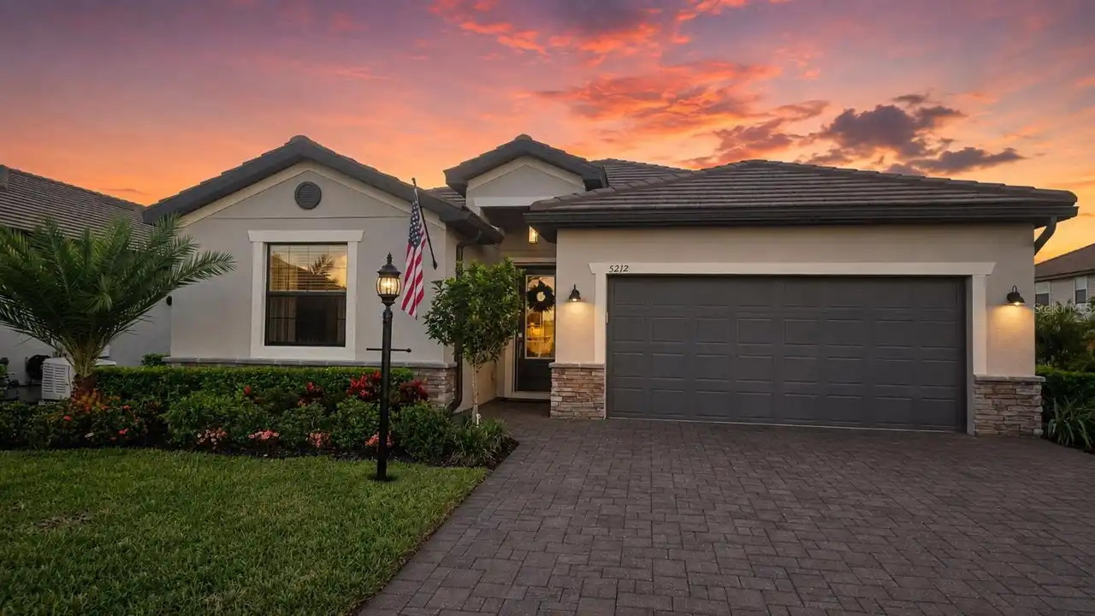
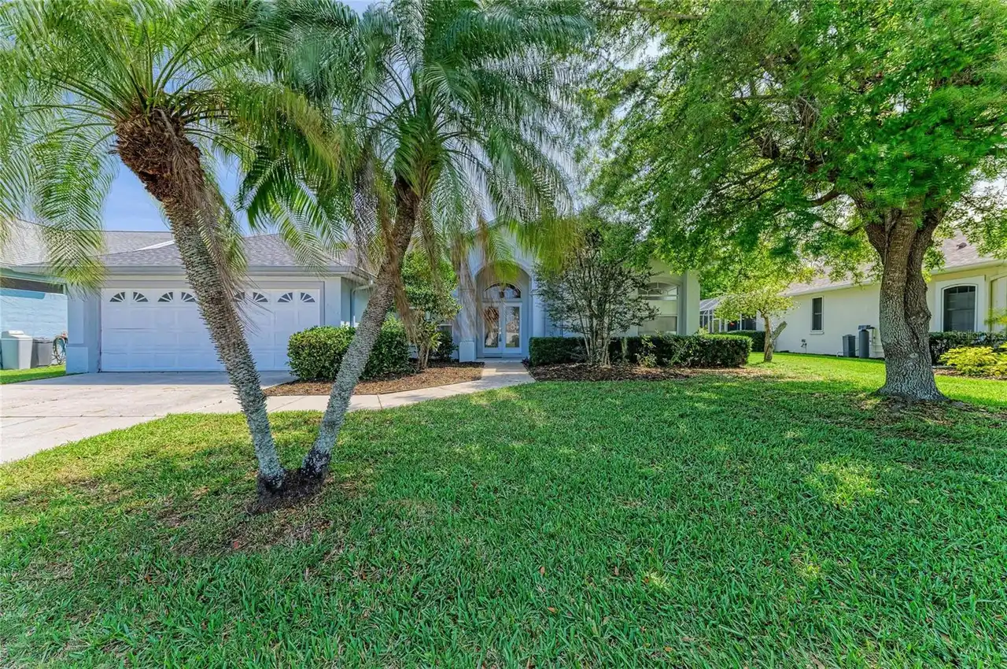
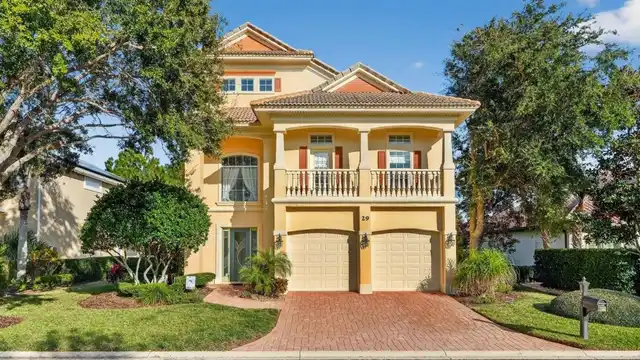
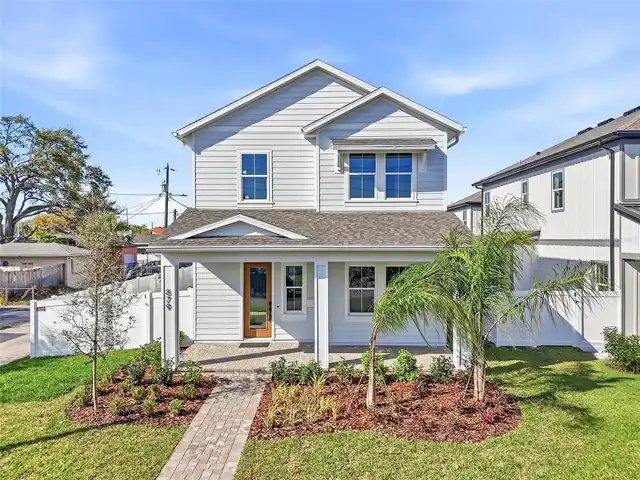
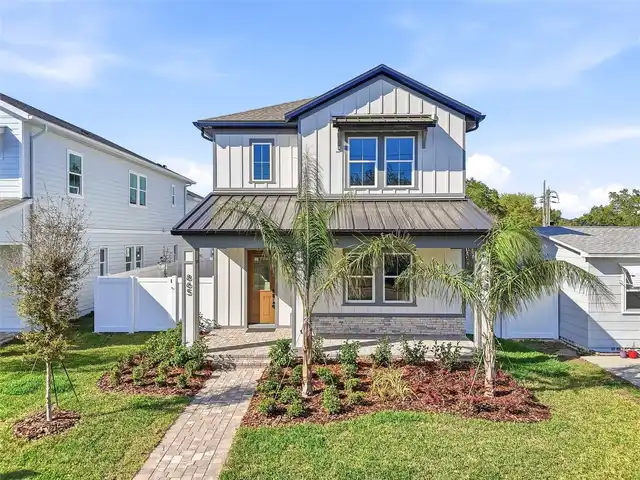
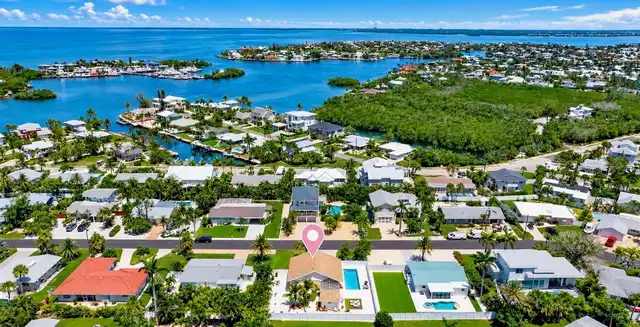
Property Features
Property Sub Type
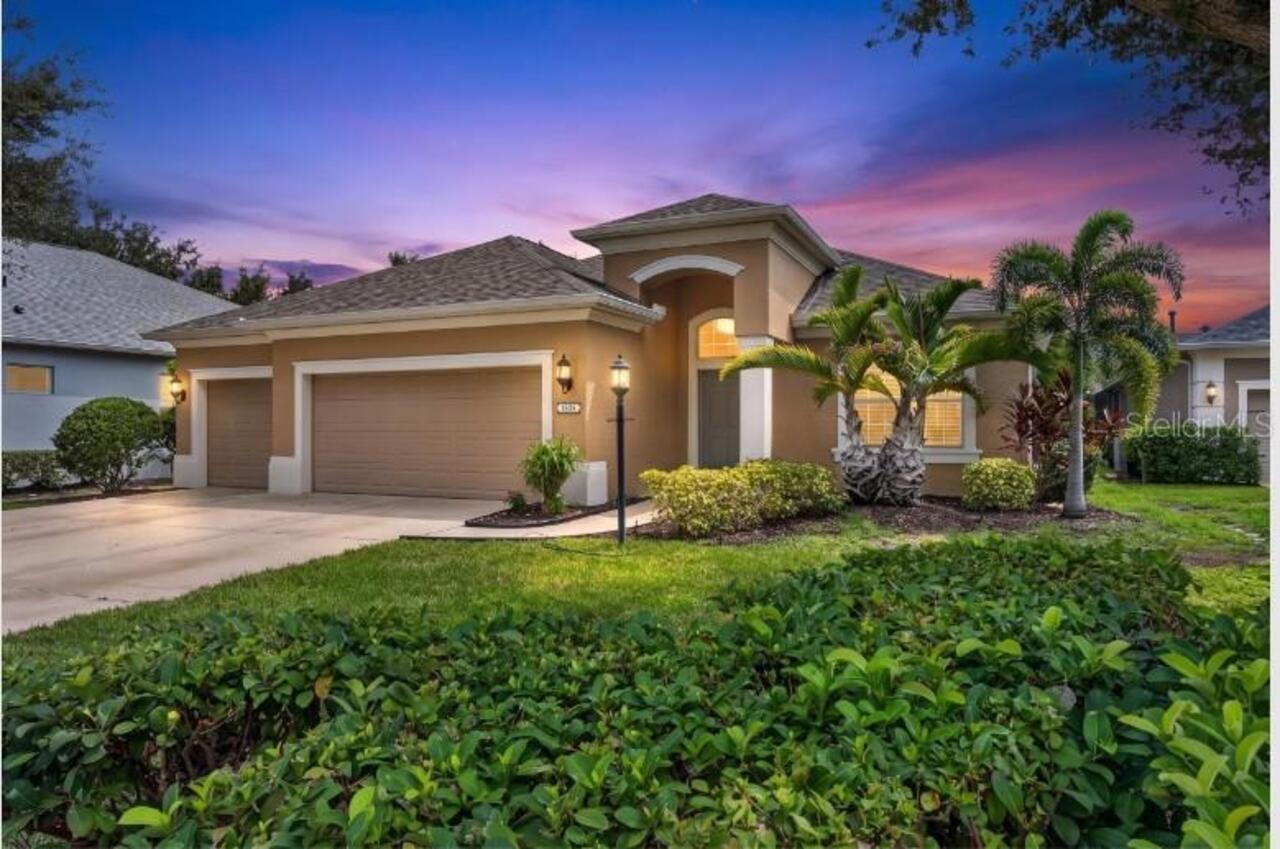
Single Family Residence
Subdivision
CENTRAL PARK SUBPHASE C-BA
Additional Information
Additional Lease Restrictions
6 mo. minimum up to 2 times a year, see HOA docs
Additional Parcels YN
false
Additional Rooms
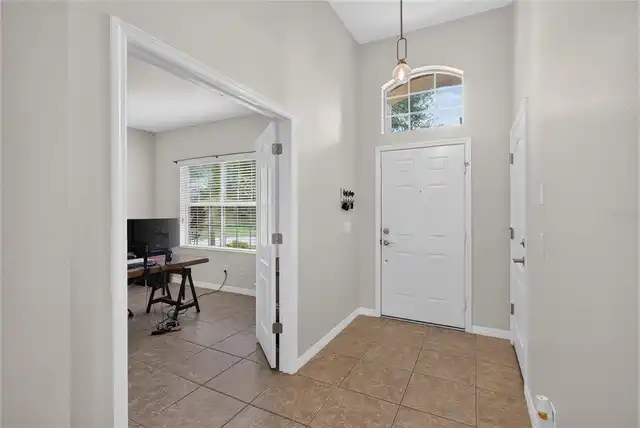
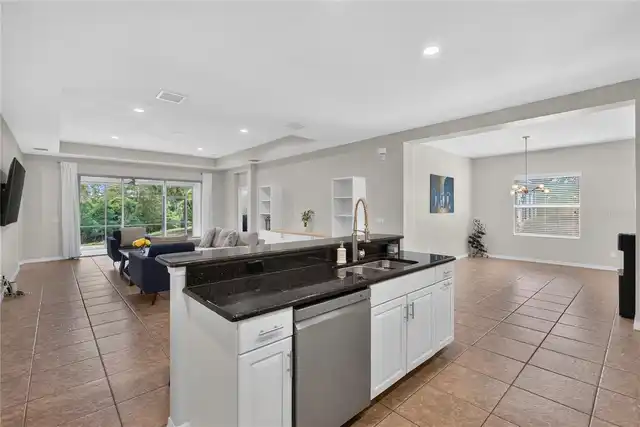
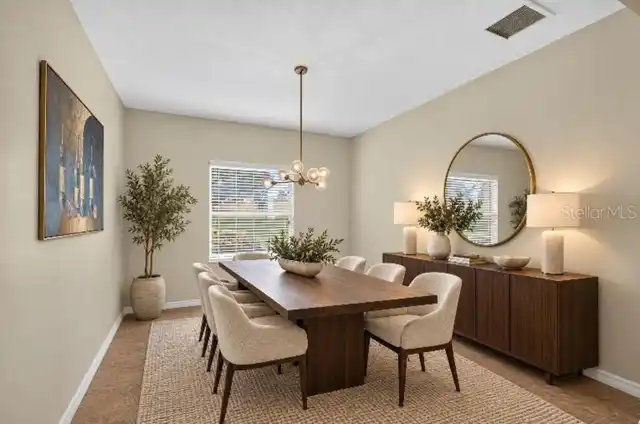
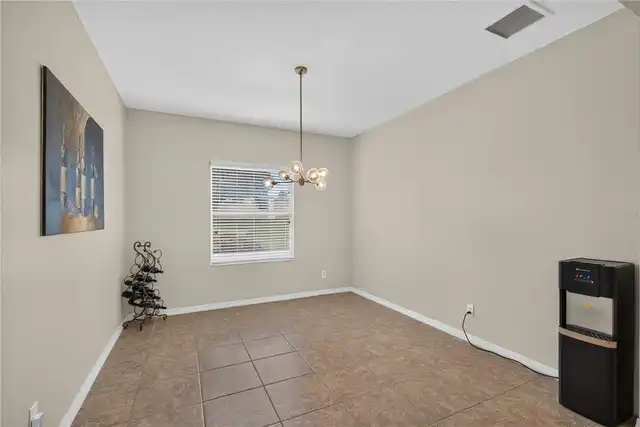
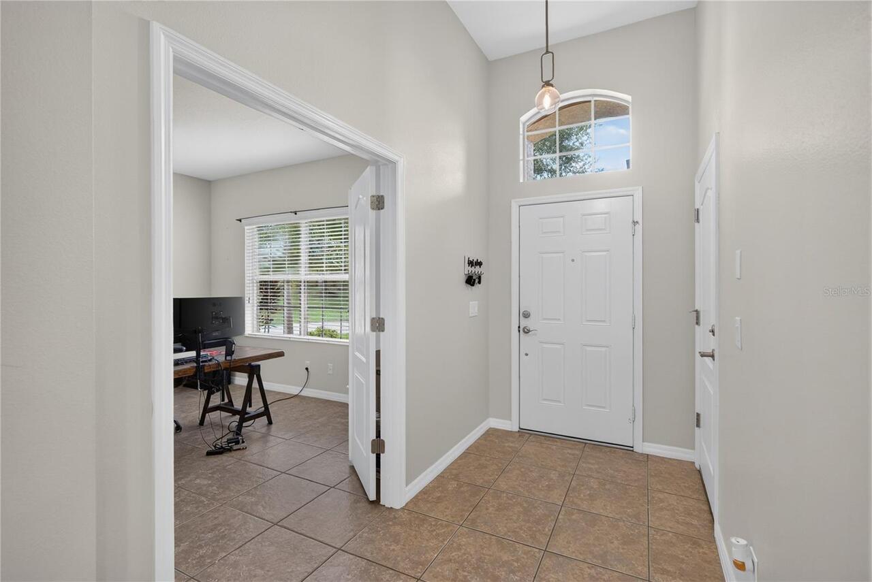
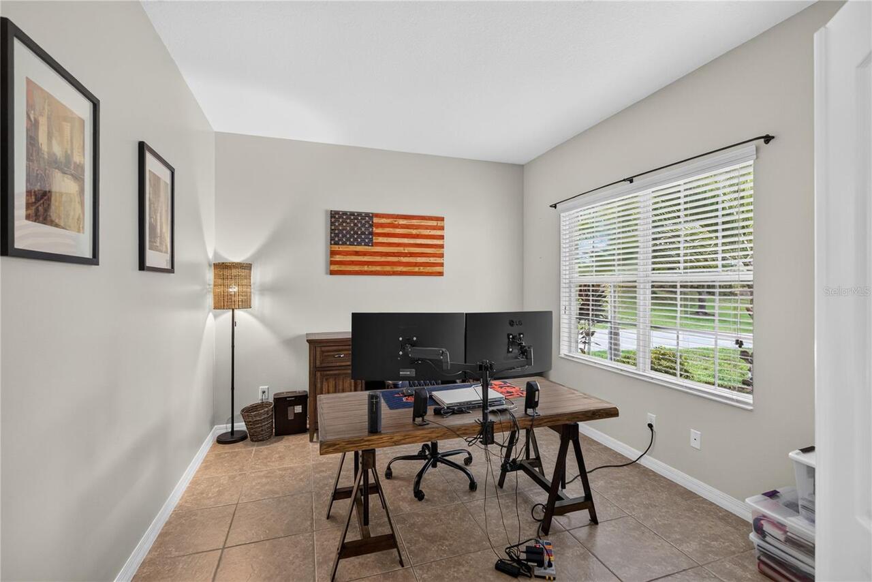
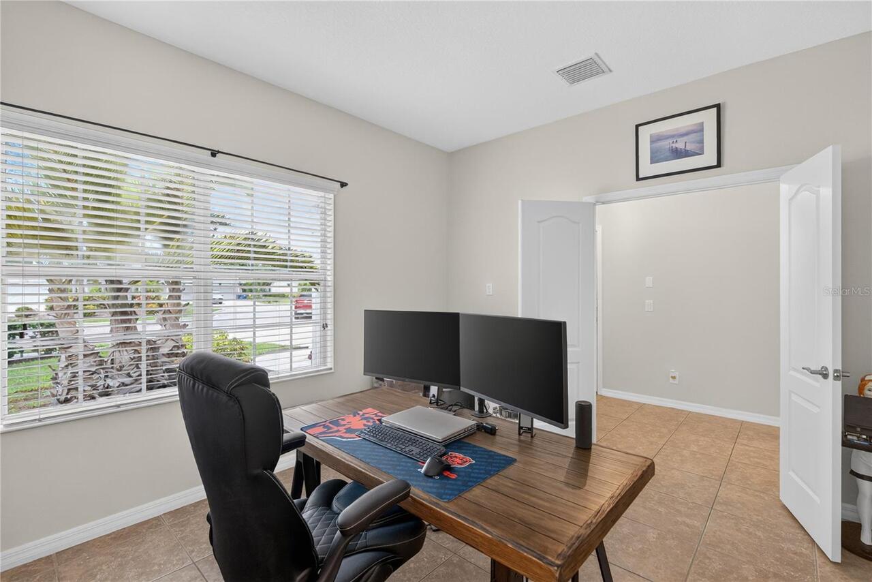
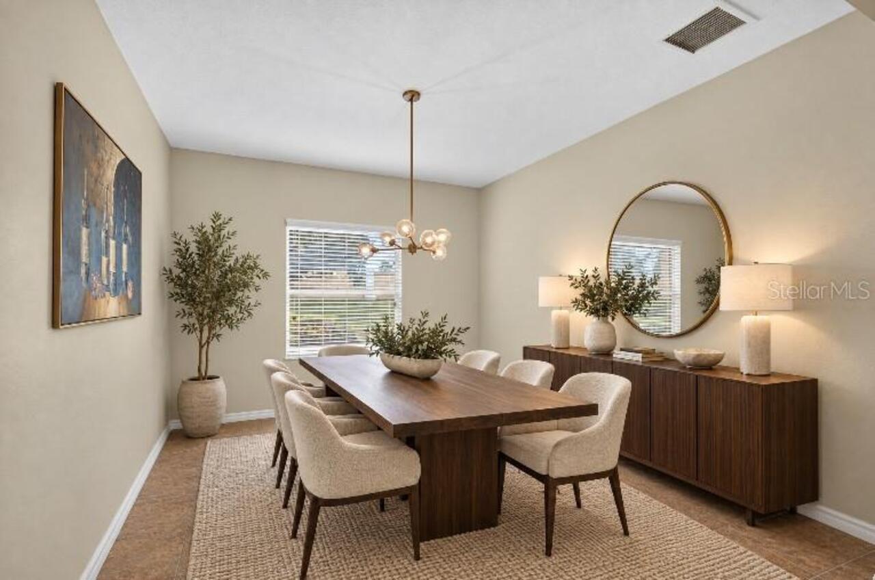
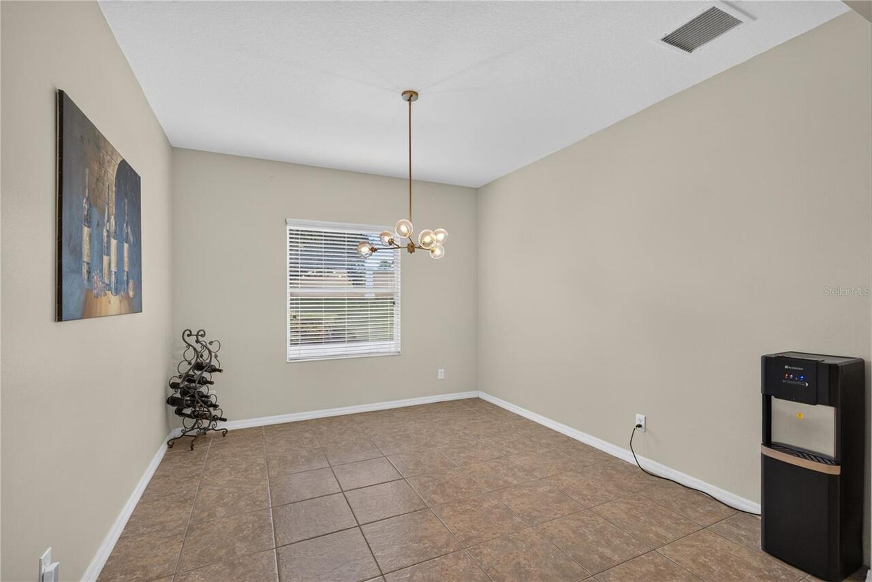
Formal Dining Room Separate
Alternate Key Folio Num
579628679
Appliances
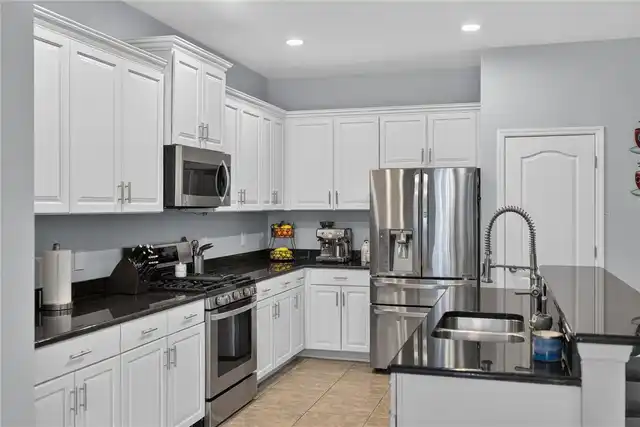
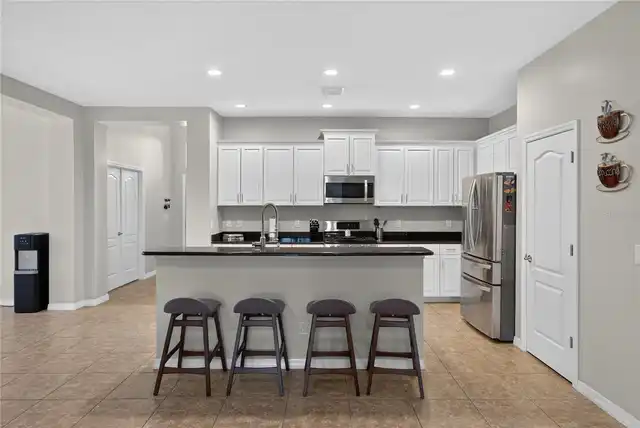
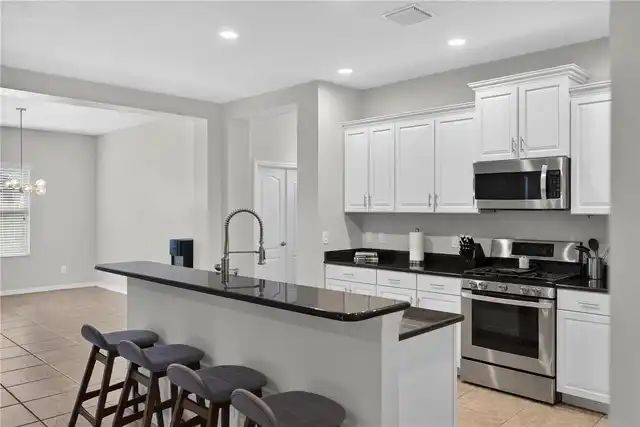
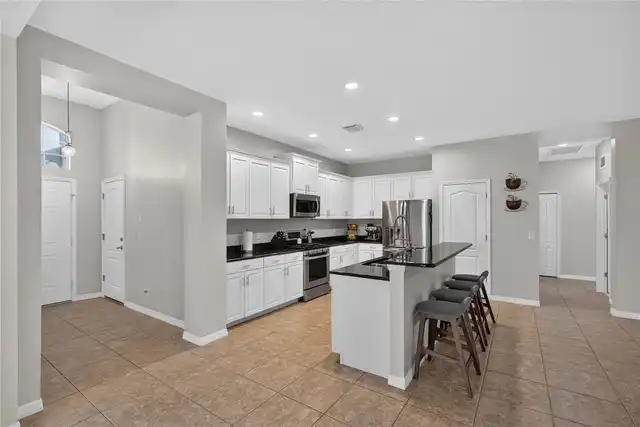
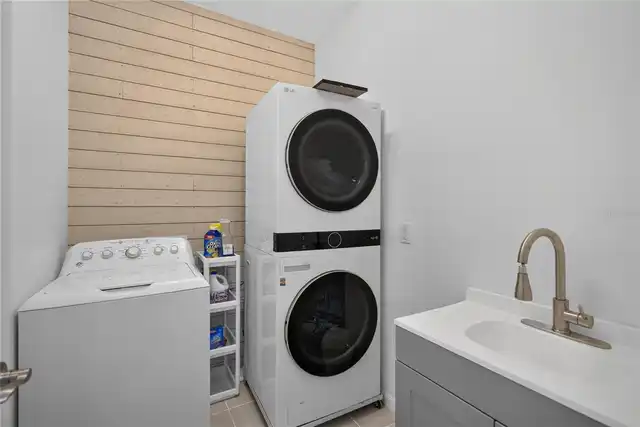
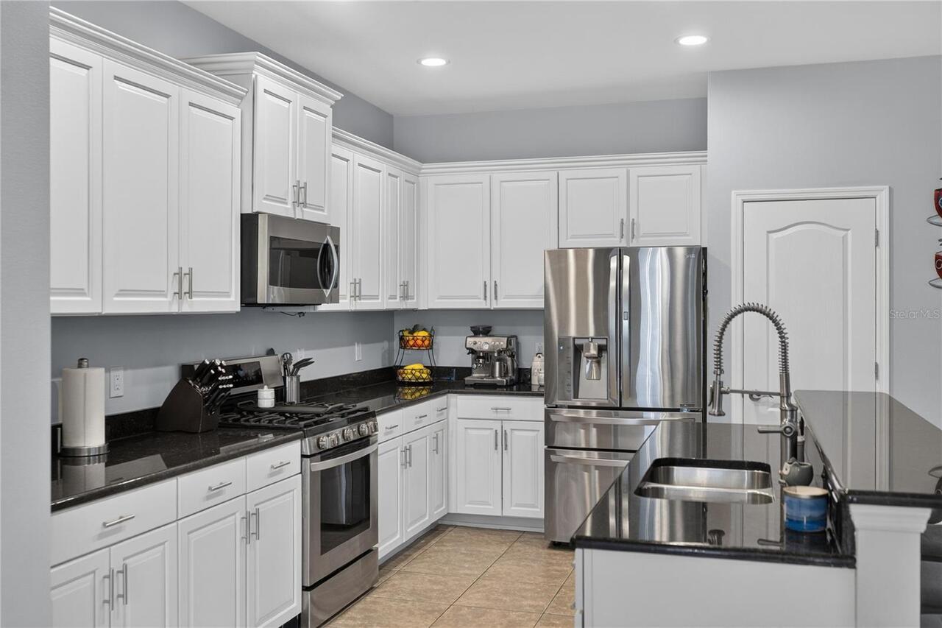
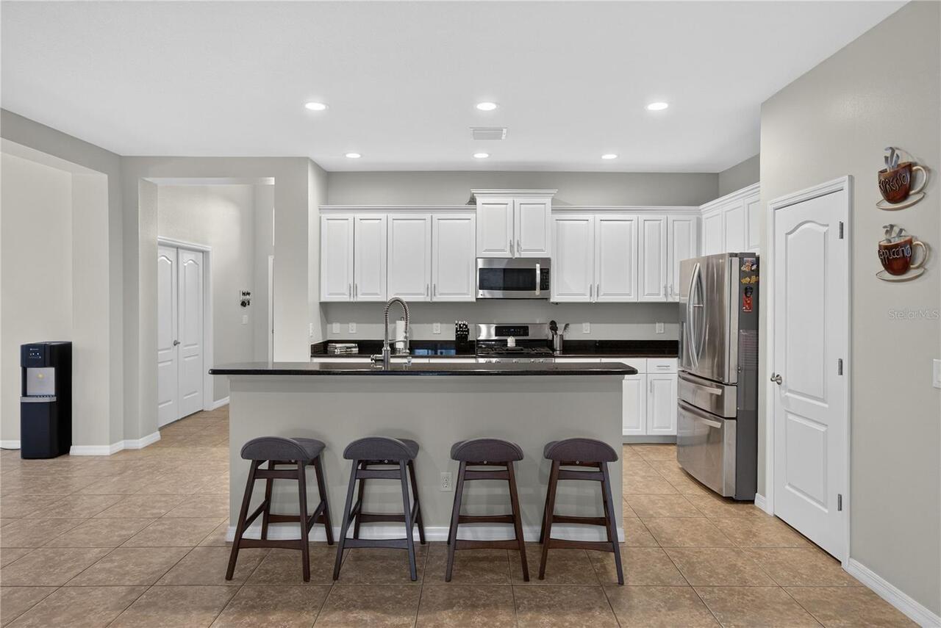
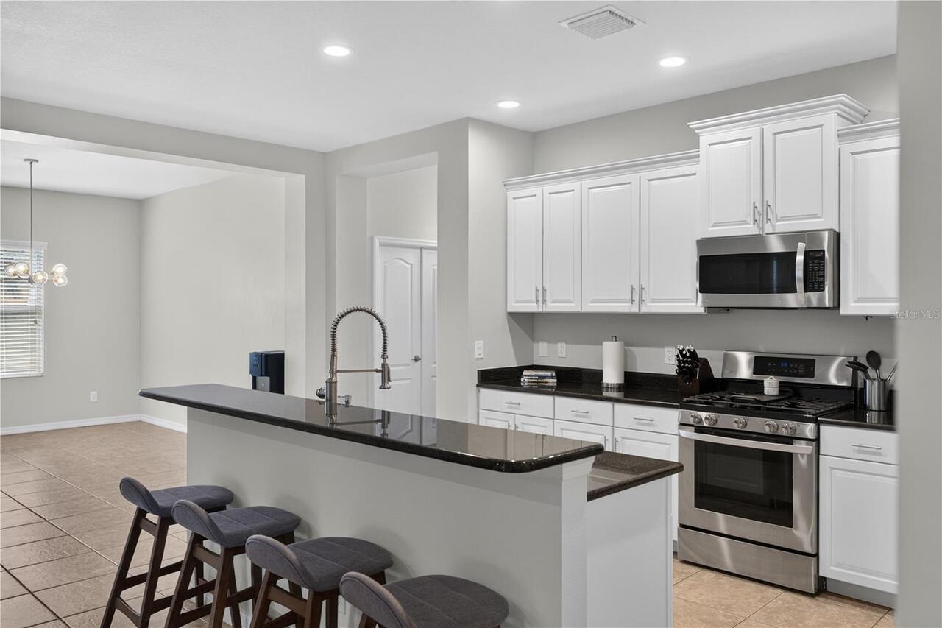
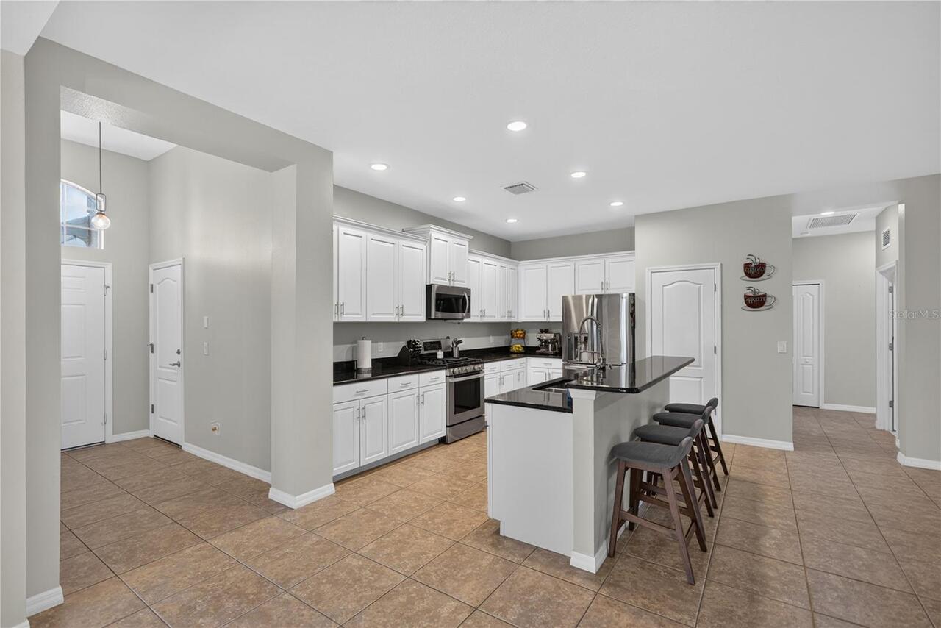
Dishwasher, Disposal, Dryer, Microwave, Range, Refrigerator, Washer
Approval Process
Contact HOA - Castle Group
Association Amenities
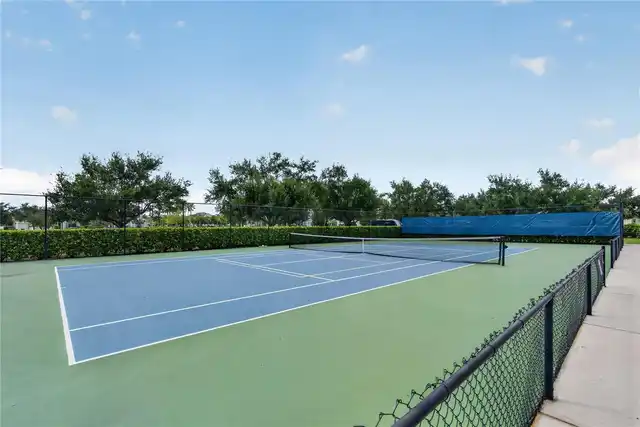
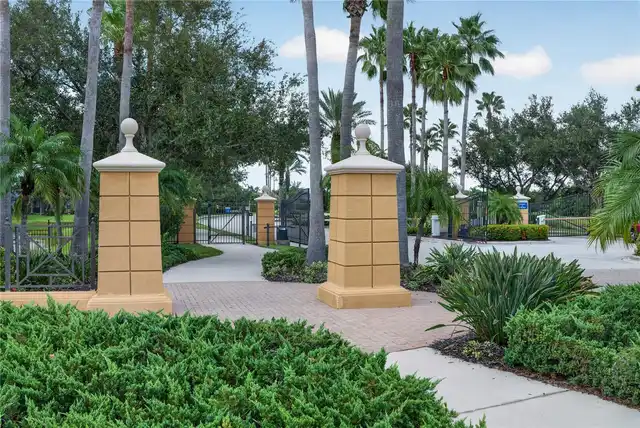
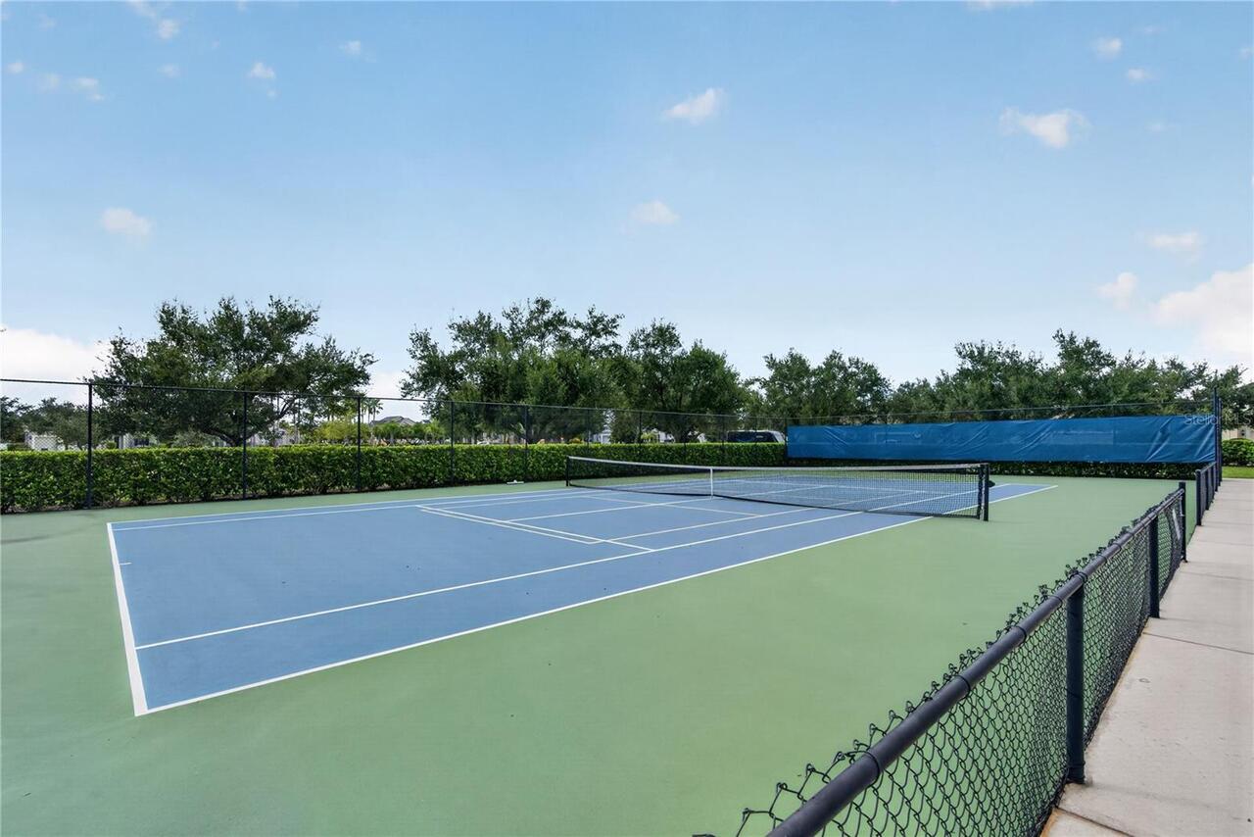
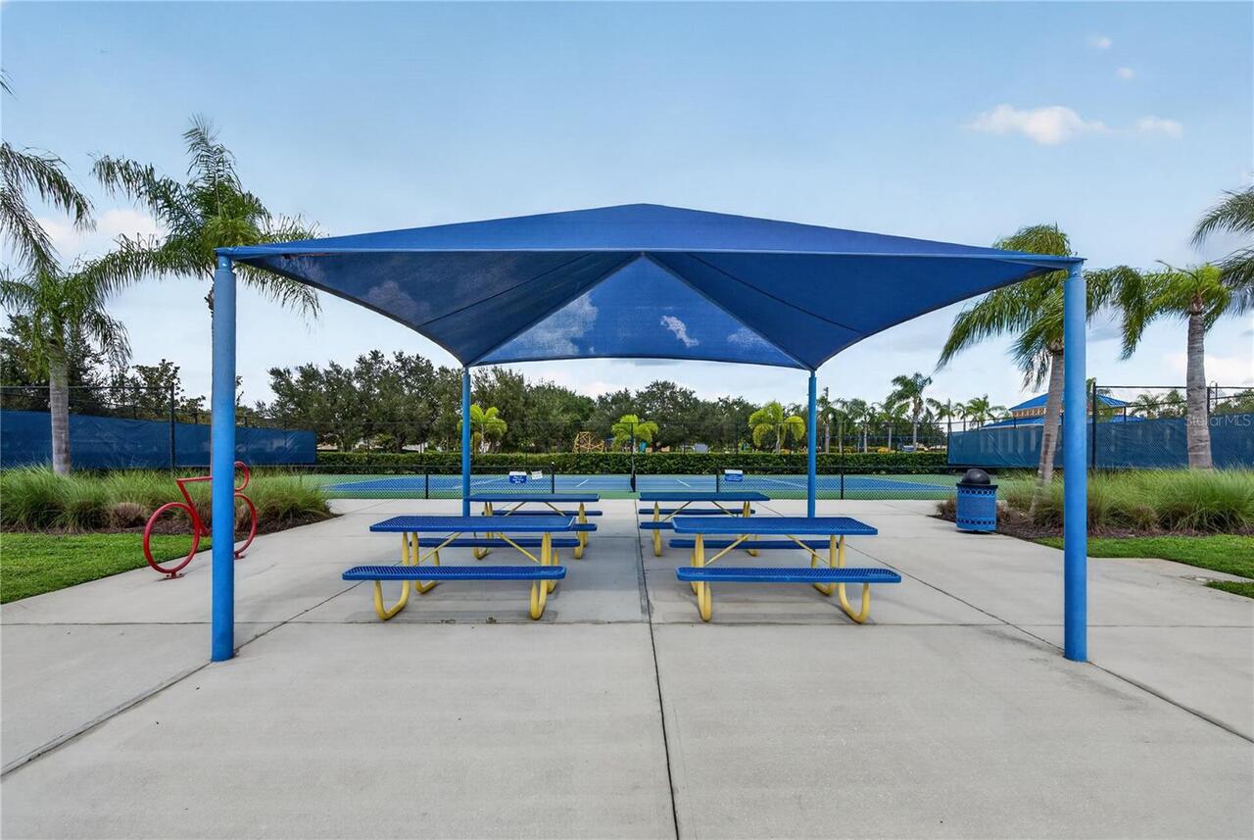
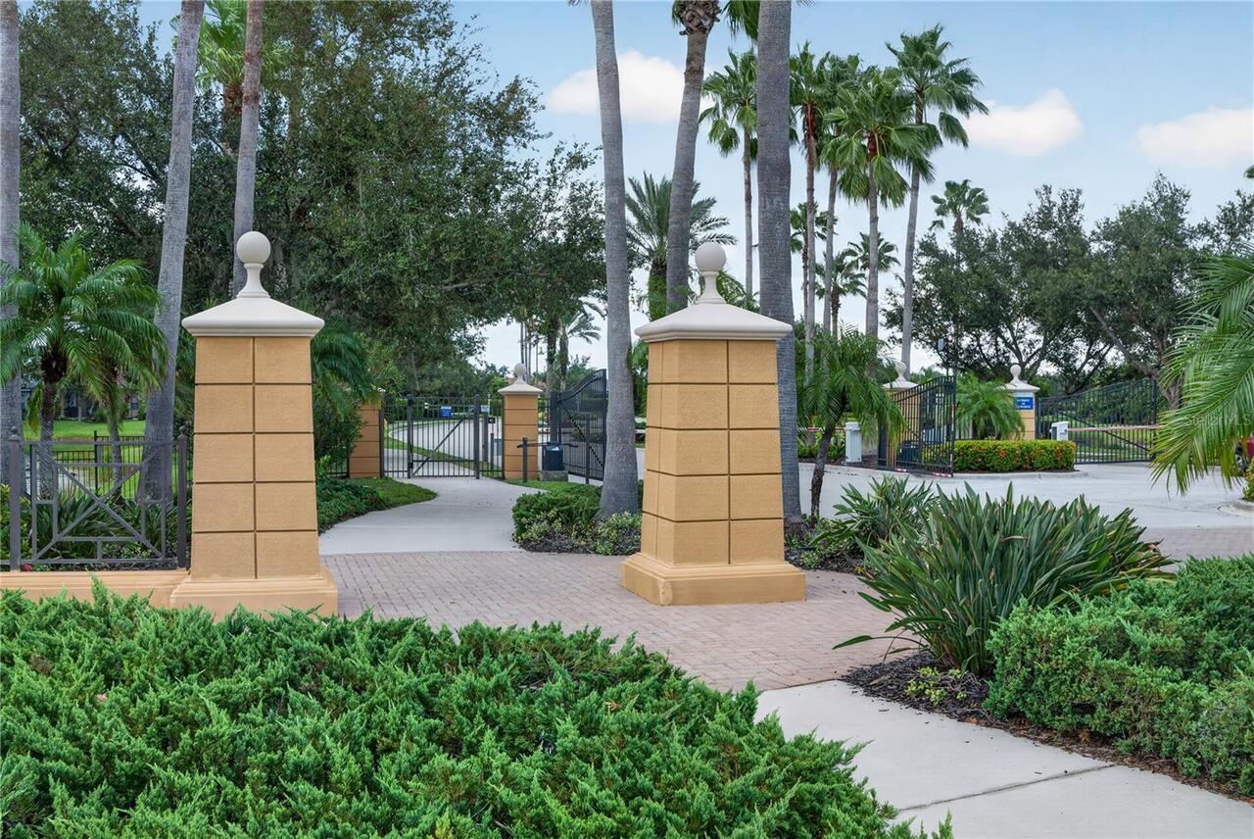
Gated, Tennis Court(s), Vehicle Restrictions
Association Approval Required YN
1
Association Email
CPManager@CastleGroup.com
Association Fee Frequency
Quarterly
Association Fee Requirement
Required
Association URL
https://centralpark.sites.townsq.io/0
Building Area Source
Public Records
Building Area Total Srch SqM
306.95
Building Area Units
Square Feet
Calculated List Price By Calculated SqFt
252.96
Community Features
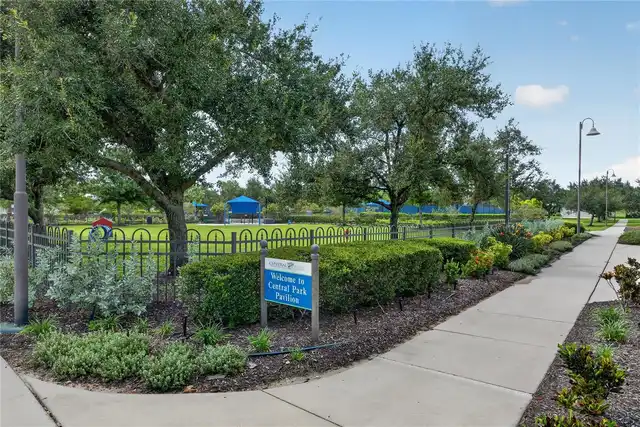
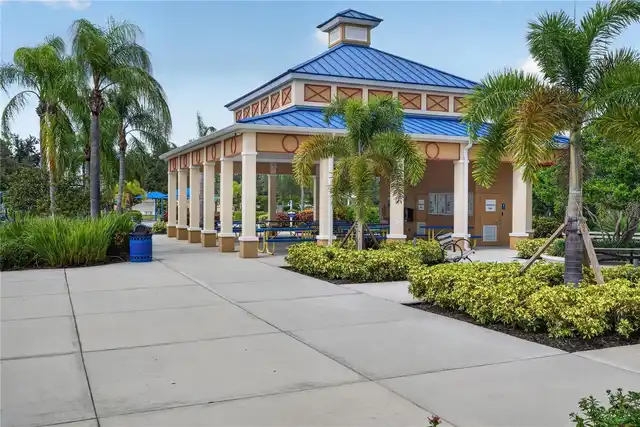
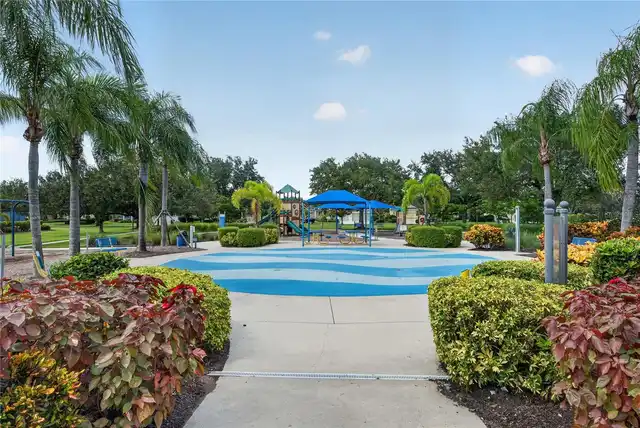
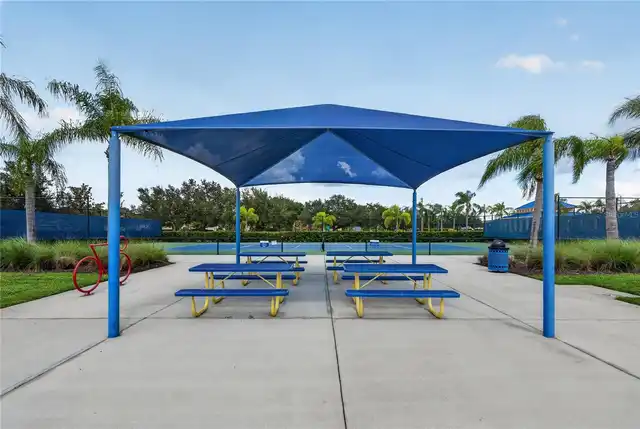
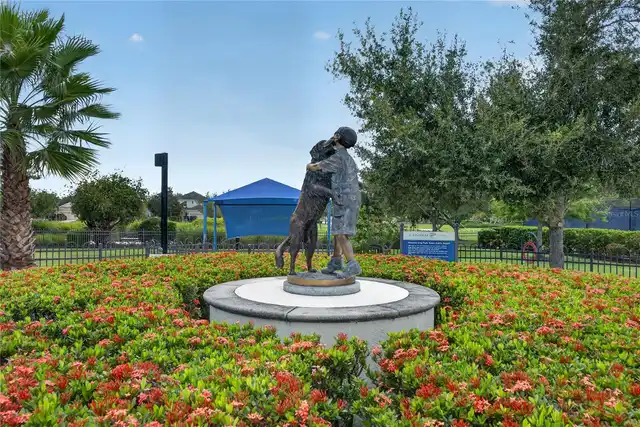
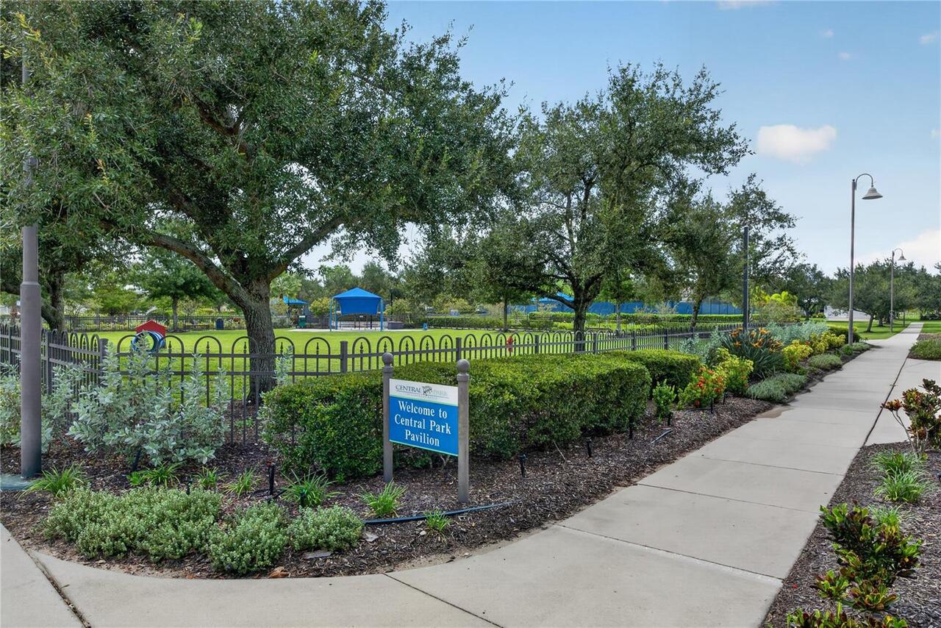
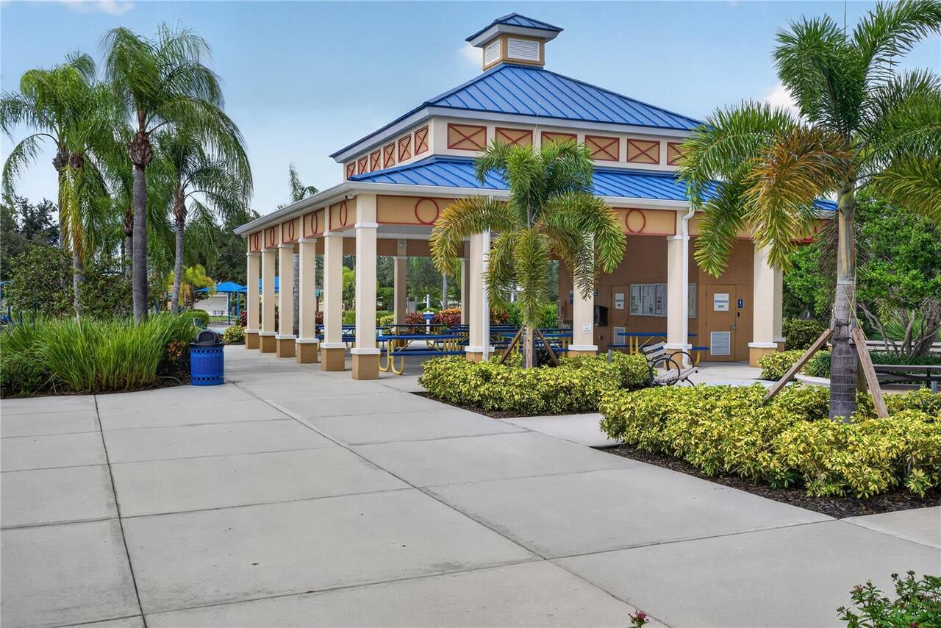
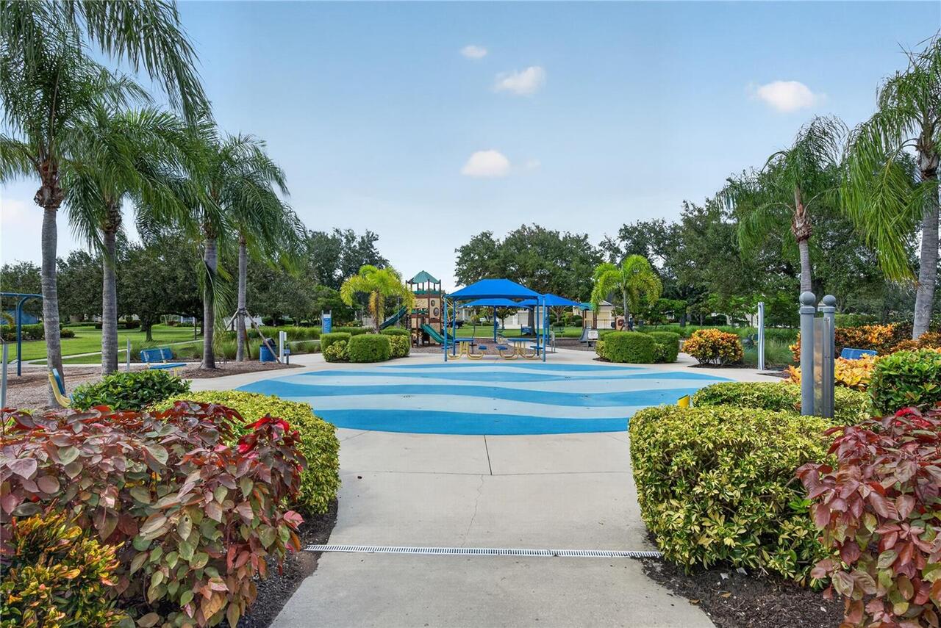
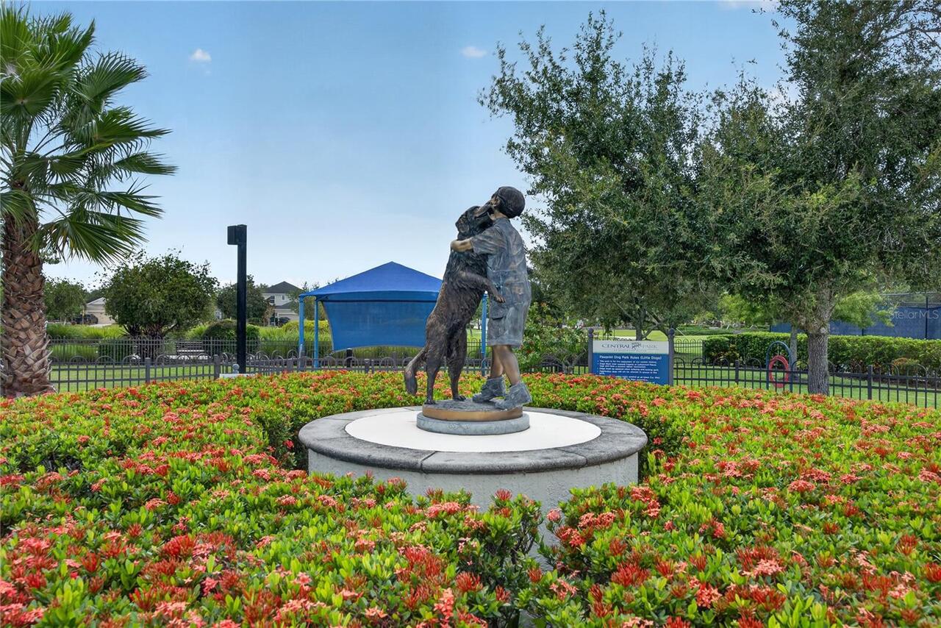
Deed Restrictions, Dog Park, Gated Community - Guard, Gated Community - No Guard, Golf Carts OK, Irrigation-Reclaimed Water, Park, Playground, Tennis Court(s)
Construction Materials
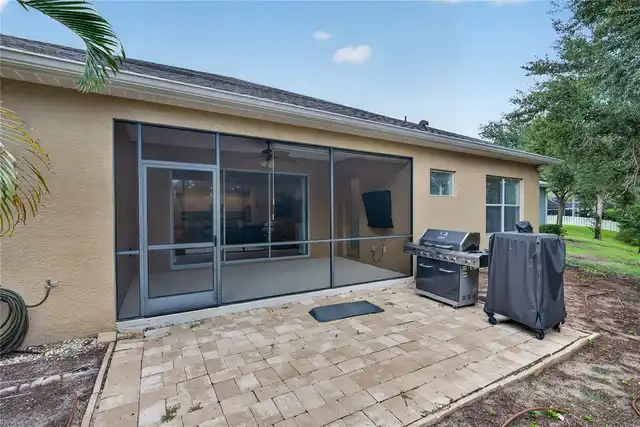
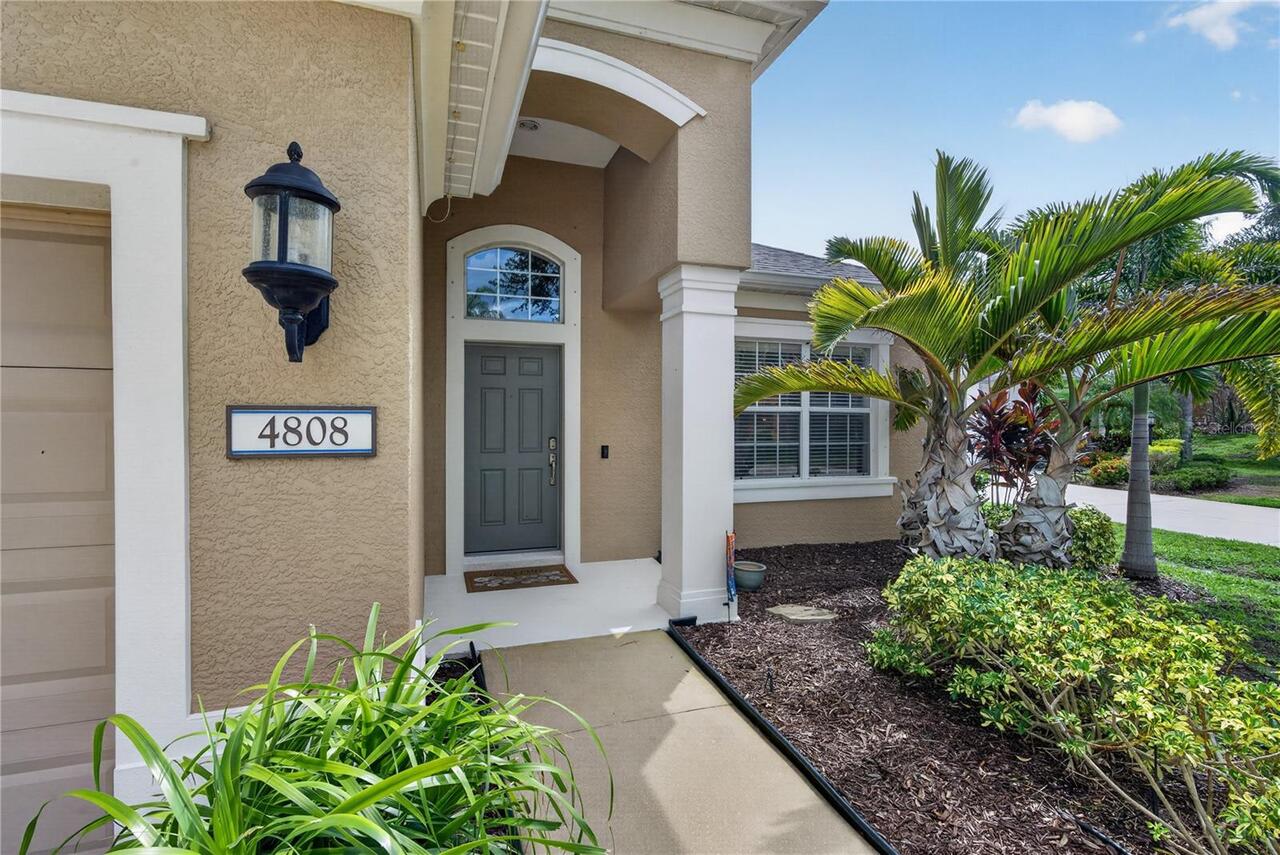
Stucco
Cumulative Days On Market
3
Disaster Mitigation
Hurricane Shutters/Windows
Elementary School
Gullett Elementary
Exterior Features
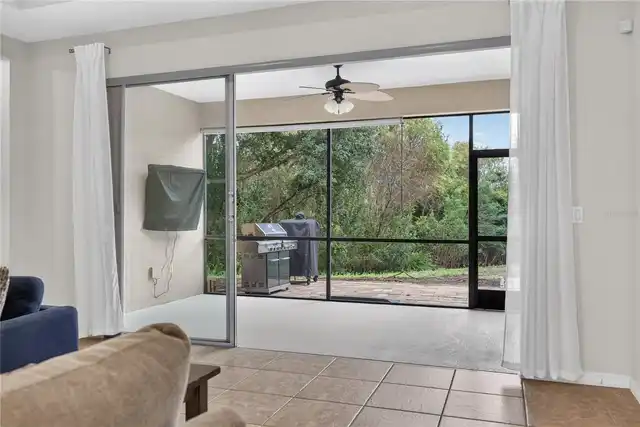
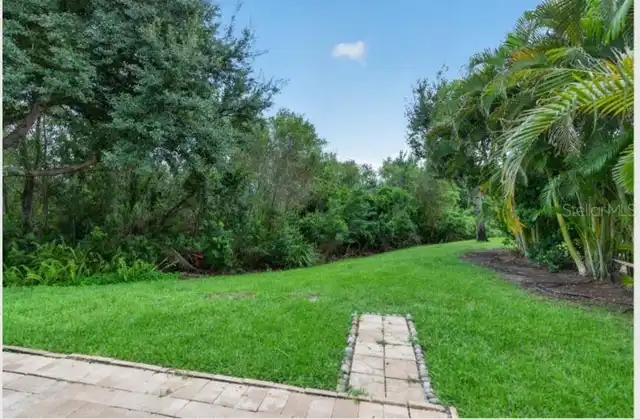
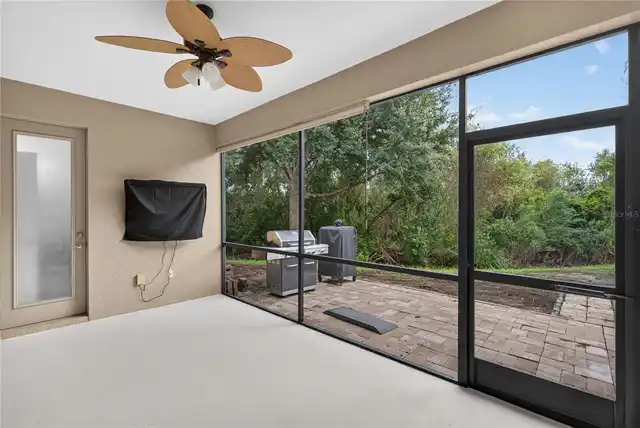
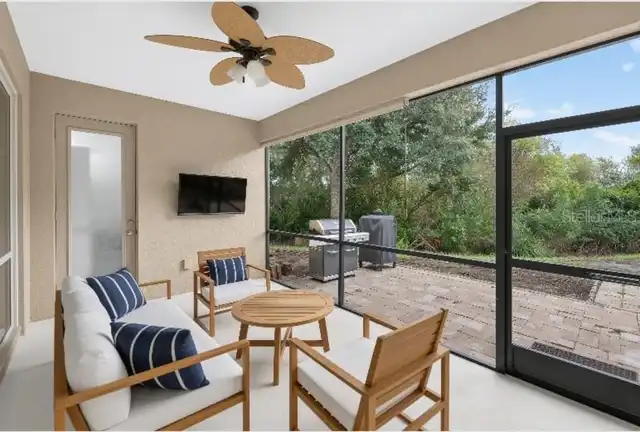
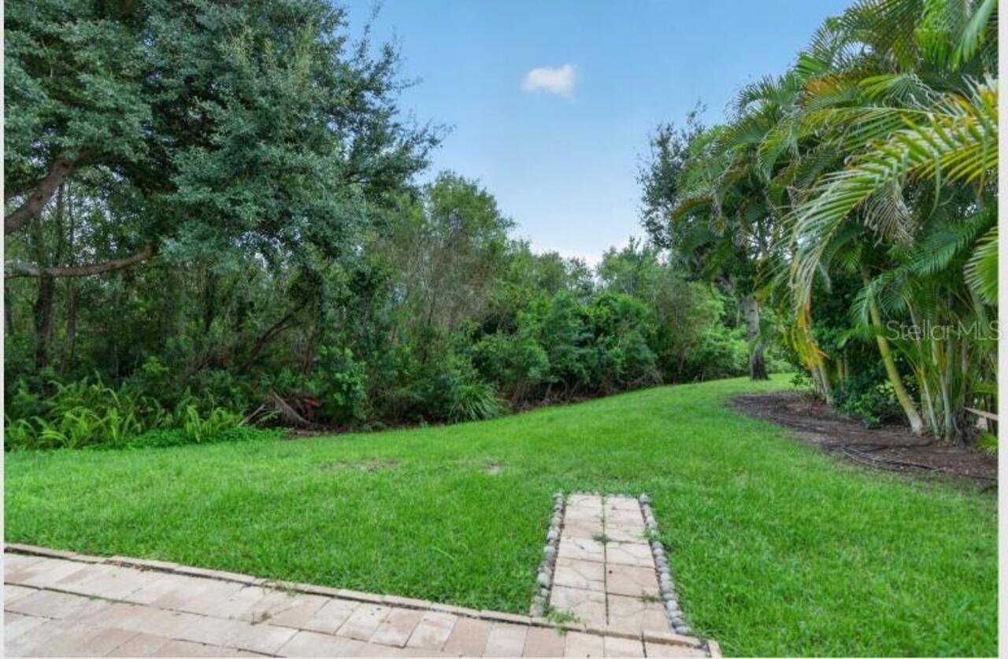
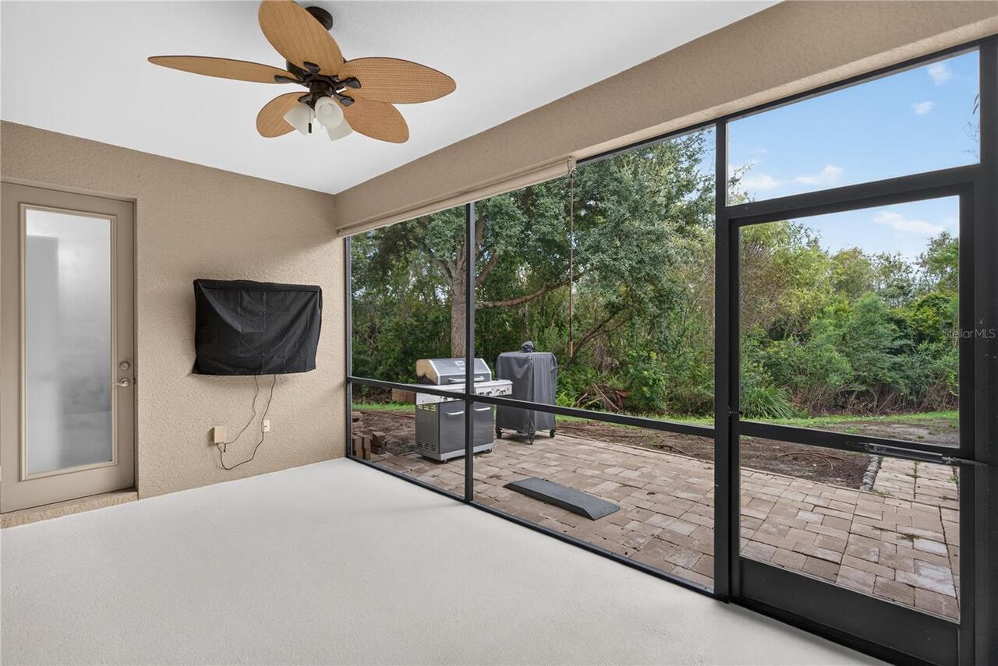
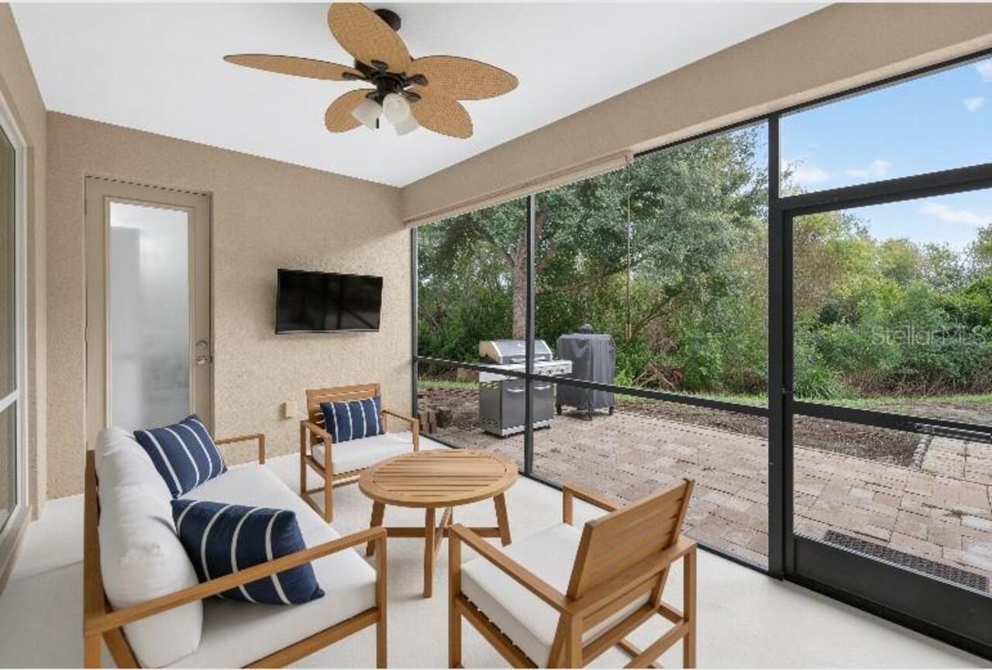
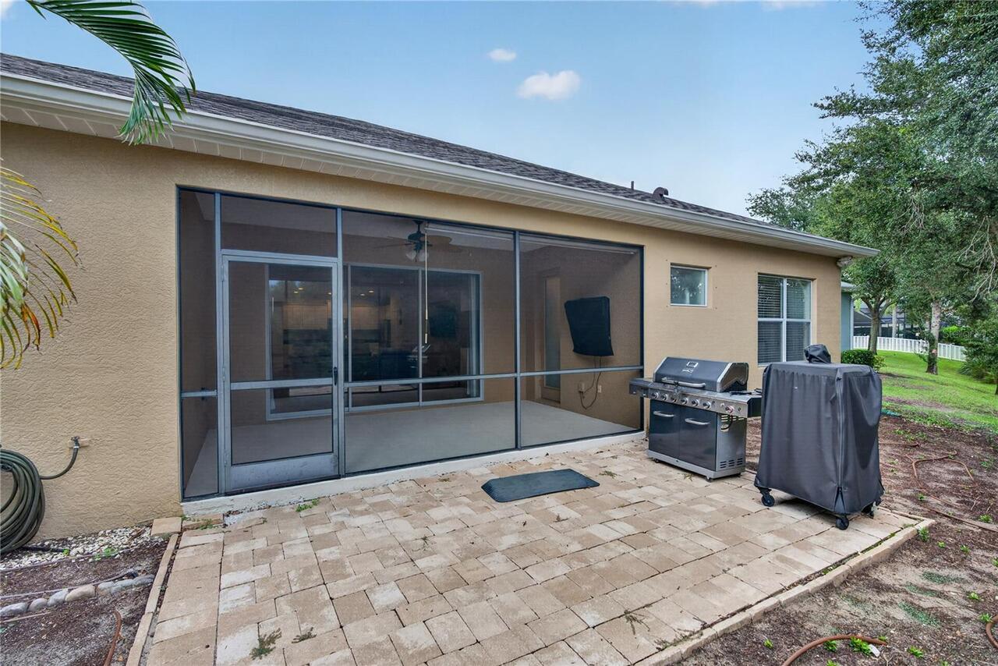
Private Yard
Flood Zone Date
2014-03-17
Flood Zone Panel
12081C0333E
Green Verification Count
1
Green Water Conservation
Irrigation-Reclaimed Water
Heating
Central, Natural Gas
High School
Lakewood Ranch High
Interior Features
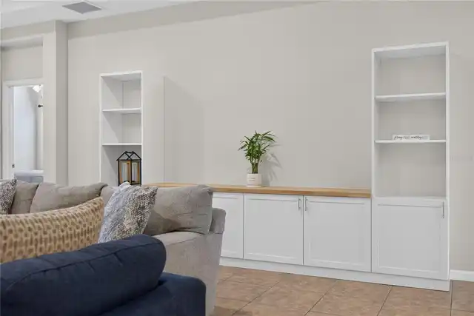
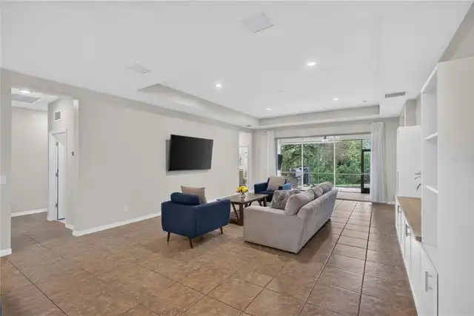
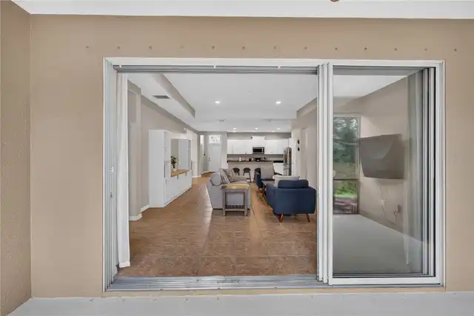
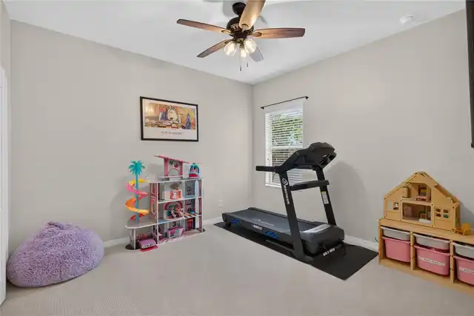
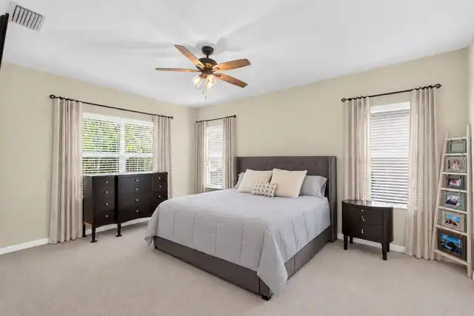
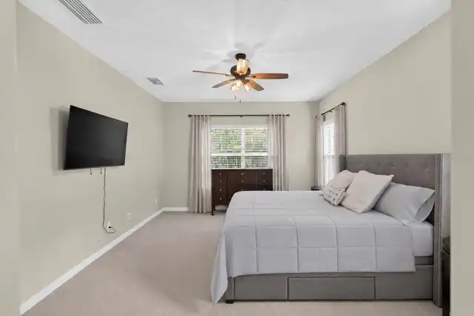
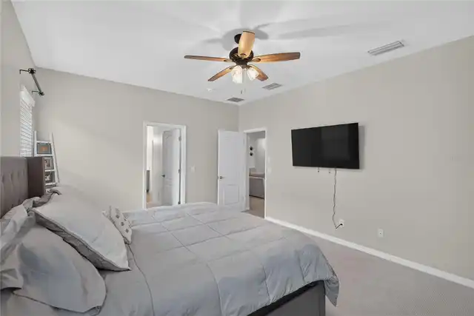
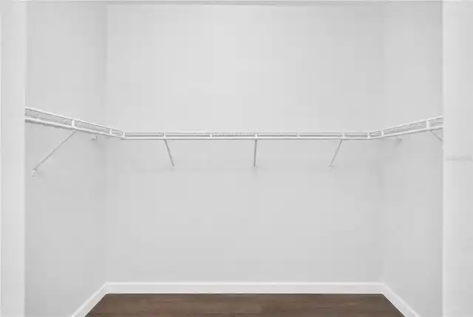
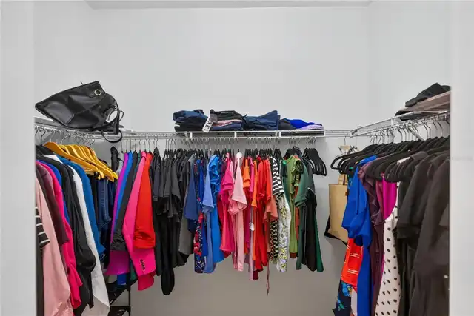
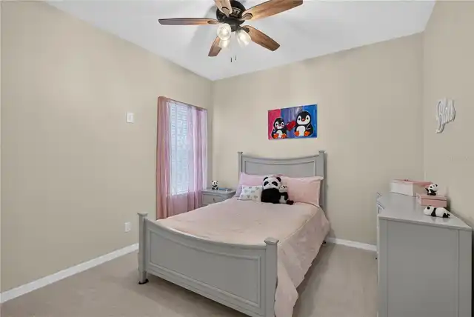
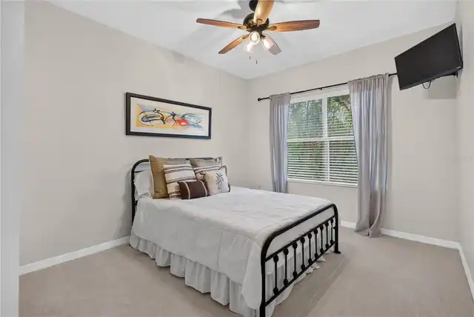
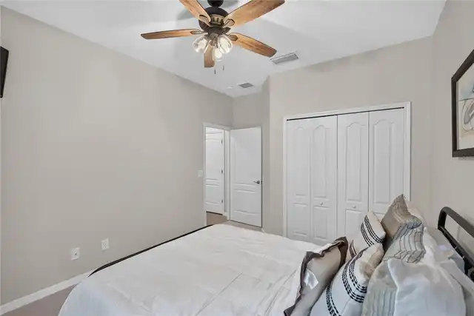
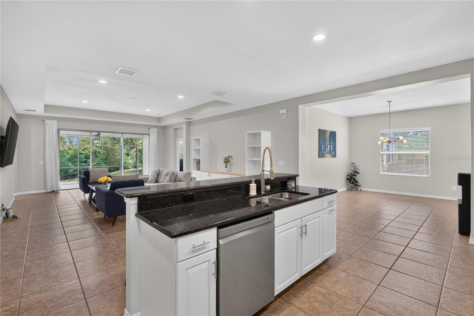
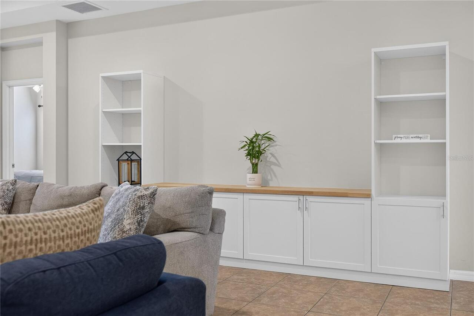
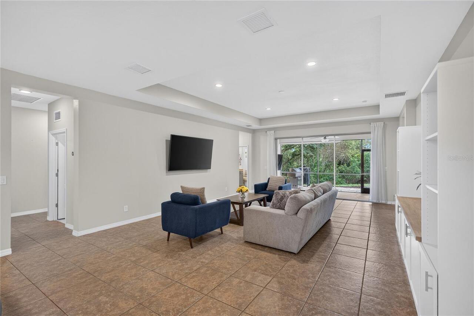
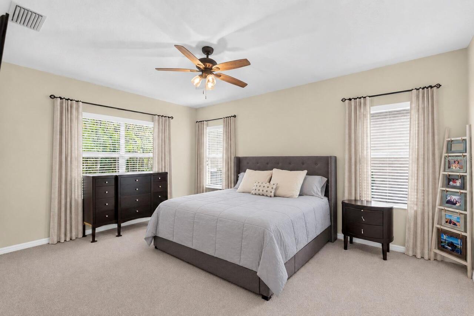
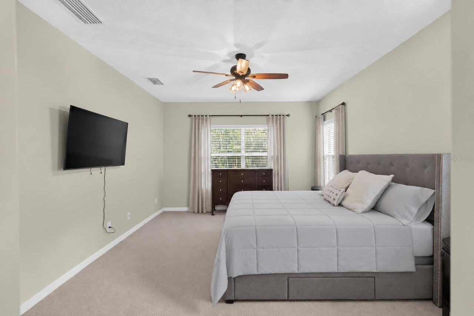
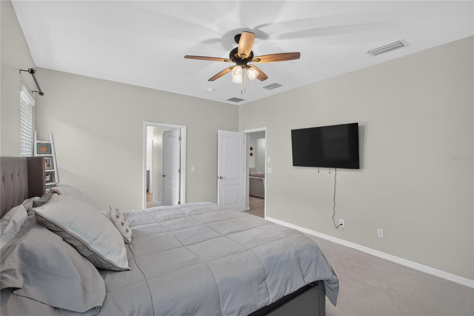
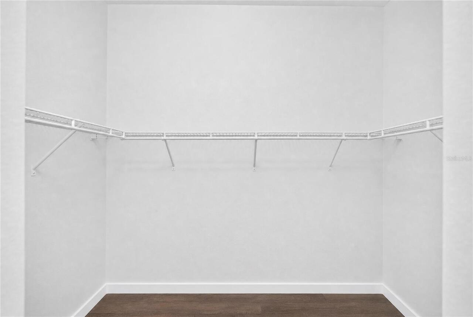
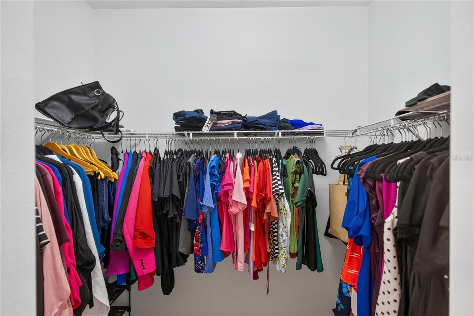
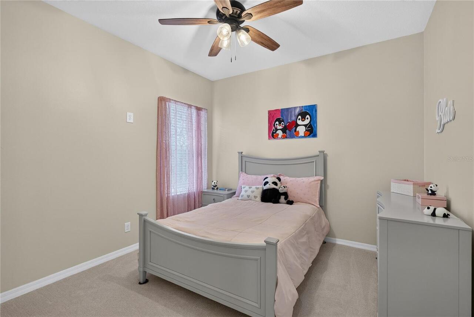
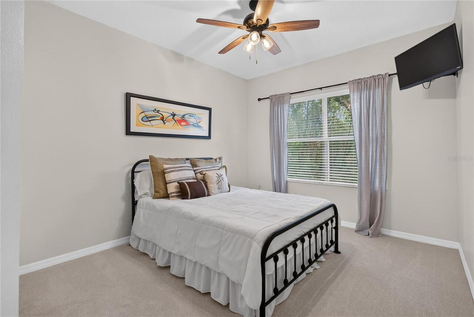
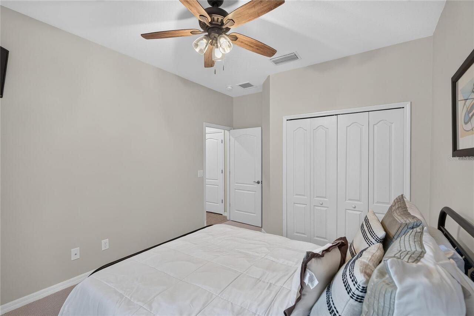
Built-in Features, Ceiling Fans(s), Open Floorplan, Primary Bedroom Main Floor, Walk-In Closet(s)
Internet Address Display YN
true
Internet Automated Valuation Display YN
true
Internet Consumer Comment YN
true
Internet Entire Listing Display YN
true
Laundry Features
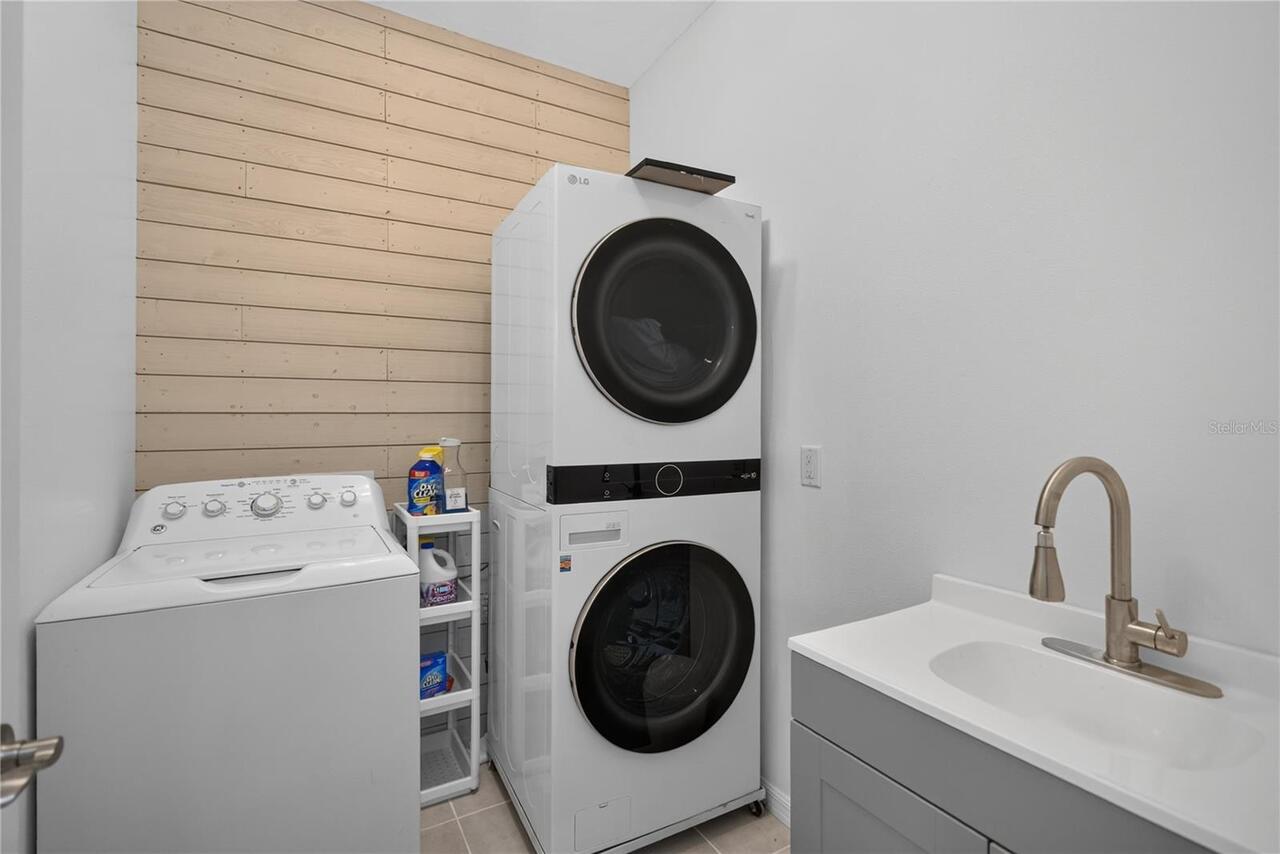
Gas Dryer Hookup, Inside, Laundry Room
List AOR
Sarasota - Manatee
Living Area Source
Public Records
Living Area Units
Square Feet
Lot Features
Cul-De-Sac, Landscaped
Lot Size Square Meters
901
Middle Or Junior School
Dr Mona Jain Middle
Modification Timestamp
2026-09-23T01:41:09.999Z
Other Equipment
Private Yard
Pet Restrictions
Please see HOA Documents
Pets Allowed
Breed Restrictions, Cats OK, Dogs OK
RATIO Current Price By Calculated SqFt
252.96
Realtor Info
As-Is, List Agent is Owner
Road Responsibility
Public Maintained Road
SW Subdiv Community Name
Central Park
Showing Requirements
Coming Soon - Allowing Showings, Supra Lock Box, 24 Hour Notice
Status Change Timestamp
2026-09-19T20:03:25.000Z
Tax Book Number
54-147-151);
Tax Legal Description
LOT 63 & A PORTION OF LOT 64 CENTRAL PARK SP C-BA (PB 54 PGS 147-151); SAID PORTIONS OF LOT 64 DESC AS FOLLOWS: BEG AT THE NE COR OF SD LOT 64; TH S 15 DEG 59 MIN 19 SEC W, ALNG THE E LN OF SD LOT 64, A DIST OF 25 FT; TH CONT ALNG SD E LN OF SD LOT 64, S 01 DEG 24 MIN 29 SEC E, A DIST OF 156.80 FT TO THE SE COR OF SD LOT 64; TH N 79 DEG 47 MIN 48 SEC W, ALNG THE S LN OF SD LOT 64, A DIST OF 5.99 FT; TH N 00 DEG 00 MIN 00 SEC E, A DIST OF 156.43 FT; TH N 17 DEG 29 MIN 02 SEC E, A DIST OF 24.89 FT TO THE PT OF CURVATURE OF A NON-TANGENT CURVE TO THE LEFT, OF WHICH THE RAD PT LIES N 17 DEG 29 MIN 14 SEC E, A RAD DIST OF 58 FT, SD PT LYING ON THE NLY LN OF SD LOT 64; TH ELY ALNG THE ARC OF SD CURVE & NLY LN OF SD LOT 64, THROUGH A C/A OF 01
Tax Other Annual Assessment Amount
1143
Total Acreage
0 to less than 1/4
Universal Property Id
US-12081-N-579628679-R-N
Unparsed Address
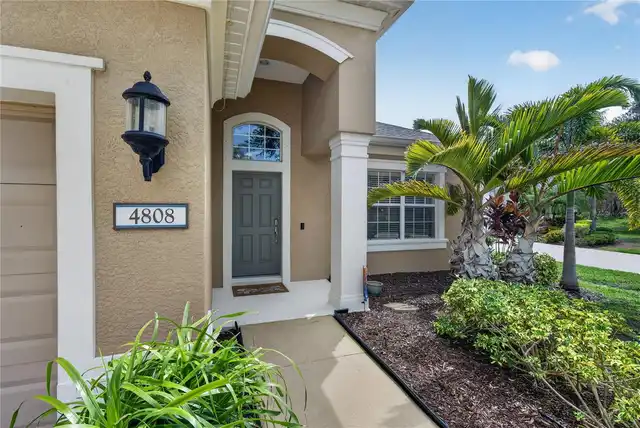
4808 BOSTON COMMON GLN
Utilities
BB/HS Internet Available, Cable Available, Electricity Connected, Natural Gas Connected, Public, Sprinkler Recycled, Water Connected
Vegetation
Mature Landscaping, Trees/Landscaped