407-990-2746
Menu

7438 Gathering Court, Reunion, FL

NEXT
PREV
$1,450,000

($323/sqft)

List Status: Active
7438 Gathering Court
Reunion, FL 34747


5 beds
5 baths
4489 living sqft
Top Features
  • View: Golf Course
  • Subdivision: Reunion Ph 1 Prcl 1 Unit 3
  • Built in  2006
  • Single Family Residence
Description
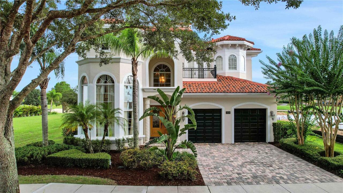
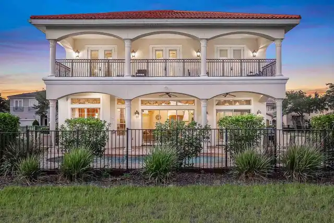
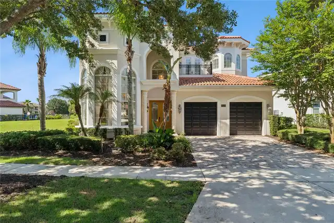
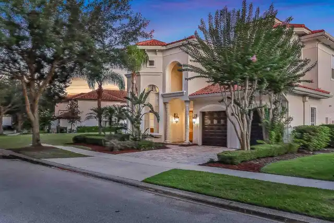
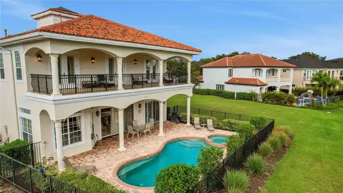
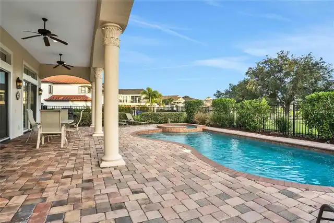
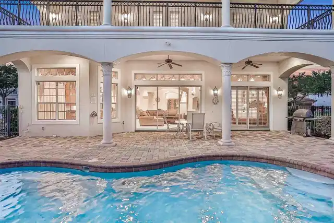
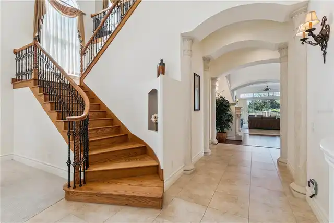
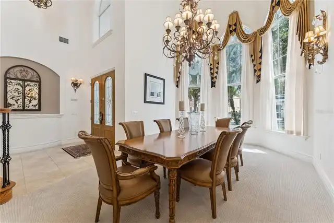
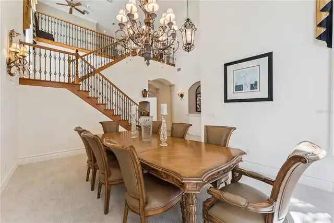
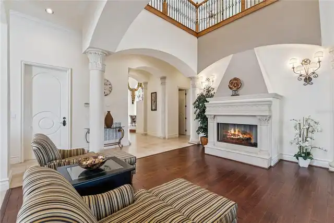
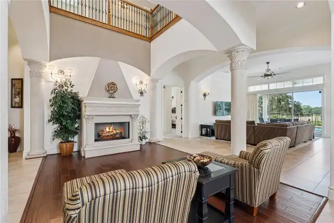
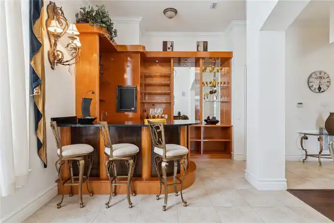
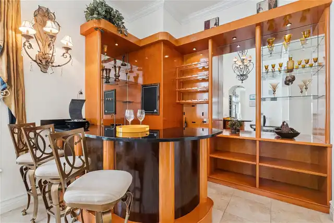
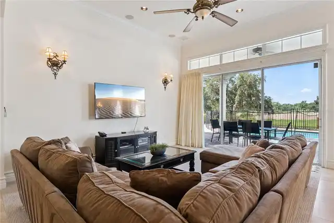
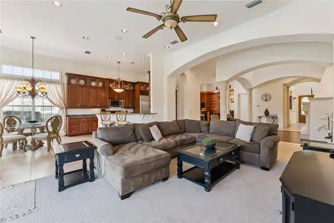
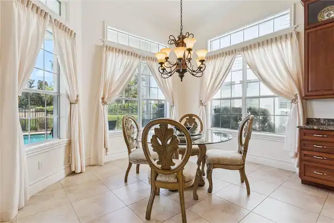
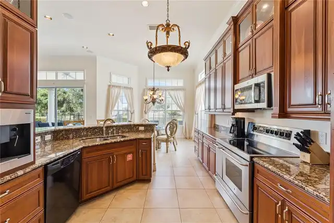
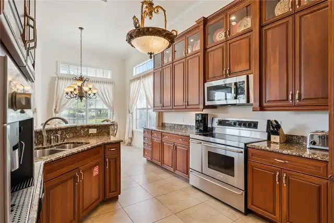
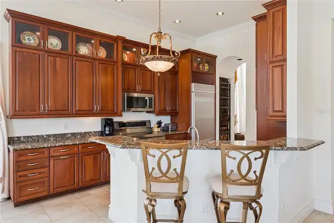
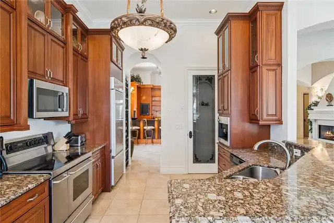
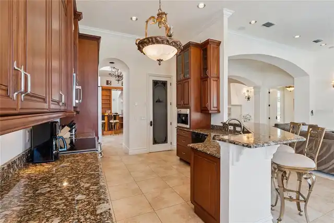
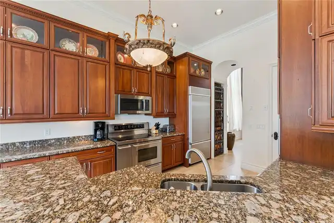
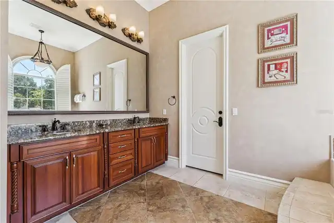
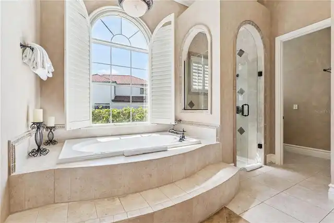
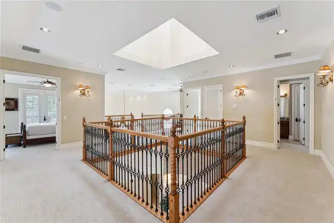
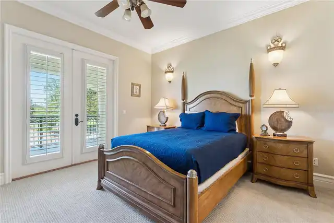
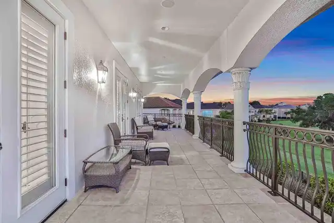
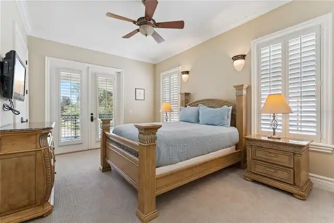
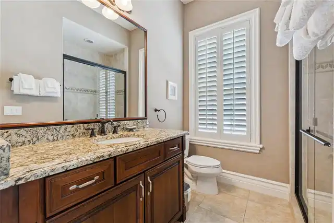
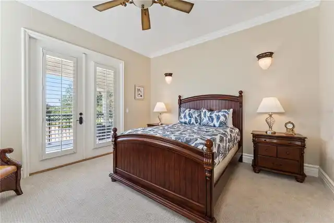
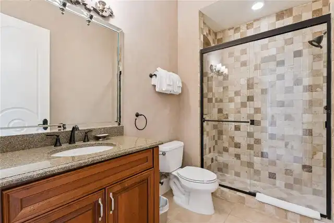
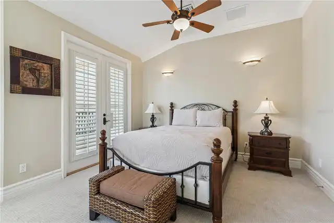
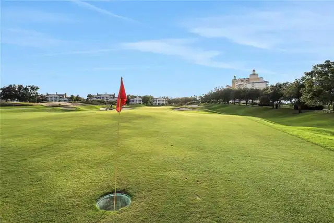
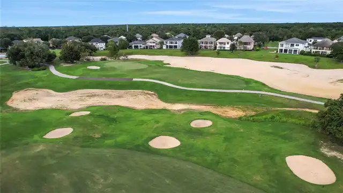
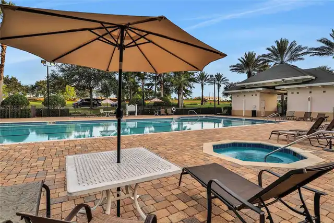
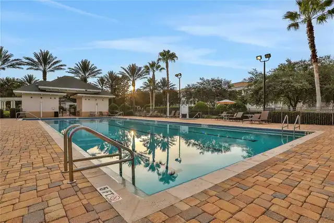
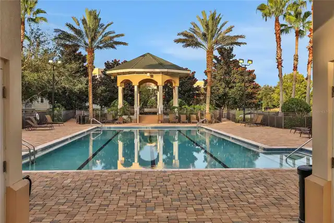
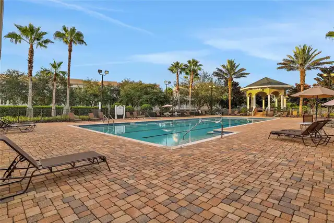
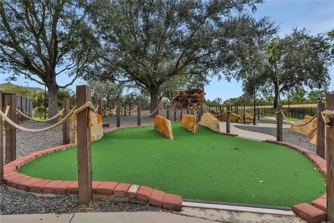
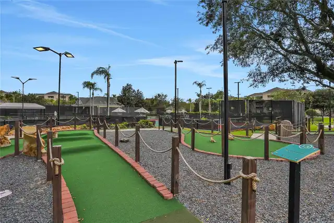
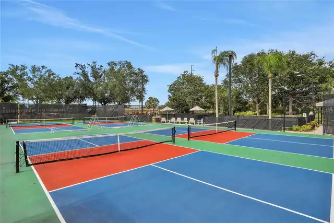
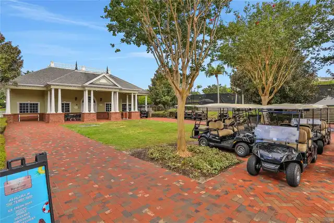
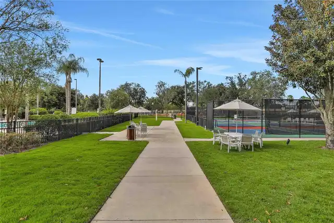
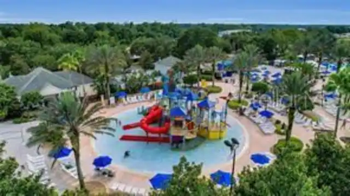
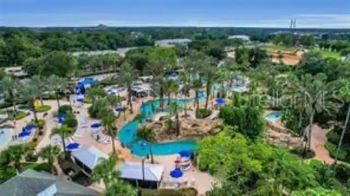
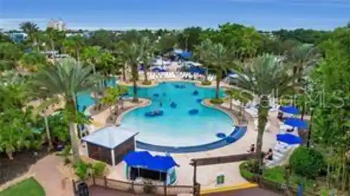
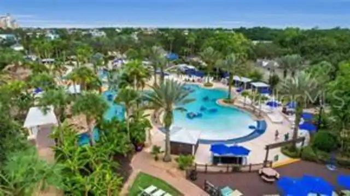
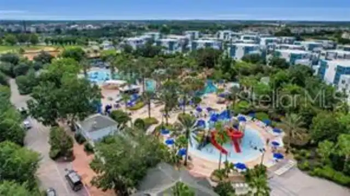
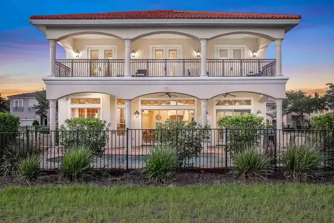
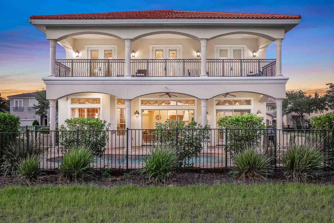
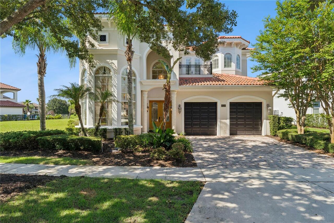
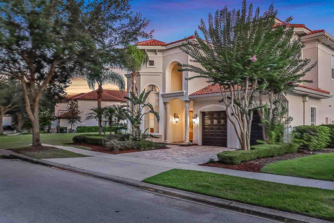
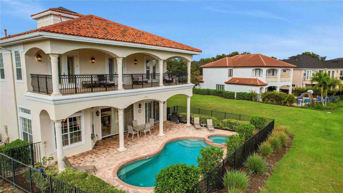
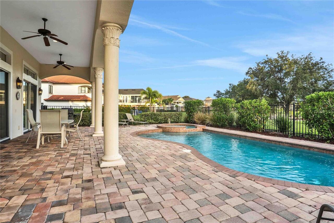
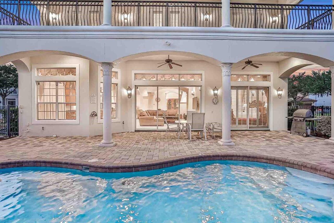
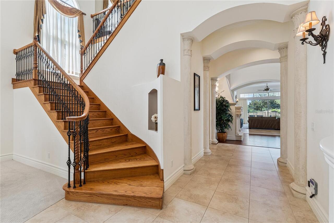
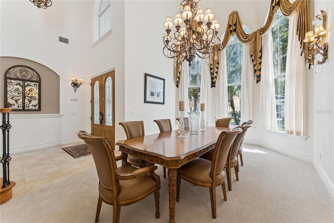
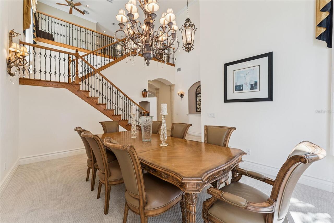
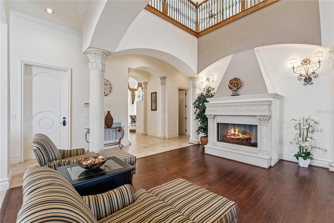
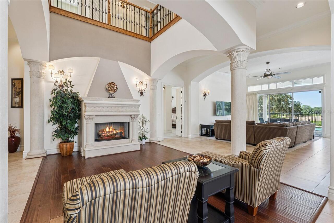
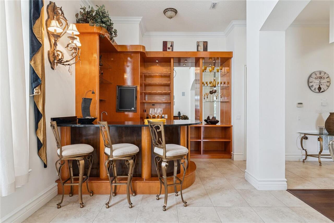
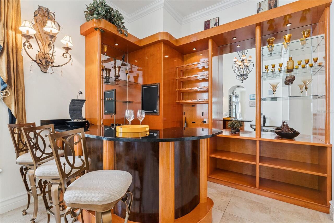
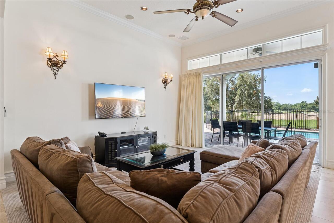
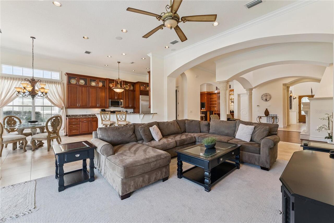
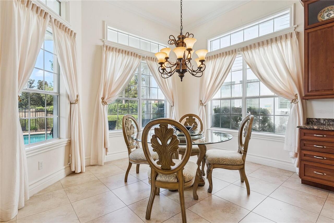
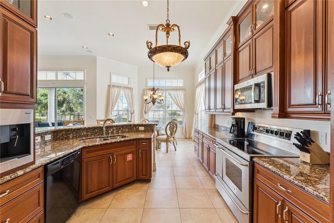
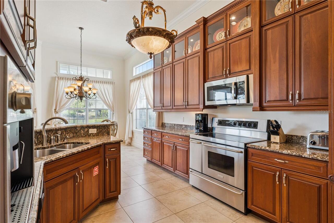
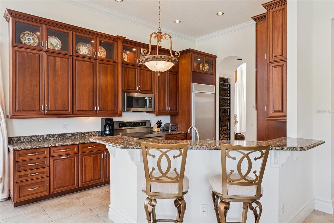
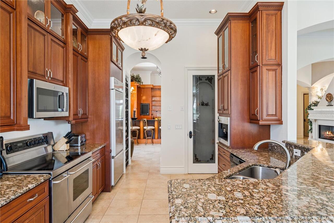
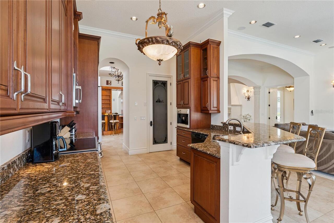
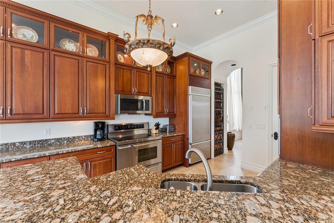
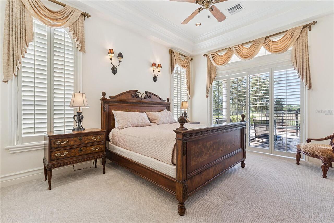
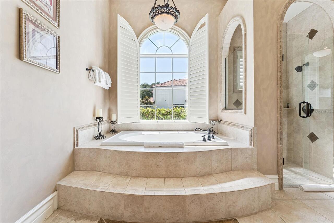
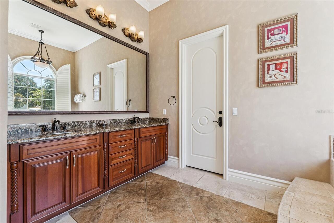
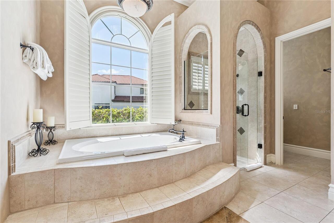
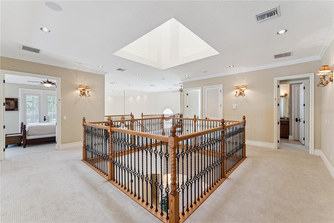
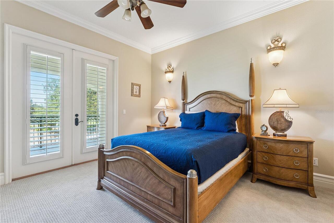
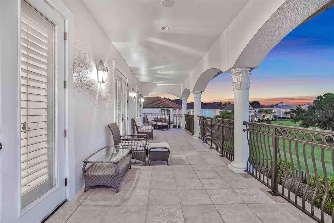
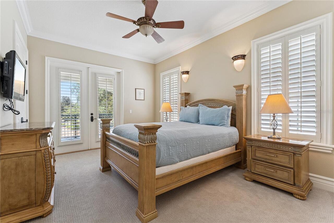
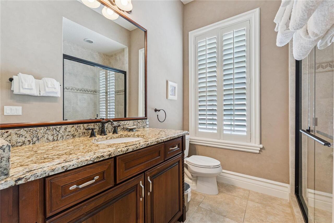
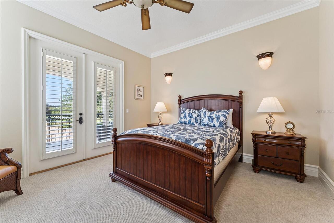
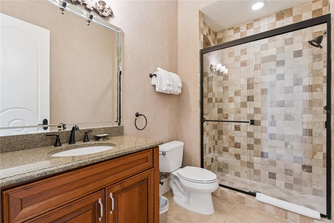
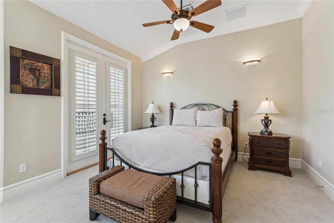
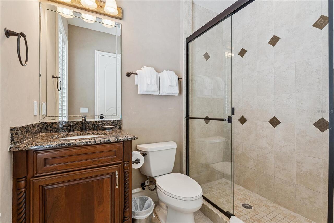
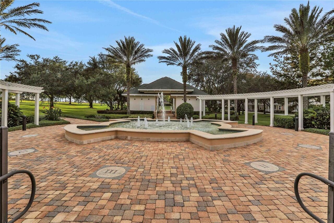
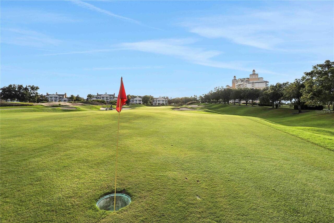
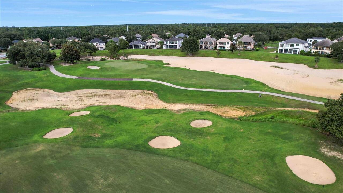
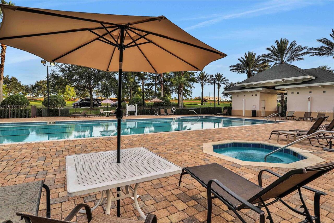
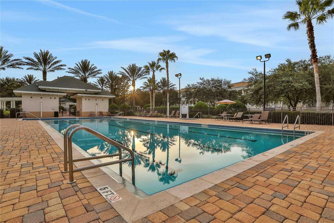
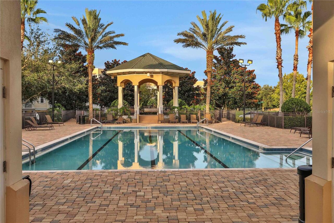
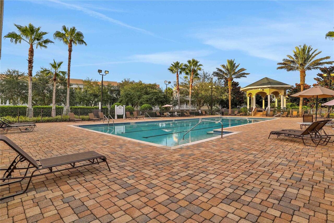
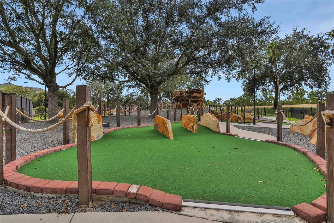
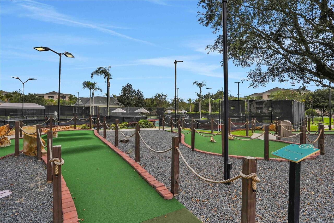
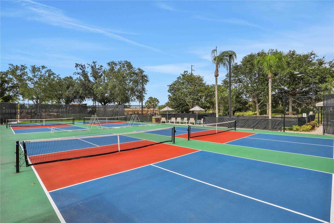
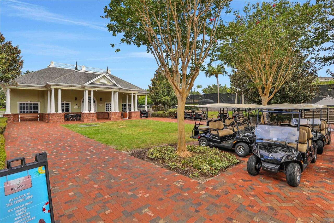
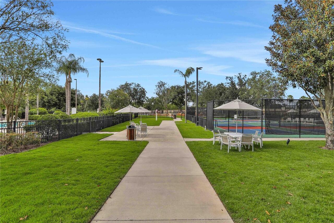
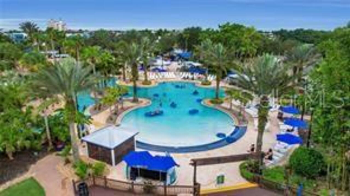
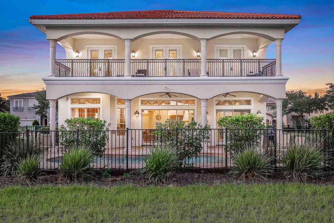
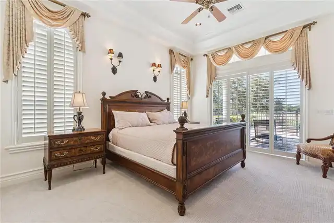
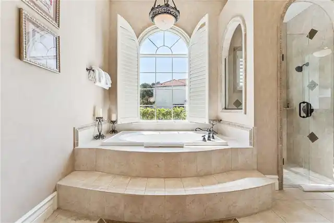
Perfectly positioned along the 7th and 8th holes of the renowned Tom Watson golf course within the world-class Reunion Resort, this stunning fully furnished estate offers an extraordinary opportunity to own a piece of Central Florida paradise. Imagine spending your mornings enjoying coffee on the expansive balcony as golfers make their way down the fairway, afternoons soaking in the Florida sunshine beside your private pool and spa, and evenings gathered with family and friends beneath a sky illuminated by the glow of nearby theme park fireworks. Just minutes from the magic of Walt Disney World Resort, this home is where unforgettable vacations become cherished traditions. Designed for both grand entertaining and intimate family gatherings, the residence showcases soaring ceilings, dramatic walls of glass, and a spectacular three-story skylight that fills the home with natural light. Multiple gathering spaces invite conversation and connection, including an elegant formal dining room, fireside reading nook, stylish bar and lounge area, spacious family room, and a gourmet kitchen that serves as the heart of the home. The seamless indoor-outdoor design opens to an expansive pool deck, creating the perfect setting for holiday celebrations, sunset cocktails, and memory-making moments with those who matter most. Whether hosting a multi-generational family getaway or enjoying a peaceful retreat from everyday life, this home effortlessly accommodates every occasion. The luxurious first-floor primary suite offers privacy and comfort, while four generously sized en-suite guest bedrooms upstairs provide exceptional accommodations for family and guests. Each bedroom enjoys direct access to a private balcony, offering tranquil views and peaceful escapes throughout the home. An active Reunion Club membership may be transferred to the new owner, unlocking access to Reunion's exceptional collection of amenities, including three signature golf courses, a private water park, tennis
Property Details
Property Features
Property Sub Type
Single Family Residence
View
Golf Course
Parking
Driveway, Garage Door Opener
Pool
Heated, Gunite, Child Safety Fence, In Ground
County
Osceola
Subdivision
REUNION PH 1 PRCL 1 UNIT 3
Additional Information
Additional Lease Restrictions
Reunion Resort is a short-term rental community. See community Rules & Regulations for detailed Leasing Information. It is the responsibility of the Buyer to verify all Leasing information.
Additional Parcels YN
false
Additional Rooms
Family Room, Formal Dining Room Separate, Inside Utility
Alternate Key Folio Num
352527484900012810
Appliances
Bar Fridge, Dishwasher, Disposal, Dryer, Gas Water Heater, Microwave, Range, Refrigerator, Washer
Architectural Style
Mediterranean
Association Email
customerservice@artemislifestyles.com
Association Fee
620
Association Fee Frequency
Monthly
Association Fee Includes
Guard - 24 Hour, Cable TV, Common Area Taxes, Pool, Escrow Reserves Fund, Internet, Maintenance Grounds, Management, Pest Control, Private Road, Recreational Facilities, Security
Association Fee Requirement
Required
Association URL
www.artemislifestyles.com
Association YN
true
Attached Garage YN
true
Available For Lease YN
1
Bathrooms Total Integer
6
Building Area Source
Public Records
Building Area Total
6186
Building Area Total Srch SqM
574.70
Building Area Units
Square Feet
CDDYN
1
Calculated List Price By Calculated SqFt
323.01
Carport YN
false
Community Features
Clubhouse, Deed Restrictions, Fitness Center, Gated Community - Guard, Golf Carts OK, Golf, Park, Playground, Pool, Restaurant, Sidewalks, Tennis Court(s)
Construction Materials
Block, Stucco
Cooling
Central Air
Country
US
Cumulative Days On Market
1
Current Price
1450000.00
Direction Faces
South
Elementary School
Knights Point
Exterior Features
Balcony, Lighting, Private Mailbox, Rain Gutters, Sidewalk, Sliding Doors
Fencing
Other
Fireplace Features
Gas, Living Room
Fireplace YN
true
Flood Zone Code
X
Flood Zone Date
2013-06-18
Flood Zone Panel
12097C0040G
Flooring
Carpet, Tile, Wood
Foundation Details
Slab
Furnished
Furnished
Garage Spaces
2
Garage YN
true
Heating
Central
High School
Poinciana High School
Home Warranty YN
false
Interior Features
Built-in Features, Ceiling Fans(s), Crown Molding, Eat-in Kitchen, High Ceilings, Kitchen/Family Room Combo, Open Floorplan, Primary Bedroom Main Floor, Solid Wood Cabinets, Split Bedroom, Stone Counters, Thermostat, Walk-In Closet(s), Wet Bar, Window Treatments
Internet Address Display YN
true
Internet Automated Valuation Display YN
true
Internet Consumer Comment YN
true
Internet Entire Listing Display YN
true
Laundry Features
Inside, Upper Level
Lease Restrictions YN
1
Levels
Two
List AOR
West Volusia
Living Area Meters
417.04
Living Area Source
Public Records
Living Area Units
Square Feet
Lot Features
Level, On Golf Course, Sidewalk, Paved
Lot Size Acres
0.19
Lot Size Square Feet
8233
Lot Size Square Meters
765
Minimum Lease
No Minimum
Modification Timestamp
2026-07-16T02:27:09.659Z
Monthly HOA Amount
620.00
New Construction YN
false
Occupant Type
Vacant
Other Equipment
Irrigation Equipment
Ownership
Fee Simple
Parcel Number
35-25-27-4849-0001-2810
Patio And Porch Features
Covered, Rear Porch
Pet Restrictions
Buyer is responsible to verify any pet restrictions with the HOA and county.
Pets Allowed
Yes
Planned Unit Development YN
1
Pool Private YN
true
Postal Code Plus 4
6797
Price Change Timestamp
2026-07-14T16:27:42.000Z
Public Survey Range
27E
Public Survey Section
35
RATIO Current Price By Calculated SqFt
323.01
Realtor Info
As-Is, Lease Restrictions, No Sign, See Attachments
Road Responsibility
Private Maintained Road
Road Surface Type
Paved
Roof
Tile
Room Count
9
Senior Community YN
false
Sewer
Public Sewer
Showing Requirements
24 Hour Notice, Appointment Only, Call Listing Agent, Listing Agent Must Accompany, No Lockbox, See Remarks, ShowingTime
Spa Features
Heated, In Ground
Spa YN
true
Status Change Timestamp
2026-07-14T16:27:42.000Z
Stories Total
2
Tax Annual Amount
19000.54
Tax Block
1
Tax Book Number
14-77-80
Tax Legal Description
REUNION PHASE 1 PARCEL 1 UNIT 3 PB 14 PGS 77-80 LOT 281
Tax Lot
281
Tax Other Annual Assessment Amount
2400
Tax Year
2025
Total Acreage
0 to less than 1/4
Total Annual Fees
7440.00
Total Monthly Fees
620.00
Township
25S
Universal Property Id
US-12097-N-352527484900012810-R-N
Unparsed Address
7438 GATHERING CT
Utilities
Cable Connected, Electricity Connected, Natural Gas Connected, Sewer Connected, Water Connected
Vegetation
Mature Landscaping, Trees/Landscaped
Water Source
Public
Waterfront YN
false
Window Features
Skylight(s), Drapes, Rods, Window Treatments
Zoning
PD
Neighborhood Map
Popup

Property Photos
Listing Photo
Listing Photo
Listing Photo
Listing Photo
Listing Photo
Listing Photo
Listing Photo
Listing Photo
Listing Photo
Listing Photo
Listing Photo
Listing Photo
Listing Photo
Listing Photo
Listing Photo
Listing Photo
Listing Photo
Listing Photo
Listing Photo
Listing Photo
Listing Photo
Listing Photo
Listing Photo
Listing Photo
Listing Photo
Listing Photo
Listing Photo
Listing Photo
Listing Photo
Listing Photo
Listing Photo
Listing Photo
Listing Photo
Listing Photo
Listing Photo
Listing Photo
Listing Photo
Listing Photo
Listing Photo
Listing Photo
Listing Photo
Listing Photo
Listing Photo
Listing Photo
Listing Photo
Listing Photo
Listing Photo
Listing Photo
Listing Photo
Listing Photo
Listing Photo
Listing Photo
Listing Photo
Listing Photo
Listing Photo
Listing Photo
Listing Photo
Listing Photo
Listing Photo
Listing Photo
Listing Photo
Listing Photo
Listing Photo
Listing Photo
Listing Photo
Listing Photo
Listing Photo
Listing Photo
Listing Photo
Listing Photo
Listing Photo
Listing Photo
Listing Photo
Listing Photo
Listing Photo
Listing Photo
Listing Photo
Listing Photo
Listing Photo
Listing Photo
Listing Photo
Listing Photo
Listing Photo
Listing Photo
Listing Photo
Listing Photo
Listing Photo
Listing Photo
Listing Photo
Listing Photo
Listing Photo
Listing Photo
Listing Photo
Listing Photo
Listing Photo
Listing Photo
Listing Photo
Listing Photo
Listing Photo
Listing Photo
Listing Photo
Listing Photo
Listing Photo
Listing Photo
Listing Photo
Listing Photo
Listing Photo
Listing Photo

MLS #MFRO6414984 Listing courtesy of Keller Williams Heritage Realty provided by Stellar MLS.

Similar Listings

$1,485,000
420 Muirfield Loop
Reunion
5BR/5BA
| Active


All listing information is deemed reliable but not guaranteed and should be independently verified through personal inspection by appropriate professionals. Listings displayed on this website may be subject to prior sale or removal from sale; availability of any listing should always be independent verified. Listing information is provided for consumer personal, non-commercial use, solely to identify potential properties for potential purchase; all other use is strictly prohibited and may violate relevant federal and state law. The source of the listing data is as follows: Stellar MLS (updated 7/16/26 12:10 AM) |

Listing Search


Translate Tool

Featured Listings
North Redington Beach Real Estate
$1,150,000
2 BED
2 BATH
DOWN-TO-CONCRETE REBUILT IN 2022. STORM-HARDENED IN 2025. Turn-key 2BR/2BA Gulf-front at the Tides Beach Club, one of th... Read More
Orlando Real Estate
$1,199,995
5 BED
4 BATH
Welcome to a residence where timeless elegance meets effortless luxury. Perfectly positioned along a picturesque golf co... Read More
Bradenton Real Estate
$1,085,000
4 BED
4 BATH
Tucked into a quiet street in Palma Sola, this beautifully maintained FORMER MODEL HOME FOR NEAL BUILDERS has 4-bedroom,... Read More
St Petersburg Real Estate
$1,450,000
2 BED
2 BATH
Welcome to waterfront living on Hermosita’s renowned “Street of Dreams” in St. Pete Beach. Full of authentic Old Florida... Read More
Deland Real Estate
$995,000
4 BED
2 BATH
Every single journey & every single path begins with a single step. Welcome to the modern agricultural lifestyle 1313 Re... Read More
Oviedo Real Estate
$840,000
5 BED
4 BATH
Virtually Staged. 280 Chandler Cir is a two-story Oviedo home built in 2012 with modern finishes and a well-designed lay... Read More
Fernandina Beach Real Estate
$1,484,000
3 BED
3 BATH
SELLER OFFERS A $15,000 CREDIT THAT MAY BE APPLIED TOWARD IMPROVEMENTS, UPGRADES, CLOSING COSTS, OR OTHER BUYER EXPENSES... Read More
Bradenton Real Estate
$830,000
3 BED
3 BATH
Seller is offering a $5000 credit towards buyers closing costs. ** Ask about the incentives that our Preferred Lender Ch... Read More
Clearwater Beach Real Estate
$899,000
2 BED
2 BATH
Affordable New Price... Direct gulf front updated Large Two-bedroom, Two-bath with 1,410 square feet. Welcome to the Cab... Read More
St Pete Beach Real Estate
$974,000
3 BED
4 BATH
Experience the best of St. Pete Beach with waterfront living just steps from the beautiful Gulf beaches. Wake up to brea... Read More
Contact Sandra Pardo

407-990-2746

Wendy Morris LLC

Licensed in the State of Florida
BK 3146762
16797 Broadwater Avenue
Winter Garden, Florida 34787

Your privacy is our utmost concern. We will never sell your personal information. Privacy Policy
©2026 sandrapardohomes.com - all rights reserved. | Site Map