407-990-2746
Menu

7219 Ashland Glen, Lakewood Ranch, FL

NEXT
PREV
$1,395,000

($422/sqft)

List Status: Active
7219 Ashland Glen
Lakewood Ranch, FL 34202


3 beds
3 baths
3309 living sqft
Top Features
  • Subdivision: Lakewood Ranch Country Club Village L, M
  • Built in  2002
  • Single Family Residence
Description
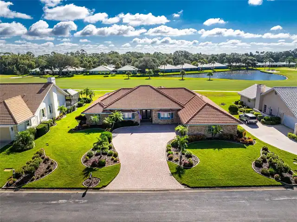
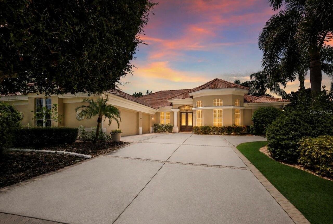
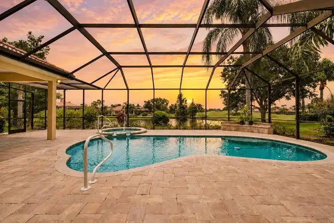
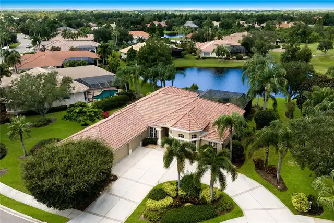
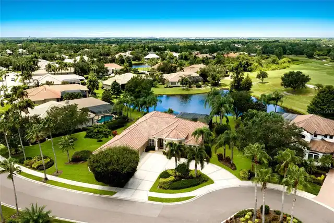
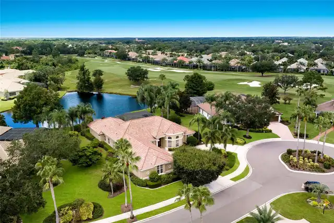
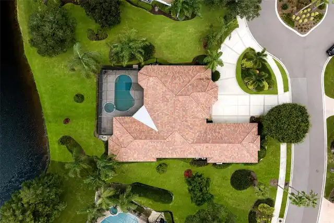
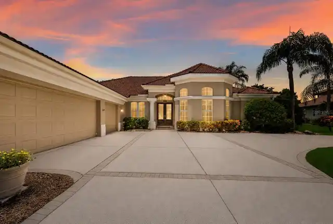
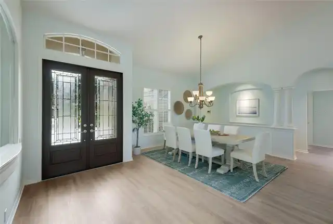
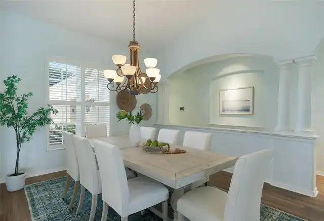
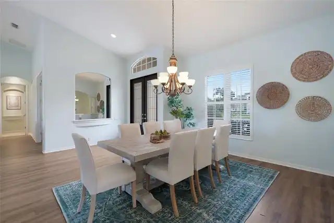
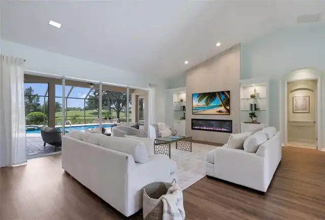
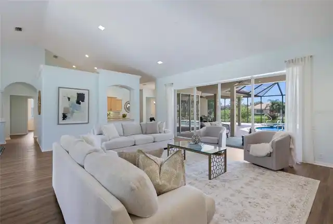
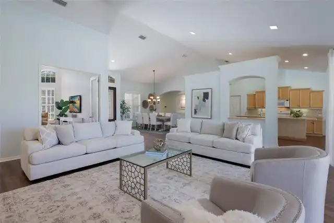
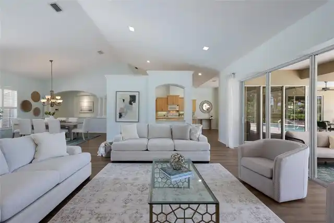
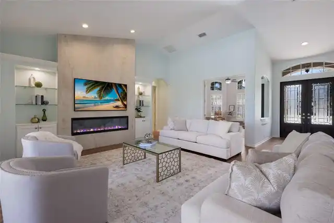
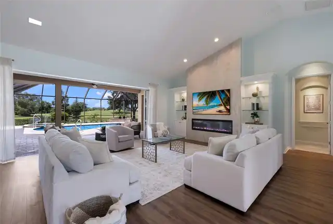
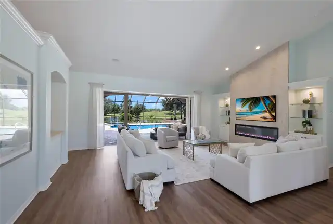
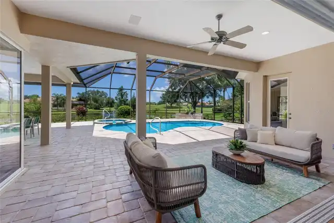
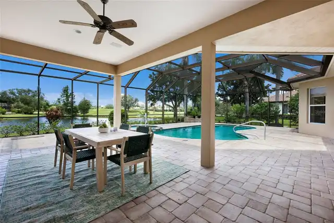
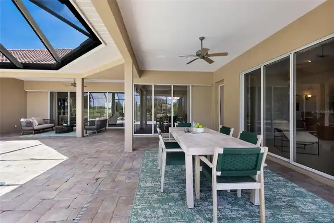
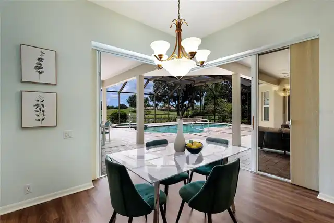
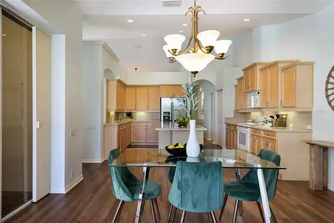
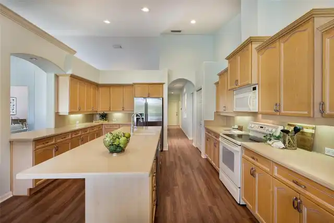
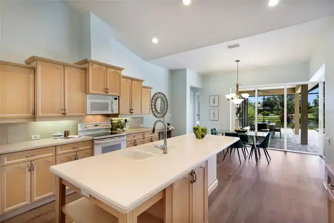
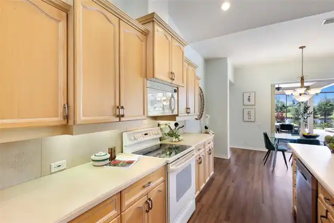
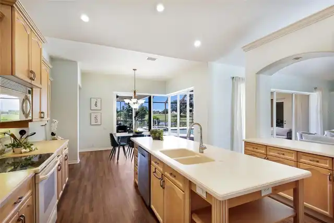
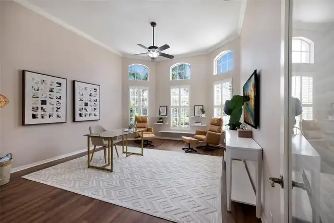
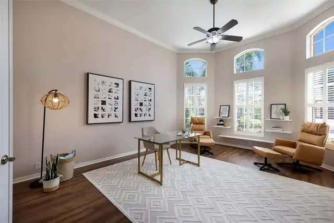
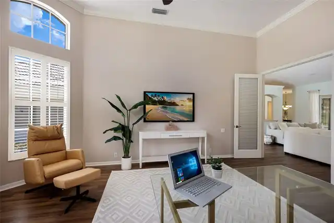
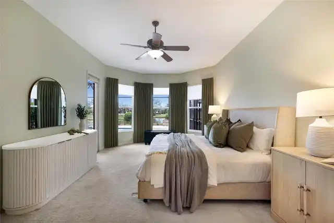
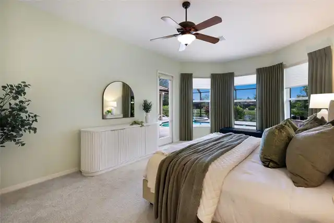
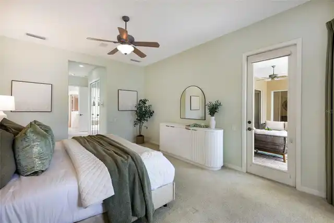
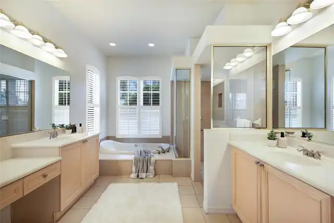
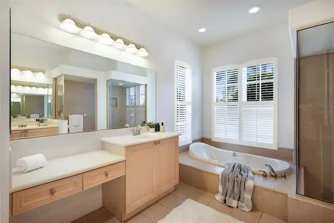
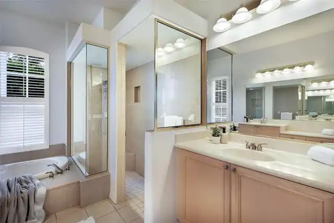
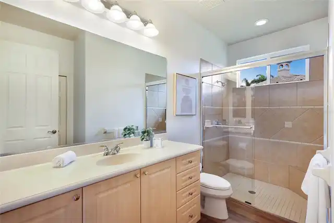
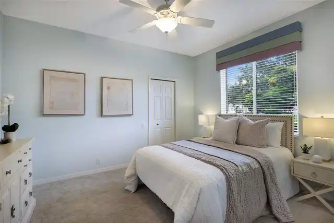
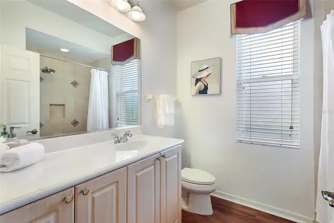
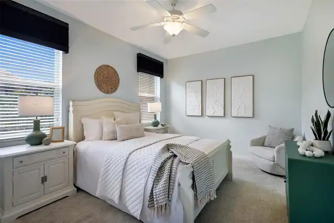
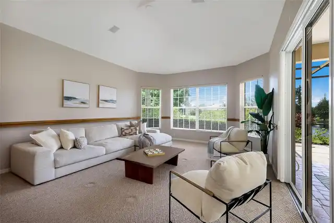
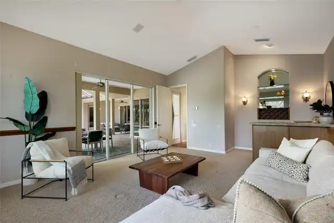
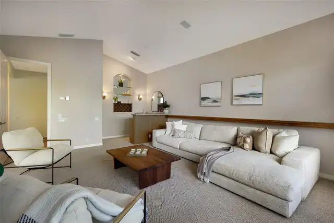
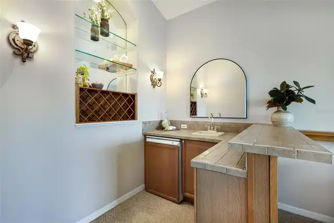
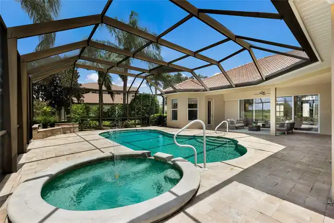
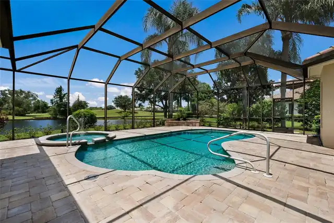
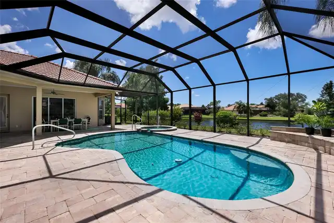
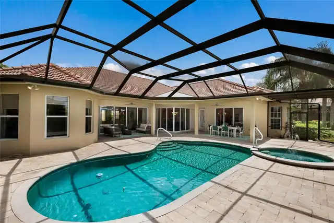
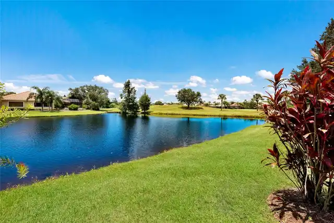
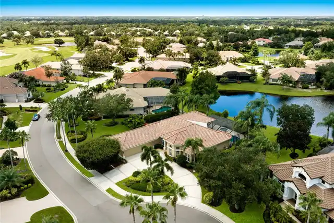
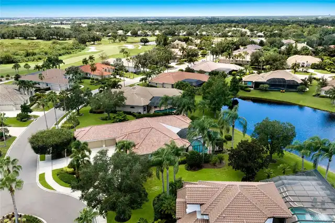
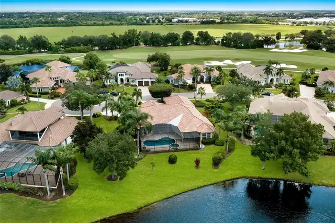
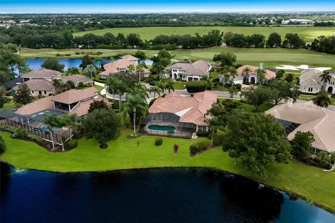
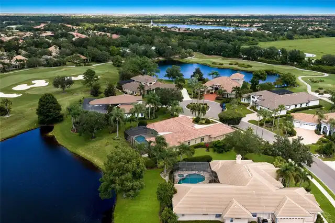
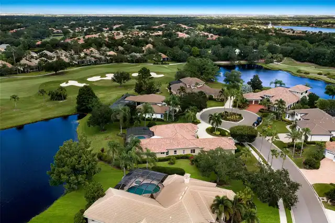
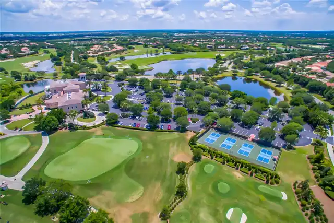
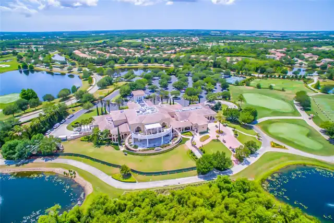
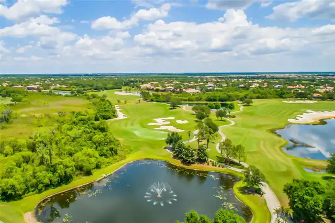
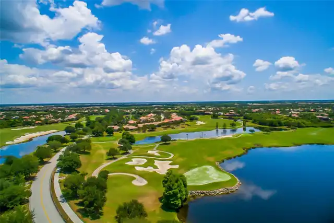
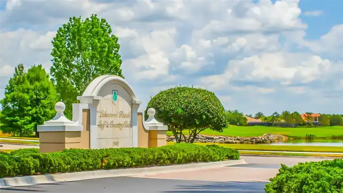
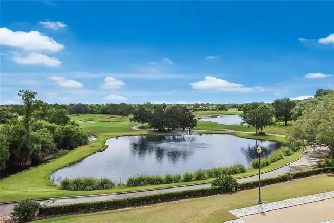
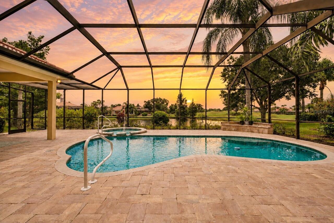
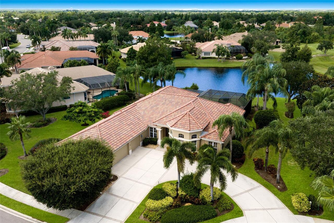
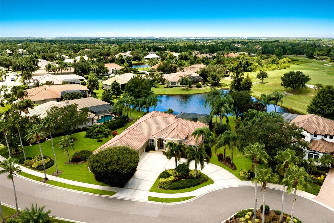
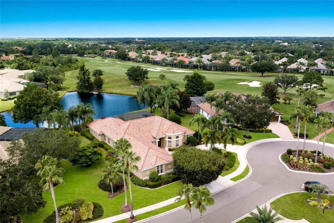
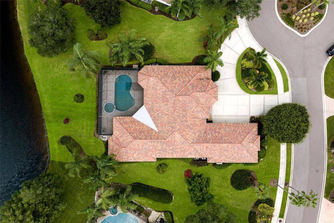
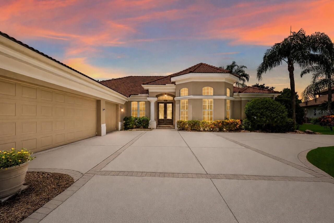
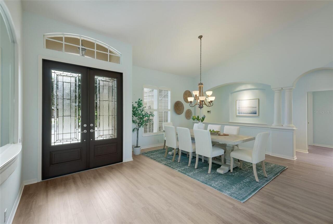
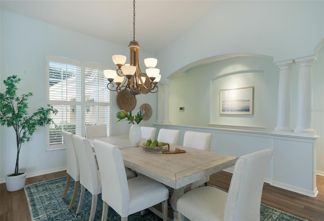
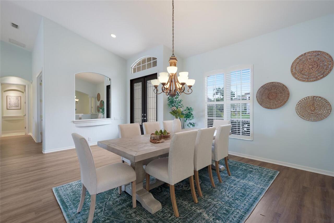
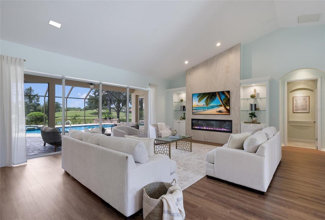
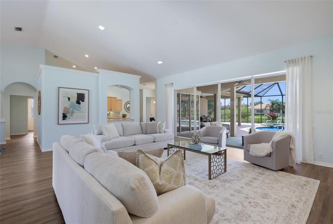
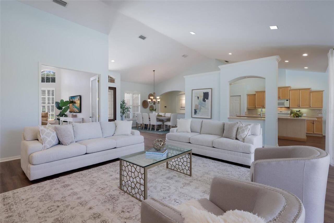
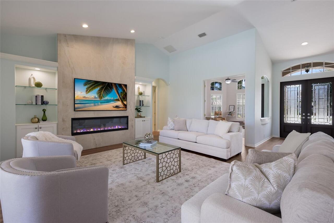
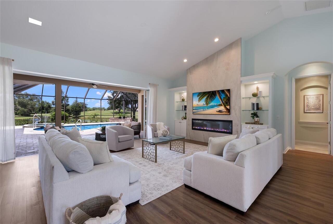
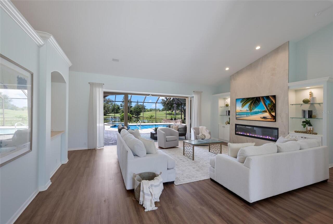
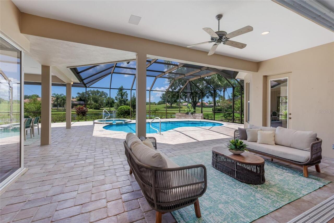
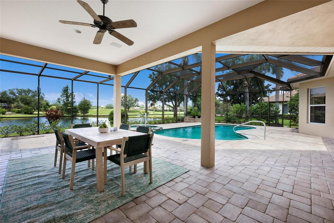
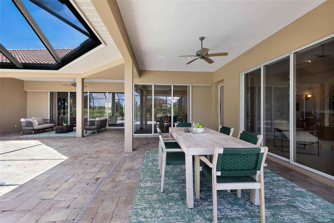
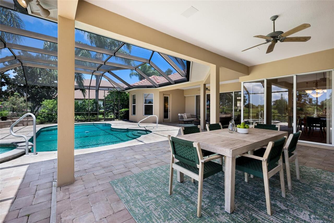
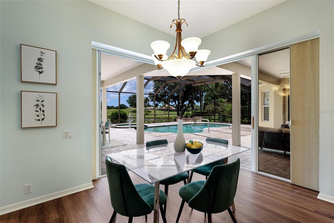
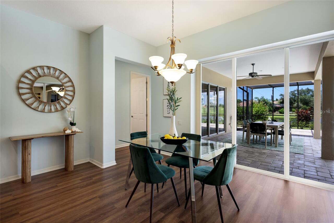
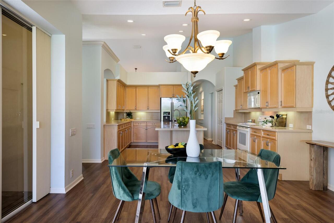
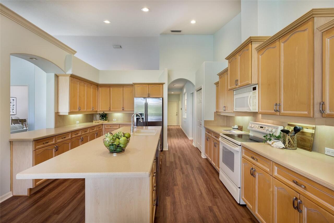
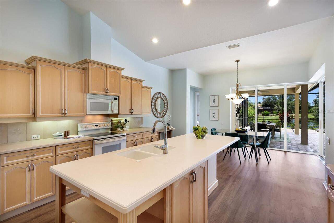
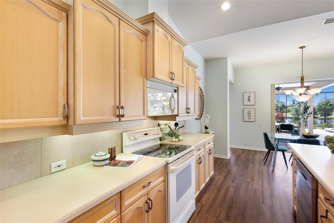
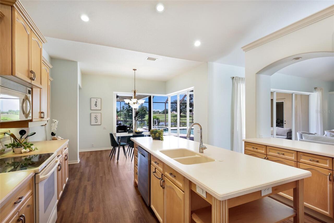
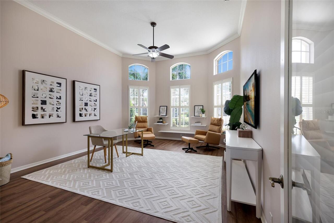
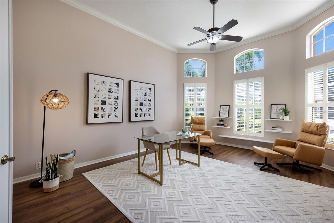
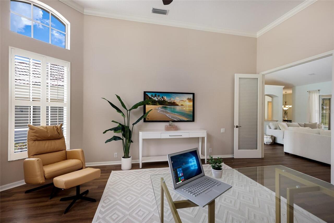
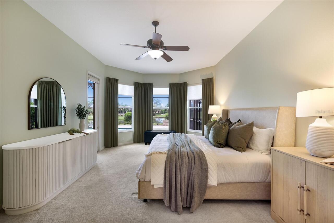
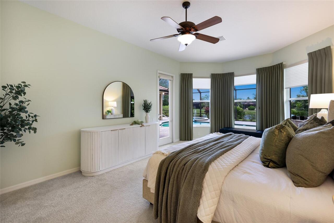
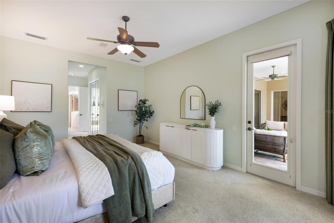
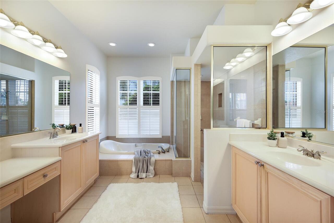
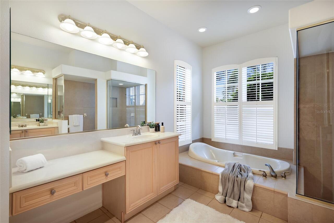
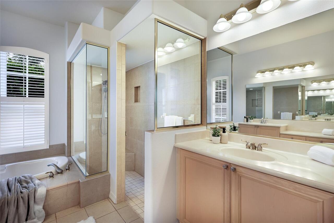
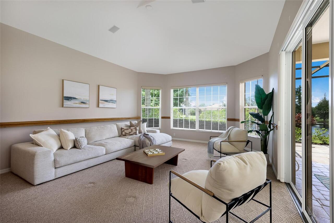
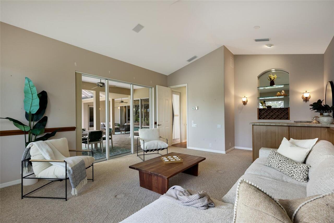
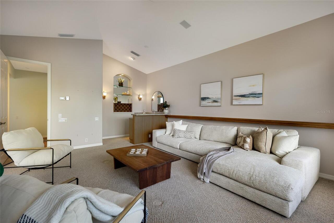
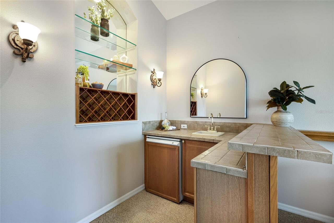
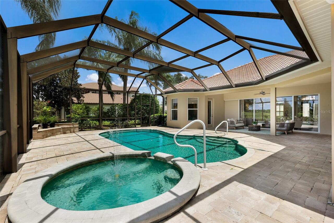
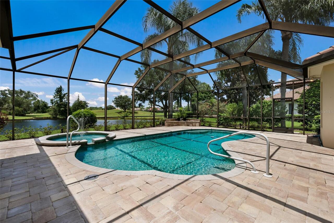
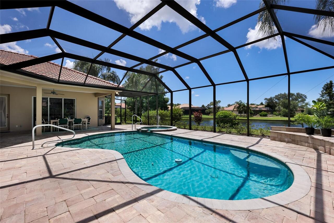
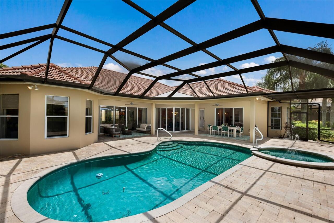
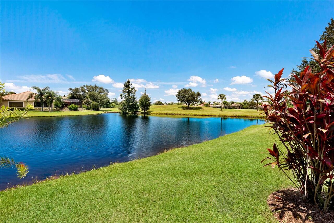
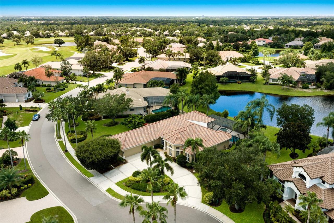
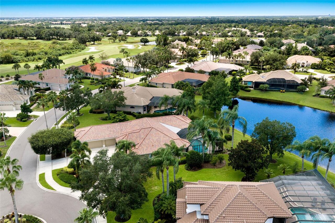
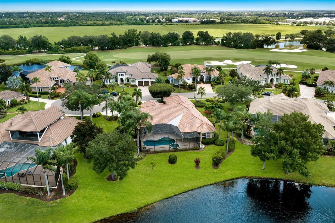
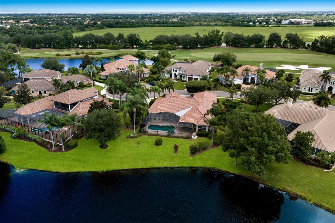
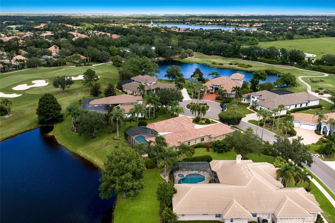
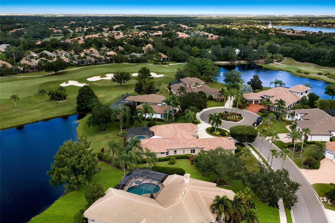
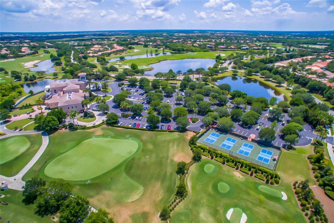
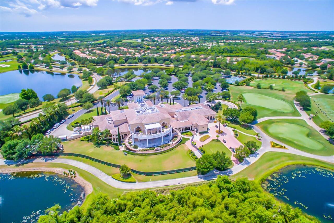
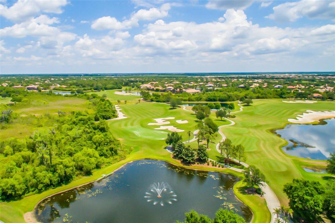
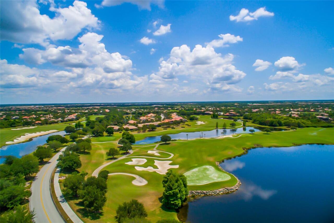
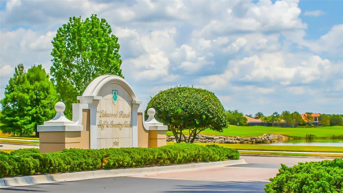
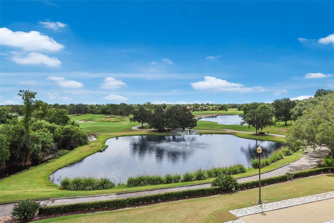
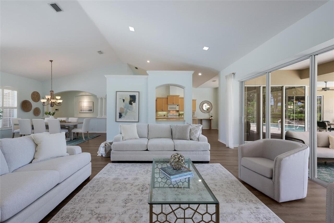
Experience spacious Country Club living in this sprawling residence, ideally positioned on nearly half an acre at the end of a quiet cul-de-sac with exceptional golf course and lake views. Offering more than 3,300 square feet, three bedrooms, an expansive bonus room, an absolutely massive private office with double glass-door entry, and a three-car garage, the home combines impressive scale with a highly functional floor plan. A brand-new roof adds peace of mind, while a circular driveway creates an inviting approach to the property. The main living area is highlighted by a striking marble-look accent wall with an electric fireplace and built-in cabinetry, complemented by walls of sliding glass doors that open to the lanai and showcase the beautiful setting beyond. The kitchen features a large center island, pantry, and adjoining dinette with its own sliders to the lanai, while the separate dining room is enhanced by dramatic vaulted ceilings. The oversized bonus room provides exceptional additional living and entertaining space with a wet bar and sliding glass doors opening directly to the outdoor living area. Privately situated, the primary suite features a bay-window sitting area, two walk-in closets, and private lanai access, along with a spacious en-suite bath offering dual vanities, a soaking tub, separate shower, and private water closet. Outdoors, the screened lanai, pool and spa provide the perfect setting to relax or entertain while enjoying the picturesque golf course and lake views and beautiful sunsets that create a spectacular backdrop at the end of the day. Additional highlights include a water heater replaced in 2023 and one of the home’s two air-conditioning systems replaced in 2025. With its generous proportions, exceptional homesite, extensive indoor-outdoor living, and desirable Country Club location, this impressive residence offers an outstanding opportunity in this community. Lakewood Ranch is the number one best-selling, multigenerational com
Property Details
Property Features
Property Sub Type
Single Family Residence
Pool
Screen Enclosure, Heated, Gunite, In Ground, Salt Water
County
Manatee
Subdivision
LAKEWOOD RANCH COUNTRY CLUB VILLAGE L, M, N&O
Additional Information
Additional Lease Restrictions
Buyer or Buyers Agent to verify all information with HOA
Additional Parcels YN
false
Additional Rooms
Den/Library/Office
Alternate Key Folio Num
05884-8315-9
Appliances
Dishwasher, Disposal, Dryer, Exhaust Fan, Gas Water Heater, Microwave, Range, Refrigerator, Tankless Water Heater, Washer
Approval Process
Buyer or Buyers Agent to verify all information with HOA
Association Amenities
Gated, Vehicle Restrictions
Association Email
christine.wofford@lwrtownhall.com
Association Fee
160
Association Fee Frequency
Annually
Association Fee Requirement
Required
Association YN
true
Attached Garage YN
true
Available For Lease YN
1
Bathrooms Total Integer
3
Building Area Source
Public Records
Building Area Total
4732
Building Area Total Srch SqM
439.62
Building Area Units
Square Feet
CDDYN
1
Calculated List Price By Calculated SqFt
421.58
Carport YN
false
Community Features
Community Mailbox, Gated Community - Guard, Golf Carts OK, Irrigation-Reclaimed Water, Sidewalks
Construction Materials
Stucco
Cooling
Central Air
Country
US
Current Price
1395000.00
Direction Faces
East
Elementary School
Robert E Willis Elementary
Exterior Features
Lighting
Fireplace Features
Living Room
Fireplace YN
true
Flood Zone Code
X
Flood Zone Date
2014-03-17
Flood Zone Panel
12081C0345E
Flooring
Tile, Vinyl
Foundation Details
Slab
Furnished
Unfurnished
Garage Spaces
3
Garage YN
true
Heating
Central
High School
Lakewood Ranch High
Homestead YN
1
Interior Features
Built-in Features, Ceiling Fans(s), High Ceilings, Thermostat, Vaulted Ceiling(s), Walk-In Closet(s)
Internet Address Display YN
true
Internet Automated Valuation Display YN
false
Internet Consumer Comment YN
true
Internet Entire Listing Display YN
true
Laundry Features
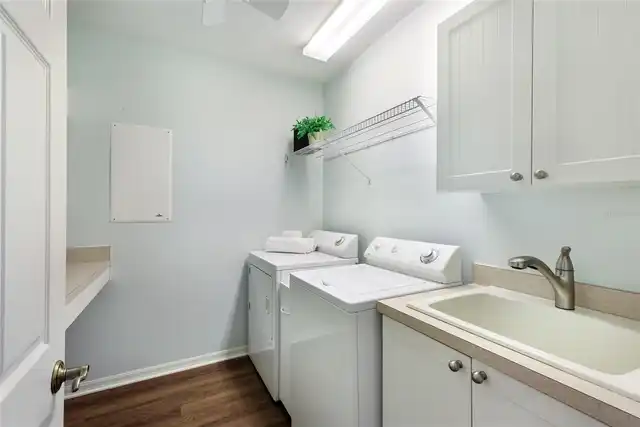
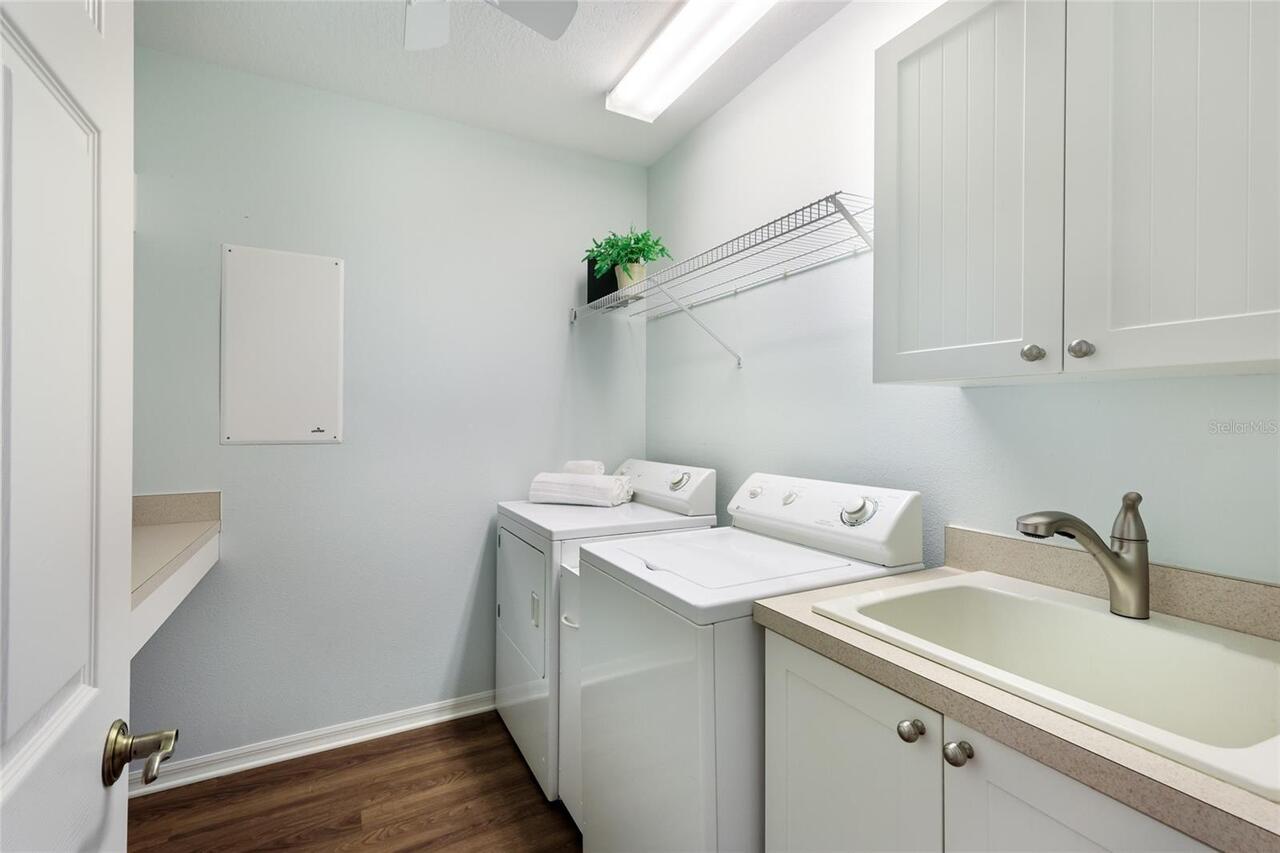
Inside, Laundry Room
Lease Restrictions YN
1
Levels
One
List AOR
Sarasota - Manatee
Living Area Meters
307.42
Living Area Source
Public Records
Living Area Units
Square Feet
Lot Size Acres
0.47
Lot Size Square Feet
20299
Lot Size Square Meters
1886
Middle Or Junior School
Nolan Middle
Minimum Lease
1-2 Years
Modification Timestamp
2026-08-14T11:46:09.471Z
Monthly HOA Amount
13.33
New Construction YN
false
Num Times per Year
1
Number Of Pets
2
Occupant Type
Owner
Ownership
Fee Simple
Parcel Number
588483159
Pet Restrictions
Buyer or Buyers Agent to verify all information with HOA
Pets Allowed
Yes
Pool Private YN
true
Postal Code Plus 4
2407
Public Survey Range
19
Public Survey Section
33
RATIO Current Price By Calculated SqFt
421.58
Realtor Info
Docs Available, Floor Plan Available
Road Surface Type
Paved
Roof
Tile
Room Count
9
SW Subdiv Community Name
Not Applicable
Senior Community YN
false
Sewer
Public Sewer
Showing Requirements
Appointment Only, ShowingTime
Spa Features
Heated, In Ground
Spa YN
true
Status Change Timestamp
2026-08-14T11:17:35.000Z
Tax Annual Amount
13372
Tax Block
D
Tax Book Number
37-41
Tax Legal Description
LOT 21 BLK D LAKEWOOD RANCH COUNTRY CLUB VILLAGE SUBPHASE L UNITS 1 & 2 A/K/A SANDHILLS; SUBPHASE M UNITS 1 & 2 A/K/A TWIN HILLS; SUBPHASE N, UNITS 1 & 2 A/K/A PORTMARNOCK SUBPHASE O, UNITS 1 & 2 A/K/A ASHLAND, PI#5884.8315/9
Tax Lot
21
Tax Other Annual Assessment Amount
3825
Tax Year
2025
Total Acreage
1/4 to less than 1/2
Total Annual Fees
160.00
Total Monthly Fees
13.33
Township
35
Universal Property Id
US-12081-N-588483159-R-N
Unparsed Address
7219 ASHLAND GLN
Utilities
BB/HS Internet Available, Cable Available, Electricity Connected, Phone Available, Public, Sewer Connected, Water Connected
Water Source
Public
Waterfront YN
false
Window Features
Blinds, Shutters
Zoning
PDMU/W
Neighborhood Map
Popup

Property Photos
Listing Photo
Listing Photo
Listing Photo
Listing Photo
Listing Photo
Listing Photo
Listing Photo
Listing Photo
Listing Photo
Listing Photo
Listing Photo
Listing Photo
Listing Photo
Listing Photo
Listing Photo
Listing Photo
Listing Photo
Listing Photo
Listing Photo
Listing Photo
Listing Photo
Listing Photo
Listing Photo
Listing Photo
Listing Photo
Listing Photo
Listing Photo
Listing Photo
Listing Photo
Listing Photo
Listing Photo
Listing Photo
Listing Photo
Listing Photo
Listing Photo
Listing Photo
Listing Photo
Listing Photo
Listing Photo
Listing Photo
Listing Photo
Listing Photo
Listing Photo
Listing Photo
Listing Photo
Listing Photo
Listing Photo
Listing Photo
Listing Photo
Listing Photo
Listing Photo
Listing Photo
Listing Photo
Listing Photo
Listing Photo
Listing Photo
Listing Photo
Listing Photo
Listing Photo
Listing Photo
Listing Photo
Listing Photo
Listing Photo
Listing Photo
Listing Photo
Listing Photo
Listing Photo
Listing Photo
Listing Photo
Listing Photo
Listing Photo
Listing Photo
Listing Photo
Listing Photo
Listing Photo
Listing Photo
Listing Photo
Listing Photo
Listing Photo
Listing Photo
Listing Photo
Listing Photo
Listing Photo
Listing Photo
Listing Photo
Listing Photo
Listing Photo
Listing Photo
Listing Photo
Listing Photo
Listing Photo
Listing Photo
Listing Photo
Listing Photo
Listing Photo
Listing Photo
Listing Photo
Listing Photo
Listing Photo
Listing Photo
Listing Photo
Listing Photo
Listing Photo
Listing Photo
Listing Photo
Listing Photo
Listing Photo
Listing Photo
Listing Photo
Listing Photo
Listing Photo
Listing Photo
Listing Photo
Listing Photo
Listing Photo
Listing Photo
Listing Photo
Listing Photo
Listing Photo
Listing Photo
Listing Photo
Listing Photo
Listing Photo
Listing Photo
Listing Photo
Listing Photo
Listing Photo
Listing Photo
Listing Photo
Listing Photo
Listing Photo
Listing Photo
Listing Photo
Listing Photo
Listing Photo
Listing Photo
Listing Photo
Listing Photo
Listing Photo
Listing Photo

MLS #MFRA4702562 Listing courtesy of Coldwell Banker Realty provided by Stellar MLS.

Similar Listings

$1,300,000
10510 Boardwalk Loop
Lakewood Ranch
3BR/3BA
| Active
$1,345,000
16306 Isola Pl
Lakewood Ranch
3BR/3BA
| Active
$1,350,000
7640 Haddington Cove
Lakewood Ranch
3BR/3BA
| Active
$1,455,000
7808 Derby Ct
Lakewood Ranch
3BR/3BA
| Active


All listing information is deemed reliable but not guaranteed and should be independently verified through personal inspection by appropriate professionals. Listings displayed on this website may be subject to prior sale or removal from sale; availability of any listing should always be independent verified. Listing information is provided for consumer personal, non-commercial use, solely to identify potential properties for potential purchase; all other use is strictly prohibited and may violate relevant federal and state law. The source of the listing data is as follows: Stellar MLS (updated 8/14/26 8:44 AM) |

Listing Search


Translate Tool

Featured Listings
Clearwater Real Estate
$1,499,000
3 BED
3 BATH
Discover luxurious elevated waterfront living on Sand Key in this completely renovated, three-story corner townhome at M... Read More
Winter Park Real Estate
$1,399,000
3 BED
2 BATH
Vilasa Homes — Winter Park’s Expression of Modern Luxury. Perfectly positioned just steps from Park Avenue, this archite... Read More
Venice Real Estate
$1,050,000
3 BED
2 BATH
Experience the best of Venice Island living in this beautifully maintained, move-in-ready three-bedroom, two-bath home w... Read More
Babson Park Real Estate
$985,000
6 BED
3 BATH
Virtually Staged. **NEW PRICE – BELOW $1 MILLION! Seller relocation has created an incredible opportunity for a new buye... Read More
Lakewood Ranch Real Estate
$1,395,000
3 BED
3 BATH
Experience spacious Country Club living in this sprawling residence, ideally positioned on nearly half an acre at the en... Read More
Winter Garden Real Estate
$849,000
5 BED
5 BATH
Welcome to this beautifully upgraded five-bedroom, five-bath home in the gated community of Lakeview Preserve. Built in ... Read More
Tampa Real Estate
$924,000
6 BED
3 BATH
Welcome to the debut of VIKIN Homes' newest floor plan—a beautifully crafted 5-bedroom residence that blends timeless ar... Read More
Sanford Real Estate
$925,000
4 BED
3 BATH
Along the shores of Sylvan Lake, this four-bedroom, three-bath home offers wide water views and plenty of wildlife right... Read More
Tampa Real Estate
$835,000
4 BED
3 BATH
Virtually Staged. Welcome to luxury living in the highly desirable gated community of Inlet Shores, located in the heart... Read More
Bradenton Real Estate
$819,000
5 BED
3 BATH
Welcome to the highly desirable, resort-style community of Lorraine Lakes in Lakewood Ranch! Built in 2024, this beautif... Read More
Contact Sandra Pardo

407-990-2746

Wendy Morris LLC

Licensed in the State of Florida
BK 3146762
16797 Broadwater Avenue
Winter Garden, Florida 34787

Your privacy is our utmost concern. We will never sell your personal information. Privacy Policy
©2026 sandrapardohomes.com - all rights reserved. | Site Map