407-990-2746
Menu

7325 Chatsworth Court, University Park, FL

NEXT
PREV
$1,650,000

($529/sqft)

List Status: Active
7325 Chatsworth Court
University Park, FL 34201


3 beds
3 baths
3120 living sqft
Top Features
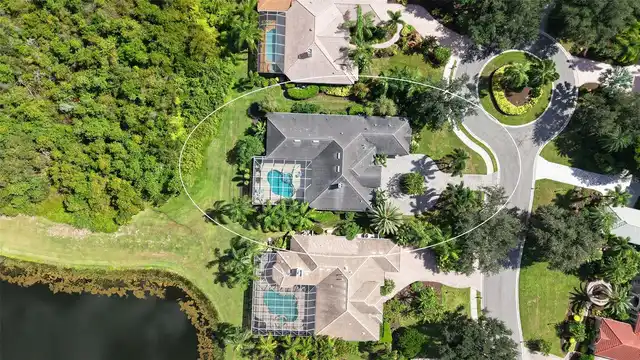
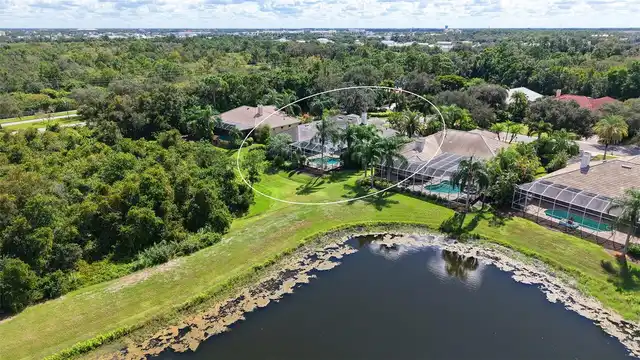
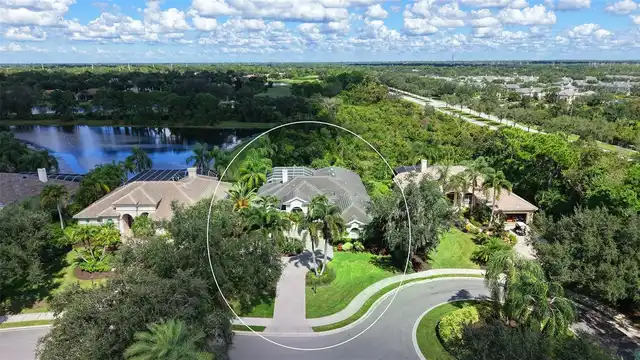
  • Frontage: Lake Front
  • View: Water, Trees/Woods
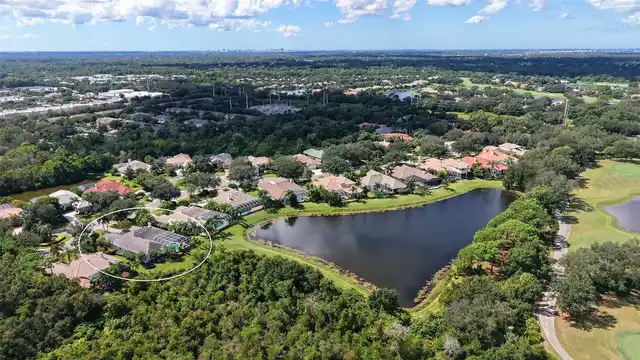
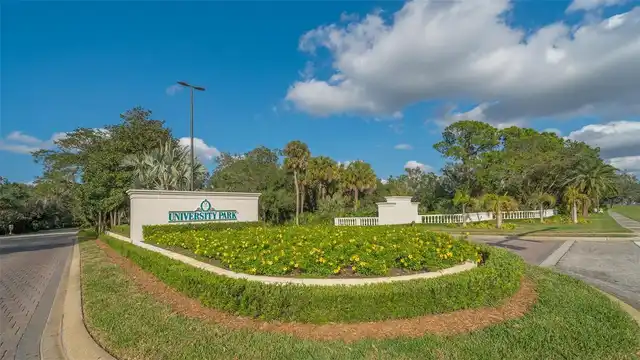
  • Subdivision: University Park Country Club, Warwick Ga
  • Built in  2004
  • Single Family Residence
Description
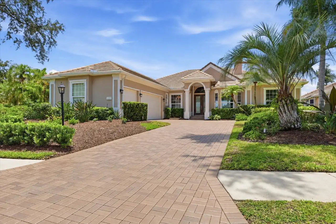
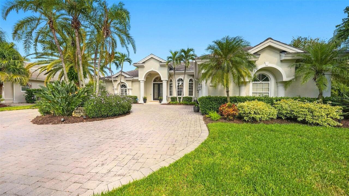
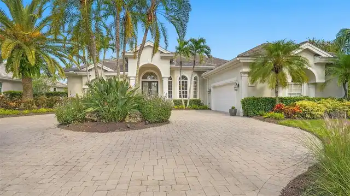
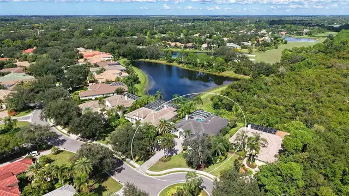
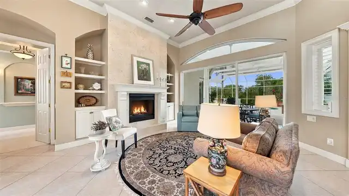
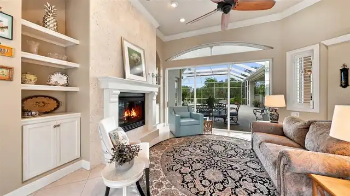
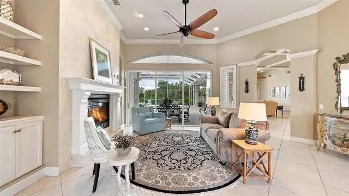
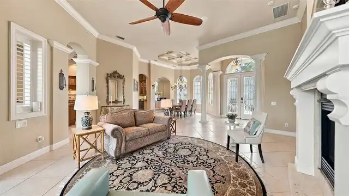
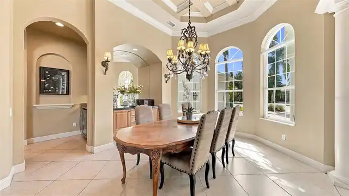
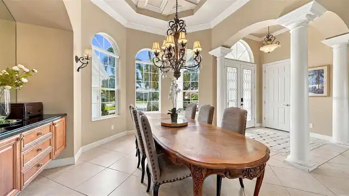
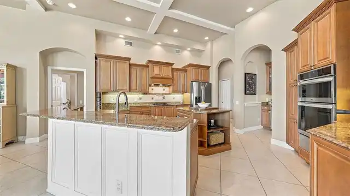
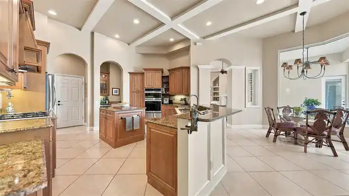
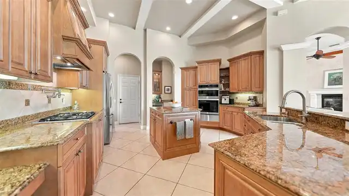
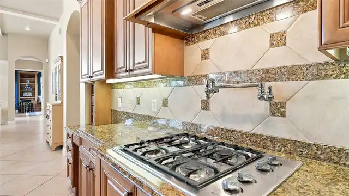
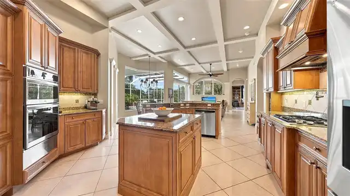
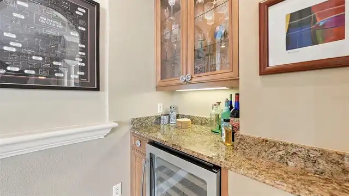
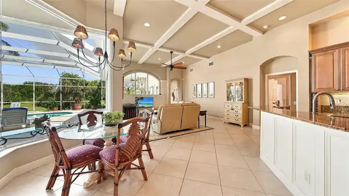
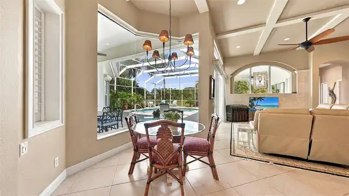
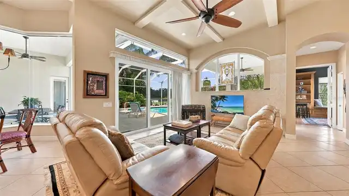
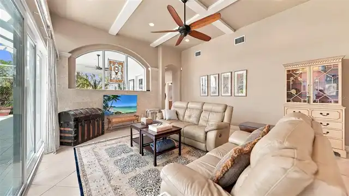
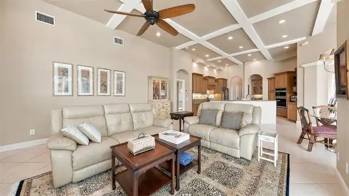
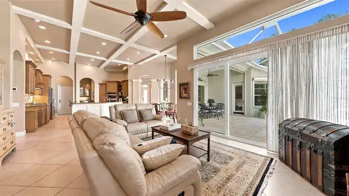
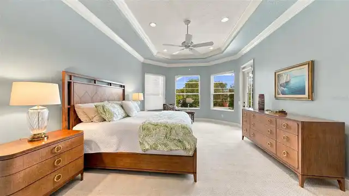
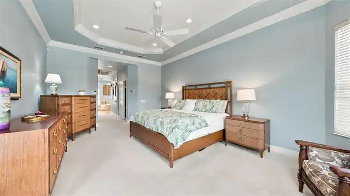
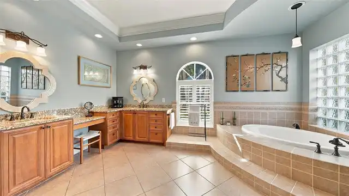
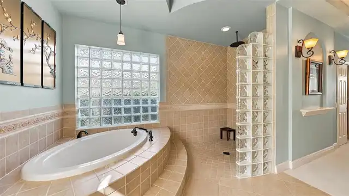
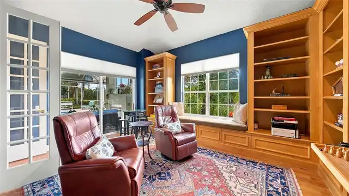
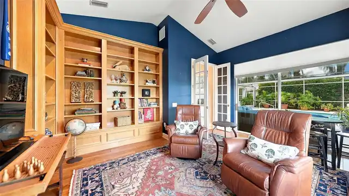
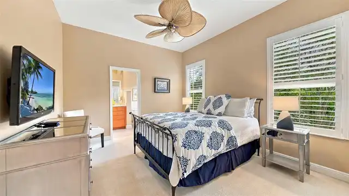
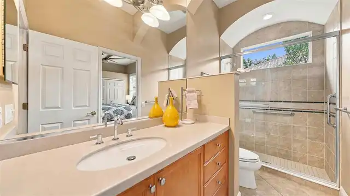
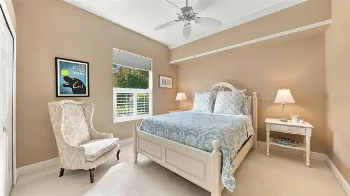
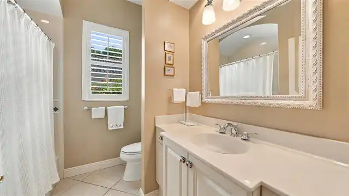
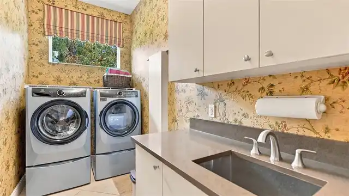
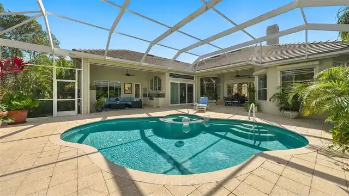
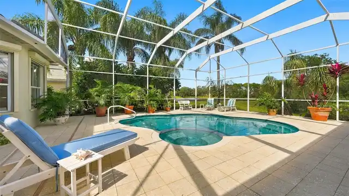
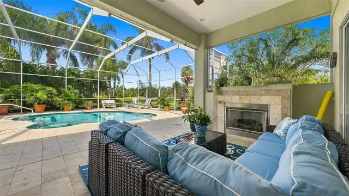
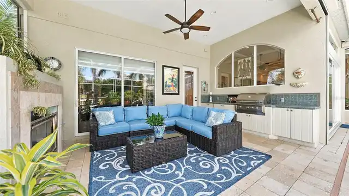
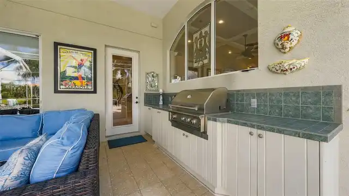
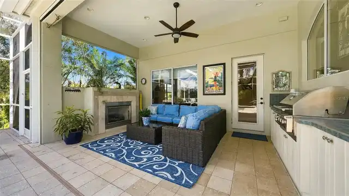
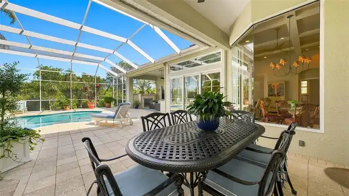
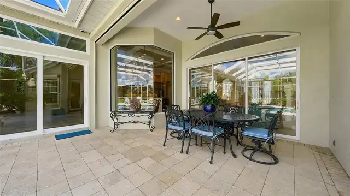
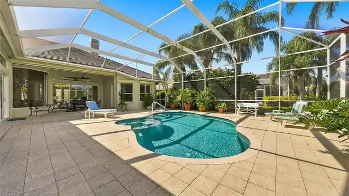
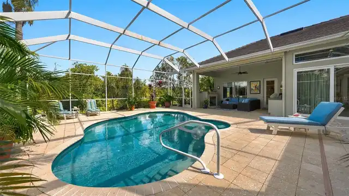
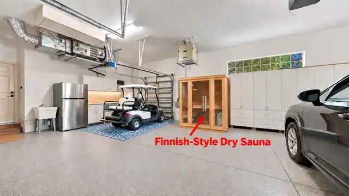
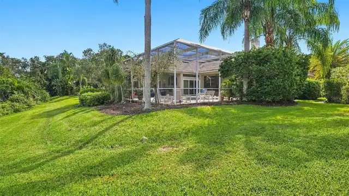
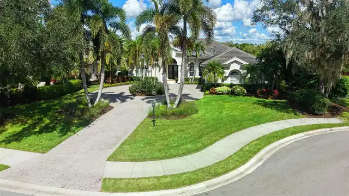
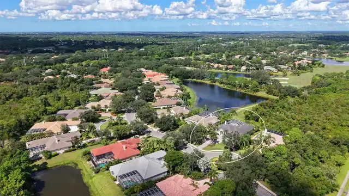
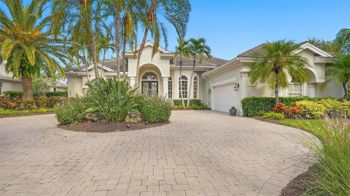
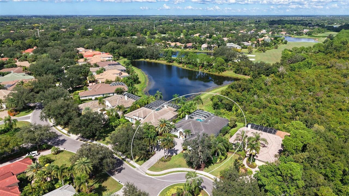
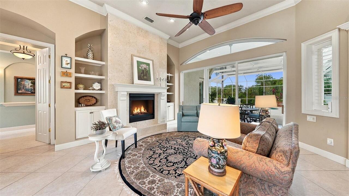
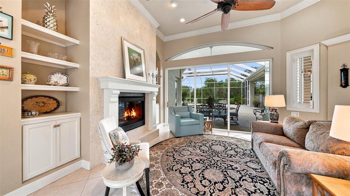
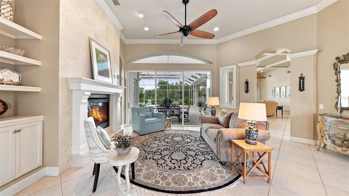
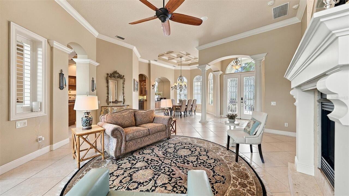
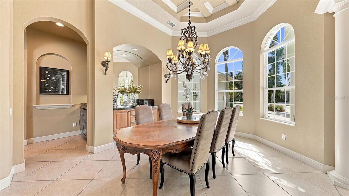
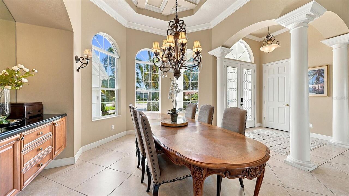
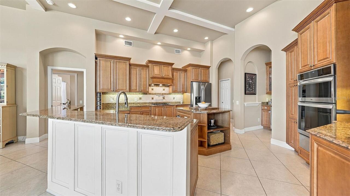
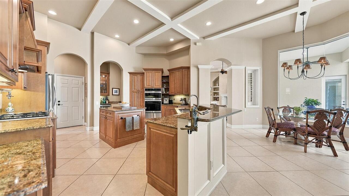
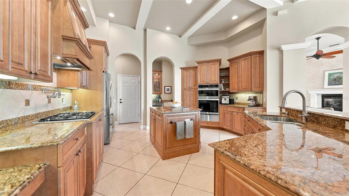
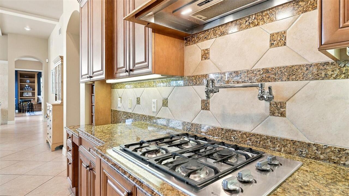
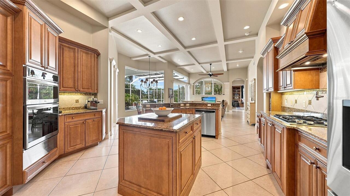
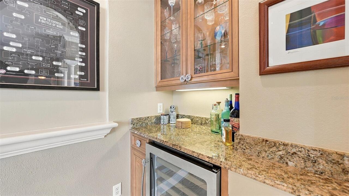
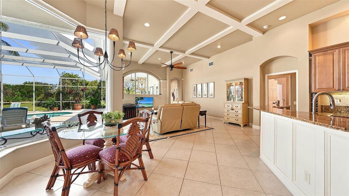
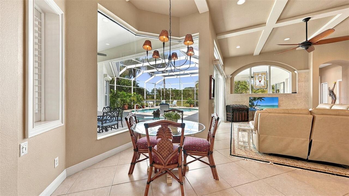
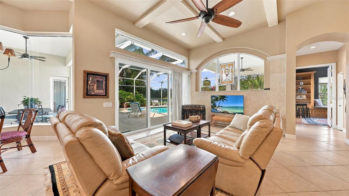
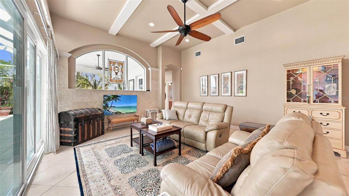
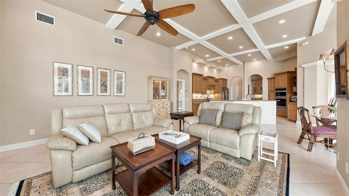
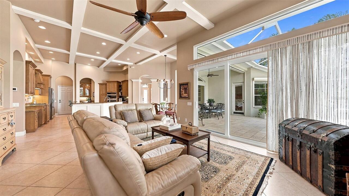
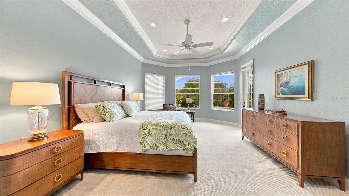
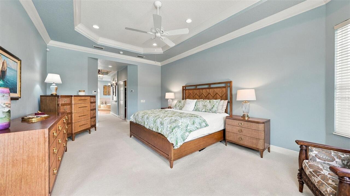
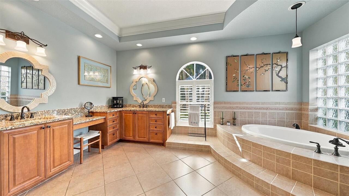
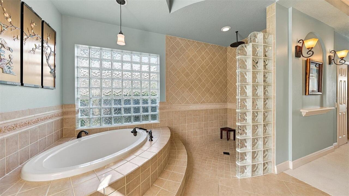
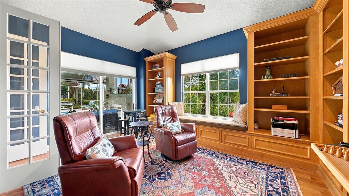
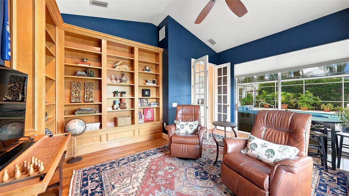
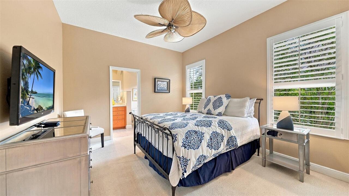
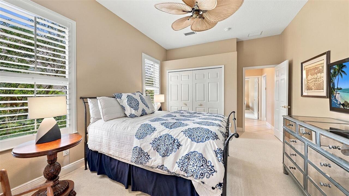
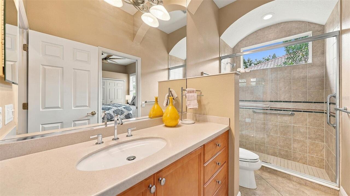
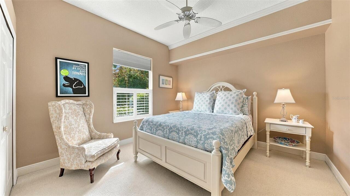
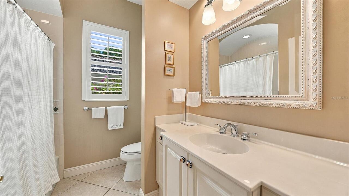
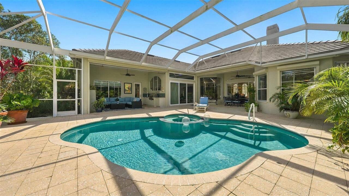
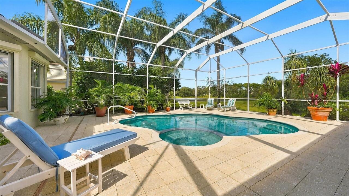
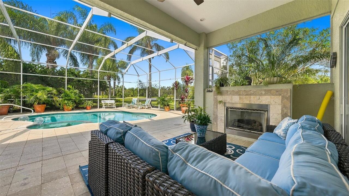
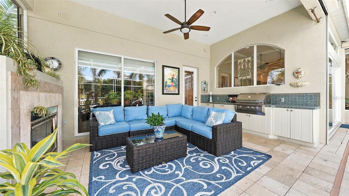
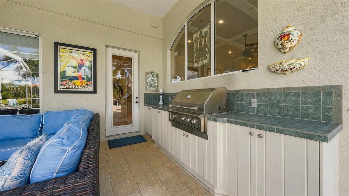
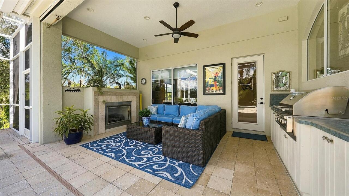
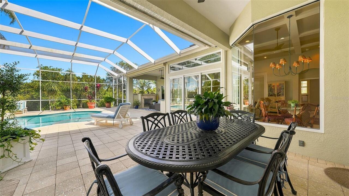
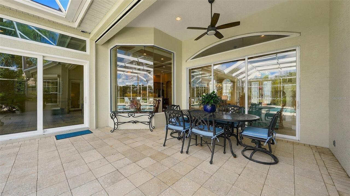
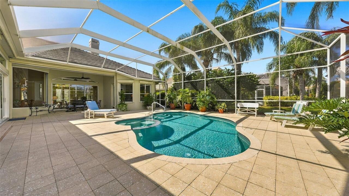
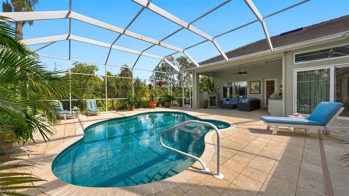
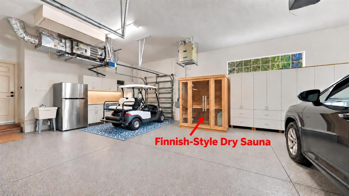
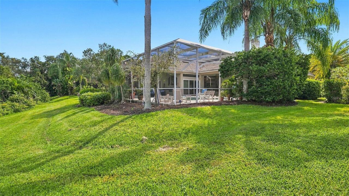
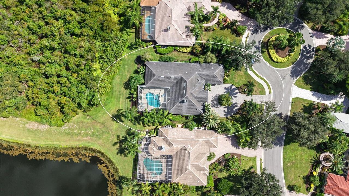
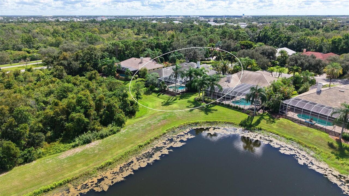
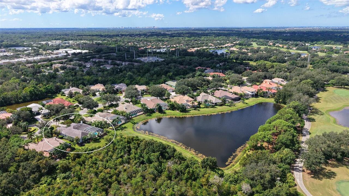
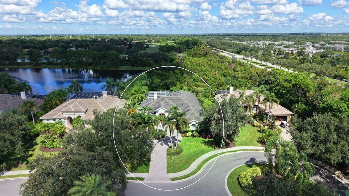
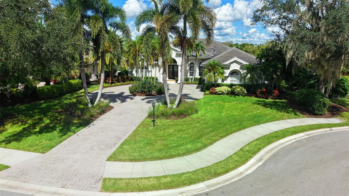
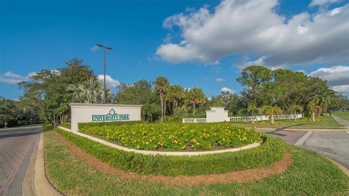
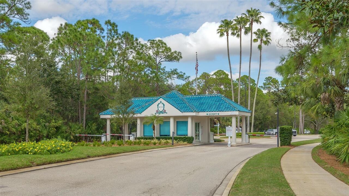
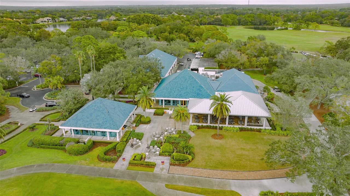
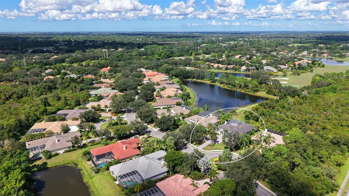
PRIVATE LAKEFRONT RETREAT | ENJOY THE SUNSET OVER THE LAKE FROM THE COZY OUTDOOR FIREPLACE | POOL AND INFINITY SPA | OUTDOOR KITCHEN WITH FIREPLACE | IMPACT SLIDERS AND REMOTE-CONTROLLED HURRICANE SHADES | 2024 GENERATOR | 2021 ROOF | GOLF CART GARAGE | FINNISH-STYLE DRY SAUNA. Welcome to Warwick Gardens in University Park Country Club, where timeless finishes, updated systems, and generous entertaining spaces come together in a private lakefront setting. Tucked away at the end of a cul-de-sac, this beautifully landscaped residence enjoys expansive lake views with no homes directly across the water. A circular stone-paver driveway, grand covered entrance, and side-entry garage create an impressive arrival. Inside, 12-foot ceilings, crown molding, recessed lighting, and diagonally laid ceramic tile establish a welcoming interior. The spacious living room features a gas fireplace, custom built-ins, and triple sliders opening to the travertine-paver lanai. The kitchen offers custom wood cabinetry, granite countertops, stainless appliances, a gas cooktop, and a pot filler. A dedicated dry bar adds convenience for entertaining, while the breakfast nook’s oversized aquarium window captures views of the pool and lake. The adjoining family room features a coffered ceiling and coral-tiled accent wall. The split-bedroom floor plan includes three bedrooms, three full bathrooms, and a spacious den. The primary suite features a tray ceiling, two walk-in closets with custom built-ins, and a sitting area framed by three large windows overlooking the pool and lake. The primary bath offers dual granite vanities, a soaking tub, and a large tiled walk-in shower. The den showcases rich wood flooring, extensive custom cabinetry and bookcases, a built-in window bench, a vaulted ceiling, glass French doors, and direct access to the outdoor living area. The expansive lanai provides ample space for entertaining, with a pool, infinity spa, and two generously sized covered living areas. A sum
Property Details
Property Features
Property Sub Type
Single Family Residence
View
Water, Trees/Woods
Frontage
Lake Front
Parking
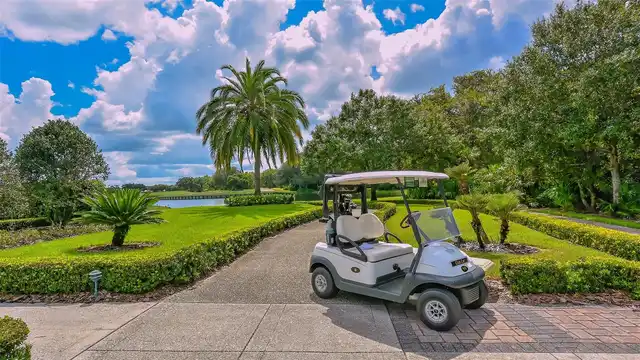
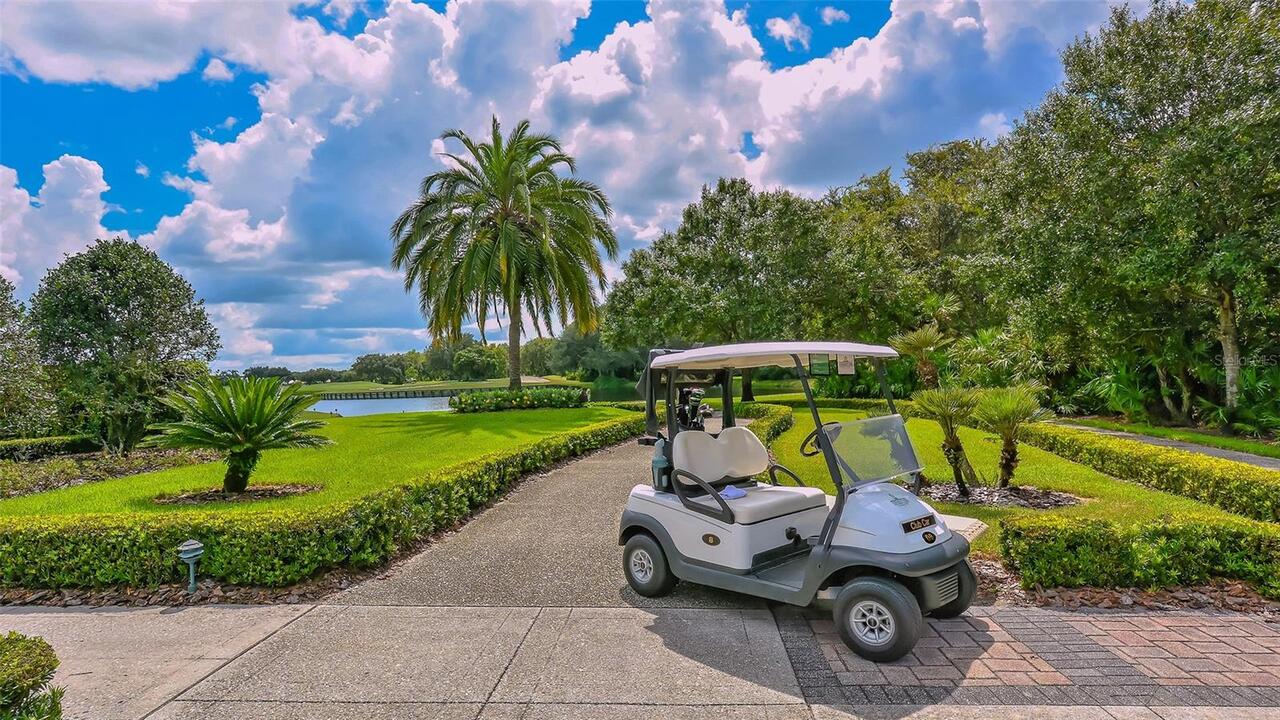
Garage Faces Side, Oversized, Circular Driveway, Driveway, Garage Door Opener, Golf Cart Garage, Golf Cart Parking
Pool
Screen Enclosure, Heated, Gunite, Lighting, Outside Bath Access, Tile, In Ground
County
Manatee
Subdivision
UNIVERSITY PARK COUNTRY CLUB, WARWICK GARDENS
Additional Information
Additional Lease Restrictions
Lease restrictions
Additional Parcels YN
false
Additional Rooms
Den/Library/Office, Family Room, Formal Dining Room Separate, Formal Living Room Separate, Inside Utility
Alternate Key Folio Num
2054159859
Appliances
Bar Fridge, Built-In Oven, Cooktop, Dishwasher, Disposal, Dryer, Exhaust Fan, Microwave, Refrigerator, Washer, Wine Refrigerator
Approval Process
Approval required
Architectural Style
Florida, Ranch
Association Amenities
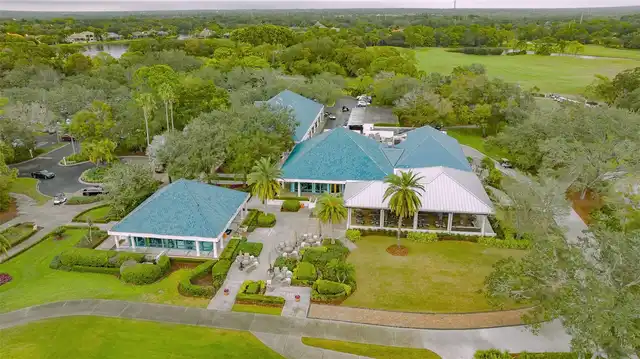
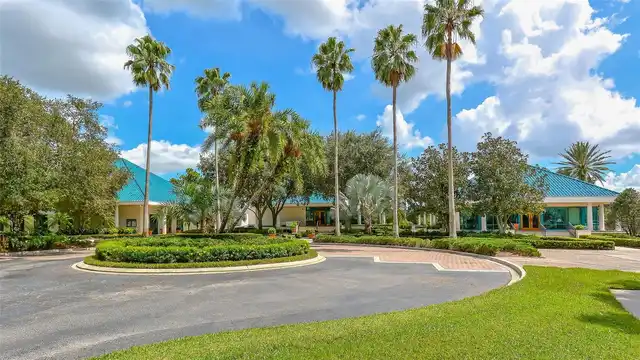
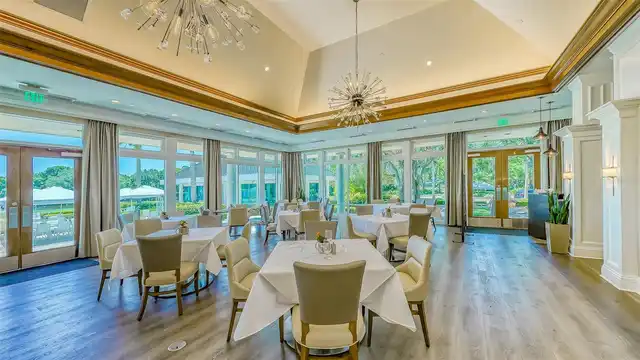
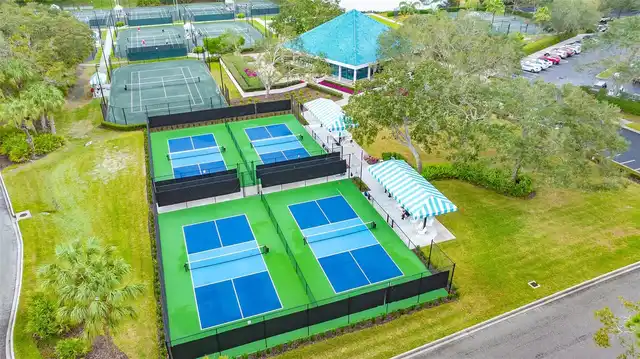
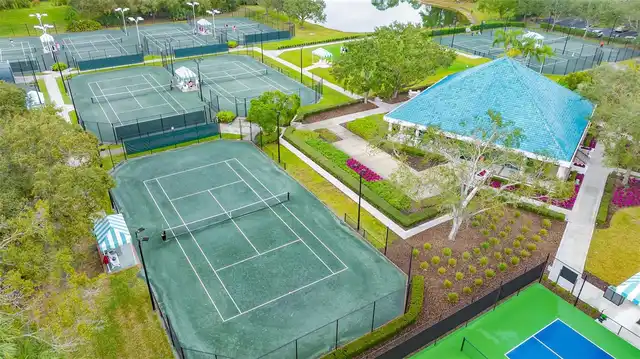
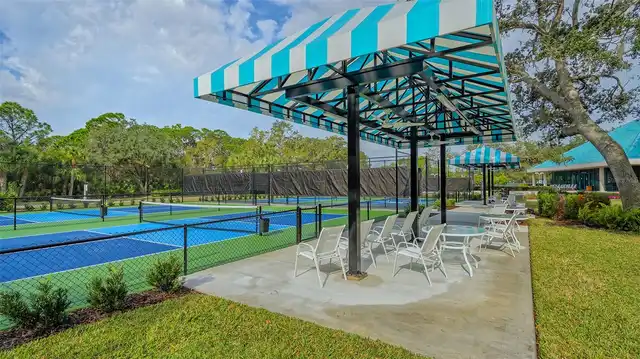
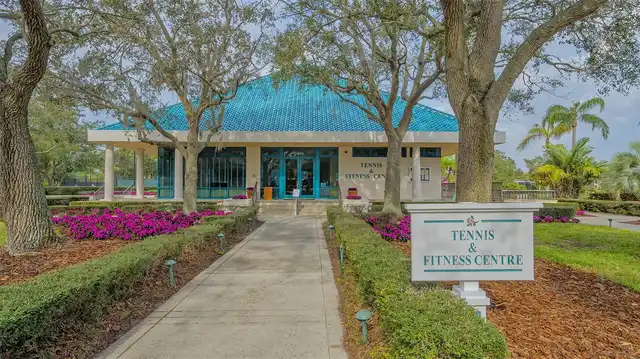
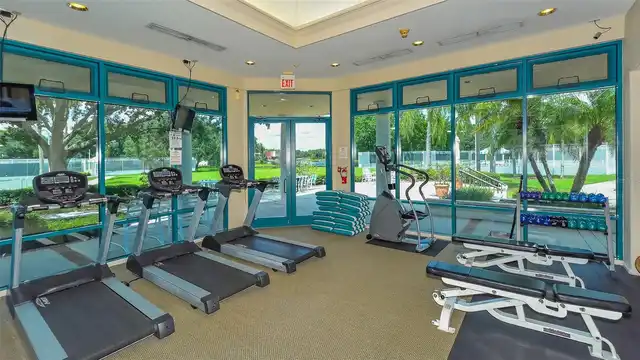
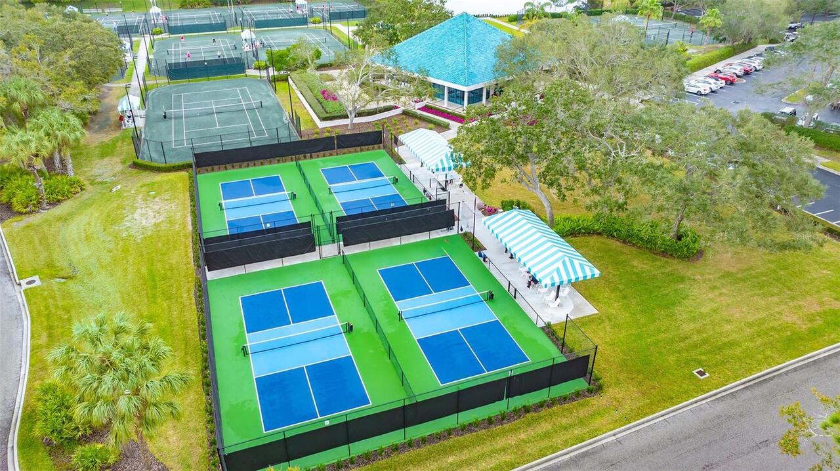
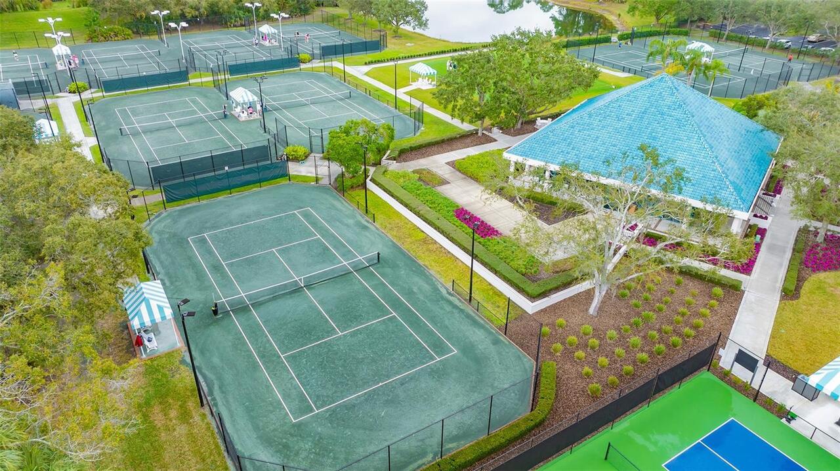
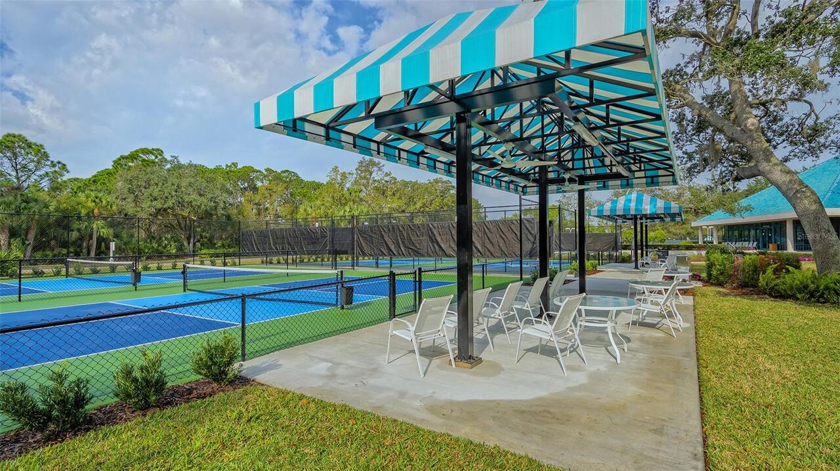
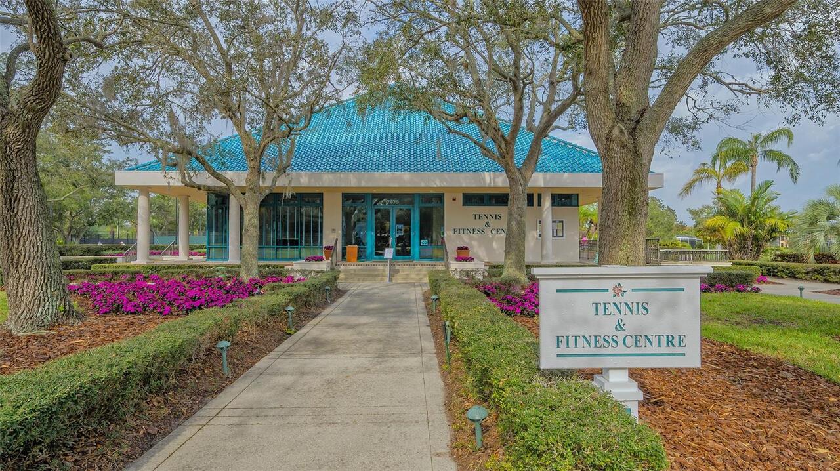
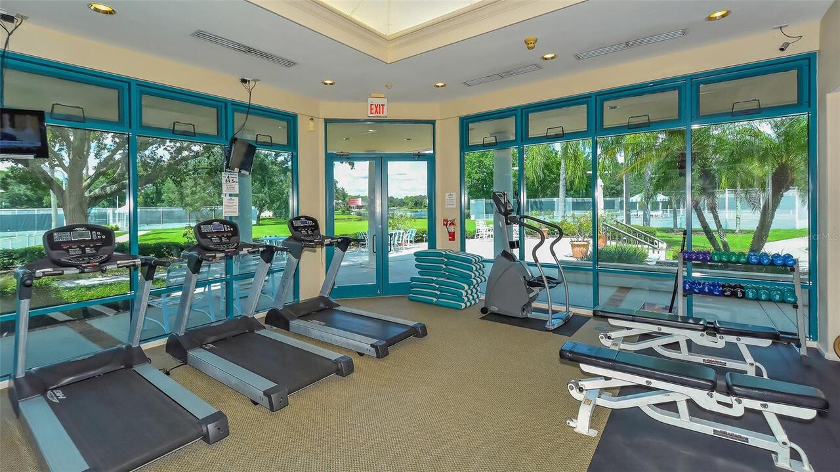
Clubhouse, Fitness Center, Gated, Golf Course, Pickleball Court(s), Recreation Facilities, Security, Tennis Court(s)
Association Approval Required YN
1
Association Email
mharrod@universitypark-fl.com
Association Fee
1892
Association Fee Frequency
Quarterly
Association Fee Includes
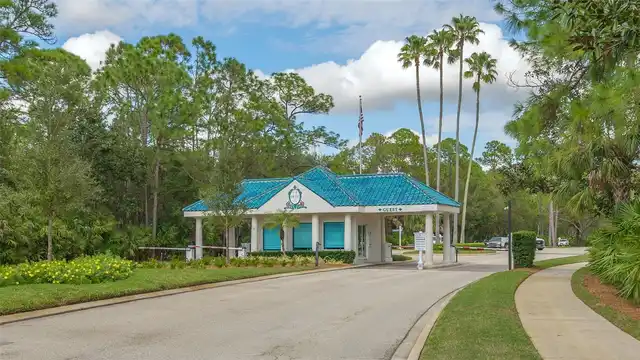
Guard - 24 Hour, Common Area Taxes, Escrow Reserves Fund, Fidelity Bond, Management, Private Road, Recreational Facilities, Security
Association Fee Requirement
Required
Association URL
universitypark-fl.com
Association YN
true
Attached Garage YN
true
Available For Lease YN
1
Bathrooms Total Integer
3
Building Area Source
Public Records
Building Area Total
4376
Building Area Total Srch SqM
406.54
Building Area Units
Square Feet
Calculated List Price By Calculated SqFt
528.85
Carport YN
false
Community Features
Association Recreation - Owned, Buyer Approval Required, Clubhouse, Deed Restrictions, Fitness Center, Gated Community - Guard, Golf Carts OK, Golf, Irrigation-Reclaimed Water, Restaurant, Sidewalks, Tennis Court(s), Street Lights
Construction Materials
Block, Stucco
Cooling
Central Air, Zoned
Country
US
Cumulative Days On Market
3
Current Price
1650000.00
Direction Faces
South
Disaster Mitigation
Hurricane Shutters/Windows
Elementary School
Robert E Willis Elementary
Exterior Features
Hurricane Shutters, Lighting, Outdoor Grill, Rain Gutters, Sidewalk
Fireplace Features
Gas, Living Room, Outside
Fireplace YN
true
Flood Zone Code
X, A
Flood Zone Date
2021-08-10
Flood Zone Panel
12081C0339F
Flooring
Carpet, Ceramic Tile, Wood
Foundation Details
Slab
Furnished
Unfurnished
Garage Dimensions
34x22
Garage Spaces
2
Garage YN
true
Heating
Central, Heat Pump
High School
Braden River High
Homestead YN
1
Interior Features
Built-in Features, Ceiling Fans(s), Coffered Ceiling(s), Crown Molding, Dry Bar, Eat-in Kitchen, High Ceilings, Kitchen/Family Room Combo, Living Room/Dining Room Combo, Open Floorplan, Other, Primary Bedroom Main Floor, Sauna, Smart Home, Solid Wood Cabinets, Split Bedroom, Stone Counters, Thermostat, Tray Ceiling(s), Walk-In Closet(s), Window Treatments
Internet Address Display YN
true
Internet Automated Valuation Display YN
false
Internet Consumer Comment YN
false
Internet Entire Listing Display YN
true
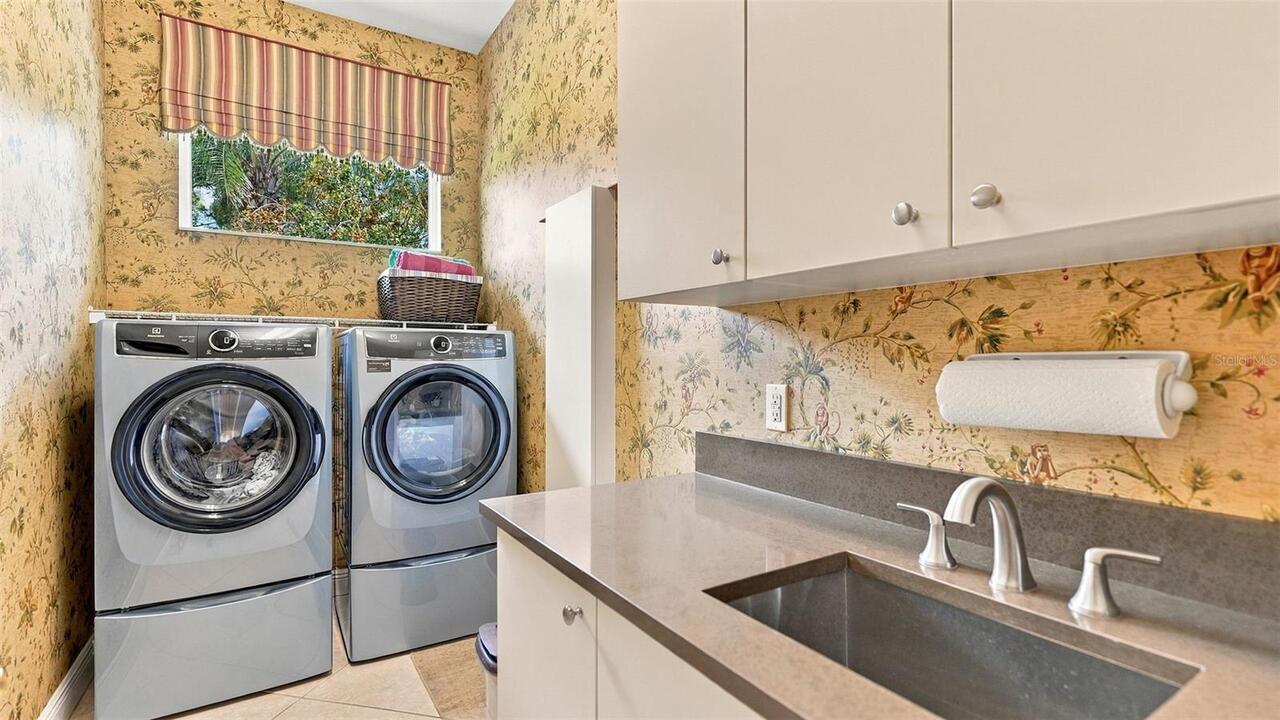
Laundry Features
Inside, Laundry Room, Sink
Lease Restrictions YN
1
Levels
One
List AOR
Sarasota - Manatee
Living Area Meters
289.86
Living Area Source
Public Records
Living Area Units
Square Feet
Lot Features
Cul-De-Sac, In County, Landscaped, Level, Near Golf Course, Sidewalk, Paved, Private
Lot Size Acres
0.36
Lot Size Square Feet
15703
Lot Size Square Meters
1459
Middle Or Junior School
Braden River Middle
Minimum Lease
3 Months
Modification Timestamp
2026-10-18T12:08:09.191Z
Monthly HOA Amount
630.67
New Construction YN
false
Num Times per Year
4
Occupant Type
Owner
Other Equipment
Irrigation Equipment, Smart Locks
Ownership
Fee Simple
Parcel Number
2054159859
Patio And Porch Features
Covered, Front Porch, Patio, Screened
Pets Allowed
Yes
Pool Dimensions
23x18
Pool Private YN
true
Postal Code Plus 4
2375
Price Change Timestamp
2026-10-15T21:02:55.000Z
Property Condition
Completed
Public Survey Range
18E
Public Survey Section
35
RATIO Current Price By Calculated SqFt
528.85
Realtor Info
Assoc approval required, Brochure Available, Lease Restrictions
Road Surface Type
Paved
Roof
Tile
Room Count
12
SW Subdiv Community Name
University Park
Security Features
Gated Community, Security Gate, Security System Owned, Smoke Detector(s)
Senior Community YN
false
Sewer
Public Sewer
Showing Requirements
Appointment Only, Listing Agent Must Accompany, ShowingTime
Spa Features
Heated, In Ground
Spa YN
true
Status Change Timestamp
2026-10-15T21:02:55.000Z
Stories Total
1
Tax Annual Amount
18603.01
Tax Book Number
36-109
Tax Legal Description
LOT 37 WARWICK GARDENS PI#20541.5985/9
Tax Lot
37
Tax Year
2025
Total Acreage
1/4 to less than 1/2
Total Annual Fees
7568.00
Total Monthly Fees
630.67
Township
35S
Universal Property Id
US-12081-N-2054159859-R-N
Unparsed Address
7325 CHATSWORTH CT
Utilities
Cable Connected, Electricity Connected, Fiber Optics, Fire Hydrant, Natural Gas Connected, Public, Sewer Connected, Underground Utilities, Water Connected
Vegetation
Mature Landscaping, Trees/Landscaped
Water Frontage Feet Lake
90
Water Source
Public
Water View
Lake
Water View YN
1
Waterfront Feet Total
90
Waterfront YN
true
Window Features
Bay Window(s), Shutters, Storm Window(s), Tinted Windows, Window Treatments
Zoning
PDR/WPE/
Neighborhood Map
Popup

Property Photos
Listing Photo
Listing Photo
Listing Photo
Listing Photo
Listing Photo
Listing Photo
Listing Photo
Listing Photo
Listing Photo
Listing Photo
Listing Photo
Listing Photo
Listing Photo
Listing Photo
Listing Photo
Listing Photo
Listing Photo
Listing Photo
Listing Photo
Listing Photo
Listing Photo
Listing Photo
Listing Photo
Listing Photo
Listing Photo
Listing Photo
Listing Photo
Listing Photo
Listing Photo
Listing Photo
Listing Photo
Listing Photo
Listing Photo
Listing Photo
Listing Photo
Listing Photo
Listing Photo
Listing Photo
Listing Photo
Listing Photo
Listing Photo
Listing Photo
Listing Photo
Listing Photo
Listing Photo
Listing Photo
Listing Photo
Listing Photo
Listing Photo
Listing Photo
Listing Photo
Listing Photo
Listing Photo
Listing Photo
Listing Photo
Listing Photo
Listing Photo
Listing Photo
Listing Photo
Listing Photo
Listing Photo
Listing Photo
Listing Photo
Listing Photo
Listing Photo
Listing Photo
Listing Photo
Listing Photo
Listing Photo
Listing Photo
Listing Photo
Listing Photo
Listing Photo
Listing Photo
Listing Photo
Listing Photo
Listing Photo
Listing Photo
Listing Photo
Listing Photo
Listing Photo
Listing Photo
Listing Photo
Listing Photo
Listing Photo
Listing Photo
Listing Photo
Listing Photo
Listing Photo
Listing Photo
Listing Photo
Listing Photo
Listing Photo
Listing Photo
Listing Photo
Listing Photo
Listing Photo
Listing Photo
Listing Photo
Listing Photo
Listing Photo
Listing Photo
Listing Photo
Listing Photo
Listing Photo
Listing Photo
Listing Photo
Listing Photo
Listing Photo
Listing Photo
Listing Photo
Listing Photo
Listing Photo
Listing Photo
Listing Photo
Listing Photo
Listing Photo
Listing Photo
Listing Photo
Listing Photo
Listing Photo
Listing Photo
Listing Photo
Listing Photo
Listing Photo
Listing Photo
Listing Photo
Listing Photo
Listing Photo
Listing Photo
Listing Photo
Listing Photo
Listing Photo
Listing Photo
Listing Photo
Listing Photo
Listing Photo
Listing Photo

MLS #MFRA4709252 Listing courtesy of Michael Saunders & Company provided by Stellar MLS.

Similar Listings

$1,529,900
8160 Collingwood Court
University Park
3BR/3BA
| Active


All listing information is deemed reliable but not guaranteed and should be independently verified through personal inspection by appropriate professionals. Listings displayed on this website may be subject to prior sale or removal from sale; availability of any listing should always be independent verified. Listing information is provided for consumer personal, non-commercial use, solely to identify potential properties for potential purchase; all other use is strictly prohibited and may violate relevant federal and state law. The source of the listing data is as follows: Stellar MLS (updated 10/19/26 1:36 AM) |

Listing Search


Translate Tool

Featured Listings
Tampa Real Estate
$1,450,000
4 BED
3 BATH
Stunning lakefront home in the highly desirable Highland Park community! This beautiful 4-bedroom, 3-full-bath, 2-half-b... Read More
Hernando Beach Real Estate
$975,000
4 BED
2 BATH
Waterfront living with a vacation mindset—offered fully furnished and turnkey at $975,000! This Hernando Beach retreat c... Read More
Orlando Real Estate
$825,000
5 BED
4 BATH
Welcome to an extraordinary Ashton Woods residence in the highly sought-after community of Laureate Park, where refined ... Read More
Windermere Real Estate
$1,095,000
4 BED
3 BATH
ELEGANCE, PRIVACY & EXCEPTIONAL OUTDOOR LIVING IN GATED WESTOVER RESERVE. Beautifully maintained custom residence set on... Read More
Kissimmee Real Estate
$950,000
8 BED
5 BATH
Welcome to this 9-bedroom, 5-bathroom luxury residence located in Storey Lake Resort in Kissimmee. Thoughtfully designed... Read More
Apopka Real Estate
$1,150,000
3 BED
2 BATH
***Drool-Worthy Lakefront Luxury on Private Ski Lake*** EXTREMELY RARE HOME. You will not find anything like this exquis... Read More
Land O Lakes Real Estate
$945,000
4 BED
3 BATH
Custom-built in September 2025, this modern farmhouse pairs timeless finishes with private lakefront living and a heated... Read More
Tampa Real Estate
$1,499,900
4 BED
3 BATH
Welcome to this stunning new luxury residence designed to impress at every turn. Perfectly situated on a spacious lot, t... Read More
University Park Real Estate
$1,424,990
3 BED
3 BATH
This meticulously updated Neal custom home with stunning curb appeal is situated in the Hyde Park enclave of only 12 hom... Read More
St Petersburg Real Estate
$1,165,000
3 BED
3 BATH
In the highly desirable Historic Old Northeast neighborhood, this 2512 sf architect-owned home is a rare gem that effort... Read More
Contact Sandra Pardo

407-990-2746

Wendy Morris LLC

Licensed in the State of Florida
BK 3146762
16797 Broadwater Avenue
Winter Garden, Florida 34787

Your privacy is our utmost concern. We will never sell your personal information. Privacy Policy
©2026 sandrapardohomes.com - all rights reserved. | Site Map